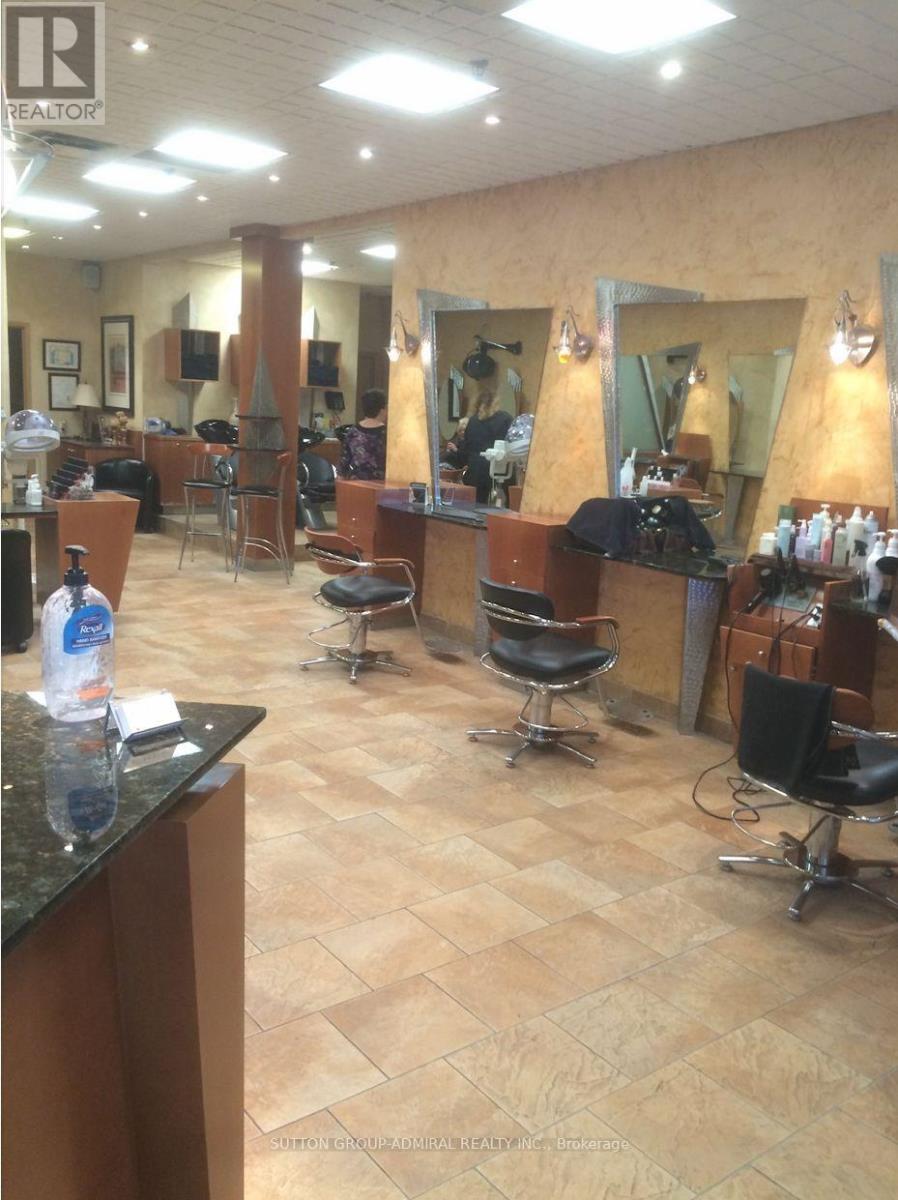
8 - 1881 Steeles Avenue W
Toronto, Ontario
Well established salon with over 43 years in operation since 1982. Owner wishes to retire. All fixtures and improvements to remain for the use of the new buyer. A1 location at high traffic corner with access to TTC and ample parking. (id:63616)
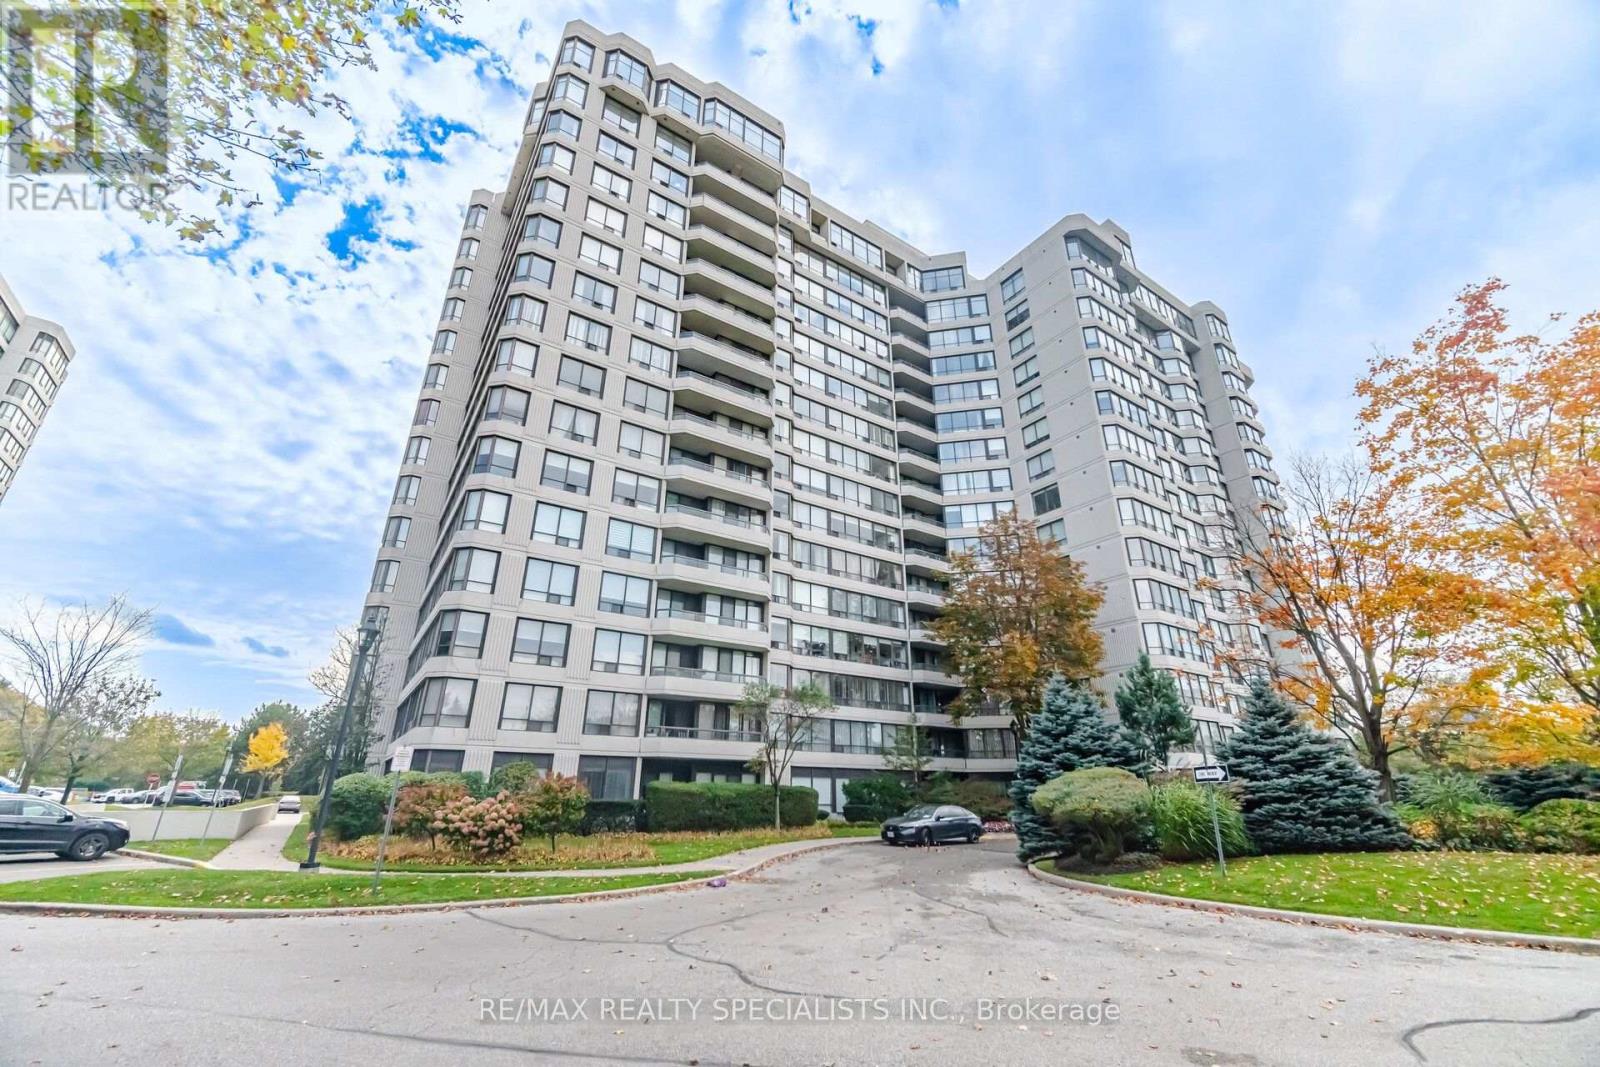
306 - 1131 Steeles Avenue W
Toronto, Ontario
Welcome to your new Home! Experience elevated living in this stunning 2+1 Bedroom and 2 Washroom Condo with Parking at the highly sought-after Primrose Condominiums. This freshly painted and impeccably maintained suite features laminate flooring, gourmet kitchen with stainless steel appliances, backsplash, accent wall and pantry, and a thoughtfully designed open concept living and Dining area that perfectly blends comfort and style. Large windows fill the space with natural light, creating a warm and inviting atmosphere ideal for both everyday living and entertaining. Spacious Primary bedroom with a 3-piece ensuite, closet and a large window. The 2nd Bedroom is also generously sized with a closet and opens to a large solarium ideal for a private home office. Enjoy the convenience of ensuite laundry with lots of storage space. Residents enjoy exceptional amenities including 24-Hour Gatehouse Security, Fully Equipped Gym, Sauna, Party/ Meeting Room, Outdoor Pool, Tennis Court, Squash Court, Visitor Parking, and more. Maintenance fees include all Utilities, Cable and Internet. The location at Bathurst st and Steeles Ave is unbeatable, just minutes to TTC, Schools, Parks, Restaurants, Groceries, Shopping and Highway. A rare opportunity to experience luxury living in a well-established community with unmatched convenience right at your doorstep. (id:63616)
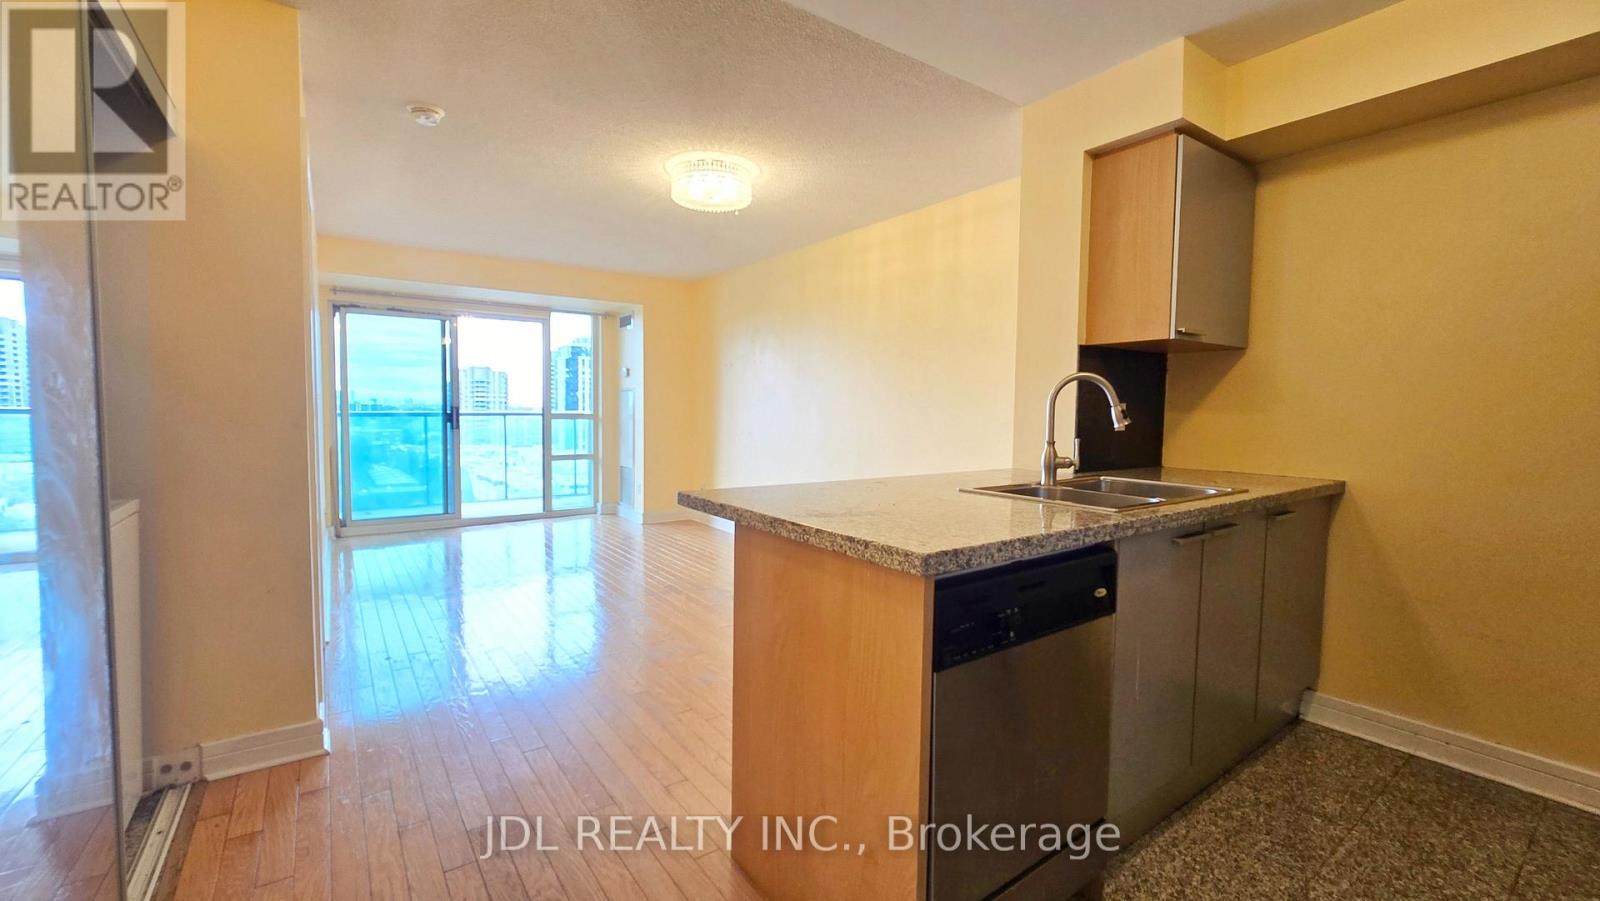
1009 - 16 Harrison Garden Boulevard
Toronto, Ontario
Enjoy Unobstructed East-Facing Views And Beautiful Sunrises From The Spacious Balcony. Unbeatable Convenience With Walking Distance To Subway Stations, Yonge Street, Schools, Shopping, Library, Restaurants And Cinemas. Easy Access To Hwy 401 And Yonge Street, Located In One Of Toronto's Most Vibrant And Multicultural Neighbourhoods. Building Amenities Include An Indoor Pool, Sauna, Gym, Party Room, Boardrooms And 24-Hour Security. (id:63616)
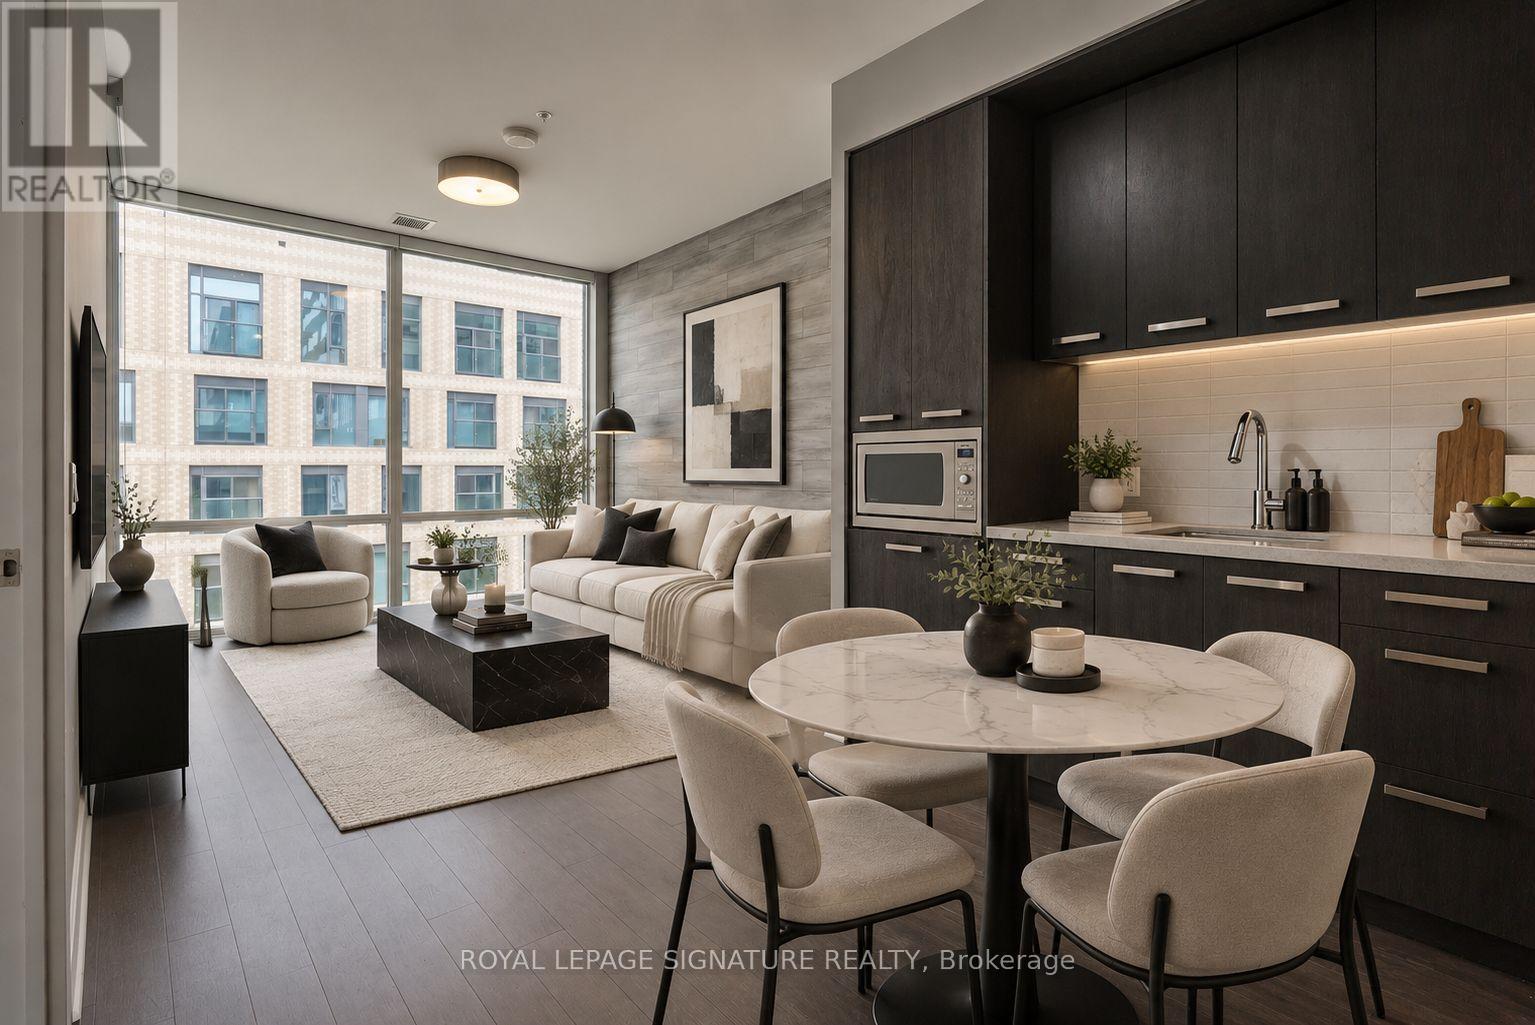
N416 - 455 Front Street E
Toronto, Ontario
This designer-inspired one-bedroom plus den offers one of the building's most sought-after and functional layouts. Floor-to-ceiling windows fill the suite with afternoon sunlight while showcasing unobstructed city views. The modern interior features quartz countertops, hardwood flooring, smooth ceilings, and stylish finishes throughout. Ideally located in a prestigious neighbourhood, with Beanfield internet included in the maintenance fees. (id:63616)
80b Tisdale Avenue
Toronto, Ontario
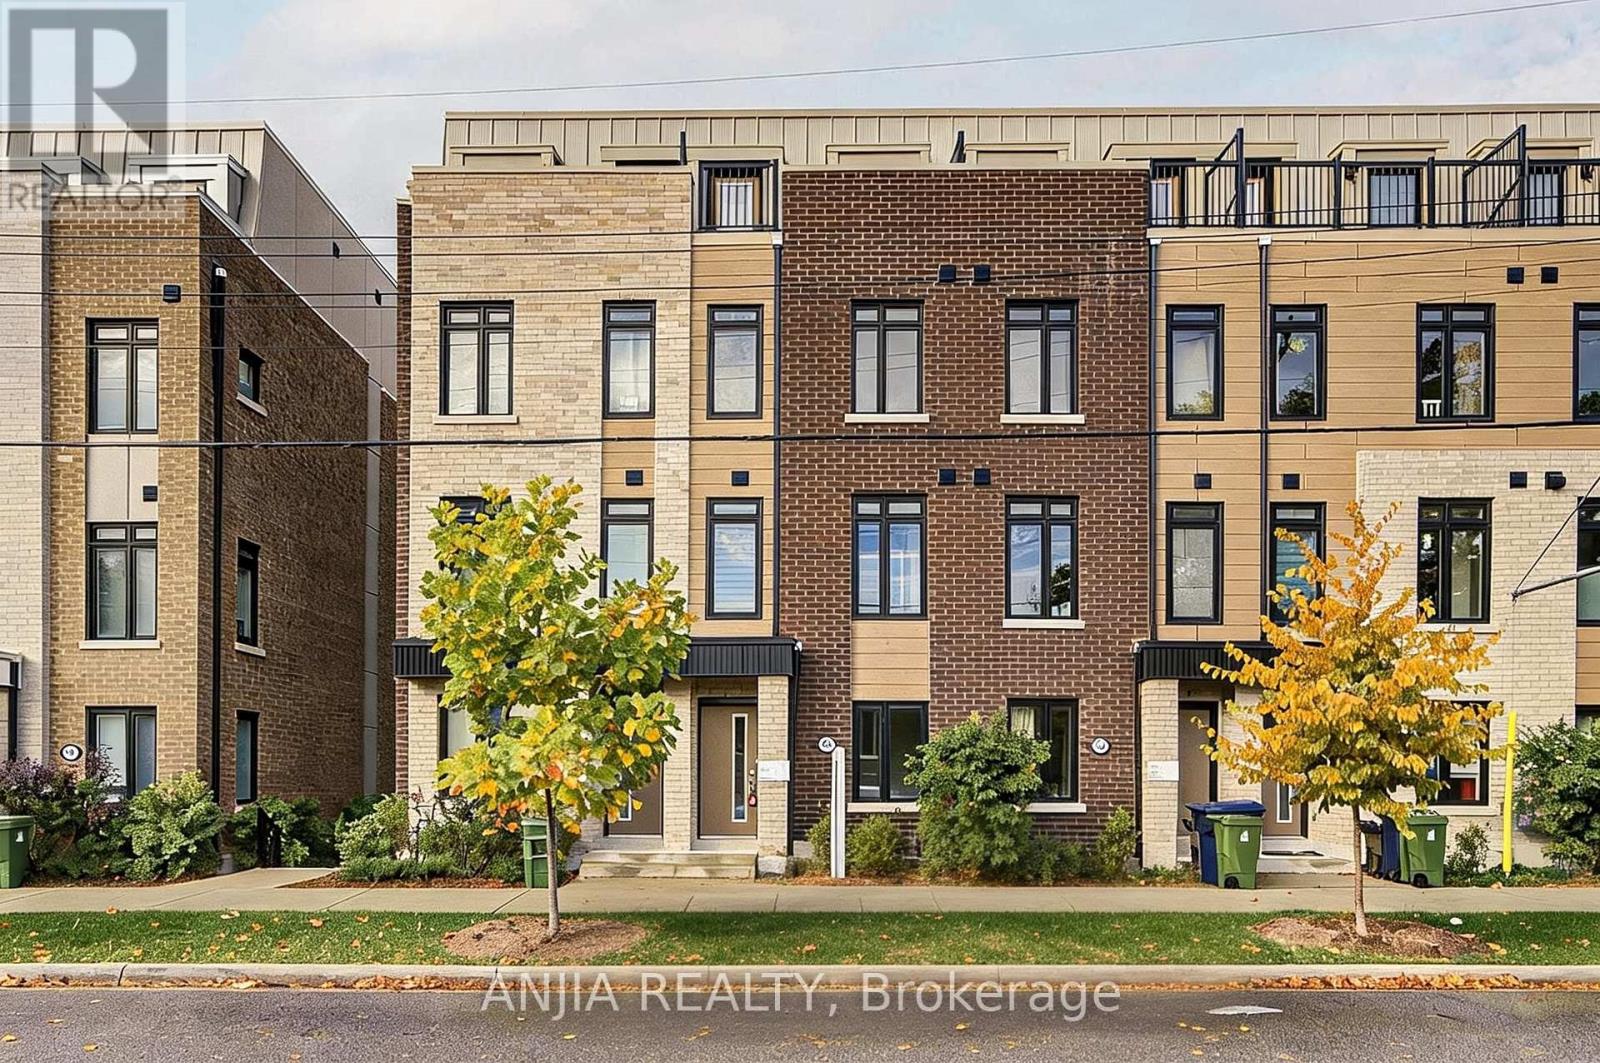
Modern Townhouse In Prime Victoria Village! Bright And Spacious 4-Bedroom, 4-Bathroom Home Offering Approx. 1,544 Sq. Ft. Of Well-Designed Living Space. Features An Open-Concept Layout, Upgraded Hardwood Flooring Throughout, A Modern Kitchen With Quartz Countertops And Stainless Steel Appliances, Elegant Natural Oak Staircases, And Upgraded Bathrooms With Frameless Glass Showers. Enjoy A Private Balcony And A Ground-Level Garage With Direct Access To The Home. Conveniently Located Near Parks, Costco, Walmart, Eglinton Square, Golden Mile, Schools, And TTC Bus Routes, With Easy Access To The LRT. A Wonderful Opportunity To Live In A Growing Neighbourhood! (id:63616)
87 Niagara Street
Toronto, Ontario
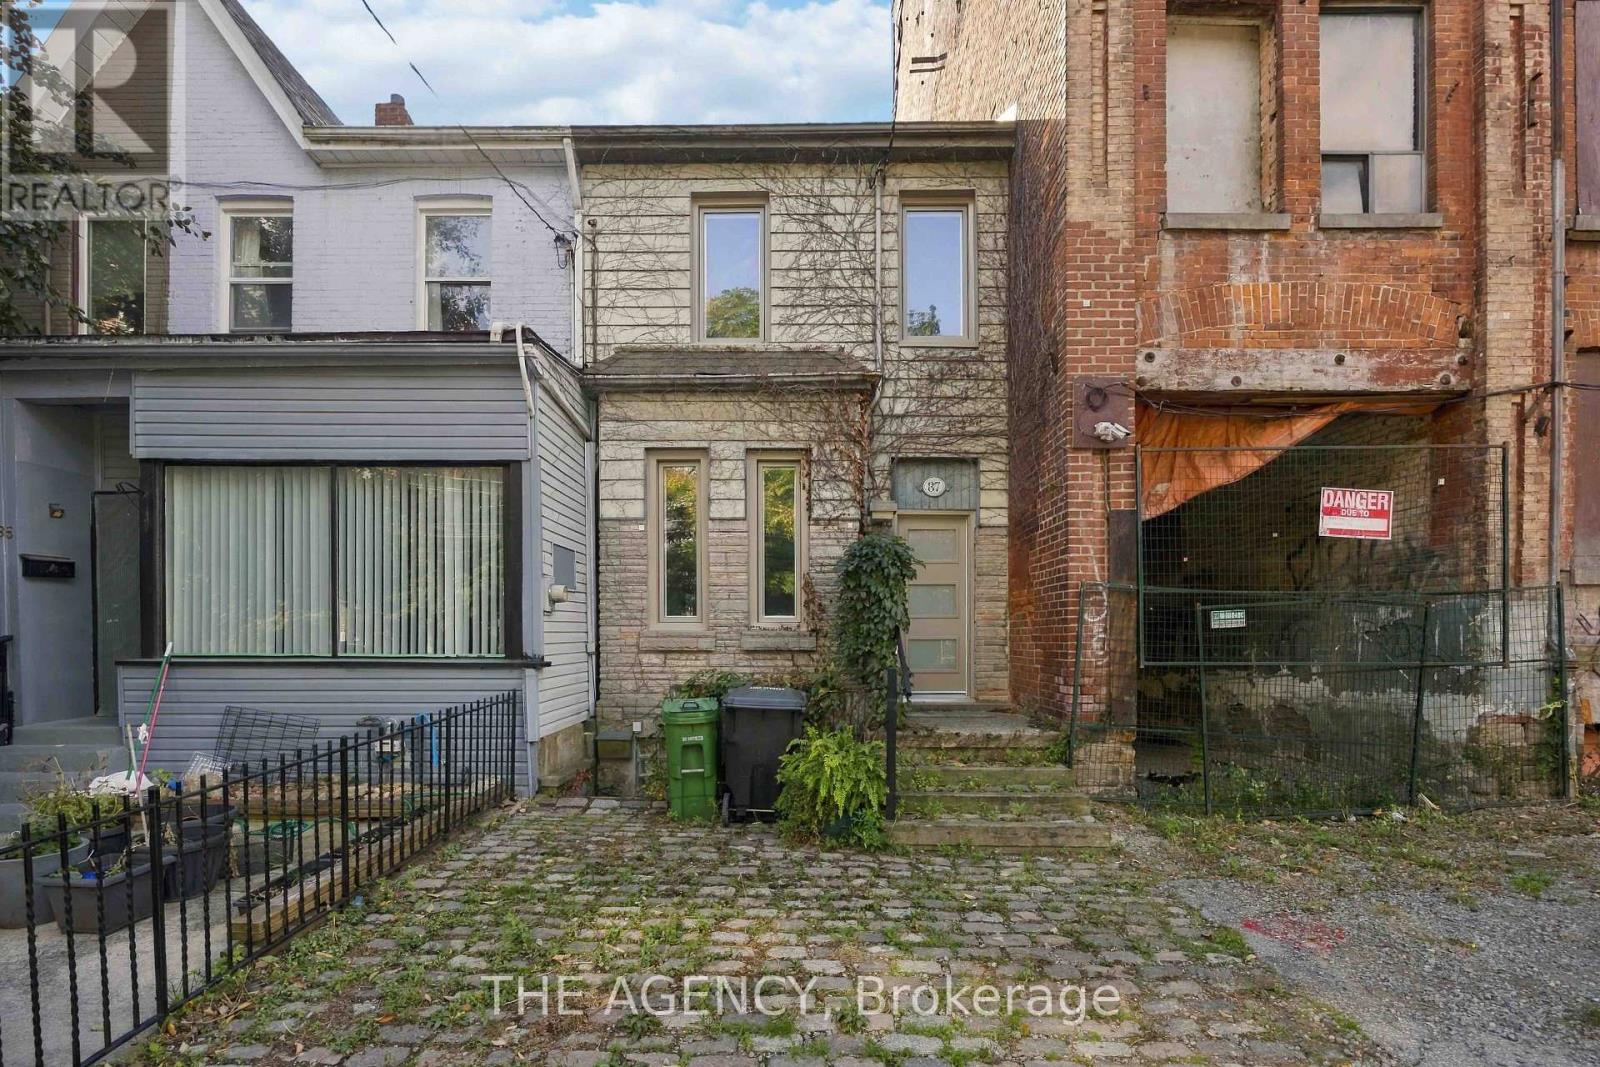
Welcome to a rare opportunity in one of downtown Toronto's most coveted addresses - an M5V postal code, no less! Tucked into the heart of the city, this Niagara St property is perfectly suited for investors or anyone ready to plant roots in a beautiful, established downtown neighbourhood. The main entrance offers a warm and inviting introduction to what could easily serve as your primary residence, while the basement level brings serious income potential to the table. With both a front and back separate entrance, this lower level is ideally set up to become its own self-contained unit - helping offset renovation costs or generate steady rental income from day one. Step outside and discover a charming, sun-dappled backyard, shaded by the natural grace of mature trees. It's a peaceful little escape that feels worlds away from the bustle of the city, even though you're right in the middle of it. A private parking spot at the rear of the building means your car stays protected from the elements - no more scraping snow off the windshield on a cold Toronto morning. And here's where things get even more exciting: with laneway units now permitted in the city, that same parking spot presents the opportunity to build a second income-generating unit. Whether you're looking to add long-term rental income, create a space for extended family, or simply maximize the property's value, the potential here is significant. Location doesn't get much better than this. You're just steps from 1 Hotel Toronto and Stack't Market, with Old York Tavern nearby for a great night out. A cosmetic medical clinic is also coming soon just across the street, and The Well is only moments away - bringing even more shopping, dining, and lifestyle amenities right to your doorstep. Add in countless parks and restaurants throughout the neighbourhood, and you have a location that truly has it all. This home truly deserves to be seen in person. (id:63616)
1714 - 955 Bay Street
Toronto, Ontario
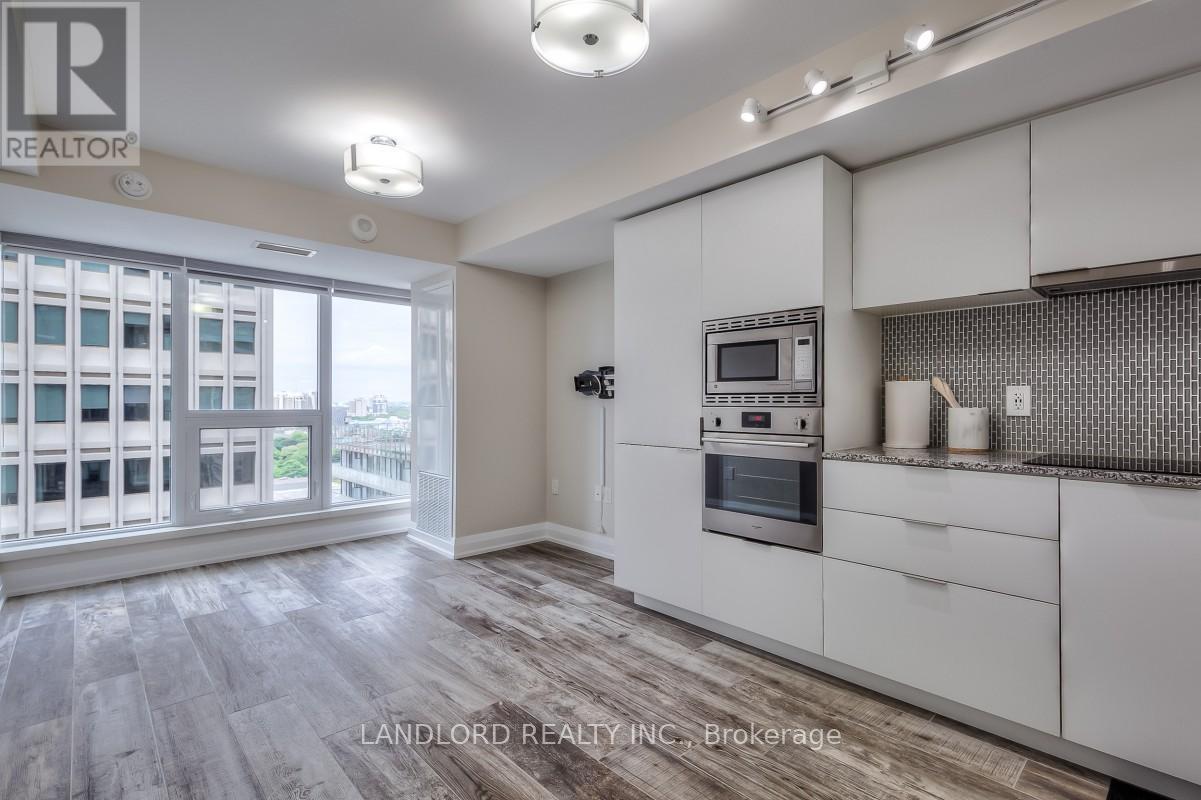
Located In The Heart Of Toronto, This 1 Bedroom Unit Features An Open Concept Layout, Modern Kitchen With Tile Backsplash, Stone Counters And Built-In Appliances. Primary Bedroom Includes An Oversized Wall To Wall Closet W/ Organizer And W/O To Balcony With Views Of The Toronto Skyline. Steps To U of T, TTC, Shopping, Restaurants And Much More. A Must See! **Extras: **Appliances: Fridge, Electric Cooktop, B/I Oven, Dishwasher, B/I Microwave, Washer & Dryer **Utilities: Heat Included, Hydro & Water Extra **Pets Not Preferred** **Landlord Is Seeking An 18-Month Lease Term** (id:63616)
1105 - 50 Mccaul Street
Toronto, Ontario
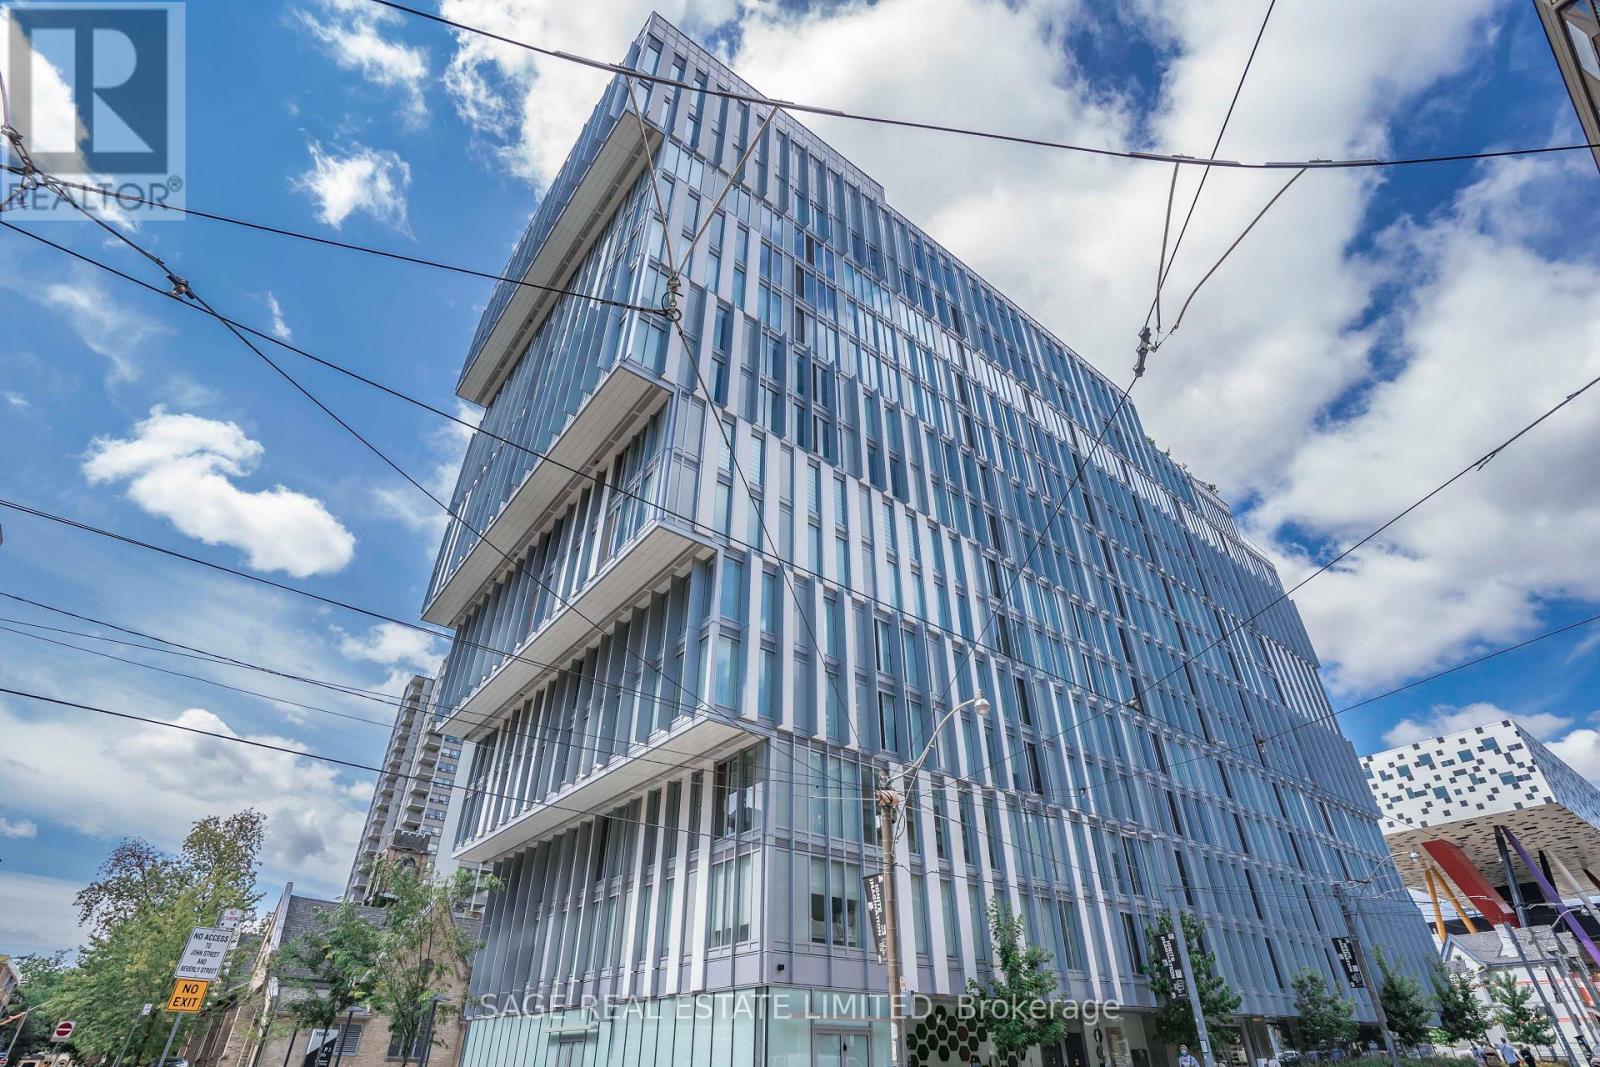
Welcome to Form Condos! Bright and modern 2-bedroom suite featuring a bright corner exposure and Juliette balcony. The functional layout is complemented by contemporary finishes and an open living space filled with natural light. Comes with a Parking space and Locker! Building Amenities Include: Concierge, fitness centre, rooftop terrace with outdoor lounge, and visitor parking. Located in one of downtown Toronto's most vibrant neighbourhoods, this home places you in the heart of the city's cultural district. Steps to OCAD University, the Art Gallery of Ontario, Grange Park, Queen West, and St. Patrick subway station. Enjoy unbeatable access to dining, shopping, transit, and everything downtown Toronto has to offer. (id:63616)
279 Mcroberts Avenue
Toronto, Ontario
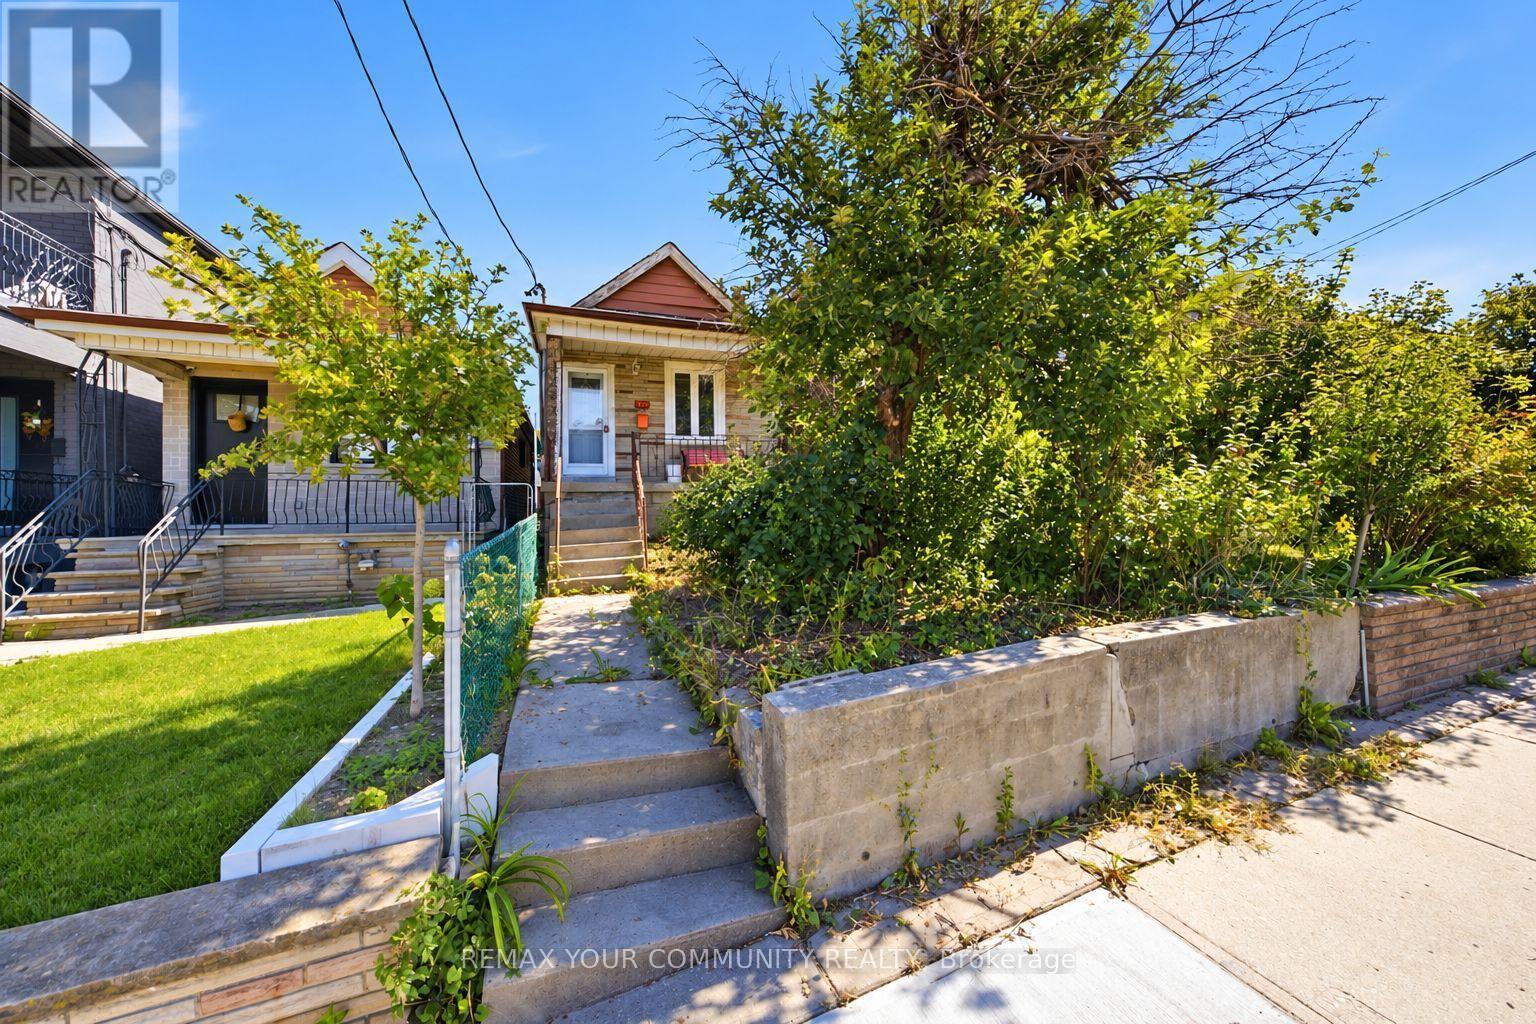
Welcome to 279 McRoberts Avenue, an incredible opportunity in the heart of Toronto's family-friendly Caledonia-Fairbank neighbourhood! Whether you're a first-time buyer, investor, or someone looking to create their dream home, this property offers a blank canvas with endless potential to make it your own. Bring your vision, creativity, and personal touch to transform this home into something truly special. Situated in an established residential neighbourhood, you'll enjoy the convenience of being close to schools, parks, shopping, restaurants, and everyday amenities. Just minutes from the vibrant St. Clair West and Eglinton West corridors, with convenient access to public transit, including the Eglinton Crosstown LRT, making commuting across the city a breeze. Enjoy the charm of a welcoming community while remaining connected to everything Toronto has to offer. An excellent opportunity to get into the Toronto real estate market, add value through renovations, and create a home perfectly suited to your lifestyle. Don't miss your chance to unlock the potential of this property in a neighbourhood with so much to offer! (id:63616)
978 Bishop Street N
Cambridge, Ontario
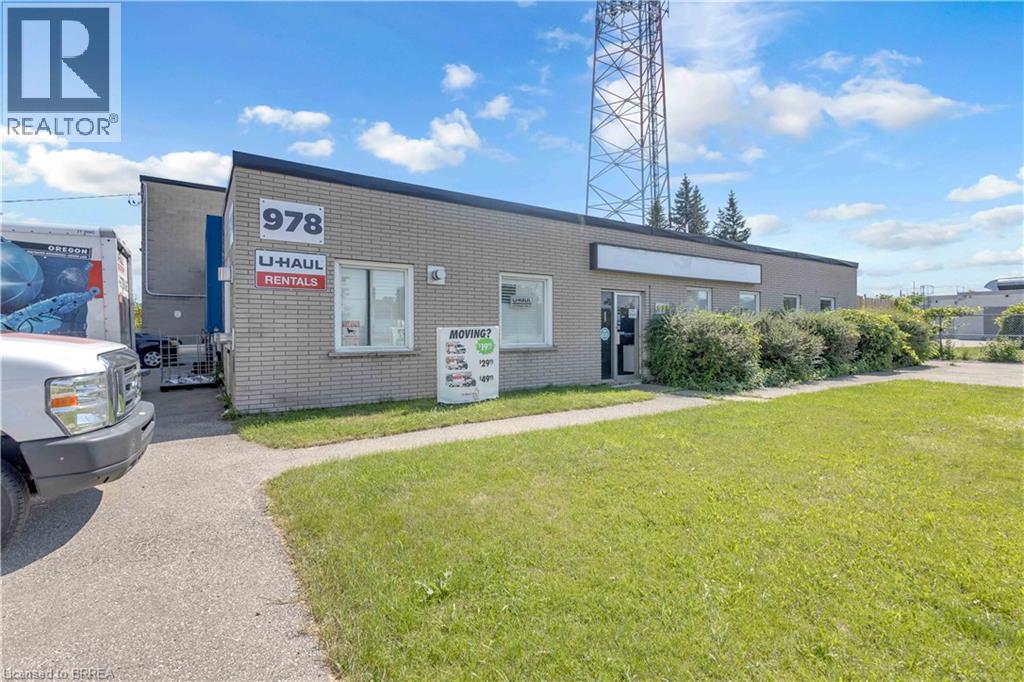
5655 sqft Commercial building with 2500 sqft main floor commercial mixed use unit with retail showroom, warehouse with ground level roll up bay door + drive up bay door access, AND a 2255 sf upper residential unit wit 4 bedrooms and bathrooms. High traffic location offers great street front exposure, ample parking and close to hwy access. A great opportunity for the investors looking for income potential or a work/live environment. (id:63616)
51 Pearl Street
Brantford, Ontario
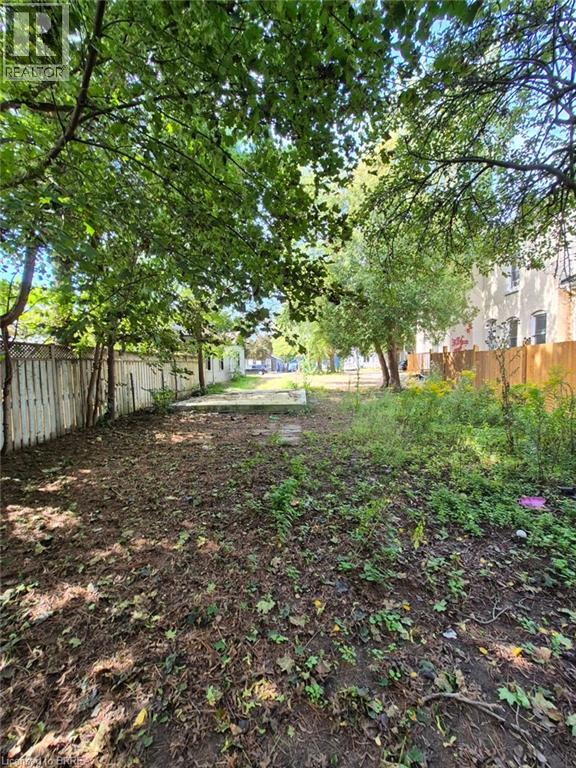
Welcome to 51 Pearl Street in Brantford! A great opportunity to build in an established Brantford neighbourhood. This newly severed lot offers 39.60 ft of frontage and 121.75 ft of depth, providing a well-proportioned parcel for a future residential build. The property is fully severed and identified as Part 2 on the survey. Situated in a mature residential setting, this location offers the opportunity to create a new home while being part of an established Brantford community. Enjoy convenient access to the city's parks, recreation, services and amenities, with Brantford's network of neighbourhood and community parks providing plenty of opportunities for outdoor recreation. Whether you're a builder, investor or looking to create a home of your own, this newly created parcel presents an opportunity to build in an established area of Brantford. Survey available in Supplements. (id:63616)
6 Pioneer Tower Crescent
Kitchener, Ontario
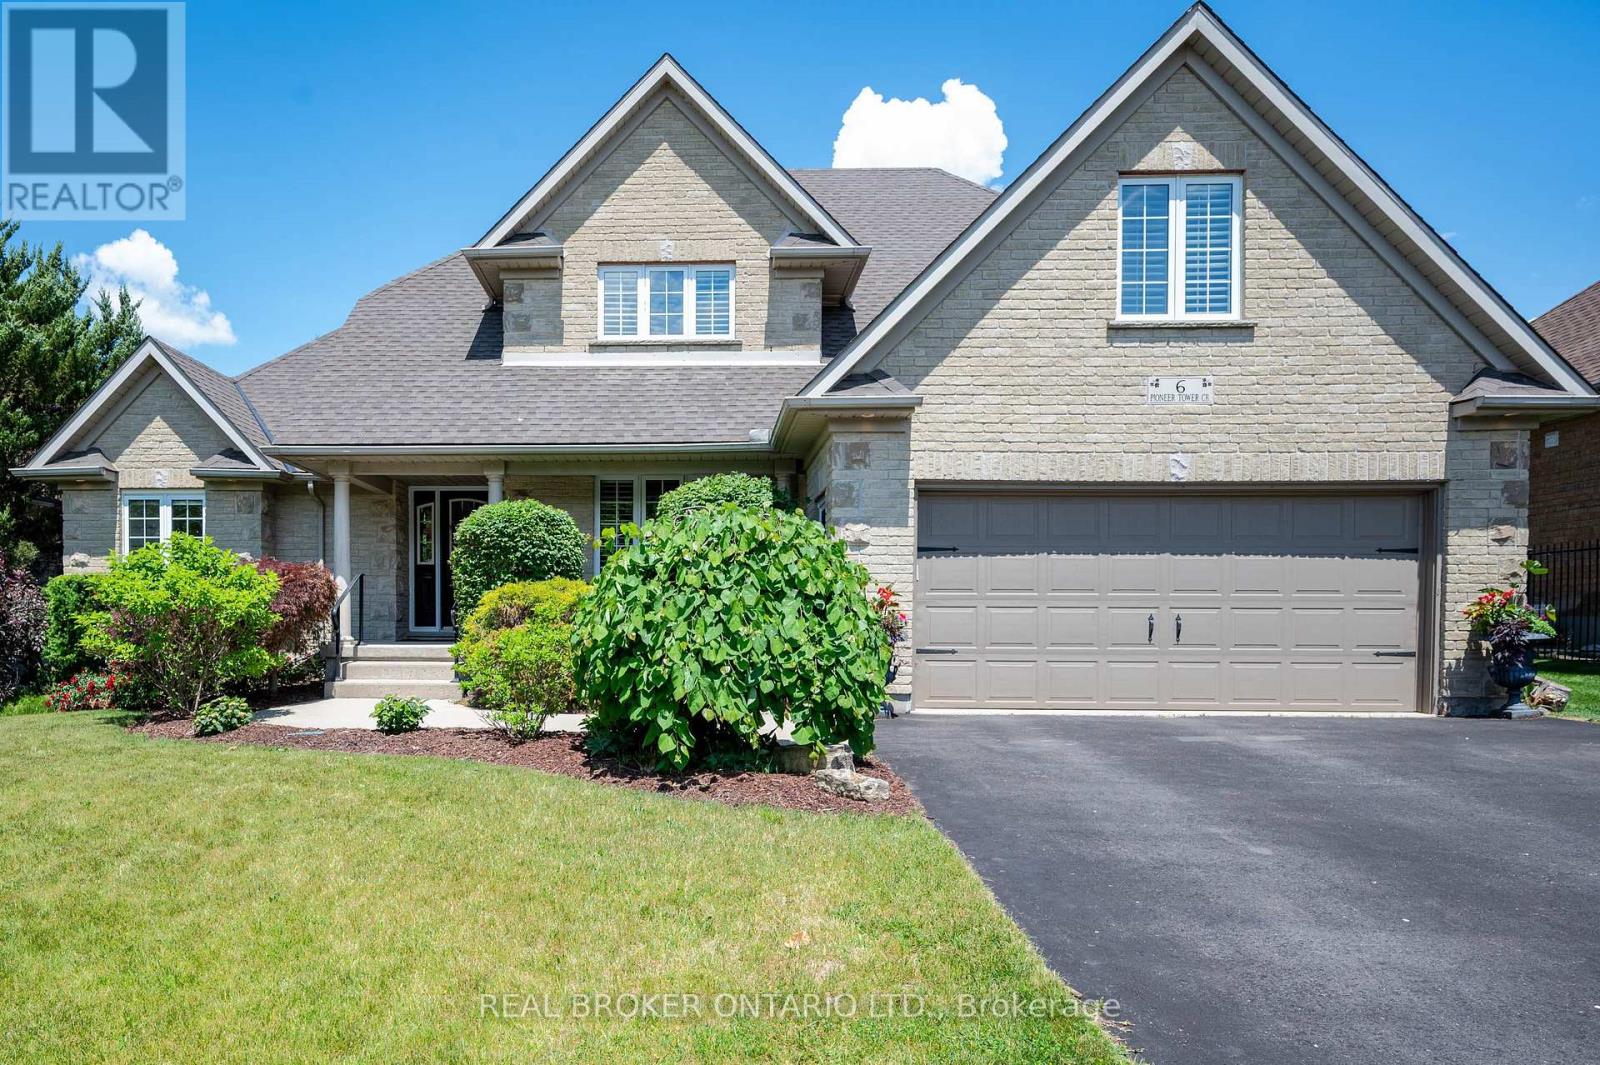
In a neighbourhood where many homes require compromising on either lot size, floor plan, or privacy, 6 Pioneer Tower Crescent delivers all three. Set on a beautifully landscaped lot in prestigious Deer Ridge Estates, this extensively updated home offers over 3500 SQFT of finished living space, a rare main floor primary suite, four additional bedrooms above grade, multiple living areas, and a private backyard built for entertaining. The great room features 13-foot ceilings, a stunning stone fireplace with custom built-ins and expansive windows overlooking the private backyard. Connected to the kitchen, the dining room is ideal for both special occasions and everyday meals. The custom kitchen combines timeless design with exceptional functionality, featuring bright cabinetry, leathered granite countertops, premium Viking appliances, a gas range, secondary prep sink, and an oversized contrasting dark wood island. The main floor primary retreat features a tray ceiling and a beautifully renovated ensuite with heated floors, double vanity, freestanding soaker tub, and expansive curbless glass shower. Upstairs, three spacious bedrooms are complemented by multiple bathrooms and a versatile fourth bedroom currently enjoyed as a family lounge, offering flexibility as a home office, guest space, or bedroom. The bright lower level is anchored by a three-sided gas fireplace and offers a large recreation space, a beautifully finished bathroom with heated floors, extensive storage, and utility space. Outside, the private backyard features a pool, pergola, and gazebo with bar seating, perfect for serving food, sharing drinks, and enjoying summer evenings. With parking for six vehicles, no sidewalk to maintain, and a location near Deer Ridge Golf Club, Walter Bean Trail, shopping, schools, and highway access, this is the kind of home that becomes part of a family's story, a place where everyday moments become cherished memories. (id:63616)