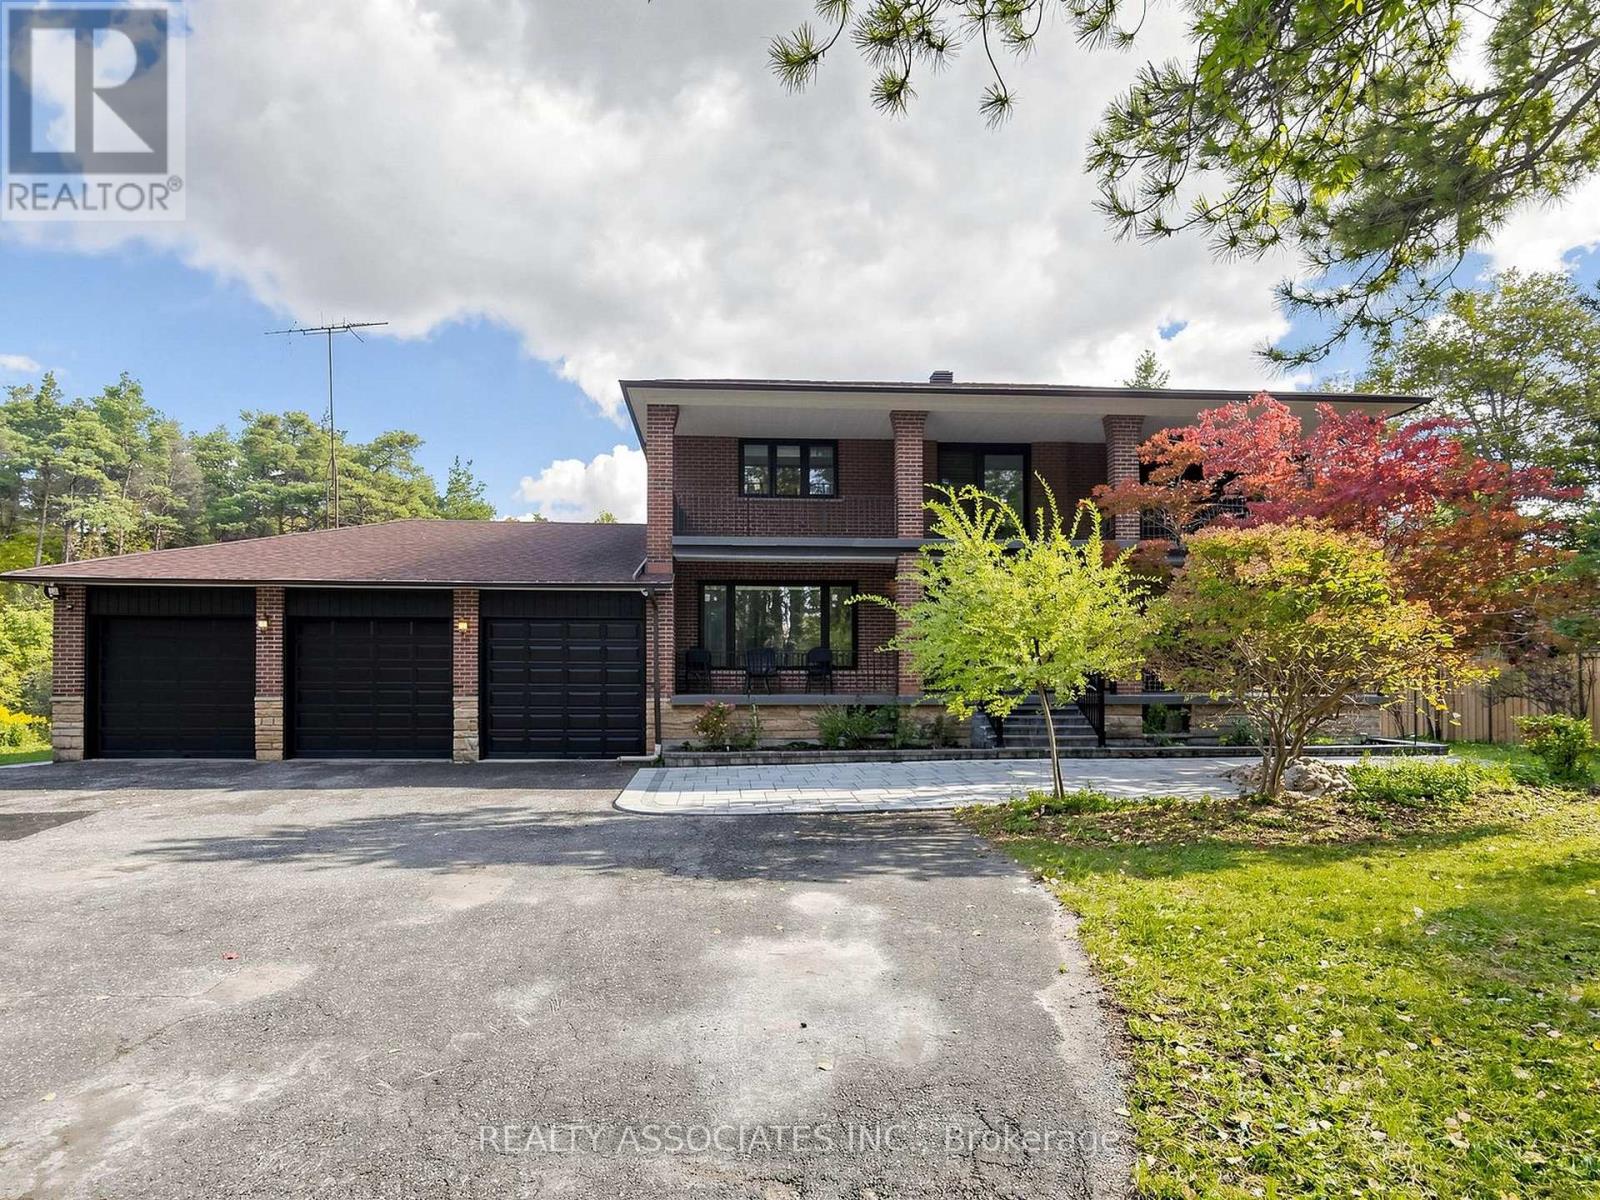
16671 48 Highway
Whitchurch-Stouffville, Ontario
Welcome to your private countryside oasis in Whitchurch-Stouffville! Available fully furnished, this expansive executive home boasts 4,418 sq. ft. of luxury living space set on over 5 acres of breathtaking grounds. Step outside to enjoy brand-new interlock stonework across the front and backyard, along with newly built decks perfect for outdoor entertaining. Interior features include hardwood floors, pot lights, floor-to-ceiling windows, and a chef's kitchen with quartz counters, central island, and built-in appliances. Open-concept layout with a cozy family room fireplace and walkouts to the grounds. Generous bedrooms complete with private ensuite baths. Minutes to Hwy 404, Stouffville GO Transit, shopping, and top schools. Move right in and enjoy complete privacy and Tenants responsible for snow removal and lawn care. Turnkey living with complete privacy! (id:63616)
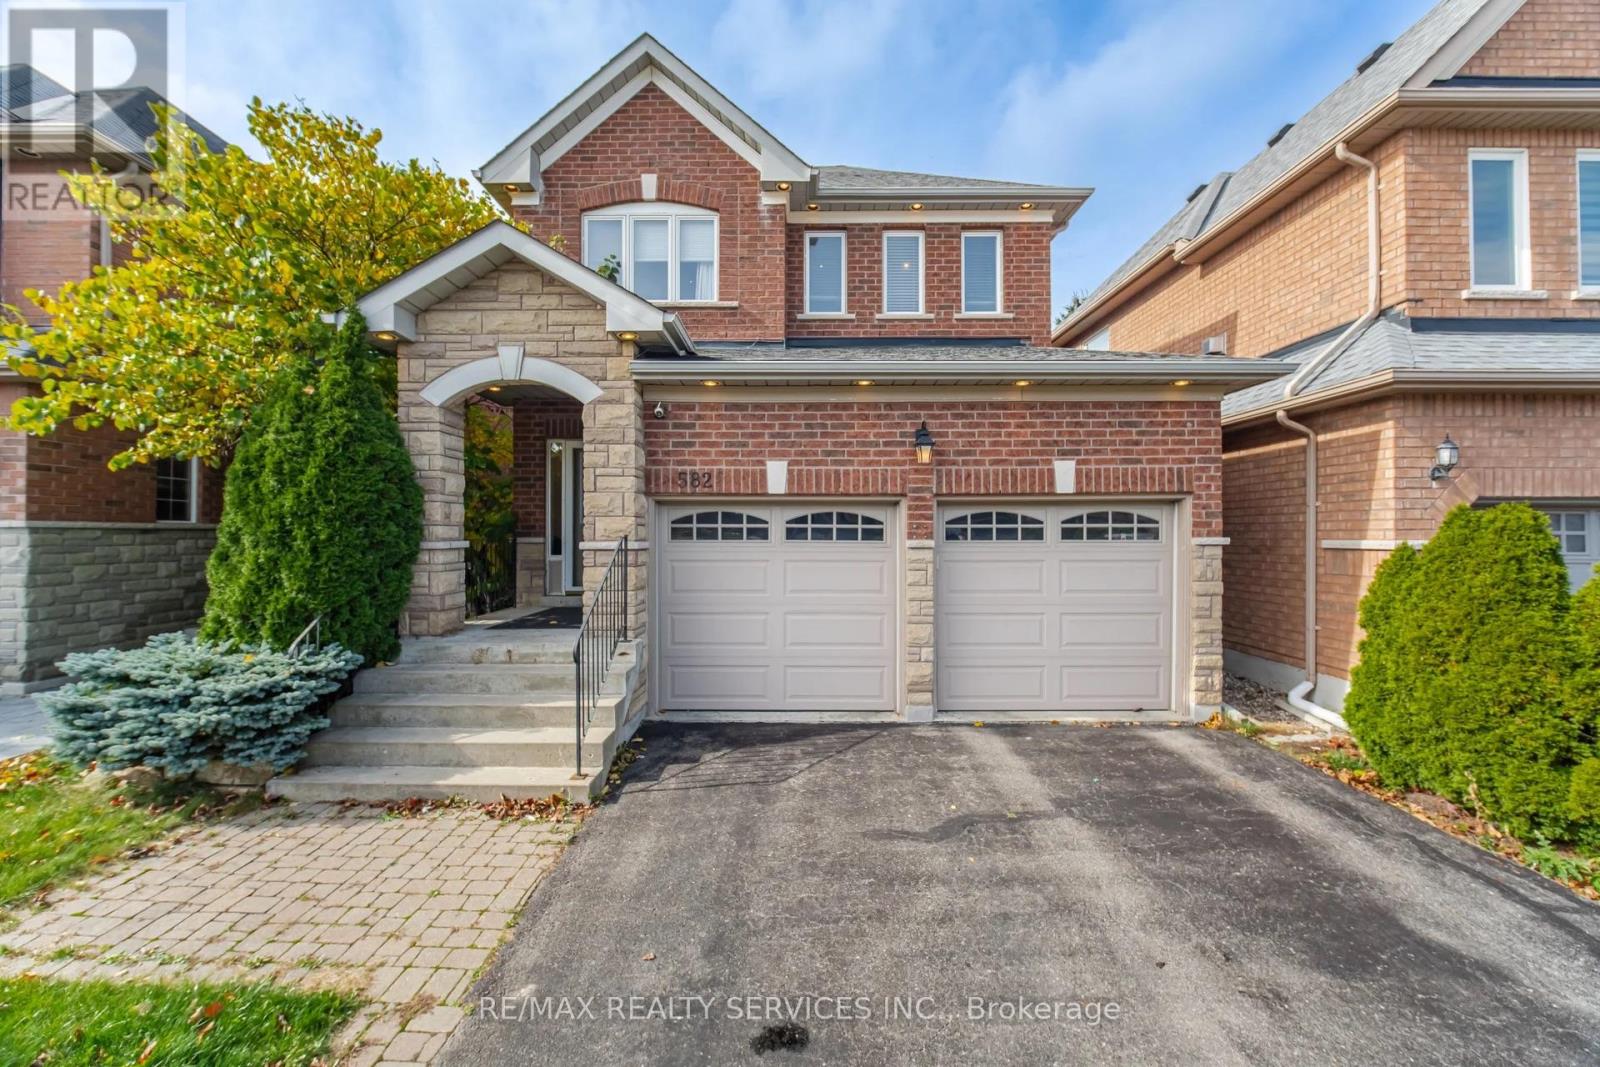
582 Plantation Gate
Newmarket, Ontario
Distinguished Former Model Home Located In The Desirable Summerhill Estates Community! Beautiful 4-Bedroom, 3-Bathroom Detached Home Featuring Hardwood Flooring, Bright Living Room, Formal Dining Area, And Spacious Family Room With Cozy Gas Fireplace. Modern Eat-In Kitchen With Granite Countertops And Walkout To Custom Composite Deck And Fully Fenced Backyard, Ideal For Outdoor Enjoyment. Generously Sized Primary Bedroom With Walk-In Closet And 4-Piece Ensuite. Three Additional Spacious Bedrooms And Well-Appointed Main Bathroom. Additional Features Include Main Floor Laundry, Direct Garage Access, And Spacious Great Room. Prime Location Just Steps To Yonge Street, Close To Top-Rated Schools, Parks, Recreational Facilities, Shopping, And Public Transit. An Excellent Opportunity To Own A Beautiful Family Home In A Highly Sought-After Neighbourhood! (id:63616)
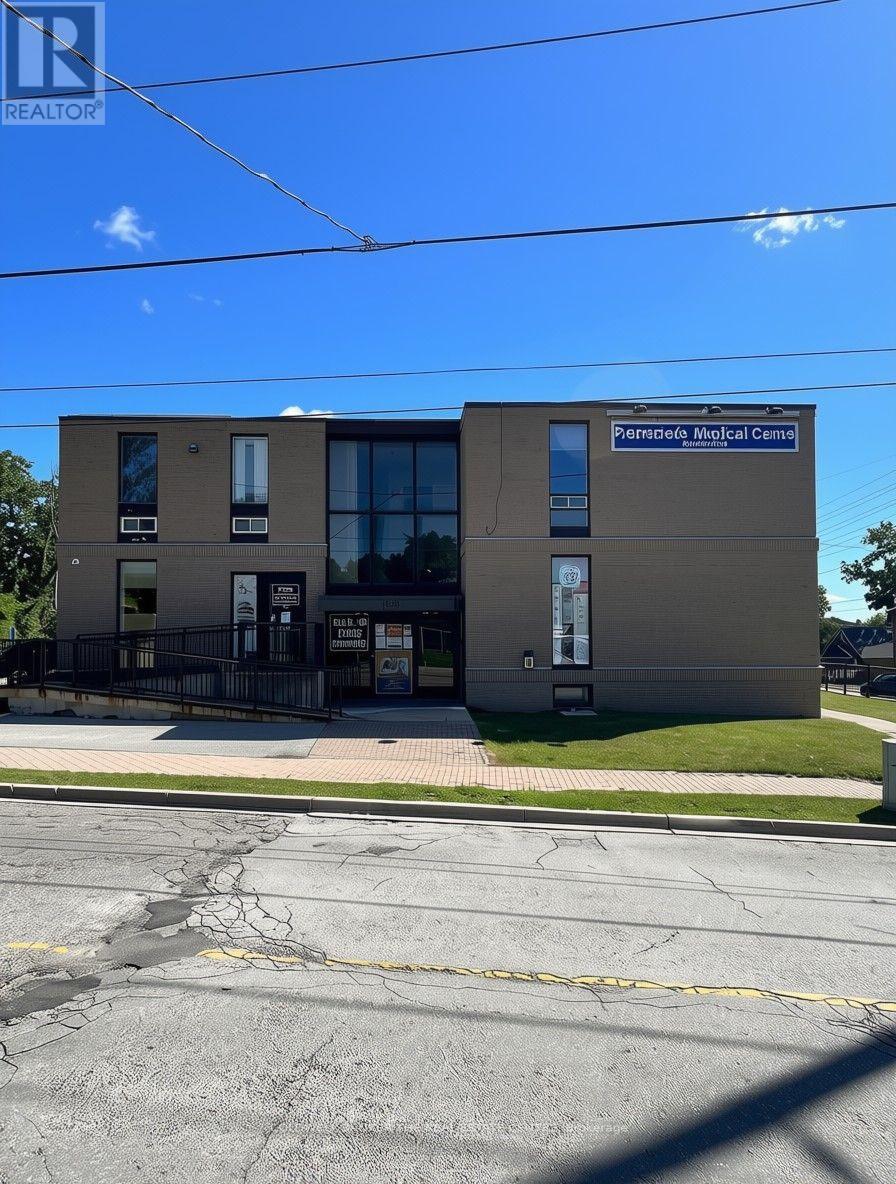
100 - 129 Church Street S
Richmond Hill, Ontario
Excellent opportunity to lease a bright, first-floor office space in the heart of Richmond Hill, just steps from the corner of Yonge St and Major Mackenzie Dr - one of the area's busiest and most recognizable intersections. This approximately 150 sq ft unit is the perfect, move-in-ready space for a solo professional or small team looking to establish a presence in a high-traffic, high-visibility location. A large window fills the space with natural light, creating a bright and inviting atmosphere to work in. A washroom is conveniently located just outside the unit for easy access. Zoned for professional office use, the space accommodates numerous permitted uses defined under the office use category, offering great versatility for medical, legal, financial, consulting, or other professional practices. The building is home to a strong roster of established professional tenants, lending credibility and a polished, business-appropriate environment to the property. Plenty of on-site parking is available for customers and clients, ensuring convenient access for visitors. With its central location, easy accessibility to Richmond Hill's key roads and amenities, professional neighbouring tenants, and versatile zoning, this is a rare opportunity for a solo practitioner or small team to establish themselves in a prime, high-exposure setting at an affordable footprint. Don't miss your chance to secure this well-located, move-in ready office space in one of Richmond Hill's most desirable commercial corridors - book your showing today and discover the potential this space has to offer for your business. (id:63616)
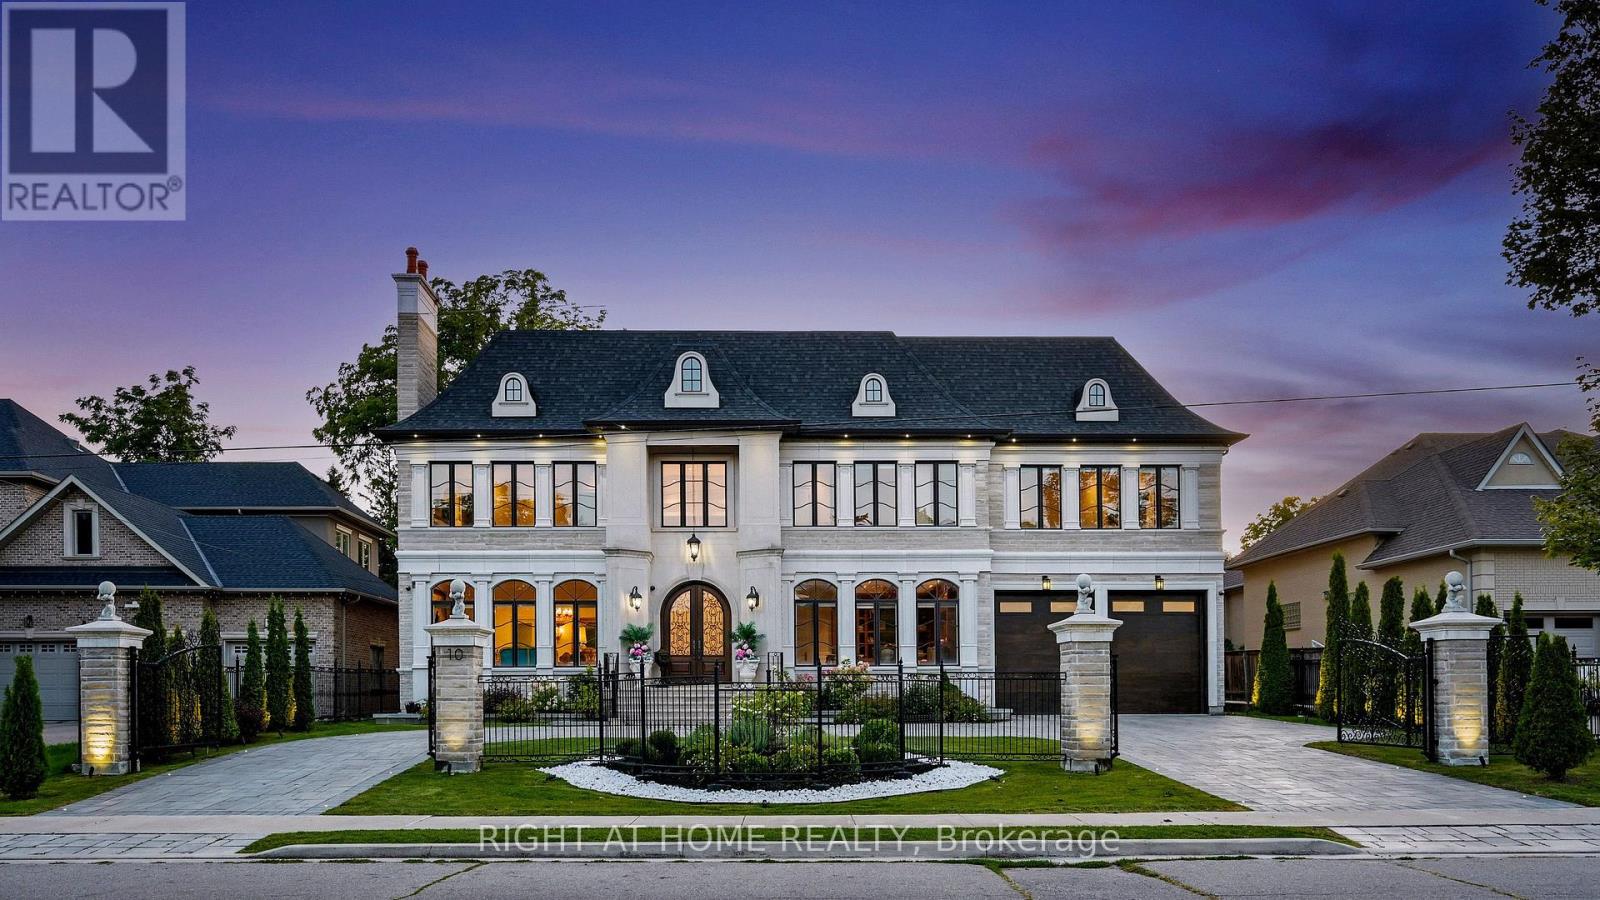
10 Yongeview Avenue
Richmond Hill, Ontario
Welcome to lifestyle in Class of its own timeless French Château Elegance in Prestigious South Richvale.**Custom-Built by an Distinguished TORONTO BUILDER as his Own Family Residence,This Estate Showcasing his Signature Craftsmanship, Attention to Detail and integrated Smart-Home Technology.Wrapped in Imported Indian limestone **Half-Acre South Richvale**21,668 sq.ft.(85' x 255')*circular drive*4-car garage approx.*11,500 sq ft.living space. A breathtaking*28' ft Architectural Dome crowns the Grand Foyer Glowing like a Full Moon above a Elegant **Motorized Swarovski crystal/Bronze Chandelier Lowering 4 easy cleaning.Soaring ceilings**12 ft main **13 ft 2nd floor **Custom Oversized all Windows & Doors** Rich Walnut double entry doors **Extensive Custom Millwork & Cabinetry,** Swarovski faucets in 2 main powder Rm.Russian walnut&custom architectural all Ceilings Treatments Showcases *The Downs view kitchen Features a(10.5' x 5.5')walnut island,Wolf,Sub-Zero & Miele appliances,*Butler's servery & flows into the breakfast area &sun-filled Family Room,where oversized windows capture uninterrupted 4-season views across lush private gardens&resort-style**Five upper-level Bedroom suites each with a private ensuite featuring heated floors**custom walking closets **custom 36 inches wood coffered Ceilings.**The primary retreat features a sitting area,Pool-view balcony & gardens.**BUDIOR -Closet Rm*set 12 pc spa-ensuite w/soaking tub *steam sauna**separate/dual/Showers.The sunny lower level offers**Radiant heated floors*Private Cinema,**gym with Bath,*wet bar,recreation lounge,**approx1,800-bottle wine cellar w/testing sitting area**Nanny suite.**3-level elevator,**mart system lightening **6 security cameras,alarm **smart speakes Audio sys 3 level zone.*Outside,mature perennial gardens,**irrigation &*professional landscape lighting frame a Resort-style Pool**20' x 40' Feet **Heated **Concrete **Salt & **waterfall, *Hot tub, *outdoor shower*Natural stone Fire pit by Natural gas (id:63616)
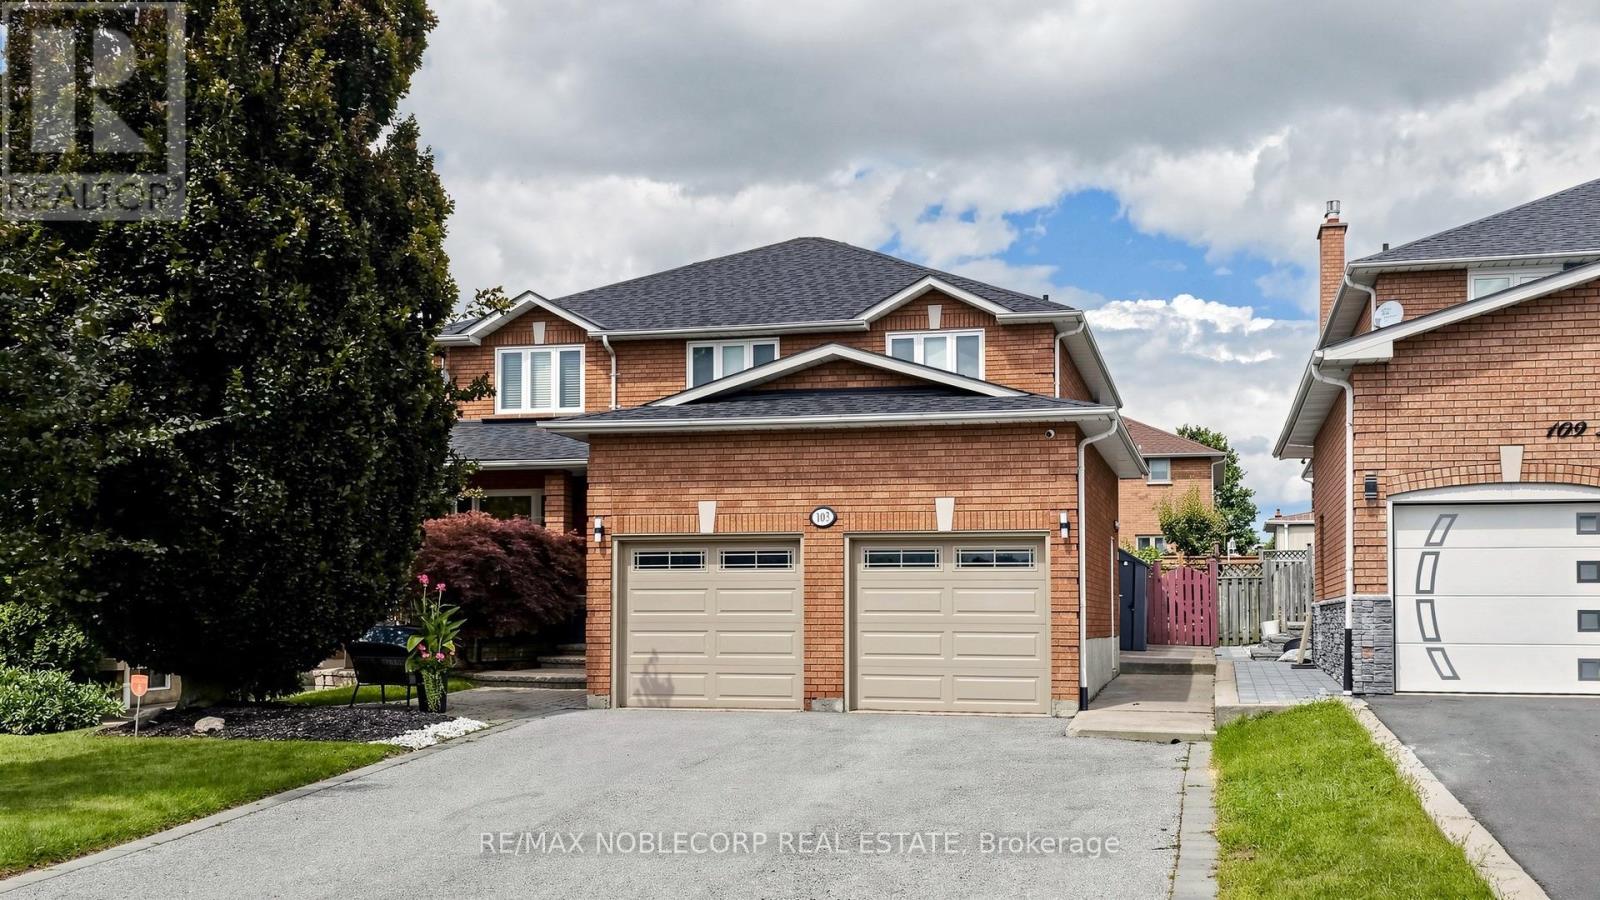
Lower - 103 Longhouse Street
Vaughan, Ontario
Welcome to this very spacious and clean 1-bedroom, 1-bathroom lower-level apartment in the heart of East Woodbridge. Featuring a large bedroom, generous combined living and dining areas, a full kitchen, and a brand-new private washer and dryer. The unit was freshly painted and meticulously maintained. One parking space included. Conveniently located close to public transit, shopping, restaurants, parks and major highways. All utilities are included; tenant is responsible only for internet/Wi-Fi. A wonderful opportunity to enjoy comfortable, convenient living in a sought-after East Woodbridge location. Come see it for yourself! This bright, well-kept space is ready to welcome its next tenant. (id:63616)
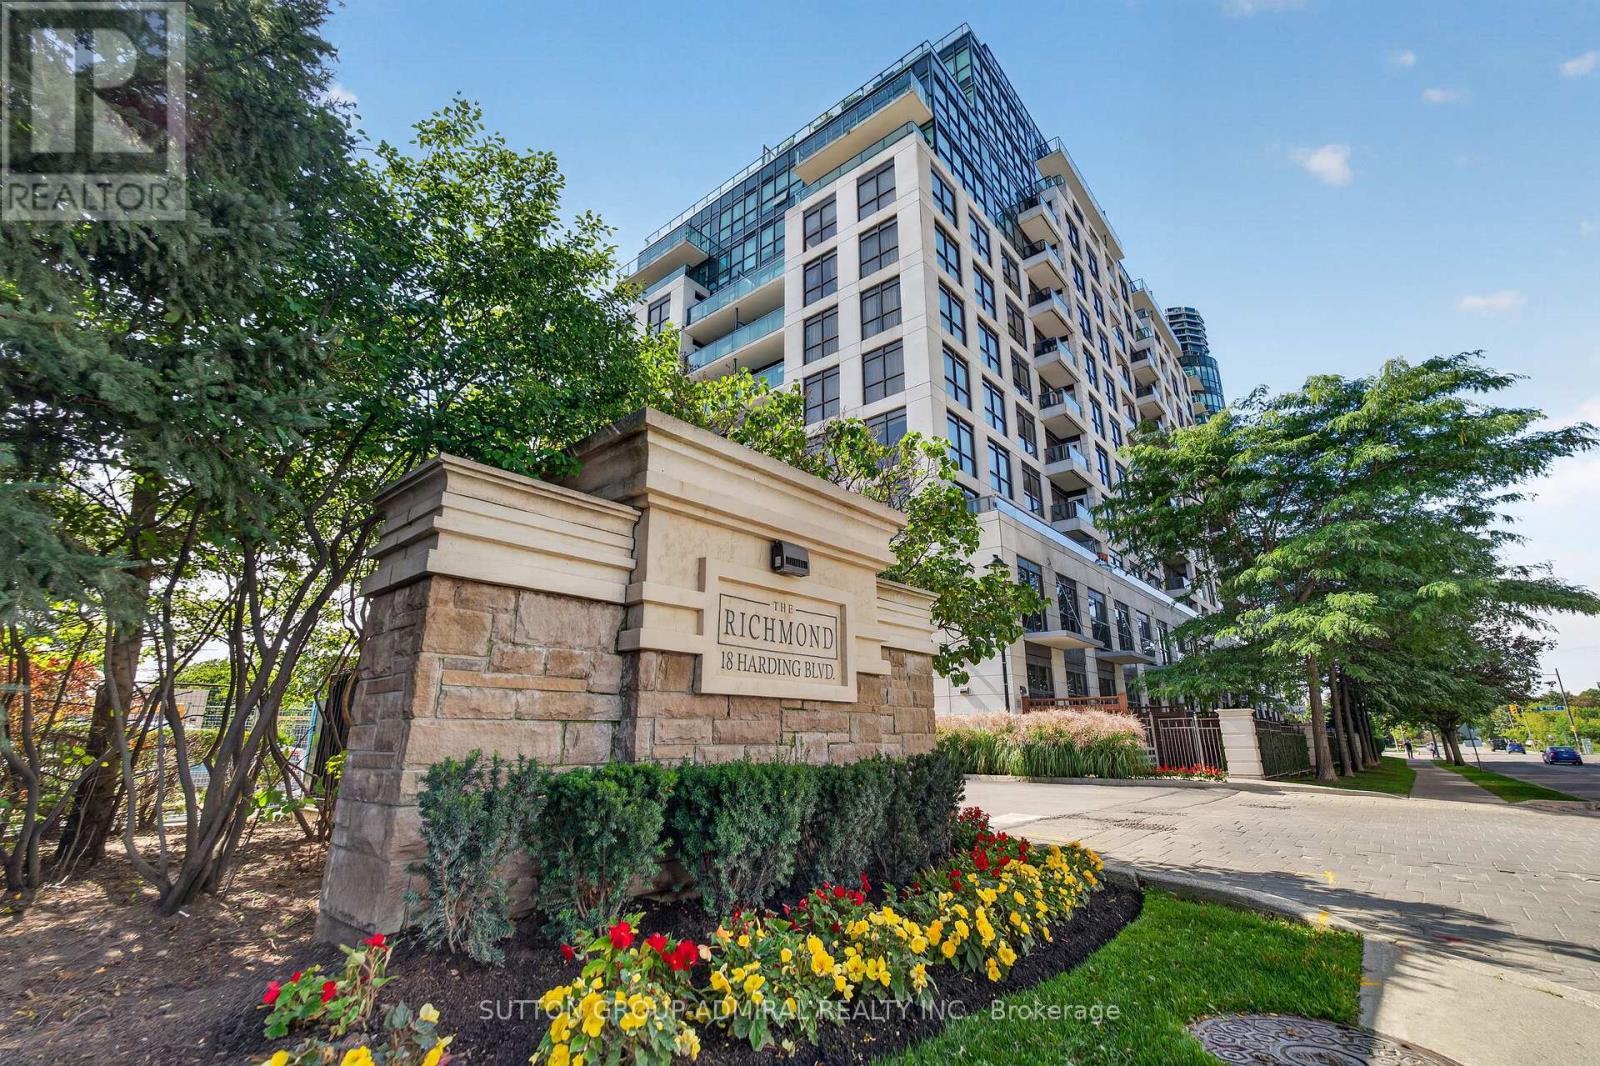
1203 - 18 Harding Boulevard
Richmond Hill, Ontario
Welcome to this bright and spacious two-bedroom, two-bathroom condominium offering approximately 844 sq. ft. of interior living space, as per MPAC, plus a spacious balcony. The functional open-concept layout seamlessly connects the living, dining and kitchen areas, creating a comfortable setting for everyday living and entertaining. The kitchen features stainless-steel appliances, granite countertops and a double sink, while hardwood flooring runs throughout the principal living areas. Walk out to the balcony from either the living room or primary bedroom. The primary bedroom also features a four-piece ensuite. Includes ensuite laundry, one underground parking space and one owned locker. Enjoy an exceptional location just steps from Hillcrest Mall, Yonge Street, restaurants, parks, Richmond Hill Public Library, public transit and healthcare facilities. Convenient access to VIVA, GO Transit and Highways 7, 404 and 407 makes commuting throughout the GTA easy. Residents enjoy excellent building amenities, including 24-hour concierge and security, a fitness centre, games room, guest suites, party/meeting room and visitor parking. Maintenance fees include heat and water. An excellent opportunity for first-time buyers, downsizers, professionals or investors. One underground parking space and one locker. Excellent building amenities and a highly convenient location close to shopping, restaurants, parks, public transit and major highways. (id:63616)
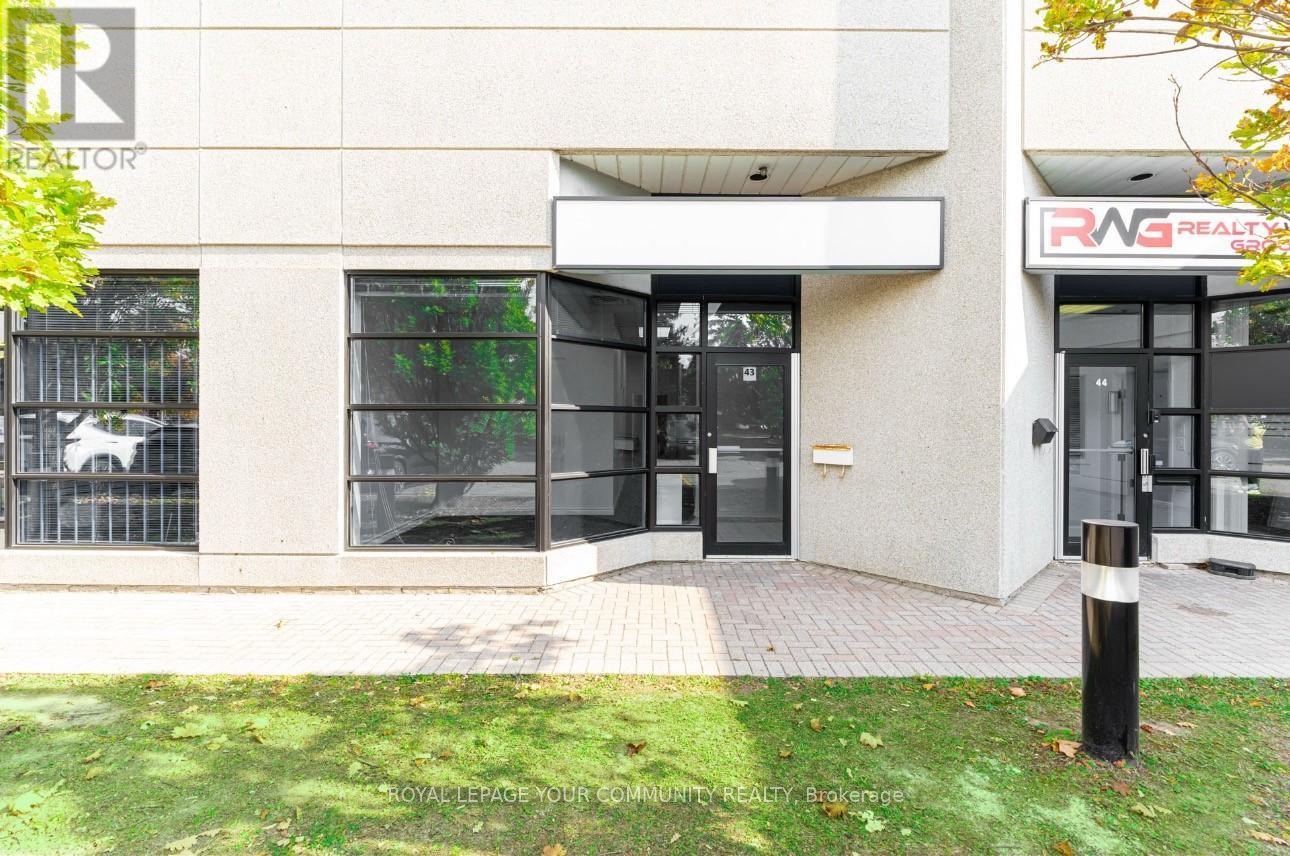
43 - 145 Royal Crest Court
Markham, Ontario
Professionally Finished Office Suite in the Heart of Markham's Thriving Business District. This Move-In Ready Office Space Features a Welcoming Reception Area, Three Well-Appointed Offices (Including Two Private), a Large Boardroom, and a Convenient 2-Piece Washroom. A Dedicated Storage Room Provides Ample Additional Space for Your Business Needs, plus a separate area with a Sink & Cabinetry for Convenience. Recently Refreshed, Newly Painted, New Lighting and Carpeting. The Office Boasts Excellent Street Exposure and Large Windows That Fill the Space with Ample Natural Light, Creating a Bright and Inviting Atmosphere. LED Panel Lighting Adds to the Modern, Professional Feel. Situated in a Prime Location with Plenty of Parking. Easy Access to Major Highways (DVP, 404, 407) and Downtown Markham, This Office Is Ideal for Businesses Looking to Establish a Strong Presence. Immediate Availability Don't Miss Out on This Exceptional Opportunity! The Lease is a Net Lease, T.M.I. (Taxes, Maintenance and Insurance are additional). (id:63616)
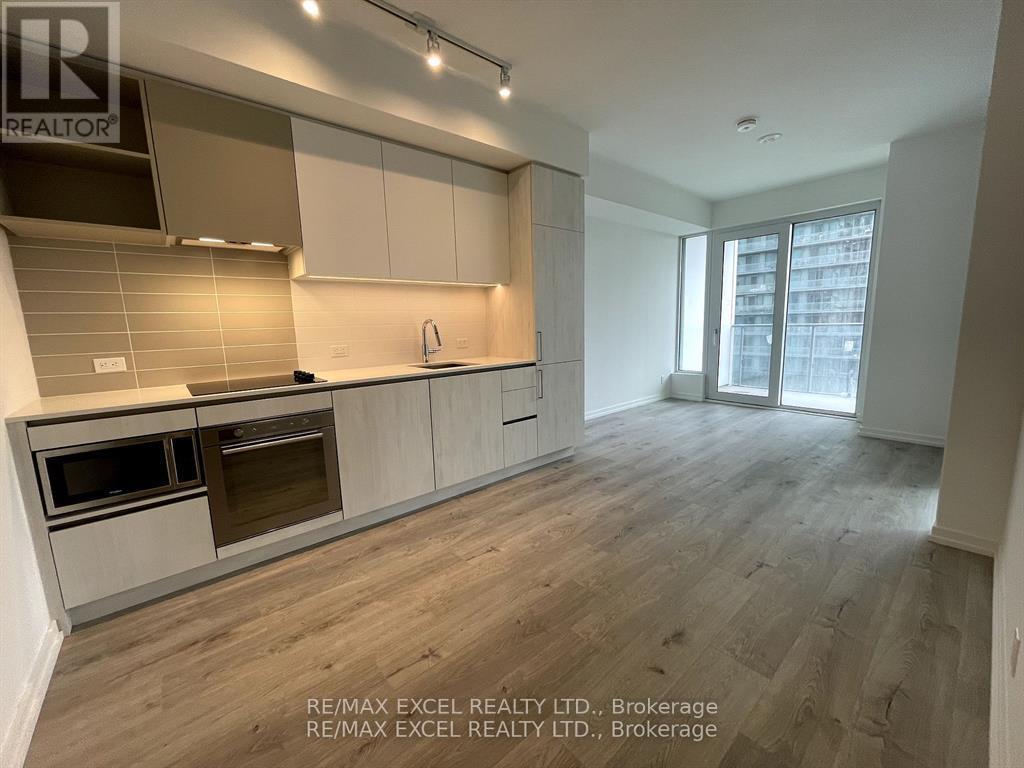
1211 - 7890 Jane Street
Vaughan, Ontario
Transit City Tc5 At The Heart Of Vaughan Metropolitan Centre. Brand New Bright&Stunning 1 Bedrm Unit With 1 Locker. Stylish Kitchen With All Built In Appliances. Floor To Ceiling Windows. Great Building Amenities - Full Indoor Running Track, A Colossal State-Of-The-Art Cardio Zone, Dedicated Yoga Spaces, Half Basketball Court And Squash Court + More ! Rooftop Pool With A Parkside View And Luxury Cabanas. Steps To T.T.C., Metro Centre, Y.M.C.A.. Easy Access To Ikea, Costco, Shopping Malls And Major Highways. Minutes To York University! (id:63616)
1326 Innisfil Beach Road
Innisfil, Ontario
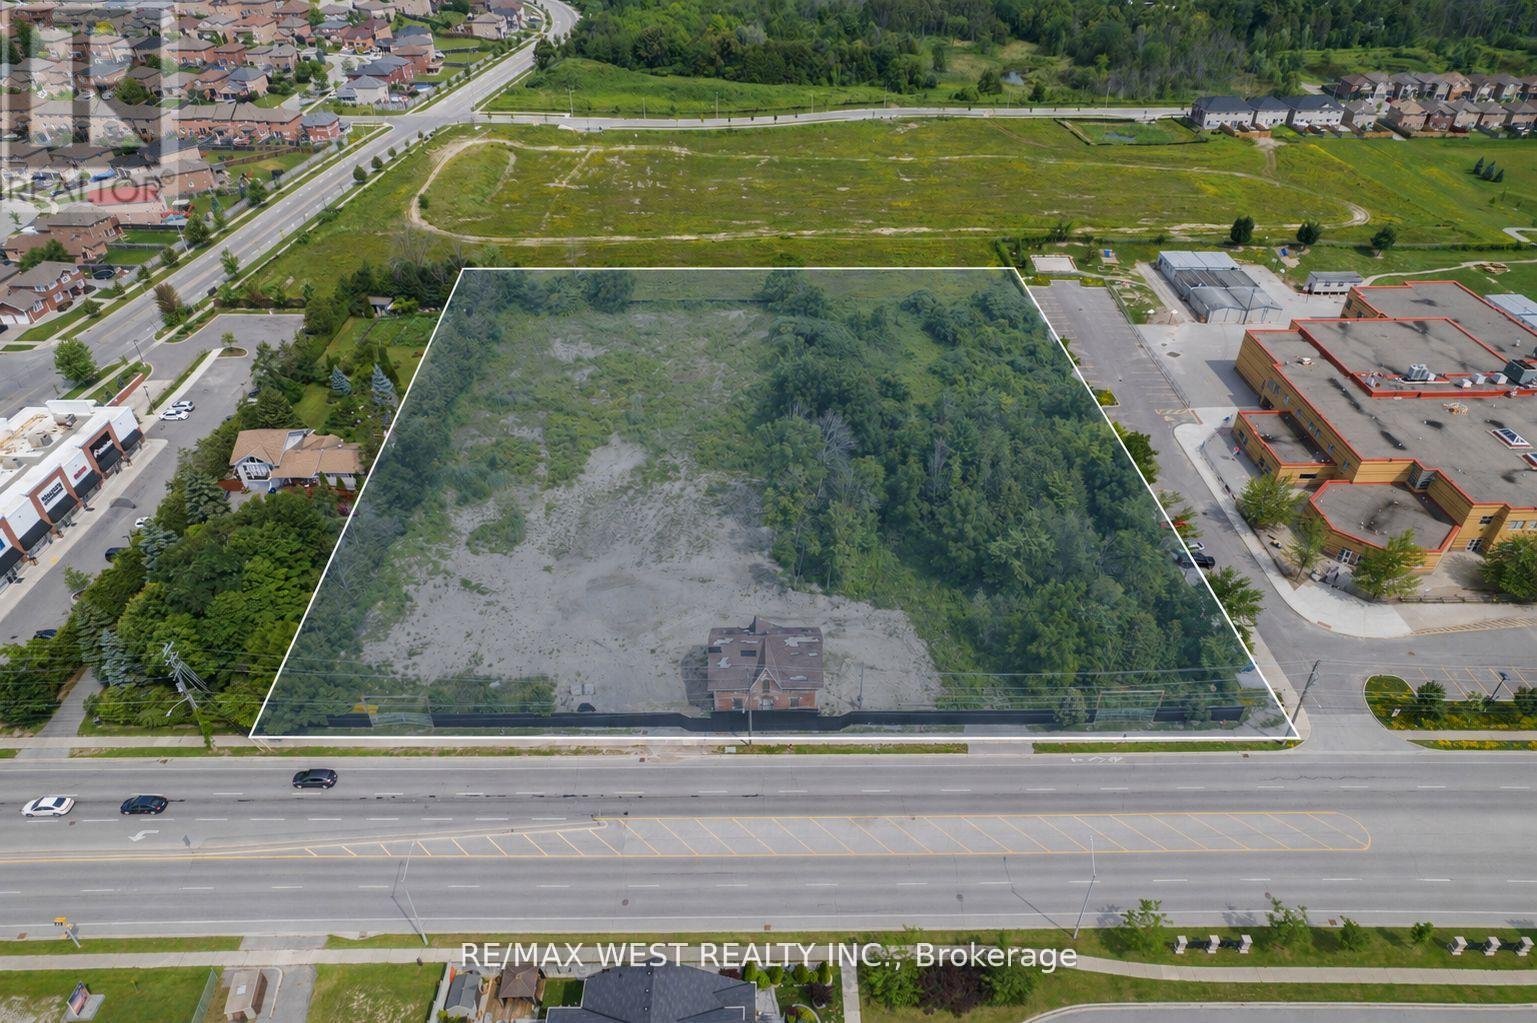
3.29 acres of approved high-density land in the heart of Alcona, one of Innisfil's fastest-growing communities. Zoning is in place - By-law No. 106-25 was passed December 10, 2025 and the appeal period has expired with no challenges filed. The approved density permits an 8-storey mixed-use building with 364 residential units and 10 ground-floor live-work units, representing a significant built-out opportunity in a lakeside market with strong demand and limited new supply. Corner exposure at Innisfil Beach Road and Webster Boulevard. Site Plan - Final Step. A rare chance to acquire a fully approved, large-scale development site without the entitlement risk. (id:63616)
101 - 52 Harvey Johnston Way
Whitby, Ontario
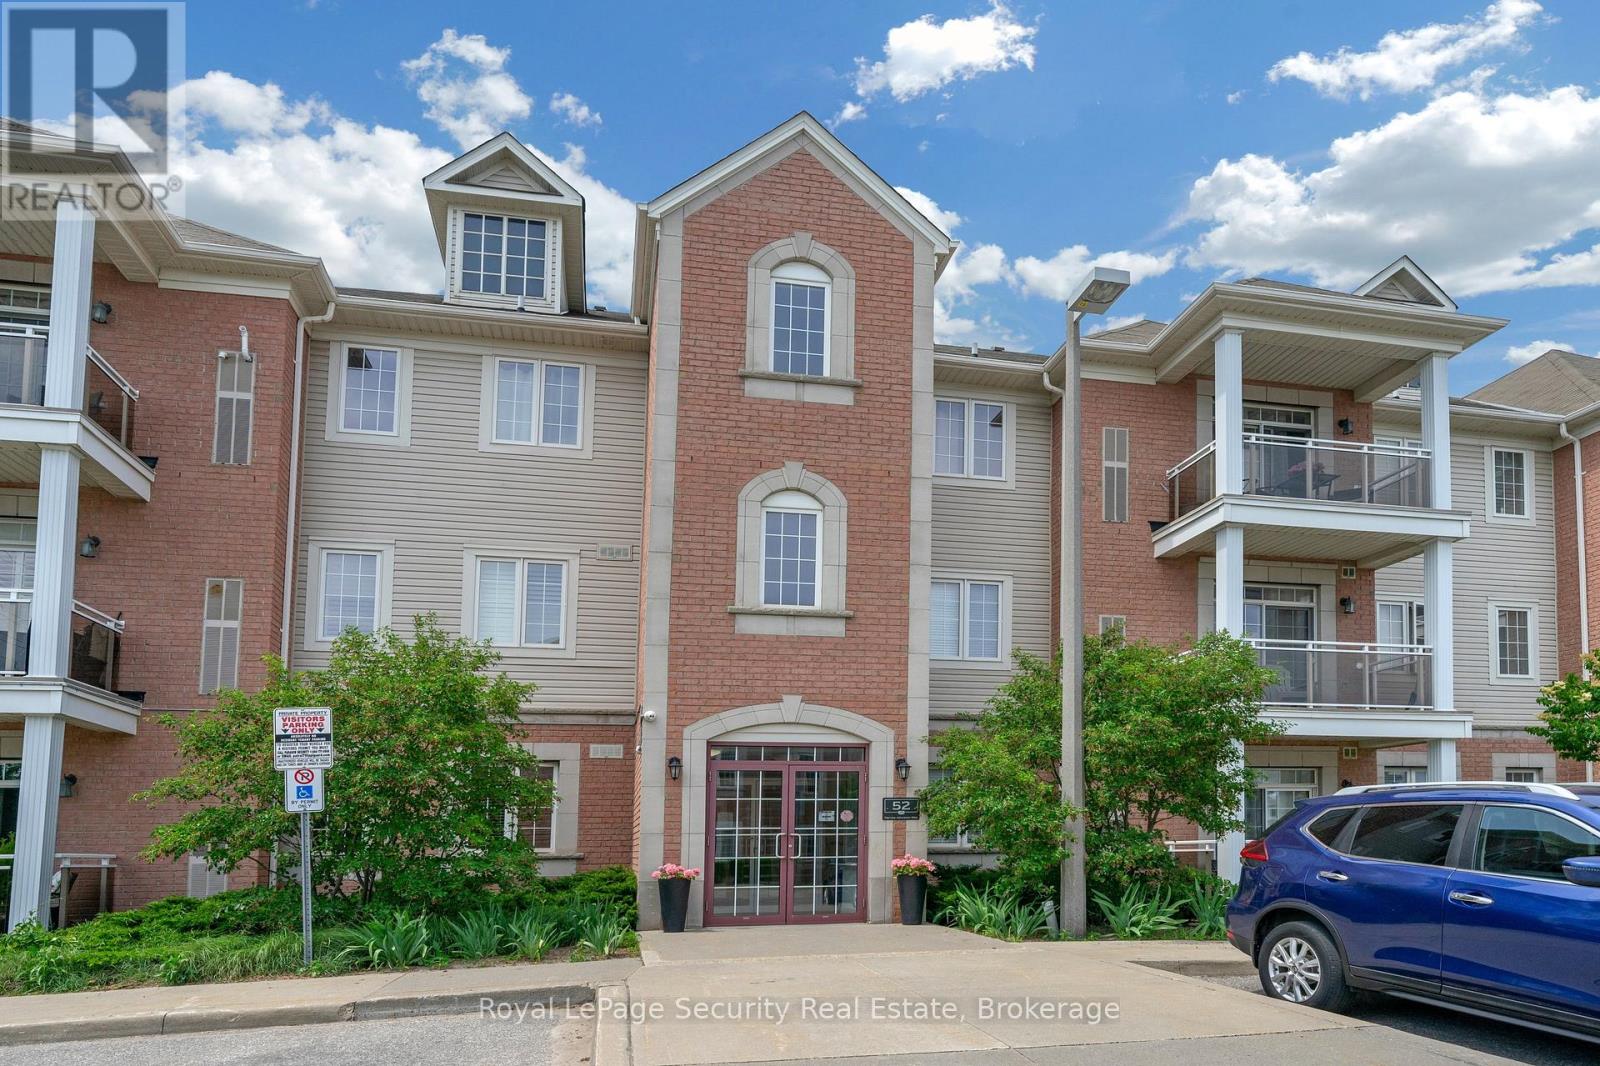
Welcome Home! This Rarely offered Beautiful Sun-Filled Corner Suite Has It All! Updated Kitchen With Granite Counters, Custom Backsplash, Breakfast Bar & Walk In Pantry. Spacious Great Room With Walk Out To West Exposure Private Terrace. Classic Crown Moulding Throughout. Granite Counter In 4Pc Washroom. Ensuite Laundry. Large Walk In Closet In Master. Lots Of Closet/Storage Space! New Laminate floors. Walk To Everything In Downtown Brooklin! Steps To Grocery. Easy Building entry at the back right beside the unit. Freshly Painted. (id:63616)
Bsmt - 235 Hupfield Trail
Toronto, Ontario
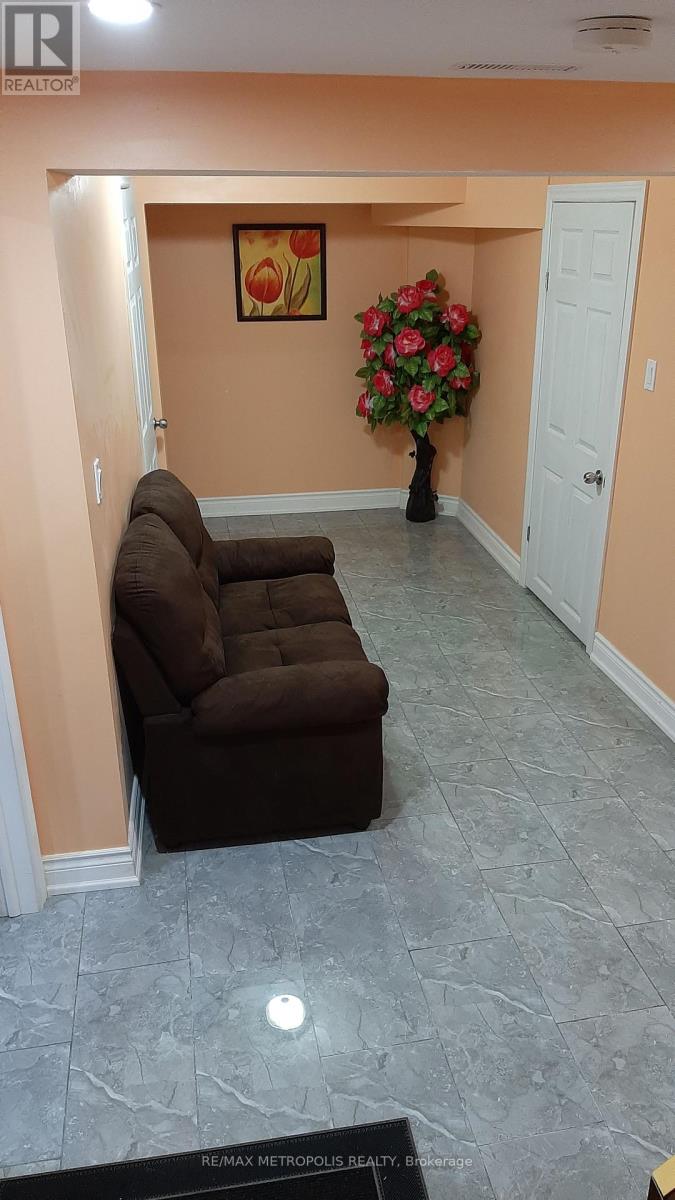
Beautiful spacious 2 bedrooms & 1 full washroom basement with separate entrance and laundry. Spacious open kitchen with stainless steel appliances. Quick access to 401, TTC, Centennial college, UFT, shopping places and all amenities. One parking spot on the driveway will be allocated for the tenants use. Tenant has to pay 30% of all utilities or $200.00 flat rate for all utilities. (id:63616)
1221 Jim Brewster Circle
Oshawa, Ontario
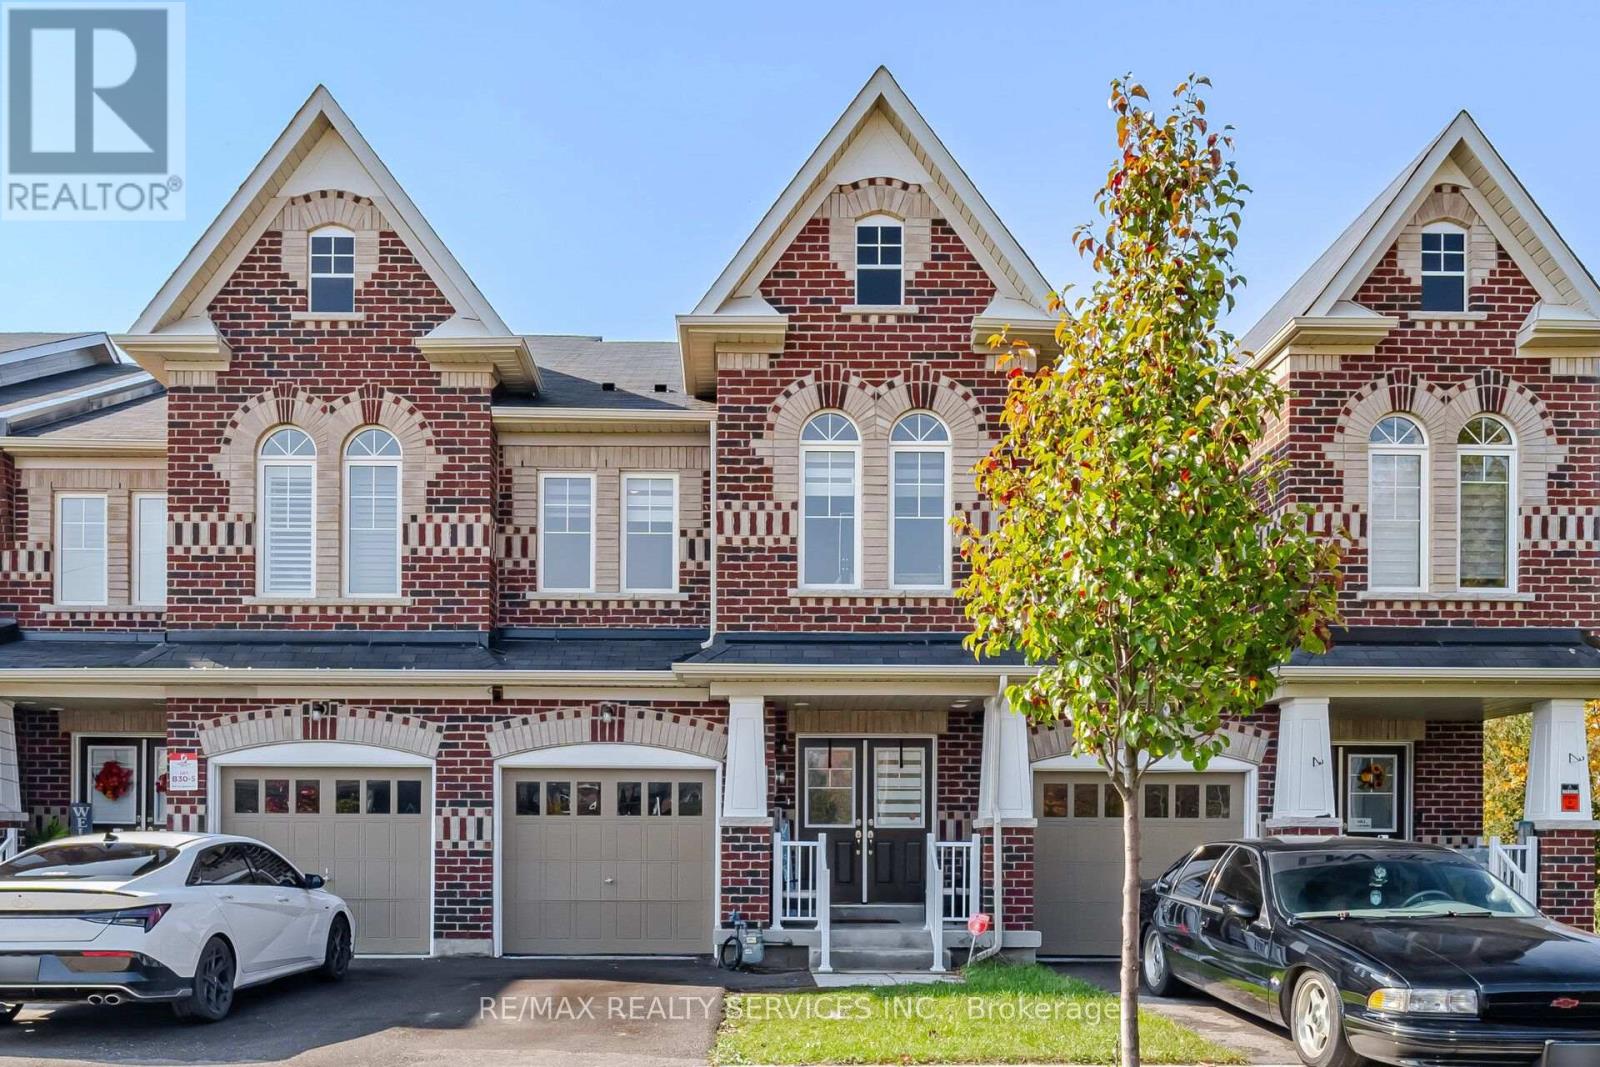
Welcome To This Stunning Beautifully Upgraded Home Features 4 Spacious Bedrooms And 4 Bathrooms PREMIUM RAVINE LOT, Plus A Finished 1-Bedroom Walk-Out Basement With Kitchen And Full Washroom Located In One Of Oshawa's Most Desirable Family-Friendly Communities! Situated On A Rare Premium Corner Ravine Lot With No Rear Neighbours.Conveniently Located Close To Highways 401 & 407, Schools, Parks, Shopping Plazas, Public Transit, Grocery Stores, Hospitals, And All Major Amenities. (id:63616)