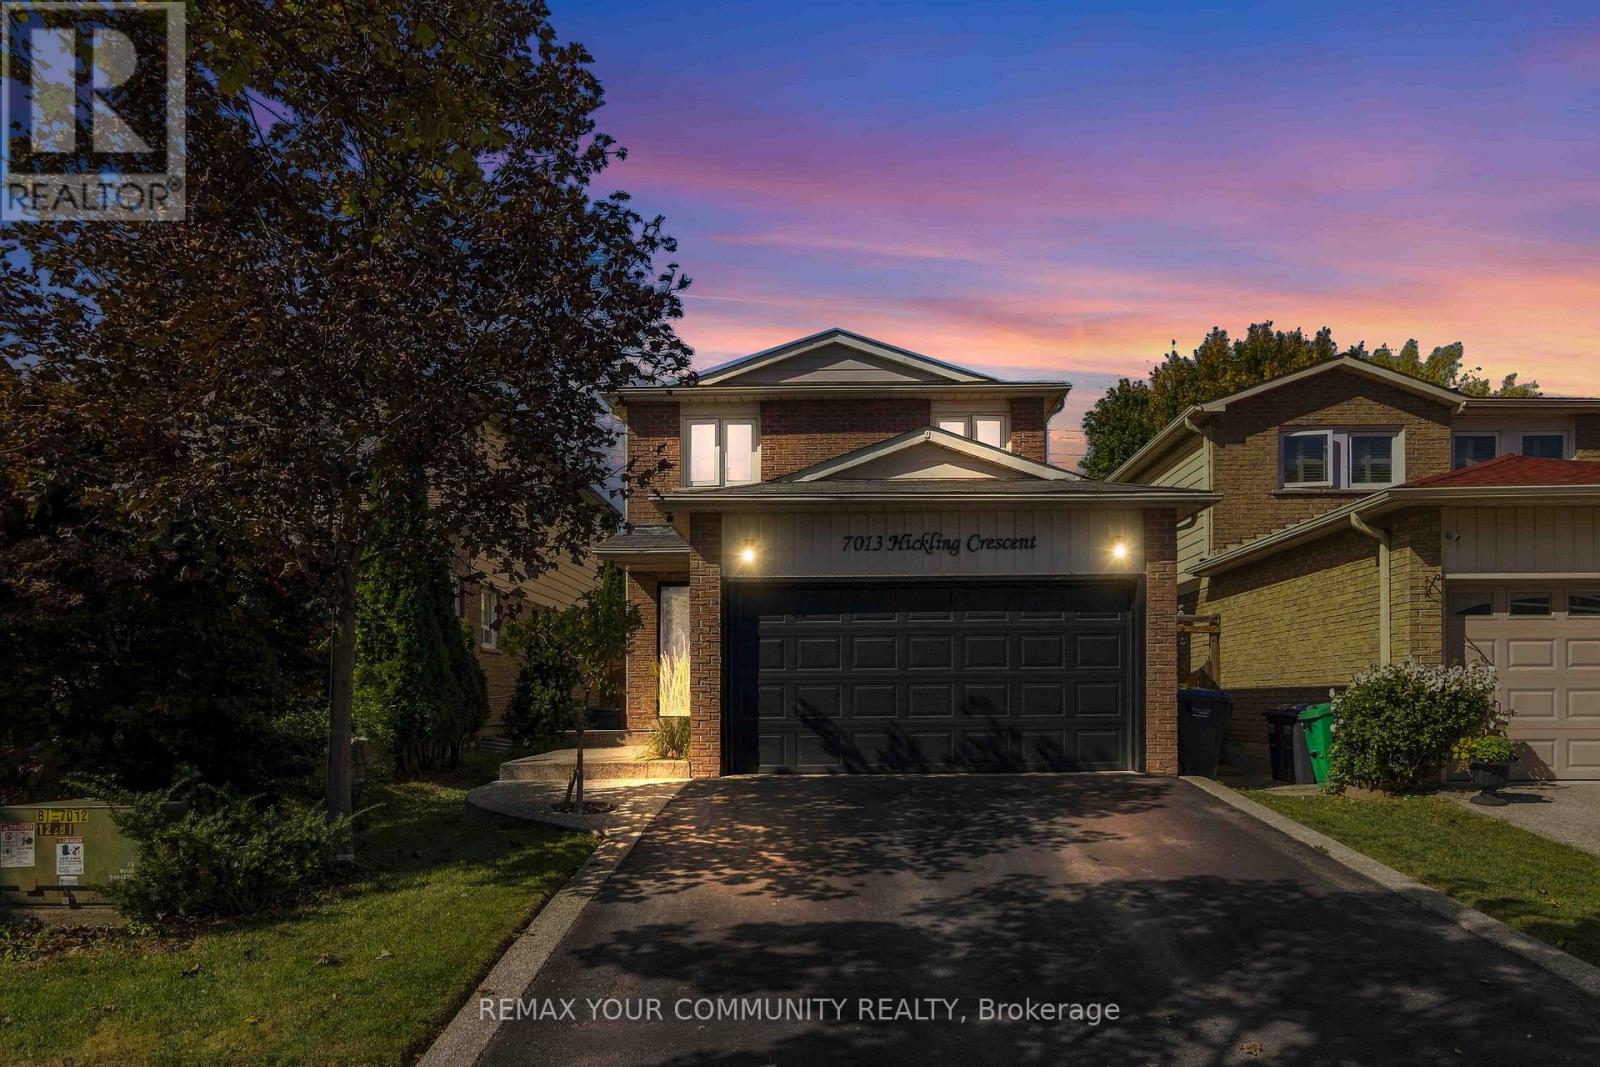
7013 Hickling Crescent
Mississauga, Ontario
Move-In-Ready Detached Home Presenting approximately 2084 SF of Total Living Area. Modern Finishes Including Hardwood Floors Throughout The Main & Second Level. Open Concept Ground Floor Including A Spacious Kitchen With Lots Of Cabinetry & Newer Stainless Steel Appliances. Get Cozy By The Natural Wood Burning Fireplace Or Walkout To The Backyard Covered Deck Overlooking The Heated Inground Pool. Excellent For Entertaining & Easy Maintenance Around A Salt Water Pool. Upstairs Has 4 Bedrooms With The Primary Overlooking The 146ft Deep Lot, and A Walk-In Closet. Every Level Features A Bathroom: All Tiling Modernized, Including A Spa-Themed 4pc Bath In The Basement, Combined With Laundry Room. Basement Also Has An Open Concept Rec Room With Additional 5th Bedroom Conversion. Potential To Create Side-Entrance By Basement Stairs And Have An In-Law Suite. Bonus: 200amp Electrical Panel. Close To Shopping, Schools, Highways & Go Station. Very Family Friendly Neighborhood. Private Backyard, No Neighbors! (id:63616)
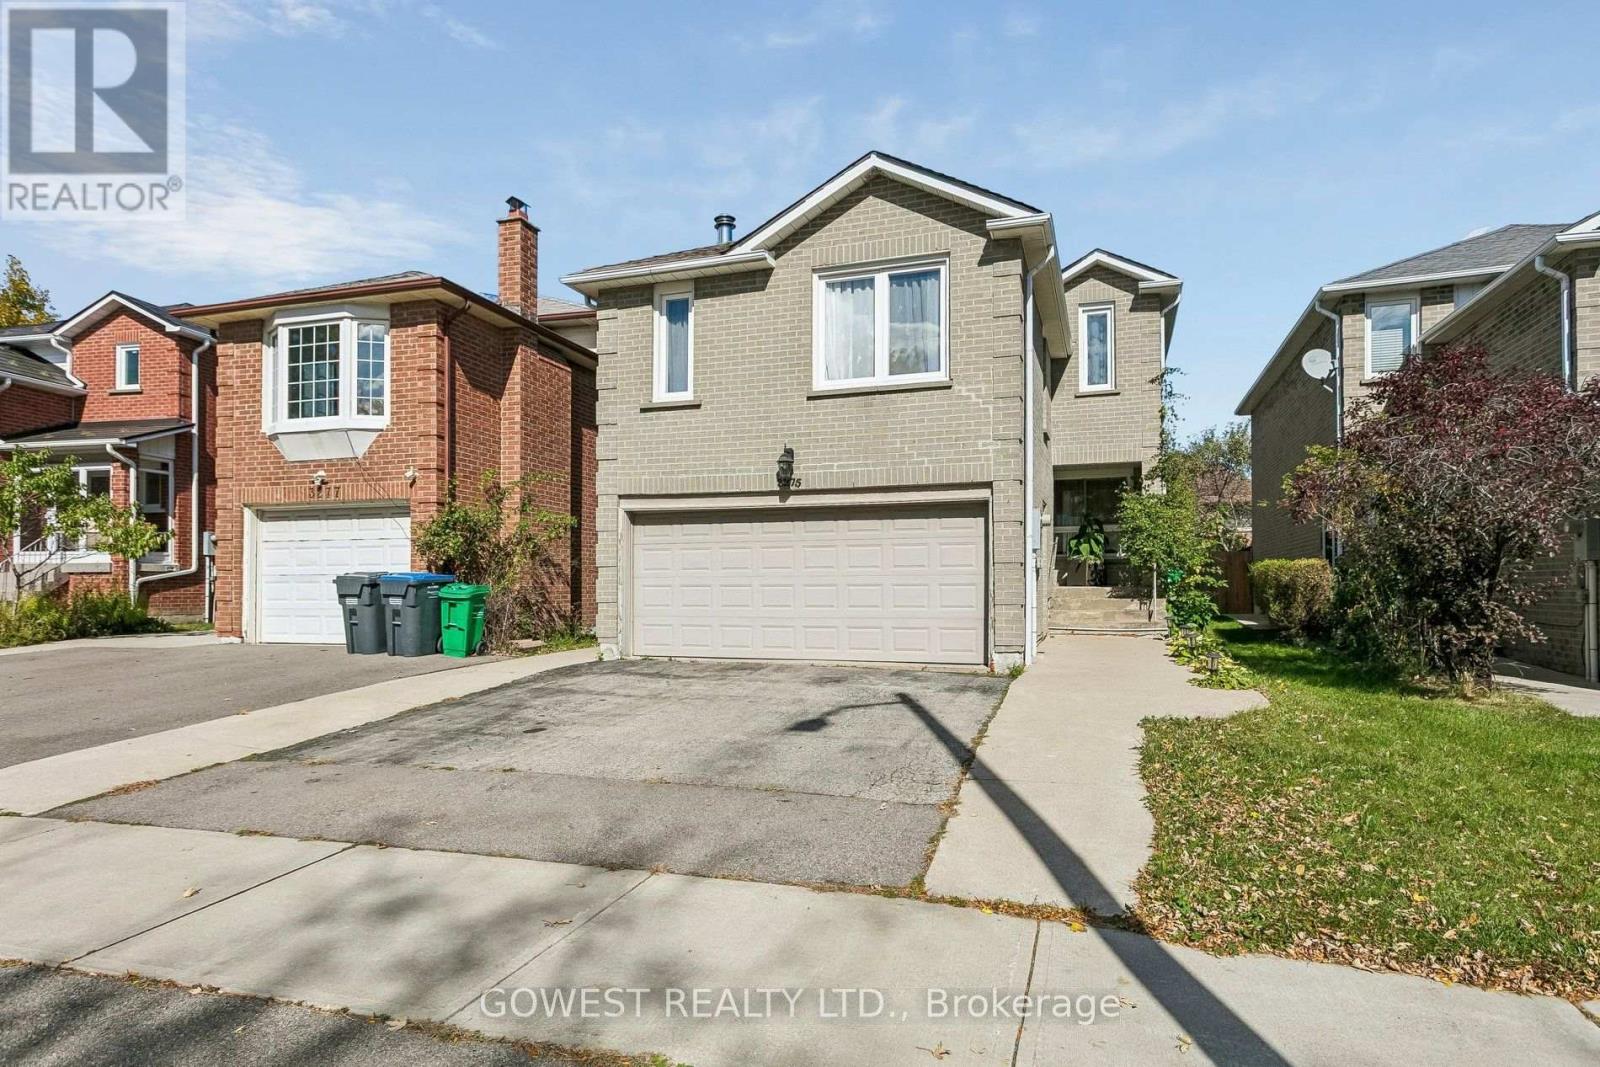
Basement - 3275 Dragon Drive
Mississauga, Ontario
Beautiful 2-bedroom basement apartment. Just renovated with a modern kitchen with quartz countertops and newer appliances. Above-grade windows. Renovated bathroom with ceramic floor, glass shower and new vanity. Laminate floors throughout.Separate entrance. It's all-inclusive; tenant does not pay utilities. One parking spot on the driveway included. The apartment comes partially furnished; if the tenant does not want it furnished, the landlord will remove it. Perfectly located just 5 minutes from Square One Shopping Centre and close to local hospitals, public transit, shopping, and everyday amenities. (id:63616)
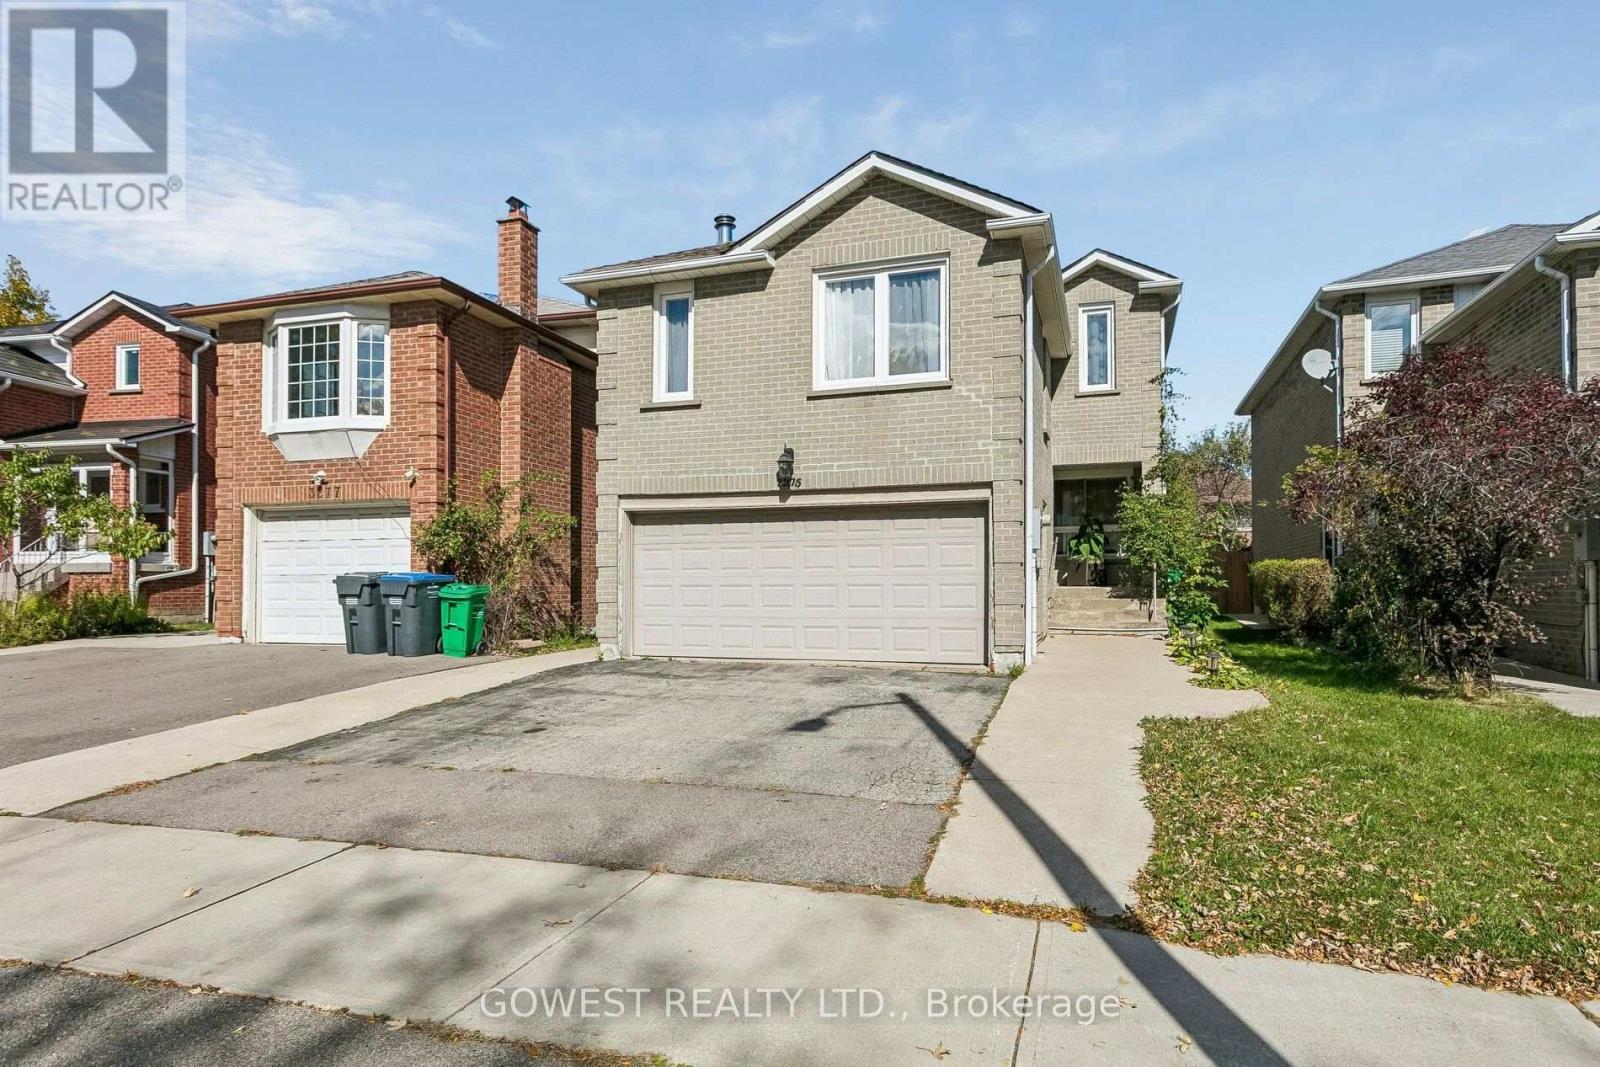
Main - 3275 Dragon Drive
Mississauga, Ontario
Beautifully upgraded 3-bedroom, 3-bathroom, double-car garage detached home. Spacious modern eat-in kitchen with lots of cupboards. Newer, upgraded bathrooms. Huge Family Room with wood fireplace. Main floor laundry room with newer washer&dryer. 3 large bedrooms, Master Bedroom with 4Pc Ensuite with Jacuzzi and Walk-Through Closet. Marble and hardwood floors throughout. Solid Wood Staircase. Walk Out to Deck. Private Fenced Backyard. This is a very clean and totally updated family home on a quiet street. Perfectly located just 5 minutes from Square One Shopping Centre and close to local hospitals, public transit, shopping, and everyday amenities. Main and The Second Floor Only. Tenant pays 75% of all utilities. (id:63616)
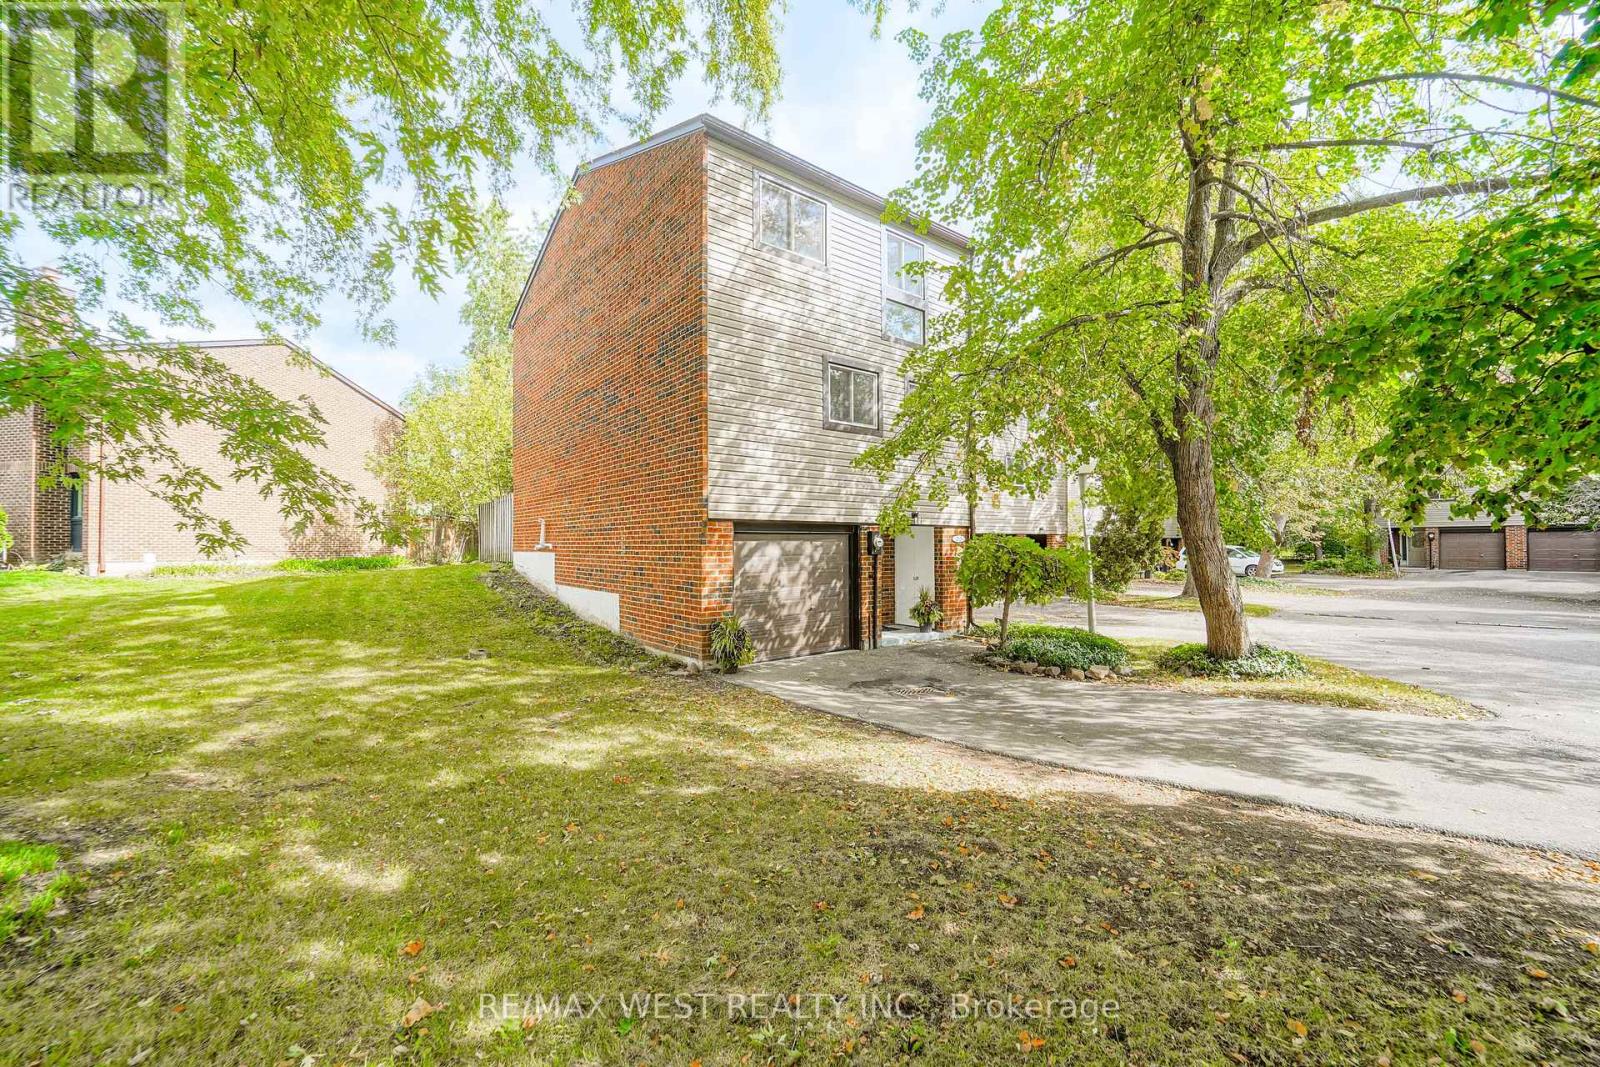
36 - 250 Satok Crescent
Milton, Ontario
Welcome to Unit 36 at 250 Satok Cres in wonderful Milton ON! This beautiful, exceptionally-priced end-unit townhome has recently been freshly renovated from top to bottom and is awaiting it's new owner. Boasting a multi-level, bright and spacious layout, this 3 bdrm / 2 bth unit has plenty of space for a growing family and maybe the in-laws too. From the large open concept living space complete with gas fireplace and w-out to the yard, to the formal dining space and large open concept kitchen with stainless steel appliances (some newer) and plenty of counter space to prep and cook, to the main floor easily-accessible laundry room, upstairs to the 3 large bedrooms and back all the way downstairs to the rec room with high ceilings and 2 piece bth which can be converted into a potential 4th bdrm; this gorgeous renovated unit is perfect for end users, investors and first-time buyers alike. Situated in a quiet, niche complex with great amenities (outdoor pool / tennis court / visitor parking / Party & Meeting Room / BBQ friendly), wonderfully managed with LOW maintenance fees and seconds to all major amenities being just off Main St. East (Public Transit, Milton GO Station, Hwys, Winners, Shopping, Schools, Restaurants, Parks +++) this fantastic opportunity is rare and most certainly won't last. (id:63616)
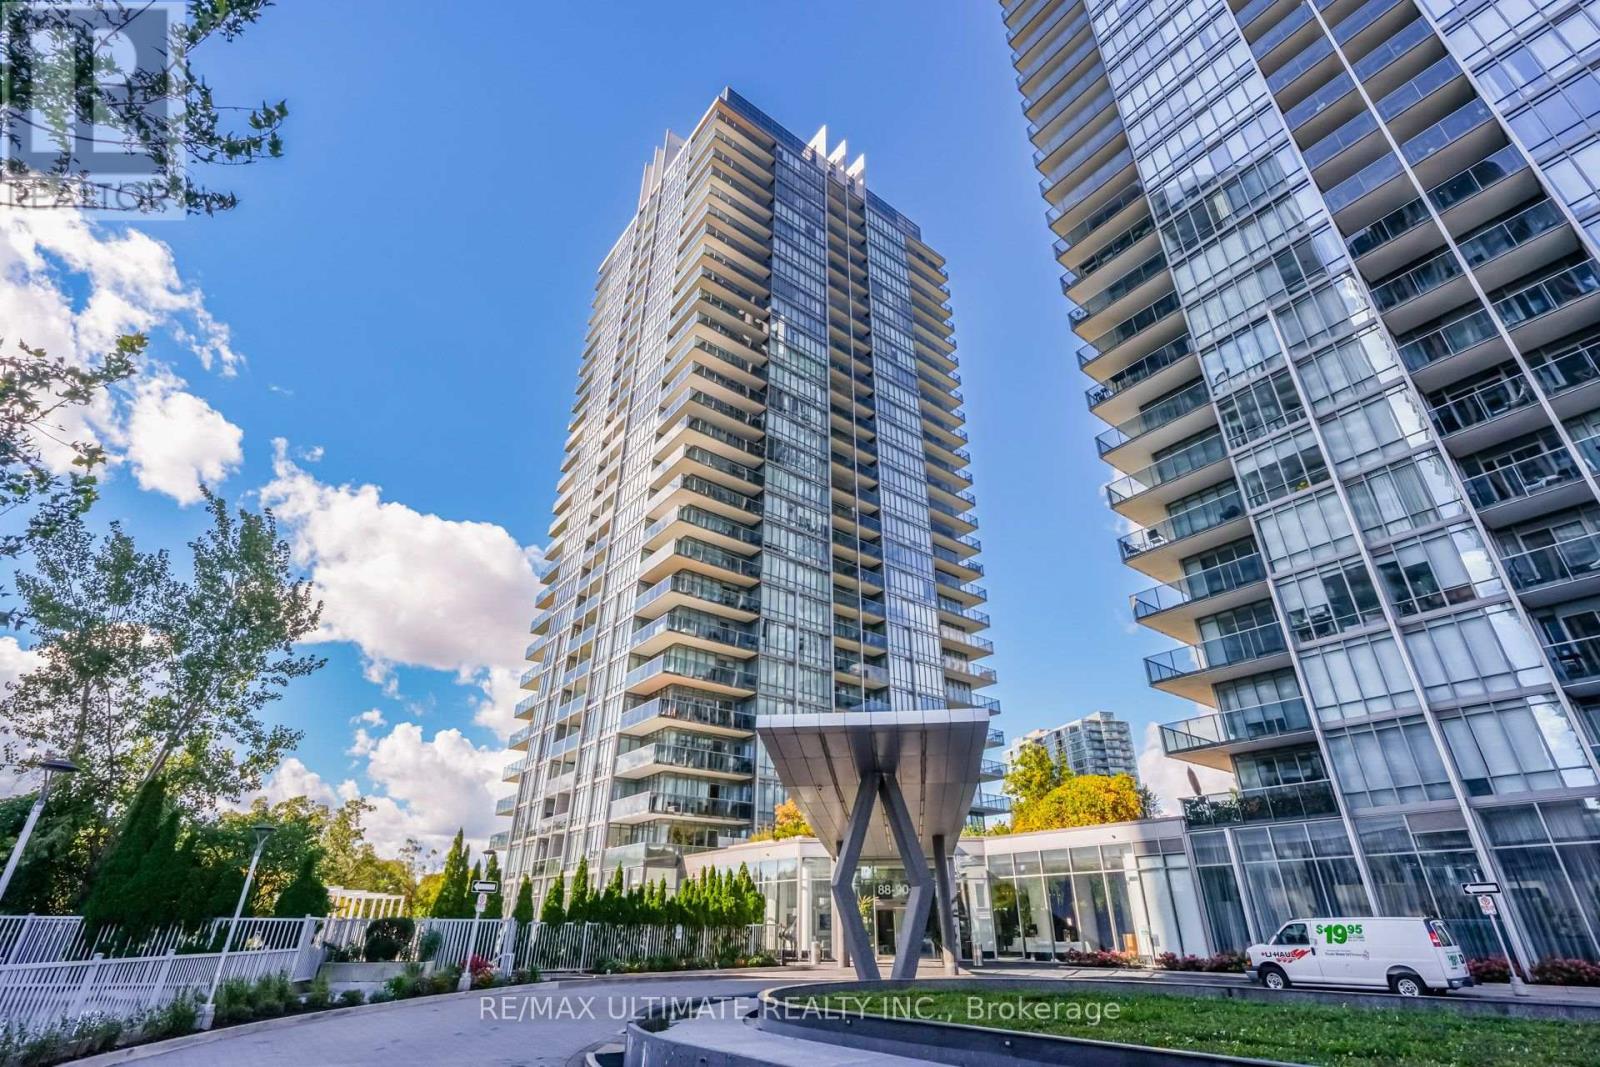
602 - 90 Park Lawn Road
Toronto, Ontario
Welcome To Resort-Style Living At The Prestigious South Beach Condos & Lofts! This Beautifully Appointed 1 Bedroom + Den Suite Offers A Bright, Open-Concept Layout, Modern Kitchen With Stainless Steel Appliances, Stone Countertops, And A Versatile Den Perfect For A Home Office. Includes 1 Parking Space And 1 Locker! Enjoy Exceptional 5-Star-Inspired Amenities Including Indoor & Outdoor Pools, State-Of-The-Art Fitness Centre, Spa Facilities, Theatre Room And 24-Hour Concierge. Ideally Situated In The Heart Of Humber Bay Shores, Steps To Waterfront Trails, Parks, Trendy Restaurants, Cafés And Shopping, With Easy Access To TTC, Mimico GO And The Gardiner Expressway. Experience Luxury Living In One Of Toronto's Most Desirable Waterfront Communities! Interior images are AI generated with decor. State of unit shows 10/10. (id:63616)
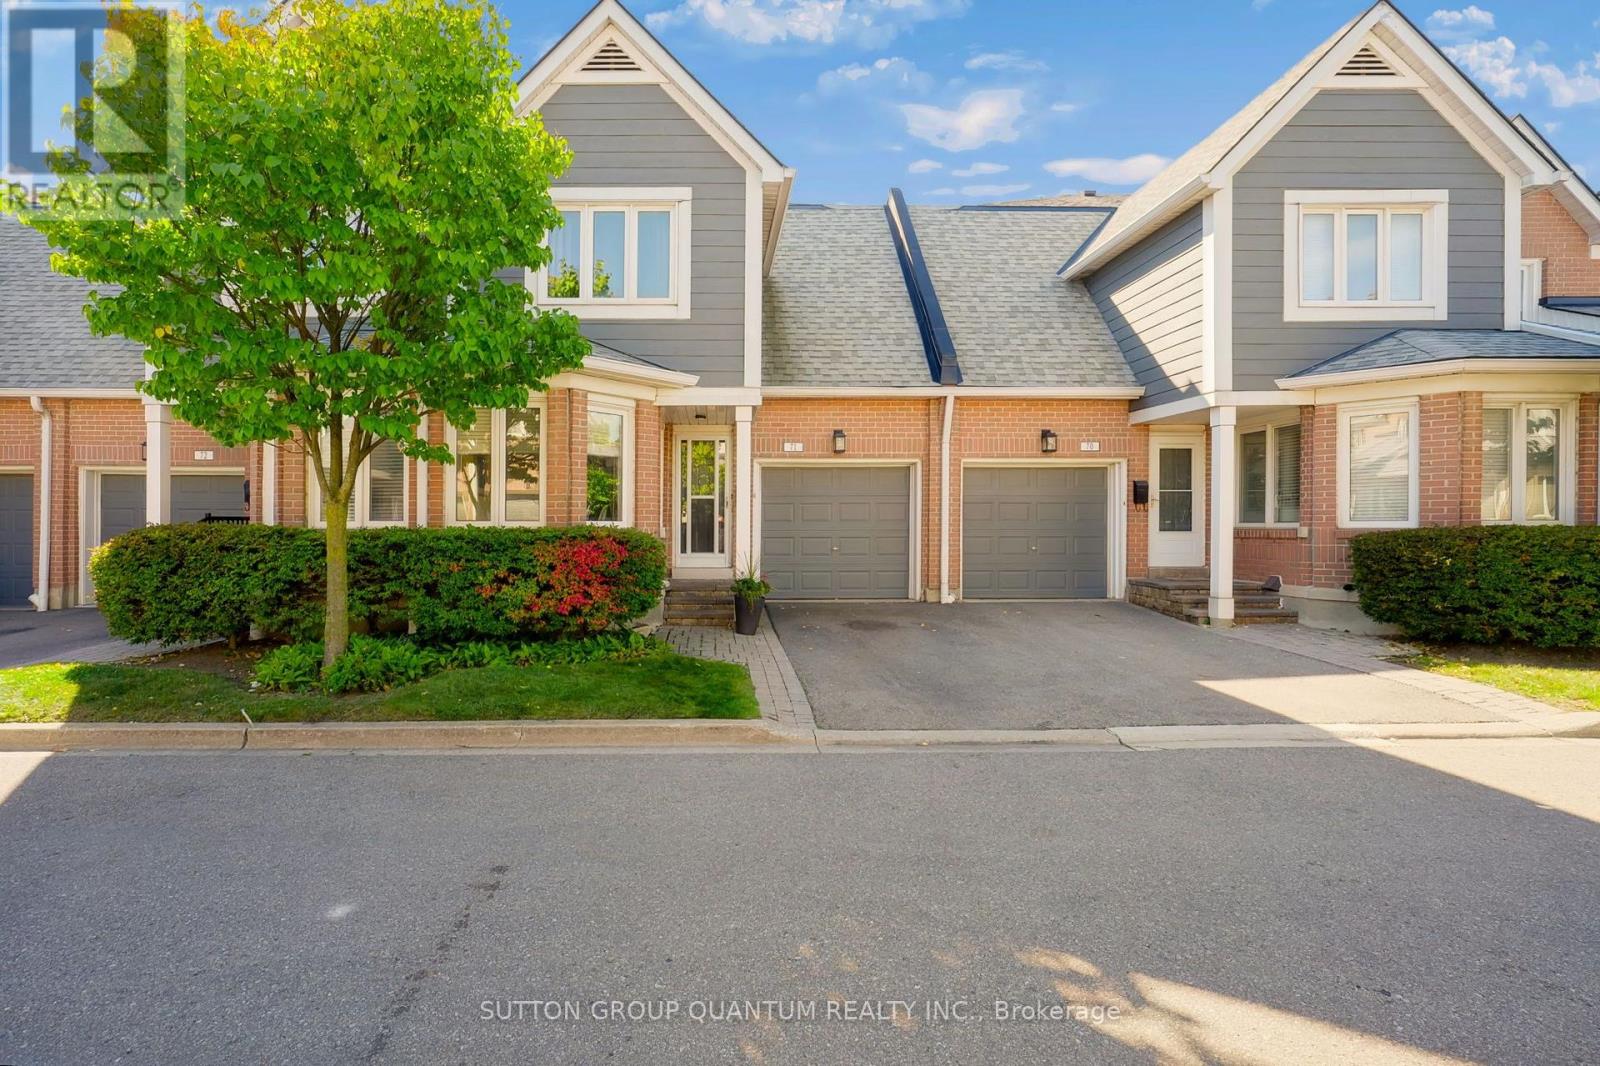
71 - 2205 South Millway
Mississauga, Ontario
A Wonderful Opportunity To Purchase An Executive 2 Storey Daniels Built Townhome In A Most Sought-After, Family-Friendly Complex With The Best Location In The Complex Within A Quiet Erin Mills Community. Located In Close Proximity To All Amenities, Consisting Of 1,687 Square Feet Plus 3-Bedroom Home. Features A Finished Lower Level With Gas Fireplace, 3 Bathrooms, One Parking Spot In The Driveway And One In The Garage.Open-Concept Living Room With Electric Fireplace, And Dining Room, Both With Hardwood Floors. A Skylight Above The Staircase Allowing An Abundance Of Natural Light. Walkout From Living Room To A Private/Secluded Patio With A West-Facing Exposure. No Direct Rear Neighbours, But In The Distance You Will See The Playground And Outdoor Swimming Pool. Enjoy The Afternoon Sun On The Patio While Hosting Family Gatherings Or Having Quiet Time. Reasonable Monthly Fees Cover Common Elements, Inground Swimming Pool, Playground, Regular Outside Maintenance, Landscaping, Snow Removal And Visitor Parking. There Are Many Visitor Parking Spaces Throughout The Development!!! Very Close To Amenities, South Common Mall, Erin Mills Town Centre, Highways 403 and QEW, Public Transit Including GO trains, Credit Valley Hospital, Square One Shopping Centre, Excellent Area Restaurants, UTM, And So Much More. Don't Miss This Opportunity!!! (id:63616)
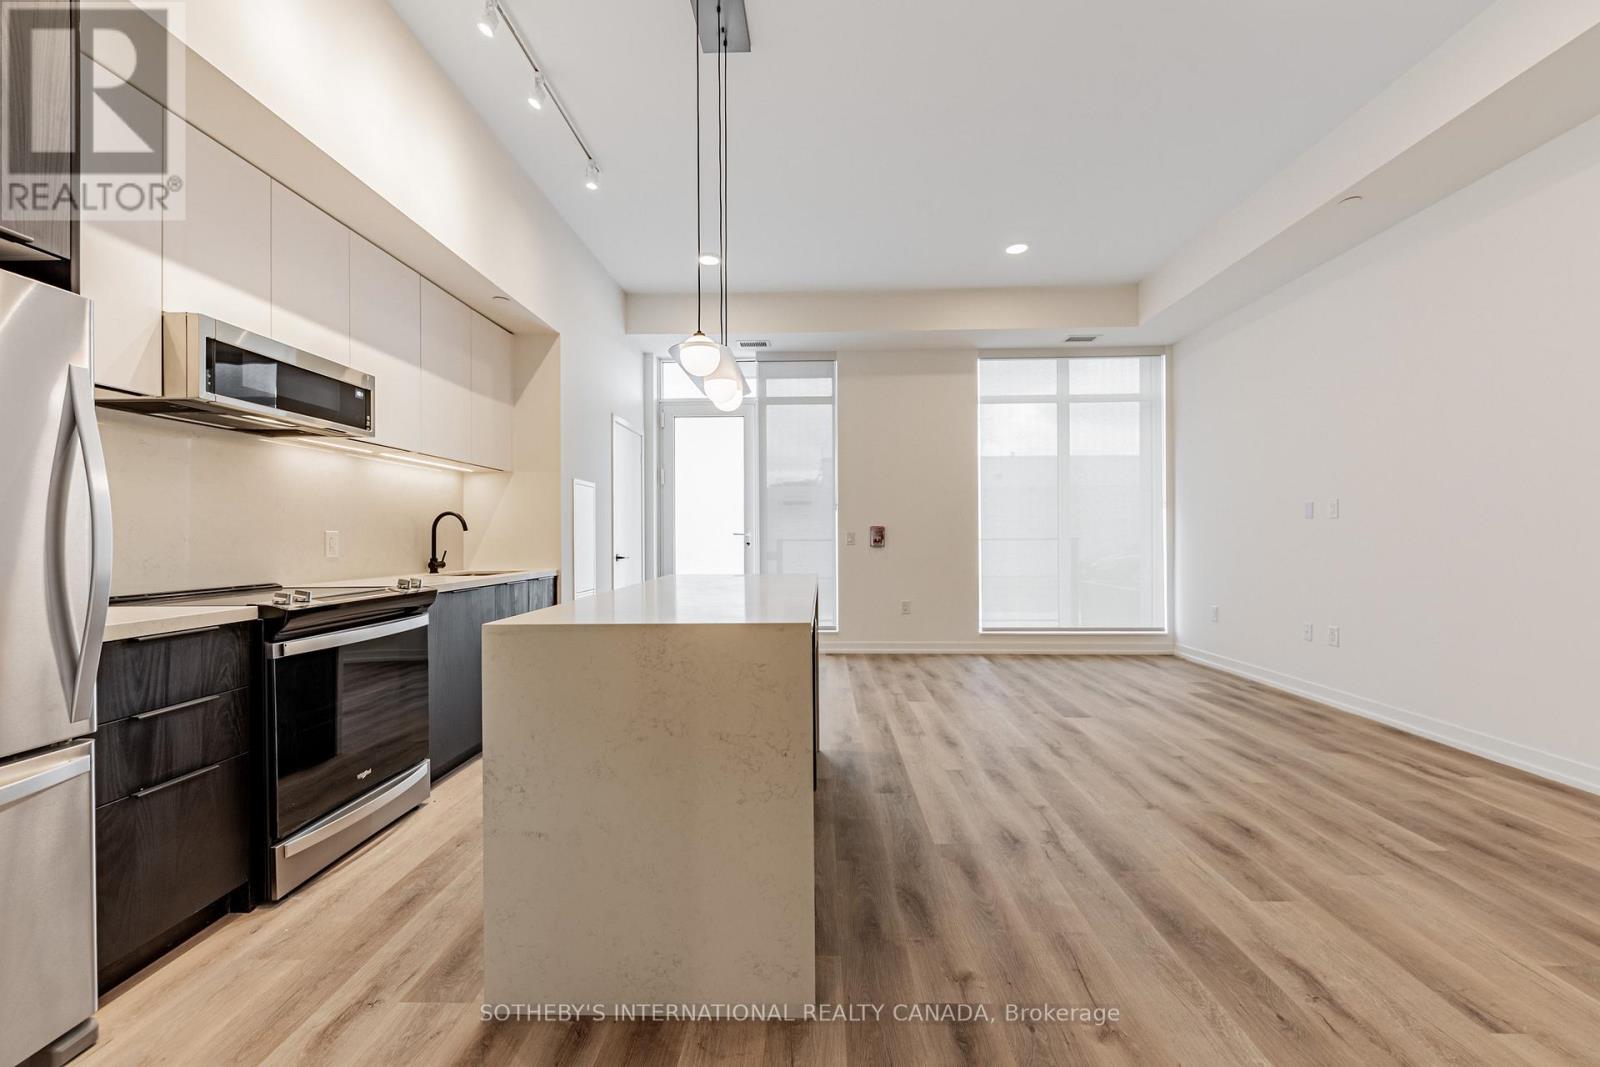
Th104 - 5 York Garden Way
Toronto, Ontario
RENT: $4,585/month. SPECIAL OFFER: Sign a 13-month lease and get 1.5 months FREE. That means you pay rent for 11.5 months instead of 13, which works out to an average of $4,056/month over the lease. Longer leases get more free rent: 2 months free on an 18-month lease, or 2.5 months free on a 24-month lease (5% increase starting month 13). Up to 12 months free parking: 6 months on a 12-month term, 12 months on a 24-month term. Free internet included. Offer subject to change. Welcome to Sloane - South Tower, a sophisticated rental residence by Fitzrovia, located moments from Yorkdale Shopping Centre. Designed as part of a three-tower community, the South Tower offers a refined, residential atmosphere, blending contemporary architecture with elevated interiors and a strong focus on lifestyle and service. Suites feature smart, efficient layouts with high-end finishes, including stainless steel KitchenAid appliances, quartz countertops with slab backsplashes, paneled dishwashers, custom millwork, luxury vinyl flooring, nine-foot ceilings, keyless smart entry, and in-suite laundry. Select suites offer kitchen islands with quartz waterfall counters and walk-in closets. Pet-friendly building with complimentary in-suite gigabit internet. Residents of the South Tower enjoy exclusive amenities, including a fully equipped fitness center, party room, games room, co-working spaces, and a dedicated children's room. Shared community amenities include landscaped courtyards, panoramic terraces with BBQs, outdoor dog run, and a lobby featuring 10 DEAN Cafe & Bar. Residents also benefit from complimentary virtual healthcare access through Cleveland Clinic Canada, 24-hour concierge, and professional on-site management. Ideally situated with immediate access to Yorkdale Mall, Highway 401, Allen Road, TTC, parks, dining, and top schools, Sloane offers elevated rental living in one of Toronto's most connected neighbourhoods. Unit photos are representative. Actual unit may differ. (id:63616)
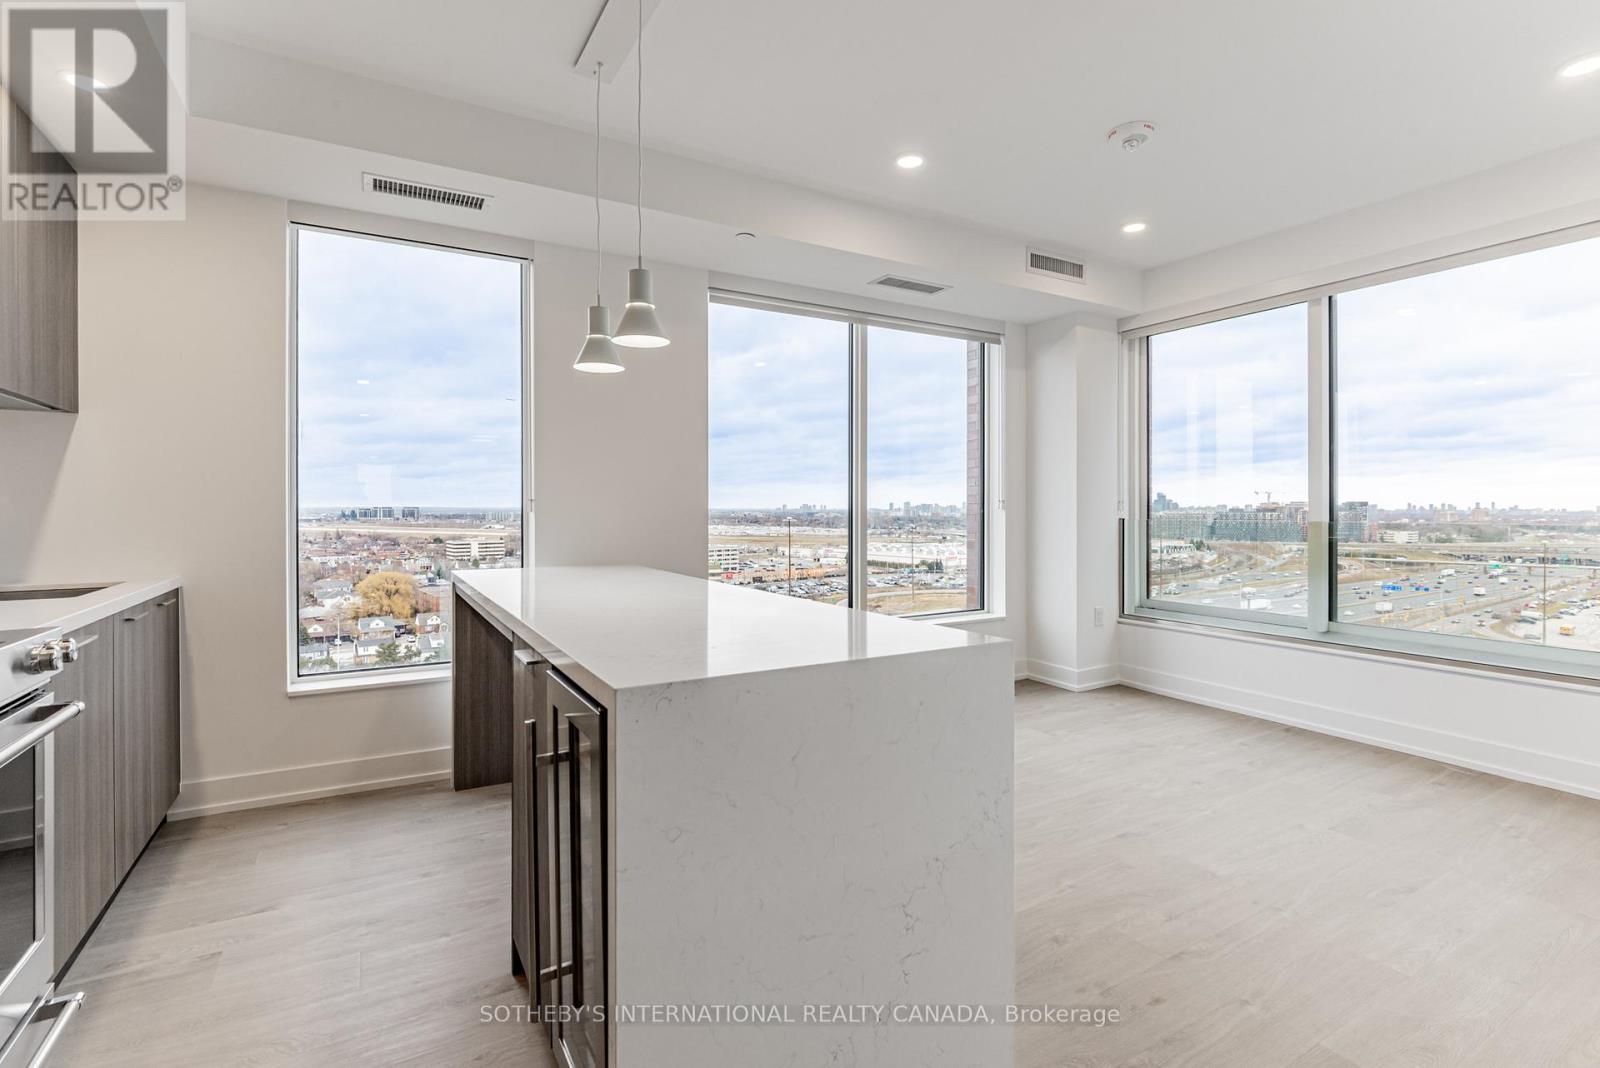
2209 - 29 York Garden Way
Toronto, Ontario
RENT: $4,675/month. SPECIAL OFFER: Sign a 13-month lease and get 1.5 months FREE. That means you pay rent for 11.5 months instead of 13, which works out to an average of $4,136/month over the lease. Longer leases get more free rent: 2 months free on an 18-month lease, or 2.5 months free on a 24-month lease (5% increase starting month 13). Up to 12 months free parking: 6 months free parking on a 12-month term, 12 months free parking on a 24-month term. Free internet included. Offer subject to change. Sloane East Tower by Fitzrovia, steps from Yorkdale. Suites with KitchenAid appliances, Italian millwork, quartz counters, in-suite laundry, 9-ft ceilings, smart entry, ecobee thermostat, and complimentary gigabit internet. Pet-friendly. Amenities: LIDO rooftop pool, Hammer Strength gym, yoga, spa, sports simulator, bowling, karaoke, screening rooms, co-working, kids zone, pet spa, BBQ terraces, dog run. Lobby: 10 DEAN Cafe & Greenhouse Juice. 24-hr concierge, on-site management, EV charging, Cleveland Clinic virtual healthcare. Near Hwy 401, Allen Rd, TTC, parks, dining, schools. Unit photos are representative. Actual unit may differ. (id:63616)
505 - 5 York Garden Way
Toronto, Ontario
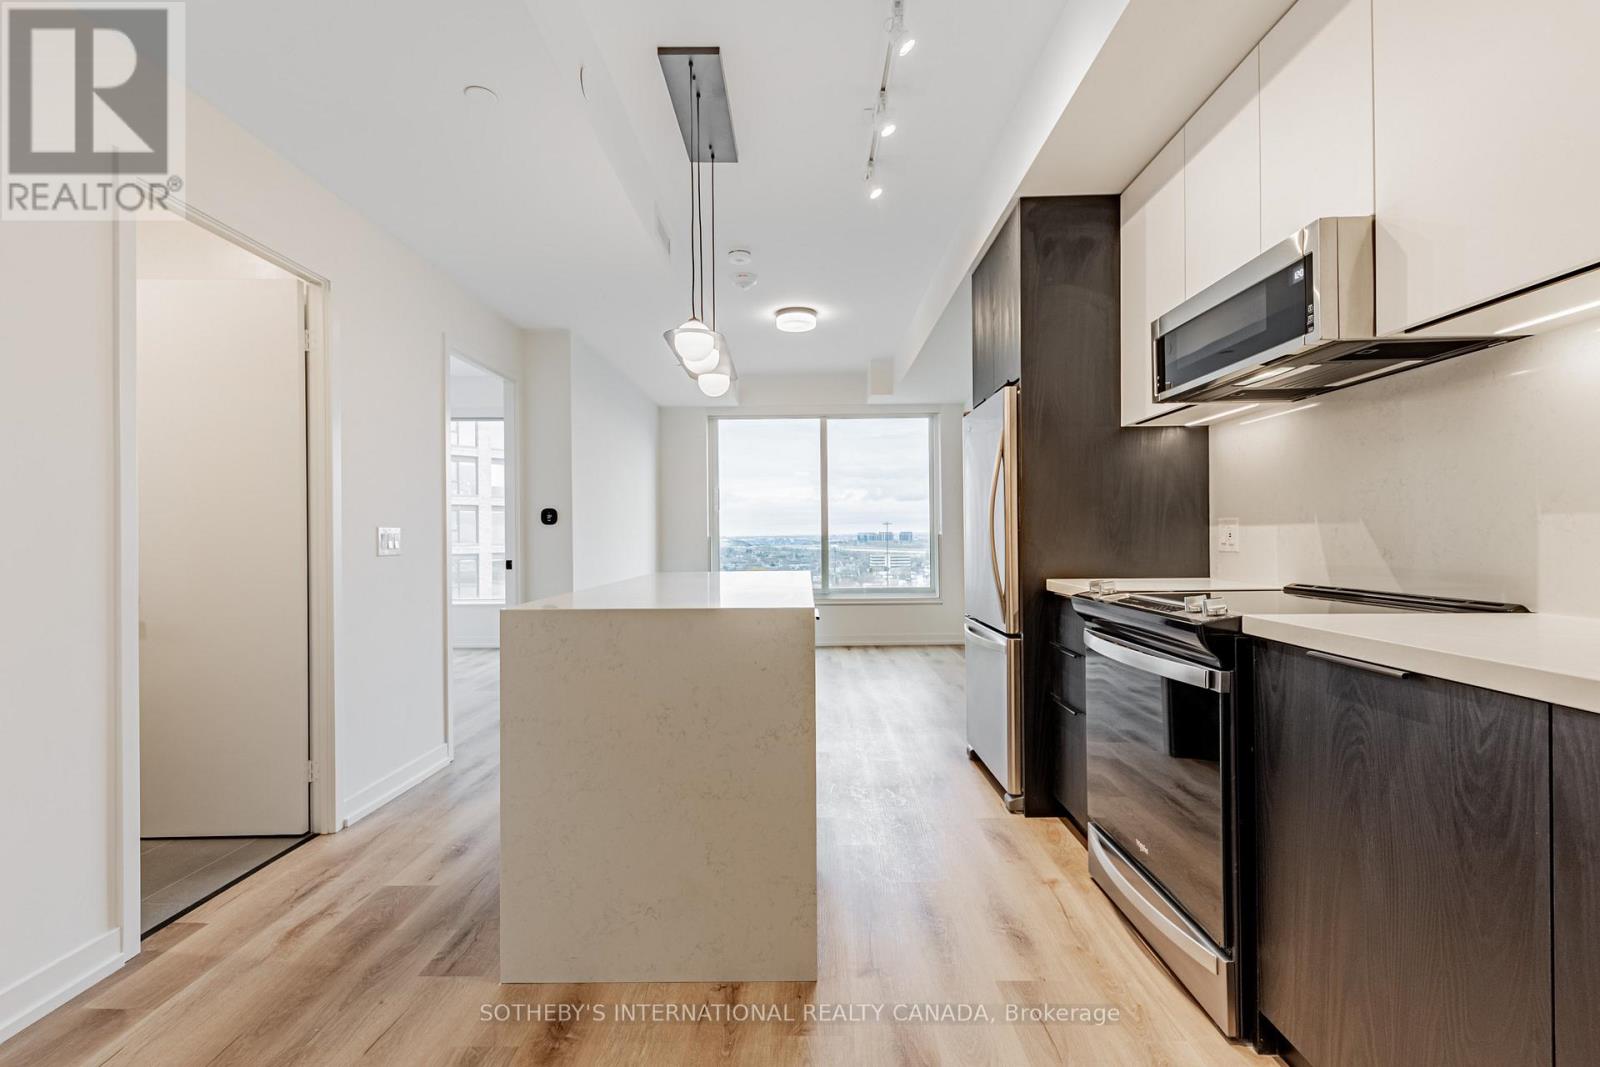
RENT: $2,880/month. SPECIAL OFFER: Sign a 13-month lease and get 1.5 months FREE. That means you pay rent for 11.5 months instead of 13, which works out to an average of $2,548/month over the lease. Longer leases get more free rent: 2 months free on an 18-month lease, or 2.5 months free on a 24-month lease (5% increase starting month 13). Up to 12 months free parking: 6 months on a 12-month term, 12 months on a 24-month term. Free internet included. Offer subject to change. Welcome to Sloane - South Tower, a sophisticated rental residence by Fitzrovia, located moments from Yorkdale Shopping Centre. Designed as part of a three-tower community, the South Tower offers a refined, residential atmosphere, blending contemporary architecture with elevated interiors and a strong focus on lifestyle and service. Suites feature smart, efficient layouts with high-end finishes, including stainless steel KitchenAid appliances, quartz countertops with slab backsplashes, paneled dishwashers, custom millwork, luxury vinyl flooring, nine-foot ceilings, keyless smart entry, and in-suite laundry. Select suites offer kitchen islands with quartz waterfall counters and walk-in closets. Pet-friendly building with complimentary in-suite gigabit internet. Residents of the South Tower enjoy exclusive amenities, including a fully equipped fitness center, party room, games room, co-working spaces, and a dedicated children's room. Shared community amenities include landscaped courtyards, panoramic terraces with BBQs, outdoor dog run, and a lobby featuring 10 DEAN Cafe & Bar. Residents also benefit from complimentary virtual healthcare access through Cleveland Clinic Canada, 24-hour concierge, and professional on-site management. Ideally situated with immediate access to Yorkdale Mall, Highway 401, Allen Road, TTC, parks, dining, and top schools, Sloane offers elevated rental living in one of Toronto's most connected neighbourhoods. Unit photos are representative. Actual unit may differ. (id:63616)
Th#101 - 5 York Garden Way
Toronto, Ontario
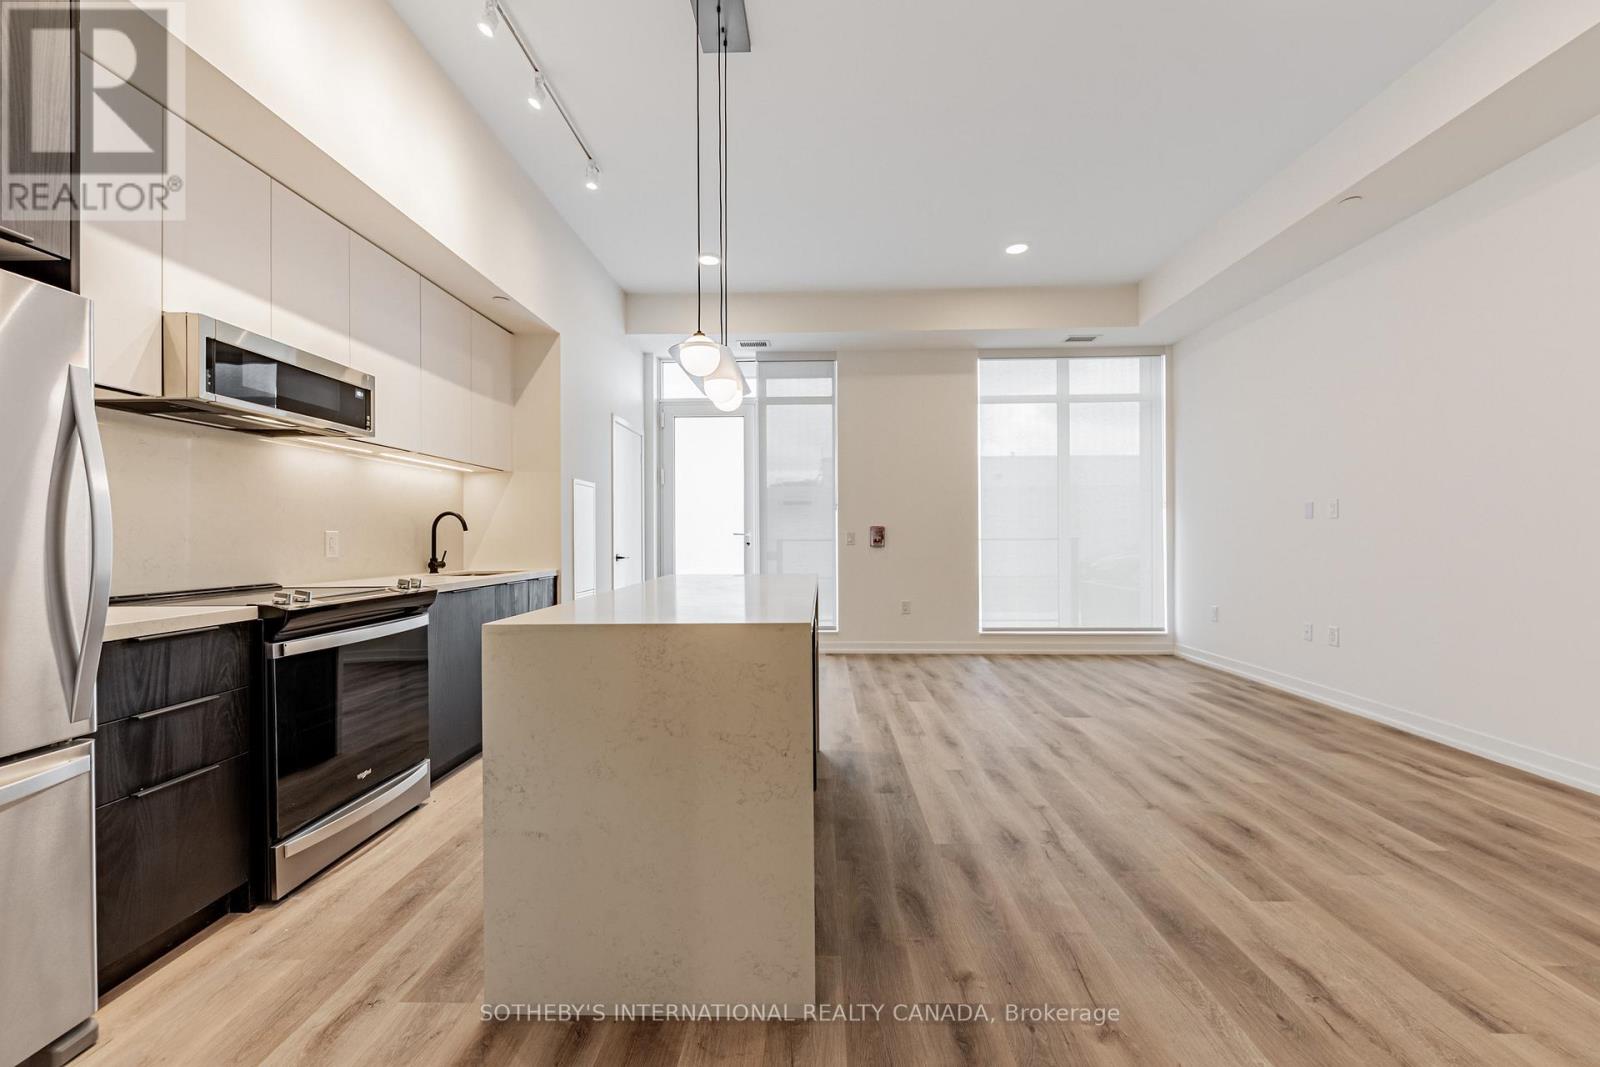
RENT: $4,585/month. SPECIAL OFFER: Sign a 13-month lease and get 1.5 months FREE. That means you pay rent for 11.5 months instead of 13, which works out to an average of $4,056/month over the lease. Longer leases get more free rent: 2 months free on an 18-month lease, or 2.5 months free on a 24-month lease (5% increase starting month 13). Up to 12 months free parking: 6 months on a 12-month term, 12 months on a 24-month term. Free internet included. Offer subject to change. Welcome to Sloane - South Tower, a sophisticated rental residence by Fitzrovia, located moments from Yorkdale Shopping Centre. Designed as part of a three-tower community, the South Tower offers a refined, residential atmosphere, blending contemporary architecture with elevated interiors and a strong focus on lifestyle and service. Suites feature smart, efficient layouts with high-end finishes, including stainless steel KitchenAid appliances, quartz countertops with slab backsplashes, paneled dishwashers, custom millwork, luxury vinyl flooring, nine-foot ceilings, keyless smart entry, and in-suite laundry. Select suites offer kitchen islands with quartz waterfall counters and walk-in closets. Pet-friendly building with complimentary in-suite gigabit internet. Residents of the South Tower enjoy exclusive amenities, including a fully equipped fitness center, party room, games room, co-working spaces, and a dedicated children's room. Shared community amenities include landscaped courtyards, panoramic terraces with BBQs, outdoor dog run, and a lobby featuring 10 DEAN Cafe & Bar. Residents also benefit from complimentary virtual healthcare access through Cleveland Clinic Canada, 24-hour concierge, and professional on-site management. Ideally situated with immediate access to Yorkdale Mall, Highway 401, Allen Road, TTC, parks, dining, and top schools, Sloane offers elevated rental living in one of Toronto's most connected neighbourhoods. Unit photos are representative. Actual unit may differ. (id:63616)
1701 - 5 York Garden Way
Toronto, Ontario
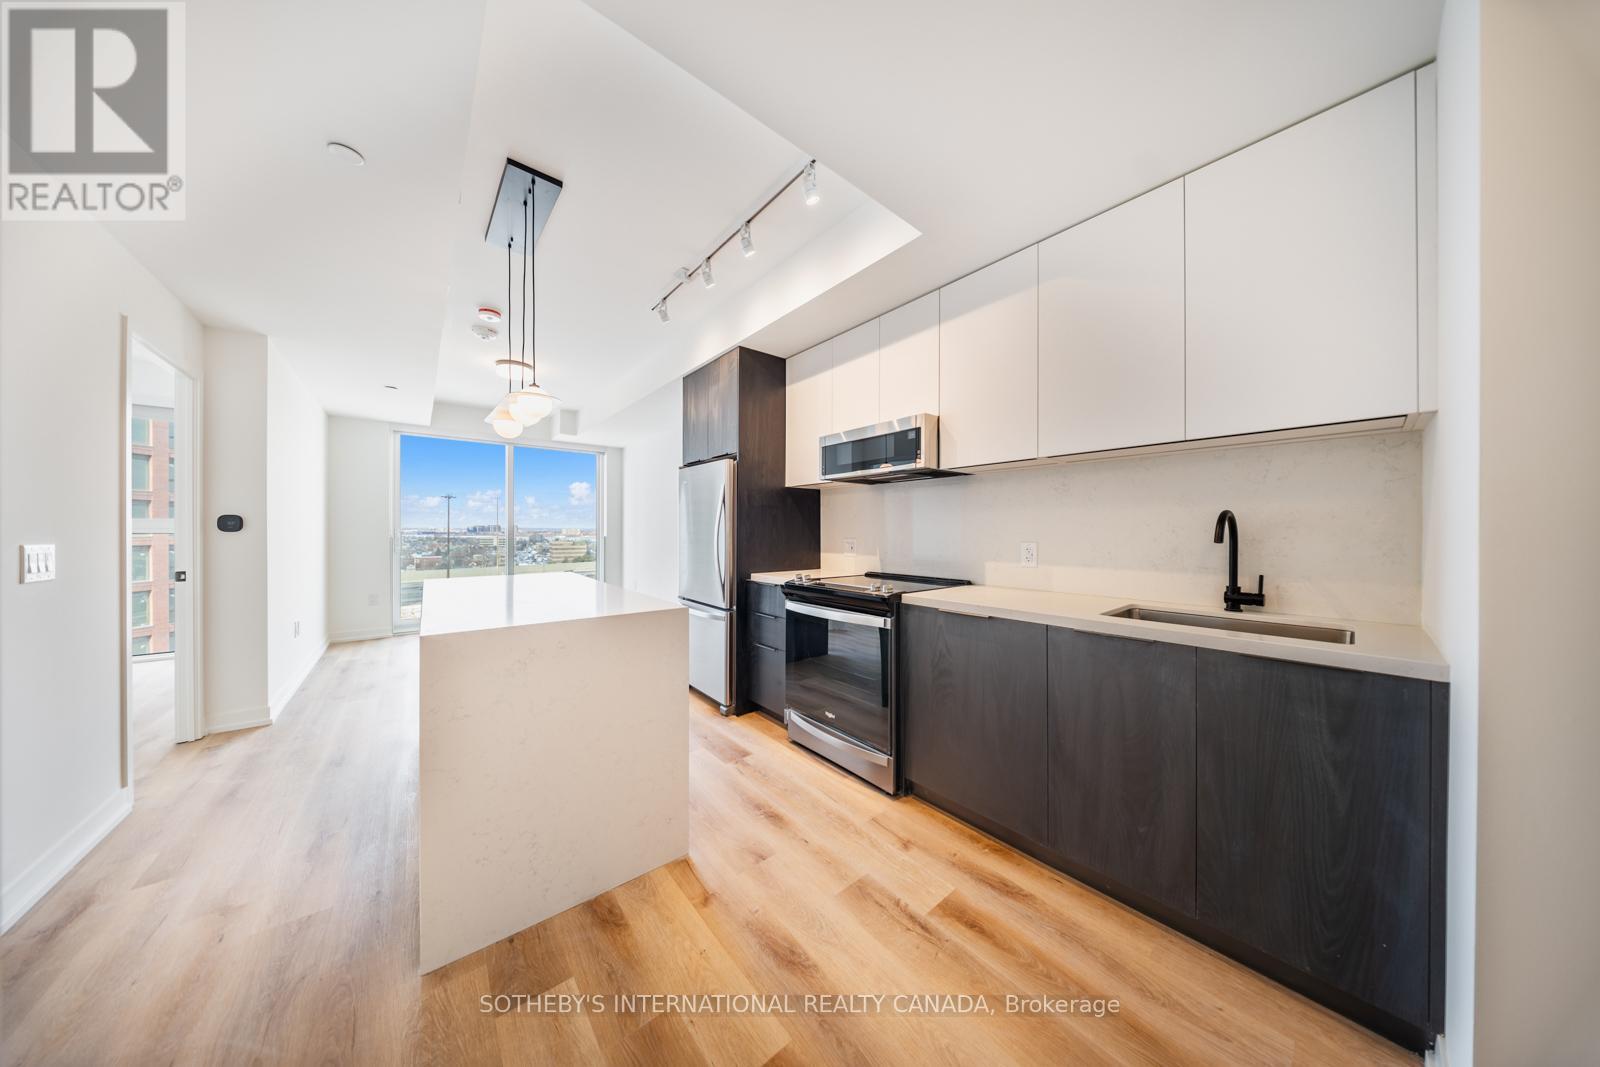
RENT: $2,980/month. SPECIAL OFFER: Sign a 13-month lease and get 1.5 months FREE. That means you pay rent for 11.5 months instead of 13, which works out to an average of $2,636/month over the lease. Longer leases get more free rent: 2 months free on an 18-month lease, or 2.5 months free on a 24-month lease (5% increase starting month 13). Up to 12 months free parking: 6 months on a 12-month term, 12 months on a 24-month term. Free internet included. Offer subject to change. Welcome to Sloane - South Tower, a sophisticated rental residence by Fitzrovia, located moments from Yorkdale Shopping Centre. Designed as part of a three-tower community, the South Tower offers a refined, residential atmosphere, blending contemporary architecture with elevated interiors and a strong focus on lifestyle and service. Suites feature smart, efficient layouts with high-end finishes, including stainless steel KitchenAid appliances, quartz countertops with slab backsplashes, paneled dishwashers, custom millwork, luxury vinyl flooring, nine-foot ceilings, keyless smart entry, and in-suite laundry. Select suites offer kitchen islands with quartz waterfall counters and walk-in closets. Pet-friendly building with complimentary in-suite gigabit internet. Residents of the South Tower enjoy exclusive amenities, including a fully equipped fitness center, party room, games room, co-working spaces, and a dedicated children's room. Shared community amenities include landscaped courtyards, panoramic terraces with BBQs, outdoor dog run, and a lobby featuring 10 DEAN Cafe & Bar. Residents also benefit from complimentary virtual healthcare access through Cleveland Clinic Canada, 24-hour concierge, and professional on-site management. Ideally situated with immediate access to Yorkdale Mall, Highway 401, Allen Road, TTC, parks, dining, and top schools, Sloane offers elevated rental living in one of Toronto's most connected neighbourhoods. Unit photos are representative. Actual unit may differ. (id:63616)
104 - 31 York Garden Way
Toronto, Ontario
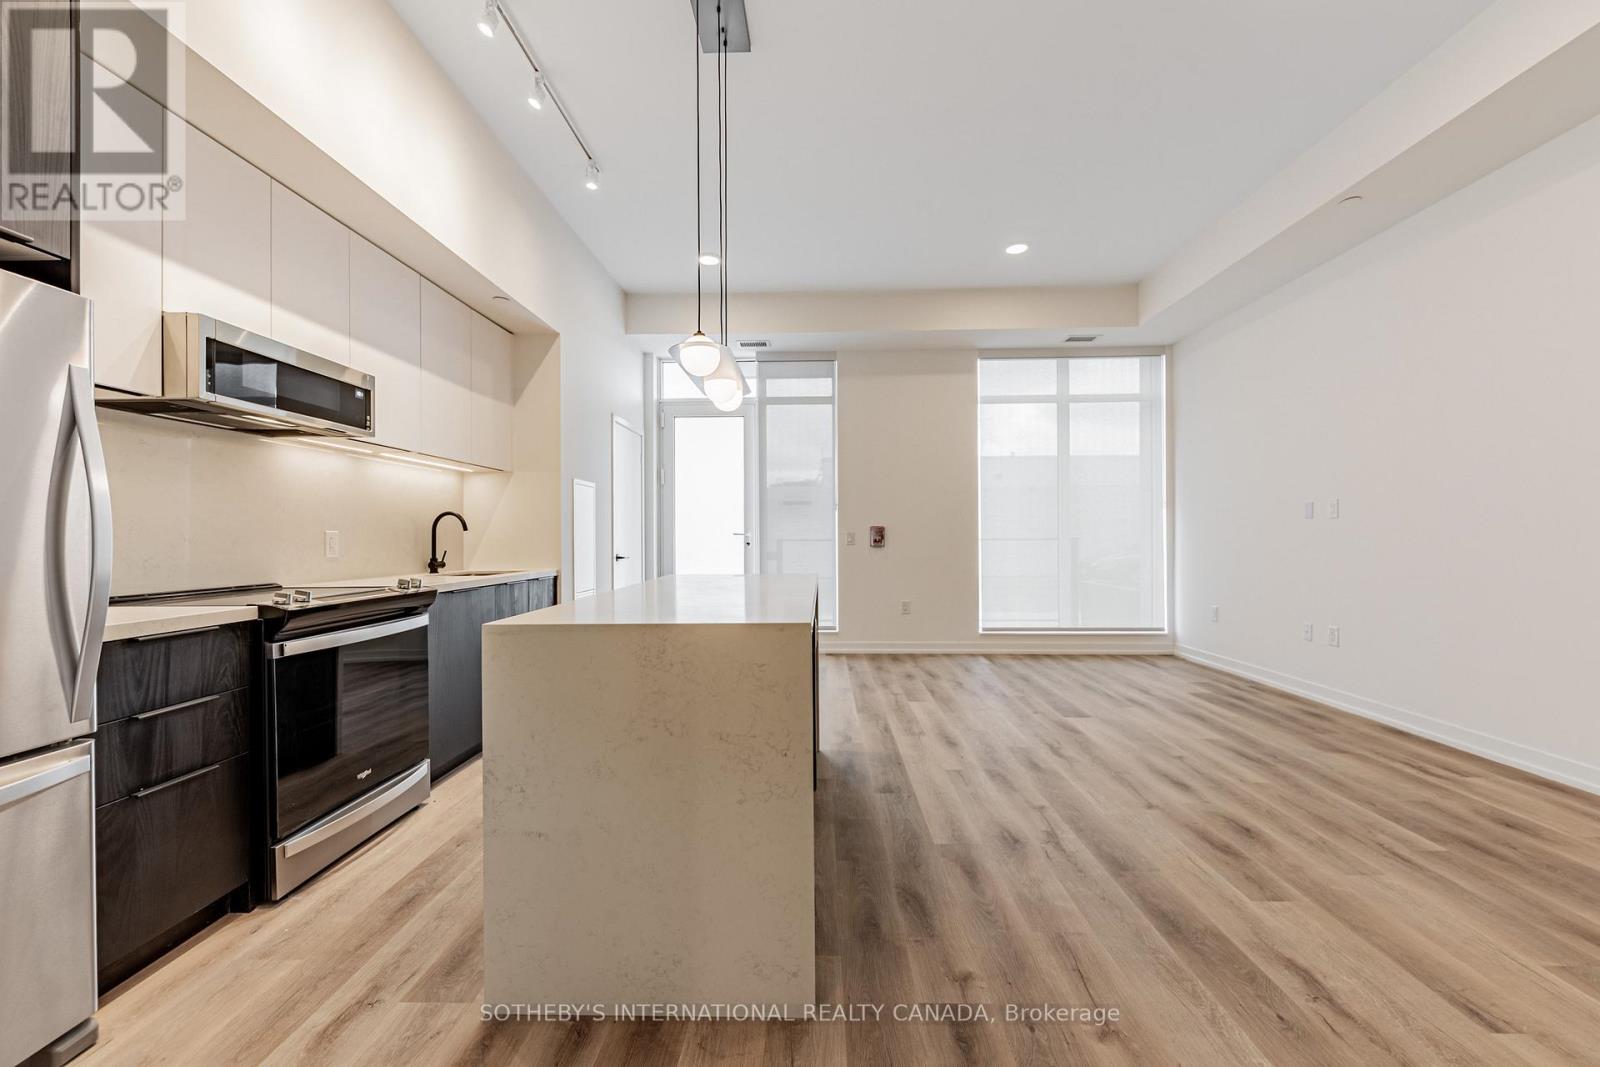
RENT: $6,990/month. SPECIAL OFFER: Sign a 13-month lease and get 1.5 months FREE. That means you pay rent for 11.5 months instead of 13, which works out to an average of $6,183/month over the lease. Longer leases get more free rent: 2 months free on an 18-month lease, or 2.5 months free on a 24-month lease (5% increase starting month 13). Up to 12 months free parking: 6 months free parking on a 12-month term, 12 months free parking on a 24-month term. Free internet included. Offer subject to change. Sloane West Tower by Fitzrovia, steps from Yorkdale. Suites with KitchenAid appliances, Italian millwork, quartz counters, in-suite laundry, 9-ft ceilings, smart entry, ecobee thermostat, and complimentary gigabit internet. Pet-friendly. Amenities: LIDO rooftop pool, Hammer Strength gym, yoga, spa, sports simulator, bowling, karaoke, screening rooms, co-working, kids zone, pet spa, BBQ terraces, dog run. Lobby: 10 DEAN Cafe & Greenhouse Juice. 24-hr concierge, on-site management, EV charging, Cleveland Clinic virtual healthcare. Near Hwy 401, Allen Rd, TTC, parks, dining, schools. Unit photos are representative. Actual unit may differ. (id:63616)