Basement - 3275 Dragon Drive Mississauga, Ontario L5B 3H6

$1,700 Monthly
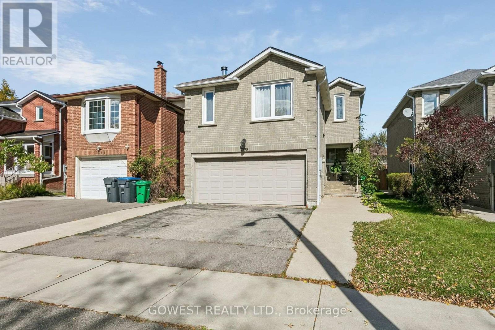
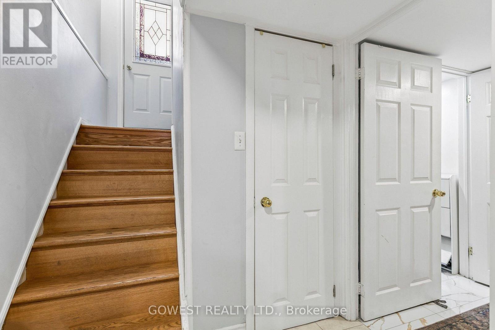
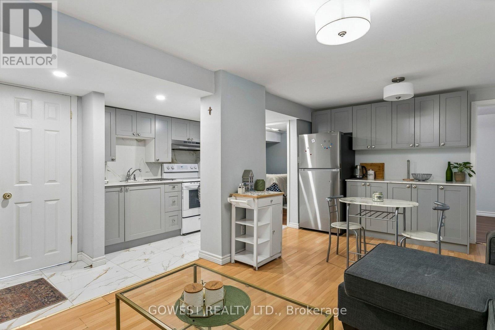
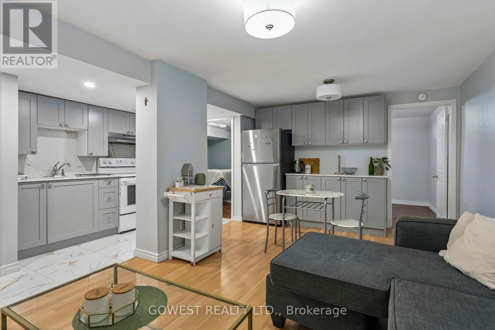
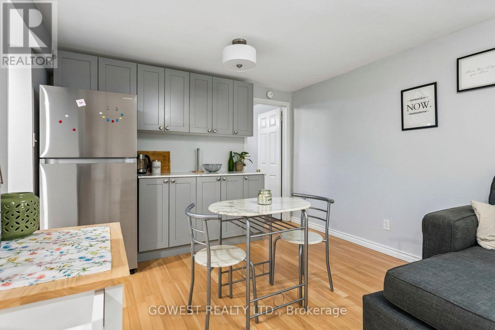
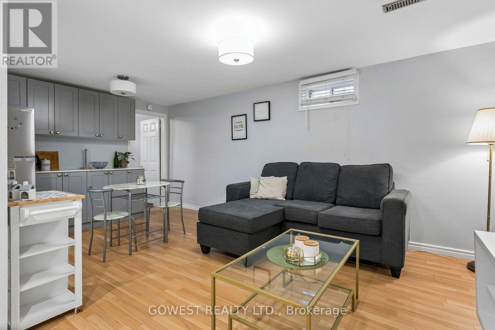
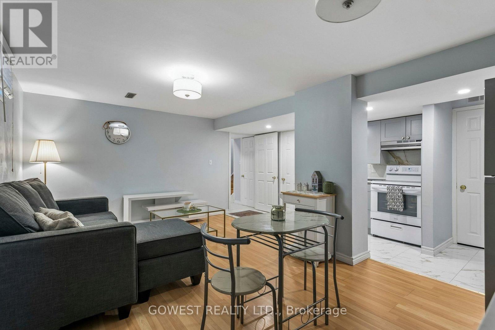
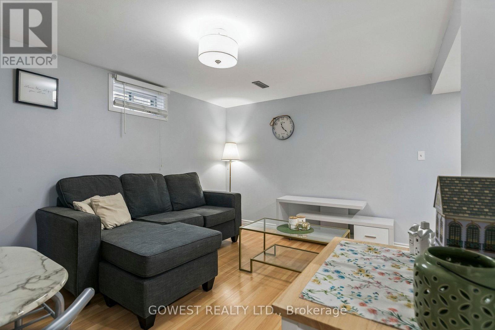
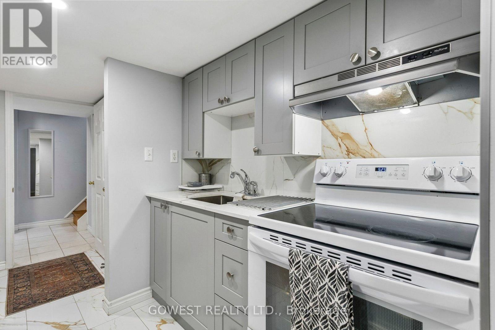
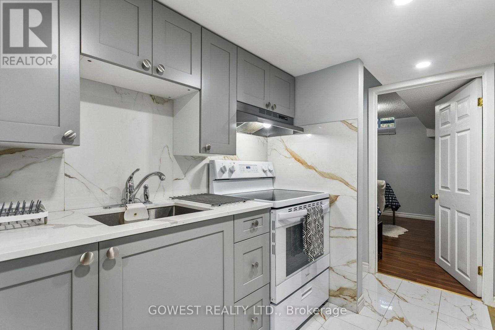
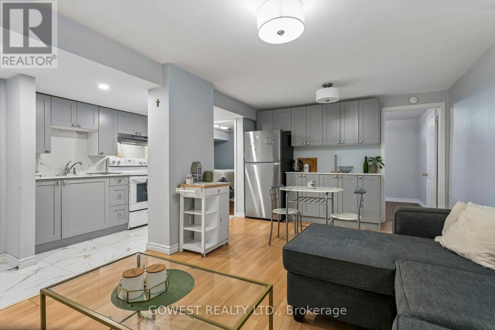
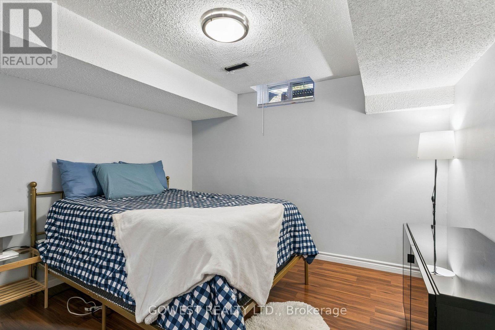
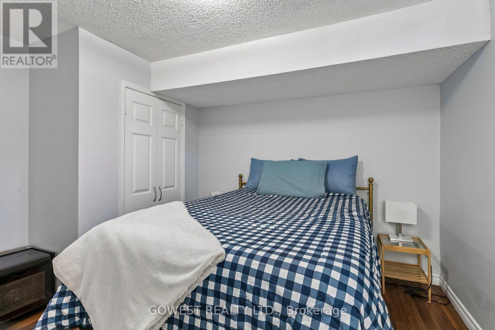
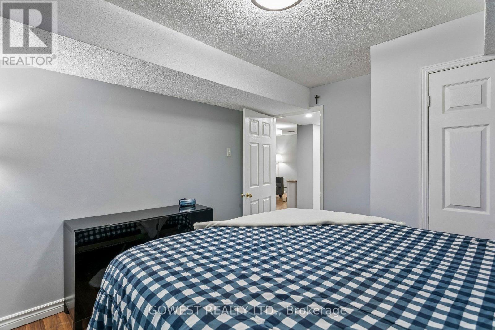
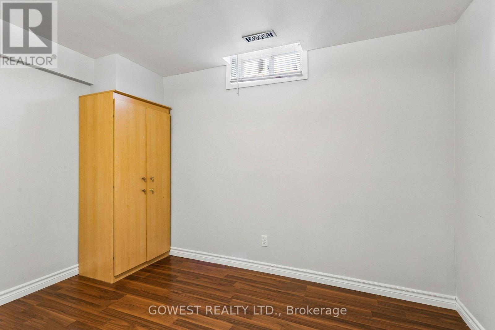
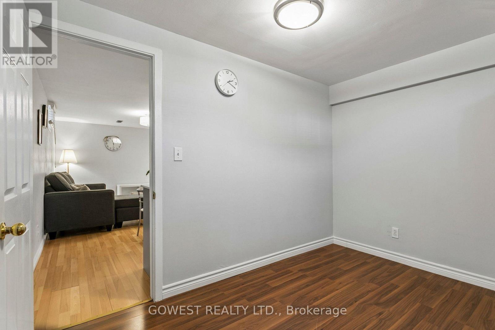
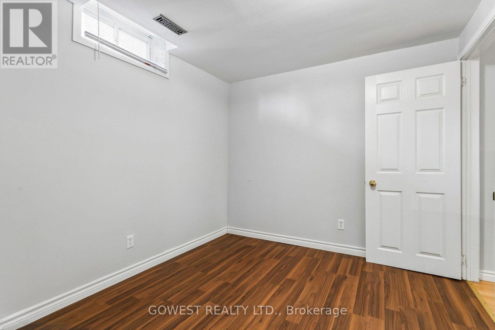
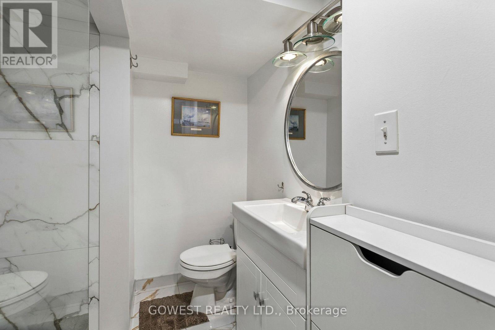
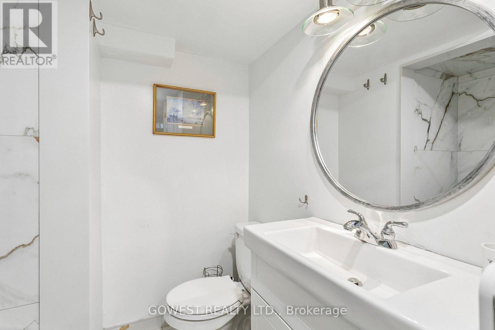
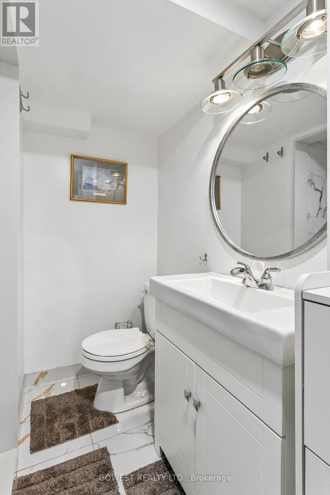
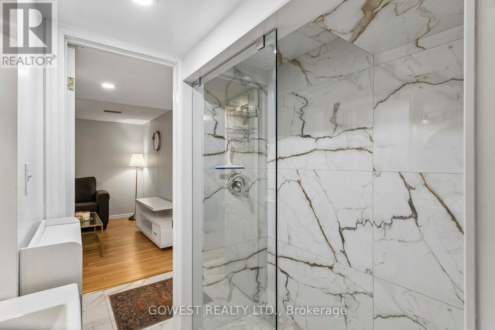
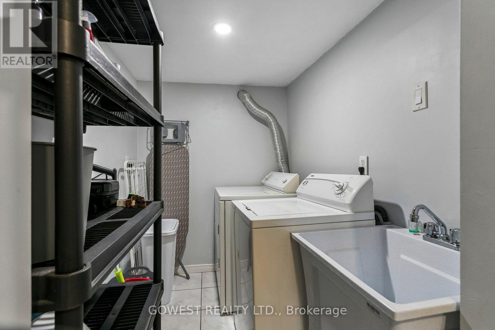
Beautiful 2-bedroom basement apartment. Just renovated with a modern kitchen with quartz countertops and newer appliances. Above-grade windows. Renovated bathroom with ceramic floor, glass shower and new vanity. Laminate floors throughout.Separate entrance. It's all-inclusive; tenant does not pay utilities. One parking spot on the driveway included. The apartment comes partially furnished; if the tenant does not want it furnished, the landlord will remove it. Perfectly located just 5 minutes from Square One Shopping Centre and close to local hospitals, public transit, shopping, and everyday amenities. (id:63616)
Property Details
| MLS® Number | W14030112 |
| Property Type | Single Family |
| Community Name | Fairview |
| Amenities Near By | Park, Public Transit, Schools |
| Community Features | Community Centre |
| Features | In Suite Laundry, In-law Suite |
| Parking Space Total | 1 |
Building
| Bathroom Total | 1 |
| Bedrooms Above Ground | 2 |
| Bedrooms Total | 2 |
| Appliances | Dishwasher, Dryer, Stove, Washer, Refrigerator |
| Basement Features | Apartment In Basement, Separate Entrance |
| Basement Type | N/a, N/a |
| Construction Style Attachment | Detached |
| Cooling Type | Central Air Conditioning |
| Exterior Finish | Brick |
| Fireplace Present | Yes |
| Flooring Type | Laminate |
| Foundation Type | Unknown |
| Heating Fuel | Natural Gas |
| Heating Type | Forced Air |
| Stories Total | 2 |
| Size Interior | 1,500 - 2,000 Ft2 |
| Type | House |
| Utility Water | Municipal Water |
Parking
| Garage | |
| No Garage |
Land
| Acreage | No |
| Land Amenities | Park, Public Transit, Schools |
| Sewer | Sanitary Sewer |
| Size Depth | 100 Ft |
| Size Frontage | 31 Ft ,4 In |
| Size Irregular | 31.4 X 100 Ft |
| Size Total Text | 31.4 X 100 Ft |
Rooms
| Level | Type | Length | Width | Dimensions |
|---|---|---|---|---|
| Basement | Primary Bedroom | 3.4 m | 3.45 m | 3.4 m x 3.45 m |
| Basement | Bedroom 2 | 3.35 m | 2.7 m | 3.35 m x 2.7 m |
| Basement | Laundry Room | 1 m | 1 m | 1 m x 1 m |
| Basement | Great Room | 7.01 m | 5.11 m | 7.01 m x 5.11 m |
| Basement | Kitchen | 7.01 m | 5.11 m | 7.01 m x 5.11 m |
Utilities
| Cable | Available |
| Electricity | Available |
| Sewer | Available |
https://www.realtor.ca/real-estate/30398556/basement-3275-dragon-drive-mississauga-fairview-fairview
Contact Us
Contact us for more information

The trademarks REALTOR®, REALTORS®, and the REALTOR® logo are controlled by The Canadian Real Estate Association (CREA) and identify real estate professionals who are members of CREA. The trademarks MLS®, Multiple Listing Service® and the associated logos are owned by The Canadian Real Estate Association (CREA) and identify the quality of services provided by real estate professionals who are members of CREA. The trademark DDF® is owned by The Canadian Real Estate Association (CREA) and identifies CREA's Data Distribution Facility (DDF®)
October 14 2026 03:03:02
Toronto Regional Real Estate Board
Gowest Realty Ltd.