36 - 250 Satok Crescent Milton, Ontario L9T 3P4

$675,000Maintenance, Common Area Maintenance, Water, Insurance, Parking
$505.94 Monthly
Maintenance, Common Area Maintenance, Water, Insurance, Parking
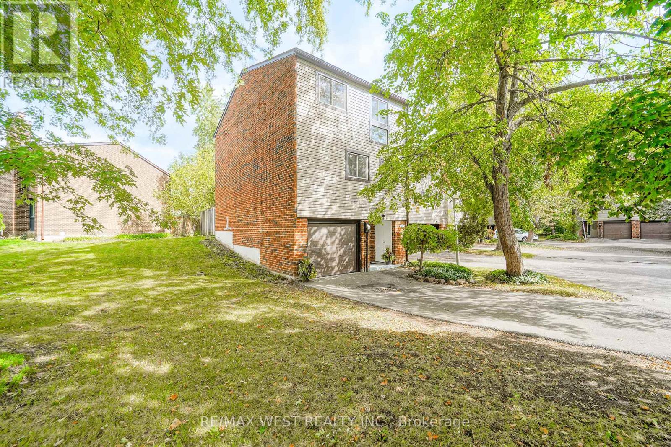
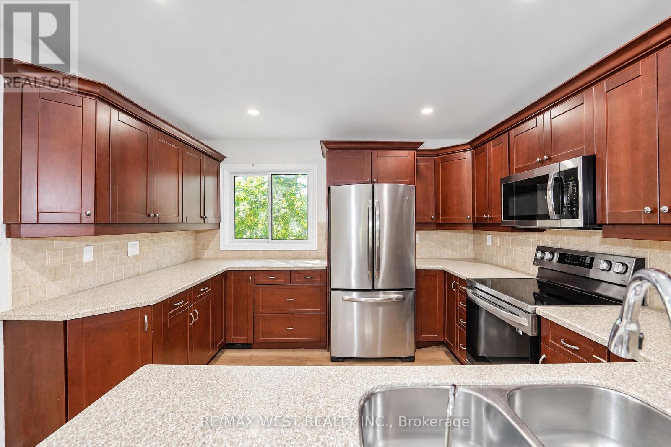
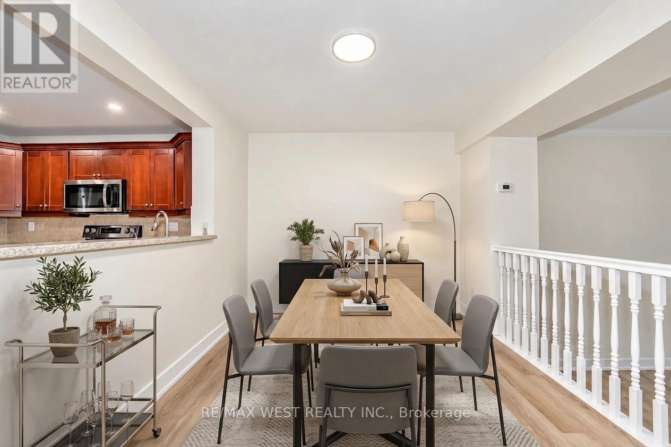
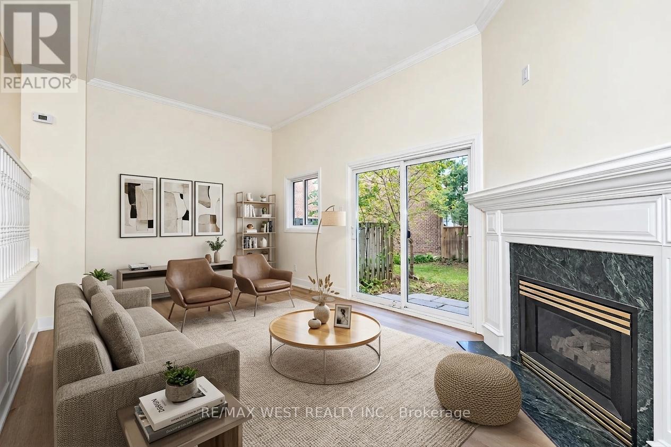
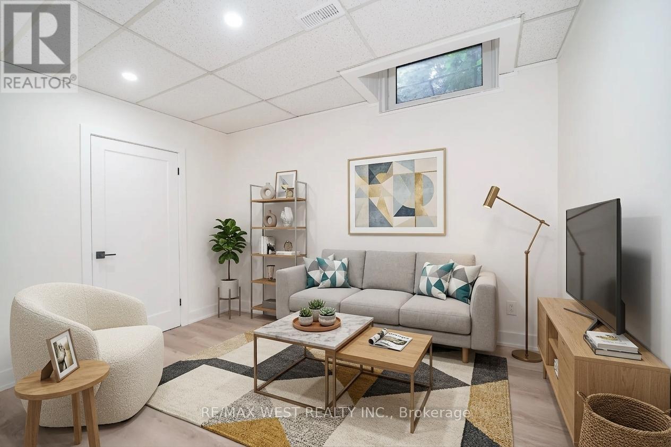
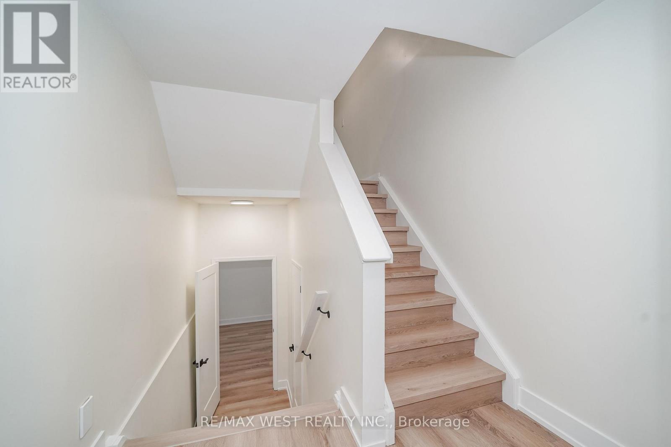
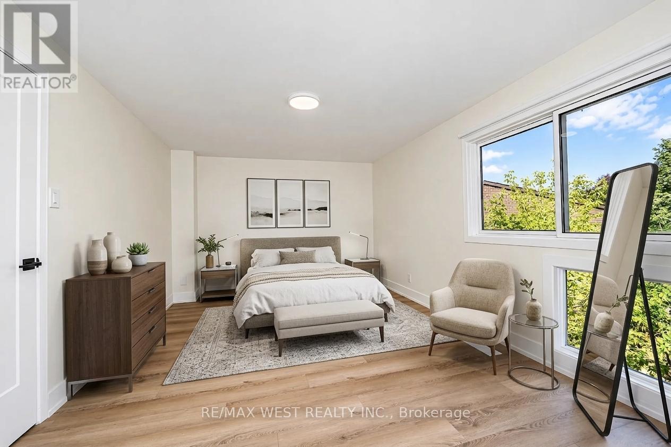
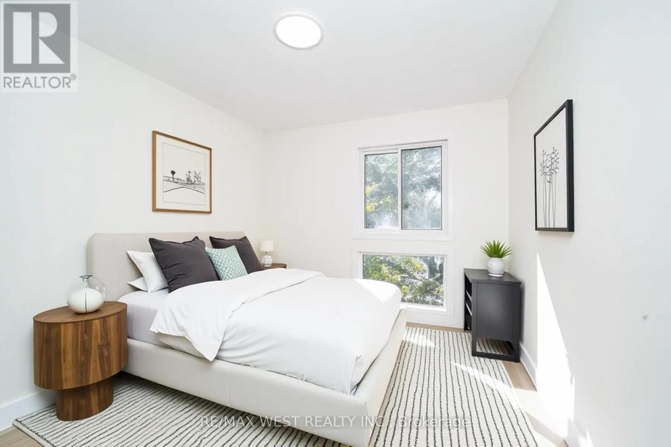
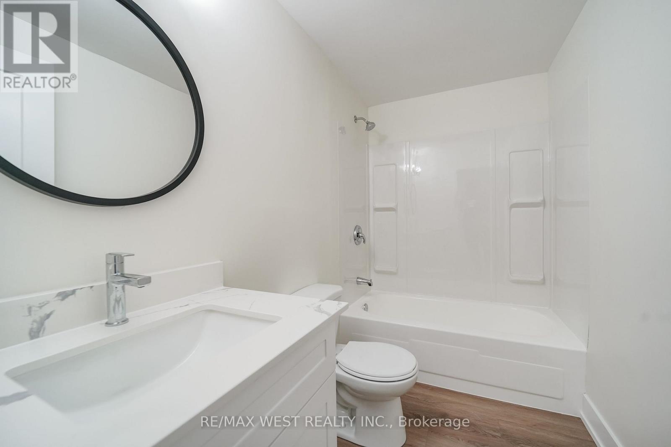
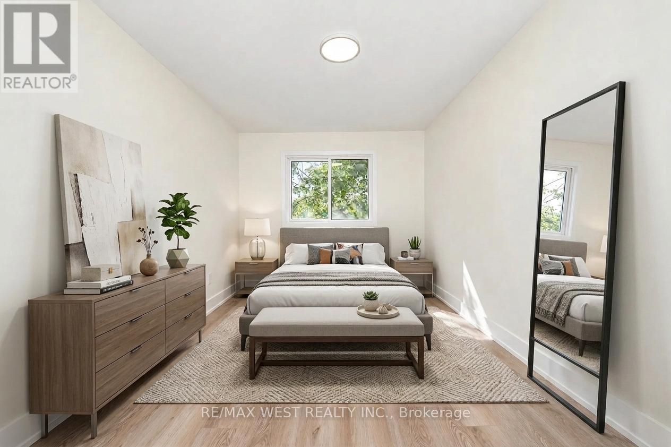
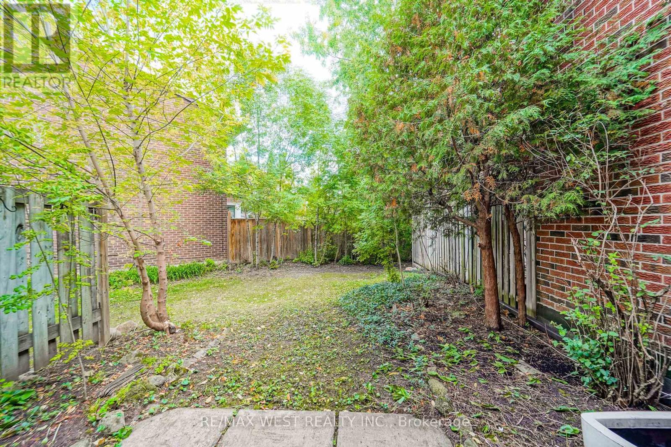
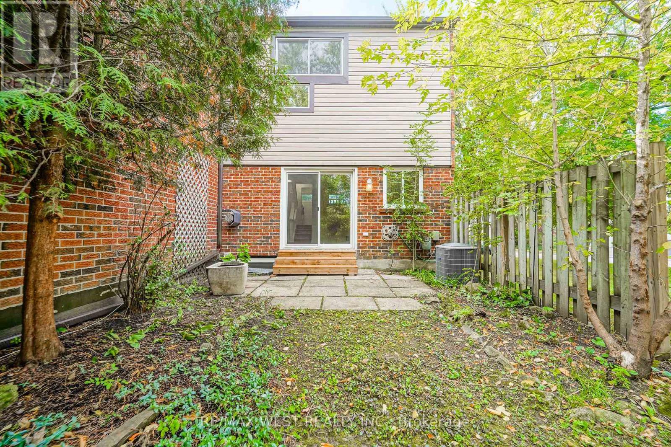
$505.94 MonthlyWelcome to Unit 36 at 250 Satok Cres in wonderful Milton ON! This beautiful, exceptionally-priced end-unit townhome has recently been freshly renovated from top to bottom and is awaiting it's new owner. Boasting a multi-level, bright and spacious layout, this 3 bdrm / 2 bth unit has plenty of space for a growing family and maybe the in-laws too. From the large open concept living space complete with gas fireplace and w-out to the yard, to the formal dining space and large open concept kitchen with stainless steel appliances (some newer) and plenty of counter space to prep and cook, to the main floor easily-accessible laundry room, upstairs to the 3 large bedrooms and back all the way downstairs to the rec room with high ceilings and 2 piece bth which can be converted into a potential 4th bdrm; this gorgeous renovated unit is perfect for end users, investors and first-time buyers alike. Situated in a quiet, niche complex with great amenities (outdoor pool / tennis court / visitor parking / Party & Meeting Room / BBQ friendly), wonderfully managed with LOW maintenance fees and seconds to all major amenities being just off Main St. East (Public Transit, Milton GO Station, Hwys, Winners, Shopping, Schools, Restaurants, Parks +++) this fantastic opportunity is rare and most certainly won't last. (id:63616)
Property Details
| MLS® Number | W14029288 |
| Property Type | Single Family |
| Community Name | 1037 - TM Timberlea |
| Amenities Near By | Park, Place Of Worship, Public Transit, Schools |
| Community Features | Pets Allowed With Restrictions, Community Centre |
| Equipment Type | Water Heater, Water Softener |
| Features | Carpet Free, In Suite Laundry |
| Parking Space Total | 3 |
| Rental Equipment Type | Water Heater, Water Softener |
| Structure | Porch |
Building
| Bathroom Total | 2 |
| Bedrooms Above Ground | 3 |
| Bedrooms Total | 3 |
| Age | 51 To 99 Years |
| Appliances | Central Vacuum, All, Dishwasher, Dryer, Microwave, Stove, Washer, Refrigerator |
| Basement Development | Finished |
| Basement Type | N/a (finished) |
| Cooling Type | Central Air Conditioning |
| Exterior Finish | Brick |
| Fireplace Present | Yes |
| Fireplace Total | 1 |
| Flooring Type | Vinyl |
| Foundation Type | Unknown |
| Half Bath Total | 1 |
| Heating Fuel | Natural Gas |
| Heating Type | Forced Air |
| Stories Total | 2 |
| Size Interior | 1,200 - 1,399 Ft2 |
| Type | Row / Townhouse |
Parking
| Attached Garage | |
| Garage |
Land
| Acreage | No |
| Land Amenities | Park, Place Of Worship, Public Transit, Schools |
| Landscape Features | Landscaped |
Rooms
| Level | Type | Length | Width | Dimensions |
|---|---|---|---|---|
| Lower Level | Recreational, Games Room | 3.25 m | 3.61 m | 3.25 m x 3.61 m |
| Main Level | Living Room | 5.7 m | 3.4 m | 5.7 m x 3.4 m |
| Main Level | Dining Room | 2.9 m | 3.5 m | 2.9 m x 3.5 m |
| Main Level | Kitchen | 3.2 m | 3.56 m | 3.2 m x 3.56 m |
| Main Level | Laundry Room | 2.19 m | 1.97 m | 2.19 m x 1.97 m |
| Upper Level | Primary Bedroom | 4.87 m | 2.72 m | 4.87 m x 2.72 m |
| Upper Level | Bedroom 2 | 4.64 m | 2.72 m | 4.64 m x 2.72 m |
| Upper Level | Bedroom 3 | 3.14 m | 2.8 m | 3.14 m x 2.8 m |
Contact Us
Contact us for more information

The trademarks REALTOR®, REALTORS®, and the REALTOR® logo are controlled by The Canadian Real Estate Association (CREA) and identify real estate professionals who are members of CREA. The trademarks MLS®, Multiple Listing Service® and the associated logos are owned by The Canadian Real Estate Association (CREA) and identify the quality of services provided by real estate professionals who are members of CREA. The trademark DDF® is owned by The Canadian Real Estate Association (CREA) and identifies CREA's Data Distribution Facility (DDF®)
October 14 2026 03:03:00
Toronto Regional Real Estate Board
RE/MAX West Realty Inc.