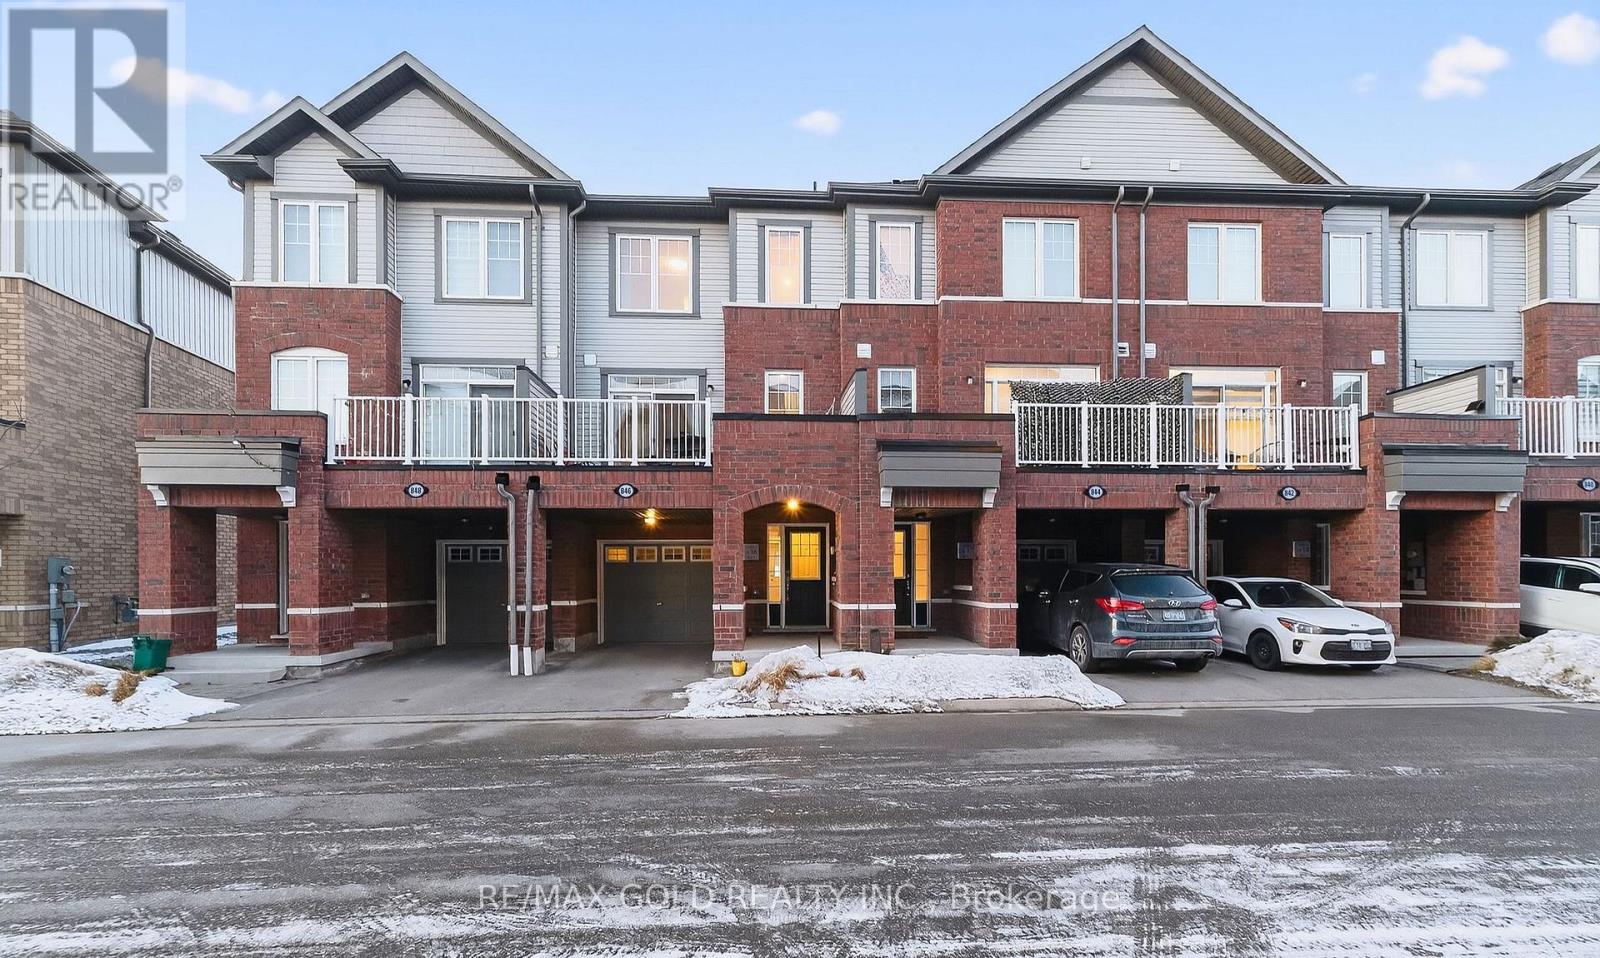
846 Atwater Path
Oshawa, Ontario
Beautiful 3+1 bedroom townhouse is under 5 years old and in a family-friendly neighbourhood, steps to Lake Ontario, waterfront trails, parks, and a wildlife reserve. Bright eat-in kitchen with granite counters and stainless steel appliances. Spacious living room with a fireplace and a walkout to a large terrace, perfect for relaxing or entertaining. Primary features: 3-pc ensuite and walk-in closet. Versatile ground-floor den ideal for office, bedroom, or family room. Includes 2-car parking and a built-in garage with direct entry and a garage door opener. One of the parking spaces is covered. Great for winter with no need for snow removal. Easy access to Hwy 401 and Oshawa GO. (id:63616)
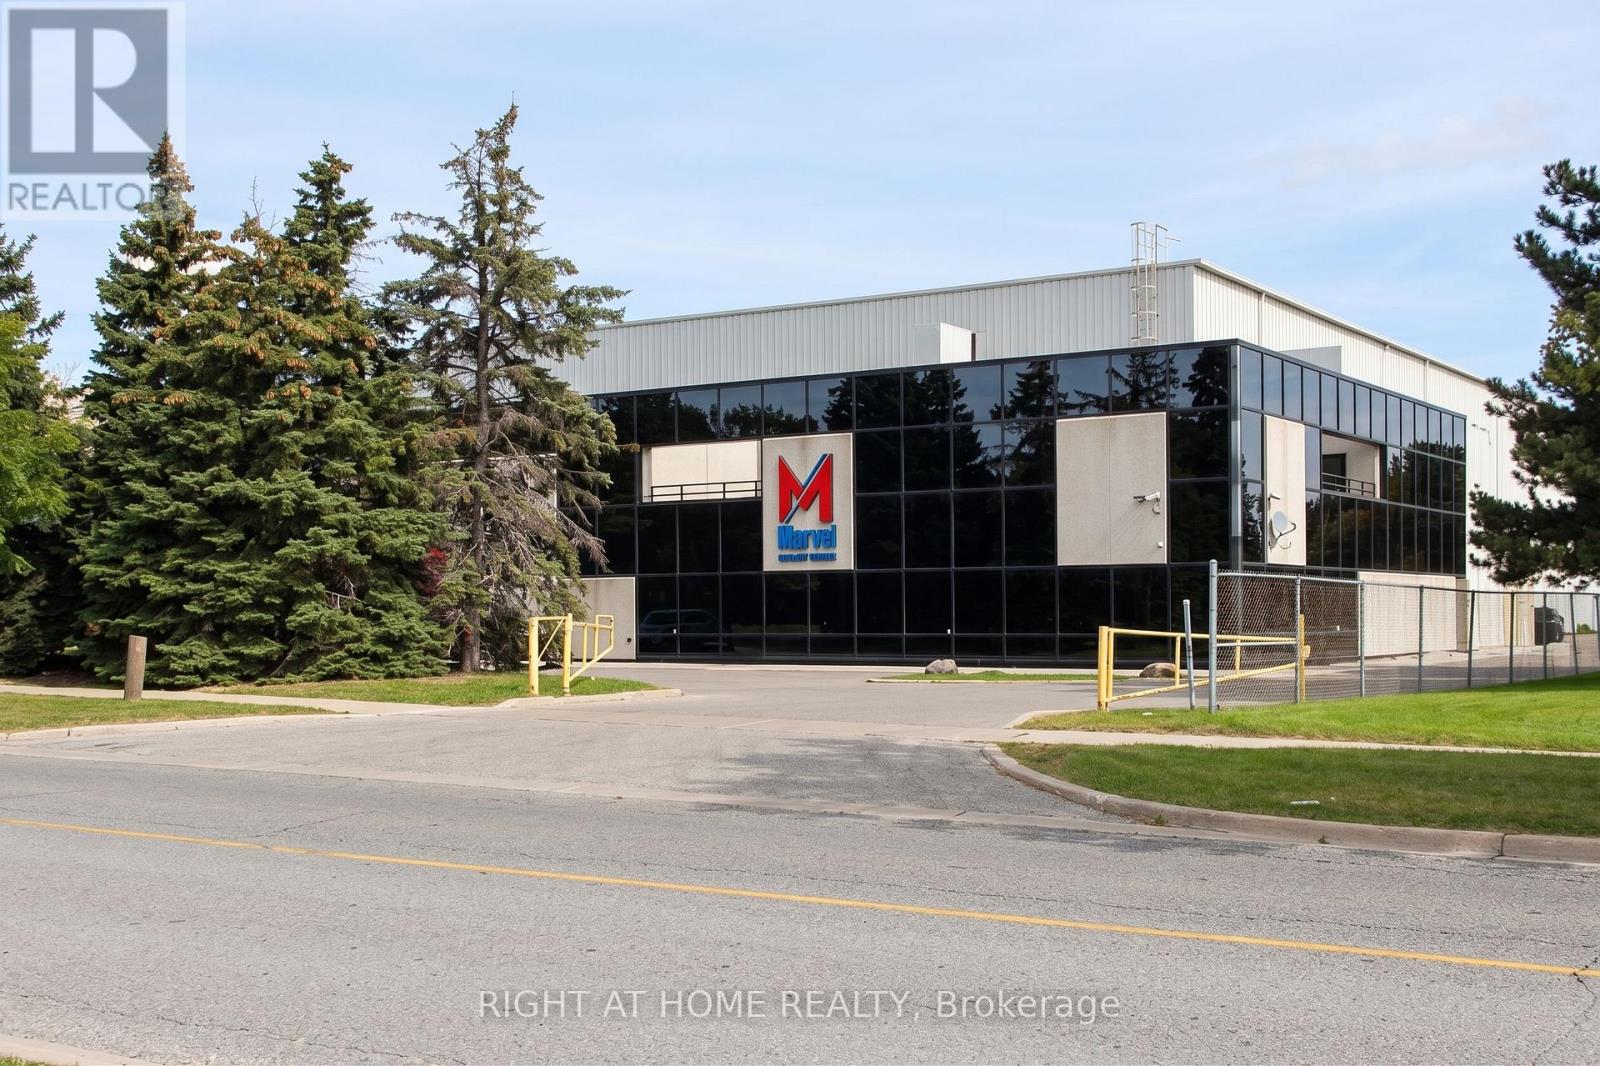
61 Maybrook Drive
Toronto, Ontario
Prime Industrial Opportunity In A High-Demand Location With Close Proximity To Highways 401 & 407. Zoned EH 0.7 Allowing For A Wide Multitude Of Uses (Heavy Employment). Featuring Excellent Logistics Capabilities With Full 53' Trailer Access, Six (6) Truck Level Doors, And One (1) Drive-In Door. Heavy Power Service Available. Equipped With Commercial Internet Service. Ample On-Site Surface Parking. Easily Accessible Via Public Transit. Investment Potential With Renters Currently In Building. Main Floor And Warehouse only, Gross Rental Income (Including TMI) Of $1,024,026 (per year) In 2025. Second Floor and Basement not rented out. Functional Layout. Do Not Disturb Tenants. *** Bonus Basement 4,764 sqft not included in total sqft *** Contact listing agent before submitting offer (id:63616)
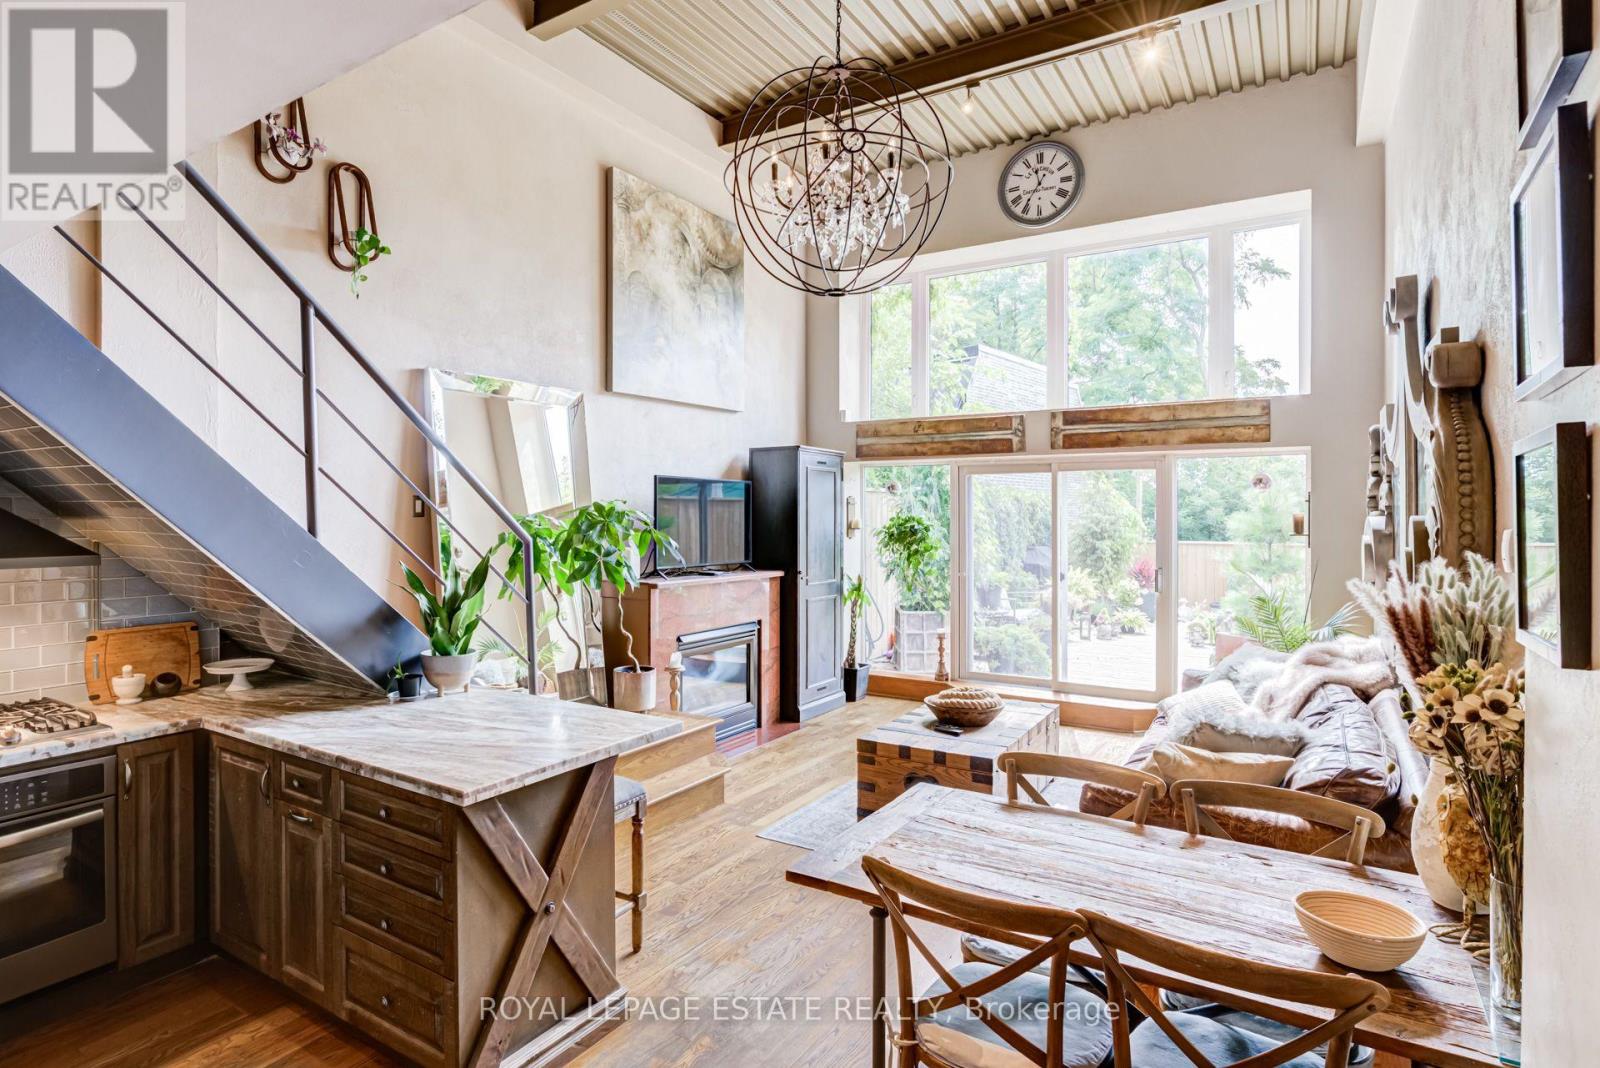
6 - 517 Kingston Road
Toronto, Ontario
Nestled in the heart of The Beaches and just a short walk to the lake, this furnished two-storey end-unit condo loft offers an expansive open-concept layout with soaring high ceilings and a massive south-facing private terrace. Floor-to-ceiling windows flood the home with natural light, opening directly from the living area onto an exceptionally private terrace complete with BBQ and water hookups-perfect for outdoor relaxation and entertaining. Designed for maximum privacy, the two bedrooms feature their own ensuite bathrooms and are thoughtfully separated across two floors; the main floor features a wall to wall closets and a three-piece bathroom with a built-in Murphy bed, that easily transitions into a home office, guest suite, or yoga/meditation room. The second floor features a large closet, laundry facilities and a four-piece bath with Jacuzzi. This property is fully furnished with Restoration Hardware pieces and top-of-the-line appliances, this turn-key residence is remarkably well-planned, offering the convenience of walk-up access with no elevator waits, an in-suite storage room, and a secure open-air parking garage with remote entry and an adjacent storage locker. Perfectly positioned steps from Kingston Road Village, everyday commuting is effortless with quick transit options to Main Street station or the Kingston Road streetcar right outside your door-come see it for yourself! *Other = Terrace Dimensions. (id:63616)
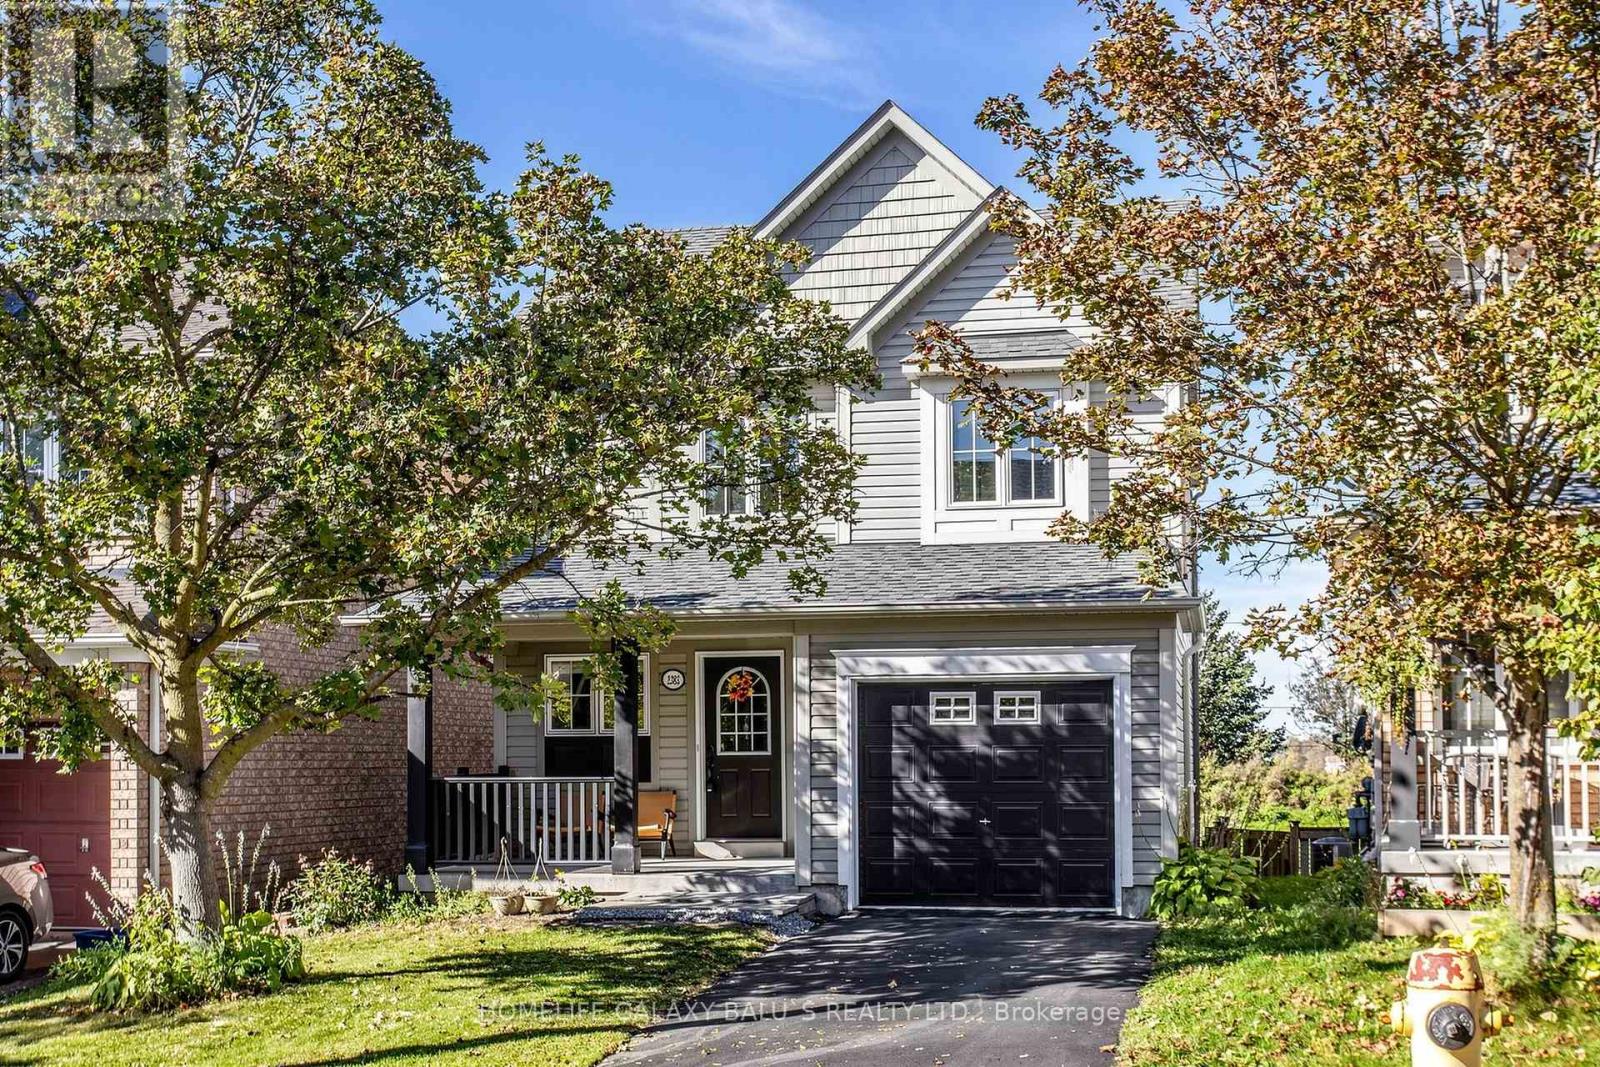
2383 Winlord Place
Oshawa, Ontario
Welcome to this bright and beautiful turnkey home located on a quiet, family-friendly crescent in the highly desirable Winfields community! Enjoy ultimate privacy with no neighbors behind and a charming, covered front porch. The main floor boasts a spacious, sun-drenched combined living and dining area, leading into a stunning eat-in kitchen complete with premium quartz countertops, matching backsplash, stainless steel appliances, and a walk-out to the yard, Upstairs features 3 generous bedrooms with durable vinyl flooring and a beautifully renovated 4-pc bath (2023). The massive bonus is the finished walk-out basement with a separate entrance, a second 4-pc bath, and a spacious living area-already equipped with electrical and plumbing rough-ins to easily convert into a lucrative rental apartment or in-law suite! Major updates offer total peace of mind: Roof (2022), Furnace (2018). Prime location just steps to Ontario Tech University & Durham College, and minutes to Hwy 407, Costco, and the new Windfields shopping center. Move in and enjoy, or capitalize on an incredible investment opportunity! (id:63616)
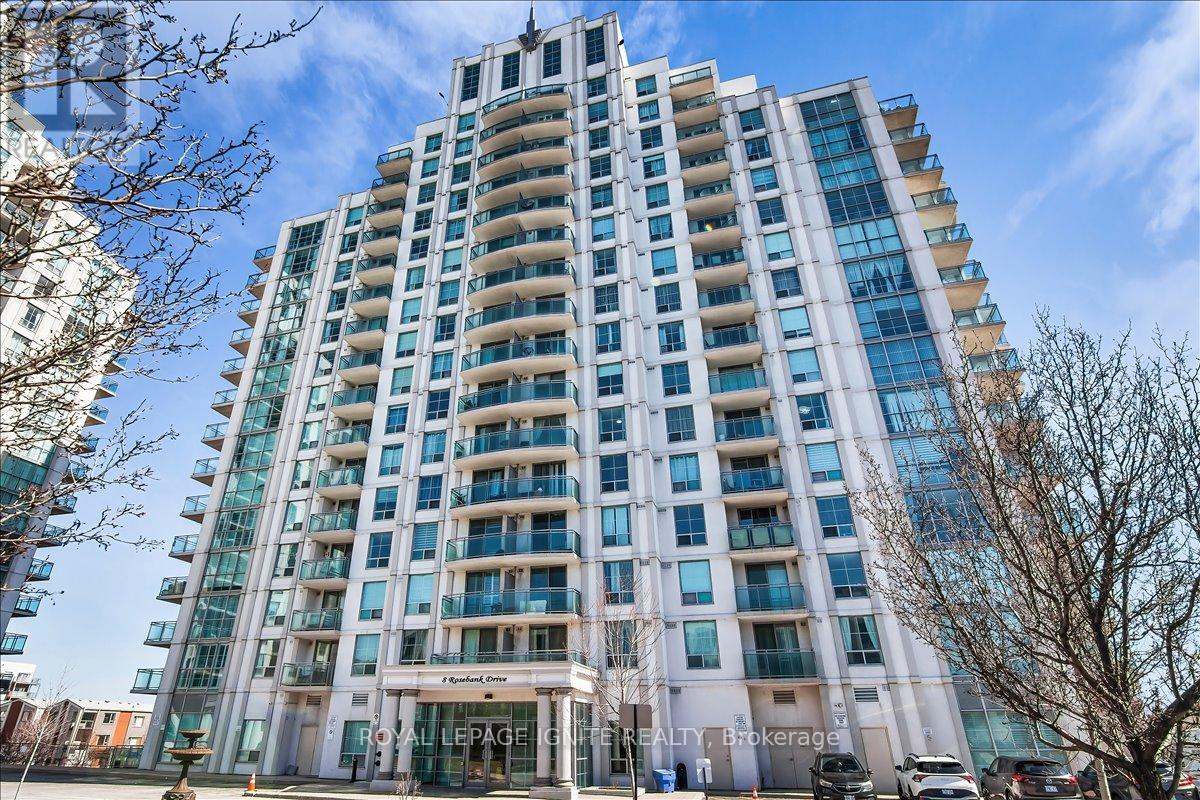
7g - 8 Rosebank Drive
Toronto, Ontario
Experience modern luxury in this meticulously NEWLY renovated 1+1 bedroom suite, perfectly situated for urban convenience. Den has a separation wall & Door. This bright, open-concept floor plan has been completely refreshed with NEW flooring, NEW designer lighting fixtures, and NEW fresh professional paint in every room. The gourmet kitchen features a stylish NEW backsplash and NEW stainless steel appliances, including a NEW dishwasher and NEW ensuite laundry washer & dryer. The spa-like bathroom serves as a private retreat with a NEW vanity, NEW smart mirror, and NEW premium shower fixtures. Residents enjoy building amenities like a gym and 24-hour concierge. Ideally located for commuters and students, this home is steps from the TTC, minutes to Hwy 401, and close to Scarborough Town Centre, Centennial College, and UofT Scarborough. This turnkey property offers a contemporary lifestyle in a vibrant, highly accessible neighborhood. (id:63616)
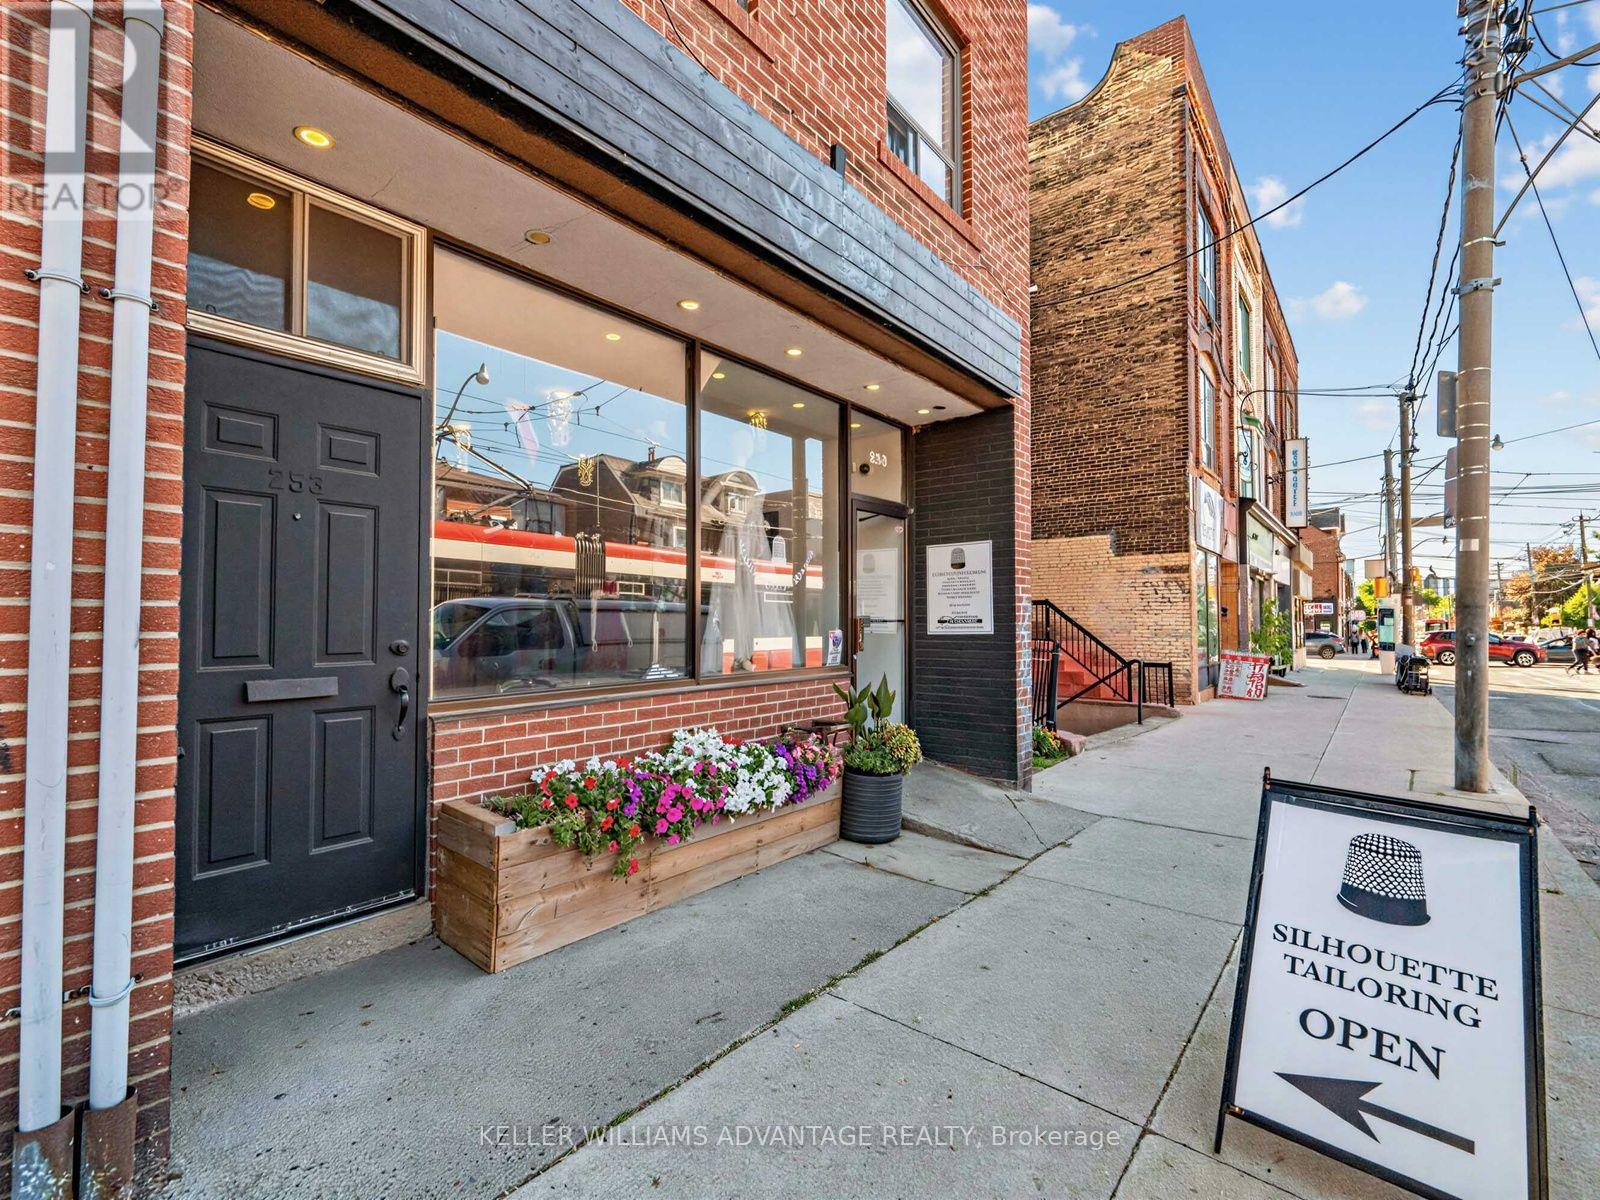
253 Broadview Avenue
Toronto, Ontario
Stunning Retail Space. 2,400 sqft. Includes Lower Level Space with New Kitchen, Living room, Dining, 2 Offices/Bedrooms, Full Bath, own Laundry and owned Parking at rear of building!!! Main floor offers 1,200 sqft of clean, open flexible commercial space. Currently a tailor's shop was once a cafe so endless possibilities with available accessible plumbing. Many options in the truly stunning space. Location!!! Constant foot traffic and visibility in Prime Leslieville / Riverdale Toronto's hottest neighbourhoods. Parking directly in front of location, 24hr TTC, minutes to the Subway. Floor plans attached and included with the pictures. Fixtures stay. (id:63616)
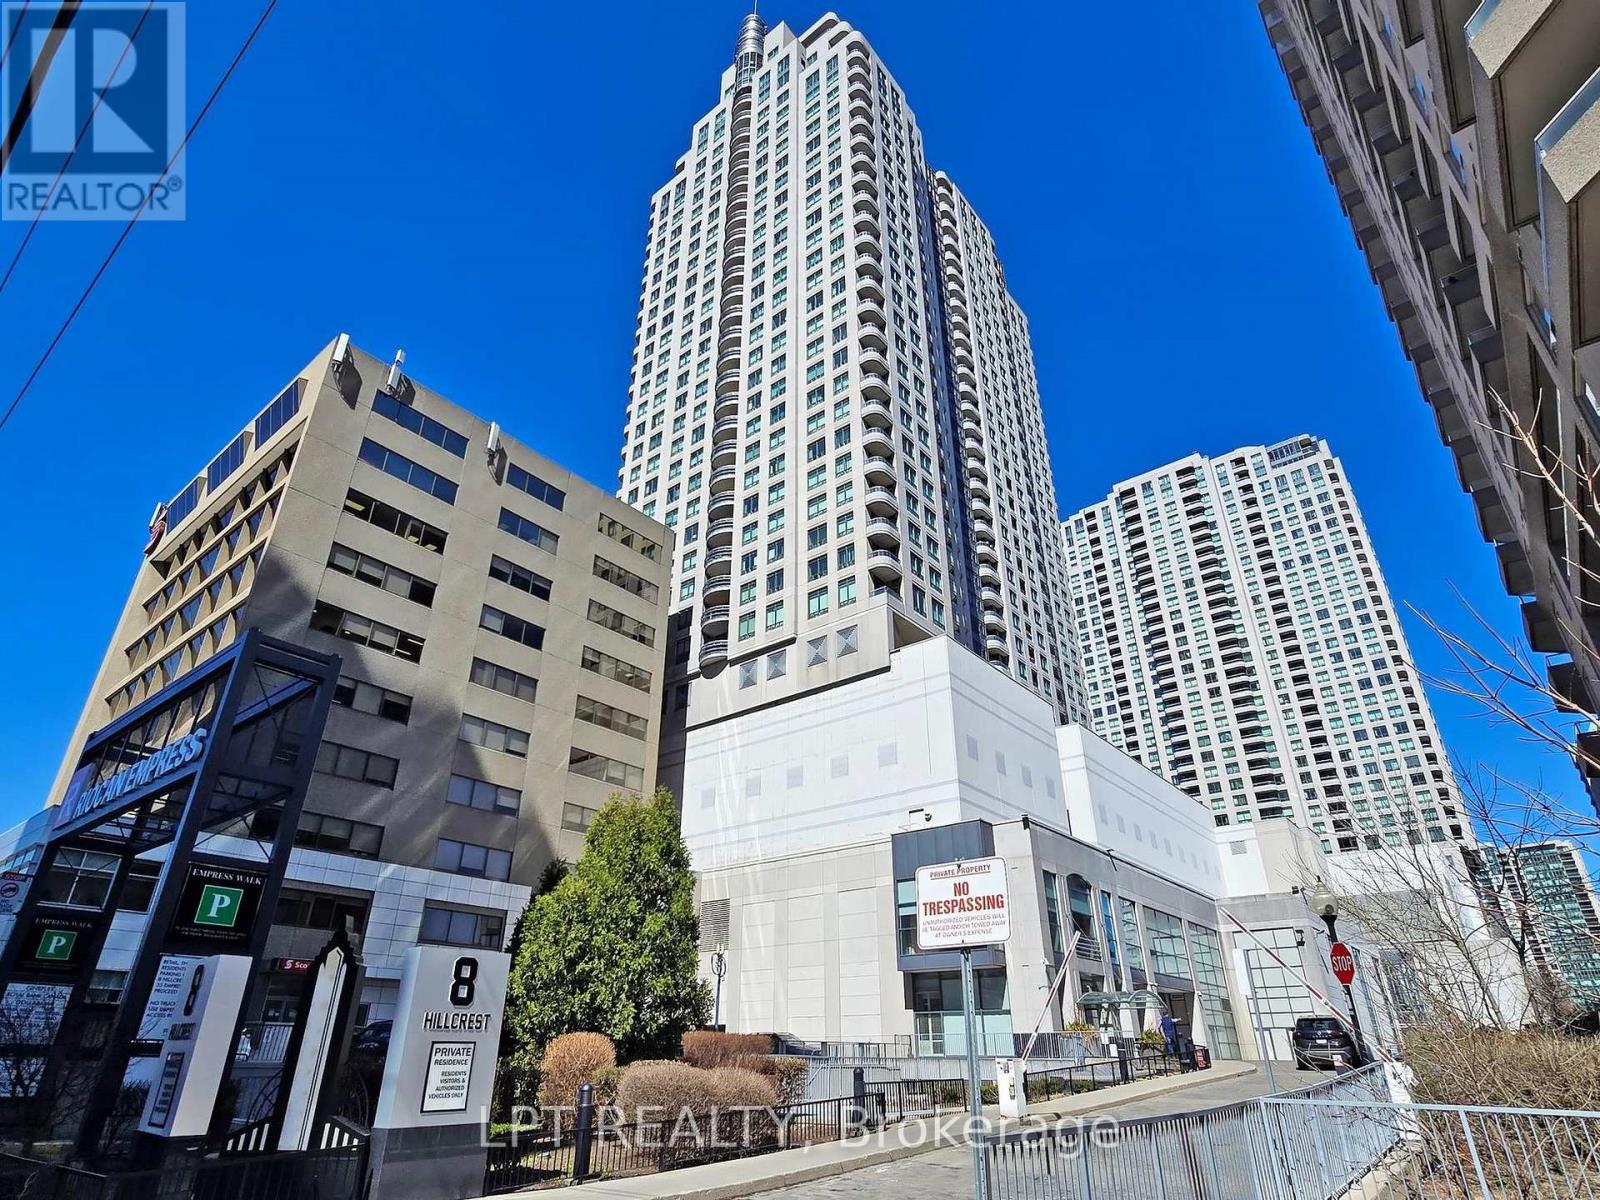
503 - 8 Hillcrest Avenue
Toronto, Ontario
Welcome to Unit 503 at Empress Walk a bright, west-facing one-bedroom with a clear view over Mel Lastman Square from the 5th floor. The layout is smart and efficient, with updated stainless steel appliances, open-concept living space, and a walk-out balcony. Comes with a premiumunderground parking spot. You're steps from everything: subway, Loblaws, library, theatre, and shops no need to head outside in winter.Available for Dec 1st, 2026 (id:63616)
178 - 1915 Denmar Road E
Pickering, Ontario
Beautiful 3 Bedrooms 2 Bathrooms Condo Townhouse located in Pickering Village East, Open Concept Living Dining Room with Gas Fireplace, Finished Basement with walk out to Backyard, Very close to Shopping Centre, Transit, 401 & 407, Maintenance Fee will be according to Status Certificate (id:63616)

18 Frazer Road
Ajax, Ontario
Well-maintained all-brick detached basement unit available for lease. Quiet, family-friendly neighborhood. Walking to Lakeridge Hospital, Ajax. This bright and well-designed lower unit features a bedroom combined with a functional kitchen and living area, along with one updated bathroom, offering a practical and comfortable layout for everyday living. The unit includes private ensuite laundry, One parking. Conveniently located close to schools, parks, library, grocery stores, public transit, and GO Train access, with quick connections to Highway 401, shopping plazas. (id:63616)
104 Haileybury Drive
Toronto, Ontario
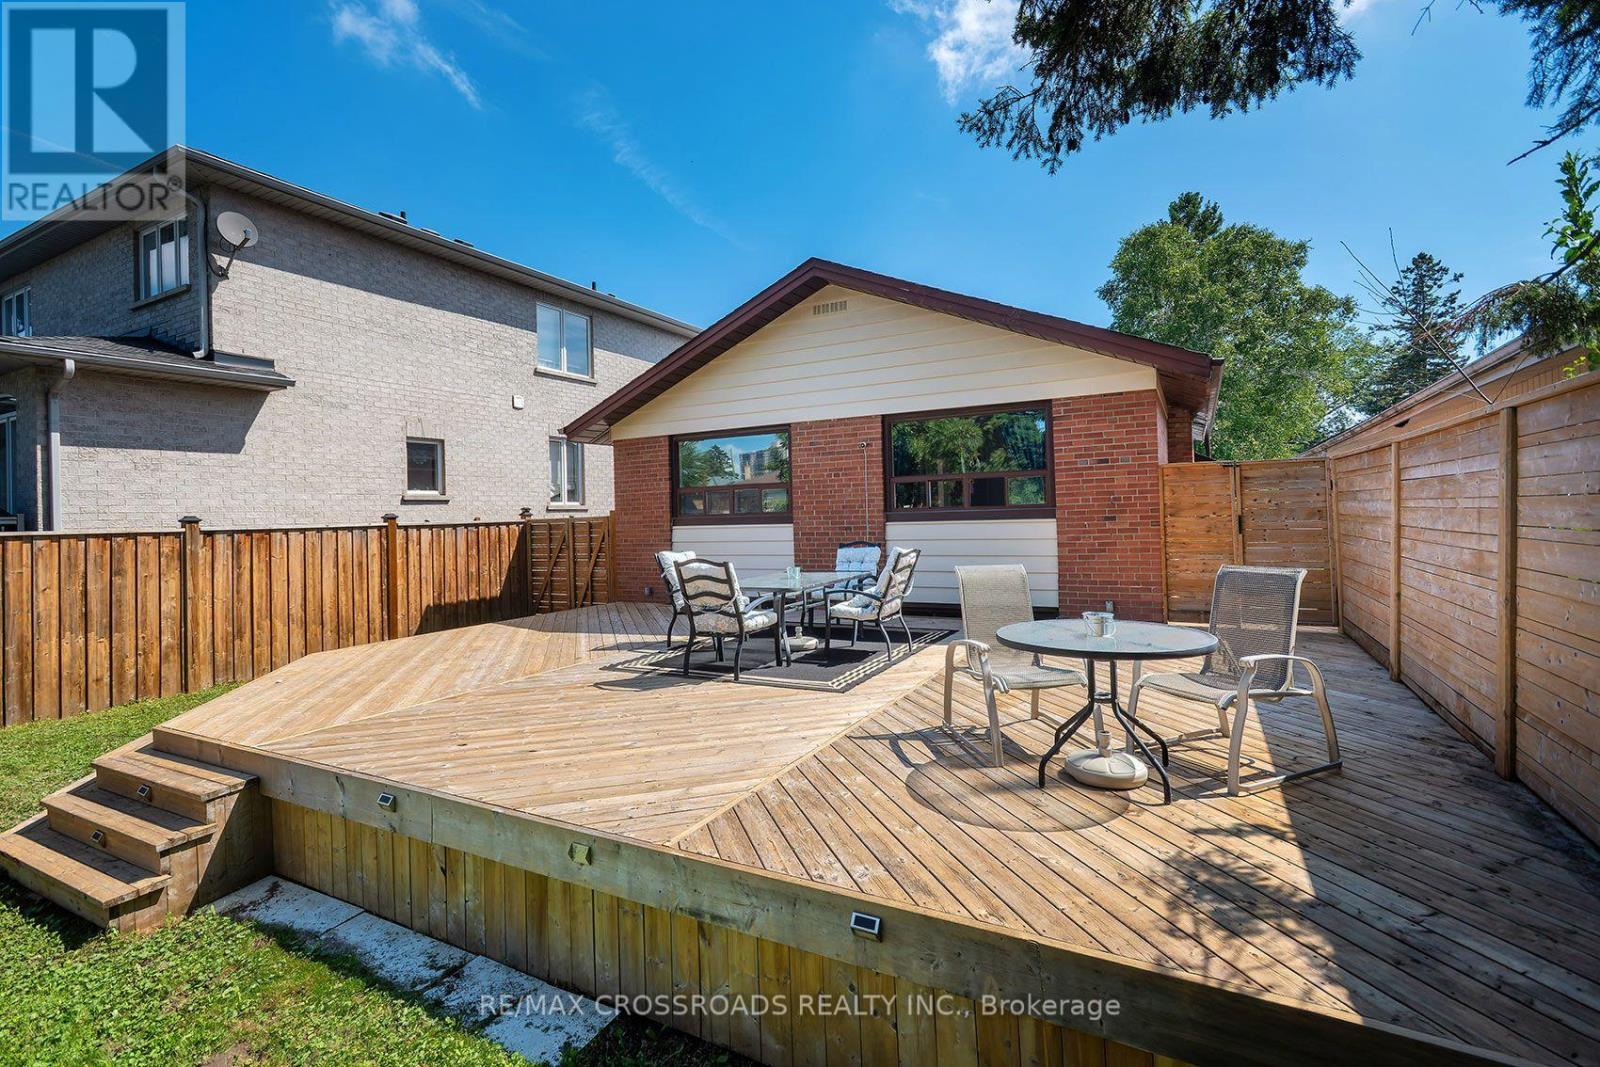
FANTASTIC VALUE! This Stunning 3 Bedroom Home Is Nestled Into Highly Sought After Bendale Community! Perched On An Enormous 40 x 174 Foot Lot! Lower Level Recently Updated! Private, Fully Fenced Backyard Space Features A Huge Deck And A Ton Of Room For Activities! Perfect Home For A Small Or Growing Family! Excellent Location! One Of The Safest Pockets In The City! Steps To Thompson Park, Places Of Worship, TTC, Shopping And Restaurants! Minutes To 401! An Absolute Must See! Don't Miss This Golden Opportunity!! (id:63616)
368 Cedar Valley Boulevard
Oshawa, Ontario
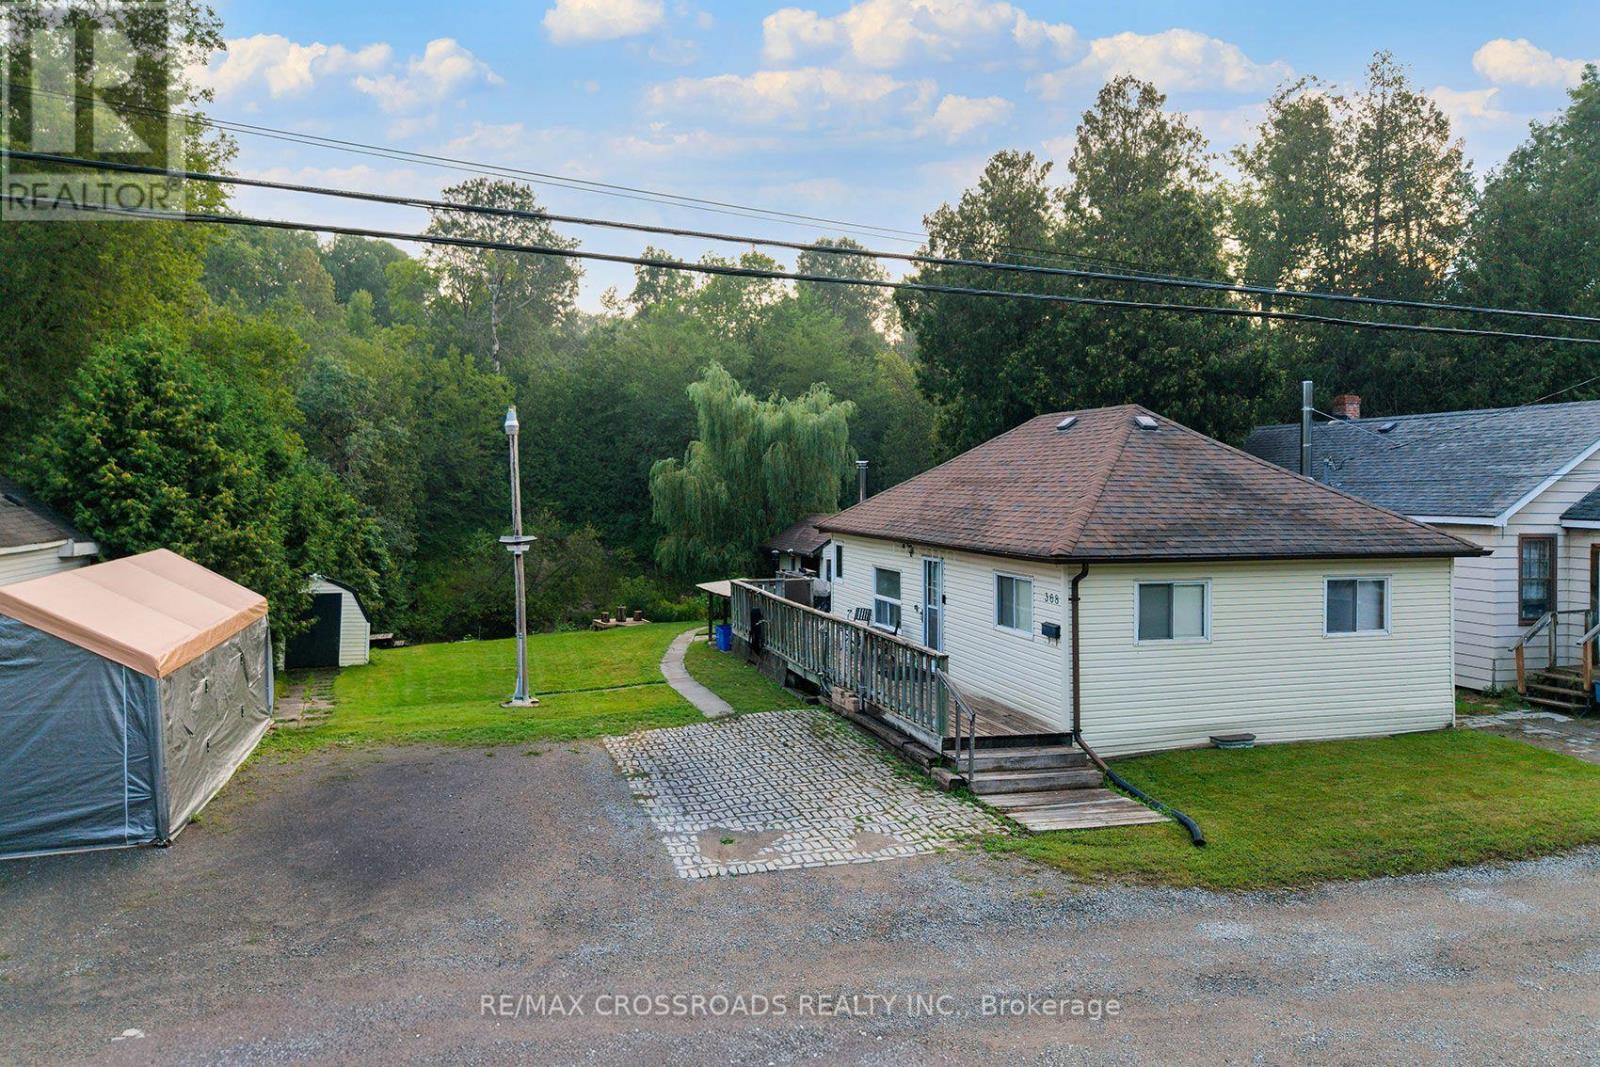
Let's go fishing from the backyard! Backing on to the East Oshawa Creek, Here is a Rare Opportunity To Own A Detached Home In The Established Samac Community Of North Oshawa! A Charming 2-Bedroom, 1-Bathroom Bungalow Offering An Affordable Alternative To Condo Living And An Excellent Opportunity For First-Time Buyers, Downsizers, Singles, Couples Or Investors. Enjoy The Freedom And Privacy Of Your Own Detached Home, With No Condo Fees, No Shared Hallways And Your Own Outdoor Space. Ideally Situated In A Mature Residential Neighbourhood Close To Camp Samac, Parks, Green Space And The Oshawa Creek/Cedar Valley Corridor, With Ontario Tech University And Durham College Nearby. Convenient Access To Shopping, Restaurants And Everyday Amenities Along Taunton Road, As Well As Major Commuter Routes Including Highways 407 And 401. Whether You're Looking To Enter The Market, Simplify Your Lifestyle Or Add A Detached Property To Your Investment Portfolio, This Unique Bungalow Offers Outstanding Potential In A Convenient North Oshawa Location. Why Settle For A Condo When You Can Own A Detached Home? SEE ADDITIONAL REMARKS TO DATA FORM (id:63616)

40 Croker Drive S
Ajax, Ontario
Welcome to this well-maintained 3-bedroom, 3-bathroom townhouse offering a spacious and functional layout. Featuring a large kitchen with ceramic flooring and granite countertops, this home is perfect for comfortable family living and entertaining. The open-concept dining area is enhanced with dimmable pot lights, creating a warm and inviting atmosphere. Enjoy a walk-out to the deck and a private backyard, ideal for relaxing or entertaining outdoors. Conveniently located close to all amenities including schools, shopping, library, and public transit. Just minutes to the waterfront, Highway 401, and Ajax Hospital, this property offers excellent accessibility for commuters and families alike. A fantastic opportunity in a highly desirable and convenient location-don't miss out! (id:63616)