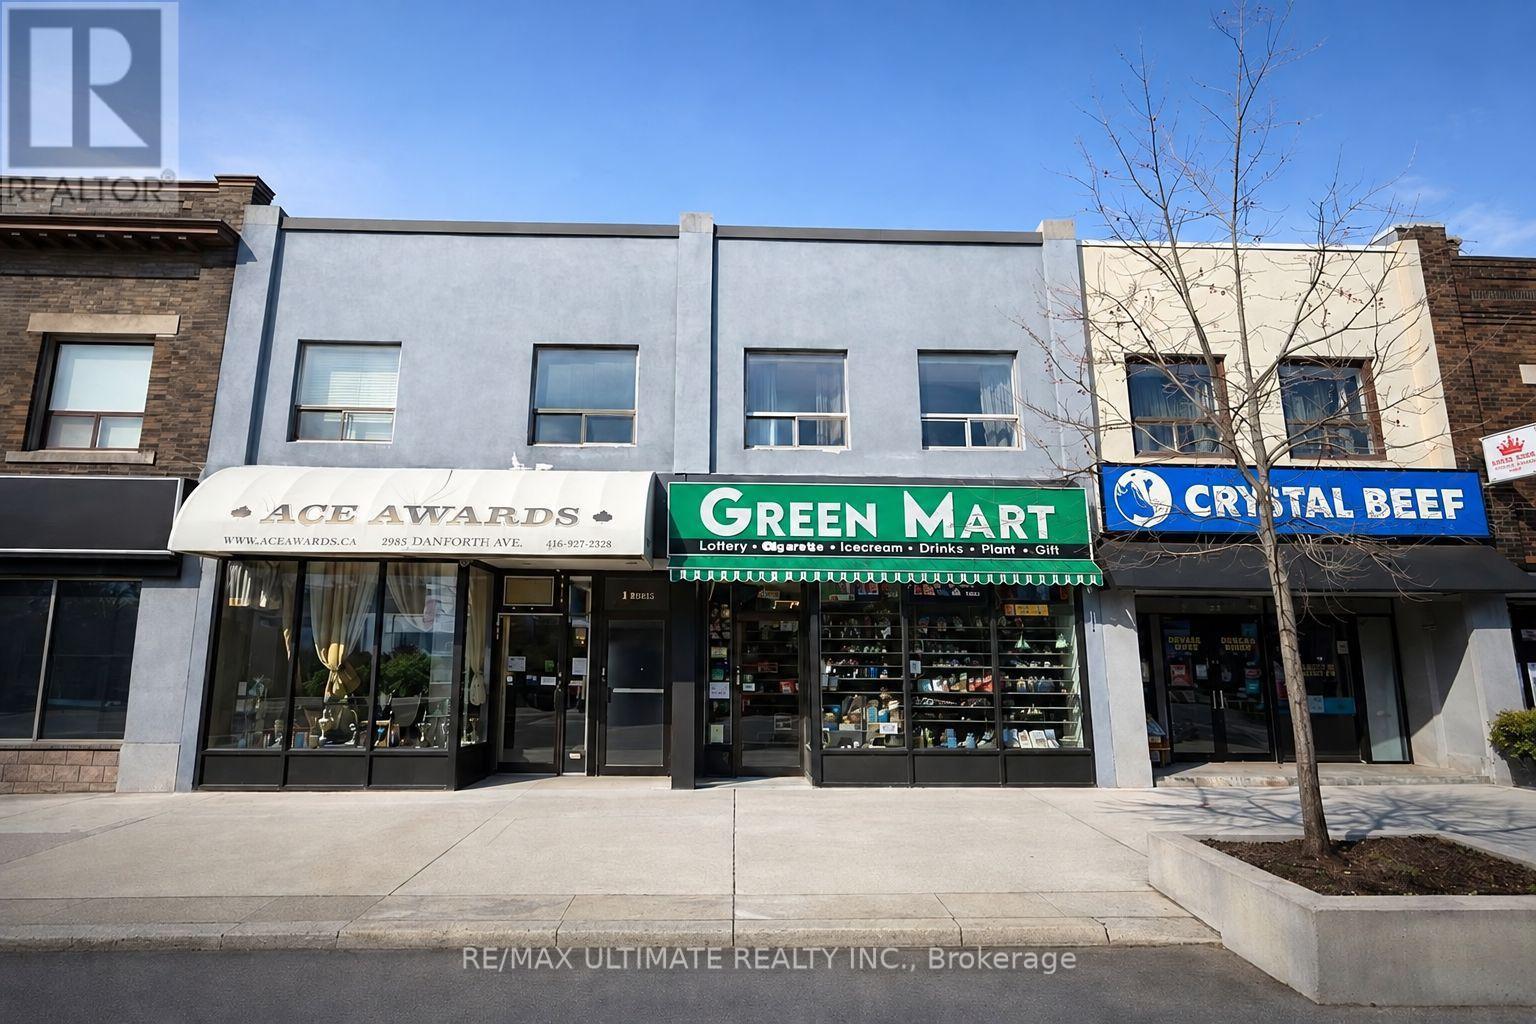
1958 Danforth Avenue
Toronto, Ontario
Excellent leasing opportunity at 1958 Danforth Ave offering approximately 1,646 sq. ft. of bright and versatile commercial space in a highly visible location along one of Toronto's established east-end retail corridors. Conveniently located and surrounded by shops, restaurants, services, and residential neighbourhoods, this property offers excellent exposure, accessibility, and strong potential for a wide variety of business uses including retail, professional services, showroom, specialty shop, or office. A fantastic opportunity for both new and established businesses looking to secure a well-positioned space on the Danforth-bring your vision and don't miss out on this exceptional location. Lease: $3,900/month + $1,800/month T.M.I. (id:63616)
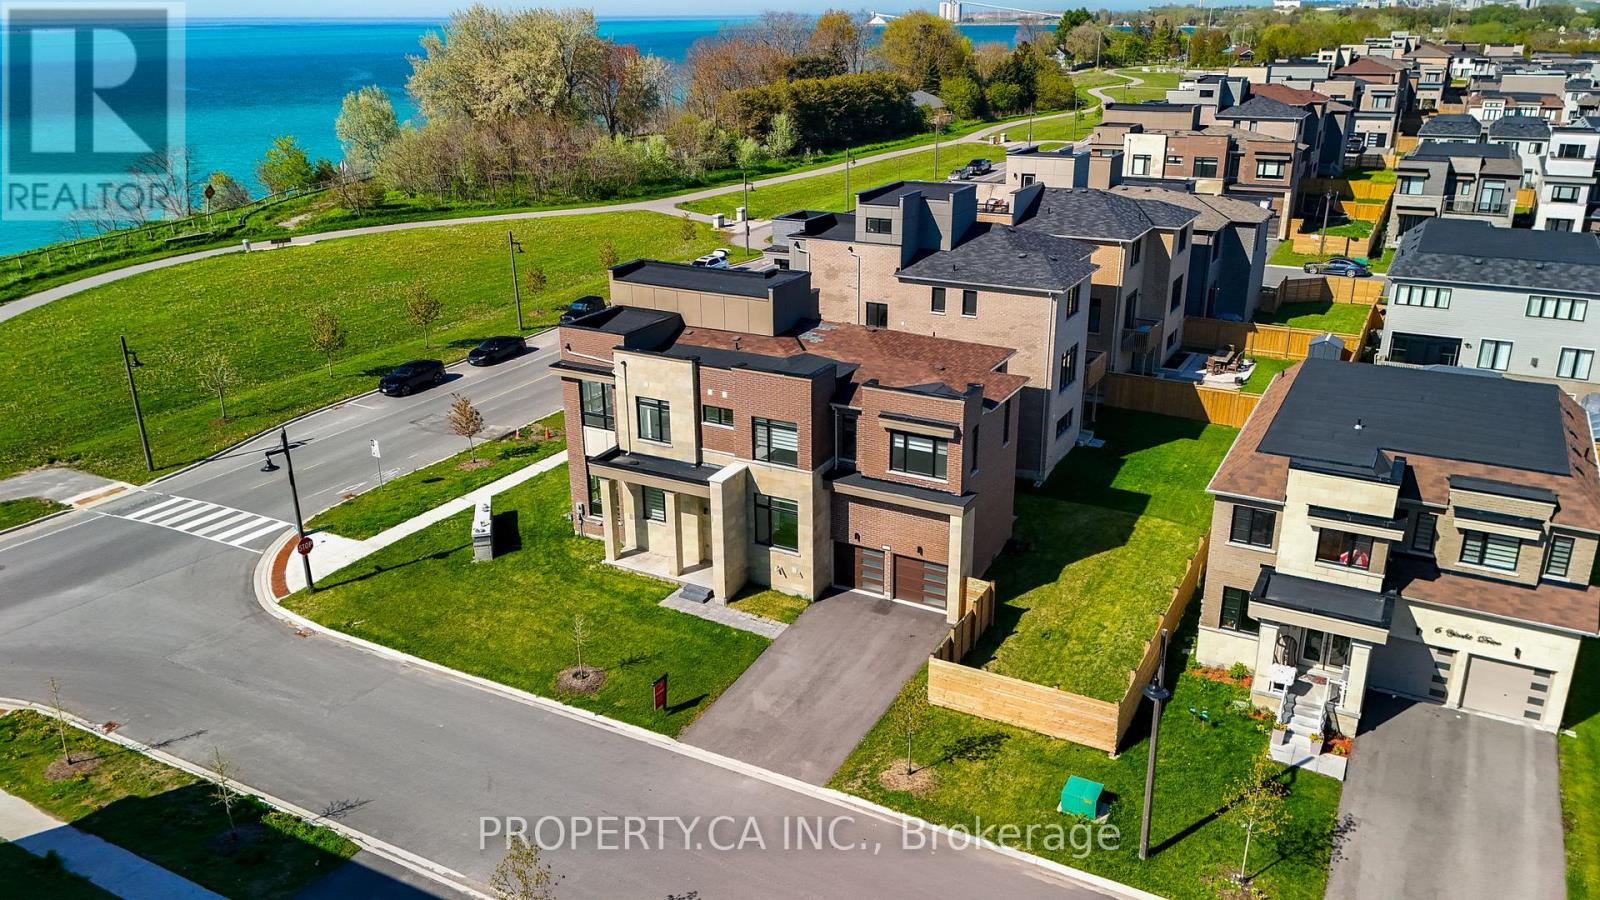
2 Yacht Drive
Clarington, Ontario
Spacious waterfront residence offering breathtaking Lake Ontario views and contemporary design. Located in a growing lakeside community, this impressive home features 5 bedrooms and6 bathrooms, including a fully finished basement with an additional bedroom and multiple recreation areas. An elevator provides convenient access to every level. The open-concept interior showcases soaring ceilings-11 ft on the main floor and 10 ft upstairs-along with large windows and hardwood flooring throughout, creating a bright and inviting living space. Enjoy stunning lake views from balconies on the main and upper levels, or relax on the rooftop terrace, perfect for summer evenings overlooking the water.Close to Wilmot Creek, golf courses, parks, scenic trails, and the Newcastle Marina, with convenient access to Highway 401, the future GO Station, shopping, and restaurants. Property being sold under Power of Sale and priced to sell, offering a rare opportunity to secure a waterfront home with exceptional potential. (id:63616)

2516 Rosedrop Path
Oshawa, Ontario
Set in North Oshawa's Windfields community, this home offers a well-designed layout and the kind of space that stands out. Bright, modern, and thoughtfully laid out, it offers the comfort and functionality that come with a newer build.The main level features a bright open-concept living and dining area with large windows that fill the space with natural light. The kitchen is finished with stone countertops, a matching backsplash, and generous cabinetry, giving the space a clean, modern feel with plenty of room for everyday living.With 4 bedrooms and 3 bathrooms, the layout offers excellent flexibility for family living, guests, or working from home. The fourth bedroom features its own walk-out balcony, while a second balcony off the main living area offers a great spot to step outside for fresh air or enjoy your morning coffee.The home also includes two parking spaces with a garage and driveway, plus visitor parking directly in front of the home, adding everyday convenience that's not always easy to find with townhouse living.Set in a family-oriented community close to parks, schools, shopping, transit, and just minutes from Ontario Tech University and Durham College, with convenient access to Highways 407, 412, and 401, this location offers both comfort and connectivity. (id:63616)
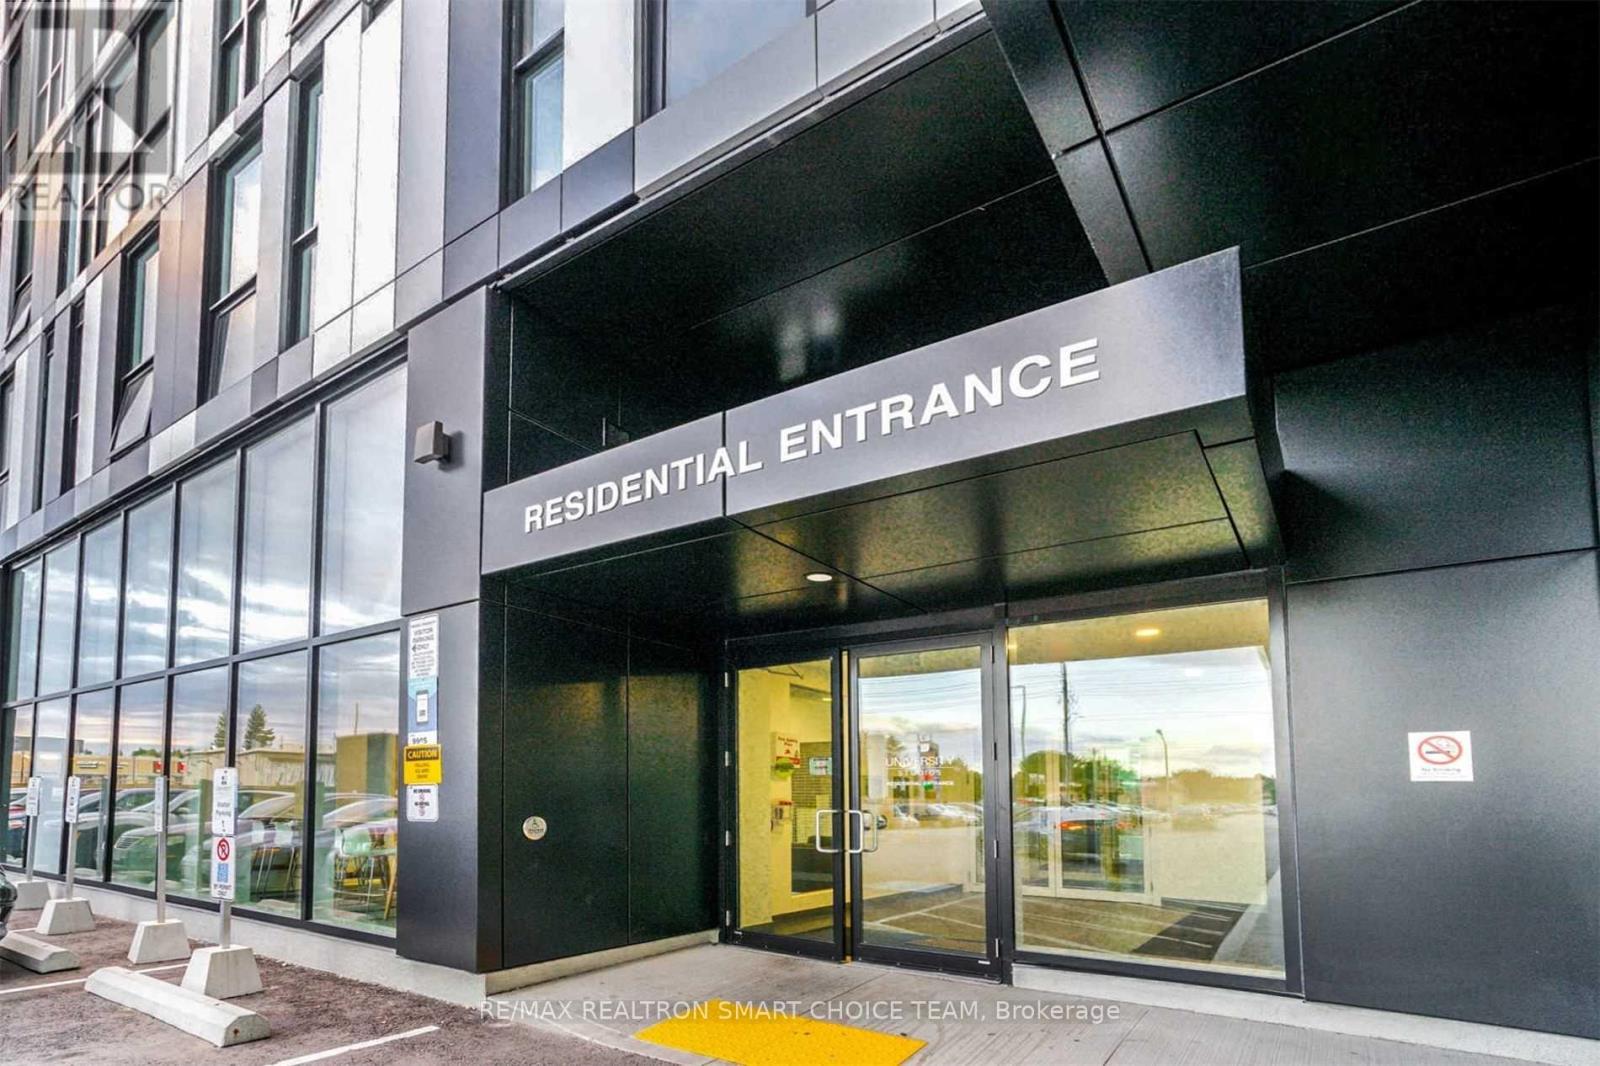
721 - 1900 Simcoe Street N
Oshawa, Ontario
Bigger Unit! Freshly painted, move-in ready, and one of the largest layouts in the building, this fully wheelchair-accessible studio offers stylish, effortless living. Ideal for students and professionals, the fully furnished interior features bright floor-to-ceiling windows, sleek contemporary finishes, stainless steel appliances, and in-suite laundry. Thoughtfully designed with smart, space-saving touches-including a built-in Murphy bed with integrated dining table, custom cabinetry, a TV, and an electronic stand-up workstation. Unbeatable location steps from Ontario Tech University and Durham College, with quick access to transit, Costco, Hwy 407, and local dining. Includes access to premium building amenities: fully equipped gym, quiet study rooms, and social lounges on every floor! (id:63616)
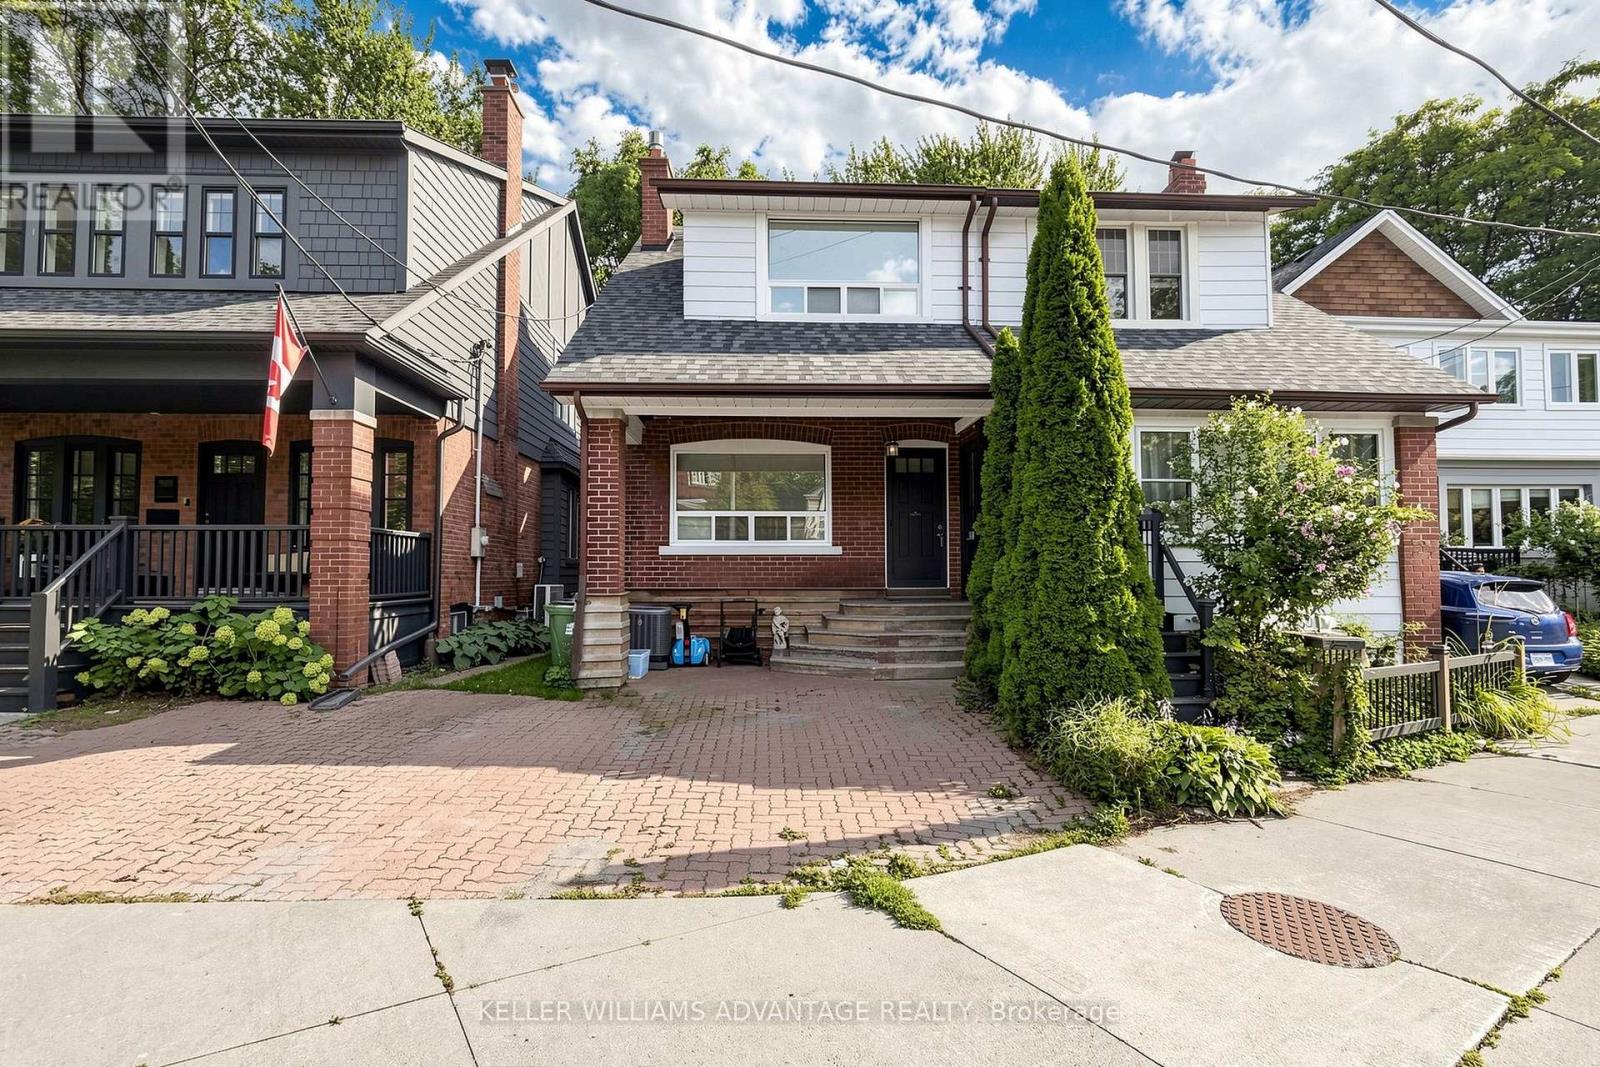
Basement - 4 Edgewood Avenue
Toronto, Ontario
Welcome to 4 Edgewood Ave-an oversized bachelor suite in the Woodbine Corridor! Larger than your typical bachelor, this spacious lower-level unit offers plenty of room to create separate sleeping, living, and work-from-home areas without feeling cramped. The open-concept layout includes a functional kitchen with a breakfast bar, hardwood floors, a generous closet, a private entrance, and convenient in-suite laundry. Heat, hydro, water, and internet are covered by a flat rate of $150 per month in addition to the rent, making your monthly expenses simple and predictable. Located near Kingston Road and Dundas Street, with easy access to transit and the shops, restaurants, and everyday amenities of Toronto's east end. Move-in ready and available immediately! (id:63616)
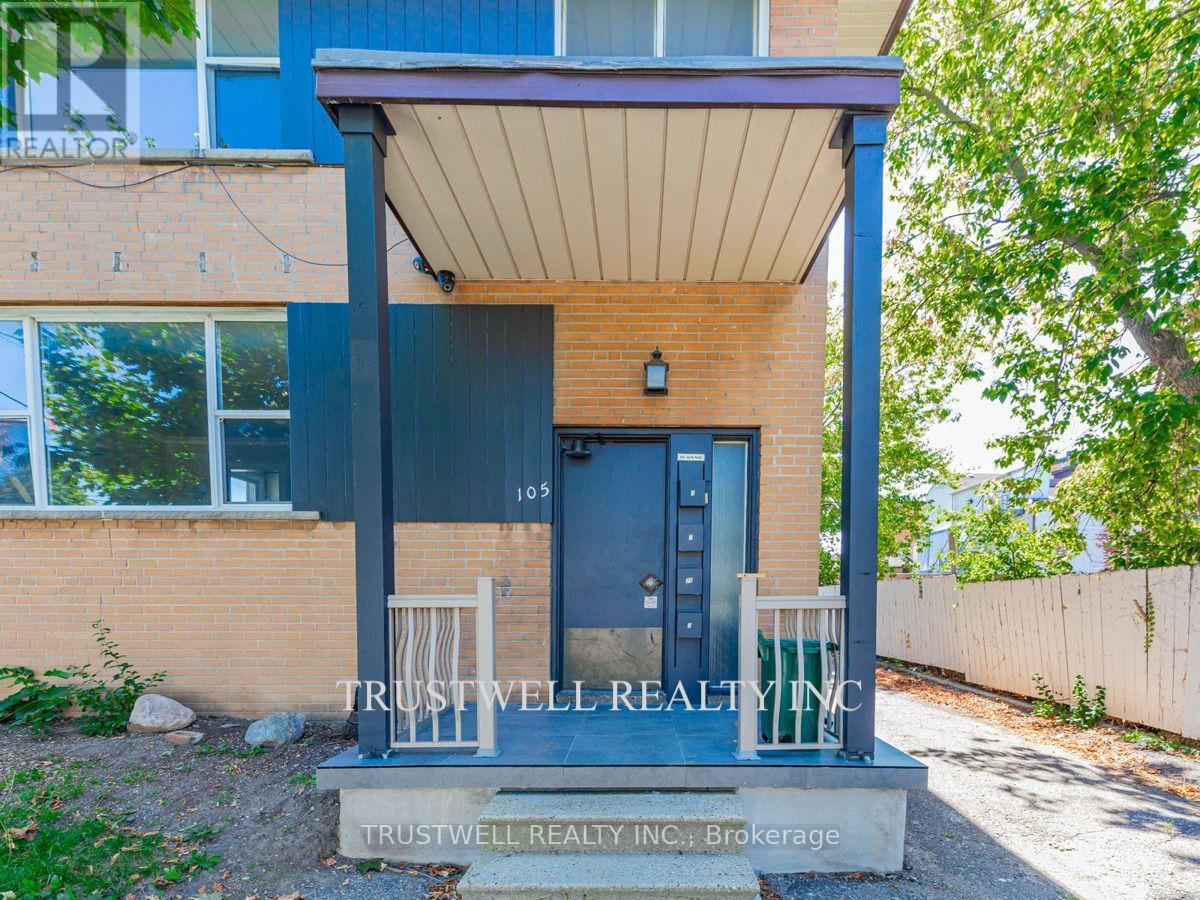
3 - 105 Mary Street E
Whitby, Ontario
Welcome to this spacious and charming 3-bedroom, 1-bathroom 2nd floor unit nestled in a quiet fourplex in the heart of Downtown Whitby. Offering a generous layout with bright, airy living spaces, this home combines comfort and convenience in one of Durham's most desirable neighbourhoods. Step outside and you're just moments away from Whitby's vibrant downtown core enjoy boutique shops, cozy cafes, renowned restaurants, and local markets all within walking distance. Commuters will appreciate the easy access to Whitby GO Station, major transit routes, and Highway 401, making travel into Toronto or around the GTA a breeze. Nature lovers can take advantage of nearby green spaces like Lynde Shores Conservation Area, Kiwanis Heydenshore Park, and the scenic waterfront trails along Lake Ontario. Groceries, banks, gyms, and everyday essentials are all just minutes from your doorstep. Ideal for singles or couples, this well-maintained unit offers the perfect blend of urban lifestyle and small-town charm. (id:63616)
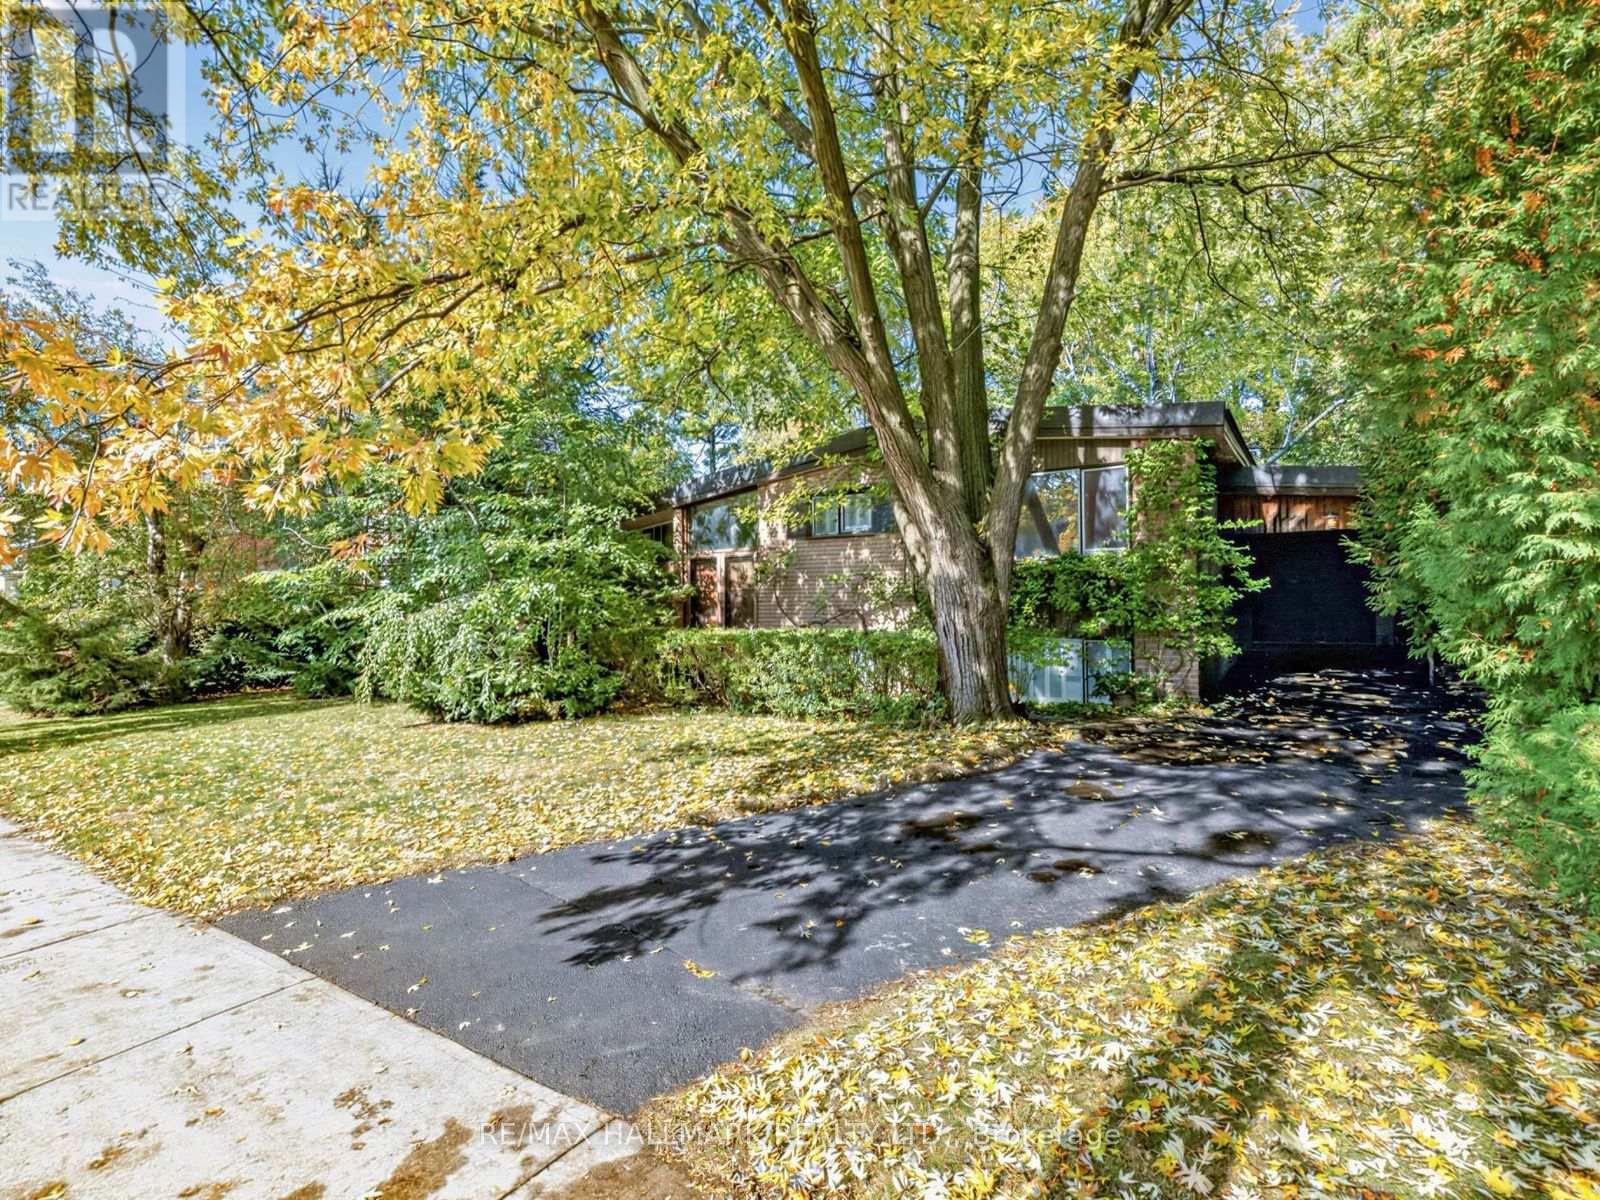
91 Larkfield Drive
Toronto, Ontario
A rare offering on an exceptional 75 foot wide lot in the highly sought after Denlow neighbourhood, showcasing a distinctive mid-century style residence. Surrounded by mature trees and lush greenery, this generous property offers a rare sense of tranquility and the feel of a country retreat within the city. A double door entry opens to a bright and welcoming foyer, leading to generously proportioned principal rooms, including a spacious family room and a combined living and dining room featuring vaulted ceilings and gleaming hardwood floors. The eat-in kitchen features a walkout to the backyard, extending the living space outdoors and offering a peaceful setting to enjoy the surrounding greenery. The upper level features three generously sized bedrooms, including a primary bedroom with double closets, and a well-appointed four-piece bathroom. The lower level is complete with a spacious recreation room and an additional four-piece bathroom. The expansive backyard provides a wonderful sense of space and privacy, further enhancing the appeal of this exceptional property. Ideally located close to parks, ravines & trails, top-rated schools, shopping, dining, and major highways. A rare opportunity to realize the full potential of an exceptional property in one of Toronto's most sought after neighbourhoods. (id:63616)
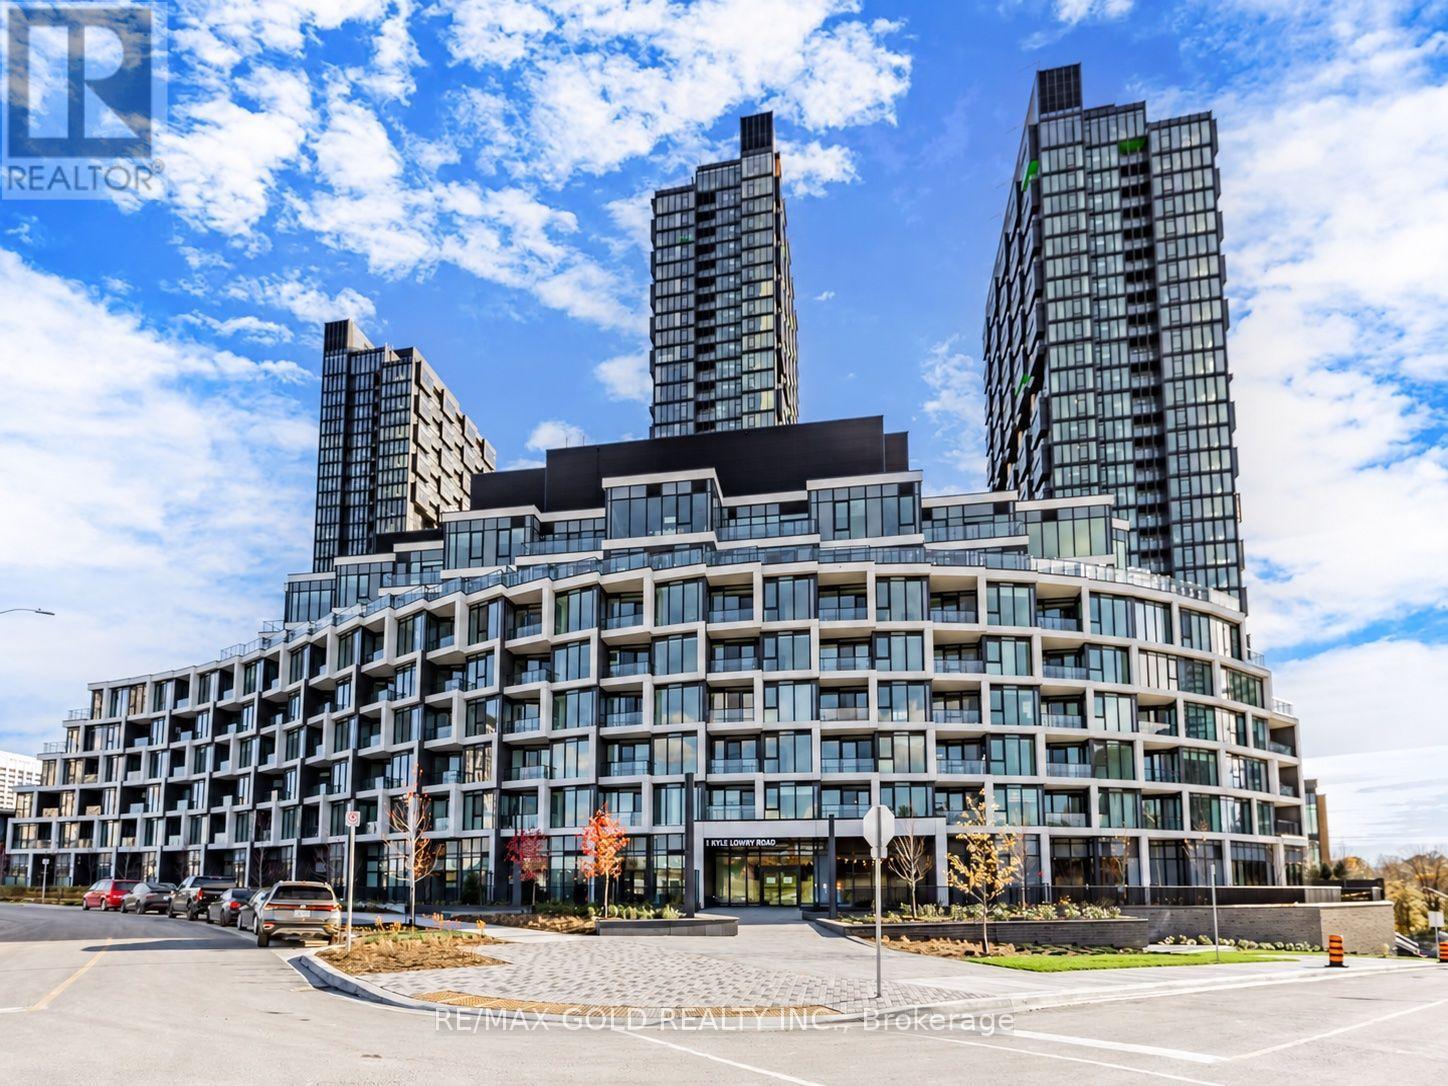
103 - 1 Kyle Lowry Road
Toronto, Ontario
Welcome to 1 Kyle Lowry Rd, a modern 1-Bedroom + Den, 1-Bathroom ground-level suite offering 596sqft of functional living space with soaring 10' ceilings and no carpet throughout! The open-concept layout is bright and inviting, with oversized windows that fill the home with natural light.The stylish kitchen features modern appliances, Quartz Countertops, and a sleek Tile Backsplash, perfectly blending form and function. The spacious Bedroom includes a large closet, while the versatile Den is ideal for a home office or guest space.Enjoy an expansive 183sqft private terrace with a direct gas connection for your barbecue - and BBQs are permitted! Perfect for entertaining, gardening, or simply relaxing outdoors. Located in a prime North York community, this home offers quick access to the DVP/Highway 404, the upcoming Eglinton Crosstown, and multiple TTC routes. Just minutes from CF Shops at DonMills, Ontario Science Centre, and the Aga Khan Museum, with parks, schools, grocery stores,and restaurants all close by. Residents will also enjoy premium building amenities, including a state-of-the-art fitness centre, stylish party room, concierge services, and beautifully landscaped outdoor spaces. It doesn't get any better than this - don't miss your chance to lease this stunning unit! (id:63616)
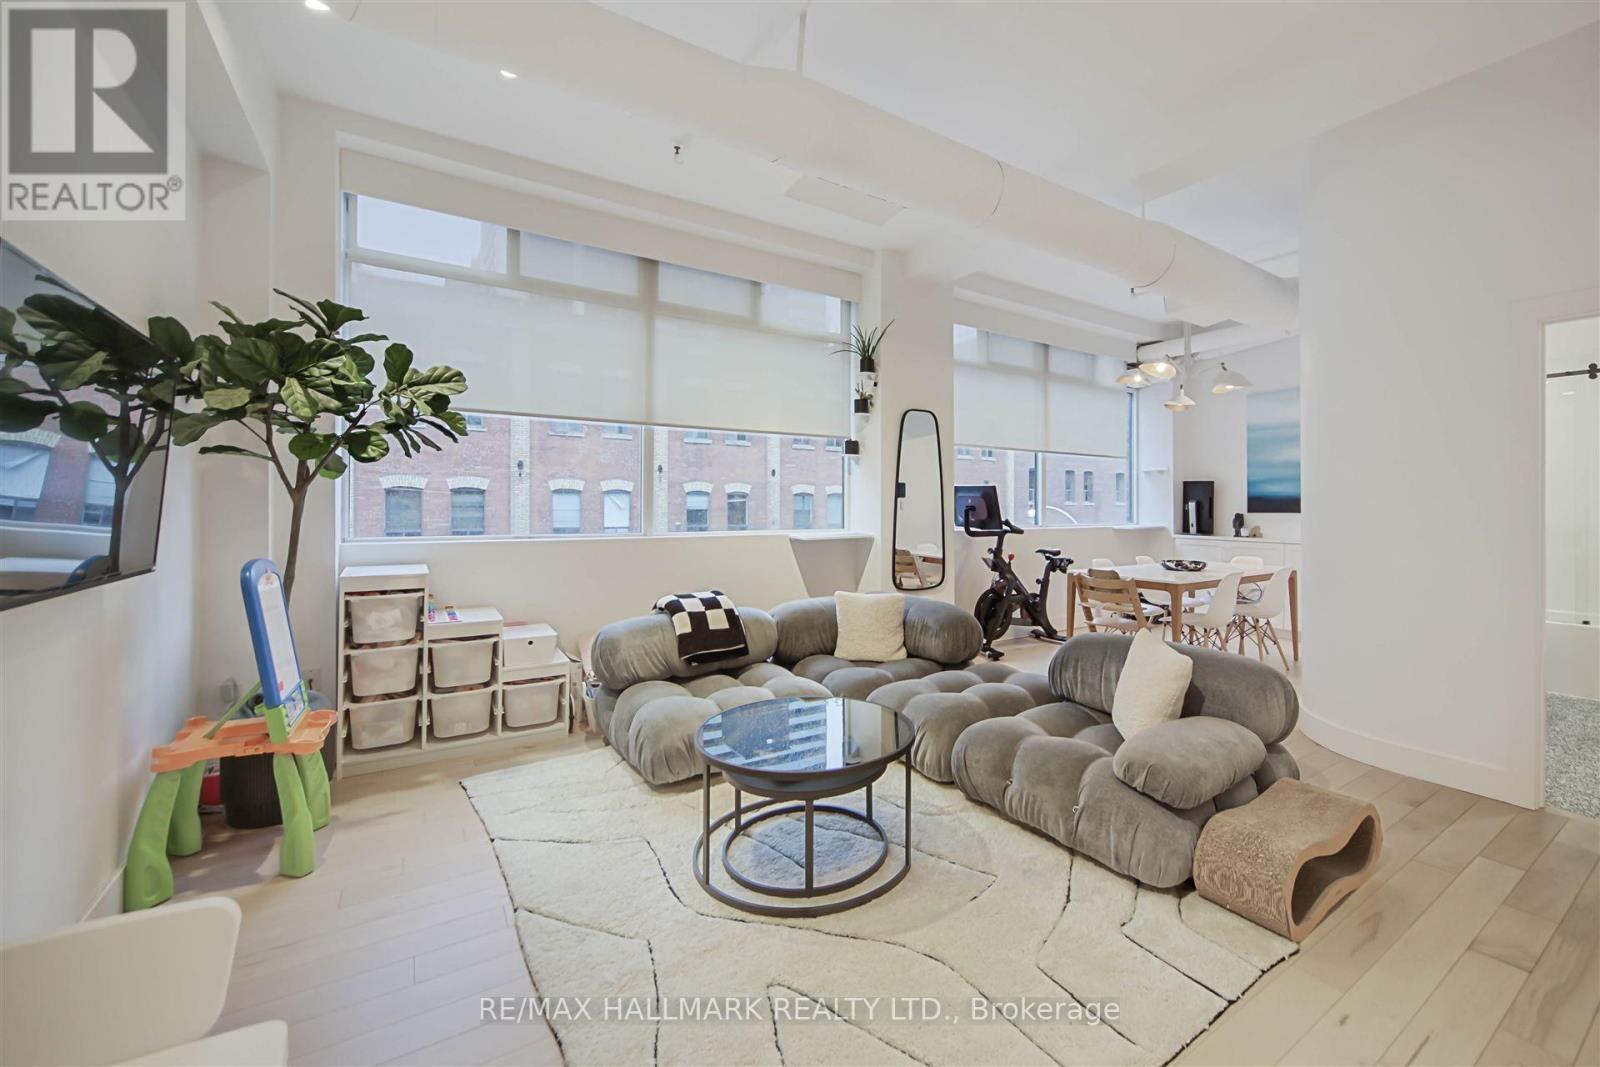
301 - 80 Sherbourne Street
Toronto, Ontario
Welcome to the Imperial Lofts - where style reigns supreme at one of Toronto's most iconic heritage buildings! This stunning 2-bed, 1-bath hard loft is over 900 sq ft of renovated living space featuring a sleek modern kitchen and a classy 5-piece bathroom. Exposed brick, ductwork, and soaring 10.5-ft ceilings create an urban loft feel. Large warehouse windows flood the space with natural light. Each bedroom has been thoughtfully designed - the second comes equipped with a Murphy bed, making it an ideal home office that effortlessly transforms for overnight guests. Renovated with flair and loaded with storage, its the perfect blend of industrial charm and modern polish. Whether you're walking to the Financial District, biking the Don Valley trails, or hitting up your favourite spots on King East, this location checks all the boxes for downtown professionals. Includes parking, a locker, and enough character to rule the downtown core. (id:63616)
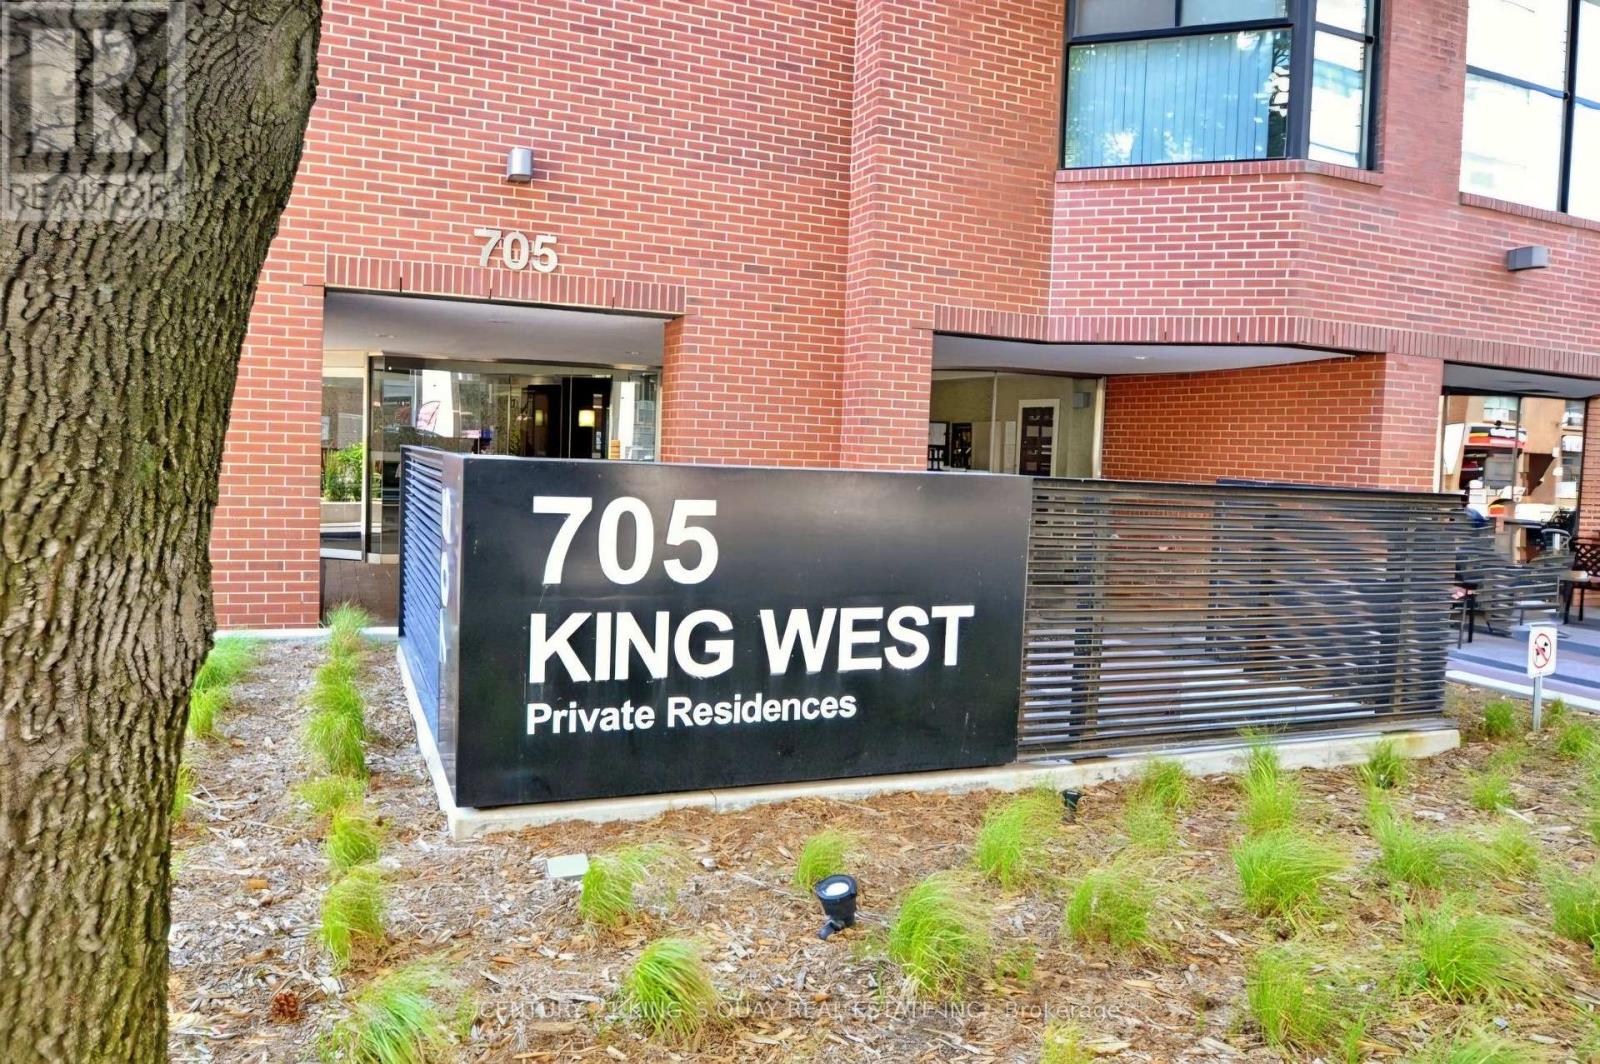
409 - 705 King Street W
Toronto, Ontario
Location, Location, Location! Lower purchasing price, save money to renovate your own condo. There's the amenities; indoor and outdoor pools, gym, squash courts, sauna, party room, visitor parking, 24-hour concierge the list goes on. Its less condo, more urban resort. You're in the heart of King West with the streetcar at your door and everything from groceries to green juice to your go-to espresso within walking distance. All convenient location with all the amenities You Need Nearby! (id:63616)
705 - 600 Queens Quay W
Toronto, Ontario
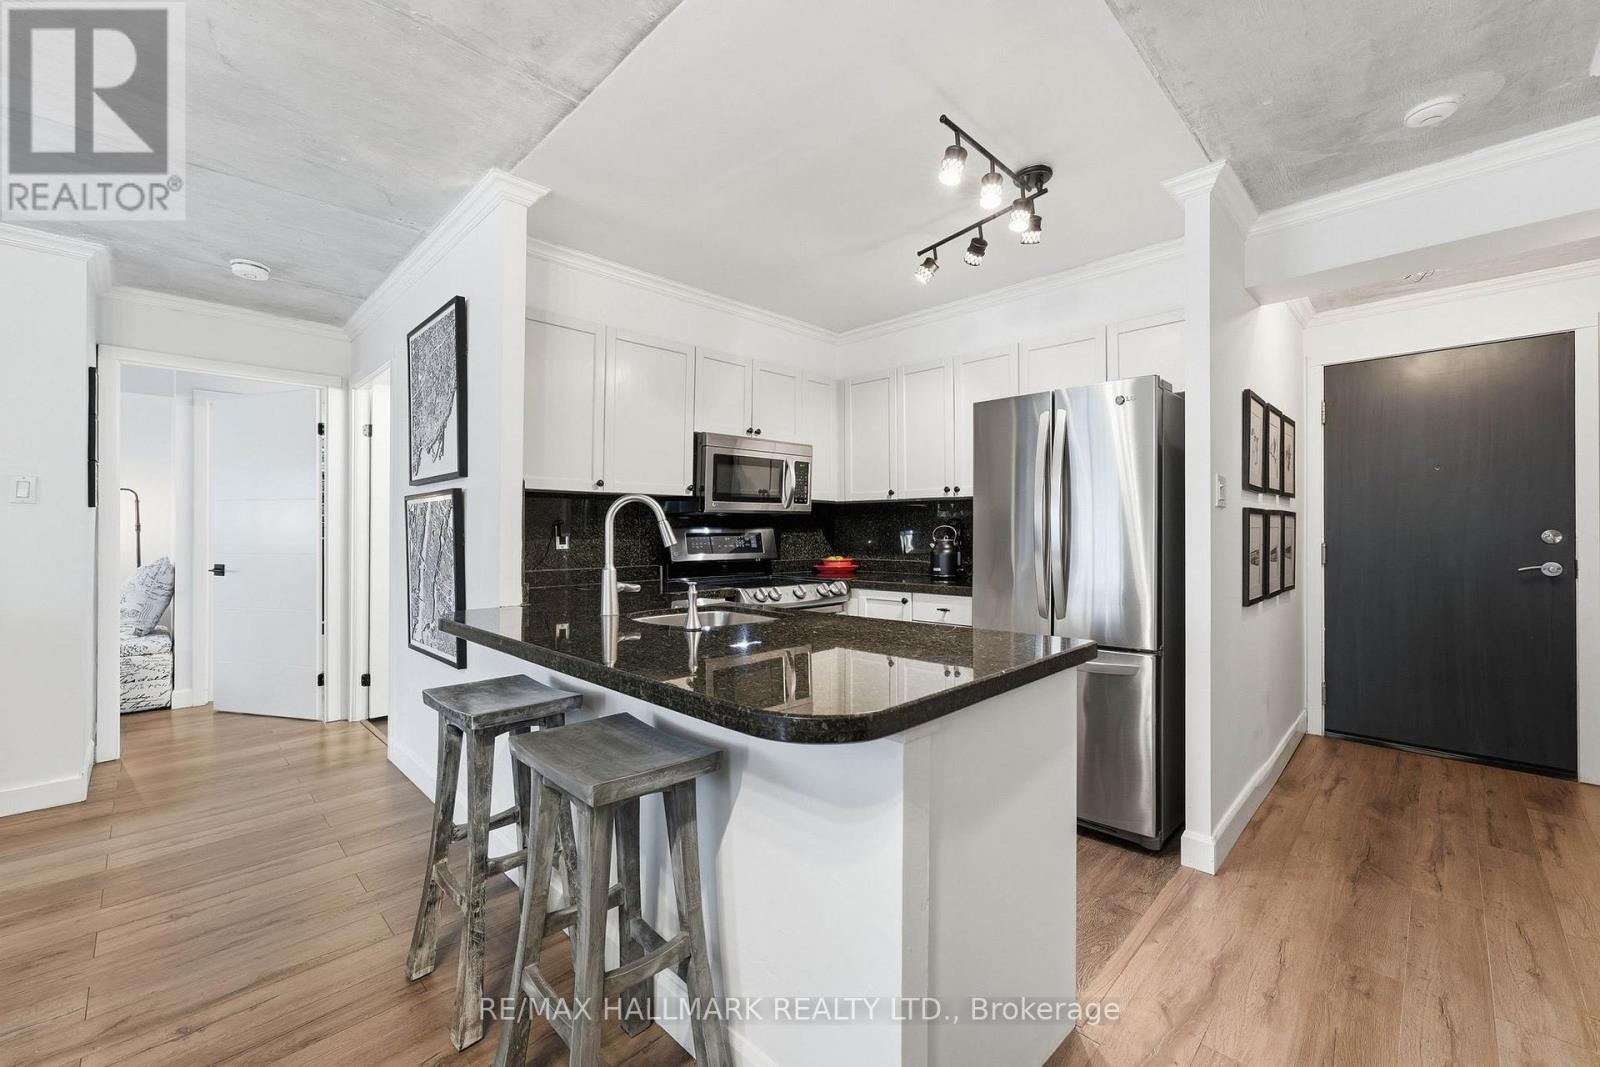
This Queens Harbour 2 bed suite, tucked along Toronto's downtown waterfront, blends nearly $95K in modern upgrades, custom finishings, and exposed concrete ceilings for a subtle loft-like feel. The layout is thoughtfully designed, with defined living spaces, separated bedrooms, a fully renovated shared 4pc bath, and two walk-outs to a southeast-facing balcony with lake and city views. The kitchen anchors the open concept living and dining space with a custom granite peninsula, breakfast bar, matching backsplash, and LG stainless steel appliances. The primary bedroom comfortably fits a king-size setup, features a custom walk-in closet, and a clean, modern 5pc ensuite. The second bedroom, enclosed with double doors, shifts easily between a dedicated bedroom, guest room, office, or an open extension of the living space depending on the day. Daily errands are simple, with Loblaws, Farm Boy, LCBO, Shoppers Drug Mart, and more just a short 4 minute walk away, while evenings and weekends can take you to Blue Jays or Maple Leafs games, headliner concerts, or vibrant King West restaurants all within 20 minutes on foot. TTC streetcar service runs right outside the building with a direct 15-20 minute connection to Union Station transit lines. Well-managed building with all utilities included in maintenance fees - water, heat, central A/C, hydro, common elements, building insurance, one parking space and a good-sized locker. (id:63616)
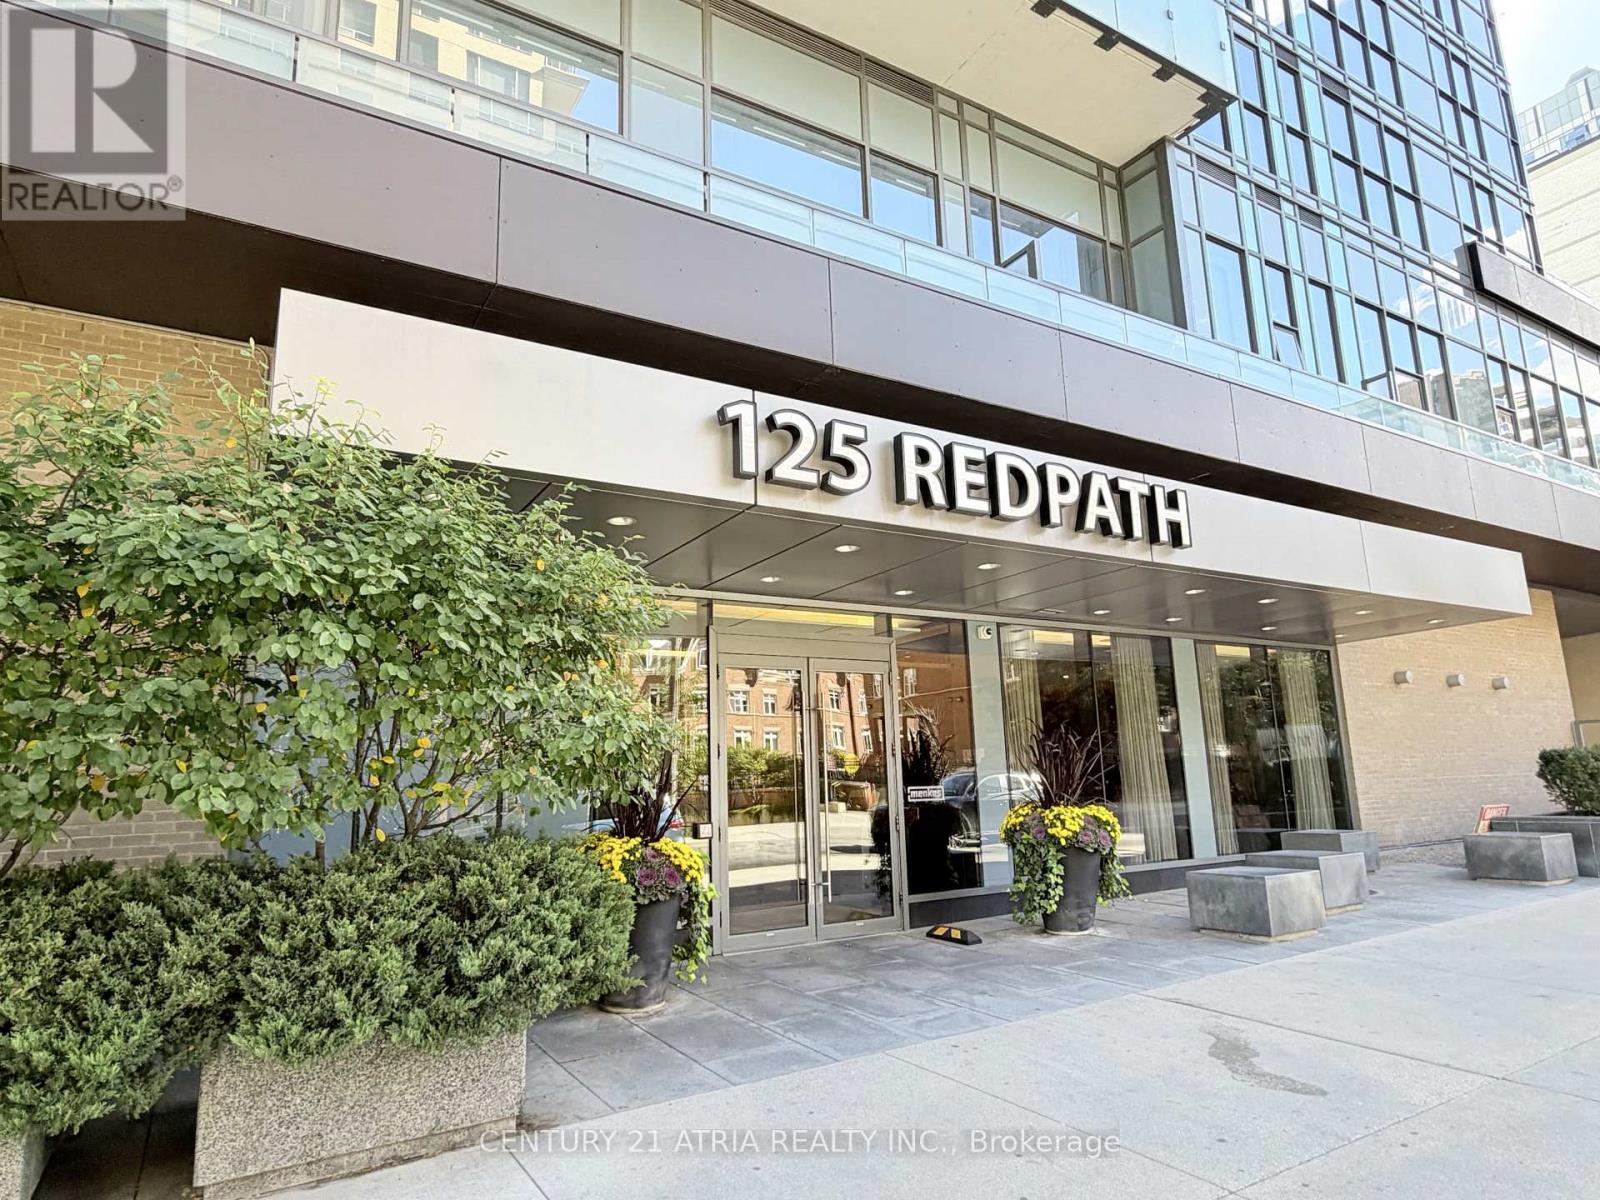
512 - 125 Redpath Avenue
Toronto, Ontario
Welcome To The Eglinton Condos, Offering This 1 Bedroom + Den Unit With Laminate Flooring In Foyer, Living Room, Dining Room & Kitchen, Bedroom, And Den. The Kitchen Boasts Quartz Counters, Tiled Backsplash, Stainless Steel And Integrated Appliances. The Bedroom Features A Walk-In Closet. The Den Is Perfect For A Home Office Or Guest Room. The Building Features State-Of-The-Art Amenities Which Include A Warm And Posh Lobby, Wifi In Amenities Area, Fully-Equipped Gym With Cardio And Weight Equipment, Yoga Room, Party Room, Outdoor Terrace With BBQ, Billiards Room, Theatre Room. Amazing Location, Just Steps To Loblaws Supermarket, Yonge/Eglinton Subway, Yonge Eglinton Centre With Cineplex, Winners, Aroma Coffee, Rexall, Metro Supermarket, Plenty Of Restaurants, Cafes, Shops Nearby. (id:63616)