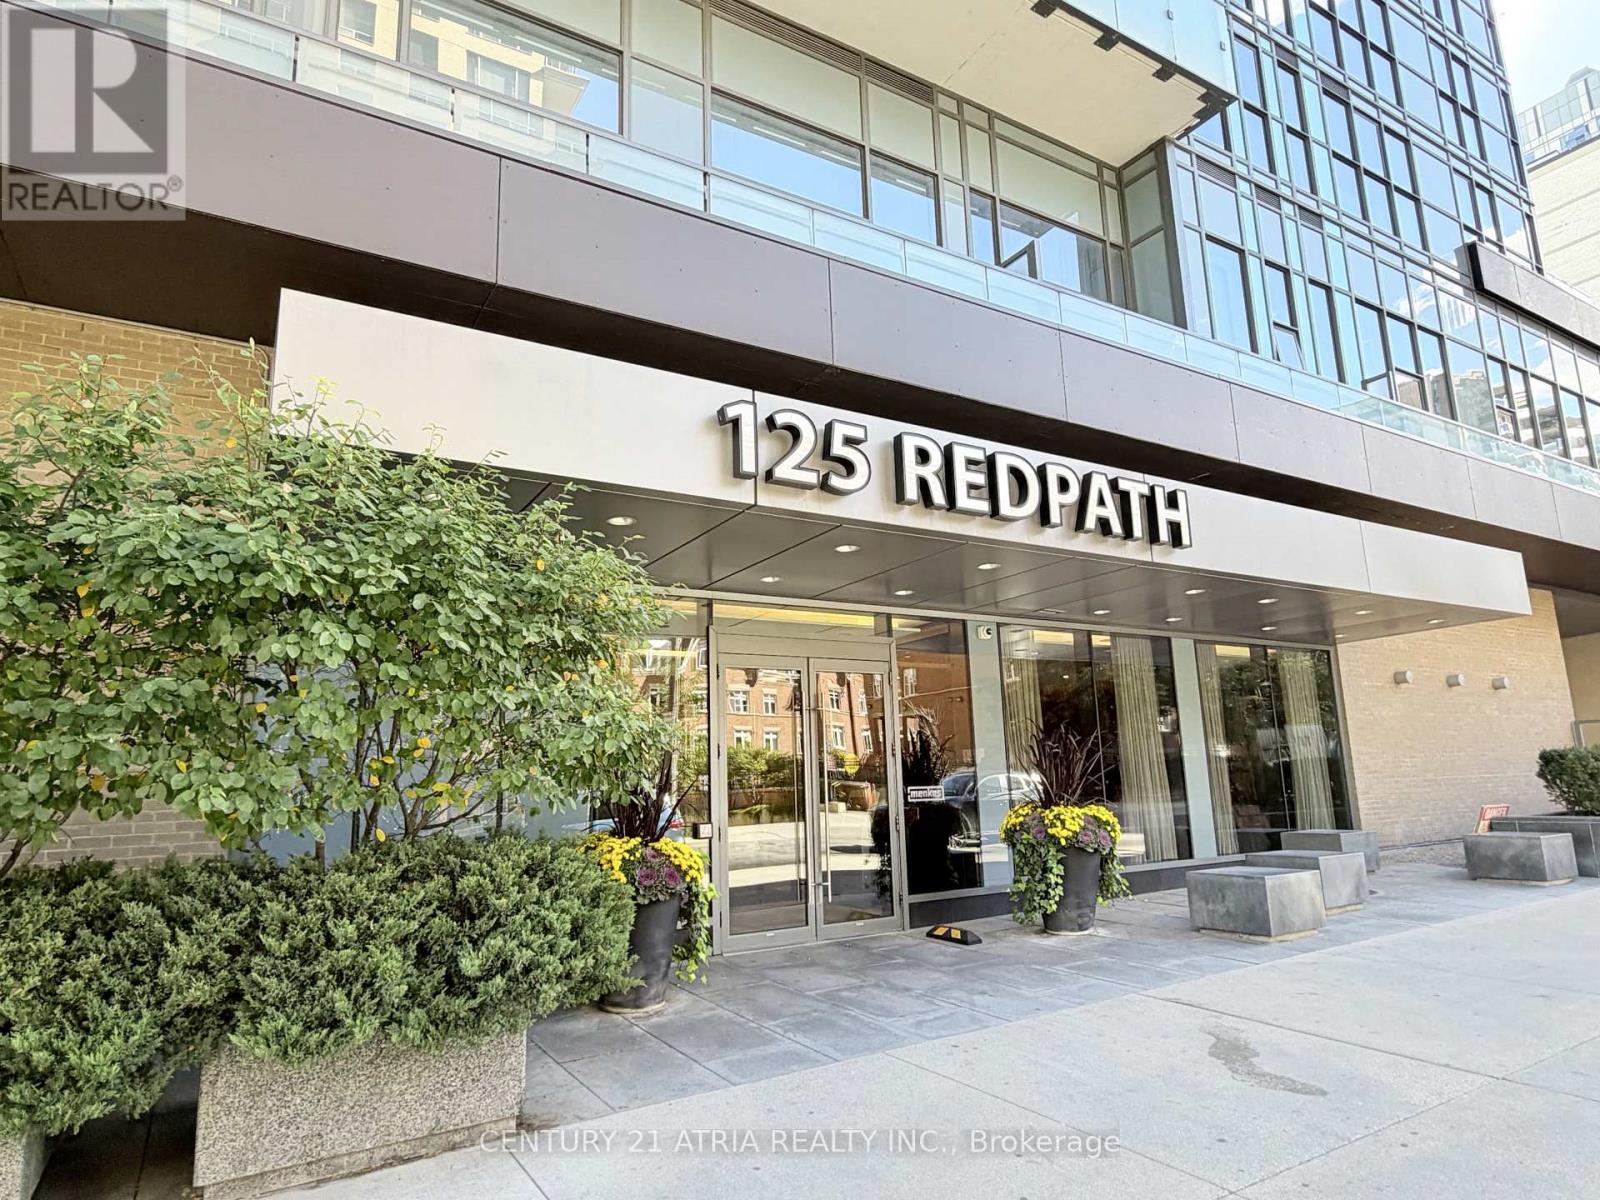
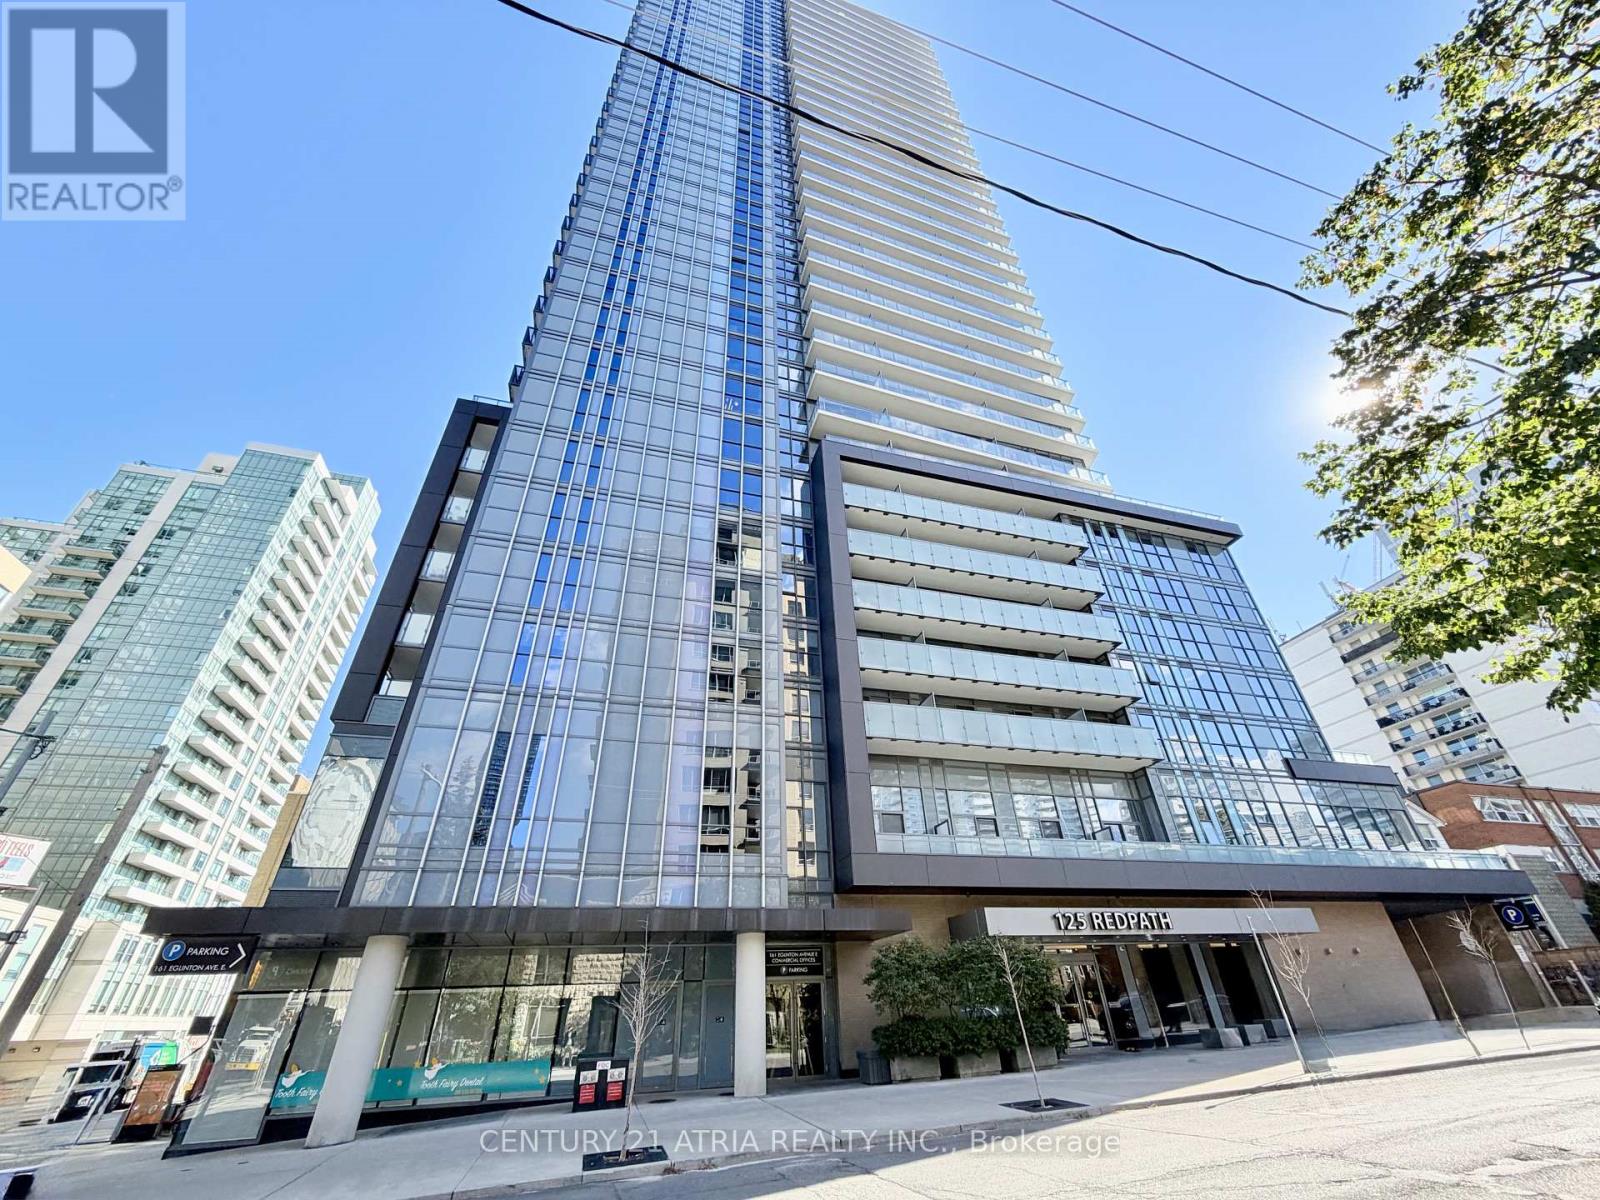
512 - 125 Redpath Avenue Toronto, Ontario M4S 0B5

$2,275 Monthly
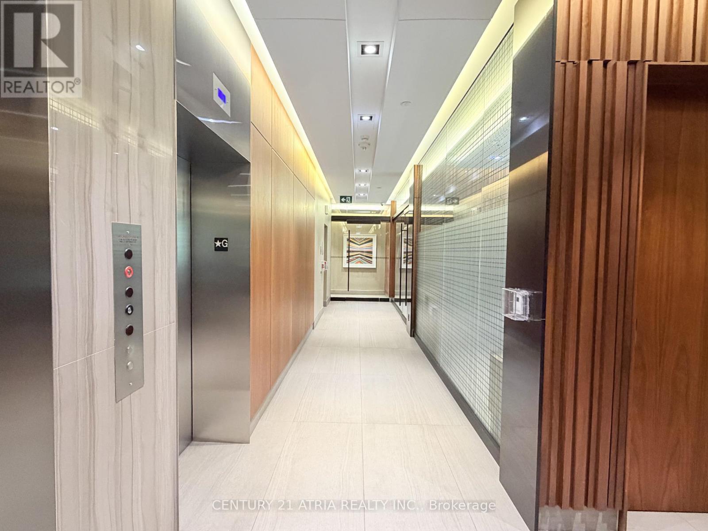
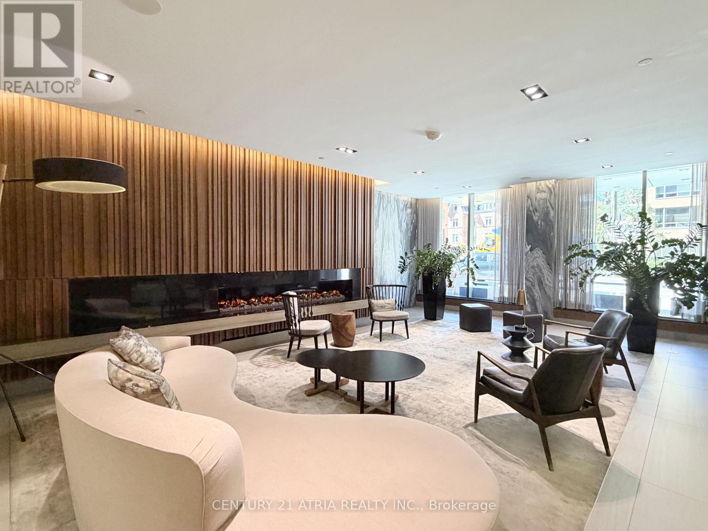
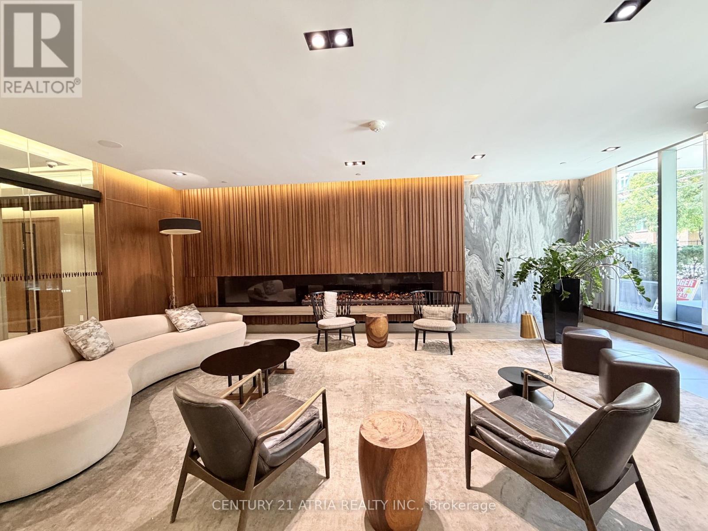
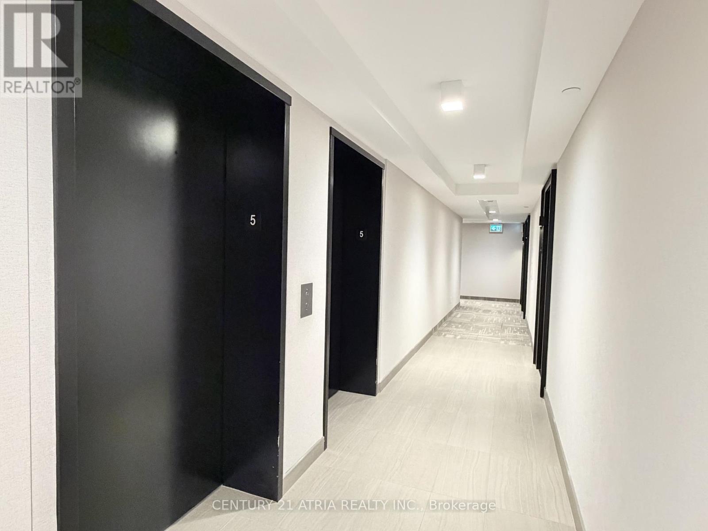
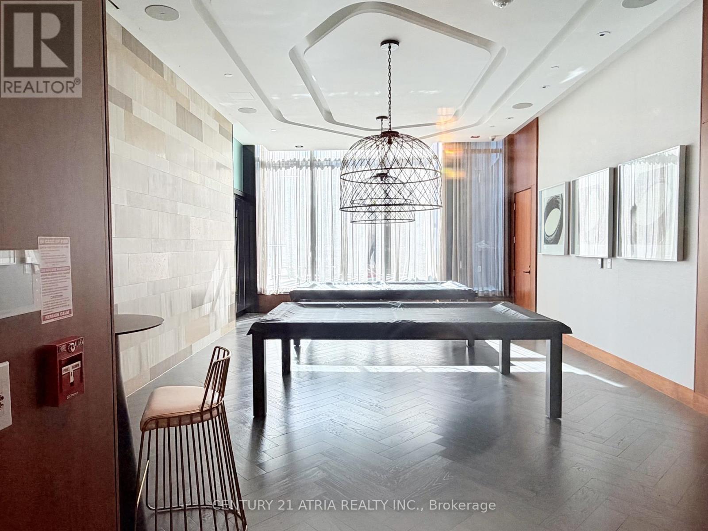
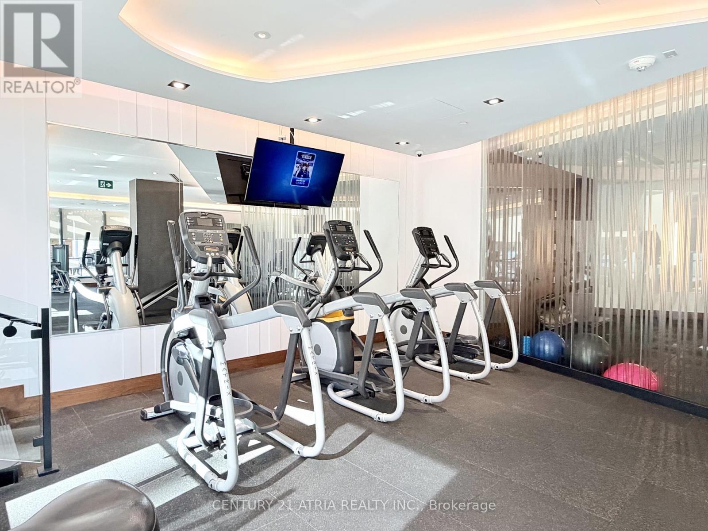
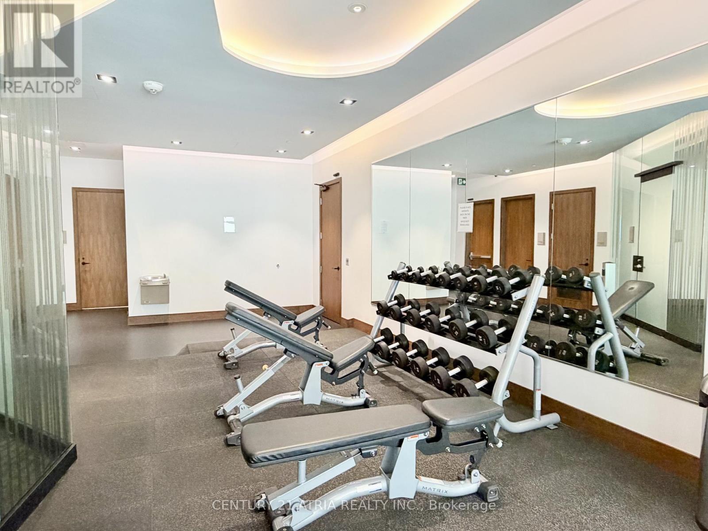
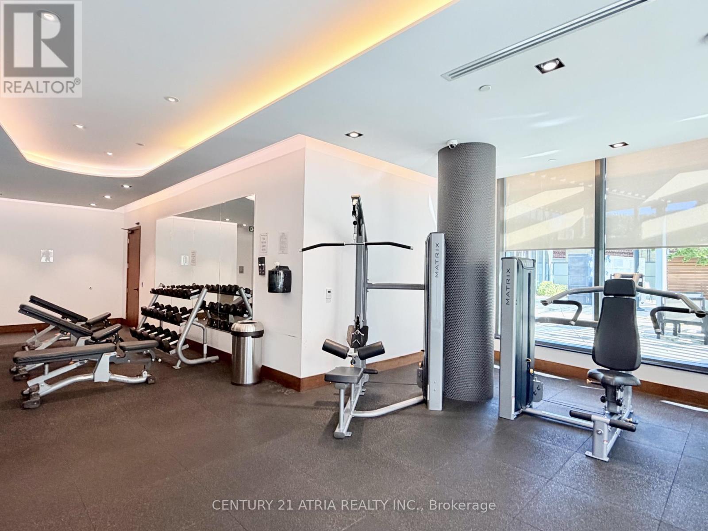
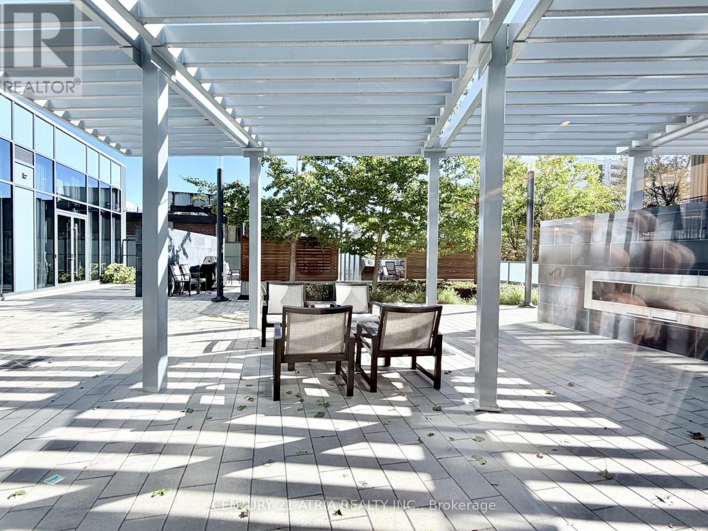
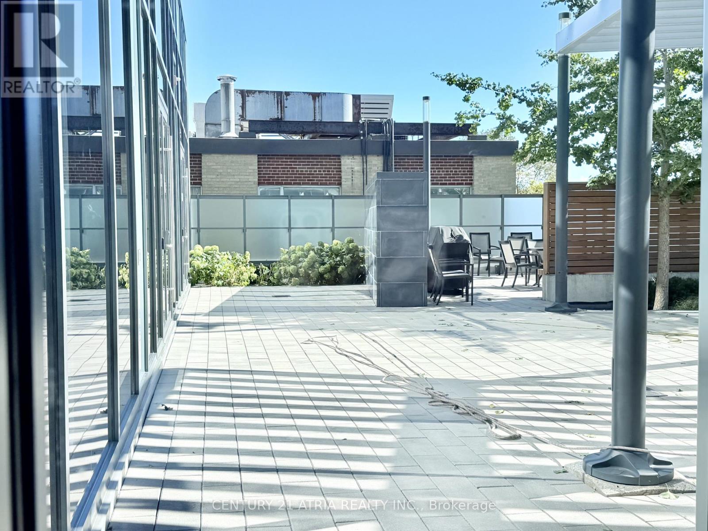
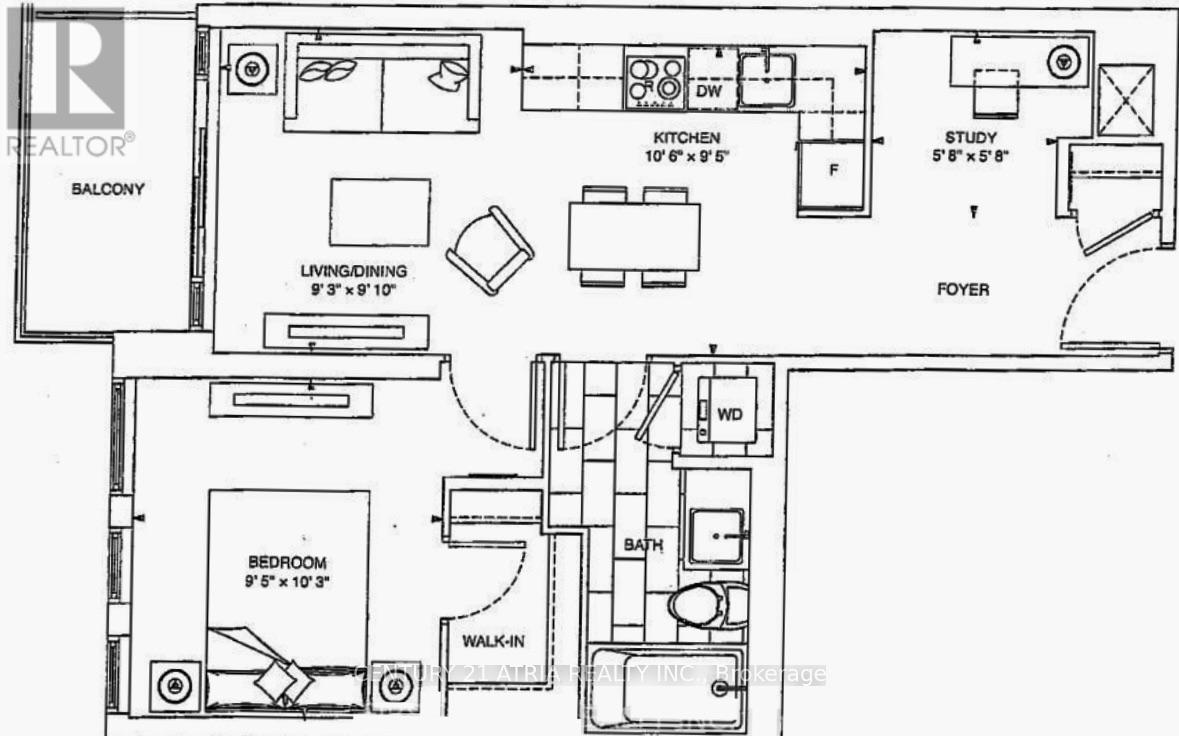
Welcome To The Eglinton Condos, Offering This 1 Bedroom + Den Unit With Laminate Flooring In Foyer, Living Room, Dining Room & Kitchen, Bedroom, And Den. The Kitchen Boasts Quartz Counters, Tiled Backsplash, Stainless Steel And Integrated Appliances. The Bedroom Features A Walk-In Closet. The Den Is Perfect For A Home Office Or Guest Room. The Building Features State-Of-The-Art Amenities Which Include A Warm And Posh Lobby, Wifi In Amenities Area, Fully-Equipped Gym With Cardio And Weight Equipment, Yoga Room, Party Room, Outdoor Terrace With BBQ, Billiards Room, Theatre Room. Amazing Location, Just Steps To Loblaws Supermarket, Yonge/Eglinton Subway, Yonge Eglinton Centre With Cineplex, Winners, Aroma Coffee, Rexall, Metro Supermarket, Plenty Of Restaurants, Cafes, Shops Nearby. (id:63616)
Property Details
| MLS® Number | C14033070 |
| Property Type | Single Family |
| Community Name | Mount Pleasant West |
| Amenities Near By | Public Transit |
| Community Features | Pets Not Allowed |
| Features | Balcony, Carpet Free |
Building
| Bathroom Total | 1 |
| Bedrooms Above Ground | 1 |
| Bedrooms Below Ground | 1 |
| Bedrooms Total | 2 |
| Amenities | Security/concierge, Recreation Centre, Exercise Centre, Party Room, Storage - Locker |
| Appliances | Blinds, Dishwasher, Dryer, Microwave, Hood Fan, Stove, Washer, Refrigerator |
| Basement Type | None |
| Cooling Type | Central Air Conditioning |
| Exterior Finish | Concrete |
| Fire Protection | Smoke Detectors |
| Flooring Type | Laminate |
| Heating Fuel | Electric |
| Heating Type | Forced Air |
| Size Interior | 500 - 599 Ft2 |
| Type | Apartment |
Parking
| Underground | |
| Garage |
Land
| Acreage | No |
| Land Amenities | Public Transit |
Rooms
| Level | Type | Length | Width | Dimensions |
|---|---|---|---|---|
| Flat | Living Room | 3 m | 2.82 m | 3 m x 2.82 m |
| Flat | Dining Room | 3.2 m | 2.87 m | 3.2 m x 2.87 m |
| Flat | Kitchen | 3.2 m | 2.87 m | 3.2 m x 2.87 m |
| Flat | Primary Bedroom | 3.12 m | 2.82 m | 3.12 m x 2.82 m |
| Flat | Den | 1.72 m | 1.72 m | 1.72 m x 1.72 m |
| Flat | Foyer | 1.27 m | 2.7 m | 1.27 m x 2.7 m |
| Flat | Bathroom | 3.42 m | 1.49 m | 3.42 m x 1.49 m |
Contact Us
Contact us for more information

The trademarks REALTOR®, REALTORS®, and the REALTOR® logo are controlled by The Canadian Real Estate Association (CREA) and identify real estate professionals who are members of CREA. The trademarks MLS®, Multiple Listing Service® and the associated logos are owned by The Canadian Real Estate Association (CREA) and identify the quality of services provided by real estate professionals who are members of CREA. The trademark DDF® is owned by The Canadian Real Estate Association (CREA) and identifies CREA's Data Distribution Facility (DDF®)
October 14 2026 07:32:18
Toronto Regional Real Estate Board
Century 21 Atria Realty Inc.