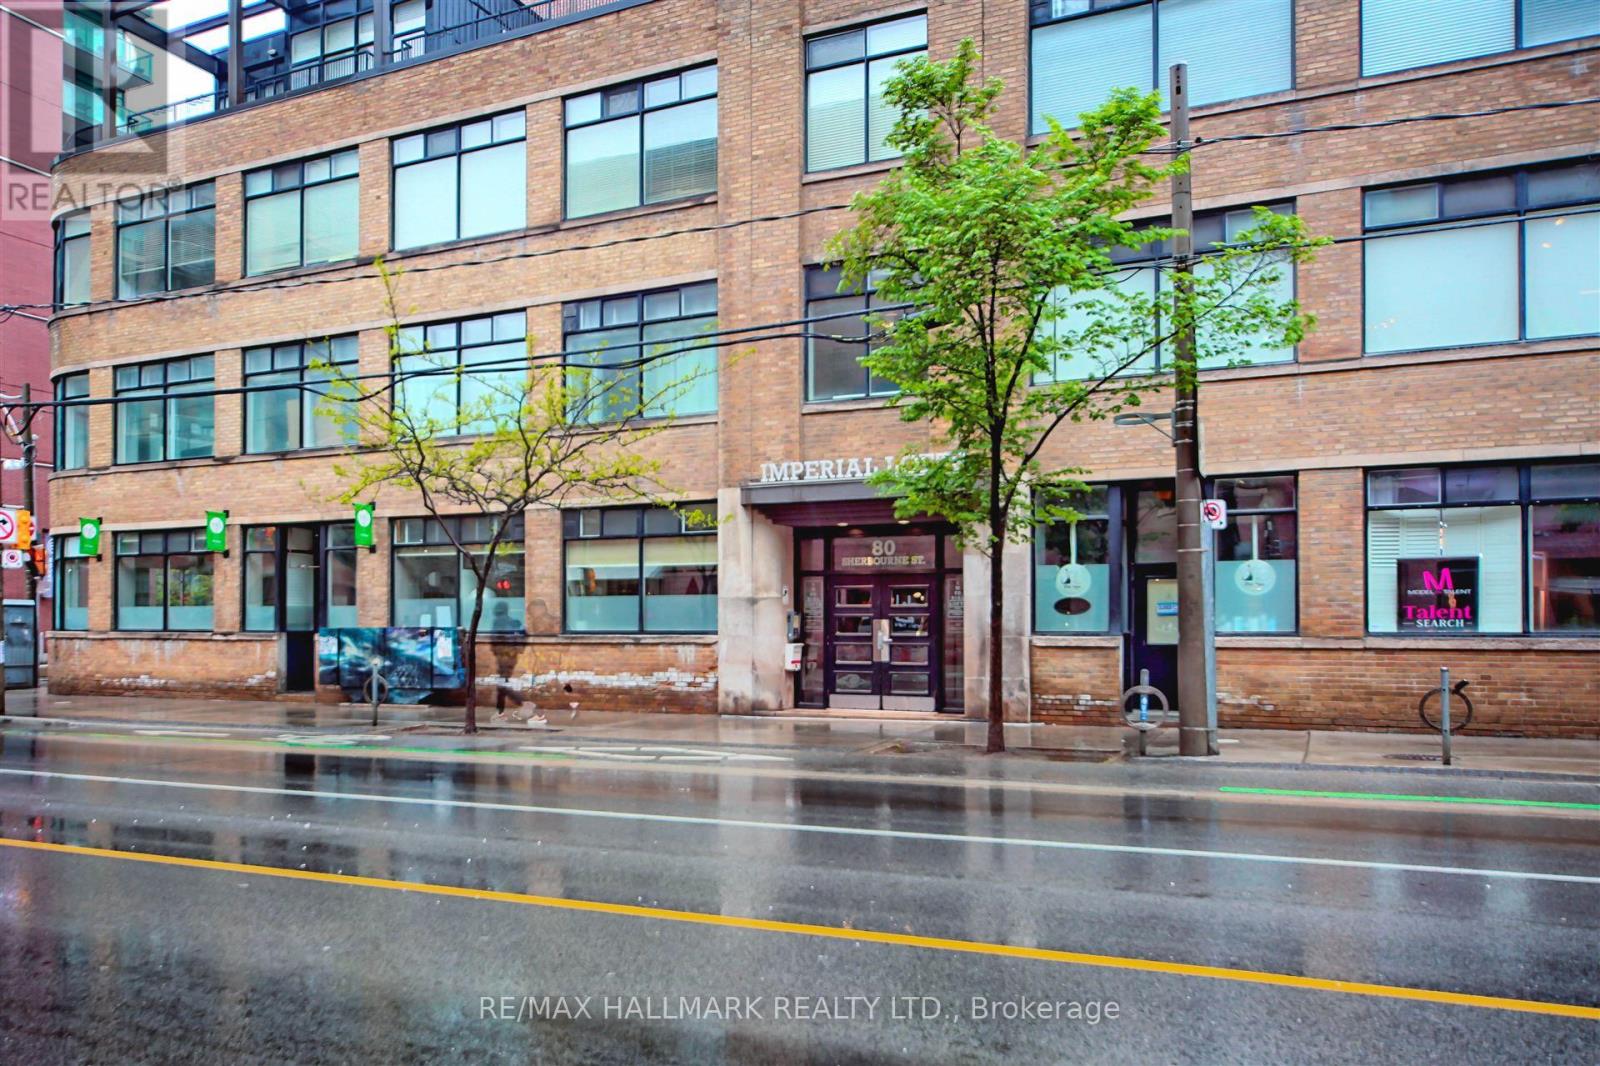
301 - 80 Sherbourne Street Toronto, Ontario M5A 2R1

$3,695 Monthly
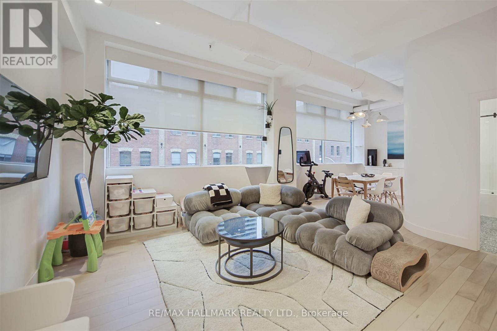
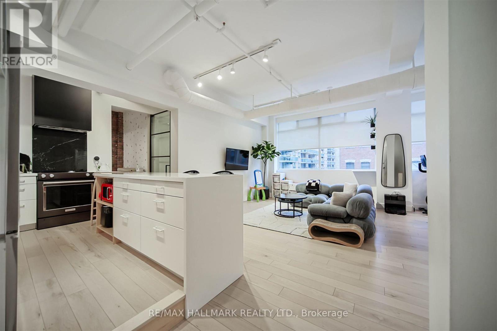
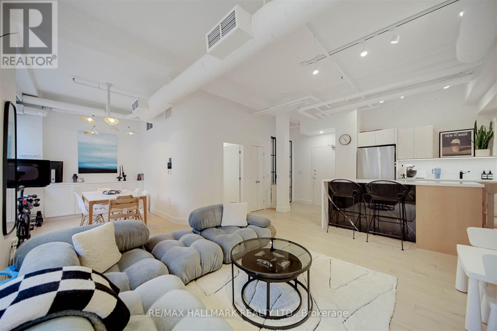
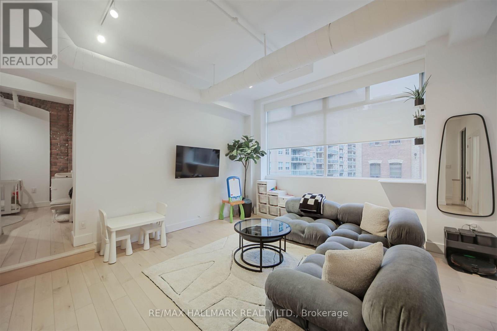
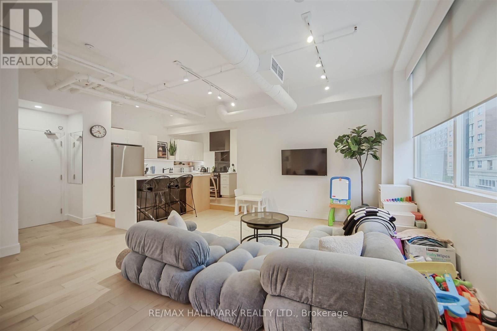
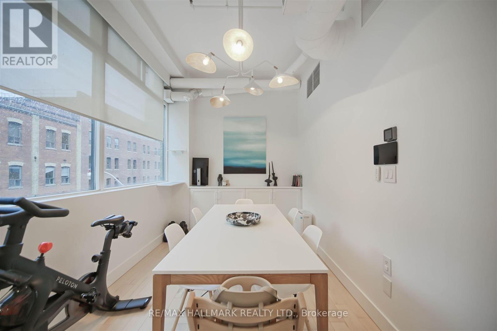
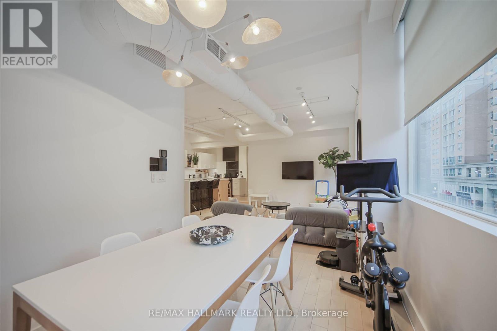
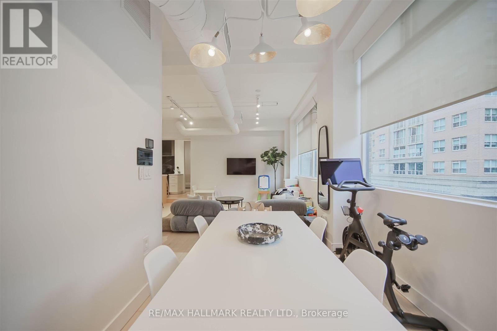
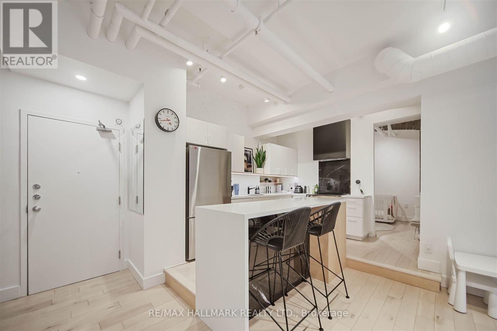
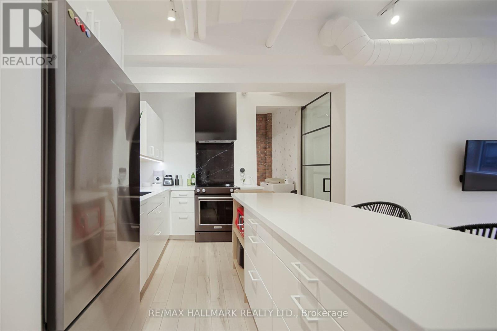
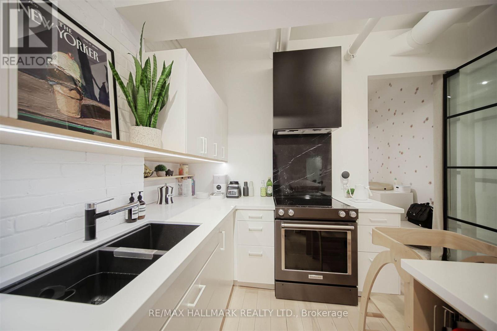
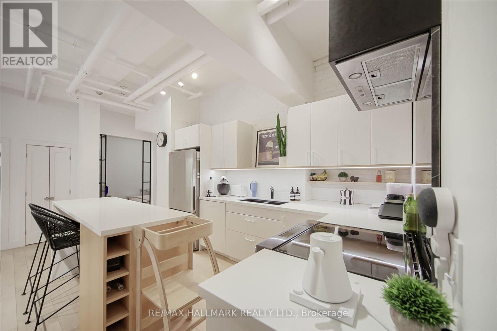
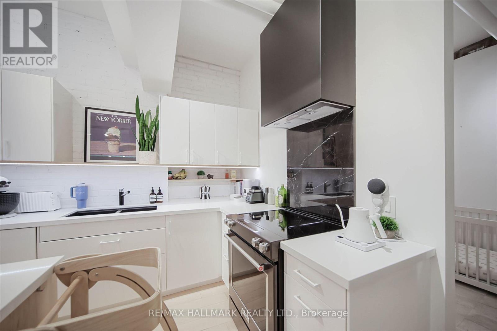
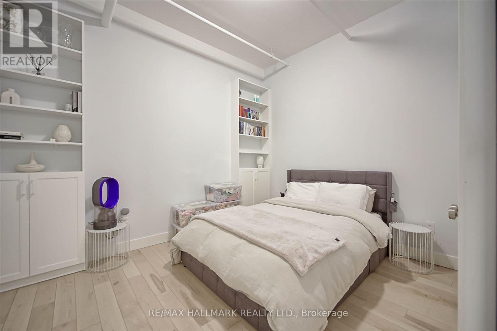
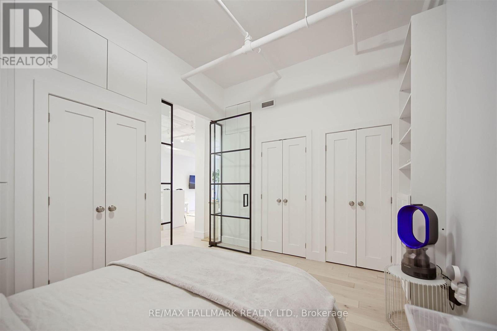
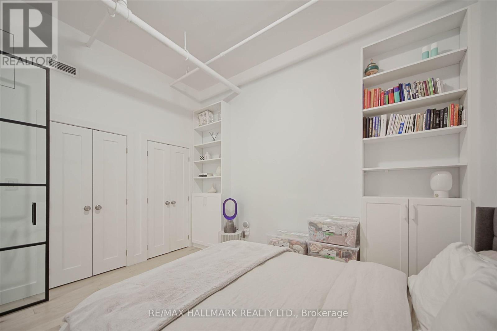
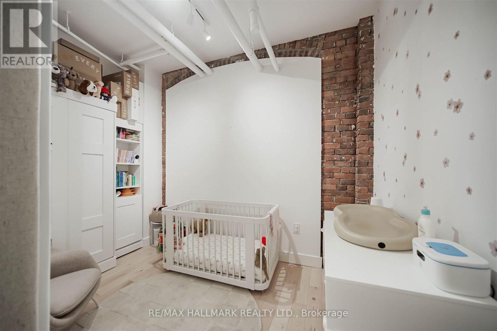
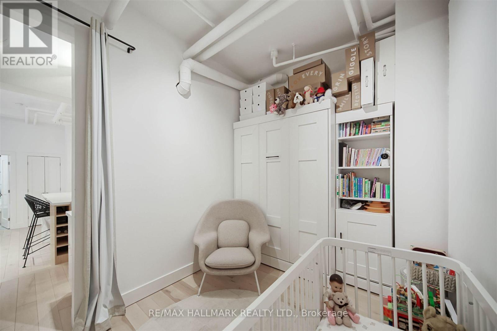
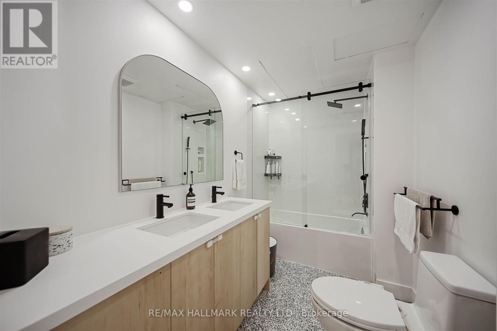
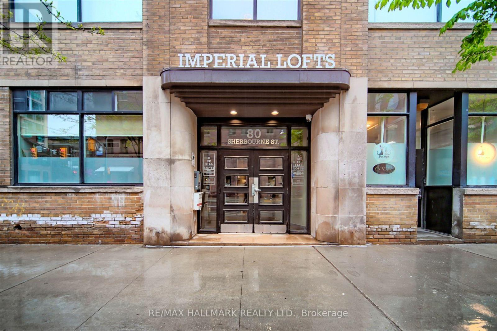
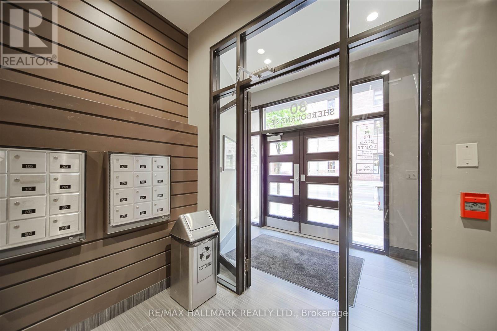
Welcome to the Imperial Lofts - where style reigns supreme at one of Toronto's most iconic heritage buildings! This stunning 2-bed, 1-bath hard loft is over 900 sq ft of renovated living space featuring a sleek modern kitchen and a classy 5-piece bathroom. Exposed brick, ductwork, and soaring 10.5-ft ceilings create an urban loft feel. Large warehouse windows flood the space with natural light. Each bedroom has been thoughtfully designed - the second comes equipped with a Murphy bed, making it an ideal home office that effortlessly transforms for overnight guests. Renovated with flair and loaded with storage, its the perfect blend of industrial charm and modern polish. Whether you're walking to the Financial District, biking the Don Valley trails, or hitting up your favourite spots on King East, this location checks all the boxes for downtown professionals. Includes parking, a locker, and enough character to rule the downtown core. (id:63616)
Property Details
| MLS® Number | C14033202 |
| Property Type | Single Family |
| Neigbourhood | Moss Park |
| Community Name | Moss Park |
| Amenities Near By | Hospital, Park, Place Of Worship, Public Transit |
| Community Features | Pets Allowed With Restrictions, Community Centre |
| Features | Elevator, In Suite Laundry |
| Parking Space Total | 1 |
Building
| Bathroom Total | 1 |
| Bedrooms Above Ground | 2 |
| Bedrooms Total | 2 |
| Amenities | Storage - Locker |
| Appliances | Dishwasher, Dryer, Microwave, Stove, Washer, Window Coverings, Refrigerator |
| Basement Type | None |
| Cooling Type | Central Air Conditioning |
| Exterior Finish | Brick |
| Fire Protection | Security System |
| Flooring Type | Hardwood |
| Heating Fuel | Natural Gas |
| Heating Type | Heat Pump |
| Size Interior | 900 - 999 Ft2 |
| Type | Apartment |
Parking
| Underground | |
| Garage |
Land
| Acreage | No |
| Land Amenities | Hospital, Park, Place Of Worship, Public Transit |
Rooms
| Level | Type | Length | Width | Dimensions |
|---|---|---|---|---|
| Main Level | Kitchen | 3.94 m | 3.3 m | 3.94 m x 3.3 m |
| Main Level | Living Room | 4.57 m | 4.22 m | 4.57 m x 4.22 m |
| Main Level | Dining Room | 3.51 m | 2.59 m | 3.51 m x 2.59 m |
| Main Level | Primary Bedroom | 3.81 m | 3.12 m | 3.81 m x 3.12 m |
| Main Level | Bedroom 2 | 3.56 m | 2.49 m | 3.56 m x 2.49 m |
https://www.realtor.ca/real-estate/30401626/301-80-sherbourne-street-toronto-moss-park-moss-park
Contact Us
Contact us for more information

The trademarks REALTOR®, REALTORS®, and the REALTOR® logo are controlled by The Canadian Real Estate Association (CREA) and identify real estate professionals who are members of CREA. The trademarks MLS®, Multiple Listing Service® and the associated logos are owned by The Canadian Real Estate Association (CREA) and identify the quality of services provided by real estate professionals who are members of CREA. The trademark DDF® is owned by The Canadian Real Estate Association (CREA) and identifies CREA's Data Distribution Facility (DDF®)
October 14 2026 07:32:19
Toronto Regional Real Estate Board
RE/MAX Hallmark Realty Ltd.