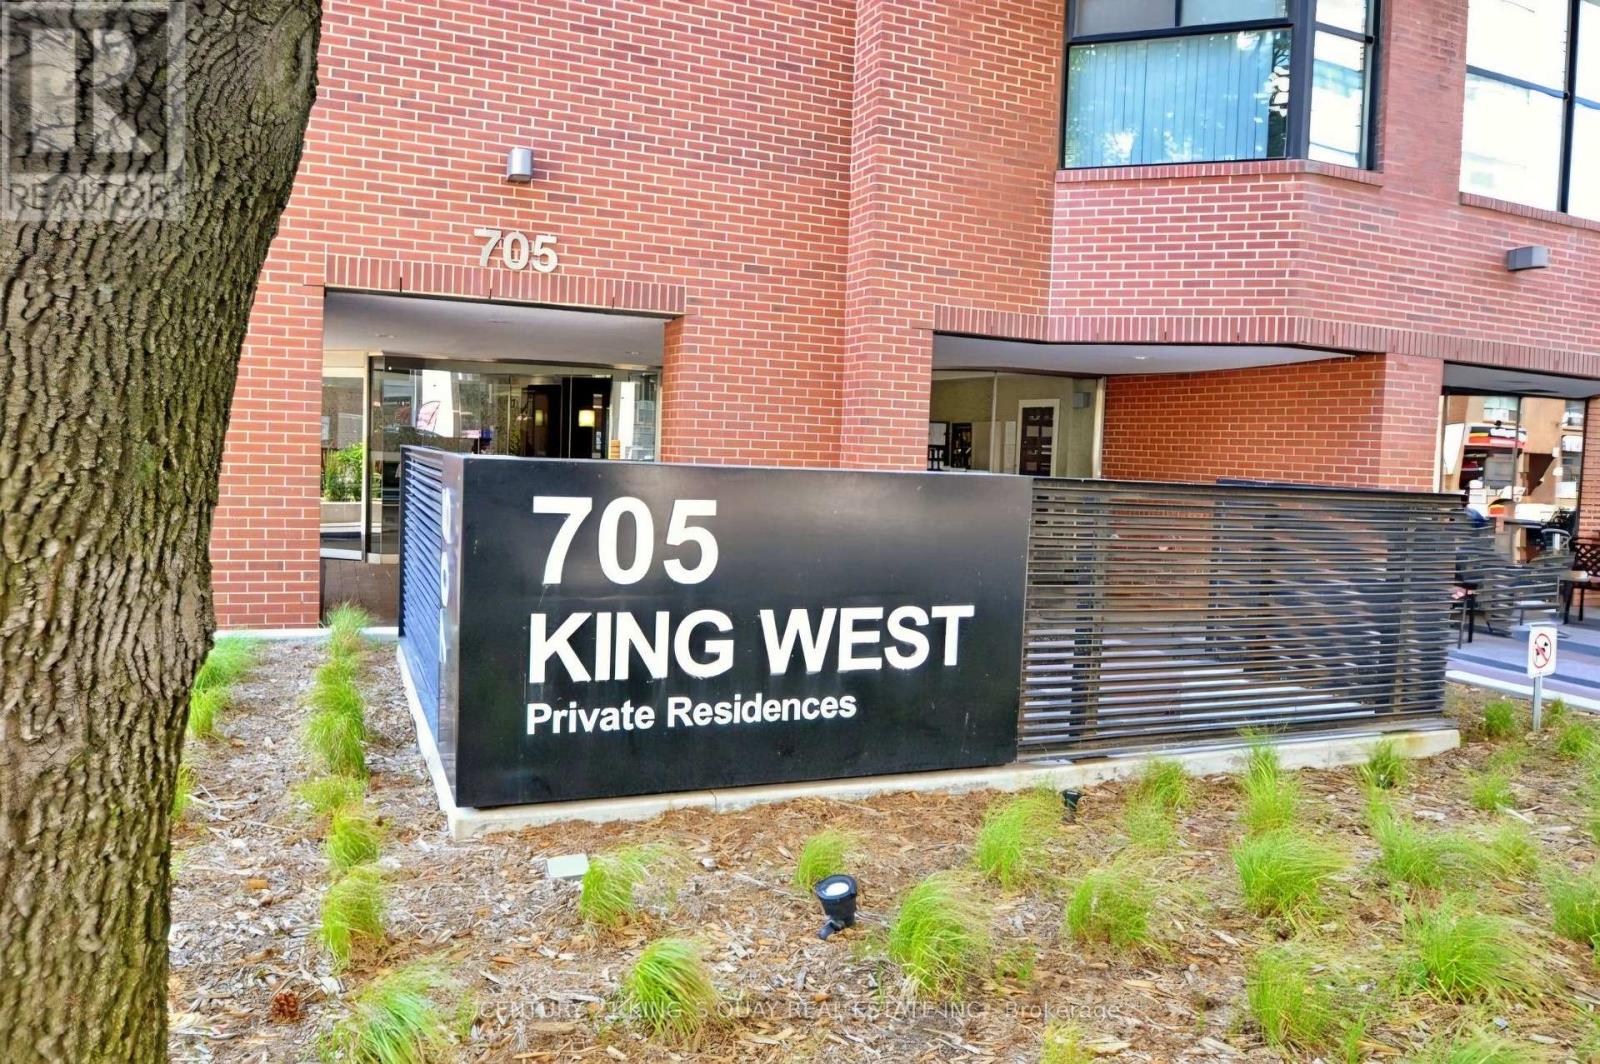
409 - 705 King Street W Toronto, Ontario M5V 2W8
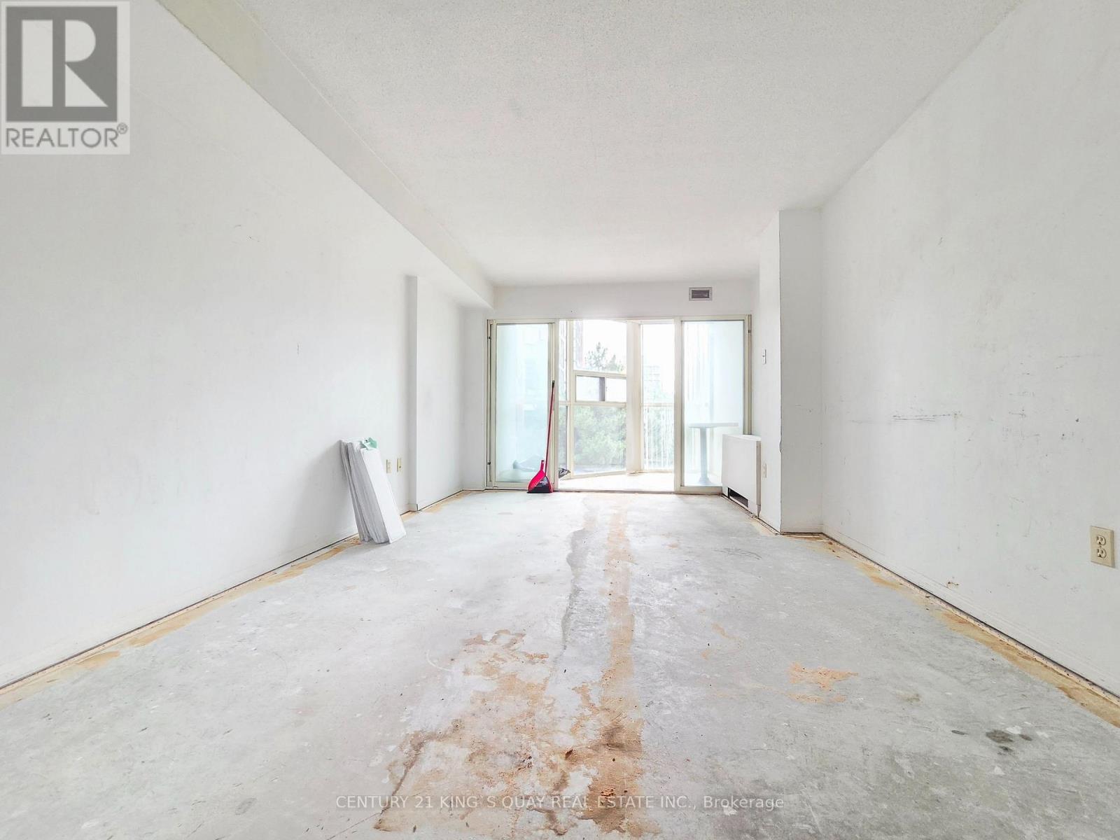
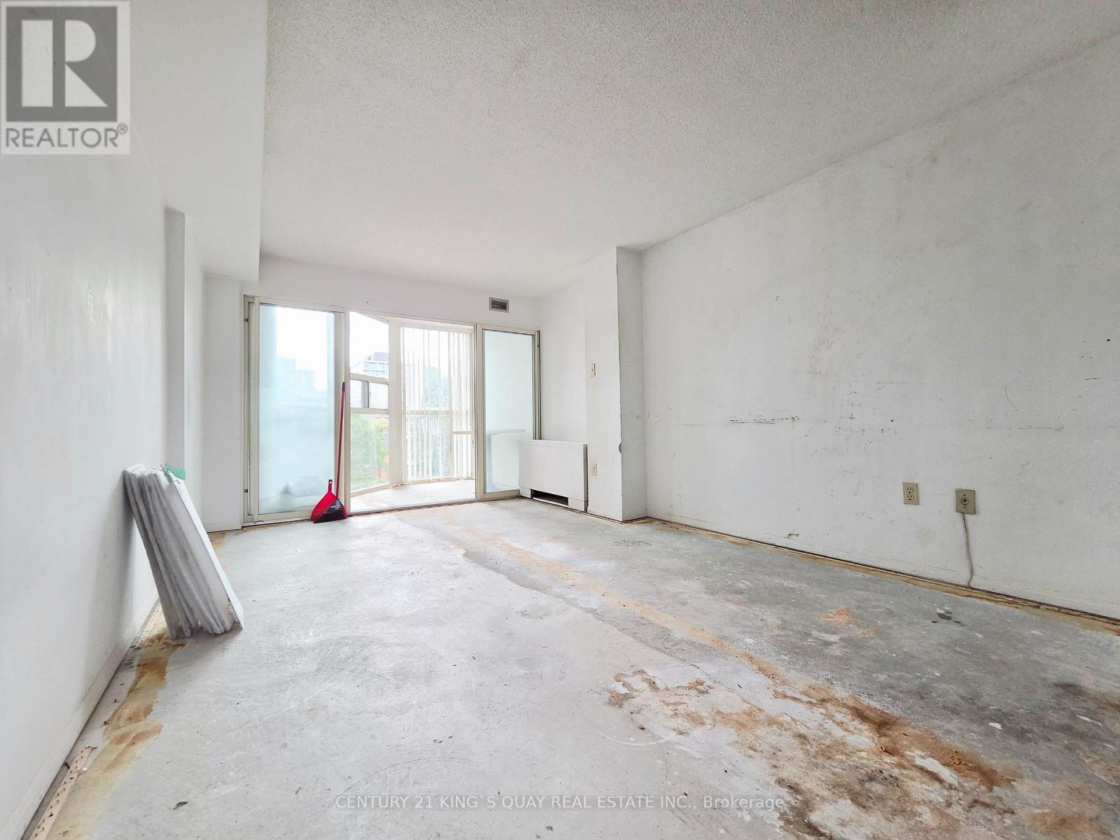
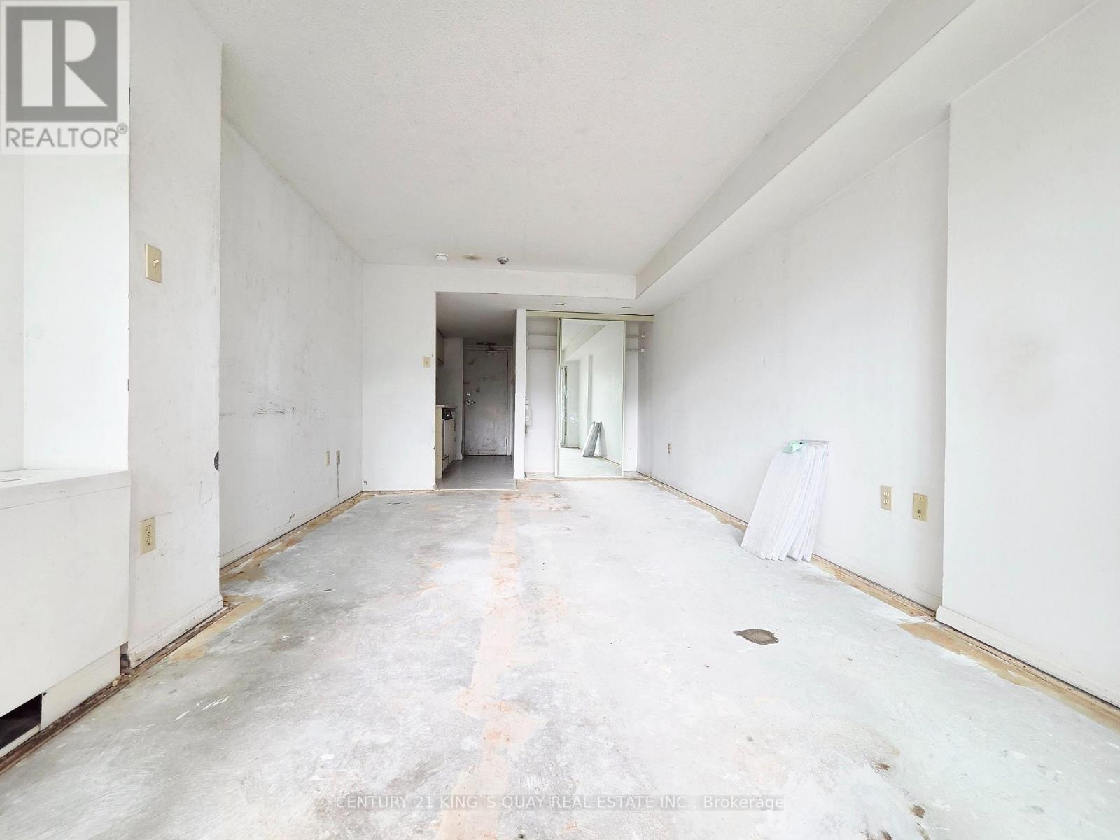
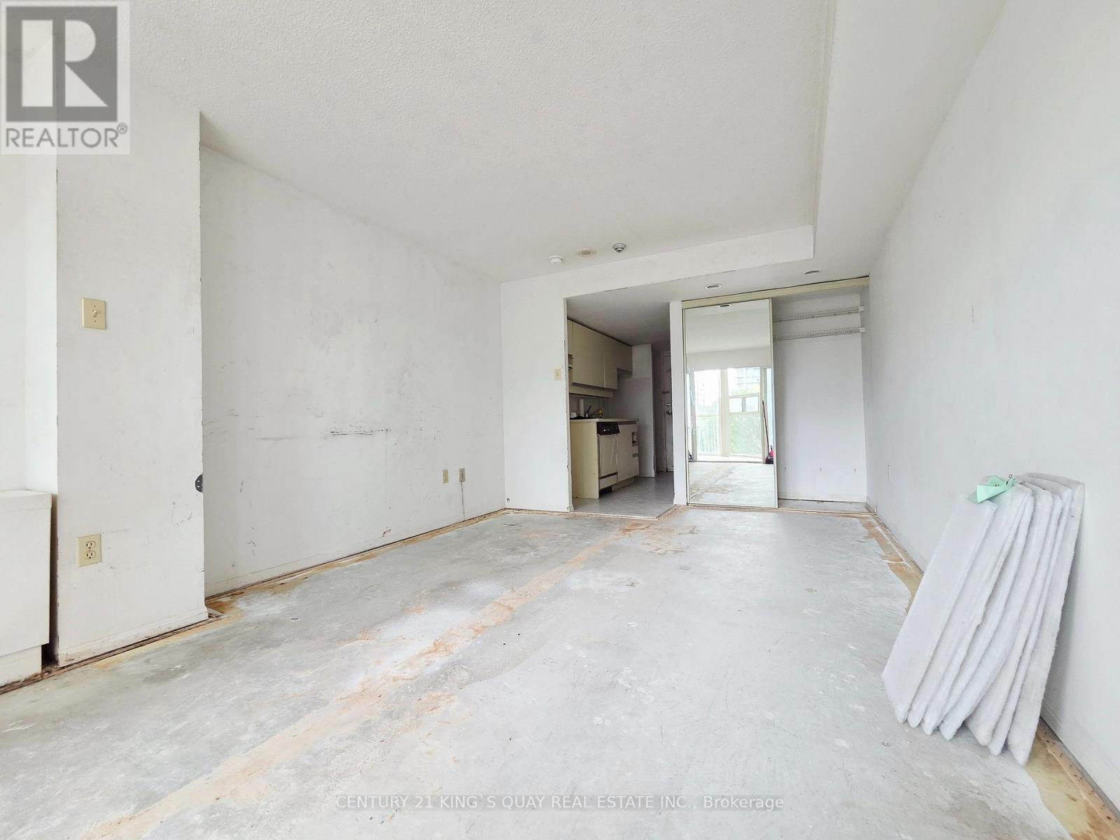

$318,000Maintenance, Common Area Maintenance, Insurance, Water
$312.47 Monthly
Maintenance, Common Area Maintenance, Insurance, Water
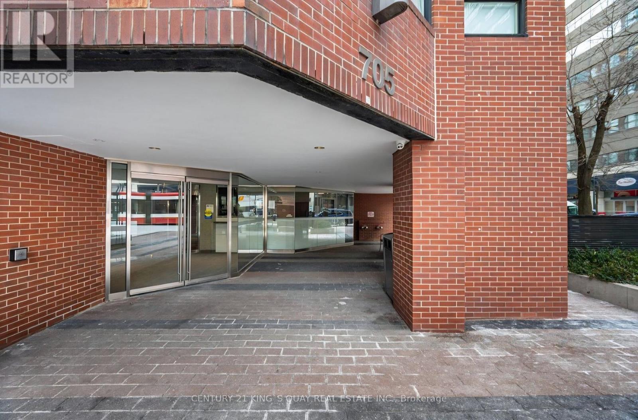
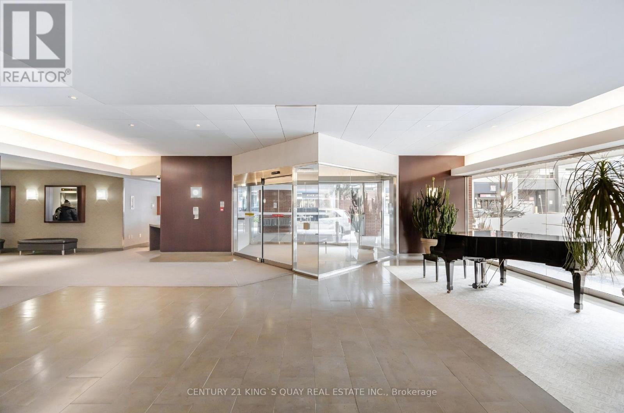
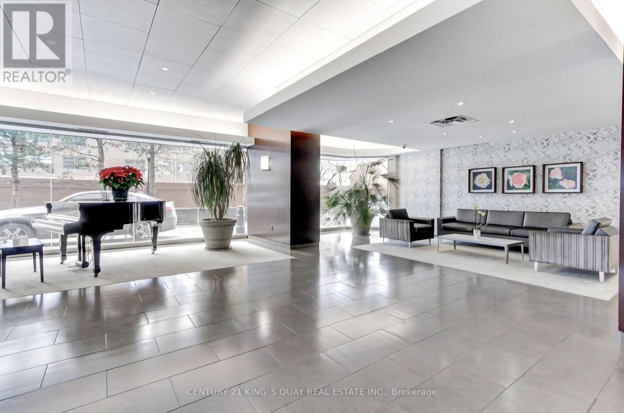
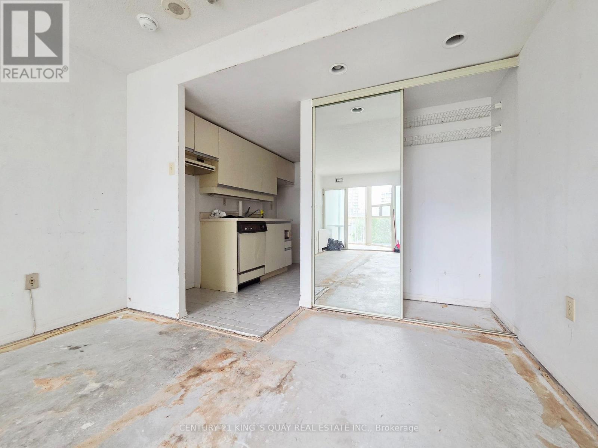
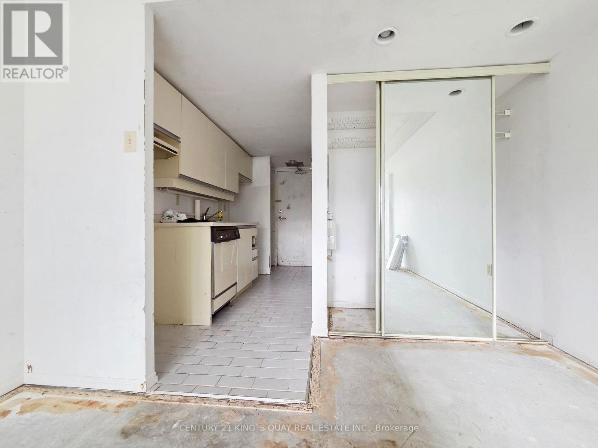
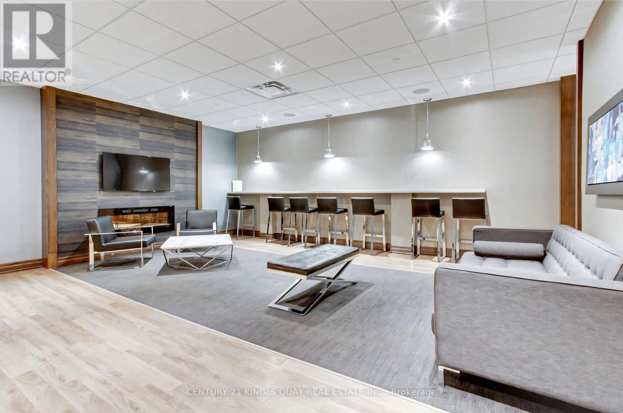
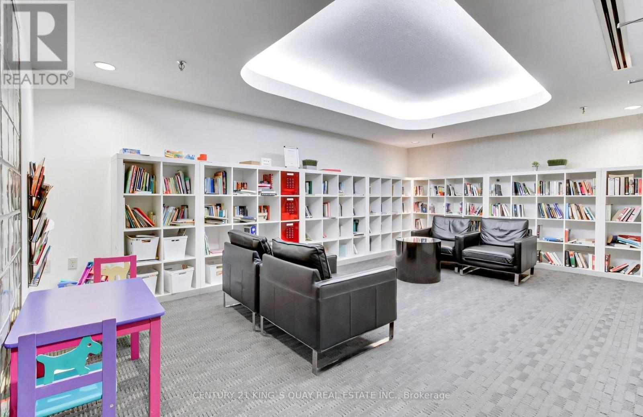
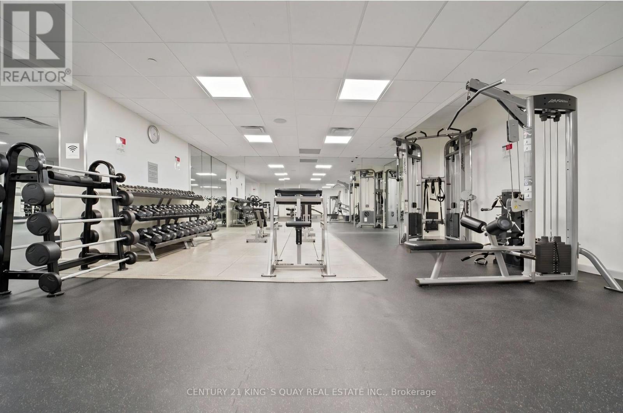
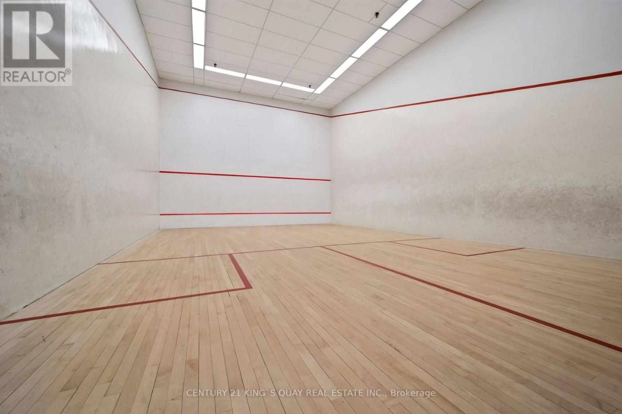
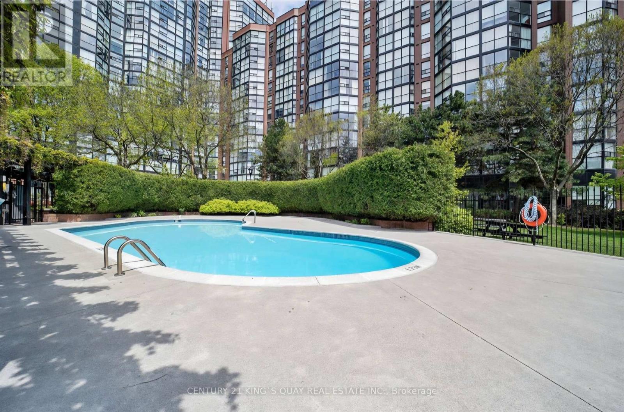
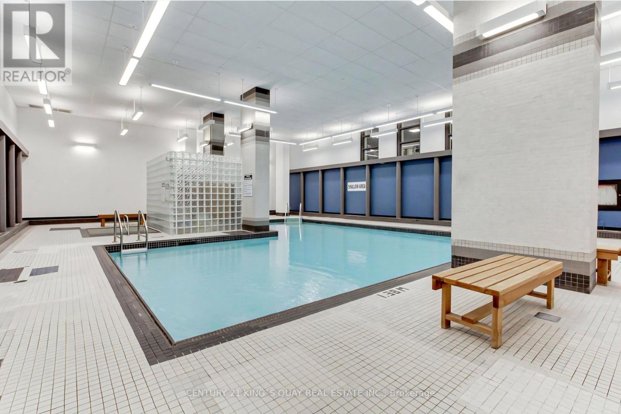
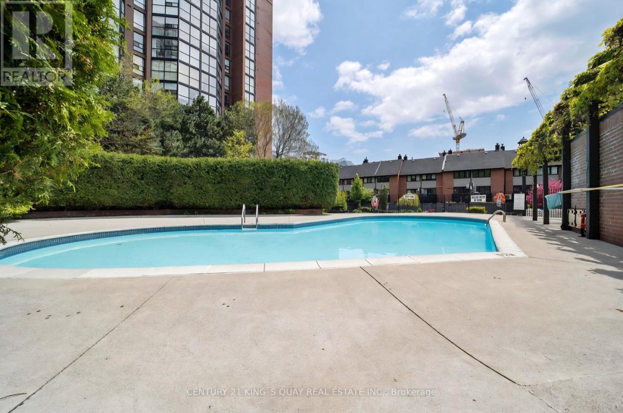
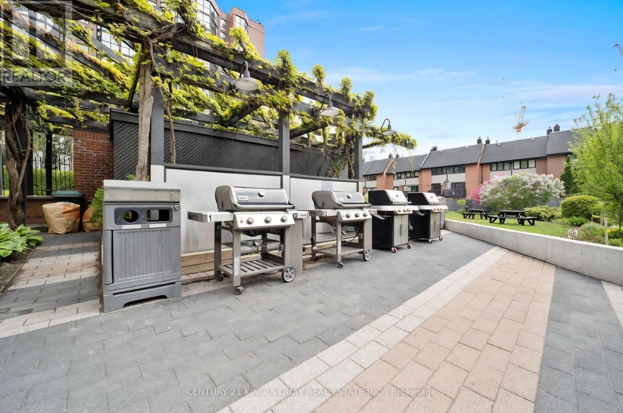
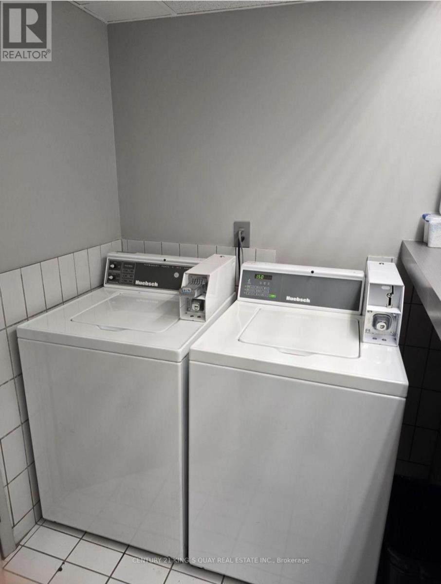
$312.47 MonthlyLocation, Location, Location! Lower purchasing price, save money to renovate your own condo. There's the amenities; indoor and outdoor pools, gym, squash courts, sauna, party room, visitor parking, 24-hour concierge the list goes on. Its less condo, more urban resort. You're in the heart of King West with the streetcar at your door and everything from groceries to green juice to your go-to espresso within walking distance. All convenient location with all the amenities You Need Nearby! (id:63616)
Property Details
| MLS® Number | C14033180 |
| Property Type | Single Family |
| Community Name | Niagara |
| Amenities Near By | Public Transit, Park, Place Of Worship, Schools |
| Community Features | Pets Allowed With Restrictions |
| Pool Type | Indoor Pool, Outdoor Pool |
| Structure | Squash & Raquet Court |
Building
| Bathroom Total | 1 |
| Amenities | Security/concierge, Exercise Centre, Visitor Parking |
| Basement Type | None |
| Cooling Type | Central Air Conditioning |
| Exterior Finish | Concrete |
| Heating Fuel | Other |
| Heating Type | Heat Pump |
| Size Interior | 0 - 499 Ft2 |
| Type | Apartment |
Parking
| No Garage |
Land
| Acreage | No |
| Land Amenities | Public Transit, Park, Place Of Worship, Schools |
Rooms
| Level | Type | Length | Width | Dimensions |
|---|---|---|---|---|
| Flat | Living Room | 5.53 m | 3.36 m | 5.53 m x 3.36 m |
| Flat | Dining Room | 5.53 m | 3.36 m | 5.53 m x 3.36 m |
| Flat | Kitchen | 3.09 m | 1.64 m | 3.09 m x 1.64 m |
| Flat | Bedroom | 5.53 m | 3.36 m | 5.53 m x 3.36 m |
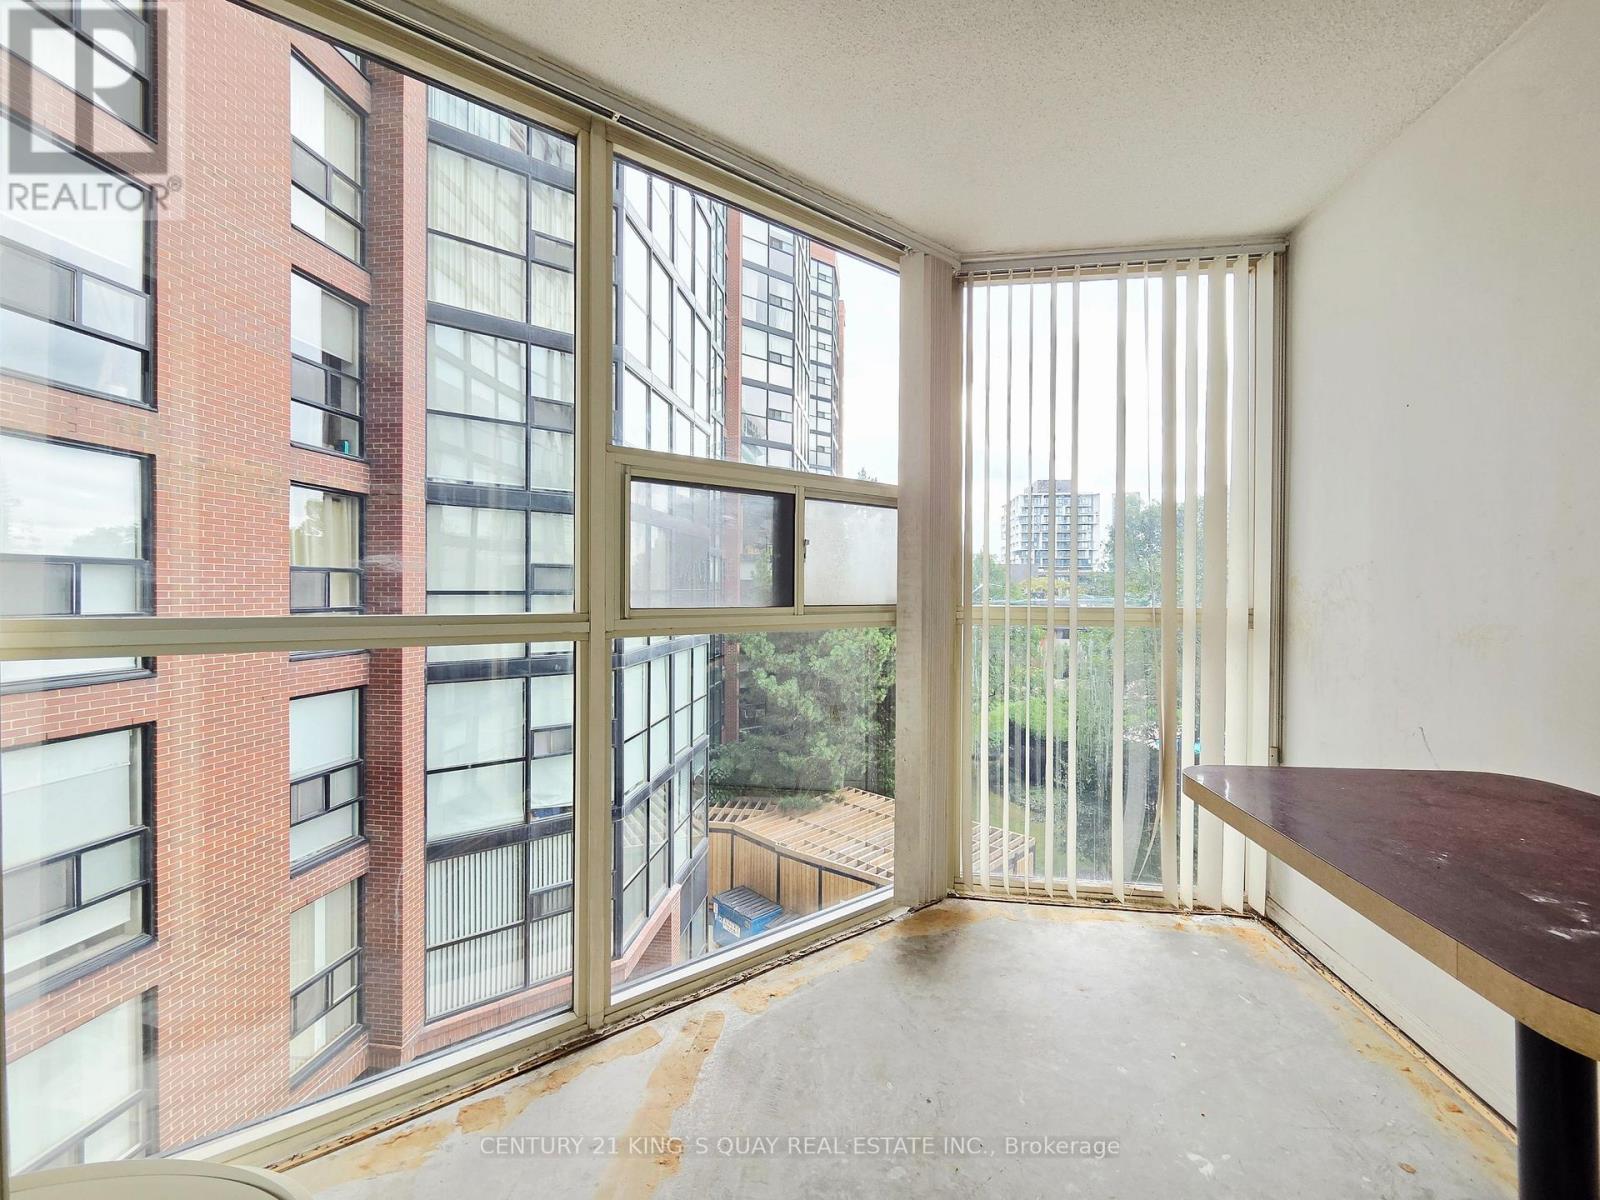
| Flat | Solarium | 3.03 m | 1.09 m | 3.03 m x 1.09 m |
https://www.realtor.ca/real-estate/30401623/409-705-king-street-w-toronto-niagara-niagara
Contact Us
Contact us for more information

The trademarks REALTOR®, REALTORS®, and the REALTOR® logo are controlled by The Canadian Real Estate Association (CREA) and identify real estate professionals who are members of CREA. The trademarks MLS®, Multiple Listing Service® and the associated logos are owned by The Canadian Real Estate Association (CREA) and identify the quality of services provided by real estate professionals who are members of CREA. The trademark DDF® is owned by The Canadian Real Estate Association (CREA) and identifies CREA's Data Distribution Facility (DDF®)
October 14 2026 07:32:19
Toronto Regional Real Estate Board
Century 21 King's Quay Real Estate Inc.