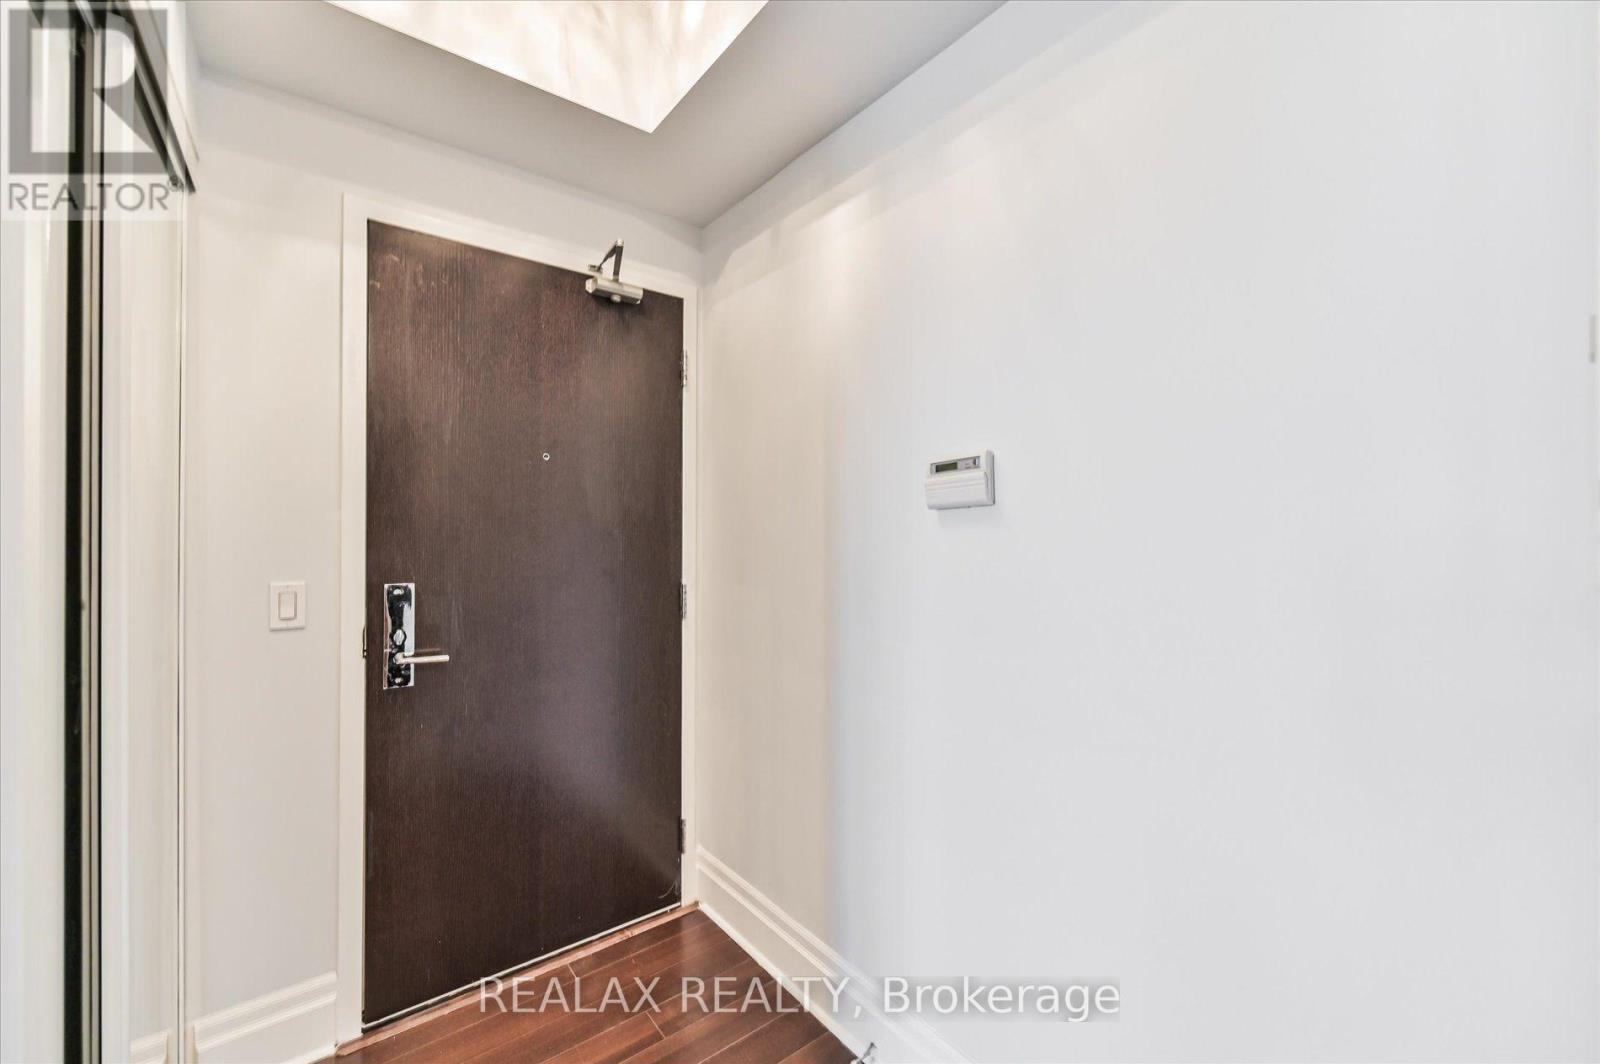
801 - 131 Upper Duke Crescent
Markham, Ontario
Welcome to The Verdale in prime Downtown Markham! Unit 801 is a bright, freshly painted 590 sq ft 1-bedroom suite featuring a functional open layout with unobstructed views and floor-to-ceiling windows. Includes 1 underground parking space and 1 storage locker. Walk to VIP Cineplex, GoodLife Fitness, restaurants, cafes, and shops. Zoned for top-ranked Unionville High School and minutes from York University Markham Campus, Markham Pan Am Centre, Unionville GO Station, and Hwy 407/404. (id:63616)
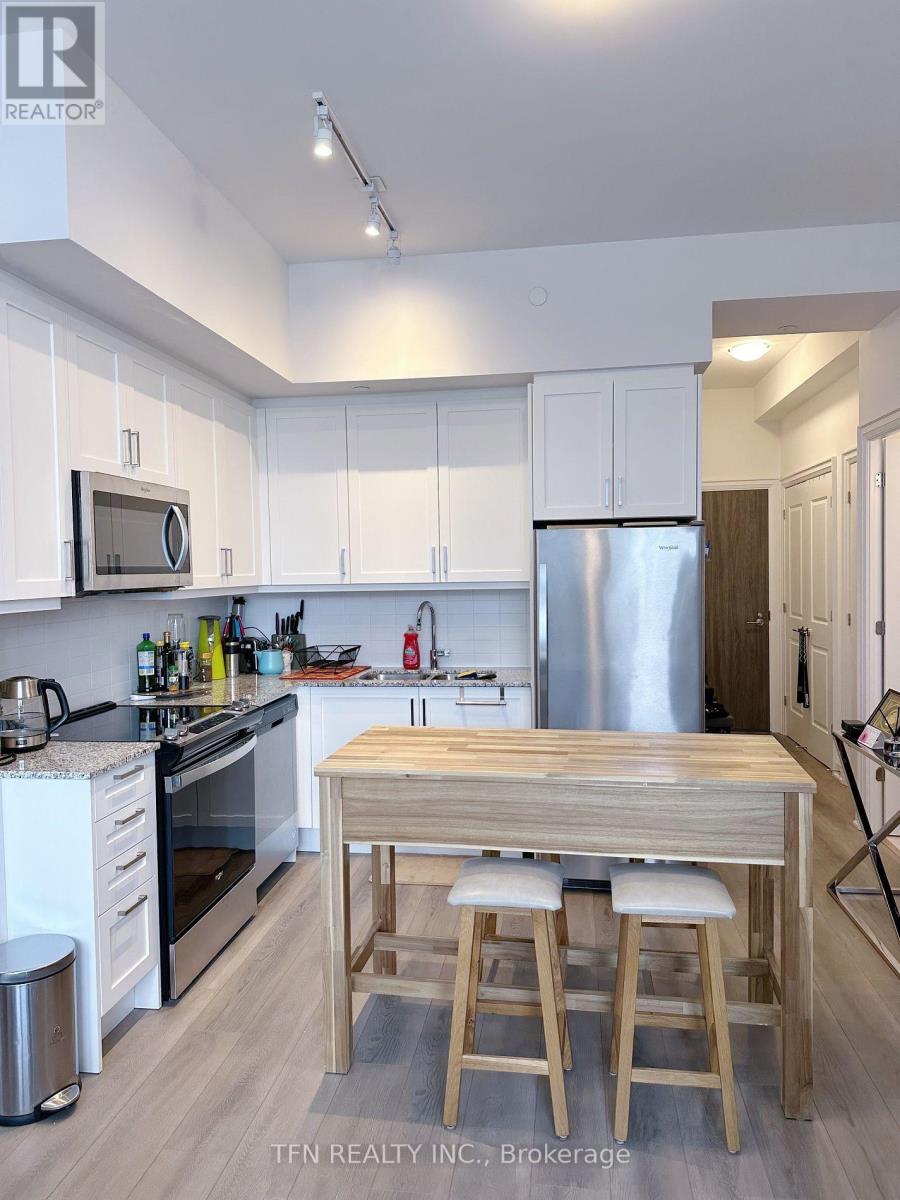
207 - 20 Gatineau Drive
Vaughan, Ontario
Bright and spacious 2-bedroom, 2-bathroom condo in the popular D'Or Condominiums at 20 Gatineau Drive. This desirable suite features 9-foot ceilings, laminate flooring throughout, an open-concept layout, and a huge balcony. Includes two full bathrooms, dedicated parking, and a storage locker. The two bedrooms are thoughtfully separated on opposite sides of the unit, offering added privacy. Enjoy exceptional building amenities including an indoor pool, hot tub, fitness centre, yoga room, party room, BBQ area, and 24-hour concierge. Ideally located in Thornhill, close to shopping, dining, and major routes. A must-see!** (id:63616)
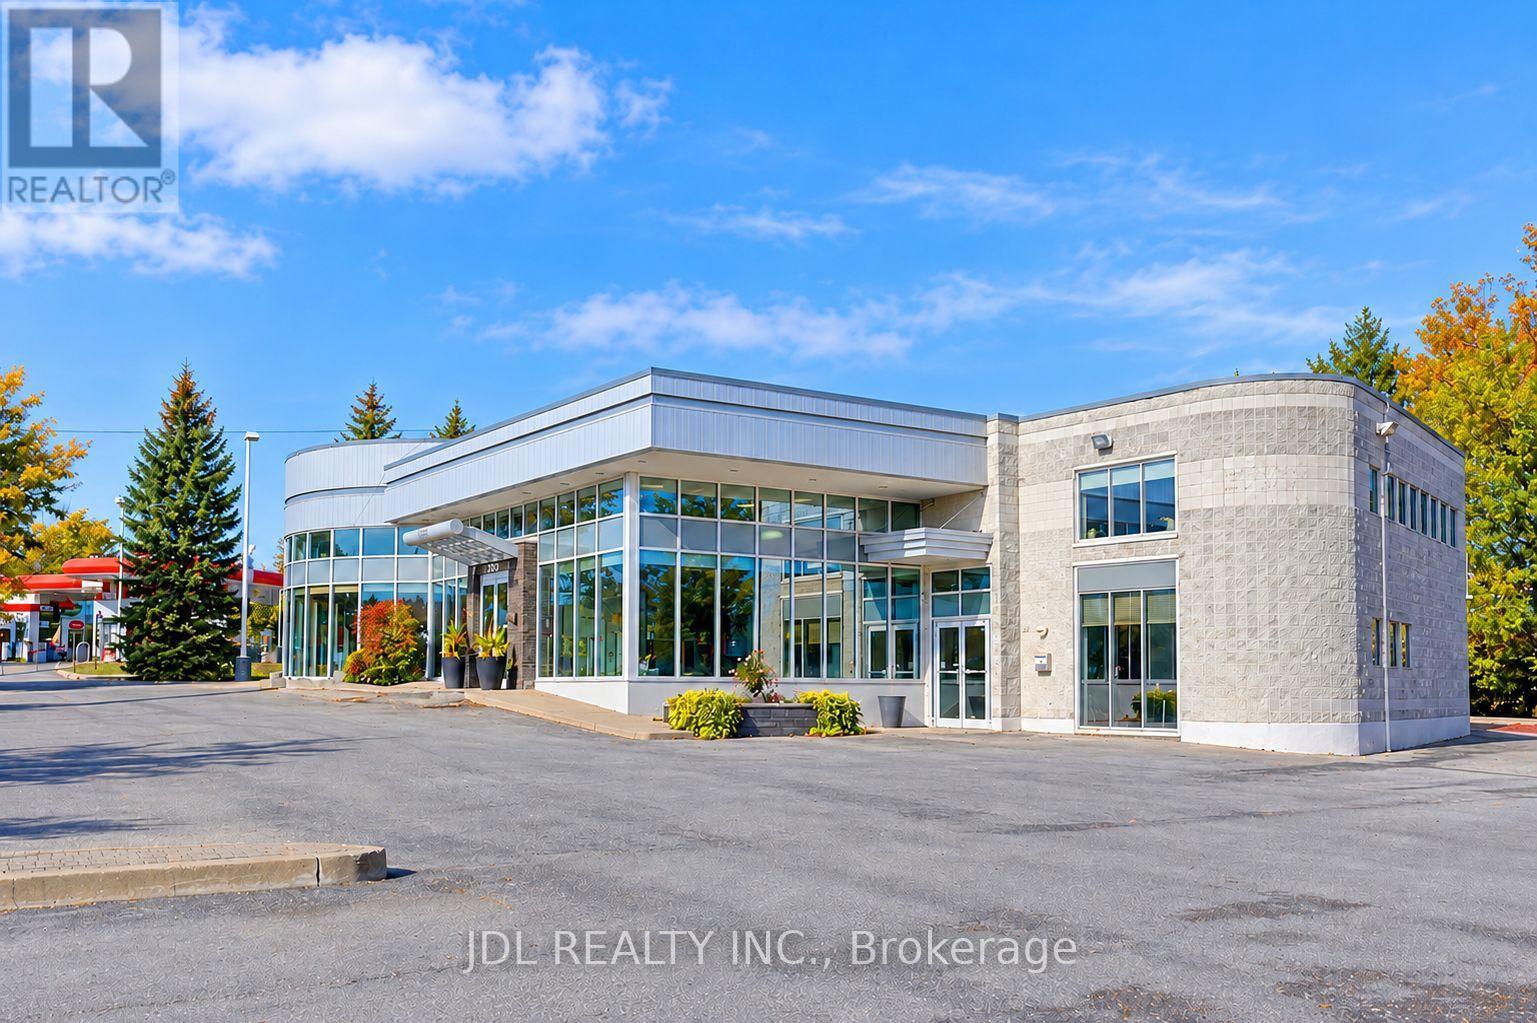
2832 16th Avenue
Markham, Ontario
A Rare Offering on Prestigious 16th Avenue in the Heart of Unionville/Markham! Built in 1997, this distinctive freestanding institutional building sits on approximately 1.21 acres, featuring a unique ravine setting with no immediate neighbours on three sides. Exceptional visibility, prominent street exposure, and convenient accessibility make this a standout opportunity for owner-users, investors, and organizations alike. Two entrances, expansive windows, and a welcoming reception area complement a versatile interior featuring numerous classrooms and private offices, along with generous open spaces offering flexibility to create additional rooms. Currently operating a private school with an official IELTS Test Venue, the property is well suited to a range of educational activities. A spacious indoor gymnasium with basketball and badminton facilities boasts exceptionally high ceilings, offering potential for conversion to a dealership garage or workshop. Additional highlights include a private executive office with a shower room, six luxuriously renovated washrooms, and a rooftop BBQ area with beautiful, unobstructed views. Potential uses include a school, daycare, corporate head office, luxury car dealership, retail, or residential use, with all proposed uses. Surrounded by established neighbourhoods and growing residential and commercial developments, this remarkable property combines privacy, presence, and versatility in one of Markham's most sought-after locations. (id:63616)
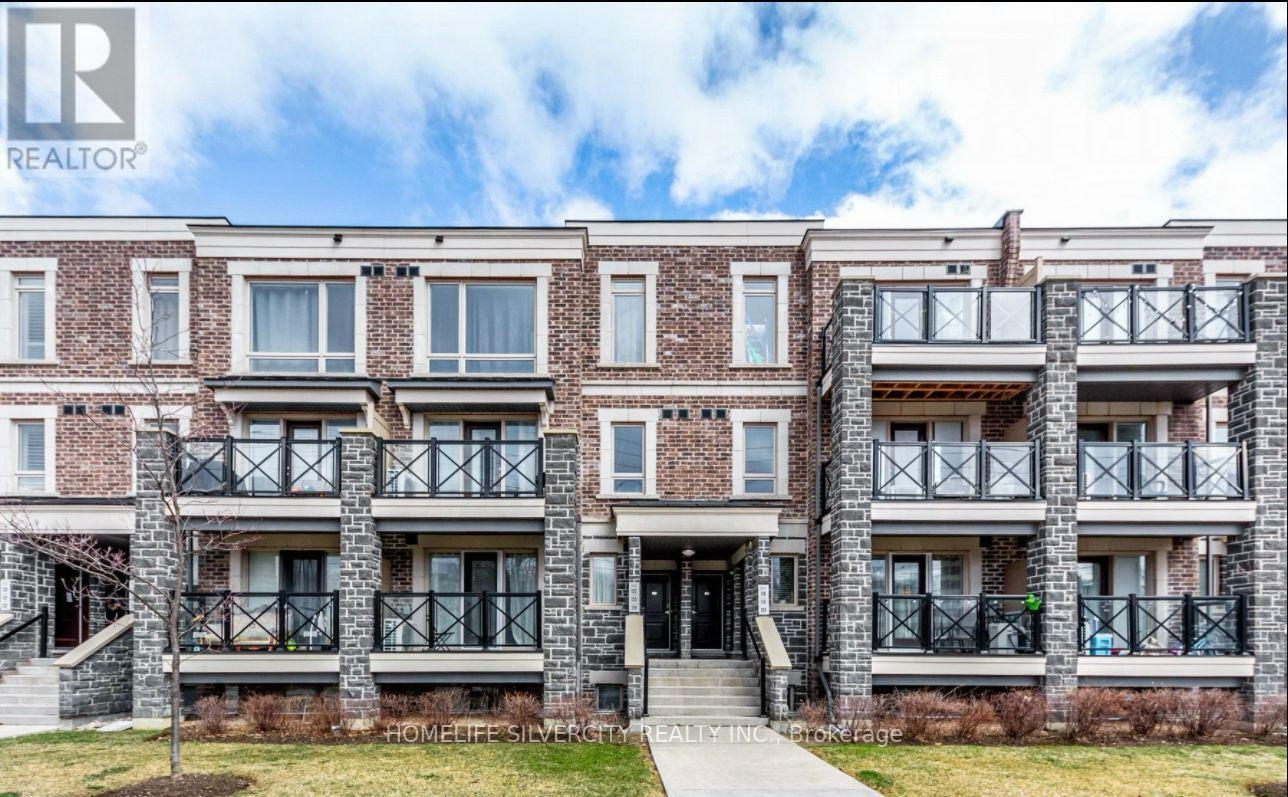
114 - 2 Dunsheath Way
Markham, Ontario
Welcome To This Freshly Painted, Spacious And Sun-Filled Unit Located In The Heart of Markham. This 2-Bedroom, 2 Washroom Property Features An Open Concept With Living, Dining And Kitchen Area Making It Ideal For Both Living And Entertaining. The Kitchen Has Large Countertops For Hosting Dinner Or Events. The Primary Bedroom Can Hold A King Size Bed And Has An Upgraded Ensuite Washroom. The Second Bedroom Can Be Used As A Guest Bedroom, A Home Office, A Baby's Room, An In-Law Suite Or Whatever Suits Your Lifestyle. The Ensuite Laundry Room Has Additional Space For Some Storage. One Underground Parking Spot And One Locker Are Included. The Location Is Ideal, Nearby Top Rated Schools (French Immersion), Grocery Stores, Restaurants, Community Centers, A Public Library And A 5 minute Drive To Markham Stouffville Hospital. Also Minutes To Markham GO Station, Hwy 404, 407, 401 And So Much More. This Is One You Don't Want To Miss! (id:63616)
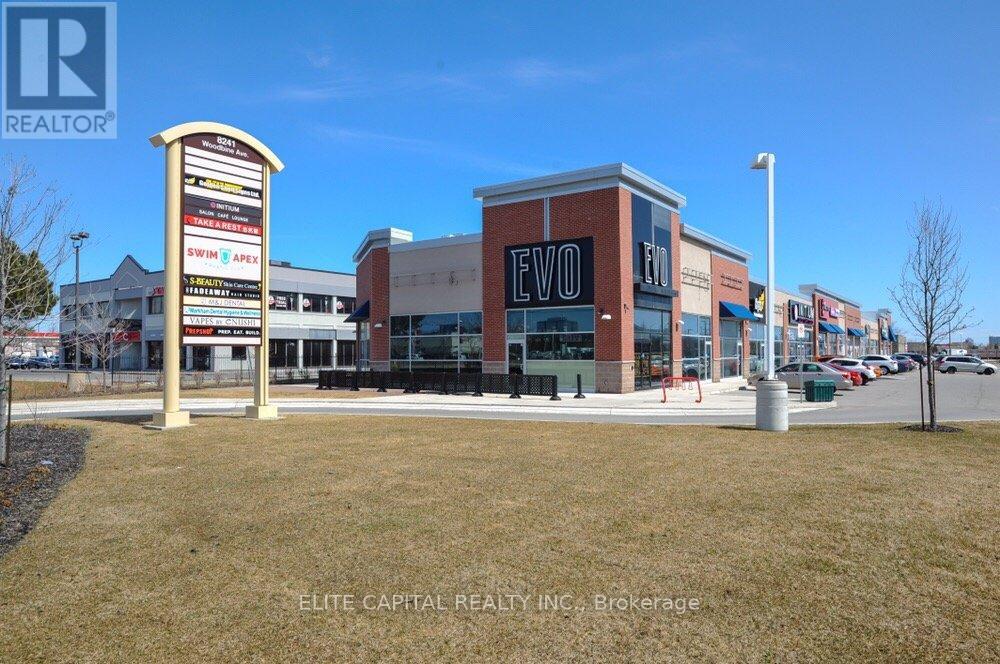
18 - 8241 Woodbine Street
Markham, Ontario
Commercial Retail Plaza In A Prime Location In Markham, Minutes Away From Hwy 7, 407 & 404, Next To Costco, With Plenty Of Parking Spaces. Not For Any Food Business, ; Good For Medical Professionals, Tutoring Classes, Etc. (id:63616)
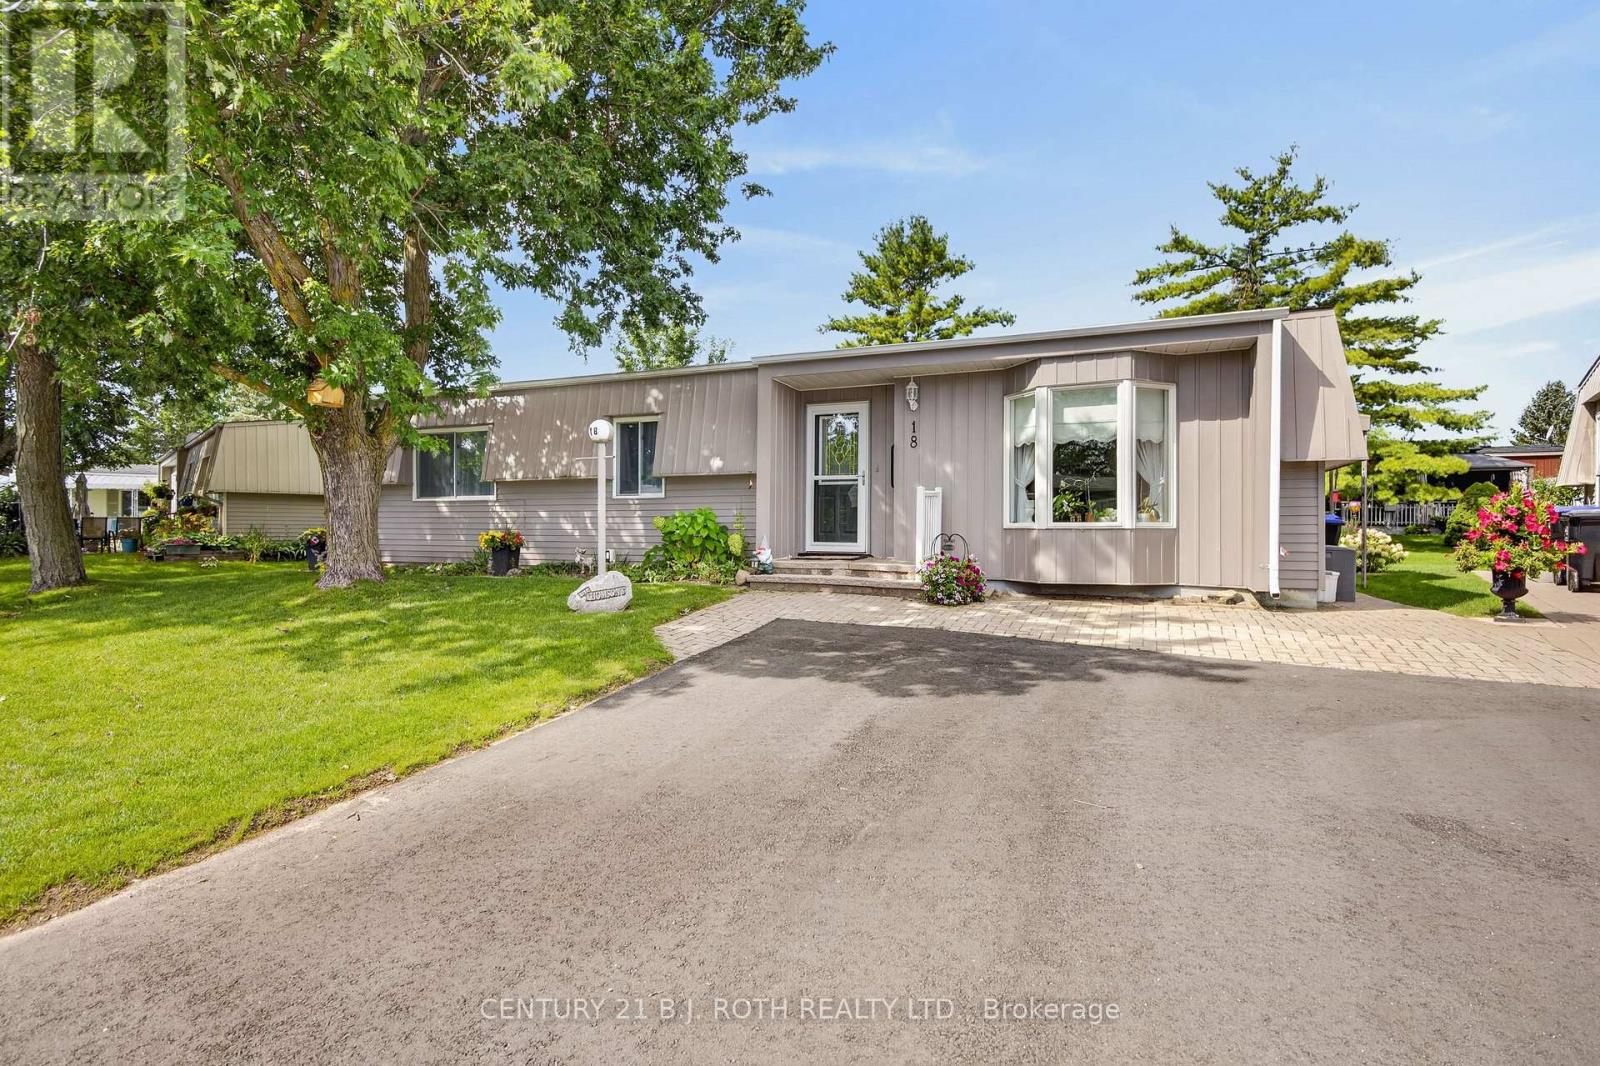
18 Belle Isle Arm
Innisfil, Ontario
There are places that simply give you an address. Then there are places that quietly change the pace of everyday life. Welcome to Sandy Cove Acres, where morning walks become part of your routine, neighbours become friends, and every day offers something to enjoy. Whether it's taking a dip in one of the community's heated outdoor pools, joining a game at the pickleball or shuffleboard courts, exploring the scenic walking trails, or spending an afternoon at one of the recreation centers filled with clubs, events, and activities, this vibrant adult lifestyle community is designed to keep life as active-or as relaxed-as you choose. Nestled within this sought-after community is 18 Belle Isle Arm, a beautifully maintained 2-bedroom, 2-bath home that has been lovingly cared for and is ready for its next chapter. Bright, welcoming, and easy to maintain, it offers comfortable living with the perfect balance of space and simplicity. Whether you're looking to downsize, enjoy retirement, or embrace a lifestyle where your weekends are spent making memories instead of maintaining a large property, this home delivers the opportunity to do just that. More than just a home, this is a chance to become part of one of Ontario's most welcoming adult communities-where every season brings new friendships, new activities, and a lifestyle many only dream about. Come discover why so many people are proud to call Sandy Cove home. Rent =$870/month; Site Taxes =$54.21/month; Home Taxes =$136.88/month Total Amount Due Each Month = $1061.09 (id:63616)
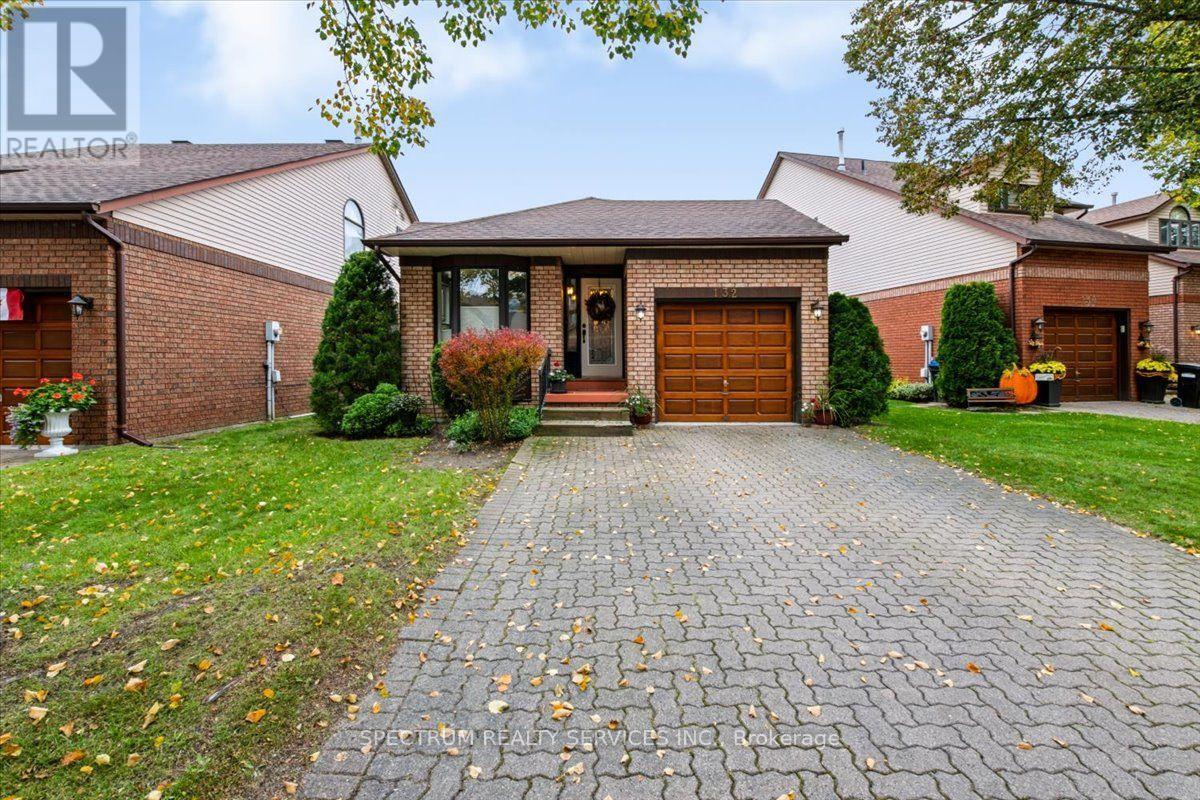
132 Riverview Road
New Tecumseth, Ontario
A must-see.Experience serene, resort-style living in this beautifully maintained brick bungalow, perfectly positioned in the desirable community of Green Briar. Backing onto a lush ravine and the scenic 7th hole of the Nottawasaga Golf Course and Inn, this home offers a tranquil escape with exceptional everyday convenience. Single Attached Garage and private Drive parking. Living And Dining Room Vaulted Ceilings with Skylight. Main Level Highlights: Inviting Living Spaces: A bright and spacious eat-in kitchen comes fully equipped with appliances and flows effortlessly into the main living areas. Seamless Indoor-Outdoor Living: Enjoy two main-floor walkouts that open onto a large elevated deck-ideal for relaxing, entertaining, or taking in the breathtaking nature views. Walk-Out Lower Level: Exceptional Additional Space: The fully finished lower level features a cozy fireplace framed by custom built-in shelving. Guest Suite Potential: Complete with a comfortable bedroom and a 3-piece bathroom, plus a direct walk-out to a private lower-level patio and backyard. Location & Lifestyle: Surrounded by nature, you are just steps away from fantastic hiking trails, a vibrant community centre. Everyday shopping, dining, and places of worship in Alliston (including Walmart) are just moments away, with quick and easy access to Hwy 27 and Hwy 400. (id:63616)
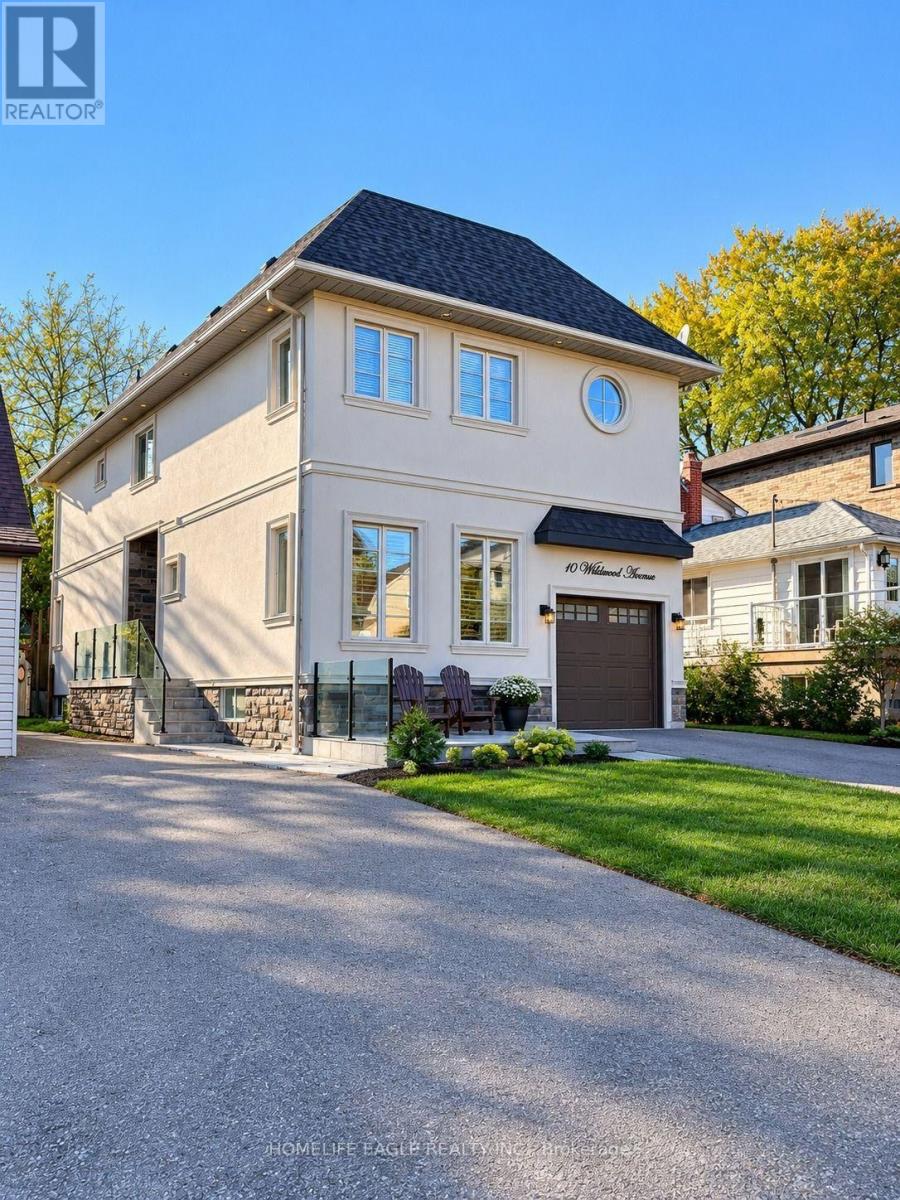
10 Wildwood Avenue
Richmond Hill, Ontario
Enjoy lakeside living with private beach rights! This stunning Lake Wilcox home features 9-foot ceilings on the main floor, 4 spacious bedrooms, an upstairs office, an open-concept layout, a cozy gas fireplace, and a walk-out to the deck. The finished basement offers a bathroom, gym, and additional living space with potential for a 5th bedroom. Recent upgrades include a widened driveway and grand front entrance. Located on a quiet dead-end court with beautiful lake views from multiple rooms. Enjoy year-round recreation, Lake Wilcox Park, the recreation centre, and splash pad. Walking distance to Lake Wilcox Public School and less than 10 minutes to Bloomington GO Station and Highway 404. (id:63616)
13 Hawthorne Drive
Innisfil, Ontario
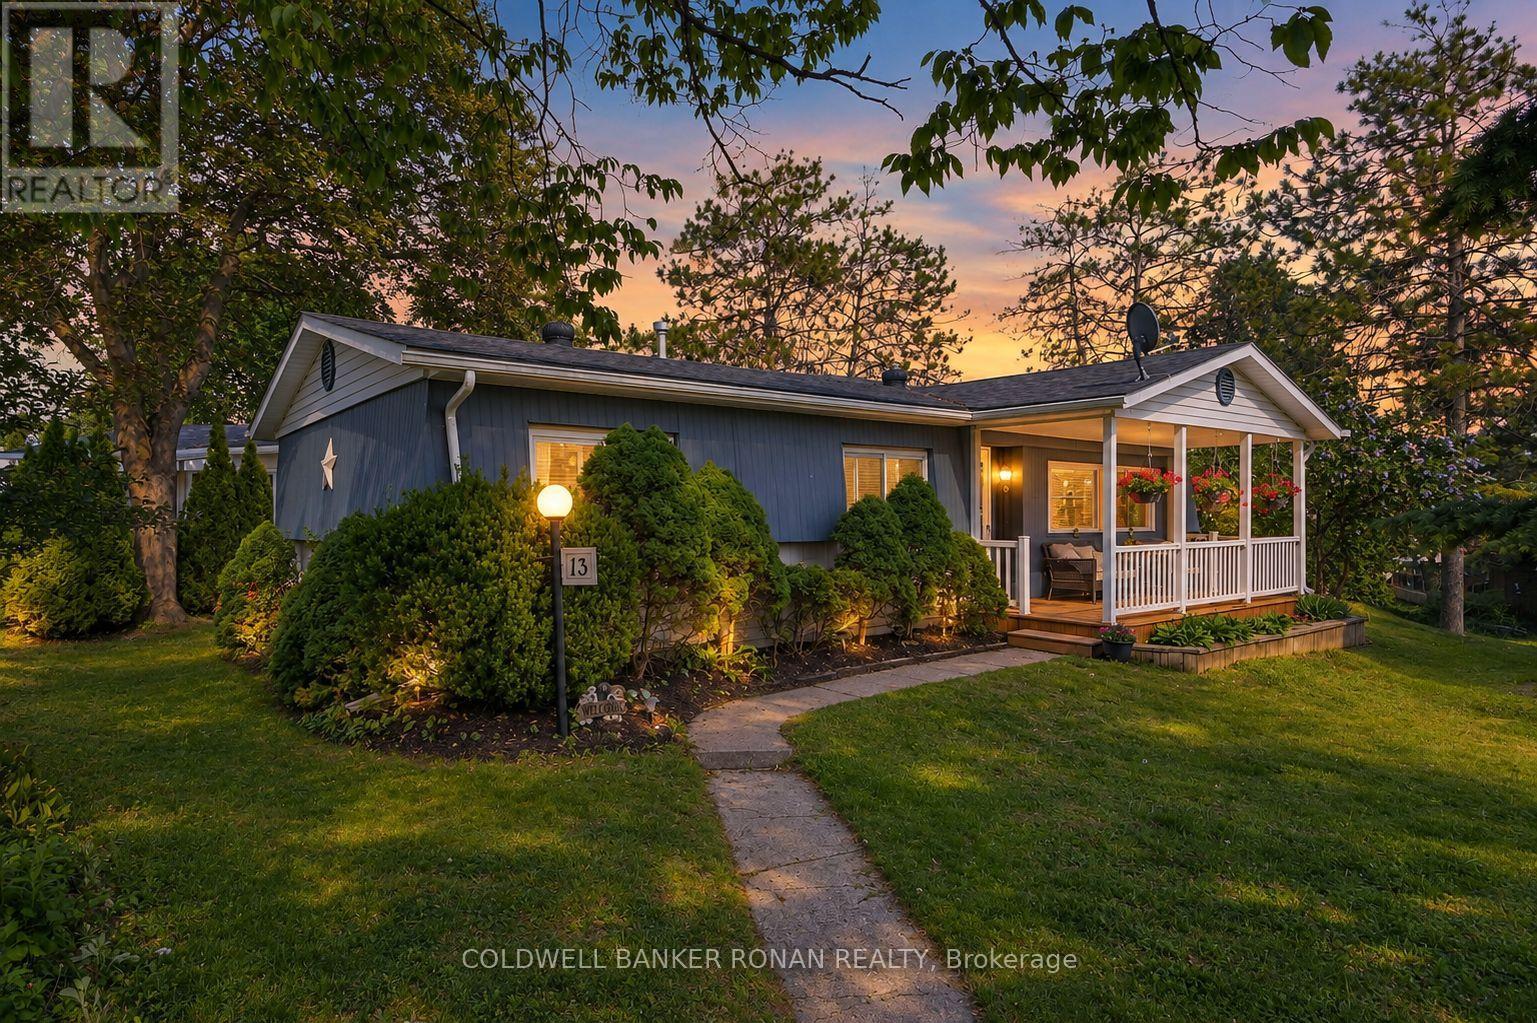
Private, peaceful, and move-in ready! This charming 2-bedroom bungalow is tucked away from road traffic in the sought-after 50+ community of Sandy Cove Acres. The flexible den offers the perfect space for a home office, hobby room, guest room, or whatever suits your needs. Freshly painted with professionally cleaned carpets, this well-maintained home features a spacious eat-in kitchen, bright living room, and enclosed laundry room. Wide, sturdy new front steps create a welcoming entrance, surrounded by a beautifully manicured lawn and gardens. Three walkouts lead to a covered porch, side yard, and private rear deck overlooking the gardens. Enjoy all the amenities Sandy Cove Acres has to offer, including pools, recreation, clubs, and social activities. Close to shopping, restaurants, and Lake Simcoe. Land Lease: $855/month. Taxes: $152.16/month. Some photos are virtually staged. (id:63616)
190 Hilltop Drive
East Gwillimbury, Ontario
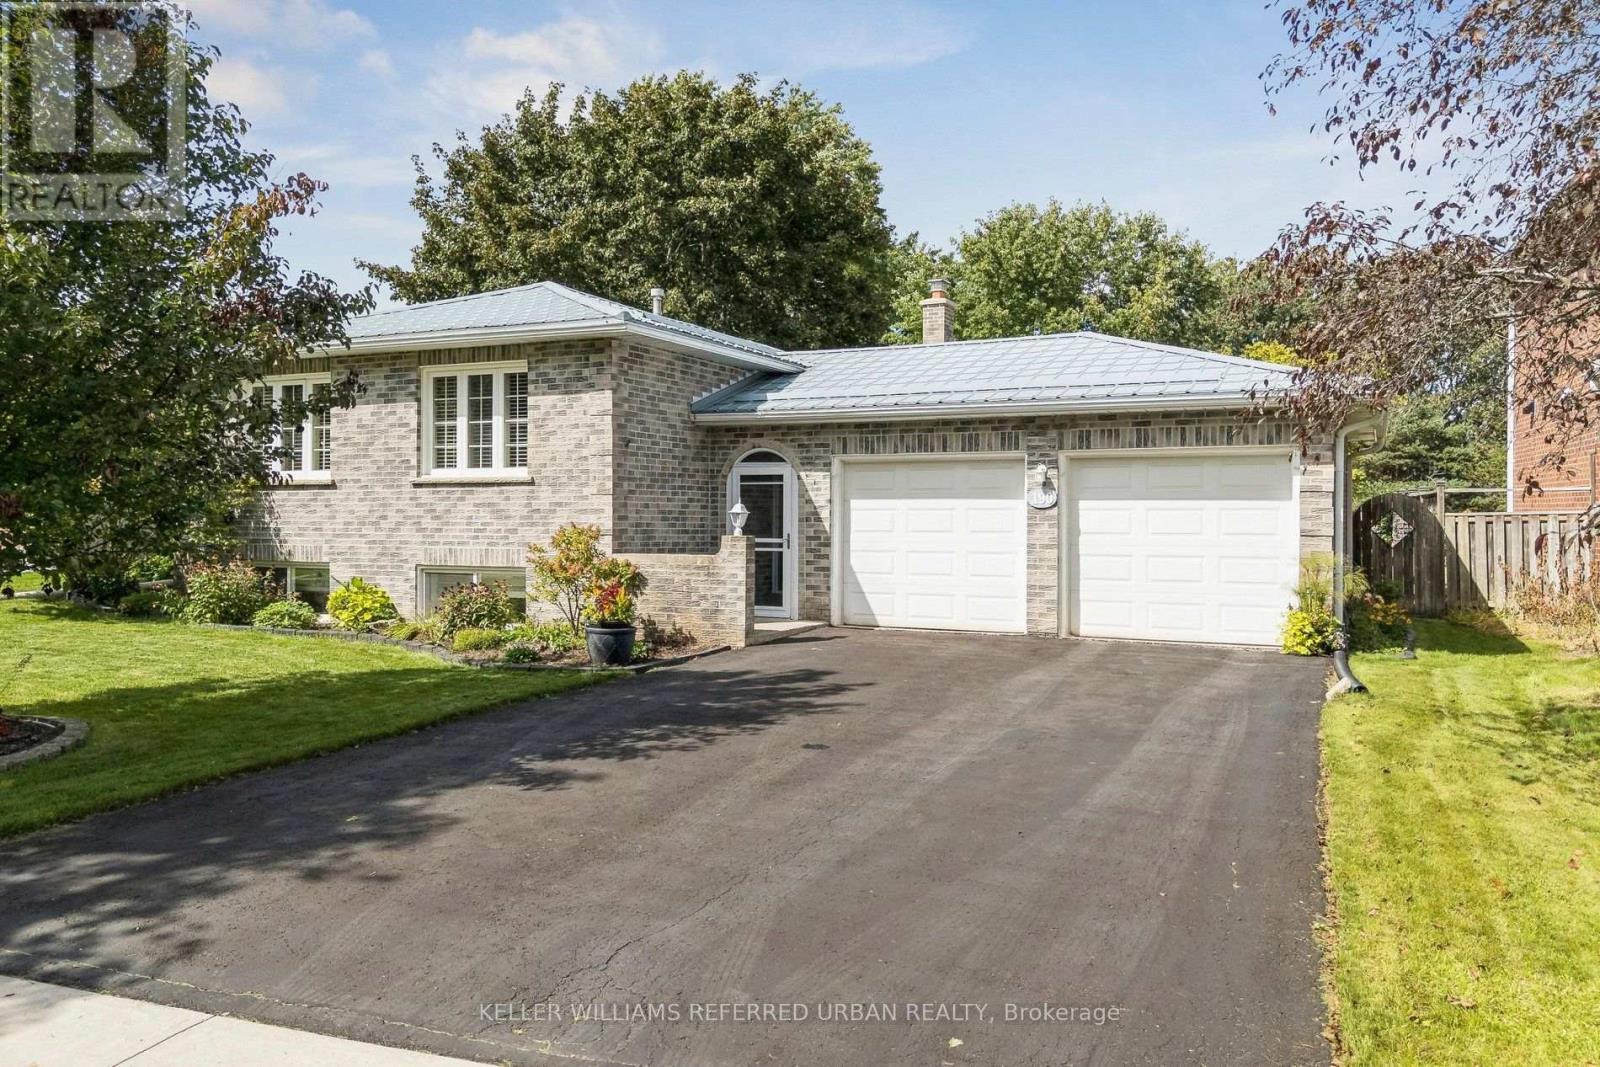
Perfect for multi-generational living! This all-brick raised bungalow on a 1/4 acre estate lot offers the space of a larger home with the everyday convenience of bungalow living. Set on a quiet side street, the home makes an inviting first impression with mature trees, attractive landscaping, a wide driveway and double-car garage with direct interior access. Inside, the bright main level features hardwood flooring and a comfortable, easy-flow layout. The spacious L-shaped living and dining room enjoys sunny south exposure, creating a warm, welcoming space for everyday living and entertaining. The kitchen offers plenty of workspace and storage, while three bedrooms and a full bathroom are all conveniently located on the main level. For downsizers, the appeal is clear: the principal living spaces, bedrooms and bathroom are together on one floor, without giving up the yard, garage, storage or extra space you may still want. For families, the substantial finished lower level provides valuable room to spread out. Downstairs, discover a large second living area, office and an oversized fourth bedroom with walk-in closet and adjacent 2-piece bathroom. Its generous proportions create an intriguing option for a private lower-level primary retreat, guest suite or space for an older child, while the remaining main-floor bedrooms can serve as guest rooms, hobbies or home offices. Outside may be one of the home's biggest surprises. The unusually deep, beautifully maintained backyard, with mature trees, gardens, a spacious deck for outdoor dining and plenty of open lawn for children, pets, gardening or simply enjoying some breathing room.Enjoy the relaxed pace of Holland Landing with everyday conveniences close at hand. Nearby schools, parks and community facilities make this an established, welcoming neighbourhood An ideal location for buyers looking for more green space and a quieter setting without giving up convenient access to urban amenities. (id:63616)
Bsmt - 35 Ashland Crescent
Markham, Ontario
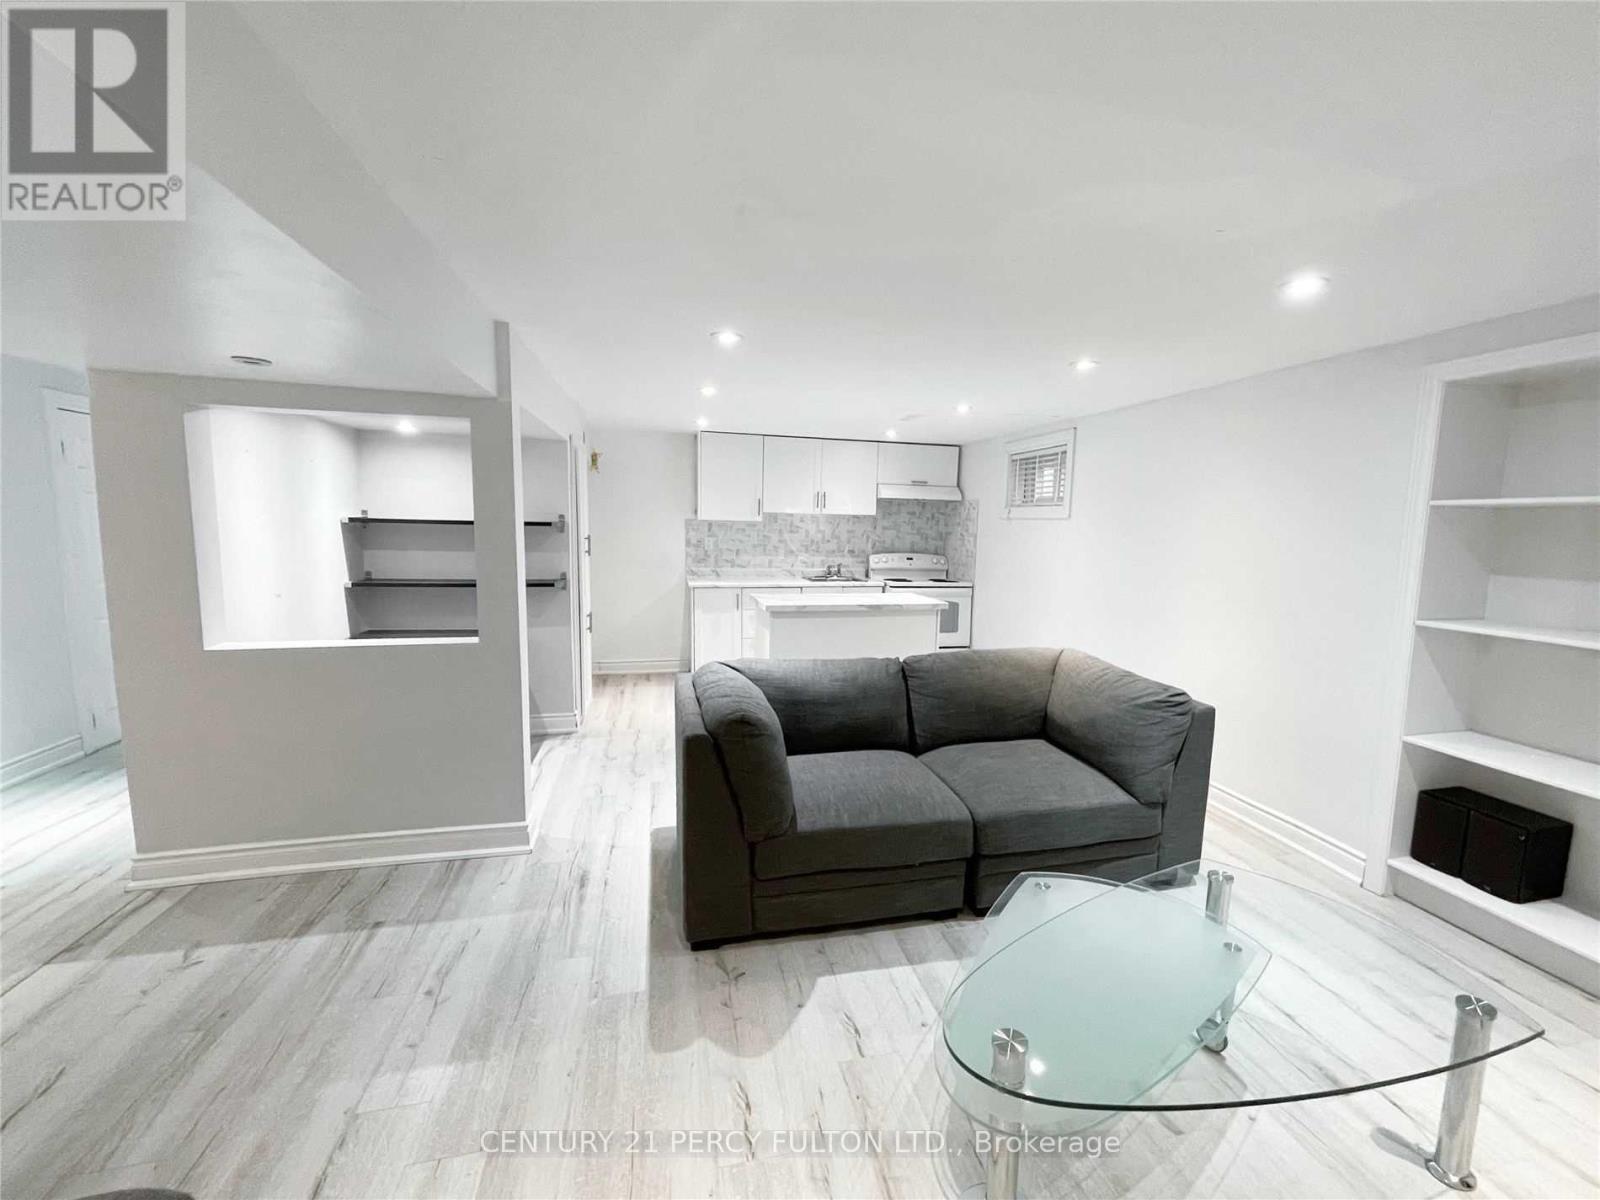
This Recently Finished Basement Apartment Is Located In A Quiet Neighbourhood, Close To All Amenities, Markham Stouffville Hospital, Ontario 407 Express, Viva Bus Purple Line Smart, Shoppers Drug Mart, Markville Shopping Center & A Five-Minute Walk To William Armstrong Public School. It Includes Internet & One Parking Spot. Utilities Are Subject To The Number Of Occupants. Modern Kitchen Ceramic Backsplash, A Pantry, A Separate Island, A Fridge And A Stove With An Oven & Matching Rangehood. Private Office Nook For Work @ Homers. Bright Living Room With Built-In Shelving, A Corner Shelving Unit, Low-Profile Entertainment Centre With Draws & Shelving, And A Wall-Mounted Tv Arm. Modern 3 Pc Bathroom. Shared Laundry With Folding Counter. Under Stairs Storage. 8 Foot Ceilings And Pot Lights Throughout. (id:63616)
78 Ontario Street
Brantford, Ontario
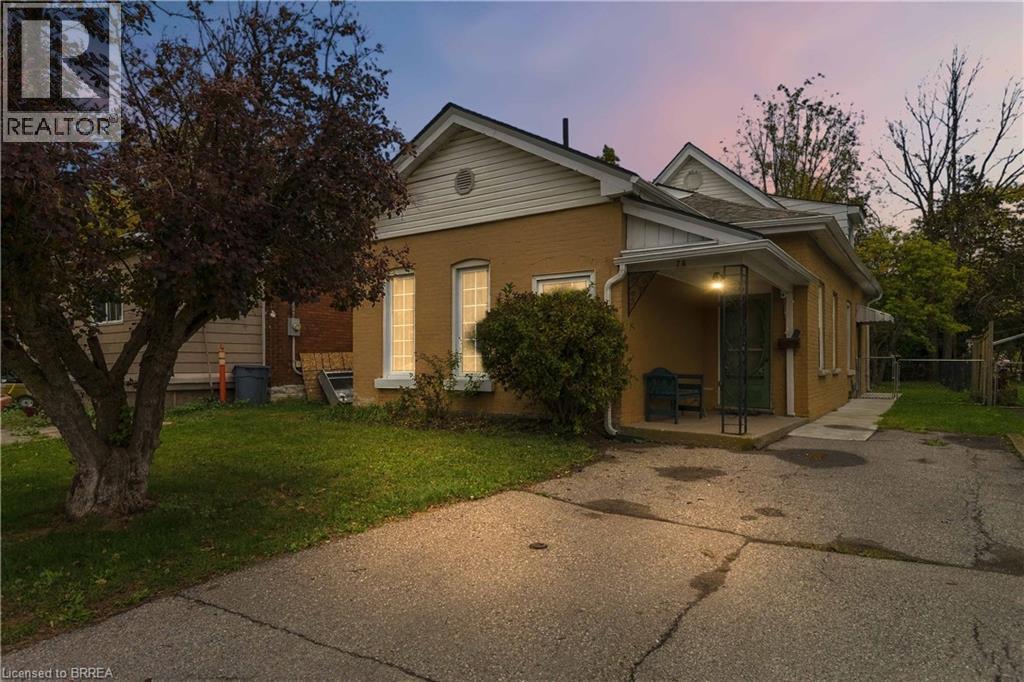
Welcome to 78 Ontario Street, a spacious detached century home offering approximately 1,449 sq. ft. of above-grade living space, four bedrooms and two full bathrooms. Set on a mature 0.12-acre lot, this character-filled property provides a flexible layout well suited to families, first-time buyers or anyone looking for extra space and the opportunity to make a home their own. The main level features comfortable living and dining areas, a generously sized eat-in kitchen with abundant cabinetry, convenient bedroom accommodation and a three-piece bathroom with a walk-in shower. The upper half-storey adds further bedroom space, a second full bathroom and useful storage. An unfinished basement provides laundry facilities, mechanical space, workshop potential and plenty of additional storage. Outside, enjoy a fenced and treed backyard with gardens, lawn and a covered patio—an inviting setting for relaxing or entertaining. Located in an established Brantford neighbourhood close to parks, trails, the Grand River, transit and everyday amenities, 78 Ontario Street offers substantial living space, century-home character and plenty of potential to update and personalize. (id:63616)