10 Wildwood Avenue Richmond Hill, Ontario L4E 3B3

$4,900 Monthly
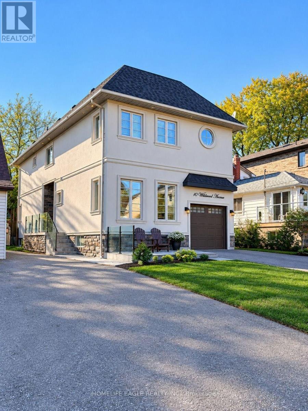
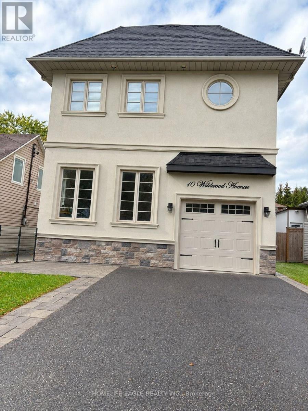
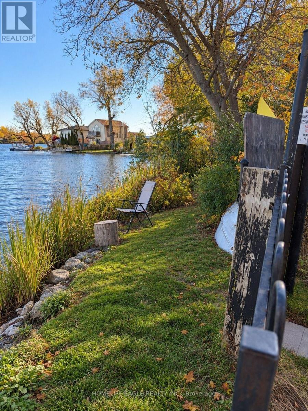
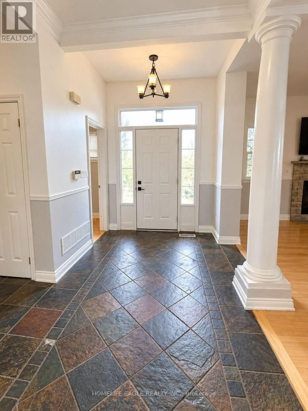
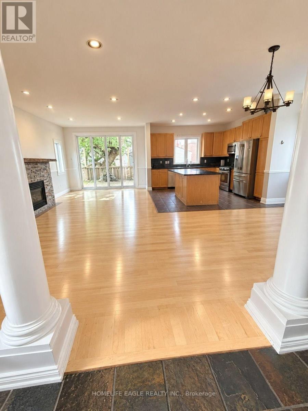
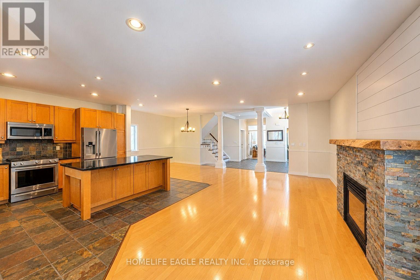
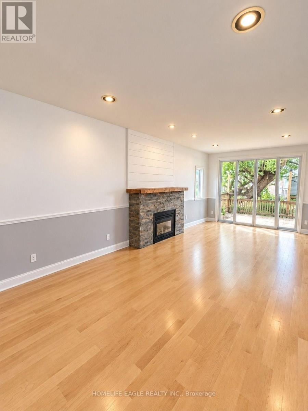
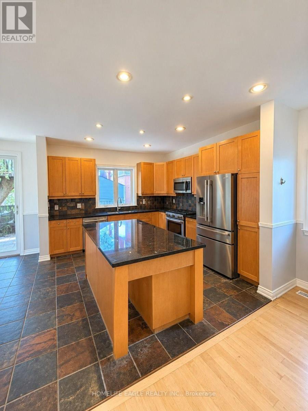
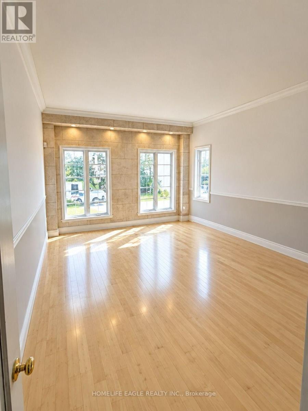
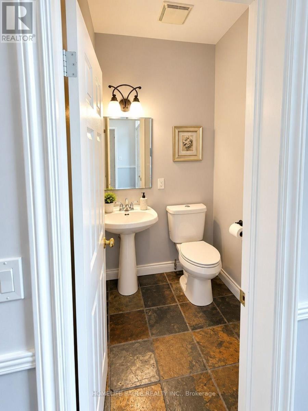
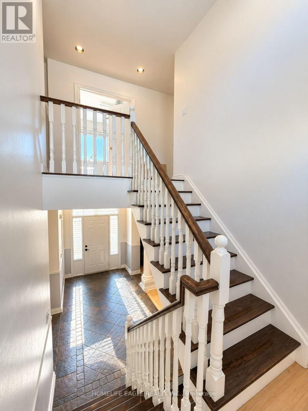
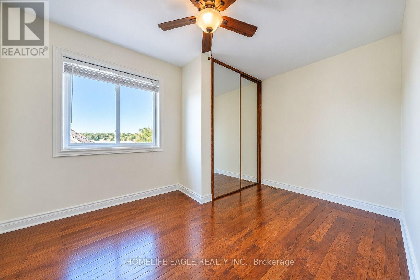
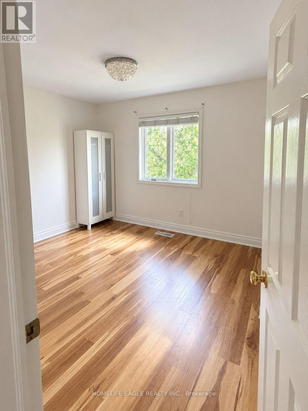
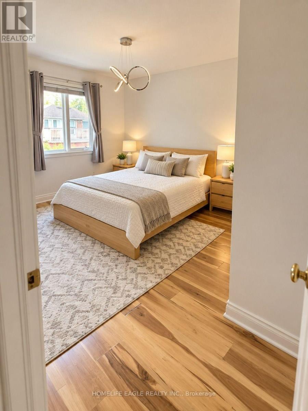
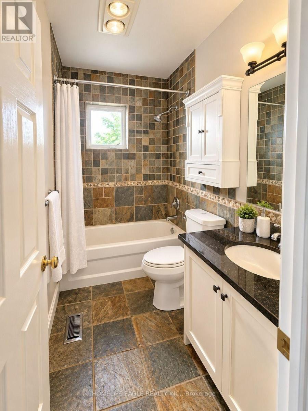
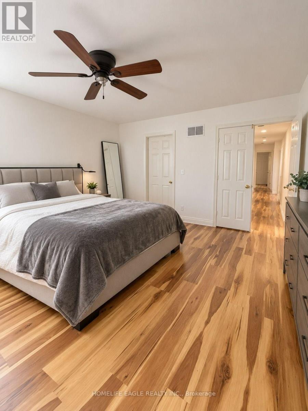
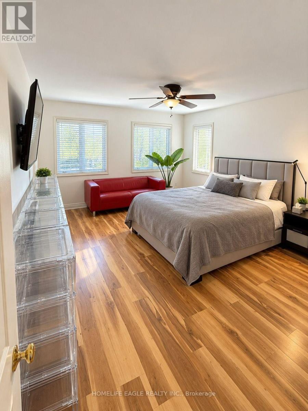
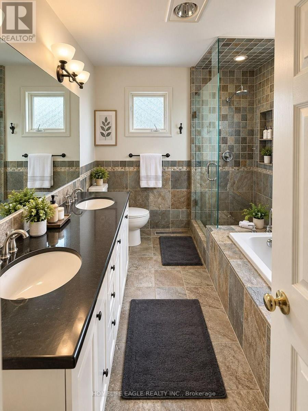
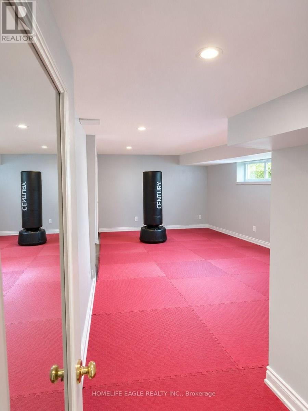
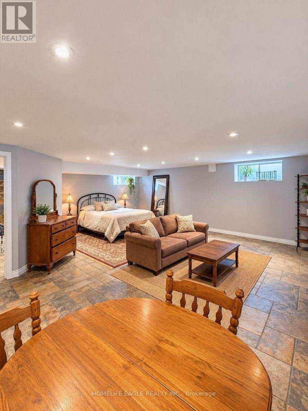
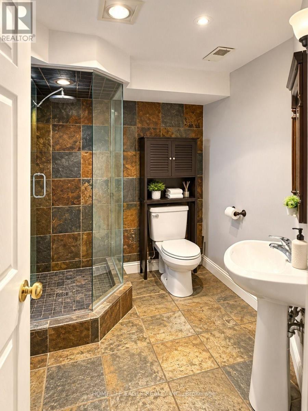
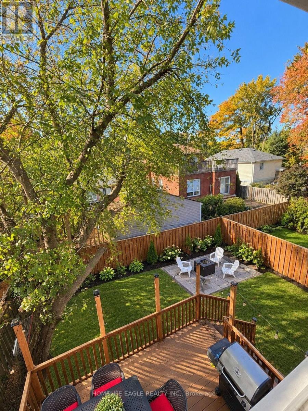
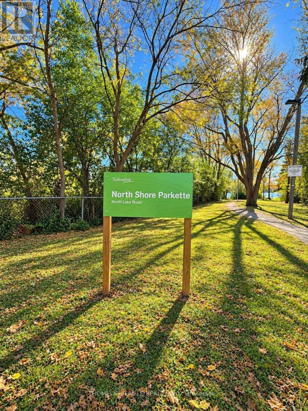
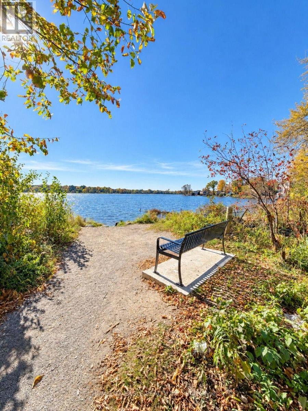
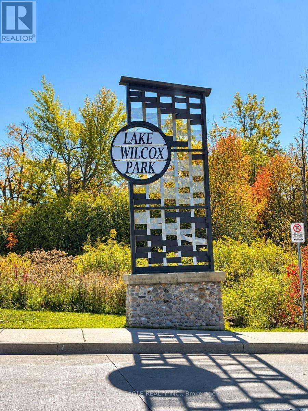
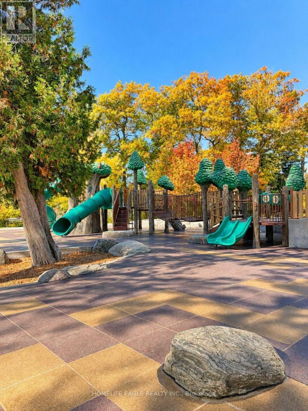
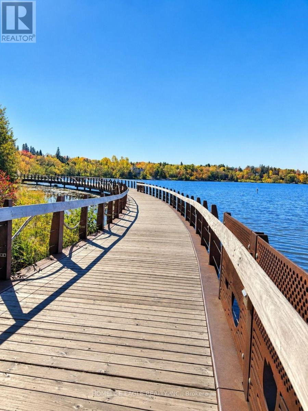
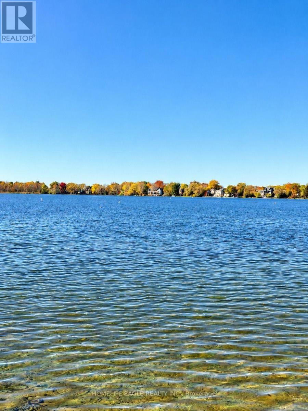
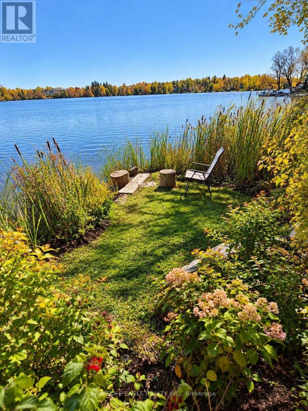
Enjoy lakeside living with private beach rights! This stunning Lake Wilcox home features 9-foot ceilings on the main floor, 4 spacious bedrooms, an upstairs office, an open-concept layout, a cozy gas fireplace, and a walk-out to the deck. The finished basement offers a bathroom, gym, and additional living space with potential for a 5th bedroom. Recent upgrades include a widened driveway and grand front entrance. Located on a quiet dead-end court with beautiful lake views from multiple rooms. Enjoy year-round recreation, Lake Wilcox Park, the recreation centre, and splash pad. Walking distance to Lake Wilcox Public School and less than 10 minutes to Bloomington GO Station and Highway 404. (id:63616)
Property Details
| MLS® Number | N14095384 |
| Property Type | Single Family |
| Community Name | Oak Ridges Lake Wilcox |
| Amenities Near By | Beach, Golf Nearby, Schools |
| Features | Cul-de-sac |
| Parking Space Total | 5 |
| View Type | Lake View |
Building
| Bathroom Total | 4 |
| Bedrooms Above Ground | 4 |
| Bedrooms Below Ground | 1 |
| Bedrooms Total | 5 |
| Appliances | Dishwasher, Microwave, Gas Stove(s), Refrigerator |
| Basement Development | Finished |
| Basement Type | N/a (finished) |
| Construction Style Attachment | Detached |
| Cooling Type | Central Air Conditioning |
| Exterior Finish | Stucco |
| Fireplace Present | Yes |
| Flooring Type | Tile, Hardwood |
| Foundation Type | Concrete |
| Half Bath Total | 1 |
| Heating Fuel | Natural Gas |
| Heating Type | Forced Air |
| Stories Total | 2 |
| Size Interior | 2,000 - 2,500 Ft2 |
| Type | House |
| Utility Water | Municipal Water |
Parking
| Attached Garage | |
| Garage |
Land
| Acreage | No |
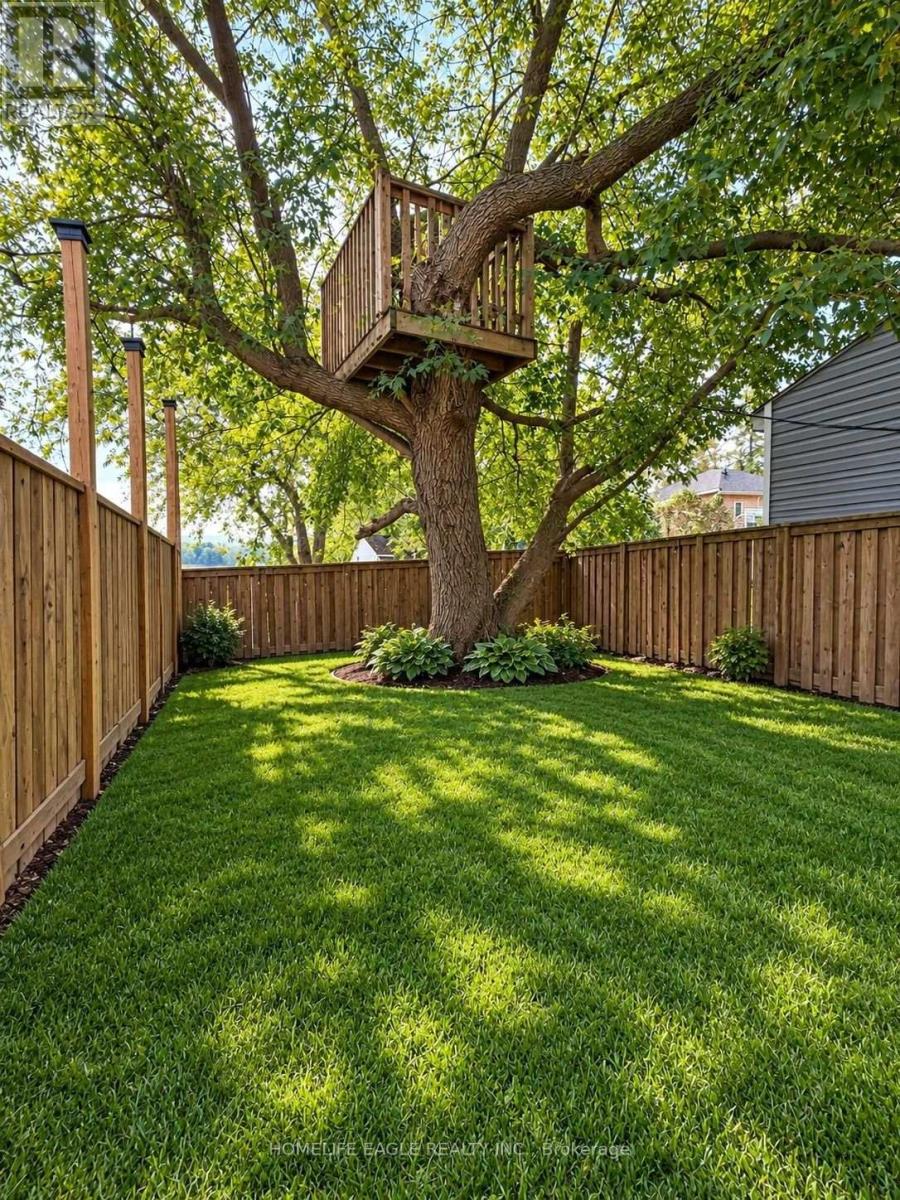
| Fence Type | Fenced Yard |
| Land Amenities | Beach, Golf Nearby, Schools |
| Sewer | Sanitary Sewer |
Rooms
| Level | Type | Length | Width | Dimensions |
|---|---|---|---|---|
| Second Level | Primary Bedroom | 4.88 m | 3.96 m | 4.88 m x 3.96 m |
| Second Level | Bedroom 2 | 3.66 m | 3.35 m | 3.66 m x 3.35 m |
| Second Level | Bedroom 3 | 3.35 m | 3.35 m | 3.35 m x 3.35 m |
| Second Level | Bedroom 4 | 3.66 m | 2.74 m | 3.66 m x 2.74 m |
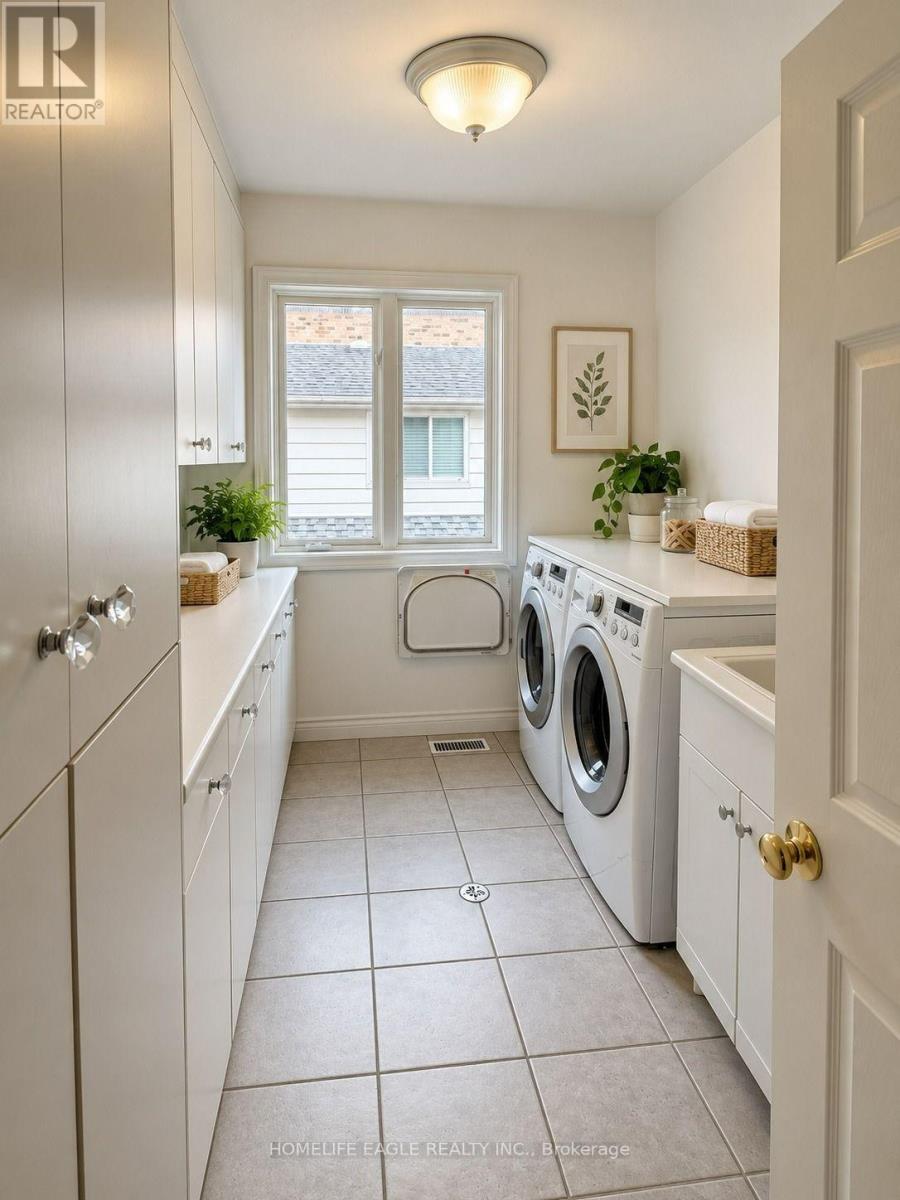
| Second Level | Laundry Room | 2.44 m | 3.35 m | 2.44 m x 3.35 m |
| Second Level | Office | 3.35 m | 2.44 m | 3.35 m x 2.44 m |
| Basement | Other | 7.01 m | 7.01 m | 7.01 m x 7.01 m |
| Main Level | Kitchen | 7.62 m | 7.32 m | 7.62 m x 7.32 m |
| Main Level | Eating Area | 7.62 m | 7.32 m | 7.62 m x 7.32 m |
| Main Level | Family Room | 4.88 m | 4.27 m | 4.88 m x 4.27 m |
| Main Level | Dining Room | 7.62 m | 7.32 m | 7.62 m x 7.32 m |
Contact Us
Contact us for more information

The trademarks REALTOR®, REALTORS®, and the REALTOR® logo are controlled by The Canadian Real Estate Association (CREA) and identify real estate professionals who are members of CREA. The trademarks MLS®, Multiple Listing Service® and the associated logos are owned by The Canadian Real Estate Association (CREA) and identify the quality of services provided by real estate professionals who are members of CREA. The trademark DDF® is owned by The Canadian Real Estate Association (CREA) and identifies CREA's Data Distribution Facility (DDF®)
October 20 2026 03:32:10
Toronto Regional Real Estate Board
Homelife Eagle Realty Inc.