2603 - 370 Martha Street
Burlington, Ontario
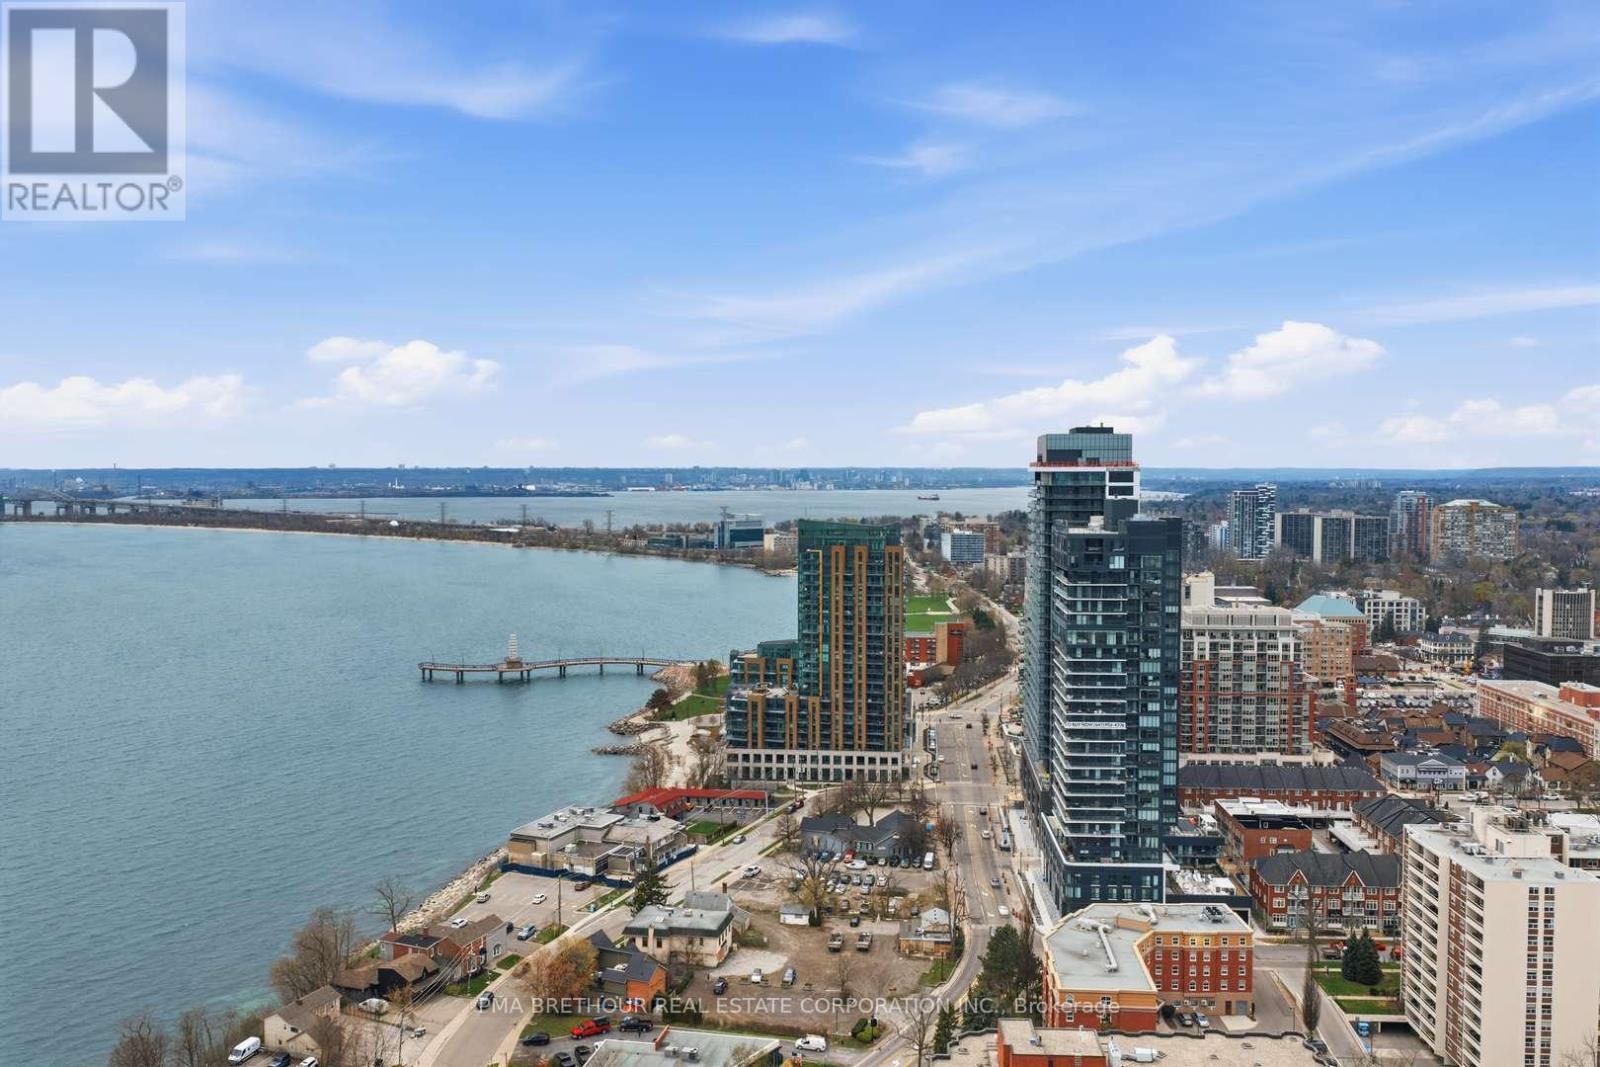
Welcome to Nautique Lakefront Residences, an exceptional opportunity to own one of the building's most desirable suites in Burlington's premier waterfront community. Perched on the 26th floor-the highest floor in the building-this brand new, never lived-in "ATWATER" corner residence offers 890 square feet of thoughtfully designed luxury living space plus an impressive 103 square foot terrace, perfectly positioned to capture breathtaking southwest views, spectacular sunsets, and sweeping views across the waterfront and city skyline. Expansive large windows flood the suite with natural light, creating a bright and sophisticated atmosphere throughout. Designed for elevated everyday living and effortless entertaining, the open-concept layout features a versatile den ideal for a private home office or additional lounge space. Both spacious bedrooms offer large closets and their own private 4-piece ensuites, creating the comfort and privacy rarely found in condominium living, while the additional 2-piece powder room adds exceptional convenience for guests. The contemporary European-inspired kitchen is beautifully appointed with Corian countertops, integrated appliances, and sleek designer finishes that seamlessly connect to the spacious living and dining area. Residents enjoy world-class amenities including a 20th-floor sky lounge with indoor/outdoor seating and fire pits, resort-style outdoor pool, fitness centre & yoga studio, and a stunning 4th-floor terrace with outdoor bar and lounge areas. Located steps to Spencer Smith Park, Brant Street Pier, Burlington's waterfront trails, restaurants, cafes, boutiques, and year-round festivals, with convenient access to transit, highways, and the GO Station. Purchase directly from the builder with FULL TARION WARRANTY. Prices are reflective of the government's new and expanded HST relief program for eligible primary residences. (id:63616)
1211 - 370 Martha Street
Burlington, Ontario
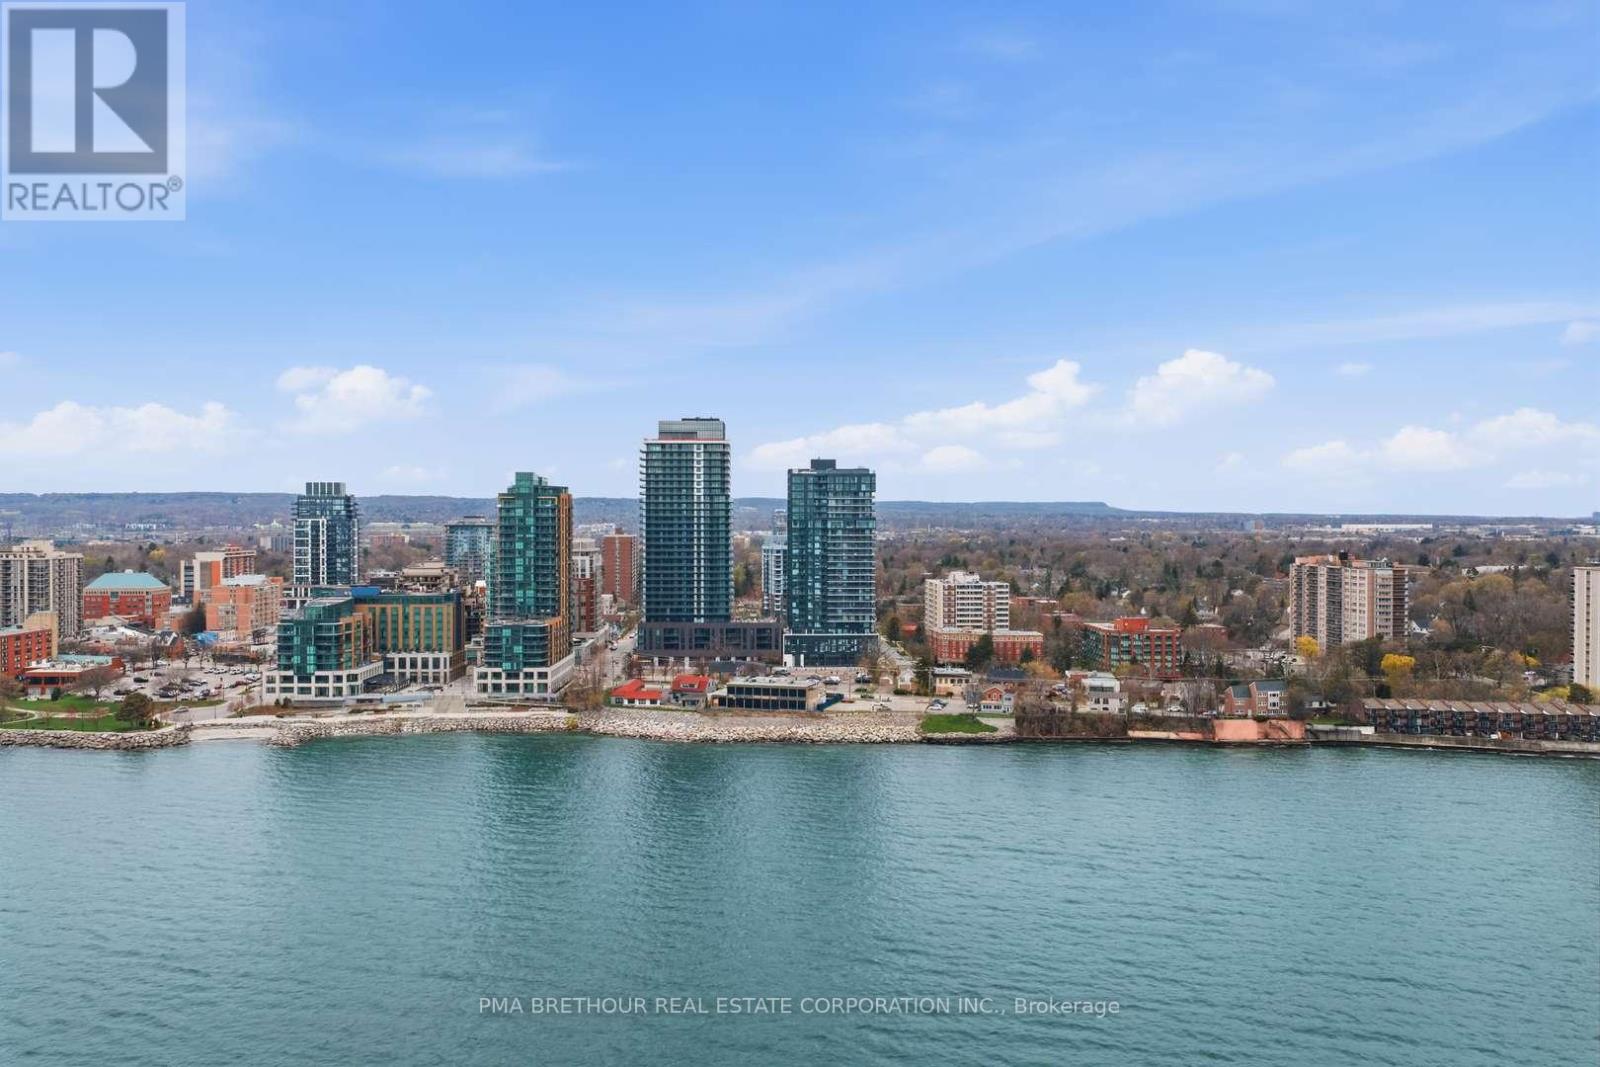
Welcome to Nautique Lakefront Residences, an exceptional opportunity to own a brand new, never lived-in suite direct from the builder in the heart of downtown Burlington. This bright and thoughtfully designed 1-bedroom, 1.5 bath Corner unit offers 664 square feet of modern living space plus 37 square feet balcony with North East exposure, filling the home with natural light through expansive floor-to-ceiling windows. The open-concept layout features a contemporary European-inspired kitchen with Corian countertops, integrated appliances, and sleek finishes, seamlessly flowing into the living and dining area-perfect for both everyday living and entertaining. The spacious primary bedroom features a large window, closet, and private 4-piece ensuite, while the additional powder room adds everyday convenience for guests. Enjoy your private balcony and thoughtfully designed interior spaces that blend style and functionality. This unit includes 1 parking space and 1 locker. Enjoy world-class amenities including a 20th-floor sky lounge with indoor/outdoor spaces and fire pits, resort-style outdoor pool, fitness centre & yoga studio, and a 4th-floor terrace with outdoor bar. Located just steps to Spencer Smith Park, the waterfront, restaurants, cafes, boutiques, and festivals, with easy access to transit, highways, and the GO Station. Purchase directly from the builder with FULL TARION WARRANTY. Experience refined, turnkey lakeside living in one of Burlington's most sought-after new communities. Prices are reflective of the governments new and expanded HST relief program for primary residences. (id:63616)
C - 159 Anne Street S
Barrie, Ontario
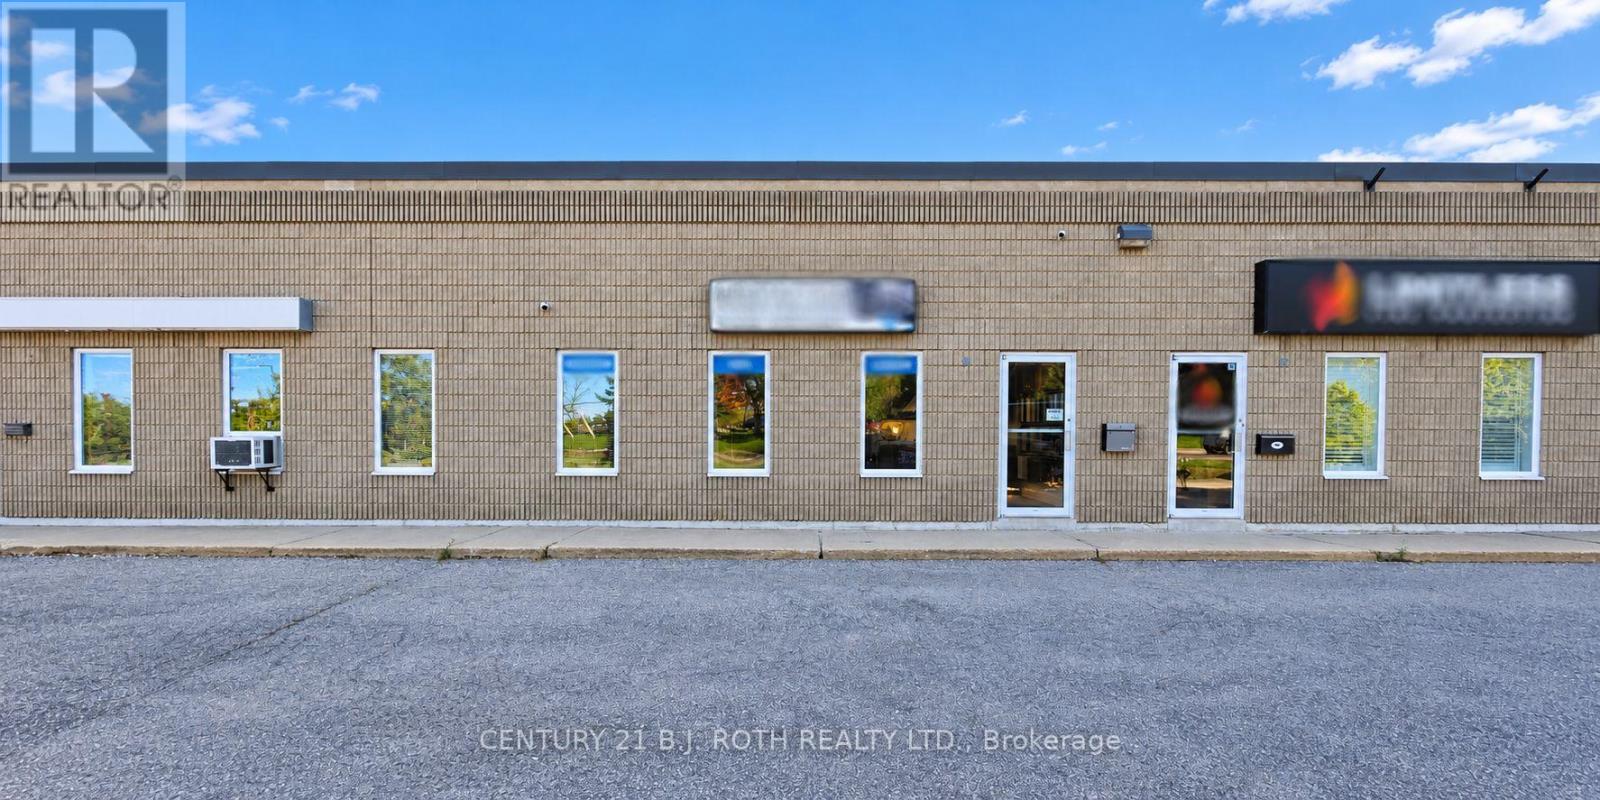
Versatile commercial unit offering approximately 1,691 sq. ft. in a high-traffic location on Anne Street South near Tiffin Street in Barrie. The unit features a bright, finished front showroom/office area with large windows, a private washroom, and a spacious open rear work/storage area. Rear portion offers approximately 14.6' ceiling height and a motorized grade-level overhead door measuring approximately 10' wide x 9.8' high, plus a separate rear entry door. Well suited for a business requiring a combination of customer-facing showroom/office space and functional back-of-house, storage or workspace. Located within an established multi-tenant commercial plaza with on-site customer parking. A-MU2 zoning provides flexibility for a variety of potential uses, subject to City approval and tenant verification. NNN lease with additional rent/TMI currently estimated at approximately $5.04/sq. ft./year. Square footage and measurements are approximate and to be independently verified by tenant/tenant's representative. (id:63616)
1404 - 757 Victoria Park Avenue E
Toronto, Ontario
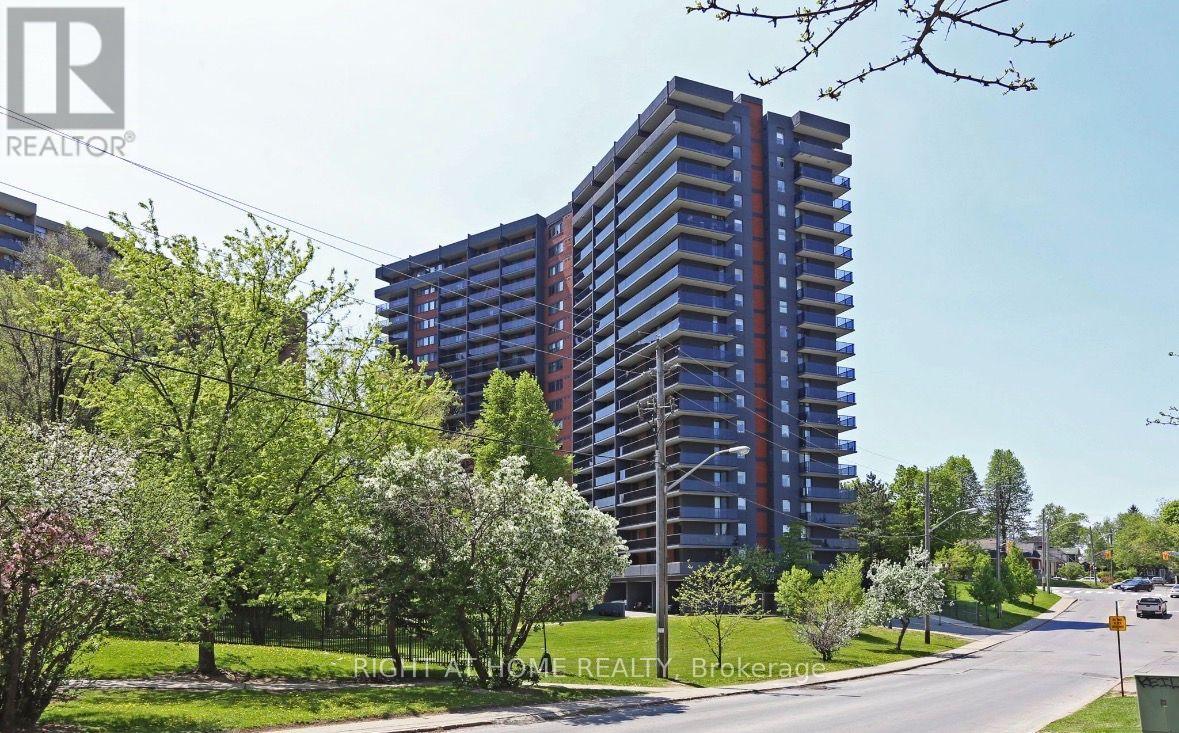
[Furnished & Ready Move In] Absolutely gorgeous, spacious and fully furnished 2-bedroom, 2-bathroom corner suite! Offering approximately 1,300 sq. ft. of living space, this bright unit features an expansive wraparound corner balcony with stunning, unobstructed views. Enjoy a functional layout with a generous living and dining area, a well-appointed kitchen with ample storage, and spacious bedrooms, including a primary bedroom with double closets and an ensuite bathroom. Furnished and all-utilities included for added convenience. Includes 1 parking space and 1 locker. Unbeatable location just steps to Victoria Park Subway Station and TTC, with major retailers and everyday essentials nearby, including Shoppers Drug Mart, FreshCo, Staples and a walk-in clinic. A fantastic opportunity to enjoy spacious condo living, incredible views and exceptional convenience! (id:63616)
89 Rice Drive
Whitby, Ontario
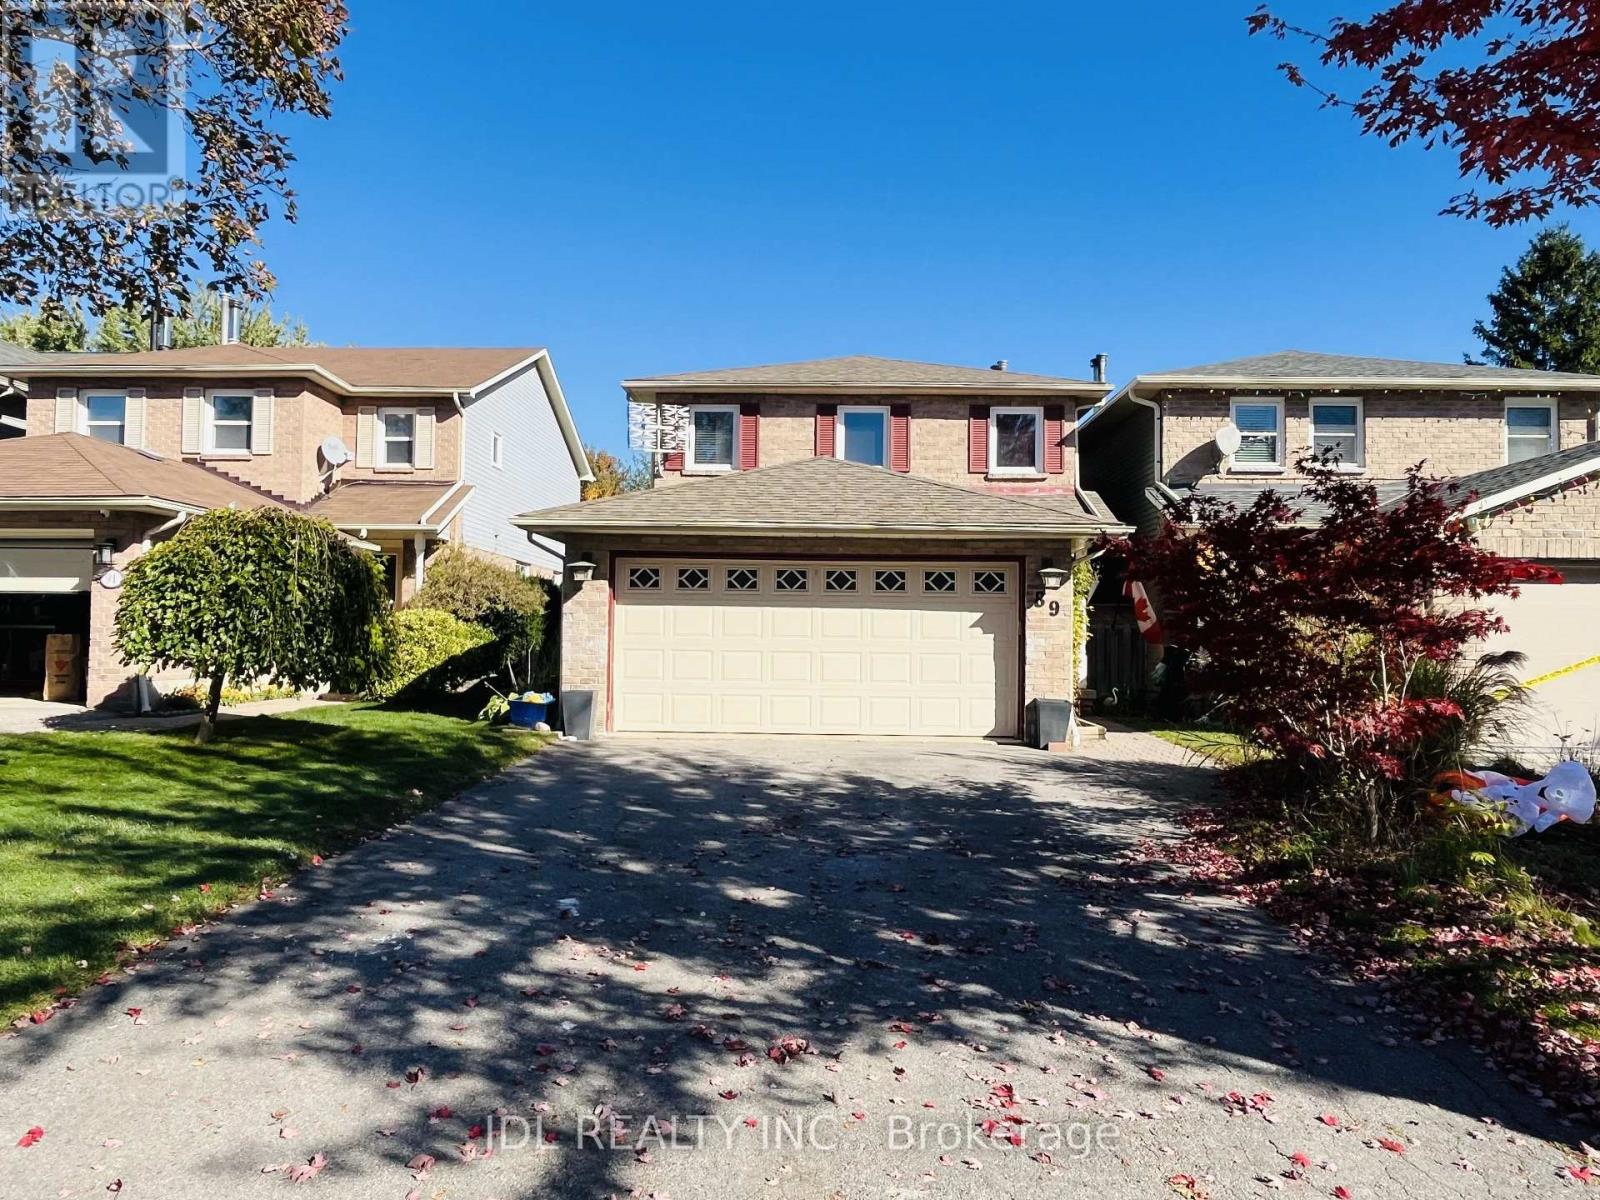
Spacious & Beautiful Double Garage Detached Home In Established Family Friendly Pringle Creek Community. Close To All Amenities, Easy 401 & 407 Access. Many Recent Updates Include Roof, Windows, Flooring, Electrical & Plumbing Fixtures, Front Interlock, Garage Door. Separate Formal Dining Rm Could Also Be Used As Family Rm/Extra Bedroom. Finished Basement W/ R/I Bath, Potential For Bedroom & Kitchenette. 3 Bedrms Very Generous Size, Master W/ Ensuite Bath & W/I Closet. Owner Spent lots of $$$ on Upgrades with Top Quality of Materials and Appliances. (id:63616)
7 Scotchdale Avenue
Toronto, Ontario
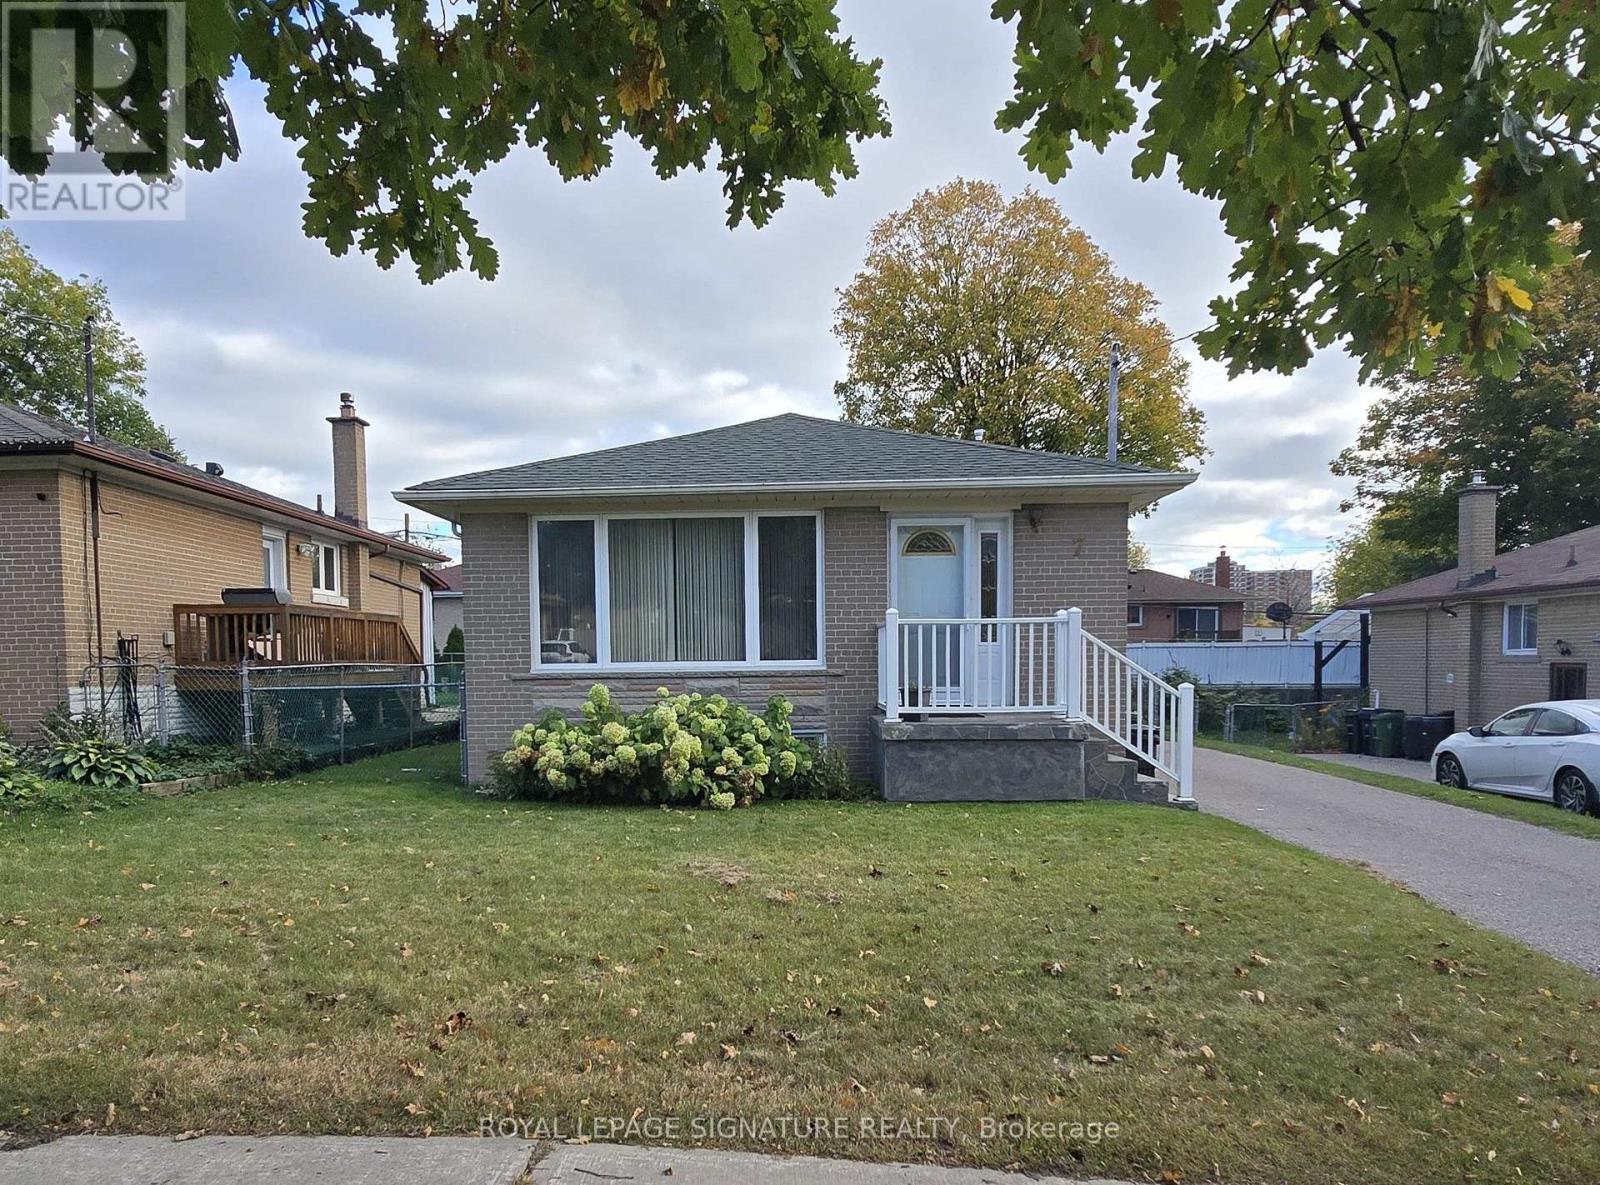
Welcome to 7 Scotchdale Ave. in the sought-after Eglinton East neighbourhood. This home has excellent curb appeal and is on a 47.9 foot wide lot with south facing backyard. This solid 3+1 bedroom raised bungalow features 2 bathrooms, separate side entry, eat-in kitchen, combined Living and Dining rooms. Additional highlights include vinyl windows roof re-shingled approx. 2021, a long drive for 4 cars, fully fenced backyard, and a spacious finished basement with plenty of potential. Enjoy convenient access to the Eglinton go Station, TTC, desired schools and the walking trails and children's play areas of McCowan Park. Located on a quiet Street with minimal traffic this area offers a peaceful setting with many everyday errands within easy walking distance. Welcome Home! (id:63616)
2810 - 101 Charles Street E
Toronto, Ontario
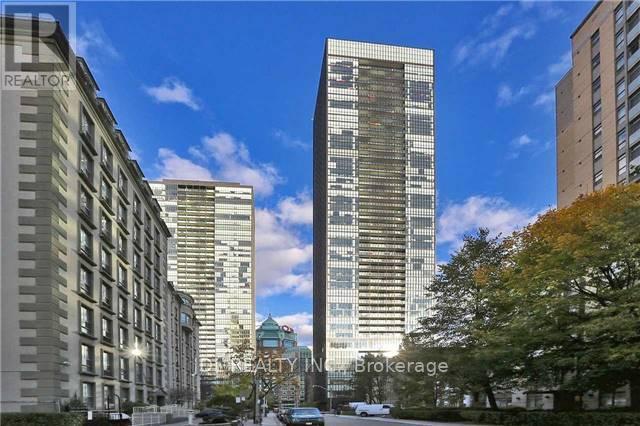
Client Remarks: *** Shared Unit ***.Female Tenant Only *** Fully Furnished Second Bedroom with Private Bathroom in a Stunning North East Facing Luxury Corner Unit, Shared kitchen and Living Room with Another Young Female Tenant Who Lives in the Other Room.. Utilities are Included. Located at the convenient Jarvis&Bloor area downtown Toronto. spacious and bright living room and kitchen. Unobstructed city view.Close to everything. (id:63616)
808 - 24 Woodstream Boulevard
Vaughan, Ontario
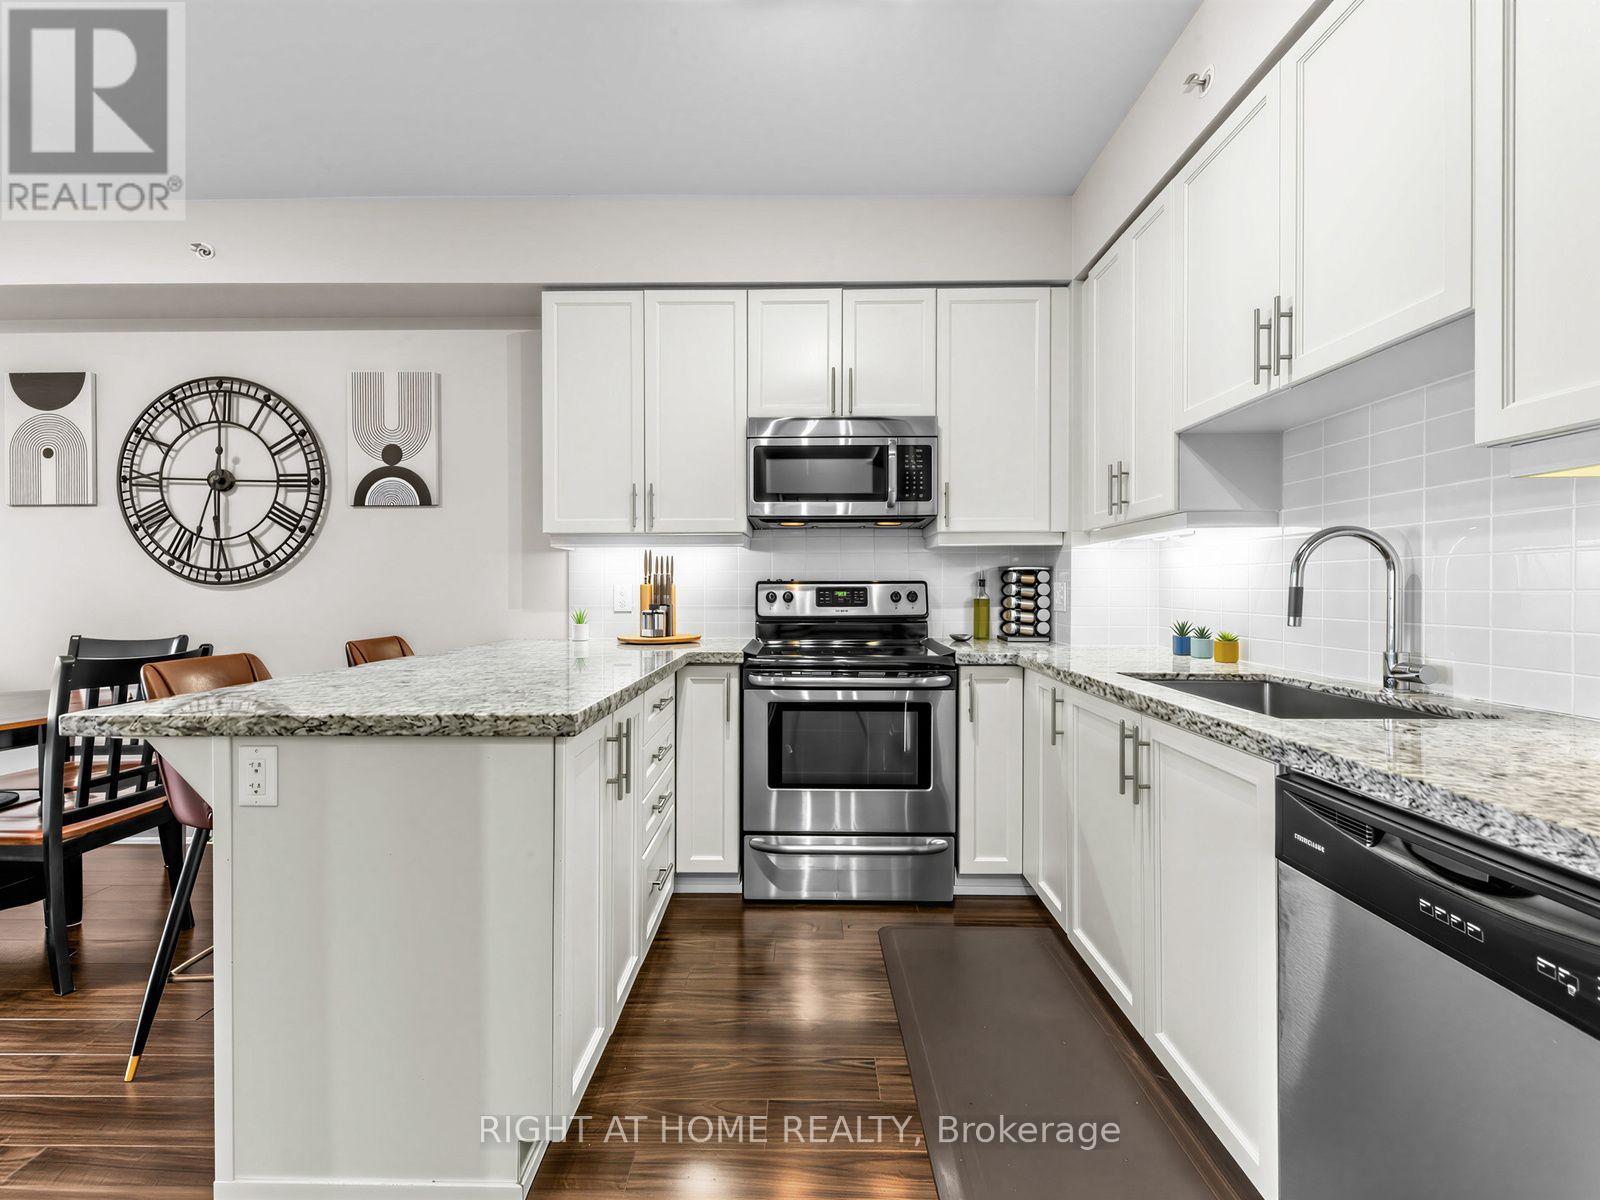
Fantastic Woodbridge Location At The Popular Allegro Building By Hwy 7 + Martin Grove. Spacious Higher Floor Modern 1 Bedroom Suite Over 600 Sq ft + Balcony With A Great View. A Bright Open Functional Layout With Laminate Floors Throughout. Elegant Kitchen With Full Size Stainless Steel Appliances, Granite Counters, Breakfast Bar, Tiled Back Splash, Undermount Lights + Lots of Storage! Enjoy The Walk-In Closet In Your Large Primary Bedroom. In-suite Laundry With Upgraded Washer + Dryer. 1 Underground Parking Spot Included. Building Is Full Of Amenities: 24-Hour Security / Concierge, 2 Gyms, Sauna, Party Room, Theatre Room, Games Room With Pool Table, Visitor Parking, Guest Suites + Large BBQ Area. Close to Highways 427/407/400, Vaughan Metropolitan Centre, Walmart, Costco, No Frills + More. Just Across The Street From Restaurants, Coffee Shops(Tim Hortons), Shopping, Parks With Walking Trails + Public Transit! One YRT Bus Direct To Subway Station. Incredible Value. Move-In Ready. You Will Love Living Here! (id:63616)
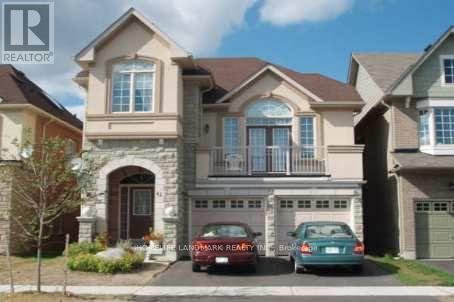
Basement(Fully Furnished) - 42 Thomas Legge Crescent
Richmond Hill, Ontario
Welcome to this bright and comfortable furnished basement apartment, located in a desirable and peaceful area surrounded by plenty of greenery. Beautiful neighborhood close to many amenities. The apartment is fully furnished and ready to move in. Perfect for a Professional couple or anyone looking for a quiet and comfortable place to call home. Enjoy the privacy and convenience of basement living in a beautiful, safe and welcoming neighbourhood .No Smoking, No Pets, Tenants Pay 1/3 Utilities. (id:63616)

15 Shephard Place
Wilmot, Ontario
Welcome to this beautifully maintained bungalow situated on a just over 1/2-acre landscaped lot in one of New Hamburg's most sought-after neighbourhoods. Offering exceptional space, versatility, and a prime location just 15 minutes to Kitchener and 20 minutes to Stratford, this home is perfect for families, multi-generational living, or those seeking room to grow. The main floor features a spacious primary suite complete with a stunning coffered ceiling, walk-in closet, and beautifully updated 5-piece ensuite. Engineered hardwood floor flows throughout much of the main level, where you'll also find a bright living room with a cozy gas fireplace, a spacious kitchen with dinette, and a large dining room that could easily serve as a family room. A second bedroom, convenient 4-piece bathroom, and laundry/mudroom with direct access to the double car garage complete the main floor. Enjoy your morning coffee or evening sunsets from the inviting wraparound front porch. The finished lower level offers incredible additional living space, featuring a large rec room with a second gas fireplace, a full second kitchen, two more bedrooms, and office, an updated 4- piece bathroom, and abundant storage. Outside, you'll appreciate the expansive pool-sized backyard, beautifully landscaped grounds, a composite deck ideal for entertaining, a storage shed with hydro, and a large newer concrete driveway with plenty of parking. This is a rare opportunity to enjoy country-sized living with all the conveniences of town just minutes away! (id:63616)
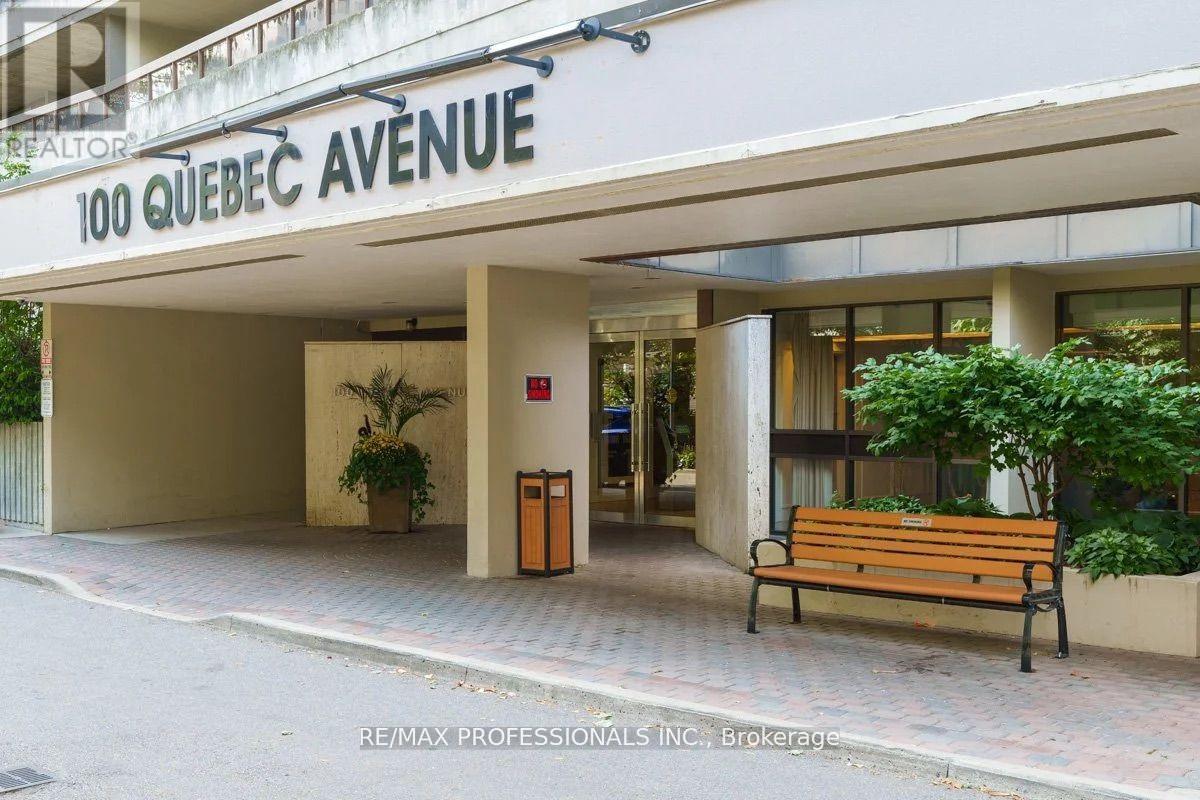
407 - 100 Quebec Avenue
Toronto, Ontario
Live in the Notorious High Park Neighbourhood! Steps to famous High Park, Trendy Bloor Street Restaurants & Nightlife, and 4 minute walk High Park Subway Station. Large Open concept unit with a sprawling balcony for outdoor relaxation and entertaining. Quebec Ave Amenities: Outdoor Pool, Tennis Courts, Gym & exercise room, Suna, Party Rooms, Visitor Parking, Games Room. Come explore this neighbourhood and fantastic unit! (id:63616)
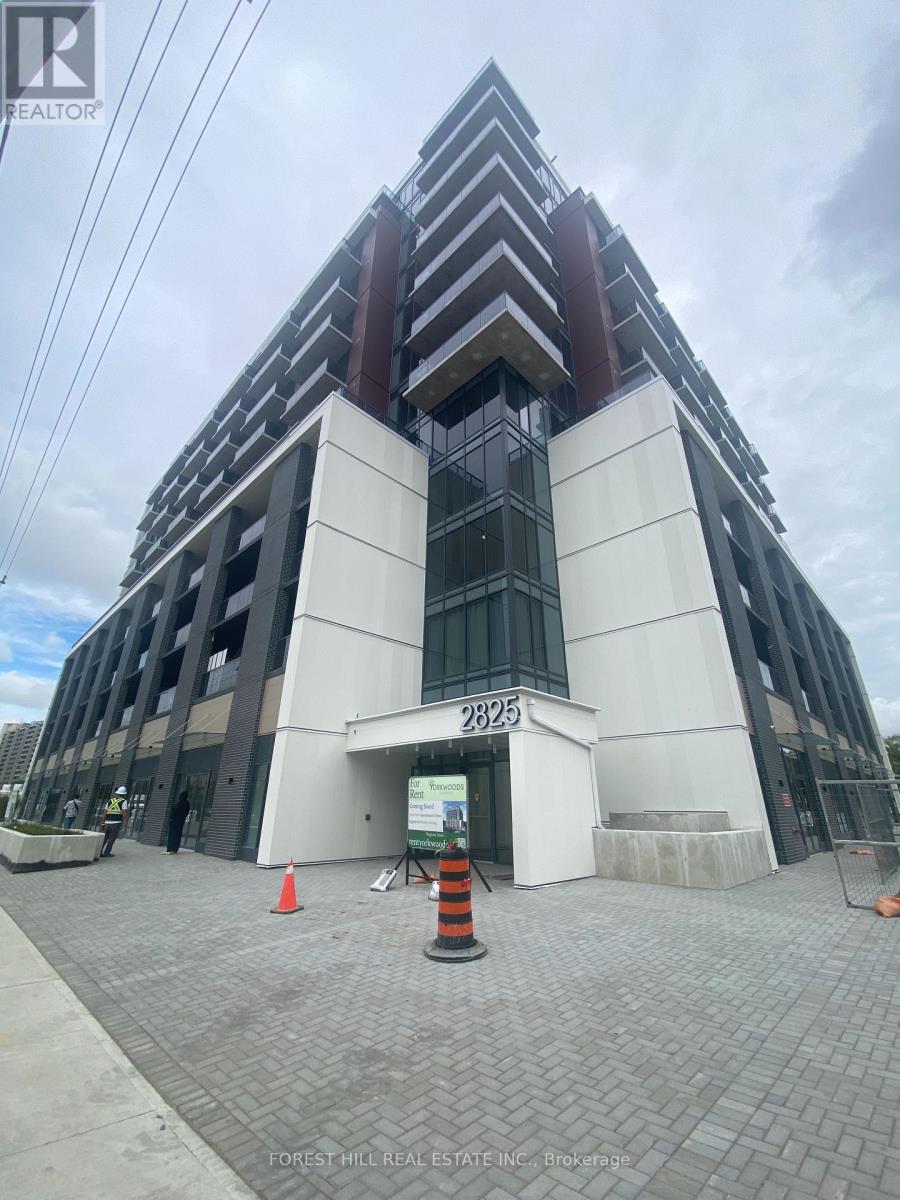
904 - 2825 Jane Street
Toronto, Ontario
Brand New Never Lived In, Bright And Spacious Condo Unit Located In One Of North York's Prime Locations. This 2 Bedroom And 2 Bathroom Comes With A Beautiful Open Concept Layout. Huge Bright Floor to Ceiling Windows Throughout The Entire Condo. Enjoy This Stunning Unit With 2 Private Balconies, All Brand New Appliances, High Floor With Unobstructed View Of The City. Steps Away From Transit, Schools, Shopping Plazas, Restaurants, And Many More. Easy Access To Hwy 400. One Underground Parking Is Included With Lease. (id:63616)