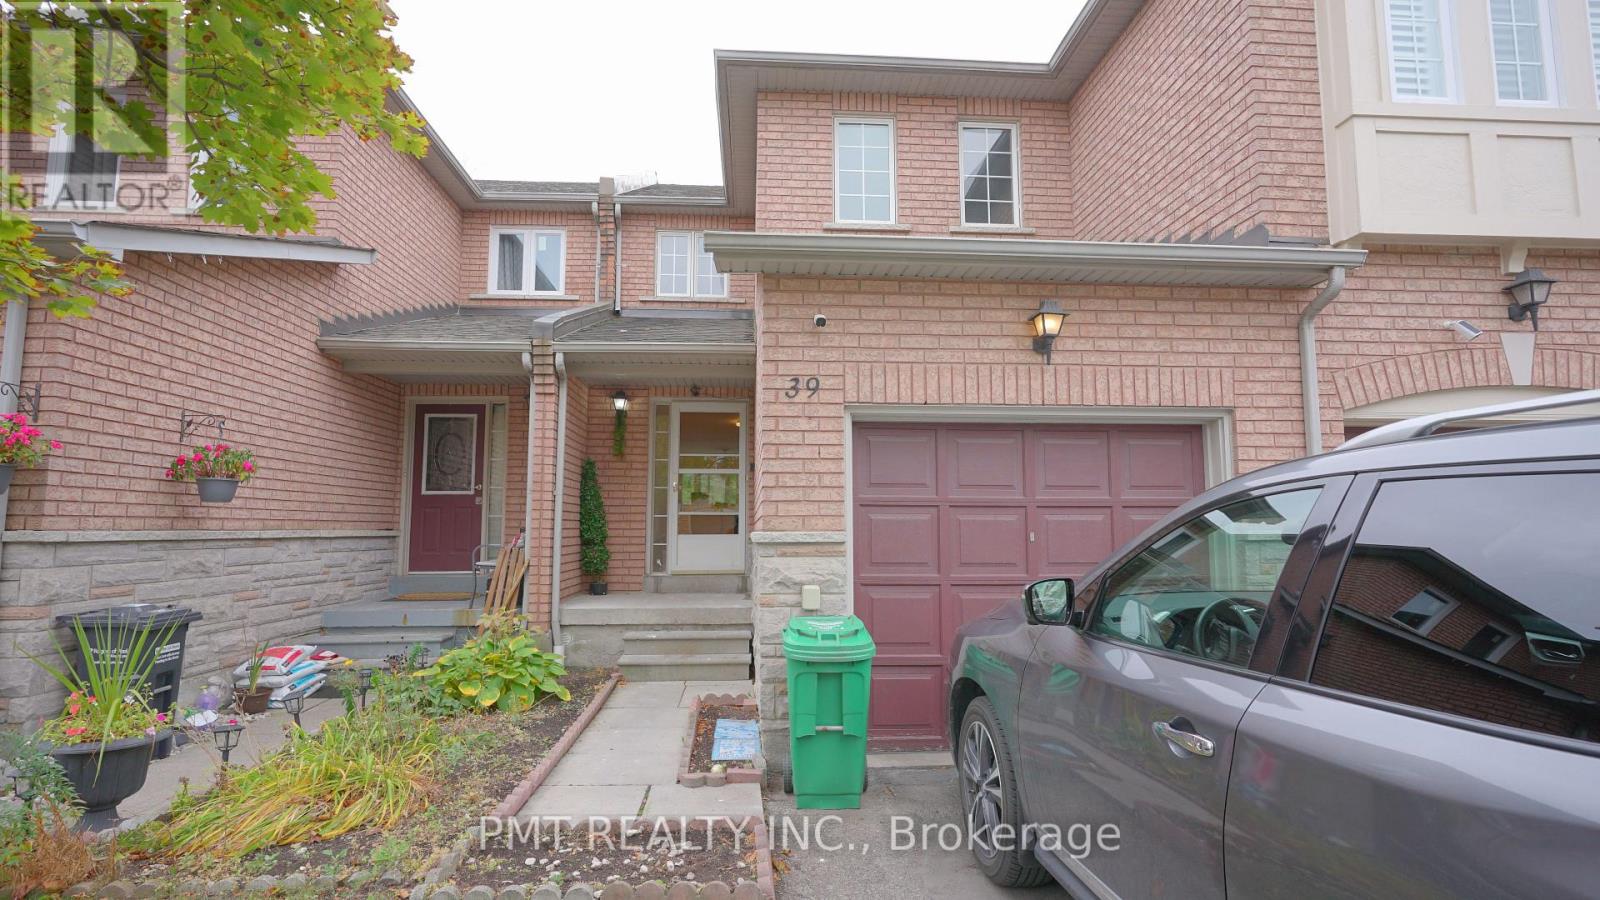
39 - 7115 Rexwood Road
Mississauga, Ontario
Welcome to this beautifully maintained 3-bedroom home nestled in a peaceful, family-oriented neighborhood. Designed for both everyday comfort and effortless entertaining, this residence features a sun-filled, family-sized kitchen equipped with premium stainless steel appliances and an open-concept dining area that seamlessly walks out to a private backyard retreat. The fully finished basement adds exceptional flexible space-ideal for a home theater, recreation room, or home office. Showcasing pride of ownership throughout, this move-in-ready home offers the perfect balance of space, style, and functional living. Ideally situated in one of the area's most convenient locations, you are just minutes from top-rated schools, vibrant shopping centers, local libraries, and community hubs. Commuters will appreciate quick access to Highway 427, public transit, and the GO Station, while proximity to Humber College and Woodbine Mall makes this address an unbeatable opportunity. (id:63616)
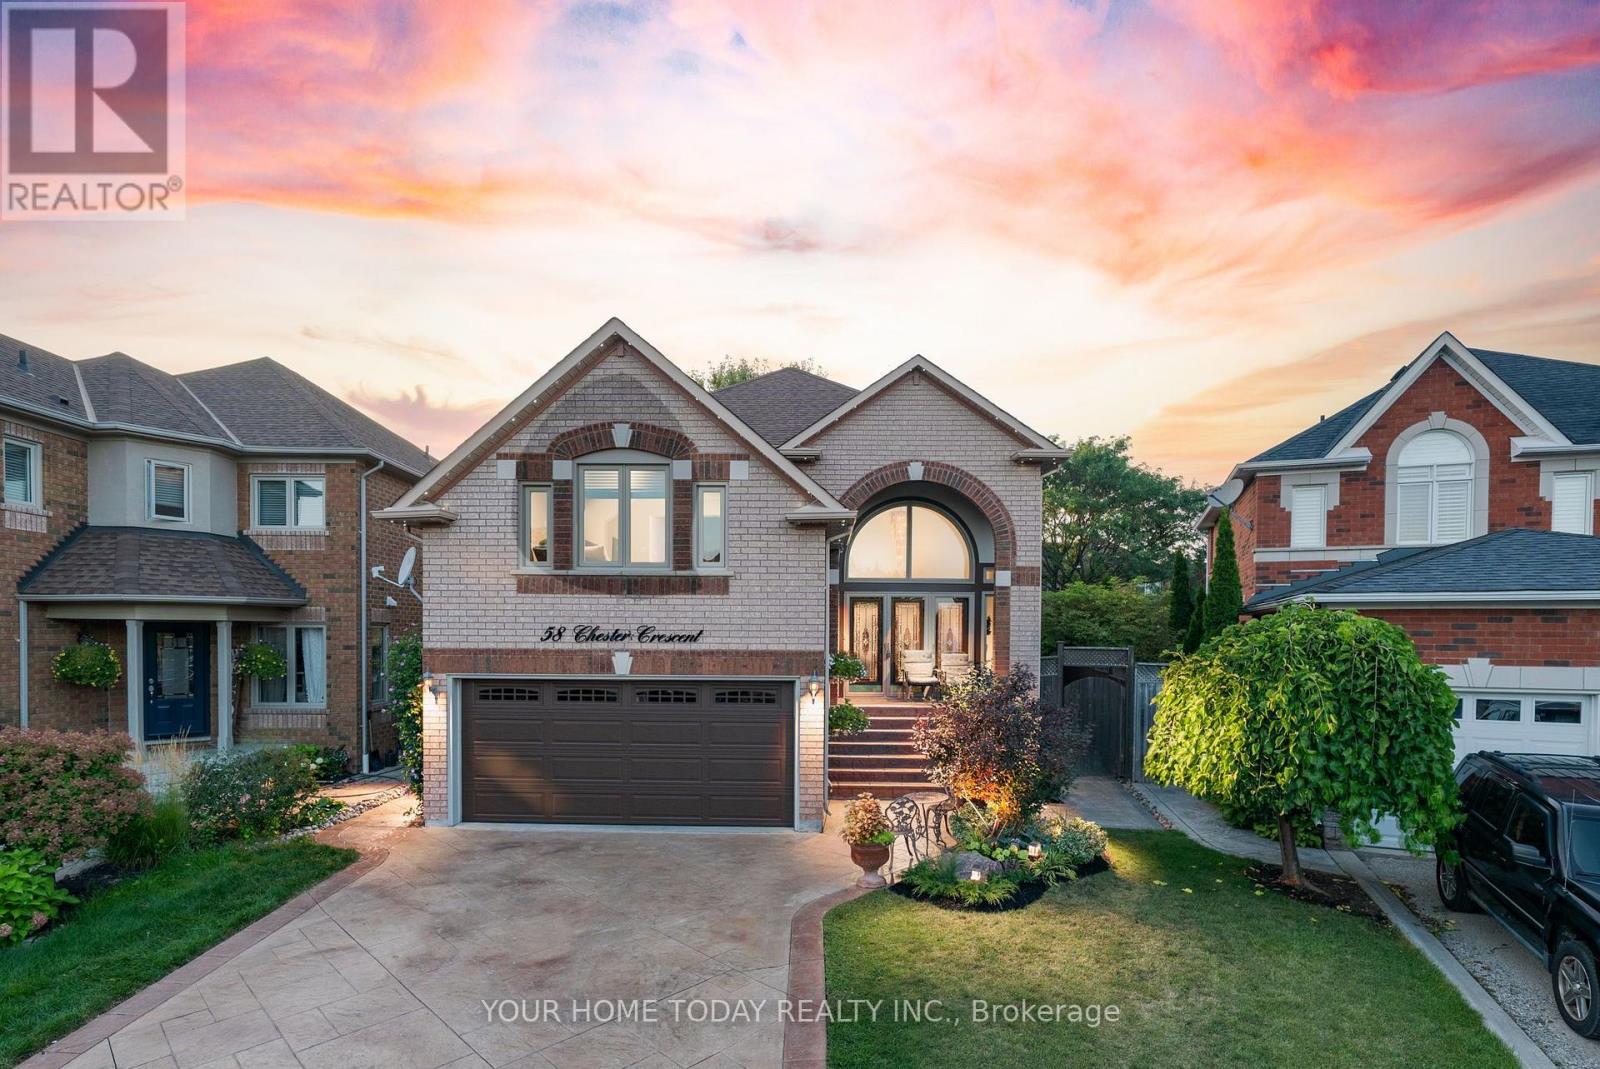
58 Chester Crescent
Halton Hills, Ontario
Sought-after Georgetown South! Finished inside and out with pride of ownership, plus an-law suite - it doesn't get much better! Ideally located on a quiet, family-friendly street, this spacious, well-maintained and nicely updated one-owner home offers versatile living space for today's modern family. A patterned concrete driveway, walkway and steps lead to an impressive portico and welcoming, sun-filled foyer. The freshly painted main level features hardwood and ceramic flooring throughout. A spacious living room flows seamlessly into the dining room, with a distinctive glass-block wall adding architectural interest while allowing natural light to filter through from the foyer. The well-equipped kitchen features freshly painted cabinetry, a centre island, built-in desk area and stainless-steel appliances, while the adjoining breakfast area offers a walkout to a large deck and patio. The kitchen, breakfast area and dining room all enjoy views of the backyard, creating an inviting setting for everyday family living and entertaining. A powder room and convenient laundry room complete the main level. A few steps up, the spacious family room overlooks the foyer and a portion of the living room below, creating an open and connected feel. A gas fireplace provides a warm focal point, while large windows fill the room with natural light. The upper level offers three generously sized bedrooms. The primary retreat features a walk-in closet and well-appointed 5-piece ensuite, while the remaining bedrooms share the main bathroom. The finished basement, with convenient separate access, offers excellent in-law or extended-family potential. Currently arranged with a kitchen, living room, bedroom, 3-piece bathroom and salon, this flexible space provides endless possibilities to suit your needs. Ample utility and storage space complete the level. Close to schools, parks, trails, the Gellert Community Centre and major commuter routes, this is a home designed to grow with your family. (id:63616)
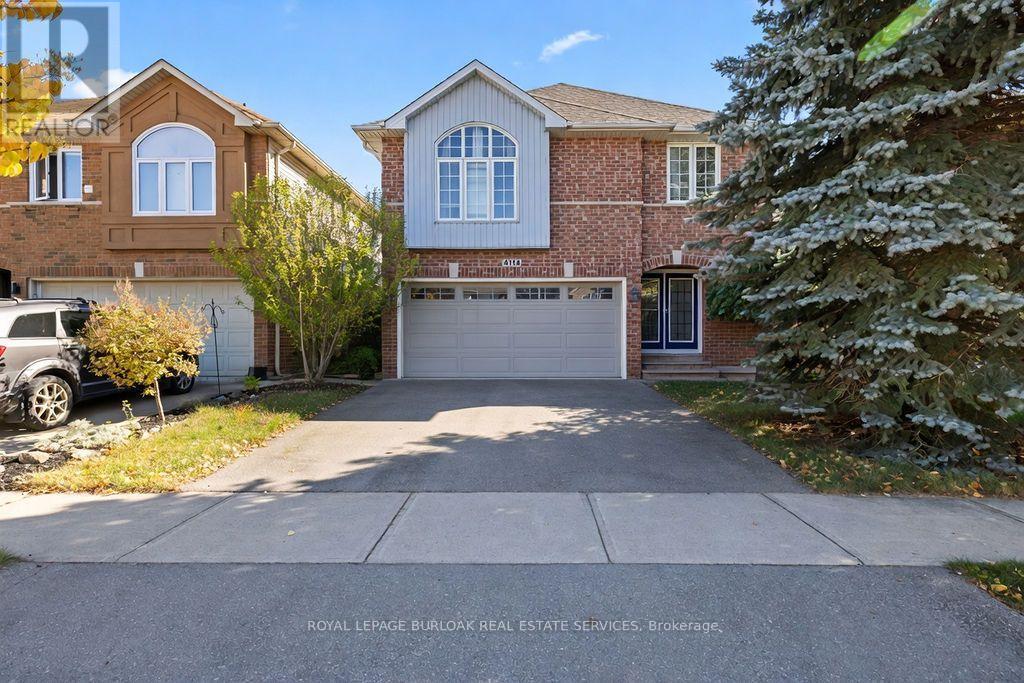
4114 Pincay Oaks Lane
Burlington, Ontario
Welcome to this spacious Crystal Homes built, detached home in sought-after family neighbourhood , Tansley Woods. A warm, welcoming space designed for everyday family life. The heart of the home is the generous oak eat-in-kitchen with stainless steel appliances and plenty of room for busy breakfasts, homework and casual dinners. Gather in the comfortable family room around the three- sided gas fireplace, entertain in the separate dining room or enjoy the bright living room with its impressive vaulted ceiling. Upstairs, the primary suite offers a walk-in closet and private ensuite, while three additional bedrooms provide space for children , guests or a home office . The open, unspoiled lower level, with a bathroom rough-in already in place- is ready to become a recreation room, playroom, gym or teen retreat. The roof, furnace and central air have all bee updated with approximately the last ten years. Outside, a newer deck overlooks the lush, tree-lined yard, inviting setting for summer dinner, playtime and quiet evenings. Tansley Woods is one of Burlington's easiest neighbourhoods to raise a family in. Tansley Woods Park is close for after-school play, with trails through the woods, the Itabashi Bridge, playgrounds, and courts for baseball, tennis, and pickleball. The Tansley Woods Community Centre is the neighbourhood hub, with a pool and waterslide, a gym, programs for every age, and the local library branch. Groceries, cafés, and everyday shops are a short drive at Upper Middle and Walker's Line and at Appleby Village, with Mapleview Centre close by for the bigger trips. Burlington's waterfront and downtown are an easy outing when you want the lake. Close to parks, trails, schools, Appleby GO, highway 407 and the QEW, this is a home with the space, comfort , and location to enjoy for years to come. (id:63616)
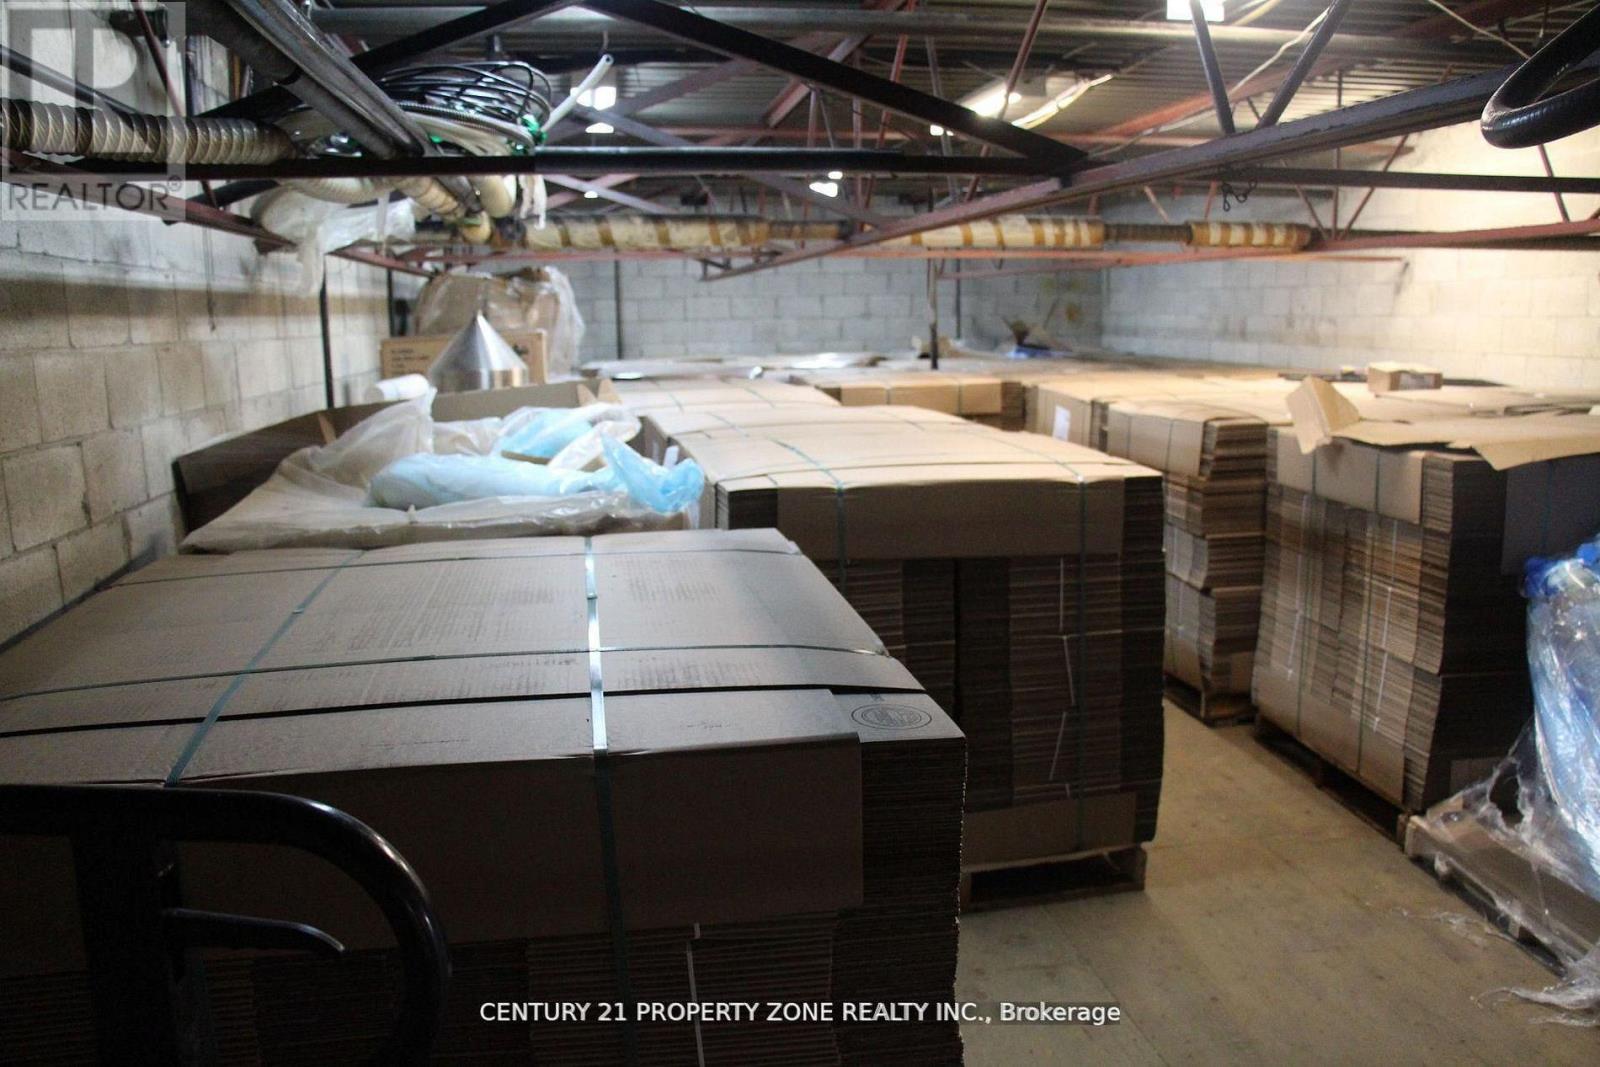
53 & 54 - 173 Advance Boulevard
Brampton, Ontario
Great opportunity to buy well Maintained industrial unit in very high demand area. Ideal location, Primeaccess to HWY407, HWY410 & HWY401. Open Layout with no unit separation and Approx. Total area of4500sqft including 300 sf mezzanine floor. Ceiling ht. is 18 feet. Flexible Zoning permitting a WideRange of Industrial and Commercail use. Ample Onsite Parking for employees/customers. Equipped with twodock-Level Shipping doors. Unit includes two finished offices and a Washroom. (id:63616)
3 - 5327 Upper Middle Road
Burlington, Ontario
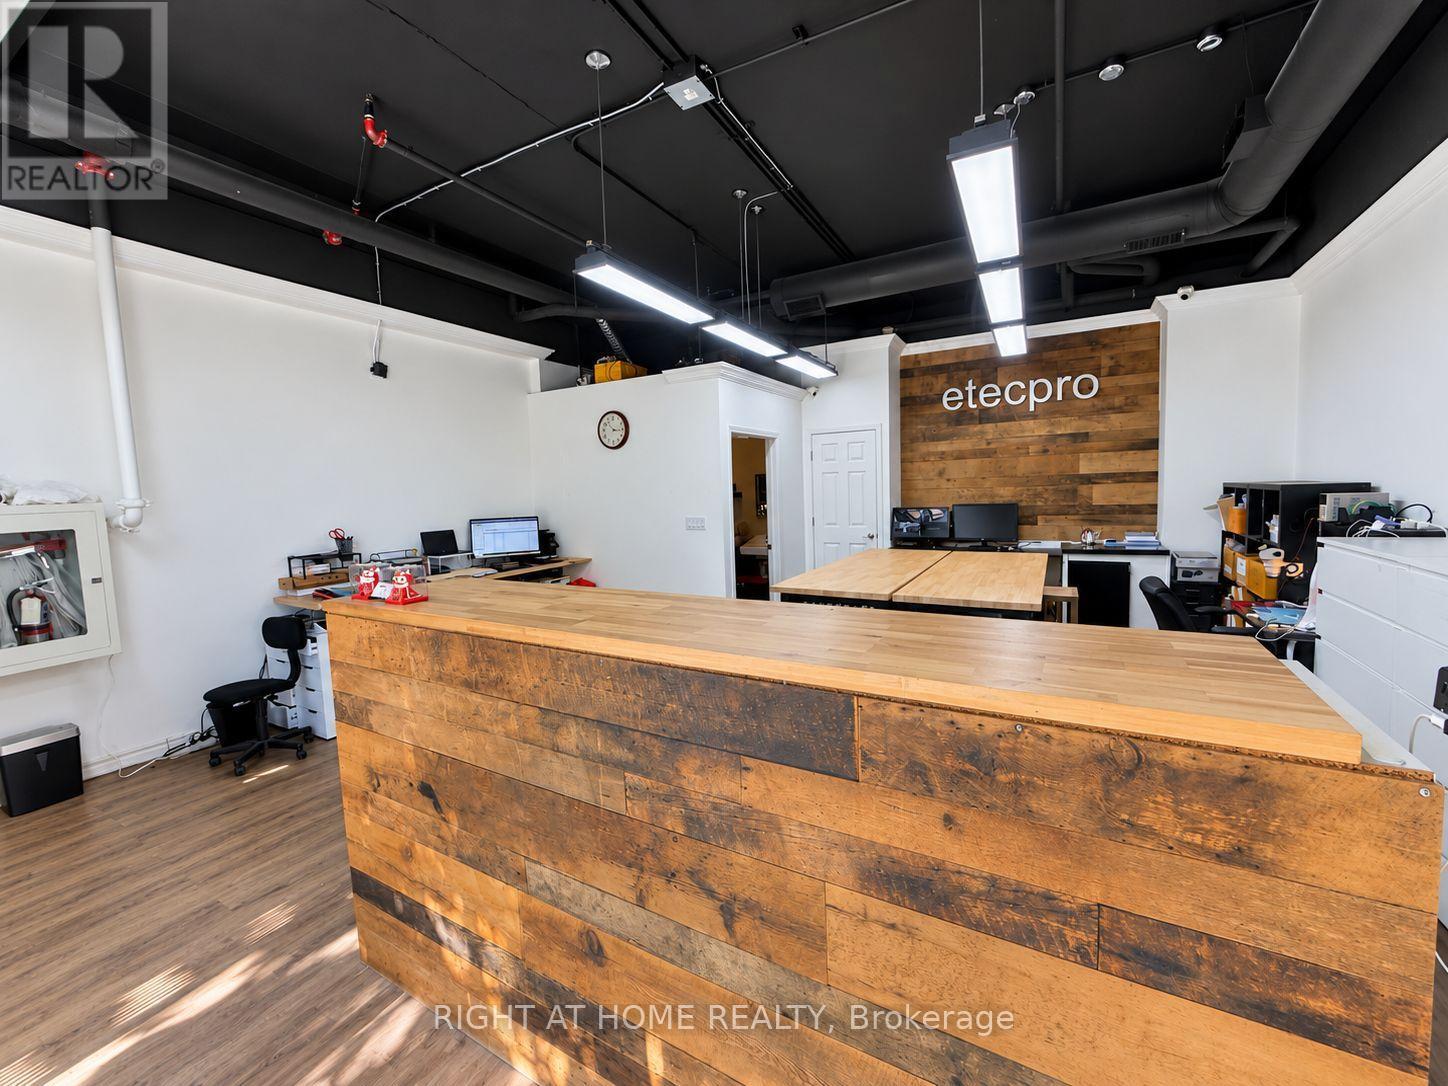
Fabulous Opportunity for Owner-User/Investor for Ground Commercial Retail Unit In DesirableOrchard Area, Amazing Opportunity To Start Your Own Business In This High Density PopulationArea. High Neighborhood Through-Traffic w/ school drop offs along Sutton Drive. Suitable ForMany Uses. Retail Or Office. 550 sq.ft. 1 Washroom. 1 Underground Parking & Lots Of Parking InPlaza For Customers. Commercial Neighbors Include: Pharmacy, Tailor Shop, Dentist, Bakery,Nail Salon, Edward Jones, Driving School. Previous Owners Enjoyed Great Success but now time toRetire! (id:63616)
1401 Clarriage Court
Milton, Ontario
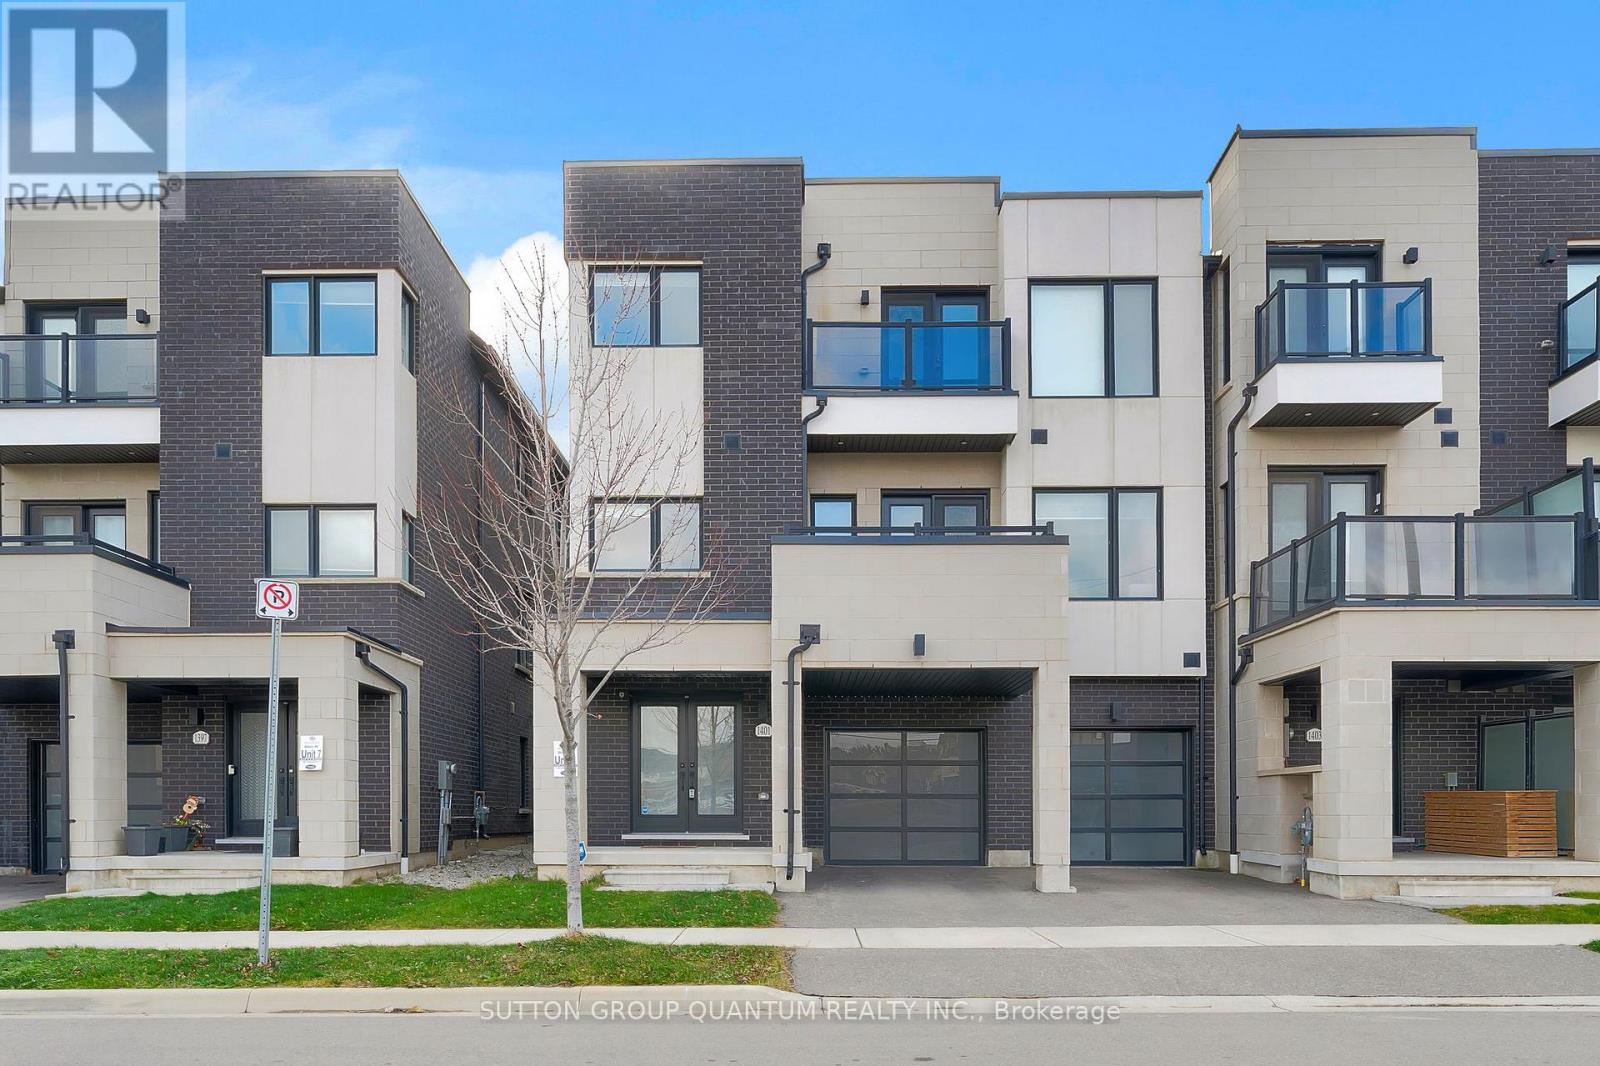
Welcome to 1401 Clarriage Court-a bright, thoughtfully upgraded townhome with space to settle in and feel at home. With 4 bedrooms, 3 bathrooms, and a convenient Milton location, this home offers a comfortable balance of room to gather and quiet spaces to make your own.The welcoming entryway includes direct garage access and a versatile fourth bedroom-perfect for a home office or overnight guests. Hardwood flooring throughout makes everyday upkeep easy, while the second floor's 10-foot ceilings give the open-concept living space a wonderfully airy feel. Whether you're enjoying a quiet evening or having friends over, there's room to relax and connect.The kitchen features granite countertops and stainless steel appliances, with a gas BBQ hookup on the balcony for easy outdoor meals. Upstairs, three spacious bedrooms offer a comfortable retreat, including a primary bedroom with its own 3-piece ensuite and large windows that welcome plenty of natural light.Thoughtful extras include a smart home system, an automatic garage door opener, high-efficiency forced-air heating, and 200-amp electrical service with an EV charger rough-in.With Milton GO Station, schools, parks, trails, shopping, and major highways nearby, you'll be well connected to everyday essentials and weekend plans. A lovely place to put down roots and enjoy your next chapter. (id:63616)
214 - 128 Garden Drive
Oakville, Ontario
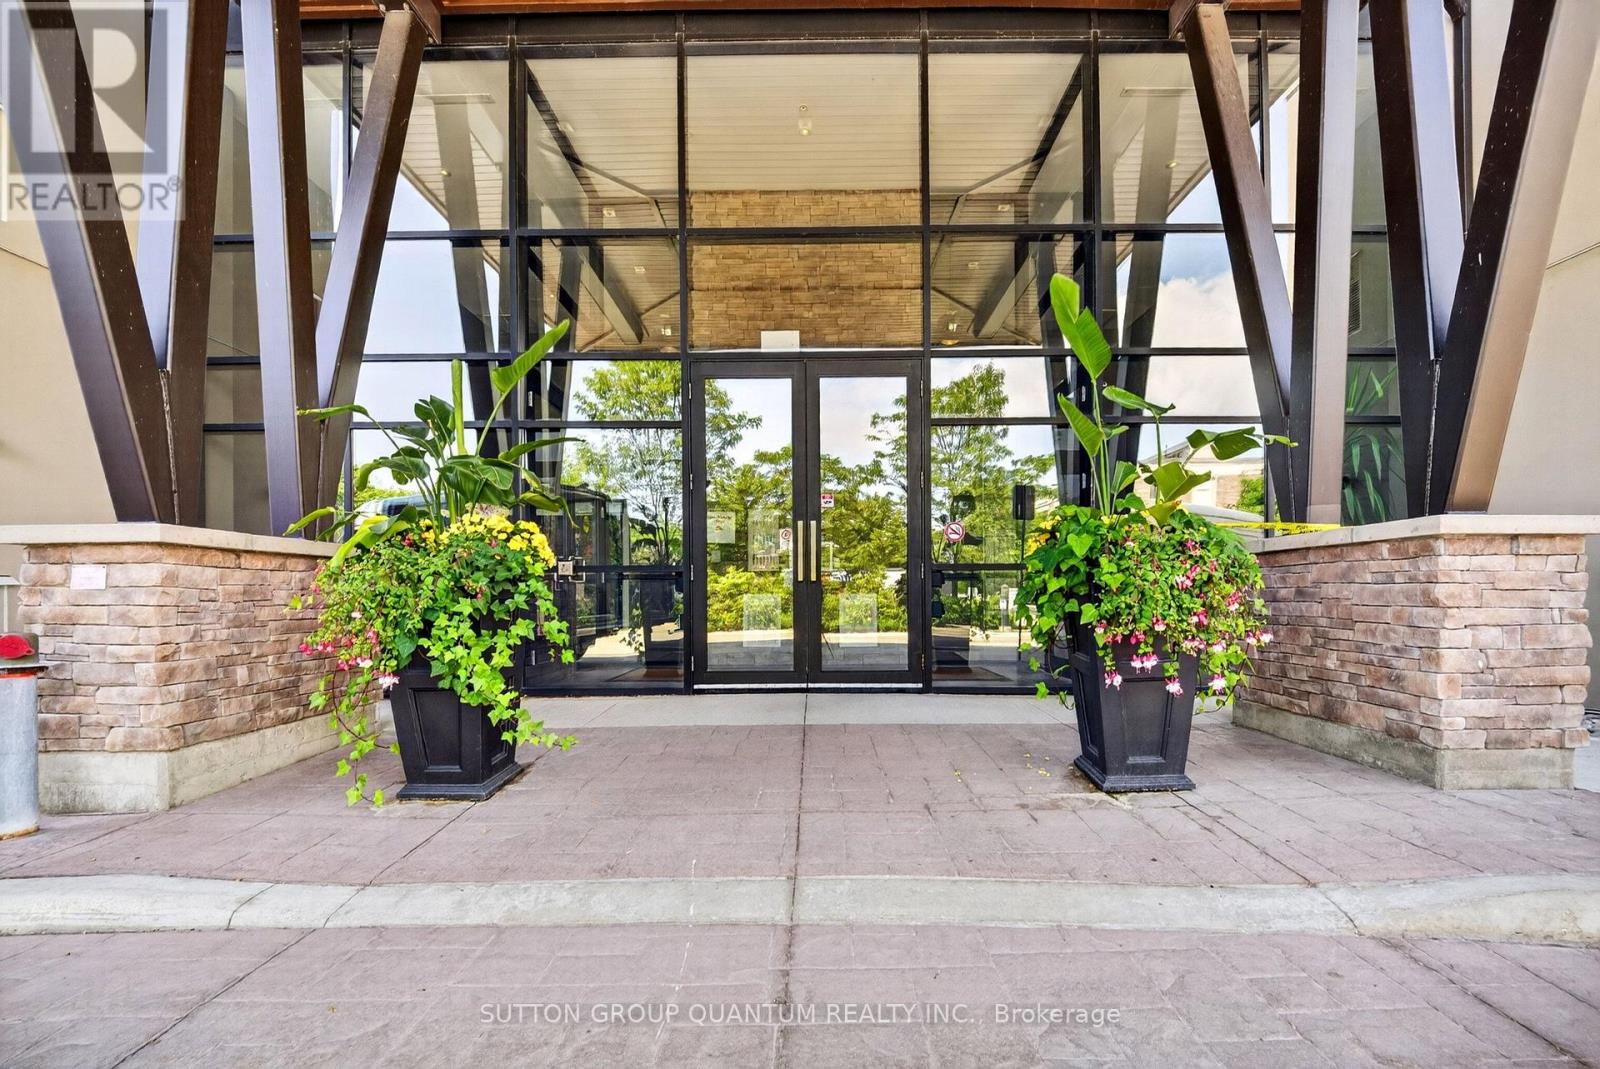
If you are considering a home close to downtown Oakville, you need to see this desirable West facing unit. Welcome to Suite 214 at Wyndham Place, a boutique 99-unit, 4-storey condominium inspired by the architectural style of Frank Lloyd Wright, nestled in the heart of Old Oakville. This spotless west-facing 2 bedroom, 2 bathroom unit (one 3-piece, one 4-piece) is truly move-in ready - bright, clean, and waiting for its next owner to make it home. Inside you'll find granite countertops, SS appliances, California shutters in the primary bedroom, and a full-size stackable washer and dryer for everyday convenience. Both closets have been fitted with custom organizers, maximizing storage and keeping everything in its place. The building itself is immaculately cleaned & maintained daily, offering residents a quiet, peaceful living environment. Wyndham Place also features a rooftop patio perfect for relaxing or entertaining, a fully-equipped fitness center, a social/party room ideal for hosting friends and family, and visitor parking for your guests. This location is a dream for anyone who loves walking and the outdoors. Step outside to scenic trails and green space including the Oakville Waterfront Trail, Trafalgar Park, Tannery Park, and Hollyrood Park, all just minutes away. The newly built Trafalgar Park Community Centre offers indoor/outdoor skating and year-round recreational programming like swimming, tennis and pickleball. Everyday conveniences are right at your doorstep, with a grocery store, Shoppers Drug Mart, and a new dollar store For commuters and downtown enthusiasts, the location truly cannot be beat. You're just a 3-minute drive (or approx. 18-minute walk) to downtown Oakville, steps to the shops, cafes, and restaurants of Kerr Village, and an easy drive to the Oakville GO Station for stress-free commuting. The unit also features its own private HVAC system, housed in a separate room on the balcony. Natural gas is included in the common elements. (id:63616)
149 Grovewood Common
Oakville, Ontario
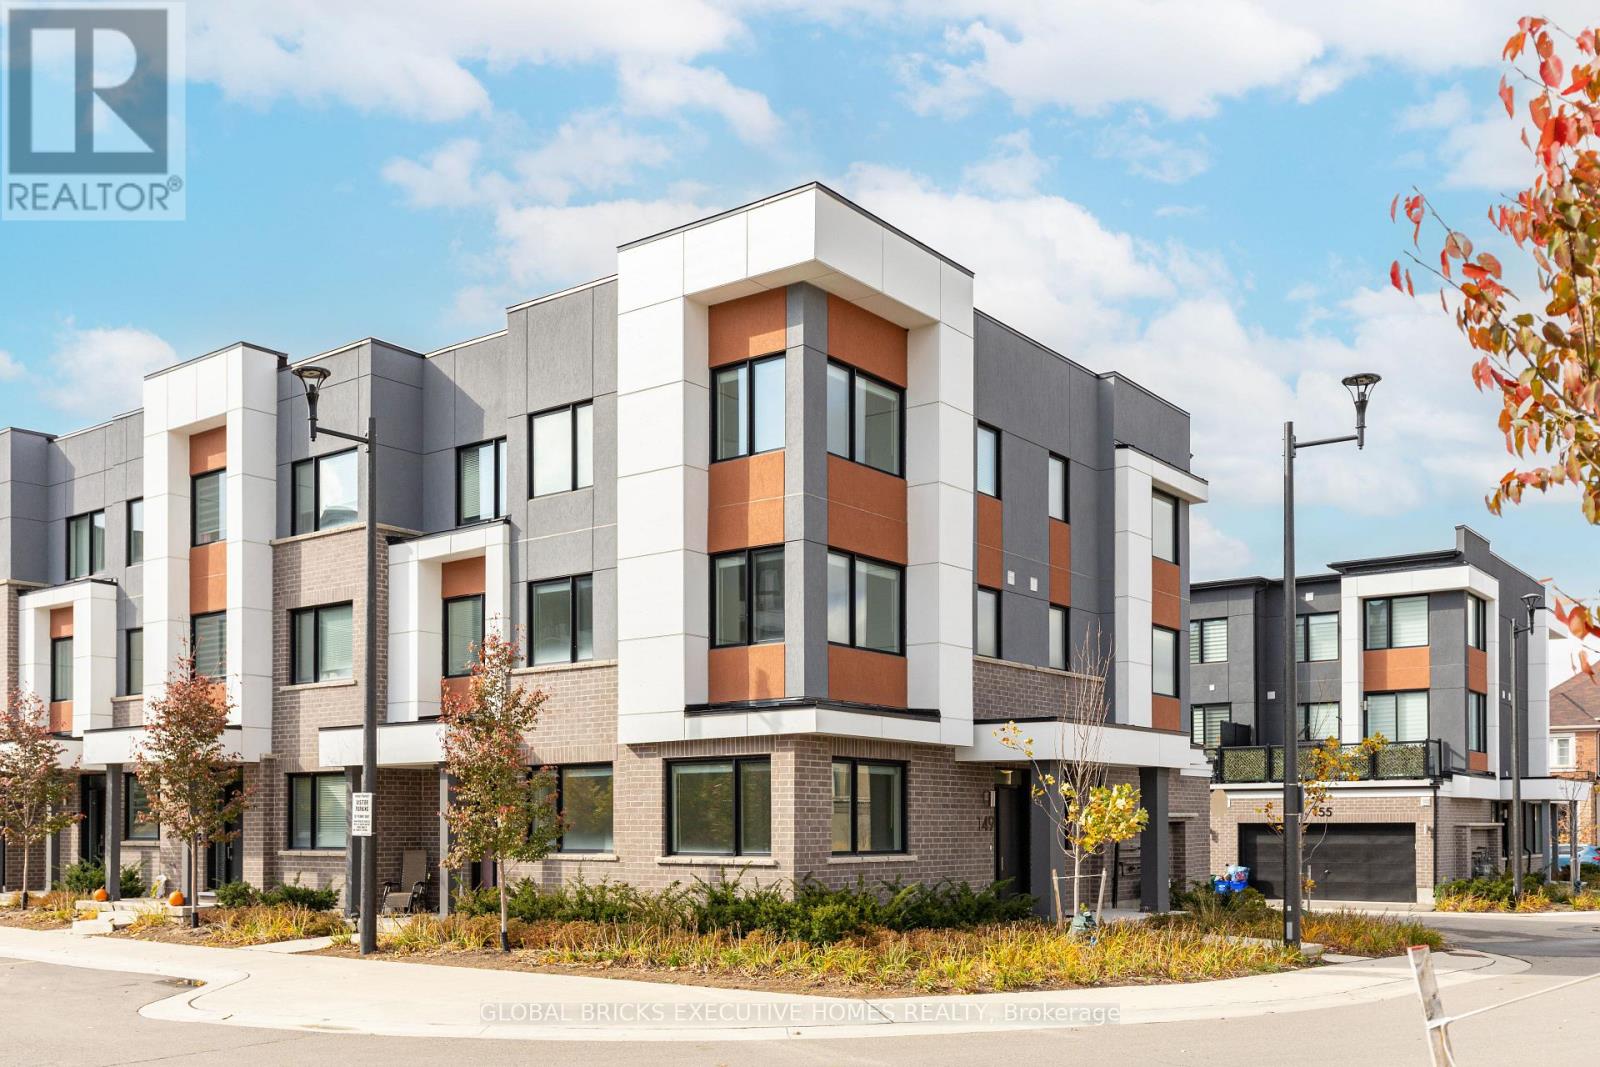
Welcome to 149 Grovewood Common, a polished residence in the heart of North Oakville's sought-after Preserve community. Sun-filled interiors, an intelligent open-concept layout, and designer finishes come together to create a home that feels as effortless as it looks.The modern kitchen pairs sleek cabinetry with quartz counters and stainless steel appliances, flowing seamlessly into a bright living and dining space ideal for hosting or unwinding. Walk-out to private balcony extends your living space outdoors. The primary suite]offers a private retreat with ensuite bathroom with a separate shower and bath tub, while additional bedrooms are perfect for family, guests, or a refined home office.Everyday convenience is built in: laundry room, 2 car parking garage and ample storage space. Step outside to groceries, dining, parks, and trails, with top-rated schools nearby. Sheridan College, Oakville Trafalgar Memorial Hospital, and the GO station are all minutes away, and Highways 403, 407, and the QEW keep the whole GTA within easy reach. (id:63616)
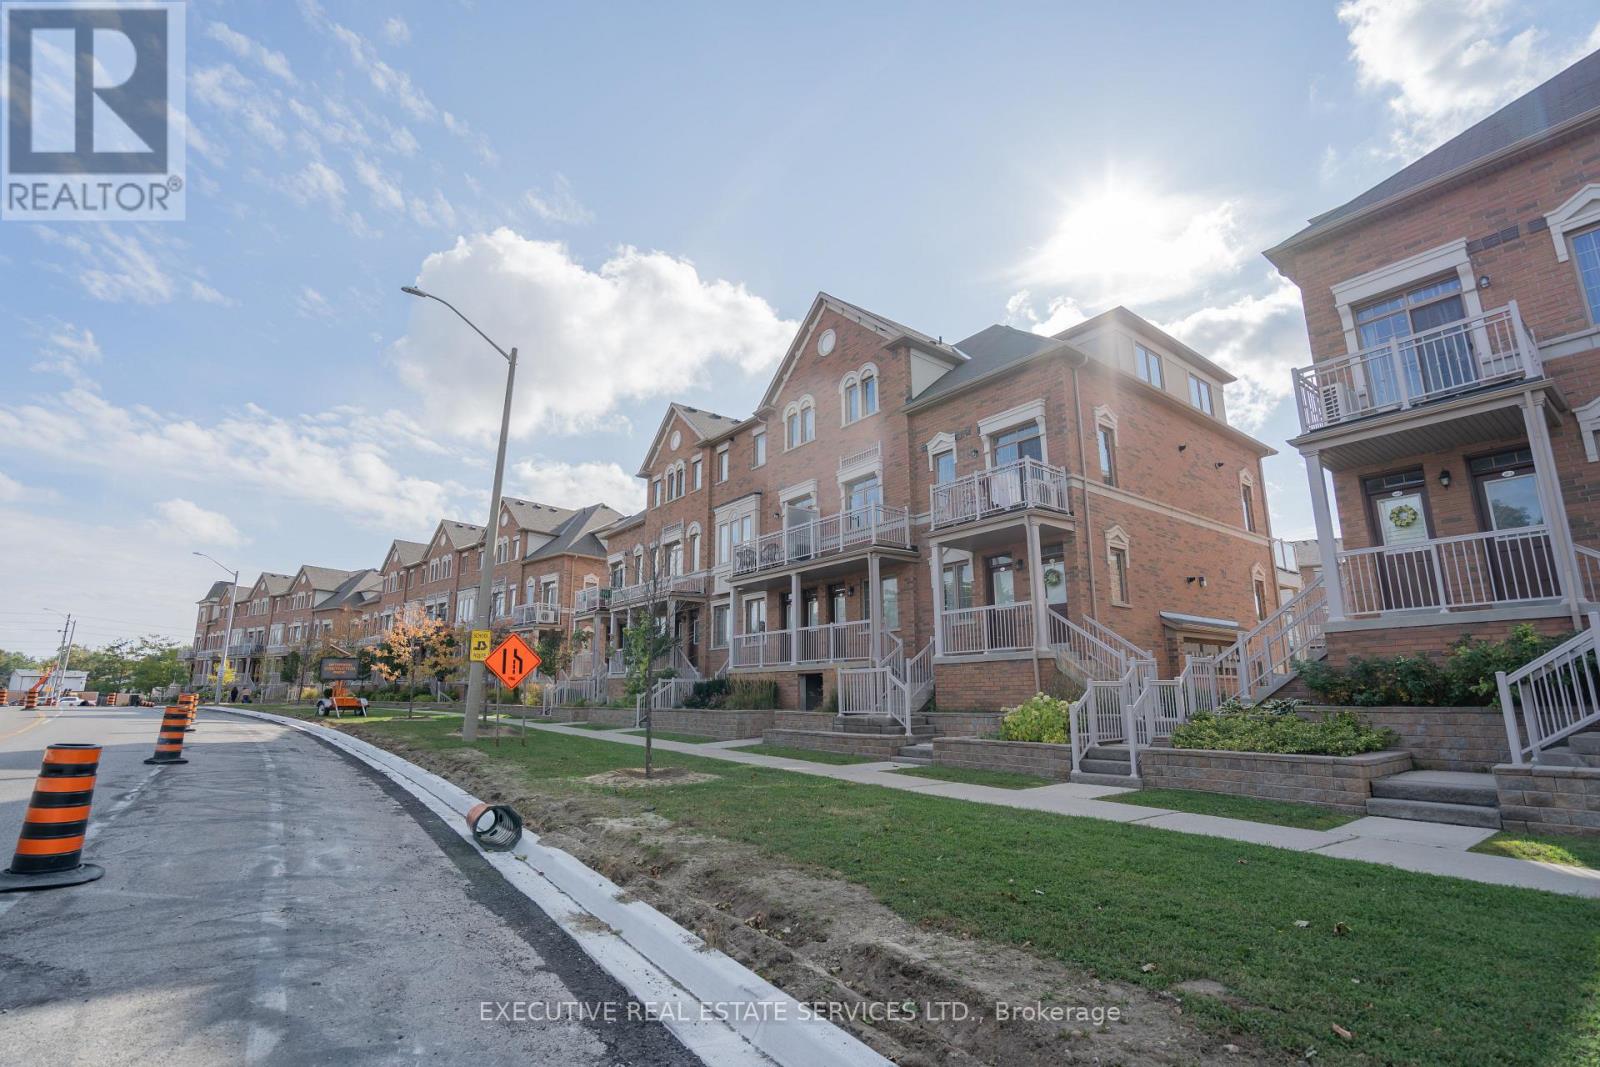
10 - 180 Howden Boulevard
Brampton, Ontario
This Is Absolutely Stunning & Show Stopper Townhouse. You Will Love Embracing Look And Feel Of This Executive Townhouse. Freshly Painted This Beautiful Townhouse Is An End Unit Townhouse In The Row With 2 Bedrooms, 2 Full And A Half Washrooms. All Bedrooms, Living Room & Dining Area Has Large Windows For Ample Sunlight. It is Strategically Located Close to Highways, Close To All Amenities, Steps Away From Bramalea City Centre, Schools, Parks And Public Transit. The Most Amazing Part Is It's Terrace Where You Can Sit And Watch Playing Kids In The Park or Enjoy Scenic Greenery. Also, It Comes With 3 Car Parkings. Two SUV's Can Fit In The Garage & One At The Covered Driveway. There Is A Plenty of Visitor's Parking Available. (id:63616)
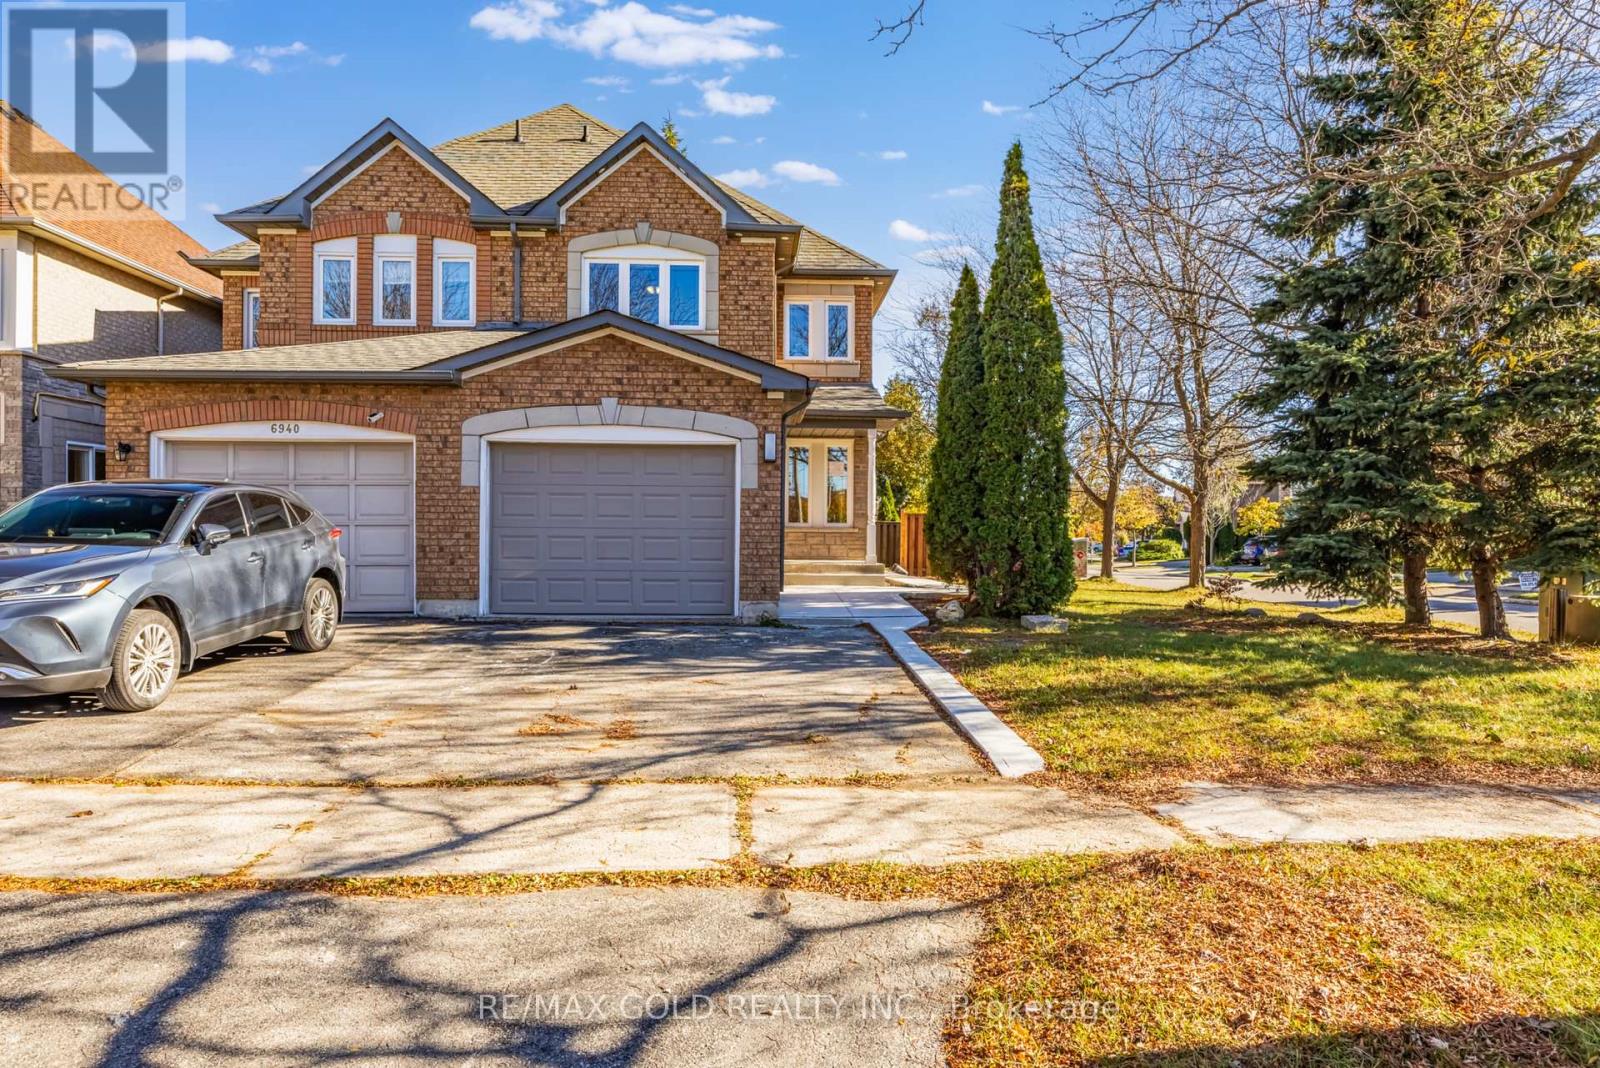
6942 Yarrow Avenue
Mississauga, Ontario
Bright corner semi-detached home in Mississauga's Lisgar community, offered for lease. The corner lot brings in plenty of natural light, and the home is carpet-free and freshly painted. This 3-bedroom, 2.5-bathroom home features ceramic tile in the hallway and kitchen, newly renovated upstairs washrooms, new blinds on the main floor and professionally cleaned ducts. Includes a 1.5-car garage with direct access to the home, plus one driveway parking space. Separate laundry. Parks, schools, shopping, Meadowvale Town Centre and restaurants are a short distance away. For commuters, GO bus stops and Lisgar GO Station are nearby, with quick access to Highways 407, 401 and 403. Note: the basement is not included and Fireplace is not working. (id:63616)
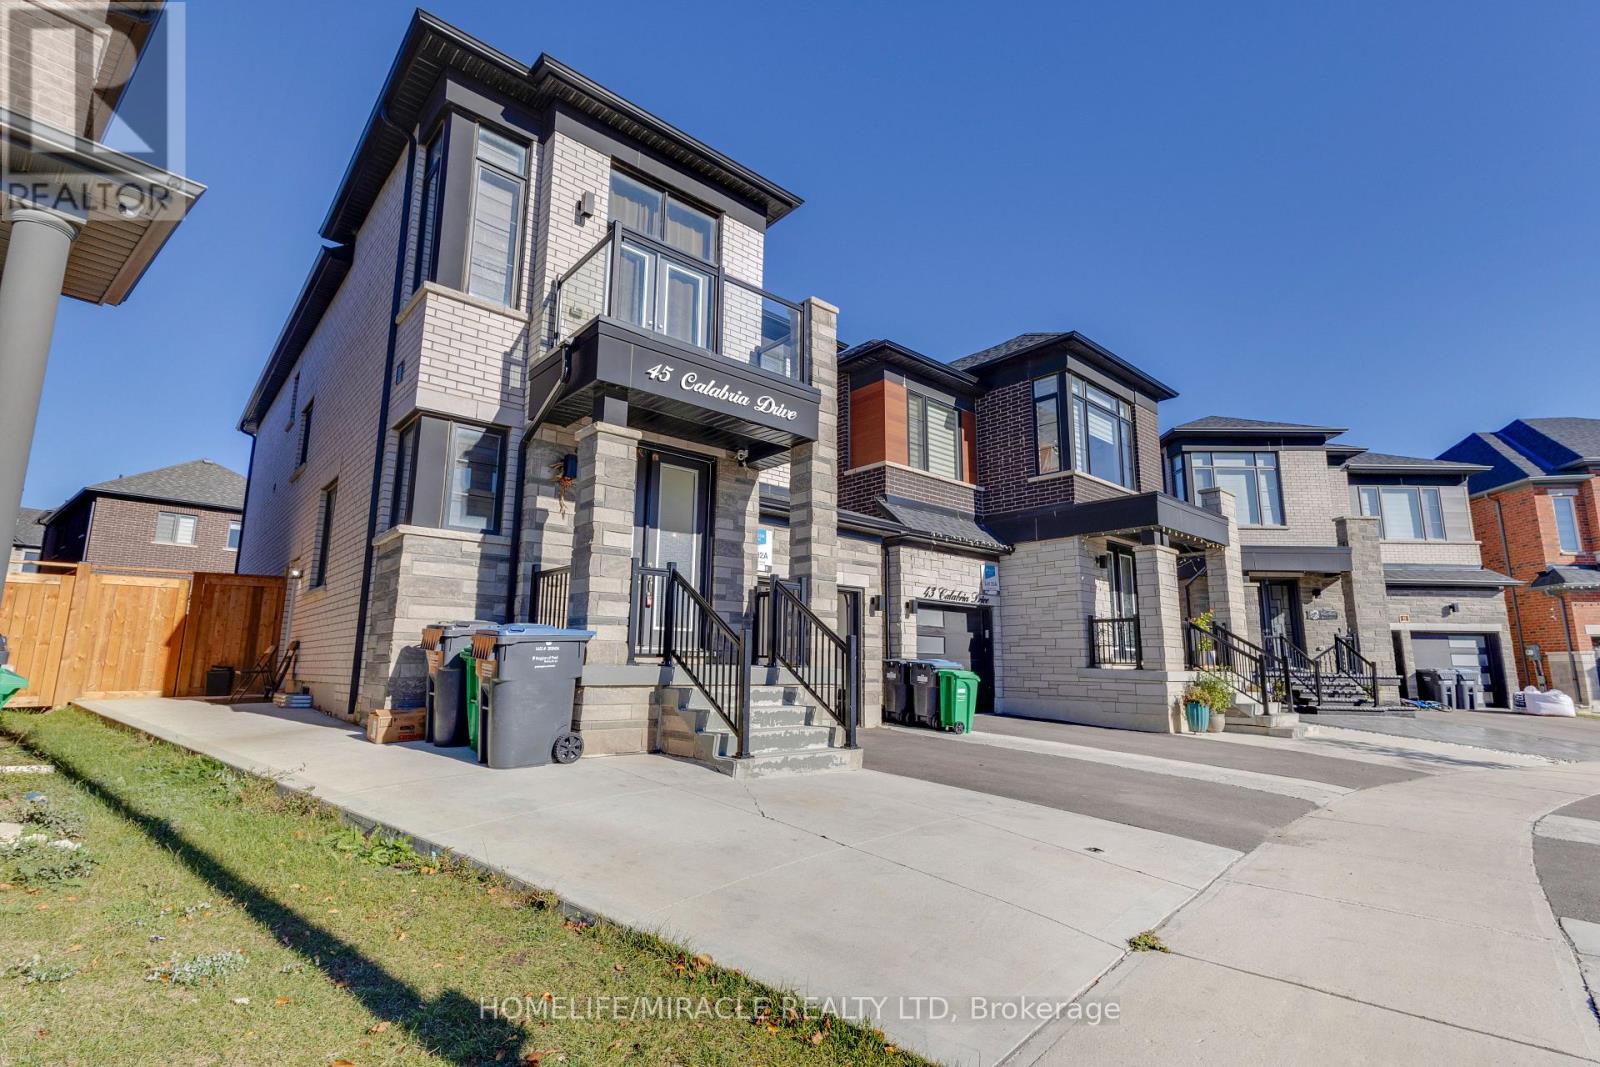
45 Calabria Drive
Caledon, Ontario
Welcome to 45 Calabria Drive in Caledon, where thoughtful design brings comfort, privacy and room to grow. This inviting main- and second-floor lease offers 3 bedrooms, each with its own private ensuite bathroom-a standout feature that makes busy mornings easier and gives everyone a personal retreat. A main-floor powder room brings the total to 4 washrooms. Separate living and family rooms offer space to come together and spread out, whether you're enjoying movie nights, hosting loved ones or creating a quiet reading and homework area. The kitchen and breakfast area provide a welcoming setting for everyday meals, morning conversations and memorable moments around the table. Upstairs, all three bedrooms offer the convenience of a private bathroom, making this layout especially appealing for households that value both togetherness and independence. Laundry facilities and 2 parking spaces add everyday practicality With versatile gathering spaces and three ensuite bedrooms, this home offers a comfortable backdrop for your next chapter. Main and second floors only. (id:63616)
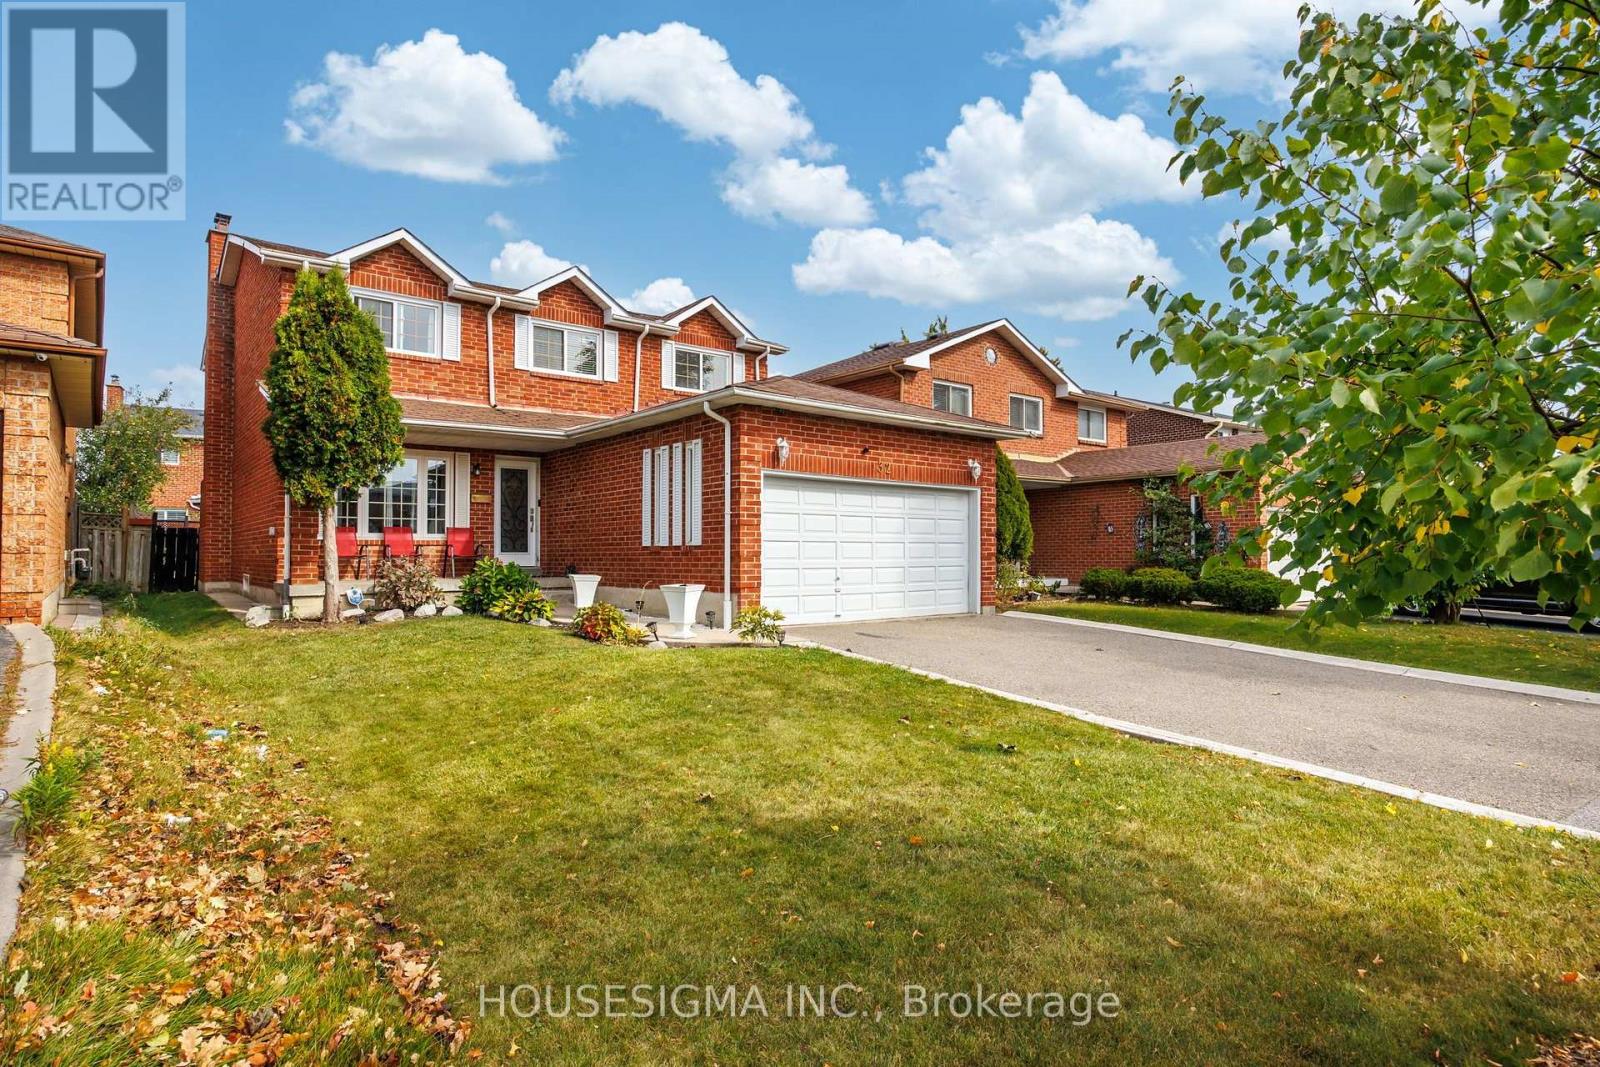
32 Ballycastle Crescent
Brampton, Ontario
Welcome To 32 Ballycastle Crescent, An Absolute Showstopper Nestled On A Quiet Street In Brampton's Highly Sought-After Heart Lake Community, Boasting 3,438 Square Feet Of Total Living Space Comprising A 2,338 Square Foot 2-Storey Upper Level And A Fully Finished 1,100 Square Foot Basement, This Impeccably Maintained 4-Bedroom, 4-Bathroom Main Residence Perfectly Blends Classic Roominess With High-End, Modern Elegance, Featuring Brand-New Laminate Flooring Running Throughout The Carpet-Free Main And Upper Levels, A Freshly Painted Interior, And A Grand Entryway Showcasing An Updated Staircase Accented With Elegant Wrought Iron Railings, The Heart Of The Home Welcomes You With A Stunning, Upgraded Chef's Kitchen Complete With Brand-New Crisp White Cabinetry Offering Generous Storage Space, Trendy Gold Hardware, Premium Stainless Steel Appliances, And A Large Eat-In Area Leading Out To Your Private Backyard Oasis Featuring An Oversized Concrete Patio Under A Covered Gazebo Perfect For Seamless Entertaining, Upstairs Retains Remarkably Spacious And Bright Bedrooms With Ample Closet Space, Anchored By A Massive, Oversized Primary Suite Serving As A True Retreat With A Deep Walk-In Closet And A Beautifully Renovated 4-Piece Ensuite, While The Fantastic Lower Level Comes Fully Finished With Cozy Carpeting, A Second Full Kitchen, Two Good-Sized Bedrooms, A Large Living Space, And A Full Bathroom Accessed Privately Through A Separate Entrance From The Garage, Making It Absolutely Perfect For Accommodating Extended Family Members Or Overnight Guests, All While Being Located Just Minutes From Top-Rated Schools, Lush Parks, Heart Lake Conservation Area, Shopping, And Major Highways, Making This Entire Property Completely Turn-Key And Ready For You To Move Right In! (id:63616)