149 Grovewood Common Oakville, Ontario L6H 0X5

$3,750 Monthly
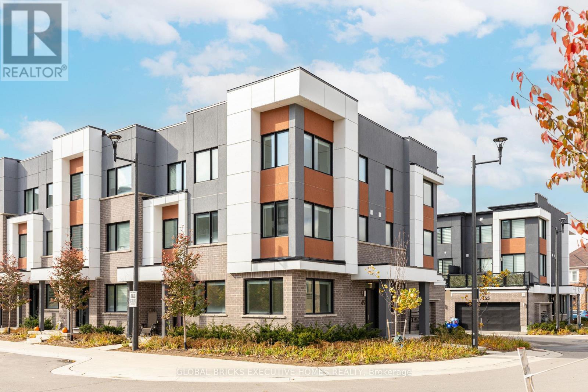
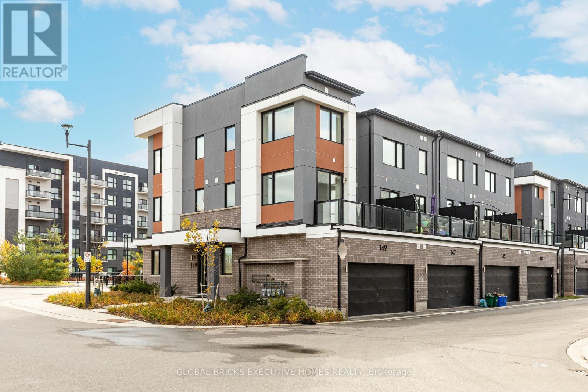
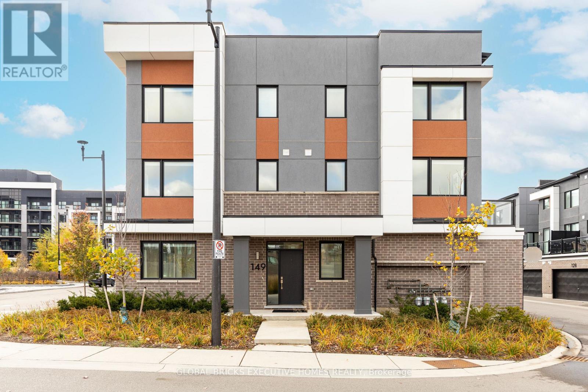
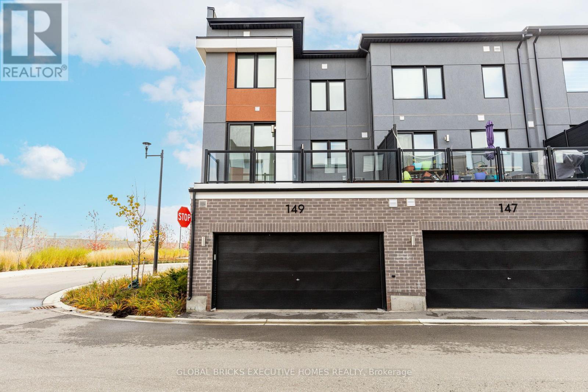
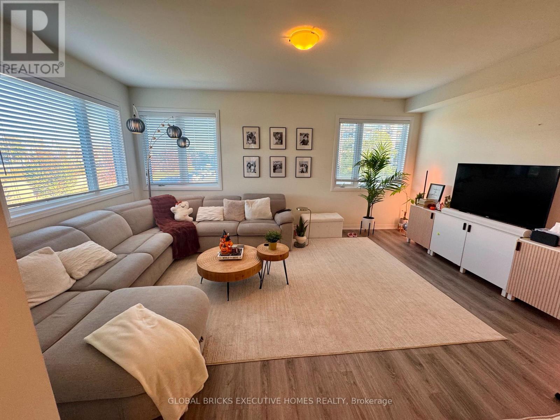
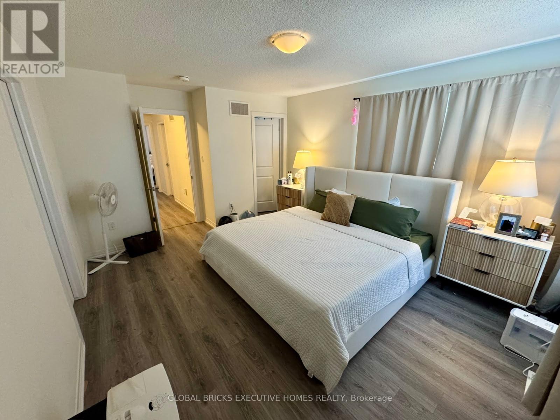
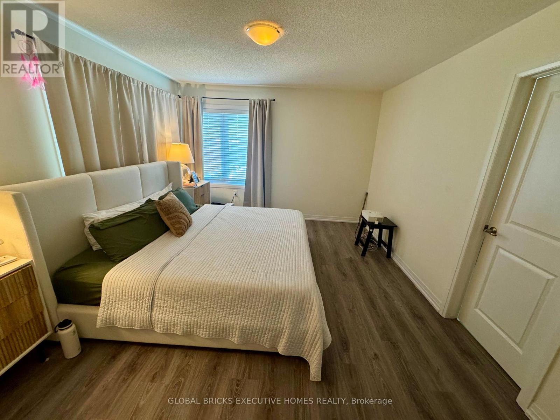
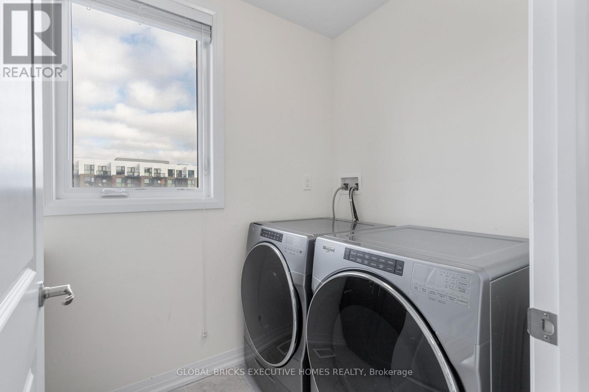
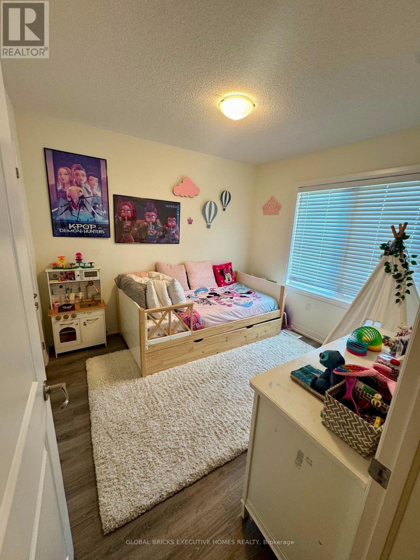
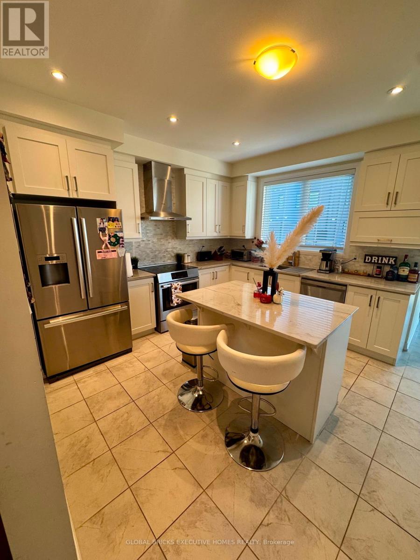
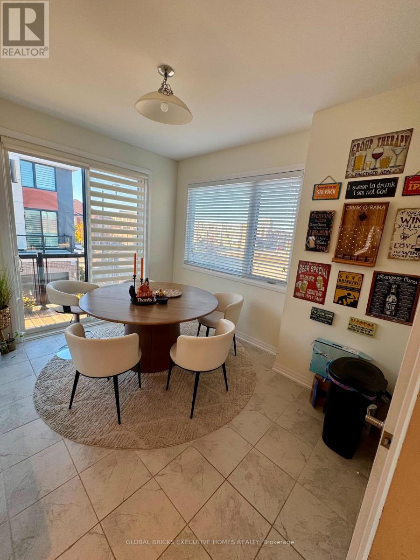
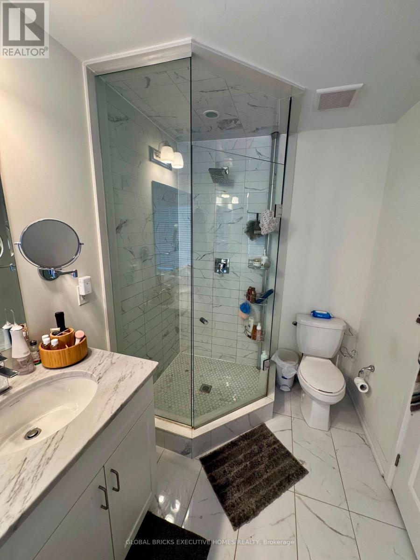
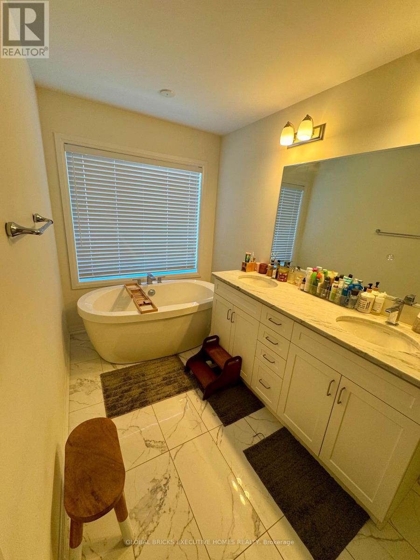
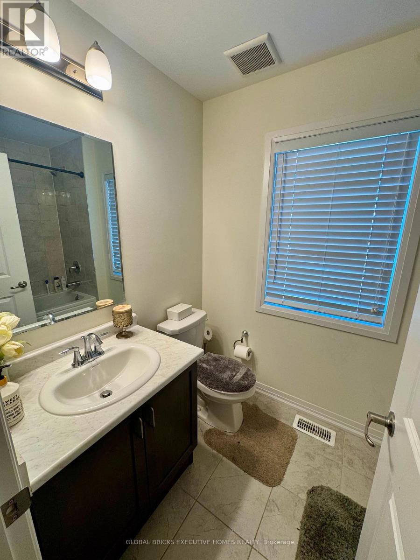
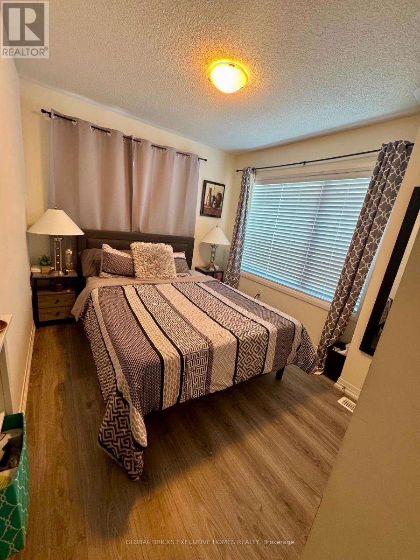
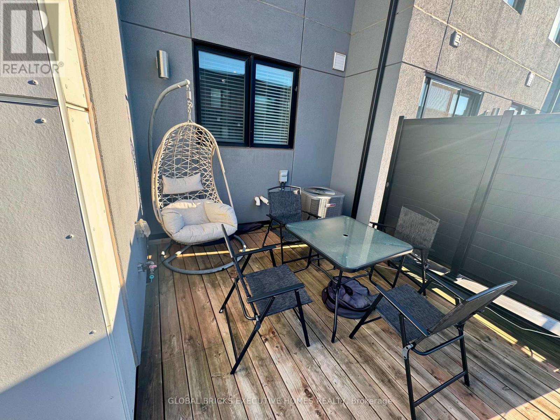
Welcome to 149 Grovewood Common, a polished residence in the heart of North Oakville's sought-after Preserve community. Sun-filled interiors, an intelligent open-concept layout, and designer finishes come together to create a home that feels as effortless as it looks.The modern kitchen pairs sleek cabinetry with quartz counters and stainless steel appliances, flowing seamlessly into a bright living and dining space ideal for hosting or unwinding. Walk-out to private balcony extends your living space outdoors. The primary suite]offers a private retreat with ensuite bathroom with a separate shower and bath tub, while additional bedrooms are perfect for family, guests, or a refined home office.Everyday convenience is built in: laundry room, 2 car parking garage and ample storage space. Step outside to groceries, dining, parks, and trails, with top-rated schools nearby. Sheridan College, Oakville Trafalgar Memorial Hospital, and the GO station are all minutes away, and Highways 403, 407, and the QEW keep the whole GTA within easy reach. (id:63616)
Property Details
| MLS® Number | W14098776 |
| Property Type | Single Family |
| Community Name | 1008 - GO Glenorchy |
| Amenities Near By | Schools, Park |
| Community Features | Pets Not Allowed |
| Features | Carpet Free |
| Parking Space Total | 2 |
Building
| Bathroom Total | 3 |
| Bedrooms Above Ground | 3 |
| Bedrooms Total | 3 |
| Age | 0 To 5 Years |
| Amenities | Visitor Parking |
| Appliances | Oven - Built-in, Water Heater, Garage Door Opener Remote(s) |
| Basement Type | None |
| Cooling Type | Central Air Conditioning |
| Exterior Finish | Brick, Vinyl Siding |
| Fireplace Present | Yes |
| Half Bath Total | 1 |
| Heating Fuel | Natural Gas |
| Heating Type | Forced Air |
| Stories Total | 3 |
| Size Interior | 2,000 - 2,249 Ft2 |
| Type | Row / Townhouse |
Parking
| Garage |
Land
| Acreage | No |
| Land Amenities | Schools, Park |
| Surface Water | Lake/pond |
Rooms
| Level | Type | Length | Width | Dimensions |
|---|---|---|---|---|
| Second Level | Kitchen | 4.04 m | 3.71 m | 4.04 m x 3.71 m |
| Second Level | Eating Area | 2.74 m | 3.63 m | 2.74 m x 3.63 m |
| Second Level | Living Room | 5.74 m | 4.17 m | 5.74 m x 4.17 m |
| Third Level | Primary Bedroom | 3.66 m | 4.22 m | 3.66 m x 4.22 m |
| Third Level | Bedroom | 2.74 m | 3.05 m | 2.74 m x 3.05 m |
| Third Level | Bedroom 2 | 2.9 m | 3.05 m | 2.9 m x 3.05 m |
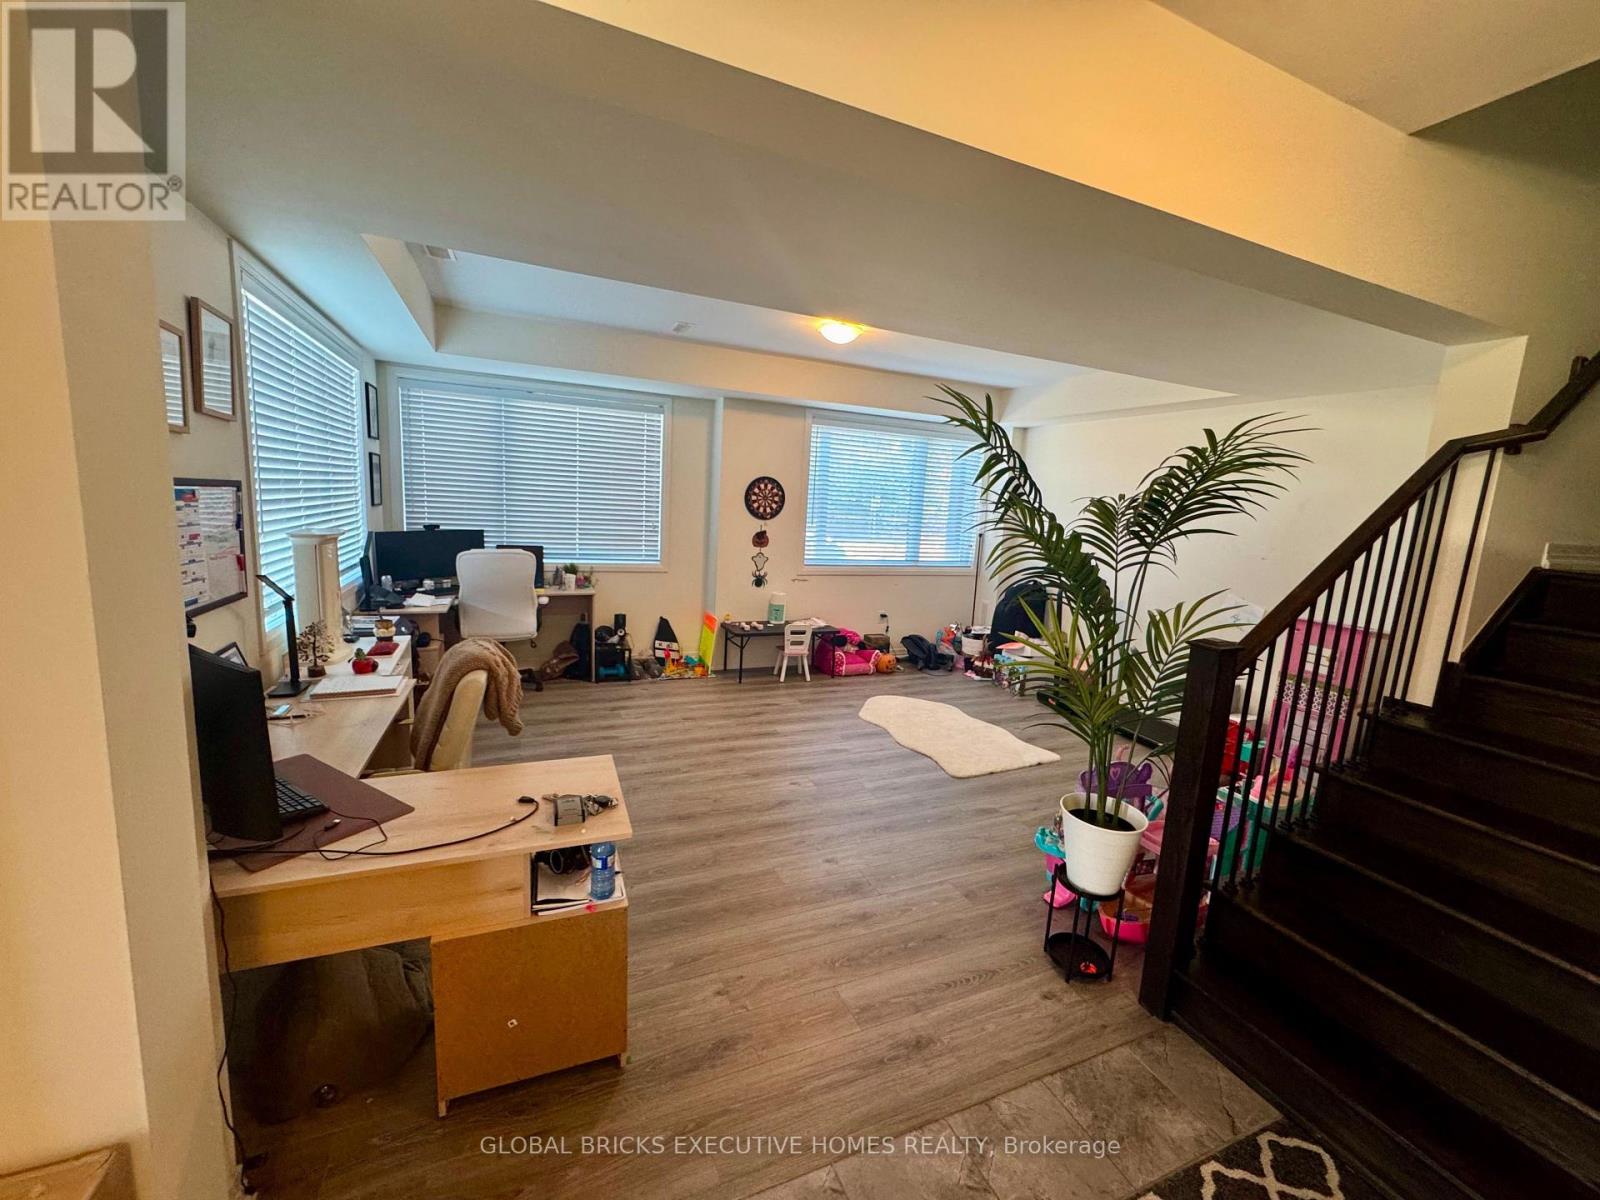
| Ground Level | Family Room | 5.74 m | 4.52 m | 5.74 m x 4.52 m |
Contact Us
Contact us for more information

The trademarks REALTOR®, REALTORS®, and the REALTOR® logo are controlled by The Canadian Real Estate Association (CREA) and identify real estate professionals who are members of CREA. The trademarks MLS®, Multiple Listing Service® and the associated logos are owned by The Canadian Real Estate Association (CREA) and identify the quality of services provided by real estate professionals who are members of CREA. The trademark DDF® is owned by The Canadian Real Estate Association (CREA) and identifies CREA's Data Distribution Facility (DDF®)
October 20 2026 06:35:49
Toronto Regional Real Estate Board
Global Bricks Executive Homes Realty