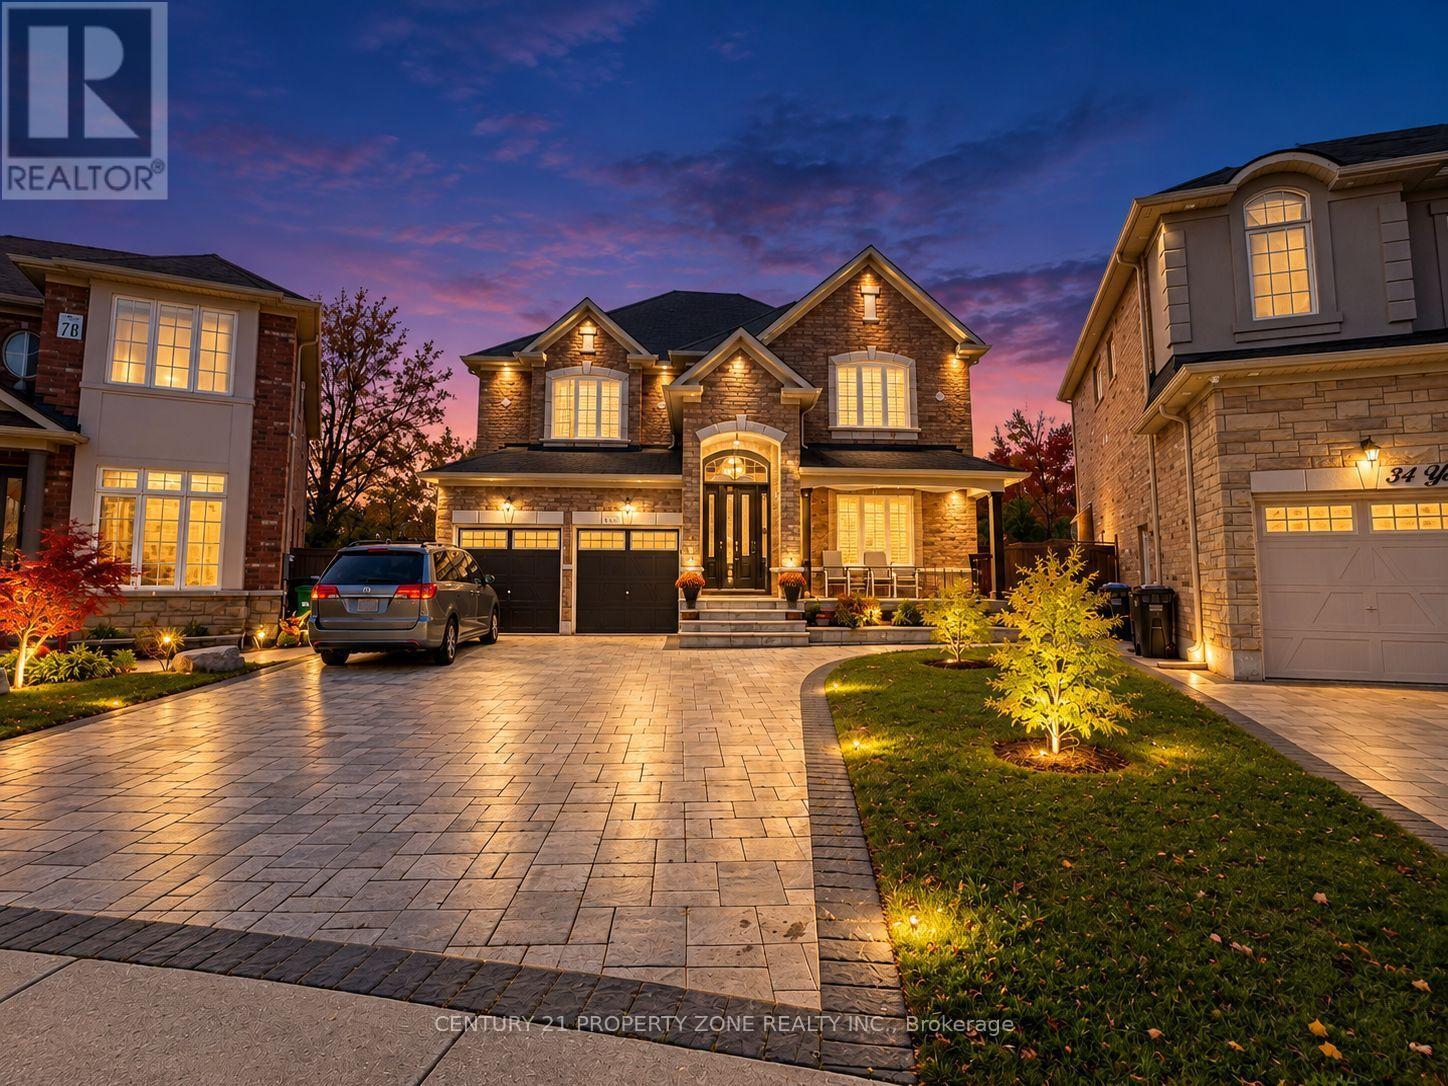
32 Young Garden Crescent
Brampton, Ontario
**RARE RAVINE LOT! PIE-SHAPED LOT! PARKETTE ACCESS!** Welcome to an exceptional 2016-built home in the highly sought-after Credit Valley community of Brampton, where a truly rare combination of lot features meets impressive space and functionality. Boasting 50-ft frontage, approximately 3,666 sq. ft. of living space, and parking for up to 8 cars, this home is designed to accommodate growing and multi-generational families. Enjoy 9-ft ceilings on the main floor, a dedicated main-floor office, and a full main-floor bathroom for added convenience. Featuring 5 spacious bedrooms, each with access to a bathroom, and walk-in closets in almost every bedroom, comfort is built into every level. The bright look-out basement welcomes plenty of natural light and offers a massive space complemented by a cold room for additional storage. **A rare opportunity to own a home that combines an exceptional ravine setting, a pie-shaped lot, and parkette access-all in one of Credit Valley's most desirable neighbourhoods!** (id:63616)
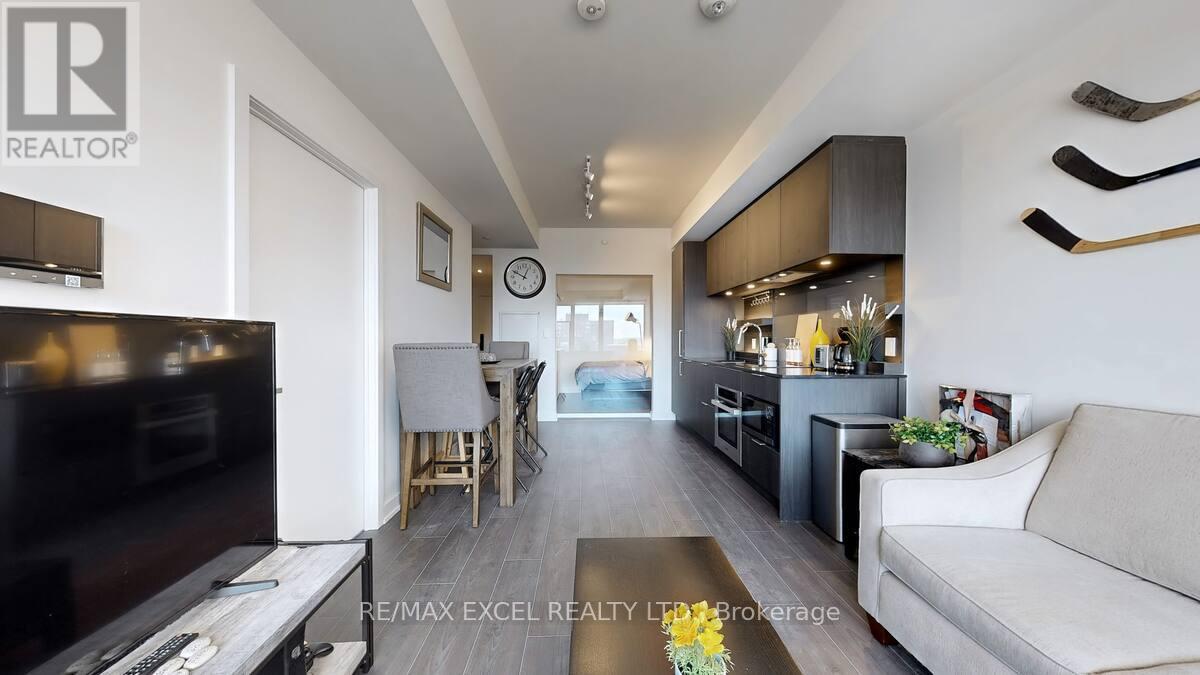
716 - 28 Ann Street
Mississauga, Ontario
Award-Winning Design & Luxury Living in Port Credit! Welcome to this exceptional 2-bedroom, 2-bathroom suite at Westport Condominiums, featuring award-winning Cecconi Simone interiors, soaring 10' ceilings, floor-to-ceiling double-glazed windows, and beautiful west-facing views of Lake Ontario. Designed for both style and accessibility, the suite offers widened doorways, lowered light switches, premium finishes, and SmartOne technology for convenient control of security, climate, and building access. Enjoy an unbeatable location beside Port Credit GO Station and the upcoming Hurontario LRT, with a convenient commute to Union Station and easy access to major highways and Pearson Airport. Steps from the waterfront, scenic trails, boutique shops, and acclaimed restaurants, this residence places the best of Port Credit at your doorstep. Residents enjoy over 15,000 sq. ft. of amenities, including a 24-hour concierge, fitness centre, rooftop terrace with BBQs, sports lounge, party room, children's play area, pet spa, and guest suites. Underground parking, a storage locker, and high-speed internet are included, adding exceptional everyday value. Experience contemporary design, smart living, and a vibrant lakeside lifestyle in one of Mississauga's most desirable communities. (id:63616)
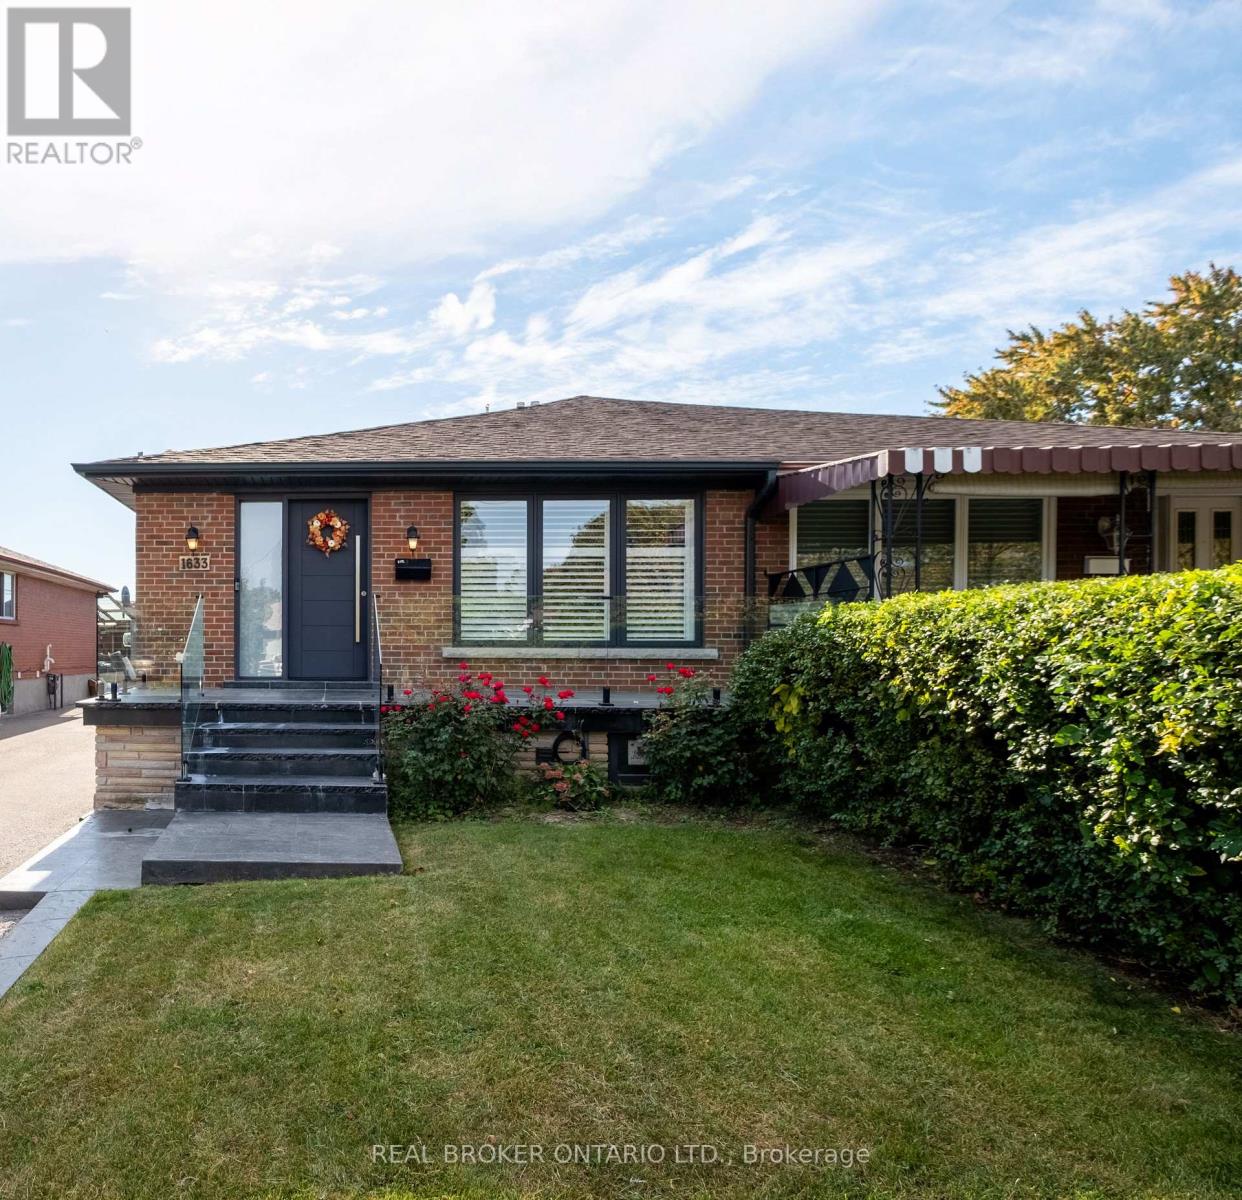
1633 Coram Crescent
Mississauga, Ontario
Masterfully Upgraded Executive Home in Mississauga. This meticulously modernized residence showcases exceptional craftsmanship alongside highly sophisticated infrastructure upgrades and a deep expansive lot. The open-concept main floor boasts soaring 9-foot ceilings, premium 7-inch engineered natural wood flooring, and custom Perola cabinetry accented by striking quartz countertops and backsplashes. Uniquely engineered for high efficiency, the home is structurally equipped with two dedicated electrical panels, two separate furnaces (including an attic unit), and advanced soundproof foam insulation. The versatile layout features entirely separate entrances for both the main floor and the massive basement walk-out, effortlessly catering to multi-generational living or private guest suites. Complete with two full sets of high-end stainless-steel appliances and a fully separated lower-level laundry room featuring oversized machines, every detail has been executed for premium convenience. Perfectly situated on a quiet crescent with friendly neighbours, this home offers an unparalleled blend of suburban tranquility and urban accessibility. Nestled in a highly connected pocket of Mississauga, residents enjoy immediate proximity to major commuter highways, making travel across the GTA effortless. The neighborhood is rich in lifestyle amenities, standing just moments away from top-rated schools, local parks like Fleetwood Park, and diverse dining and shopping options. For premium retail, entertainment, and dining, the upscale Sherway Gardens hub is just a short drive away, providing the ultimate convenience for a busy, modern lifestyle. (id:63616)
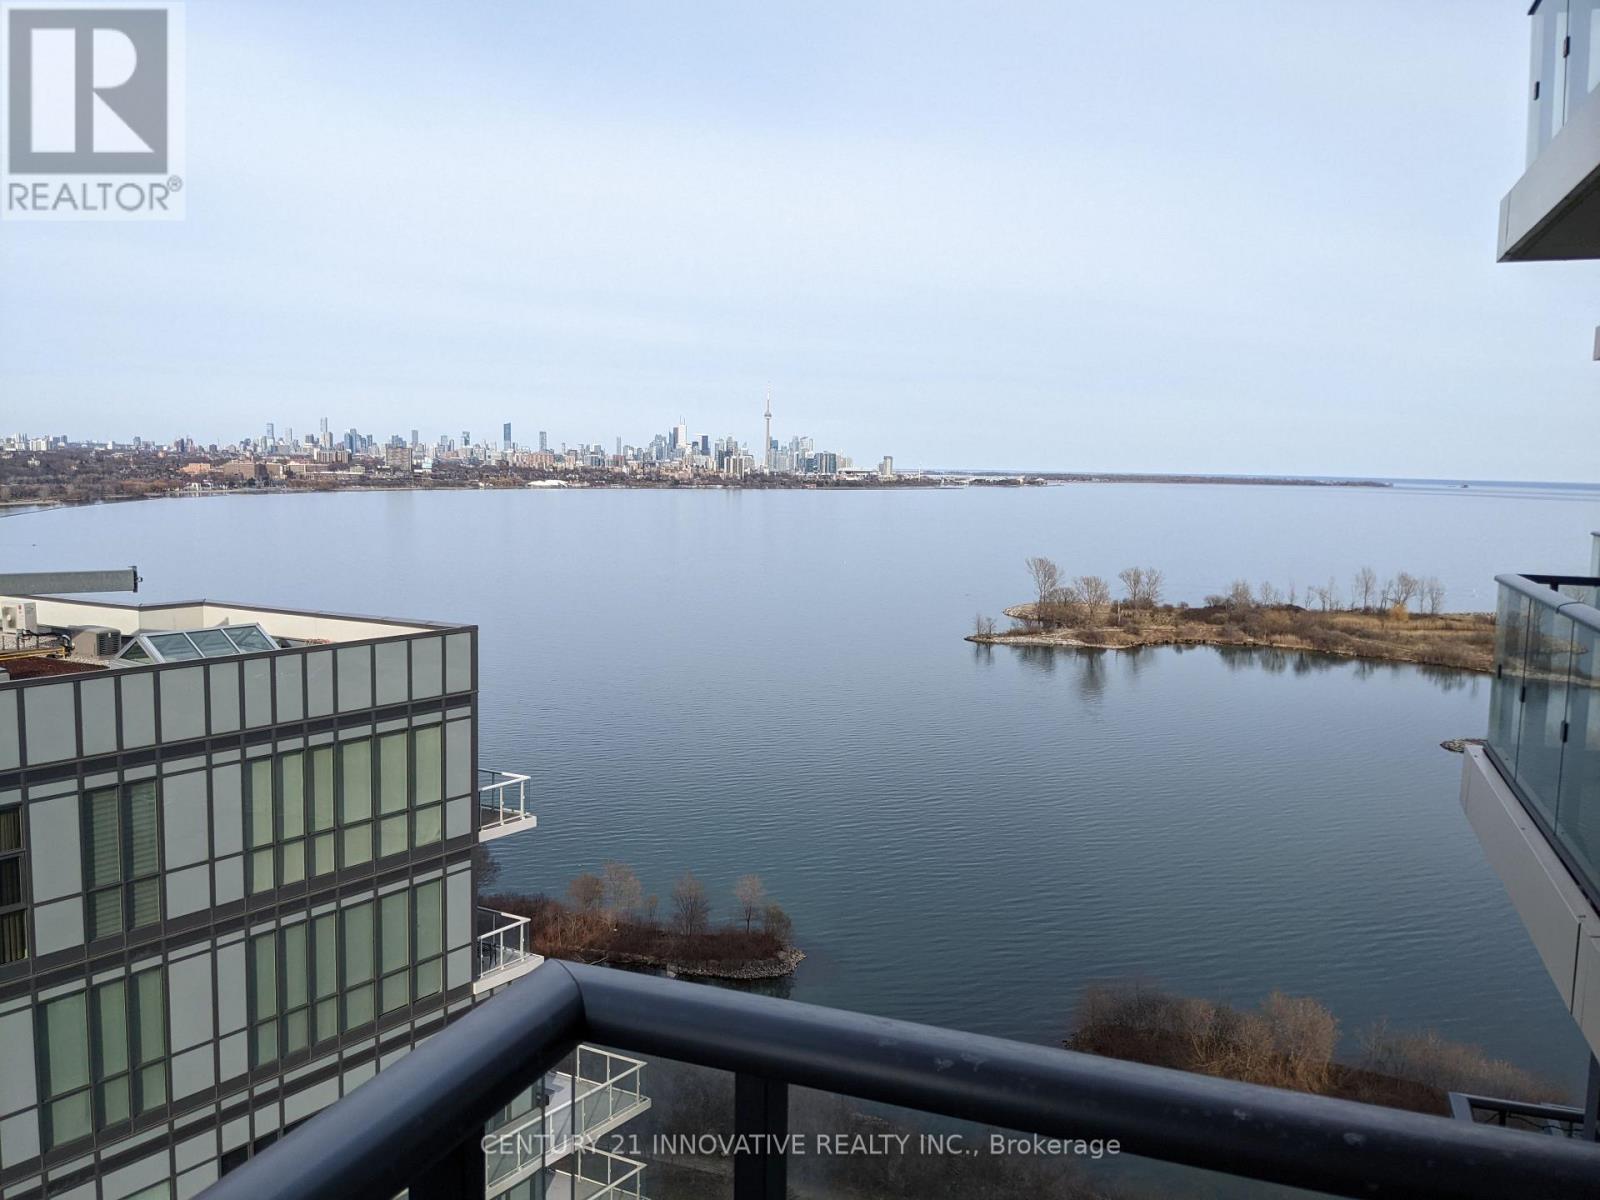
2010 - 59 Annie Craig Drive
Toronto, Ontario
**One-of-a-Kind Luxury Waterfront Condo with Breathtaking City & Lake Views!** Must See! This stunning Ocean Club condo offers spectacular unobstructed views of Lake Ontario, the CN Tower, and Toronto's iconic skyline. Spacious and bright open-concept layout featuring one bedroom plus a large den that can easily be used as a second bedroom or home office. Enjoy abundant natural light through oversized windows with convenient roll-down blinds. Modern kitchen with a large island, perfect for entertaining. Brand new vinyl flooring. Steps to the lakefront, parks, trails, and waterfront amenities, with easy access to TTC, GO Train, major highways, and downtown Toronto. A rare opportunity to enjoy luxury waterfront living with incredible city and lake views! (id:63616)
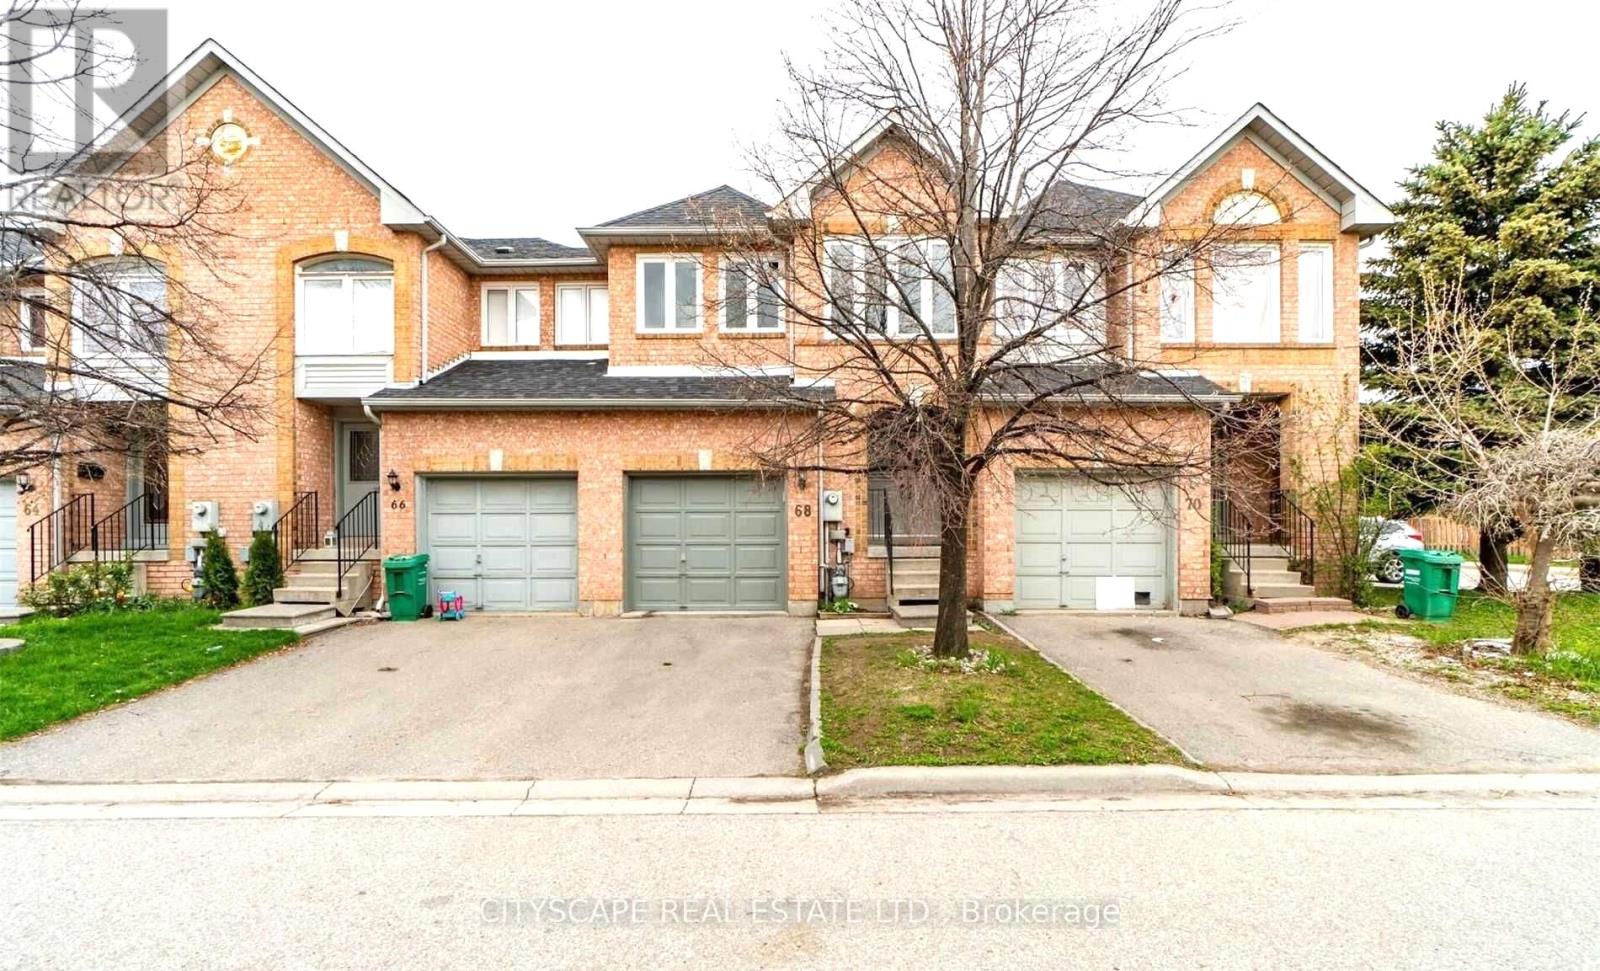
33 - 68 Gilgorm Road
Brampton, Ontario
Rare Finding! 3 Bedroom and 2 Bathroom and 2 Washroom In A Well-Maintained Townhome With A Large Open Concept Finished Basement. This Townhome Has A Nice Layout & Fairly New Exterior Windows (December 2020) and Fairly New A/C & Furnace (December 2020). Spacious Rooms, With New Pot Lights and Fresh Paint On Main Floor. Kitchen has Stainless Steel Appliances. Master Bed With 5Pc Ensuite & Large Walk-In Closet. Newly Renovated Finished Basement. Brand New Washing Machine (2026). (id:63616)
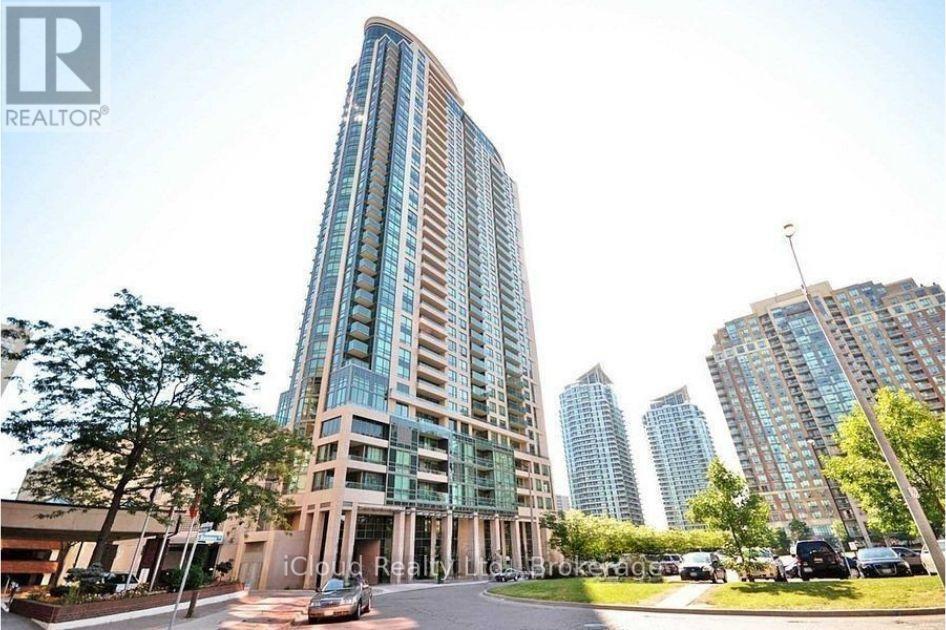
3008 - 208 Enfield Place
Mississauga, Ontario
Gorgeous Corner Unit W/Great Panoramic Views; Show 10+ Steps To Kariya Park, Lots Of Natural Light, Functional Layout, 9 Ft Ceiling, 2 Full Bath, Modern Layout, Great Amenities, Very Central Location, City Centre, Square One Mall, Ymca, Celebration Square, Public Library, Steps To Park, Shop, Restaurants. Bank & Super Market, Hwy 401,403,407, Go Station ( Bus & Train). Very Convenient Location !! (id:63616)
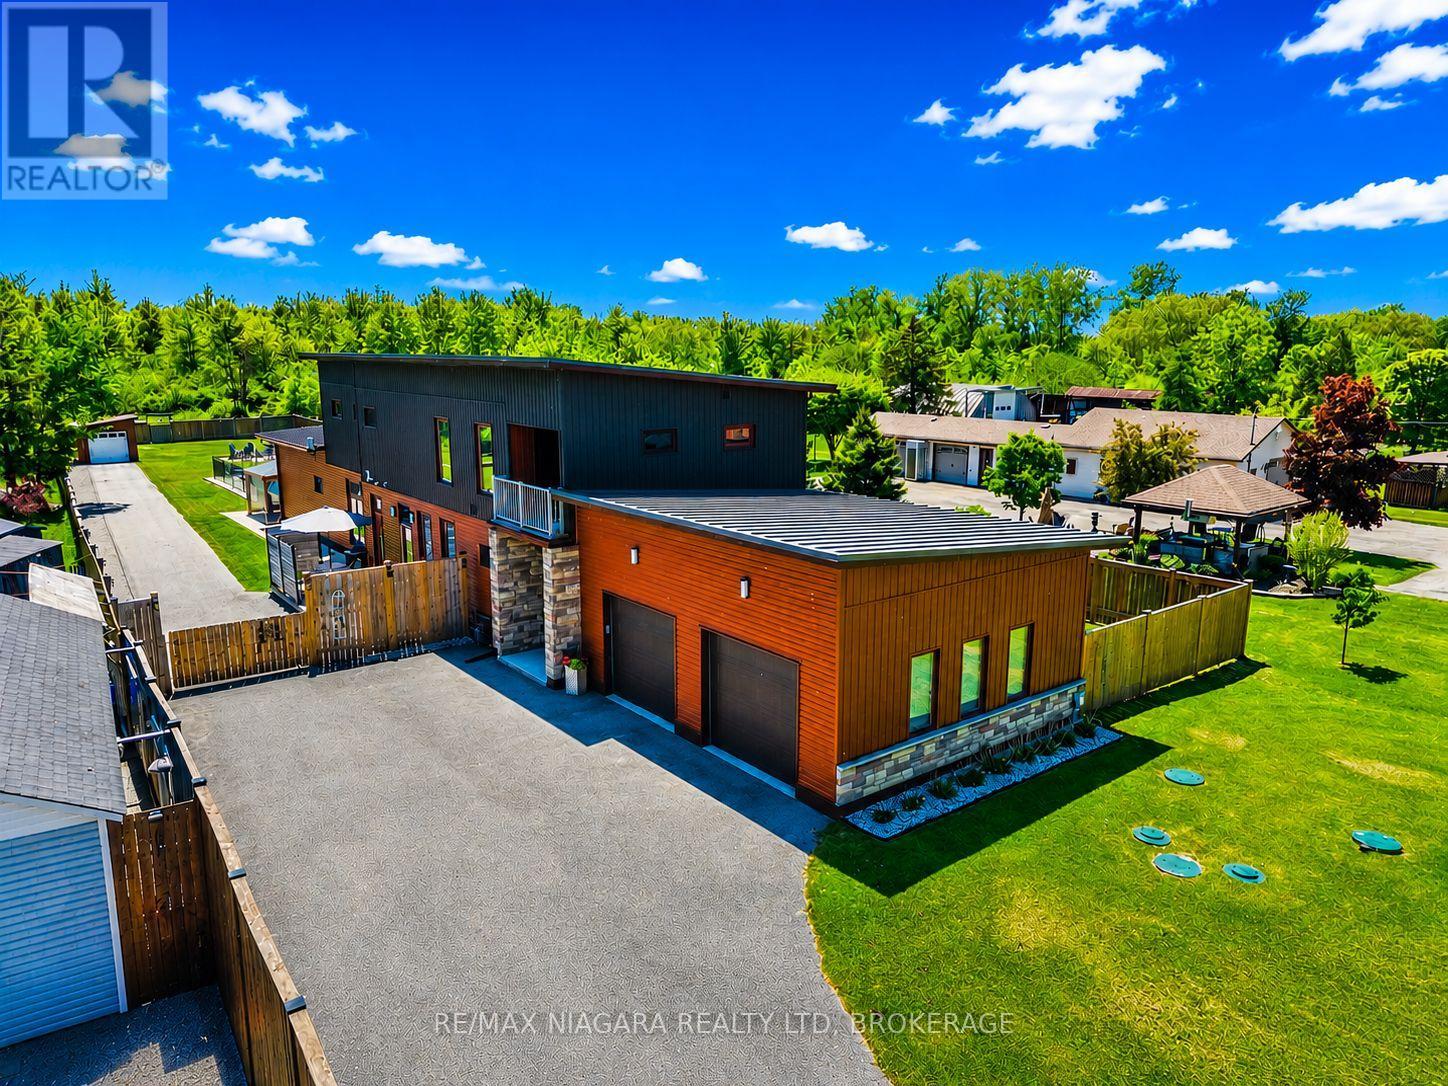
1887 Dominion Road
Fort Erie, Ontario
You'll never need to go to Muskoka or Florida again with a backyard like this. Featuring a 3-year-old inground heated pool, complete privacy backing onto forest, this is one of those rare, one-in-a-million properties that just doesn't come along often.Custom built in 2021, Scandinavian-inspired 2-storey offering just over 3,200 sq ft on just under an acre, and located steps from the Friendship Trail, a short walk to Lake Erie, and minutes to beaches, schools, and shopping.The layout is super functional, especially with a main floor bedroom that has its own full ensuite - perfect for guests, in-laws, or anyone who wants to avoid stairs.The main floor is bright and open with 10 ft ceilings, oversized Euro windows, and 8 ft custom doors throughout. The kitchen is loaded with black stainless appliances, induction cooktop, dual ovens, walk-in pantry, pot filler, apron sink, and a large quartz island that flows right into a dining space built for big family gatherings. There's also a great room with a gas fireplace and walkout to the backyard, plus laundry, a powder room, and inside access to the garage.Upstairs offers three additional bedrooms, two with balconies, along with a large landing and a primary suite with a spa-style ensuite featuring a double shower.Heating is handled by a Viessmann in-floor system running throughout the entire home and garage, with forced air as a backup option.Outside, the yard is fully fenced, there's a newer concrete patio, and the oversized asphalt driveway runs deep into the property giving you tons of space.If you're looking for something cookie-cutter, this isn't it - this is privacy, lifestyle, and a setup that actually delivers. (id:63616)
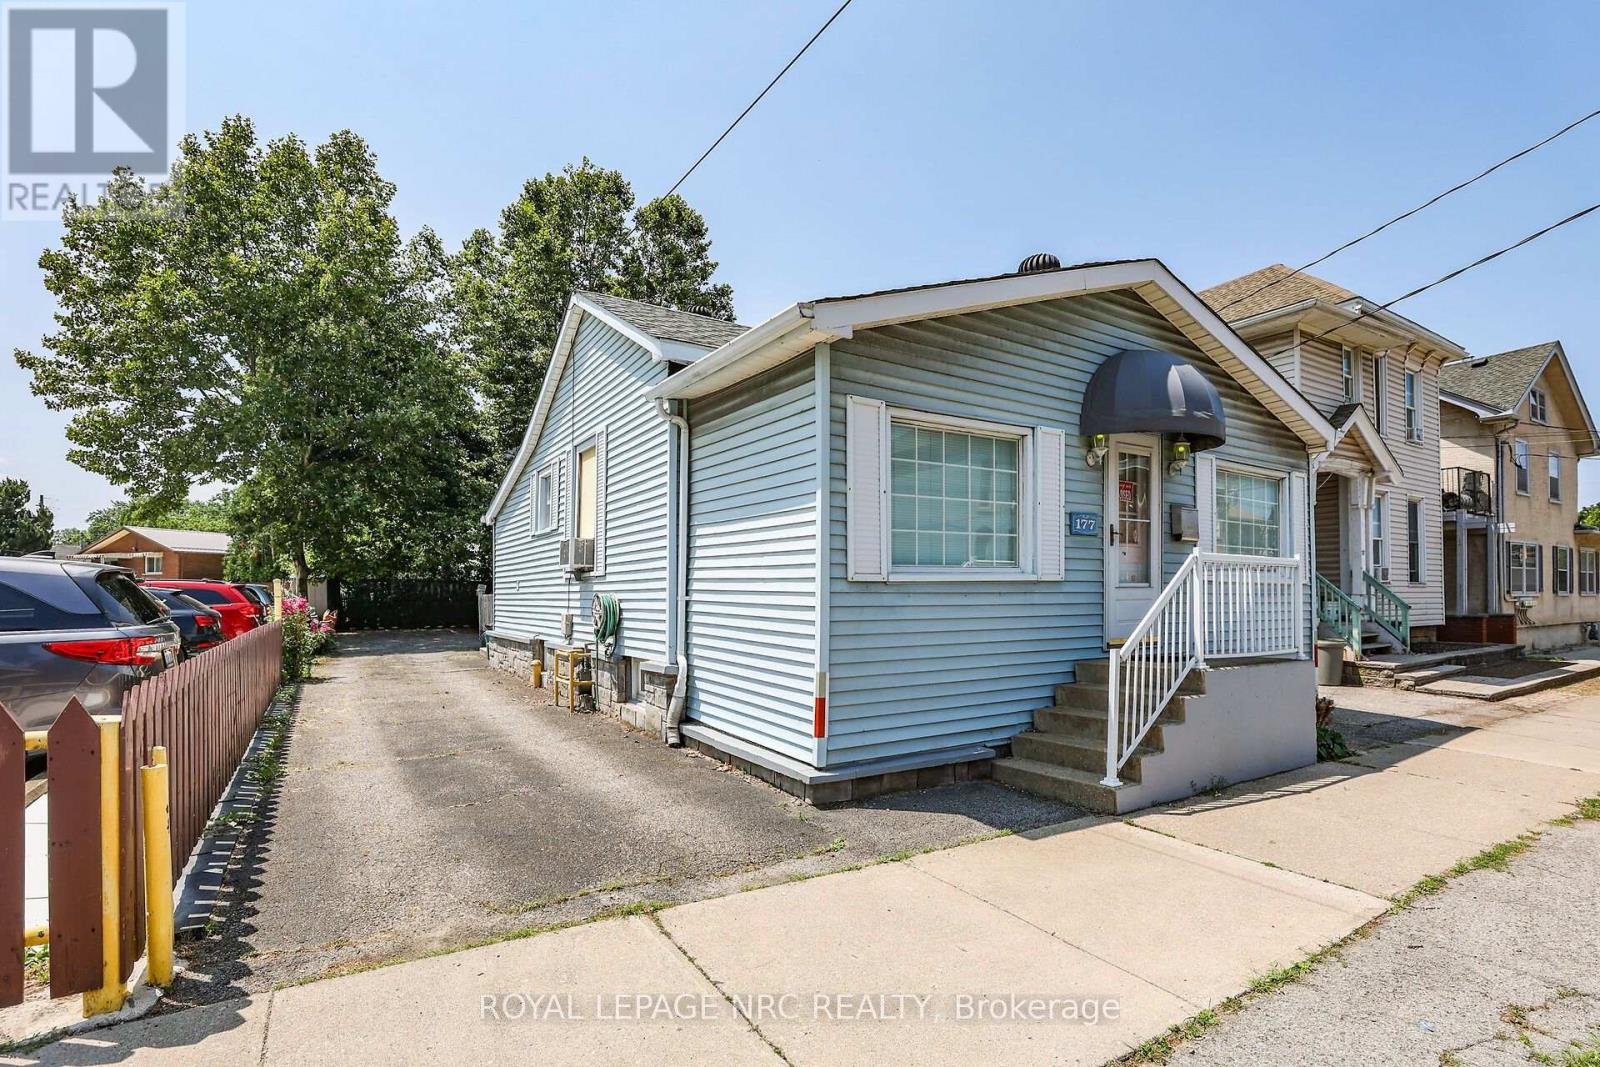
177 James Street
St. Catharines, Ontario
Prime Downtown Opportunity With Flexible C1 Zoning & Private Rear Parking For 3-4 Vehicles (W/Potential For More Parking Space). Highly Visible 1144sf Detached Bungalow On A 37 X 100 Ft Lot In The Heart Of Downtown St. Catharines. Previously Used As An Office, The Property Offers Excellent Exposure For Your Business And Potential For A Variety Of Other Permitted Commercial, Service, Office, And Retail Uses, Subject To Applicable Zoning Requirements. Originally A 2-Bedroom Single-Family Home And Later Converted To A Commercial Office Use, The Property Offers A Welcoming Atmosphere And A Functional Residential-Style Layout. The Main Level Features A Large Open Office/Reception Area, A Kitchen, A Full 4-Piece Bathroom, 2 Private Offices, An Additional Open Workspace, And A Convenient Rear-Entry Laundry/Mudroom Area. Situated In A Prominent Downtown Location With Private Parking At The Rear Of The Property, This Is An Excellent Opportunity For Business Owners, Investors, Or Professionals Seeking A Stand-Alone Commercial Building With Exceptional Visibility And Accessibility. Why Lease When You Can Own Your Own Commercial Space And Invest In Your Own Equity? A Rare Opportunity To Secure An Affordable Well-Located Commercial Property In One Of St. Catharines' Most Established Business Districts. *Some Photos Have Been Virtually Staged. (id:63616)
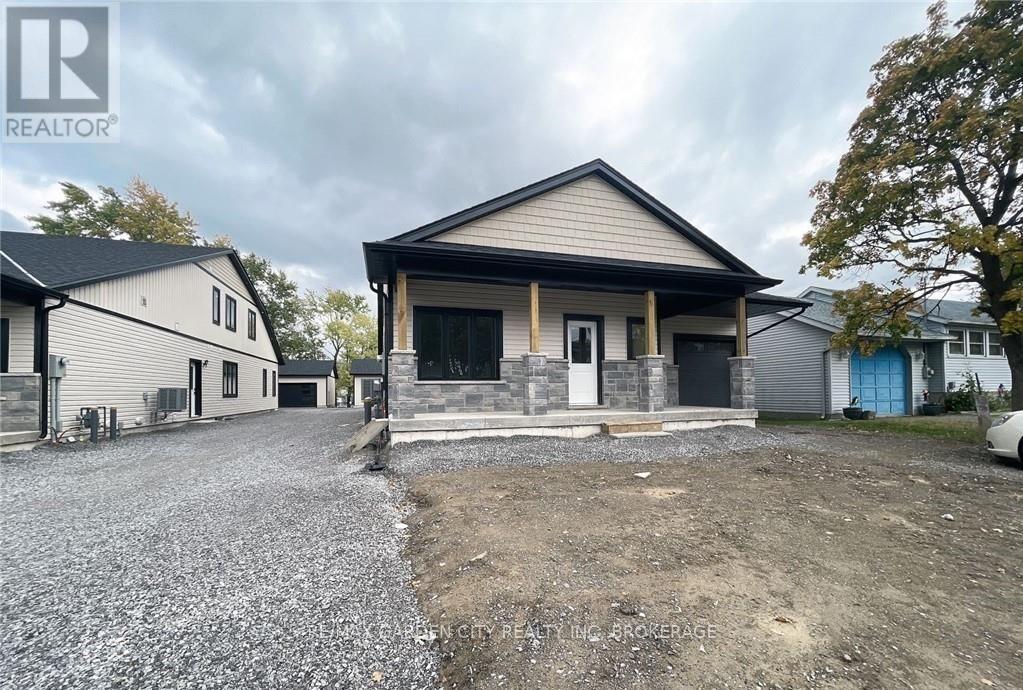
4-Lower Level - 13 Valley Road
St. Catharines, Ontario
Welcome to family friendly Neighbourhood. This house is in close proximity to Brock University, schools, shopping and within walking distance to West park. Meticulously maintained 1 Bedrooms 1 Bathrooms. Tenant pays for ALL phone, cable, and Internet, PLUS 40% utilities. AAA tenants need only apply. Please include credit check, rental app. This is a non-smoking property. References required, letter of employment, first and last months rent. (id:63616)
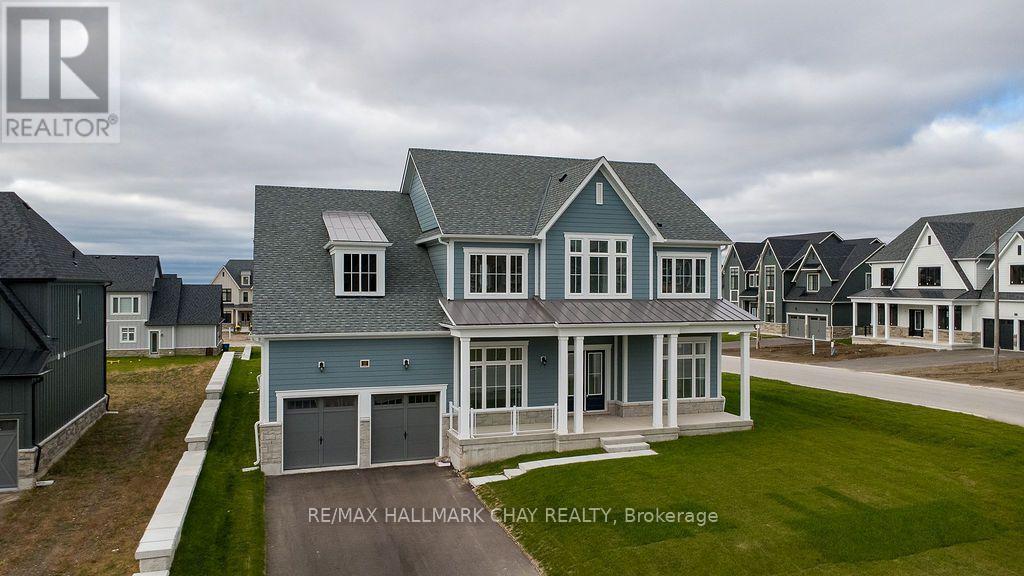
12 Pinetree Drive
Oro-Medonte, Ontario
An exceptional lease opportunity offering generous space, refined finishes and thoughtful design. This fully detached four-bedroom, four-bathroom residence makes a striking first impression with its inviting covered porch and distinctive architecture. An expansive island kitchen anchors the main floor, featuring crisp white cabinetry, stainless steel appliances, a gas range and a butler's pantry. Large windows fill the adjoining breakfast area with natural light, while a separate dining area provides space for more formal occasions. The great room's gas fireplace creates a welcoming gathering place, and a dedicated main-floor office offers a comfortable setting for working from home. A three-piece bathroom adds everyday convenience. Upstairs, the primary suite is a spacious retreat with two walk-in closets and a beautifully appointed ensuite featuring a freestanding tub, double vanity, large shower and private water closet. A second bedroom enjoys its own walk-in closet and private ensuite, while two additional bedrooms share the main bathroom. A garage accommodating three vehicles, a double driveway and an expansive unfinished basement with walk-up access complete this impressive home. An outstanding opportunity to enjoy the space and comfort of a substantial private residence with the flexibility of leasing. This property is professionally managed. (id:63616)
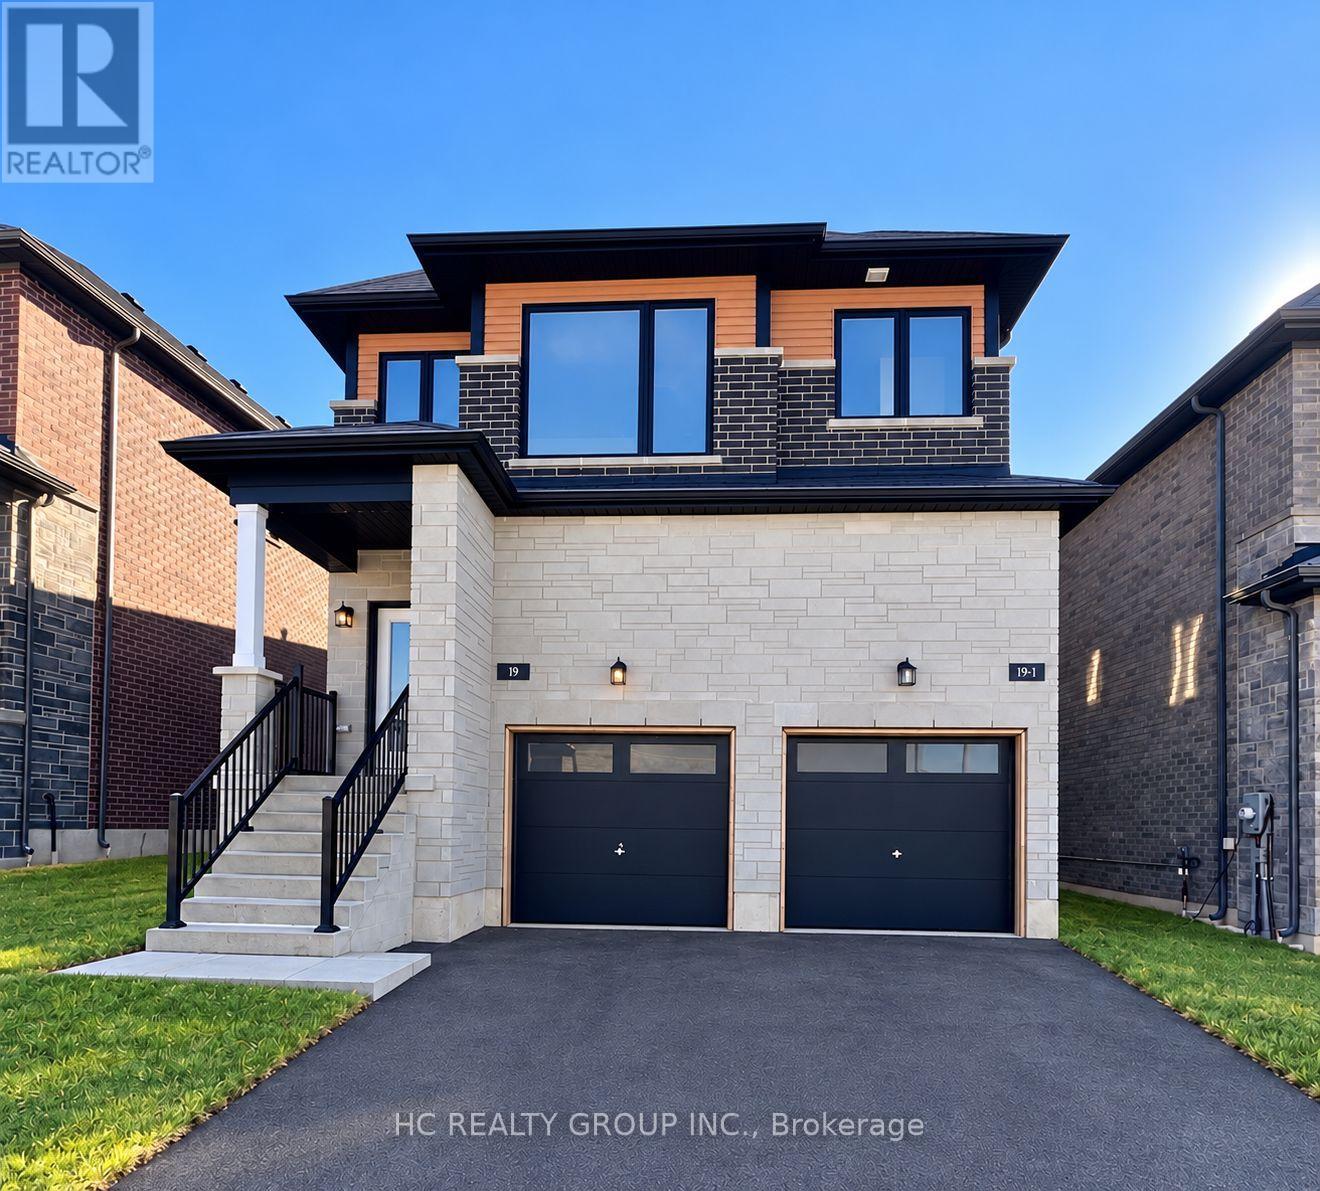
Upper - 19 Gateway Drive
Barrie, Ontario
2-year new legal duplex main and second floor for lease! 2417 sq ft, spacious living! Separate meters for Gas and Hydro, water bill to be split 30/70 with upper unit. 4 generously sized bedrooms 4 bathrooms including 2 ensuite bedrooms! Powder room on main floor. Open concept modern kitchen with quartz countertop and large breakfast island. San Marino Carmel Oak engineered hardwood flooring throughout main and second floor. Second floor laundry room. One garage parking and one driveway parking. Inside entry from garage. Great location, minutes to schools, Go Station, HWY 400, Costco, golf club, Friday Harbour, and other amenities! Move in and enjoy! Applicants to submit Rental application, ID, first & last, full credit report, employment & reference letters, pay stub please. (id:63616)
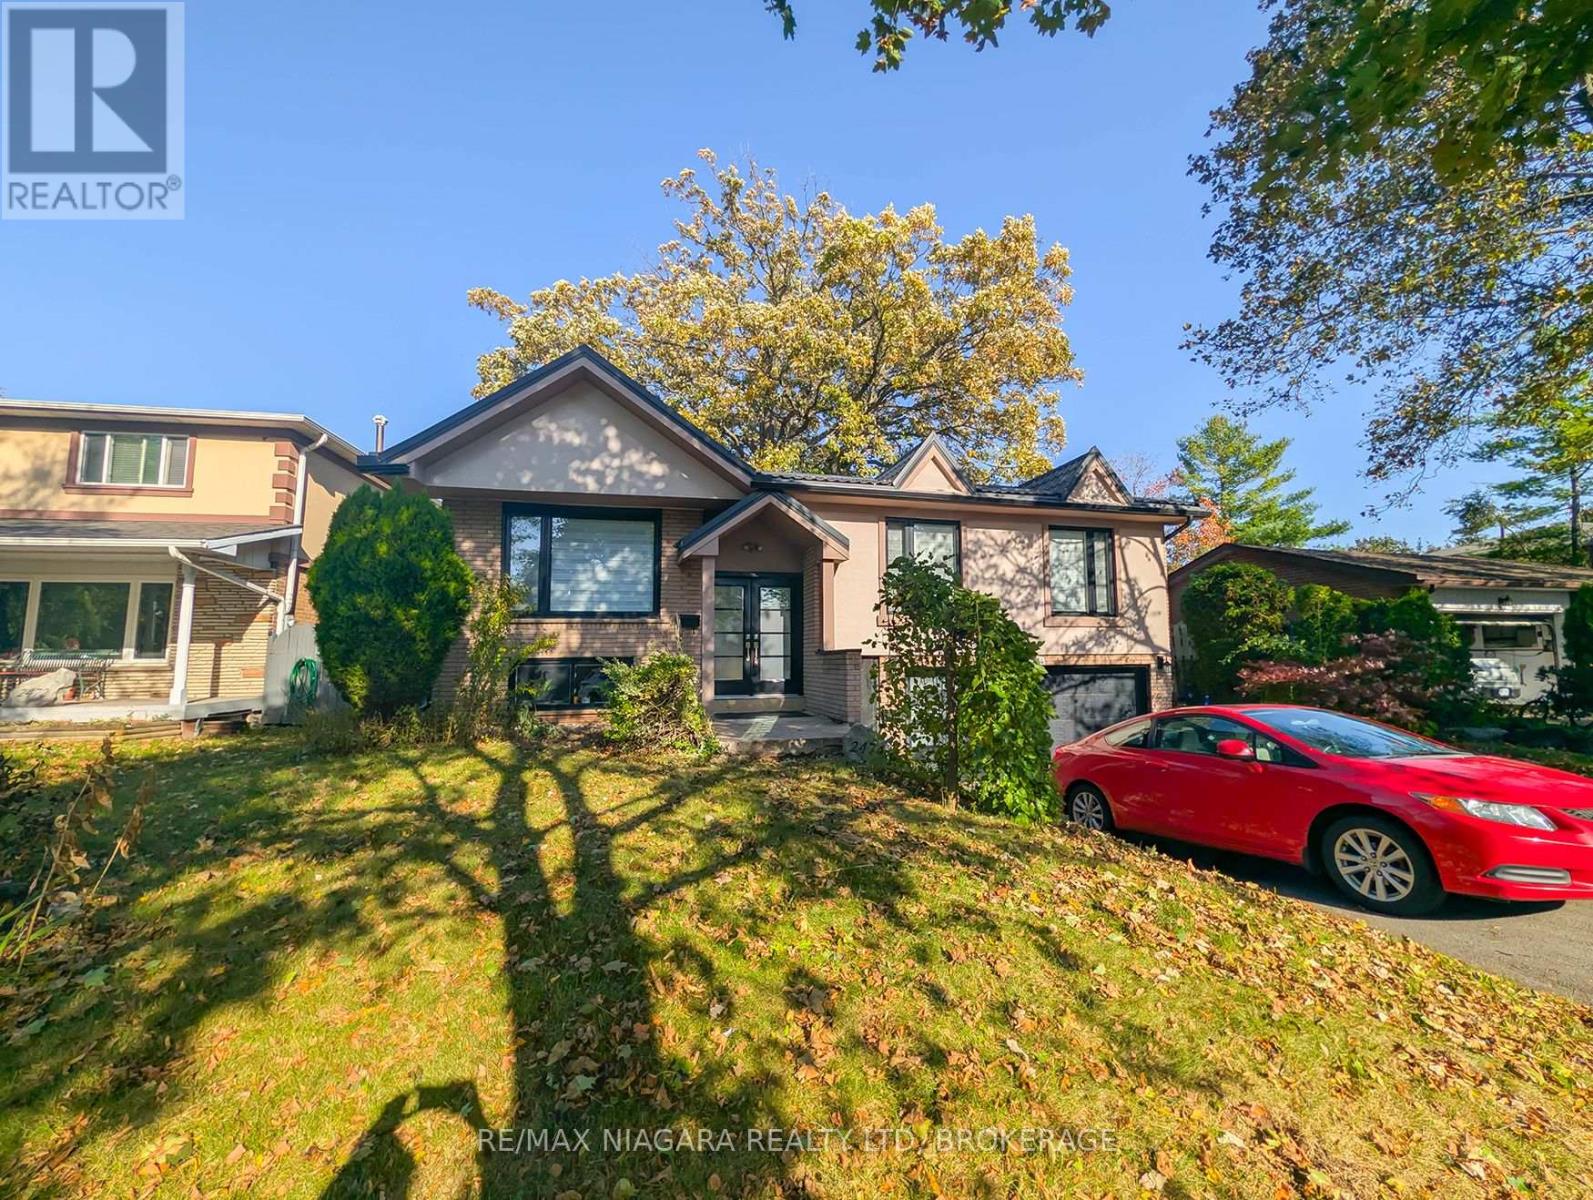
2474 Bridge Road
Oakville, Ontario
Welcome to this fully renovated and freshly painted 3-bedroom, 2-bathroom main-floor home located on a quiet stretch of Bridge Road in the desirable Bronte/West Oakville neighbourhood. This move-in-ready home features large windows that fill the space with natural light and a thoughtfully updated interior. The fully renovated kitchen offers abundant cabinetry, generous counter space, a large island ideal for meal preparation and entertaining, and a gas range. The living area features an electric fireplace, creating a warm and inviting atmosphere, along with a home-theatre setup that includes in-ceiling speakers and rear-speaker hardwiring for easy installation. The home offers three well-sized bedrooms, two fully renovated bathrooms, ample closet space, and additional storage, including convenient under-stair storage. Additional features include a large washer and dryer, a drinking water filtration system, and a renovated bathroom equipped with a bidet featuring hot and cold water controls. Outside, enjoy a private backyard backing onto St. Dominic Catholic School, providing a convenient setting for families. Parking is plentiful, with a double-car garage and two additional driveway spaces for a total of four parking spots. Combining modern renovations, practical features, and a convenient location in Bronte/West Oakville, this home offers comfortable and stylish living in a desirable neighbourhood. $3,995 + 70% of Utilities. (id:63616)