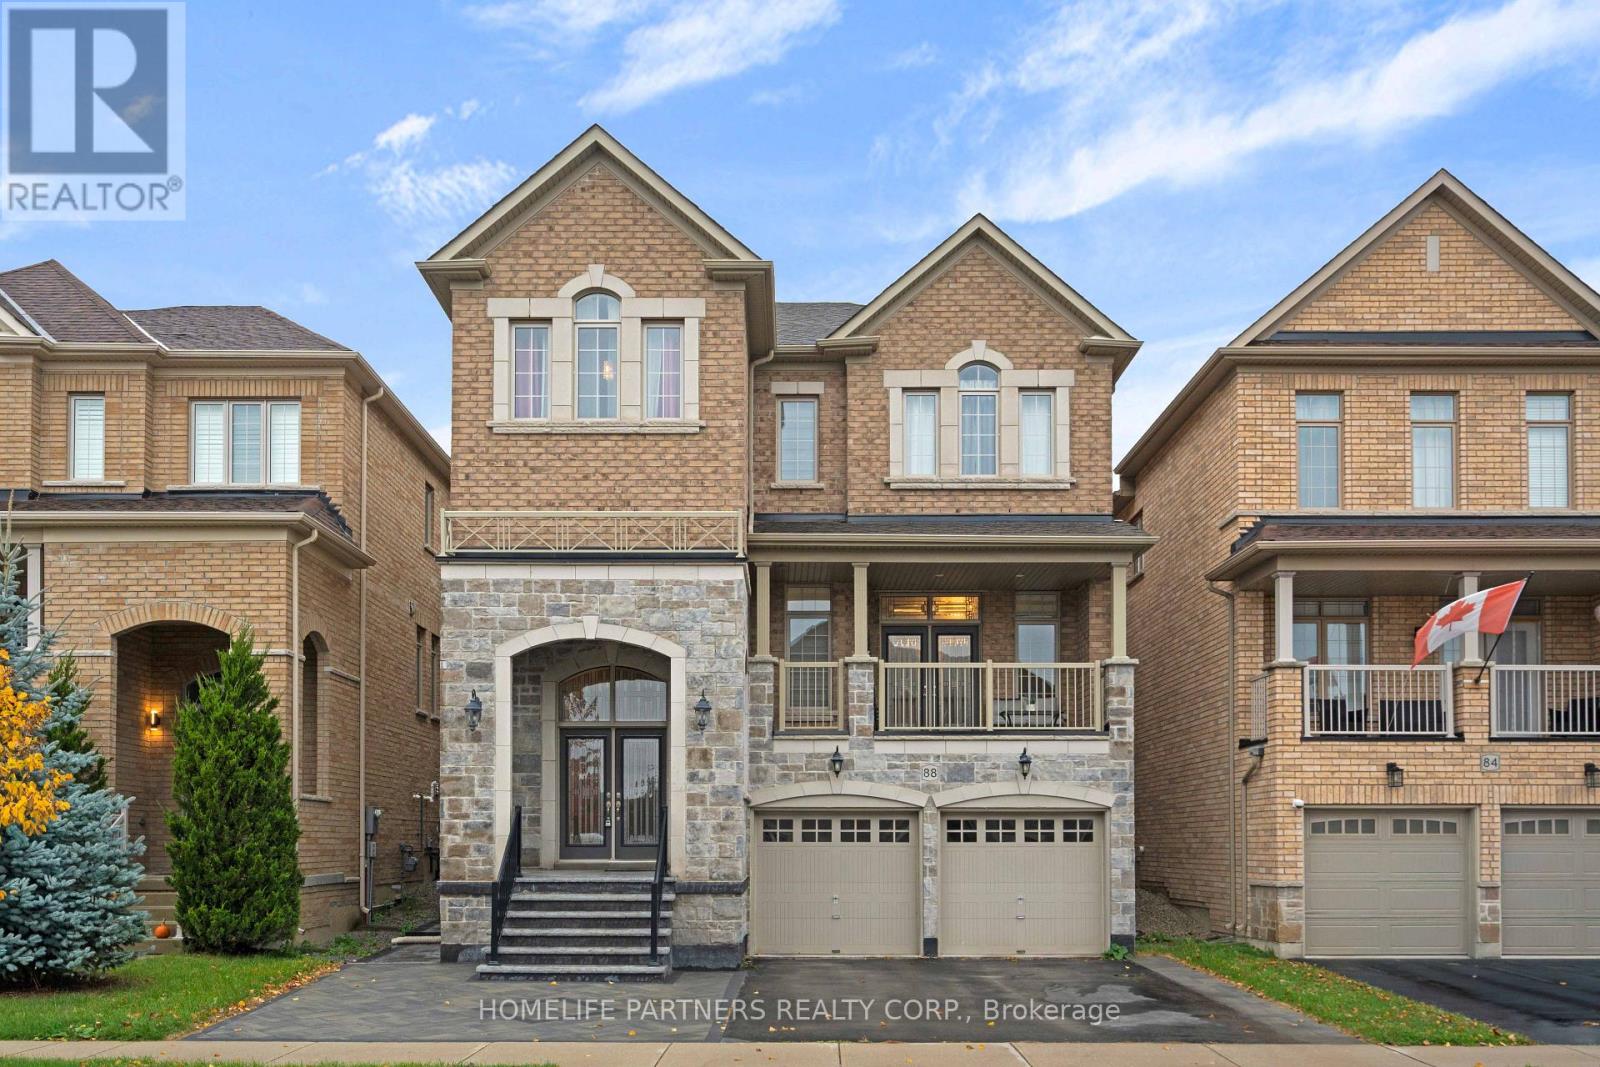
88 Inverness Way
Bradford West Gwillimbury, Ontario
Welcome to an impressive 3,000+ sq. ft. residence in Bradford's desirable Green Valley Estates, where generous living spaces, impressive ceiling heights, elegant finishes and exceptional backyard privacy come together to create an outstanding family home. The main floor features soaring 10-foot ceilings and upgraded hardwood flooring throughout. Generous living and entertaining spaces flow effortlessly, while a large balcony off the main-floor living area provides an inviting extension of the indoor space-perfect for morning coffee, entertaining or relaxing outdoors.The second floor features 9-foot ceilings and hardwood flooring, continuing the home's spacious and refined feel. Quality finishes are found throughout, including bathrooms featuring Onyx and granite countertops. The standout basement boasts impressive 12-foot ceilings, offering tremendous potential for a recreation area, home theatre, gym or future entertaining space.Step outside to a custom-built backyard deck and enjoy a rare sense of privacy with no homes directly behind. A custom-built shed provides additional storage and functionality. Additional features include extensive custom detailing and thoughtful upgrades throughout.Conveniently located near schools, parks, recreation, shopping, Highway 400 and Bradford GO, this exceptional home offers over 3,000 sq. ft. of space, quality finishes, impressive ceiling heights and outstanding privacy-an ideal combination for today's family lifestyle. (id:63616)
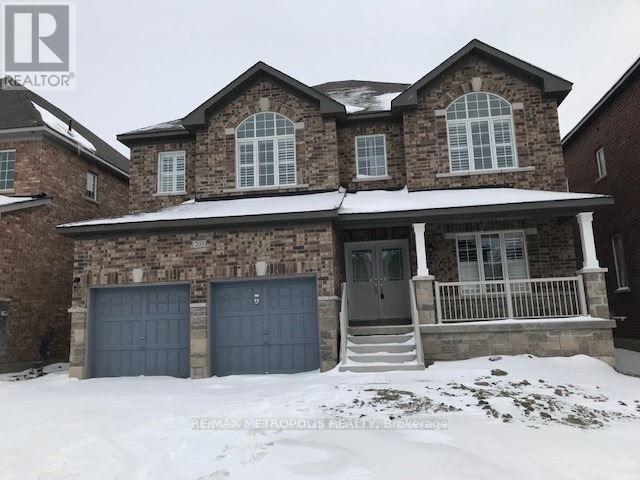
203 Gardiner Drive
Bradford West Gwillimbury, Ontario
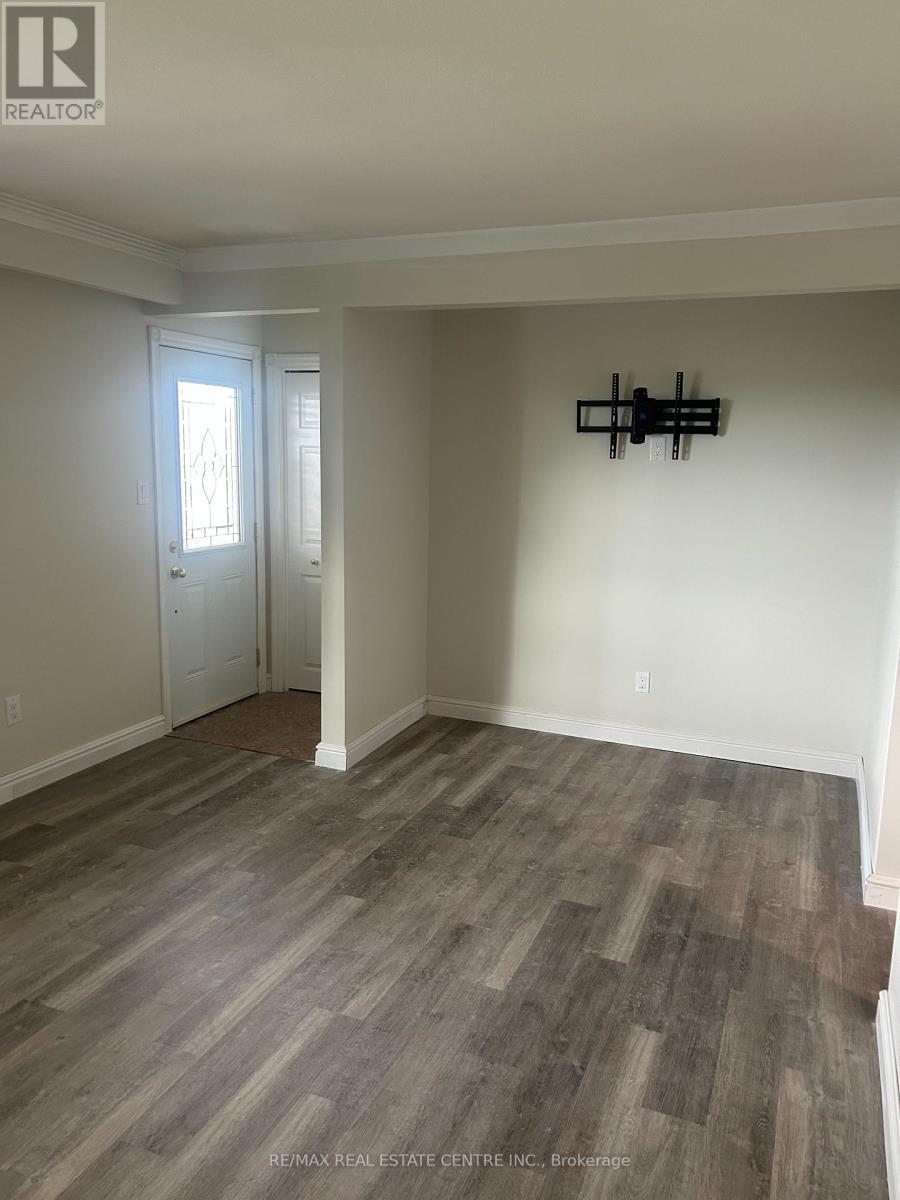
Beautiful Legal Basement Unit for Lease!!! Large living room and kitchen (open concept), 2 large bedrooms with windows and closets and 1 full washroom. Hardwood floor throughout except the kitchen with ceramic floor. Stainless Steel Appliances and separate laundry in the basement. Close to all amenities, school, community center and GO train Station is just minutes away. Tenant has to pay 30% of all utilities including Water, Gas, Hydro and hot water tank rental. 1 Parking spot on the driveway will be allocated for tenants use. (id:63616)
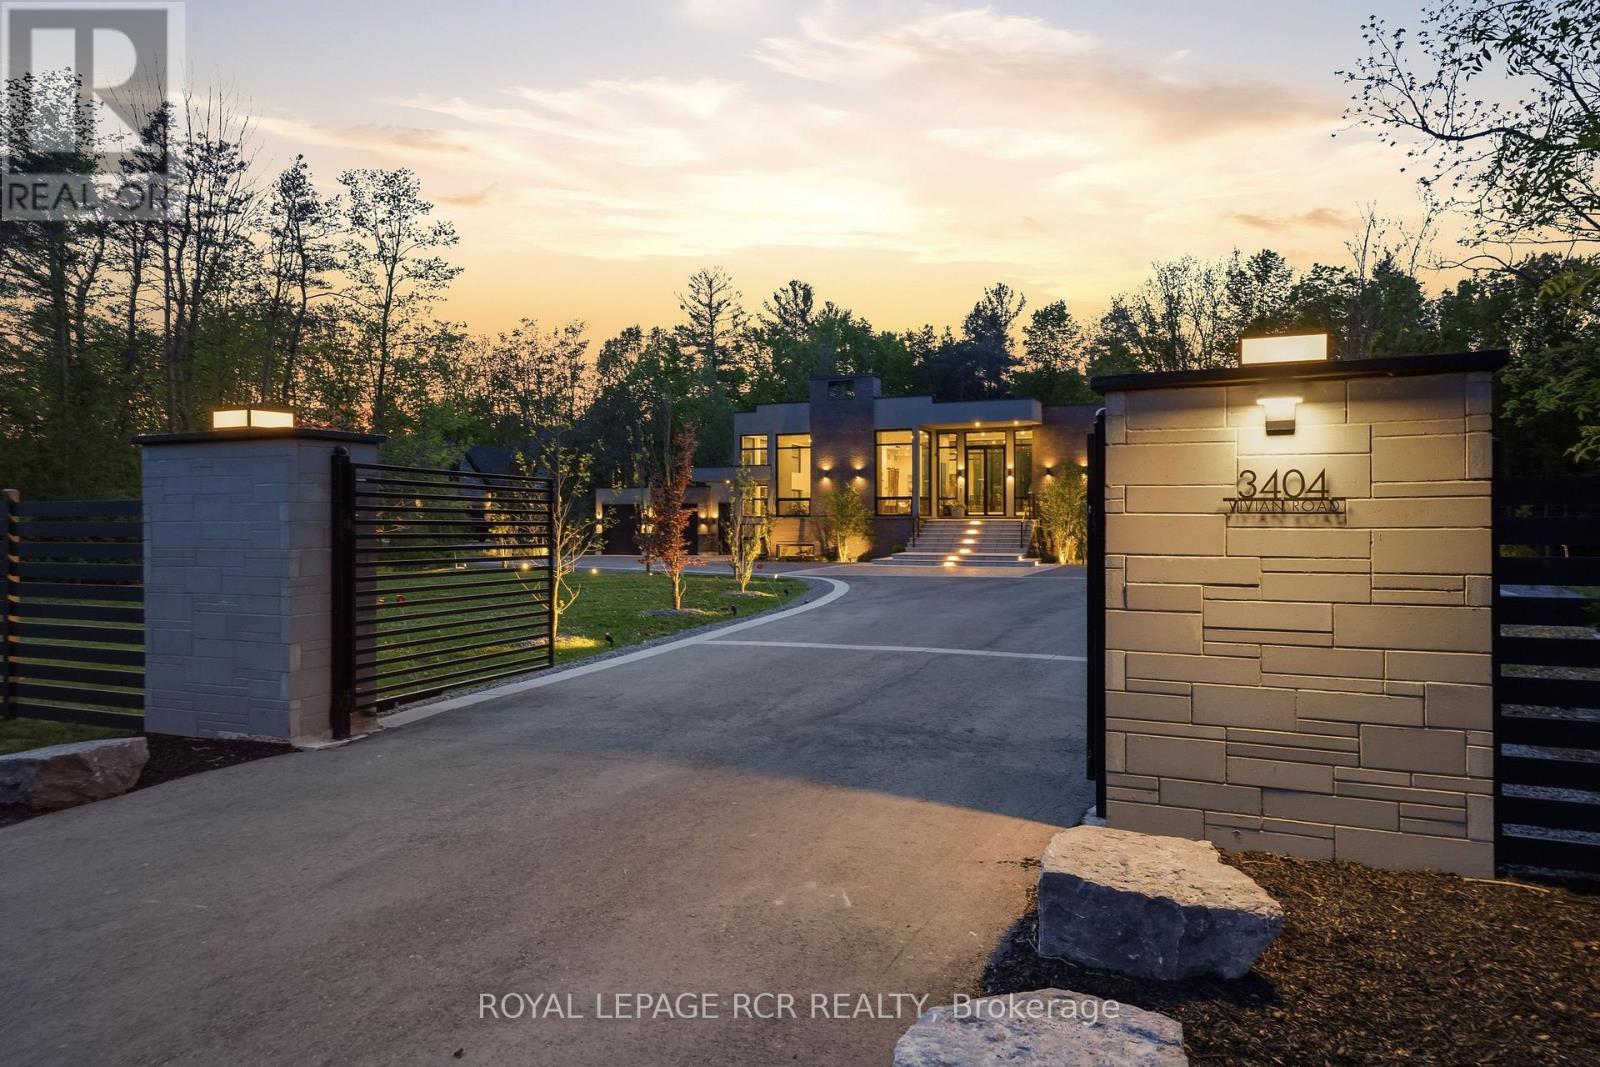
3404 Vivian Road
Whitchurch-Stouffville, Ontario
What if home wasn't simply where you lived, but where you reconnected, recharged, and found space to breathe? Set behind a private gated entrance on 26 acres, this extraordinary custom-built residence offers a rare opportunity to embrace a lifestyle defined by balance, beauty, and connection to the natural world. Enrolled in the Managed Forest Tax Incentive Program, the property unfolds across mature forest, open landscapes, and winding trails that become part of your daily rhythm. Inspired by Scandinavian design principles, just under 7,000 square feet of thoughtfully curated living space flows between zones of connection and quiet retreat. Expansive European aluminum floor-to-ceiling windows and skylights dissolve the boundary between indoors and out, flooding the home with natural light while framing breathtaking views at every turn. White oak flooring, solid oak doors, and soaring 12-foot ceilings create a warm yet sophisticated backdrop. The kitchen flows seamlessly into dining and living areas, anchored by a stunning sunken living room with 14+ foot ceilings, a gas fireplace, and walls of glass - a dramatic yet deeply grounded space. The primary suite with walls of glass, offers a spa-inspired ensuite with heated floors, custom dressing room, and private deck overlooking the forest from every angle! The fully finished lower level is designed for living well - whether that means movie nights in the theatre room, curating a collection in the custom wine room, or welcoming guests in their own private ensuite retreats, all beneath 11-foot ceilings warmed by radiant in-floor heating. Outside, every season invites a deeper connection to the land. Exceptional architecture, natural beauty, and intentional living - rarely found together, and never far from modern conveniences. (id:63616)
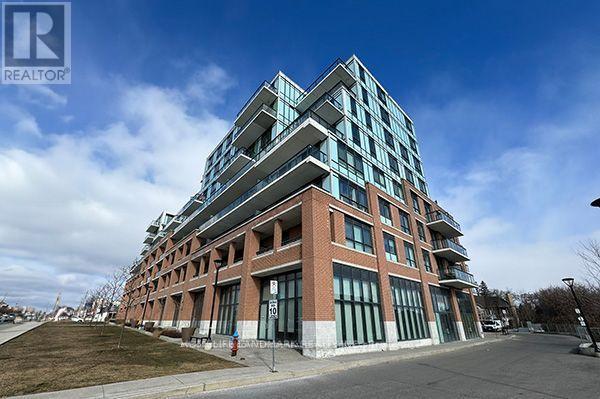
12 - 11611 Yonge Street
Richmond Hill, Ontario
Rare opportunity to acquire a well-positioned commercial property within a multi- tenant plaza located at the highly sought-after intersection of Yonge Street & 19th Avenue in the Jefferson community of Richmond Hill. Set along one of the GTA's most established and recognizable corridors, this property benefits from outstanding visibility, strong exposure, and steady traffic flow, making it an ideal acquisition for both investors and owner-users.The plaza is surrounded by dense, established residential neighbourhoods, schools, and complimentary commercial uses, creating a reliable and consistent customer base. With excellent accessibility, ample on-site parking, and proximity to public transit, the location supports long-term commercial viability and tenant demand.The property offers flexibility for a variety of commercial uses, including retail, professional office, medical, and service-oriented businesses (subject to zoning and municipal approvals), allowing buyers to adapt the space to evolving market needs. Convenient access to major arterial roads further enhances regional connectivity and future value.A compelling opportunity to secure commercial real estate in a high-demand Richmond HIll location where quality inventory is limited. Ideal for buyers seeking visibility, versatility, and long-term growth potential. (id:63616)
1 - 11611 Yonge Street
Richmond Hill, Ontario
Rare opportunity to acquire a well-positioned commercial property within a multi-tenant plaza at the highly sought-after intersection of Yonge Street and 19th Avenue in the prestigious Jefferson community of Richmond Hill. Situated along one of the GTA's most established and recognized commercial corridors, this property benefits from excellent visibility, prominent exposure, and consistent traffic flow, making it an attractive opportunity for both investors and owner-users.Surrounded by established residential neighbourhoods, schools, and complementary retail and commercial businesses, the plaza enjoys a strong surrounding customer base and a desirable business environment. Excellent accessibility, ample on-site parking, and convenient access to public transit further enhance the property's appeal and long-term commercial potential.The property offers exceptional flexibility for a variety of commercial uses, including retail, professional offices, medical services, and other service-oriented businesses, subject to applicable zoning and municipal approvals. Its strategic location near major arterial roads provides convenient connectivity throughout Richmond Hill and the Greater Toronto Area.An outstanding opportunity to secure commercial real estate in a desirable and established Richmond Hill location. Ideal for investors seeking long-term appreciation potential or business owners looking to establish a presence along the prominent Yonge Street corridor. A strategic investment offering visibility, versatility, and future growth potential. (id:63616)
2805 - 195 Commerce Street
Vaughan, Ontario
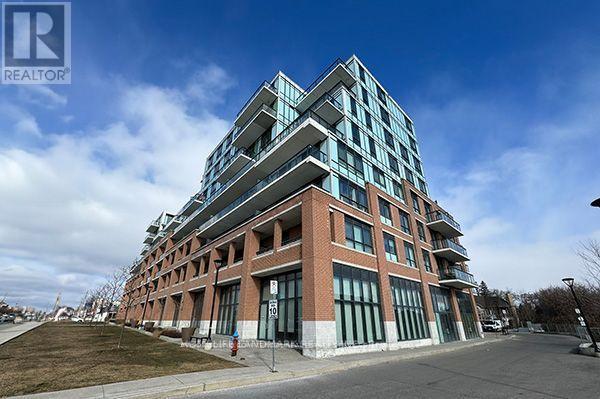
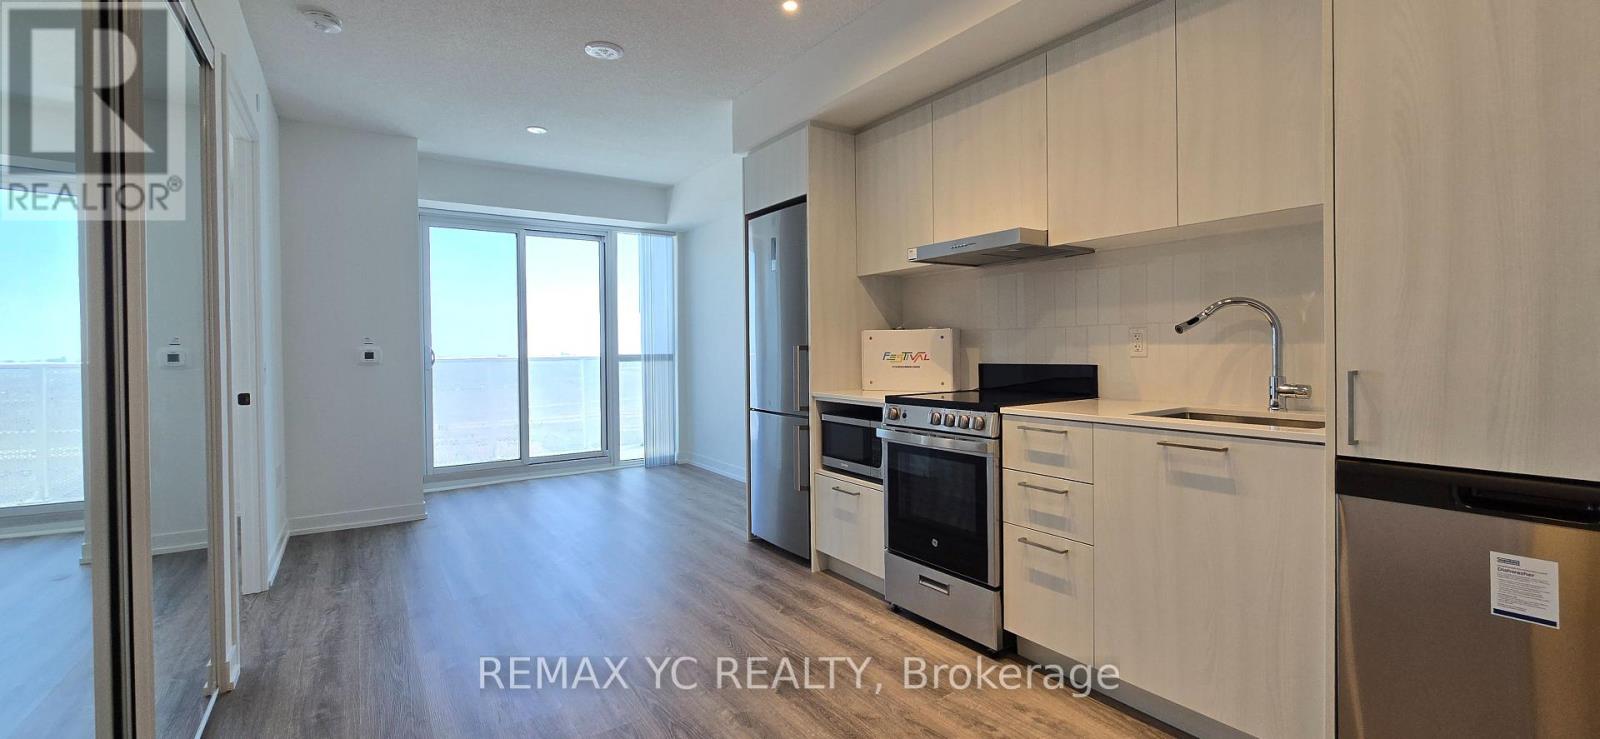
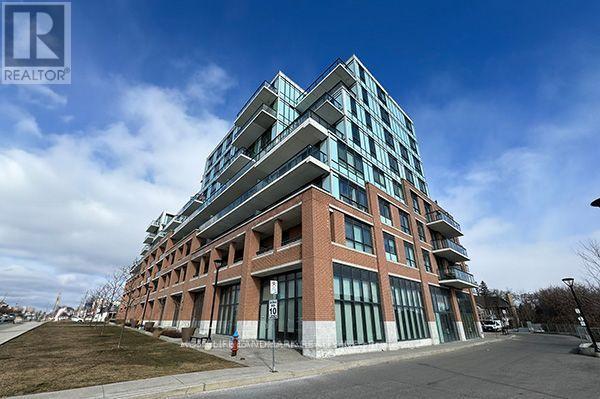
1-bedroom, 1 Bathroom unit in the heart of Vaughan Metropolitan Centre & TTC! Offers a brightSouth-facing view. This open concept unit features a modern kitchen and living area with aquartz countertop. Nearby attractions include Cineplex, Costco, IKEA, local restaurants, aswell as Canada's Wonderland and Vaughan Mills shopping center, all within a short drive. TheOpen-Concept Layout Features Floor-To-Ceiling Windows, A Modern Kitchen With Built-InAppliances, And A Well-Proportioned Bedroom With Ample Closet Space. Residents Enjoy Access ToResort-Style Amenities, Including A Fully Equipped Fitness Centre, Party Room, RooftopTerrace, And 24-Hour Concierge Service. Located Just Steps From The TTC Subway, Shopping,Dining, And Entertainment, With Convenient Access To Highways 400 And 407. This Suite isPerfect For Professionals Seeking Comfort, Style, And Urban Convenience. (id:63616)
9-11 - 11611 Yonge Street
Richmond Hill, Ontario
Exceptional Opportunity to Own a Prime 2,503 Sq. Ft. Corner Commercial Unit with Excellent Yonge Street Exposure! Located Just North of 19th Avenue in a High-Traffic Area, This Finished Commercial Space is Ideally Suited for a Pharmacy, Medical Clinic, Healthcare Services, Professional Offices, Retail, or Other Service-Oriented Businesses. Featuring High Ceilings, an Open-Concept Layout, Excellent Visibility, and Signage Potential. The Unit is Vacant, Finished, and Ready for Immediate Business Setup, with an Existing Layout Particularly Well-Suited for Medical or Pharmacy Use. Conveniently Located Steps from YRT Transit and Surrounded by Established Residential Communities and Retail Amenities. A Fantastic Opportunity for Business Owners and Investors to Own Commercial Real Estate on Yonge Street. Potential to Purchase Together with Units 9, 10 & 11 for Additional Space. (id:63616)
319 King Street N
New Tecumseth, Ontario
Welcome to this well-laid-out, energy-efficient 3-bedroom rental in the heart of Alliston! Featuring ensuite laundry, two parking spaces, and basic Wi-Fi included, this home offers comfort and everyday convenience. A large back deck and yard provide the perfect space to relax outdoors or entertain.Conveniently located close to the Honda plant, shopping, dining, and all the wonderful amenities that make Alliston such a popular place to call home. A great location for commuters travelling to Barrie, Orangeville, or Toronto.Enjoy comfortable living in this welcoming community! (id:63616)
1805 - 2908 Highway 7 Road
Vaughan, Ontario
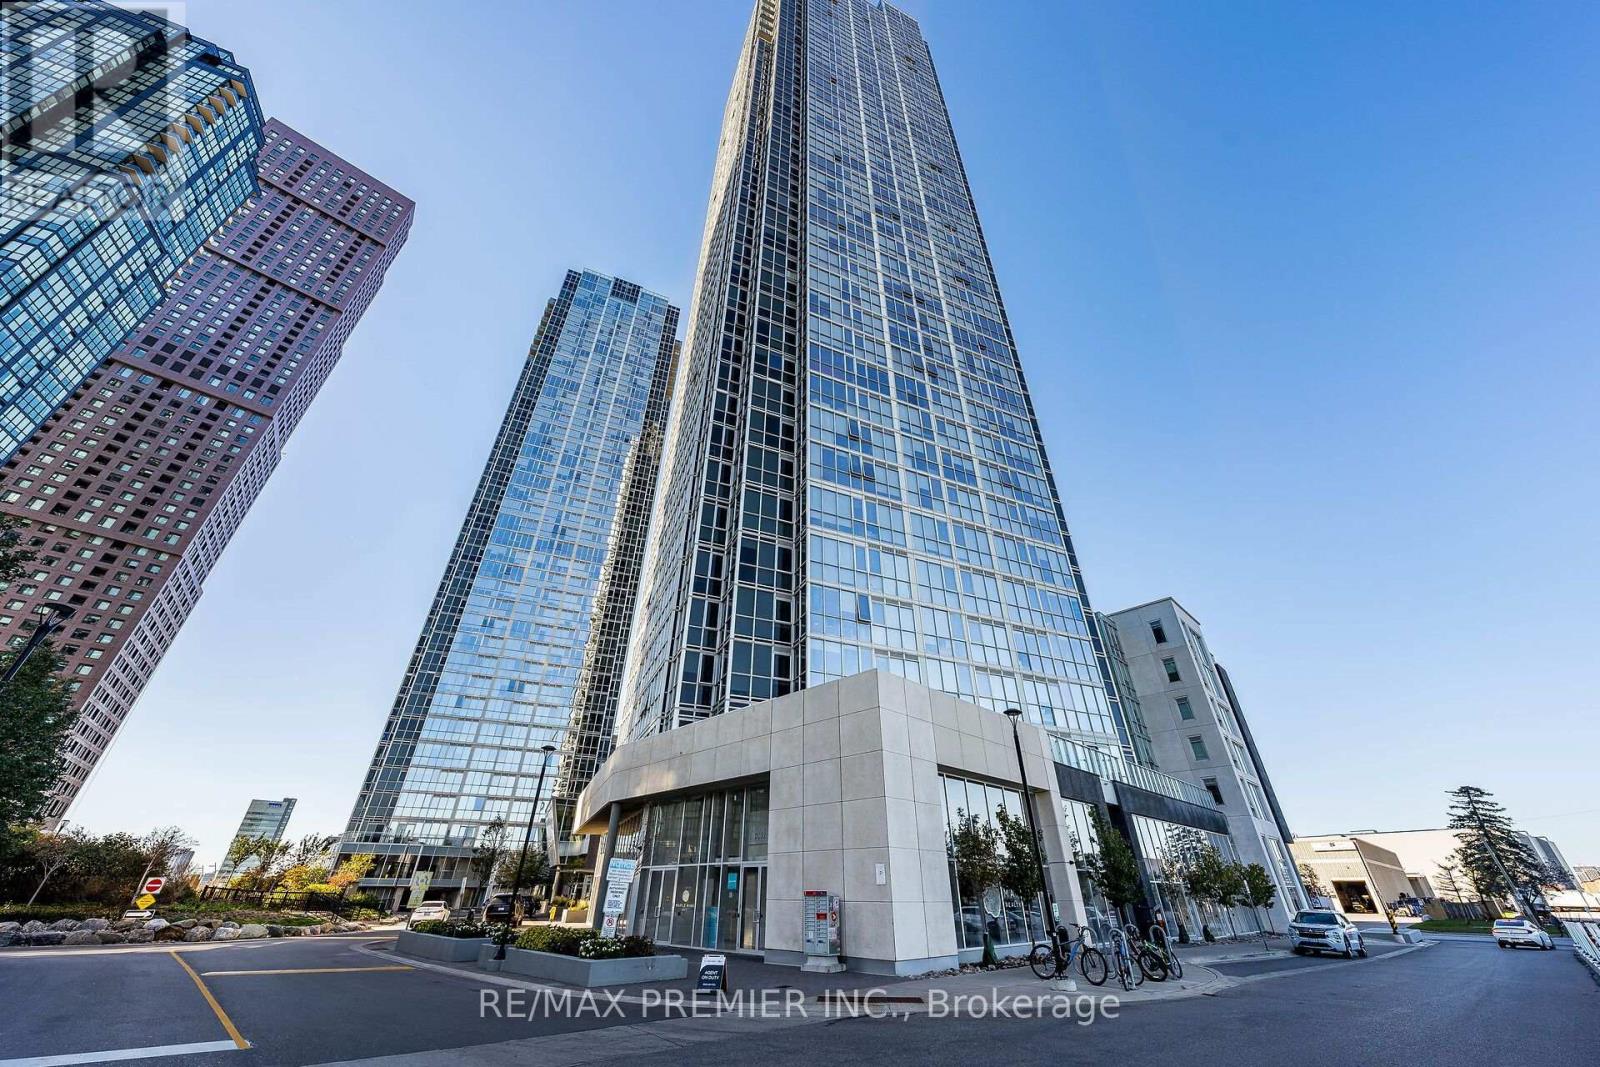
Welcome to luxury living at Nord Condos, centrally located in the heart of the Vaughan Metropolitan Centre! This freshly painted, move-in-ready residence features a spacious primary bedroom complete with his-and-hers closets and an upgraded 4-piece ensuite. The versatile den includes an oversized glass sliding closet door and a 3-piece ensuite, easily functioning as a second bedroom or home office. A modern, upgraded kitchen showcases sleek quartz countertops and stainless steel appliances. Complete with one storage locker and an extra-large parking space, this condo is just steps from the VMC Subway station and minutes from Highway 400, Cortellucci Vaughan Hospital, Canada's Wonderland, and everyday shopping. Exceptional amenities include an exercise, weight, and yoga studio, theatre room, games room, pet spa, party room, guest suites, outdoor terrace, and bike storage. (id:63616)
D - 75 Konrad Crescent
Markham, Ontario
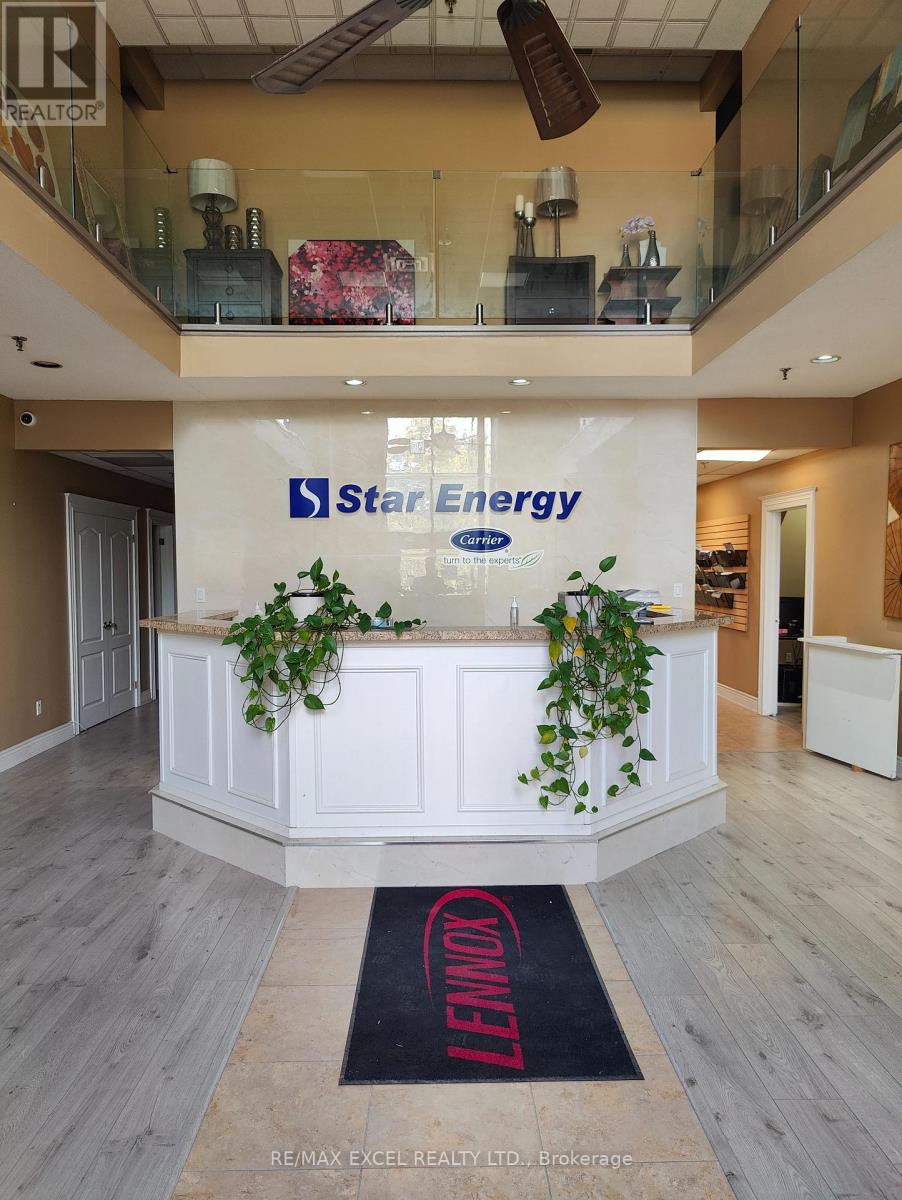
Well-appointed office space with a mix of private offices, open space, meeting rooms, washroom(with shower room) and kitchenettes. Warehouse offers a column free space for efficient racking and storage. Shipping can accommodate 53' trailers. Generous parking in front of unit . Minutes from Highway 407 and surrounded by local amenities. Clean uses only. No manufacturing or food uses or storage. No recreational uses. Utilities included if not heavy use (id:63616)
338 Brownridge Drive
Vaughan, Ontario
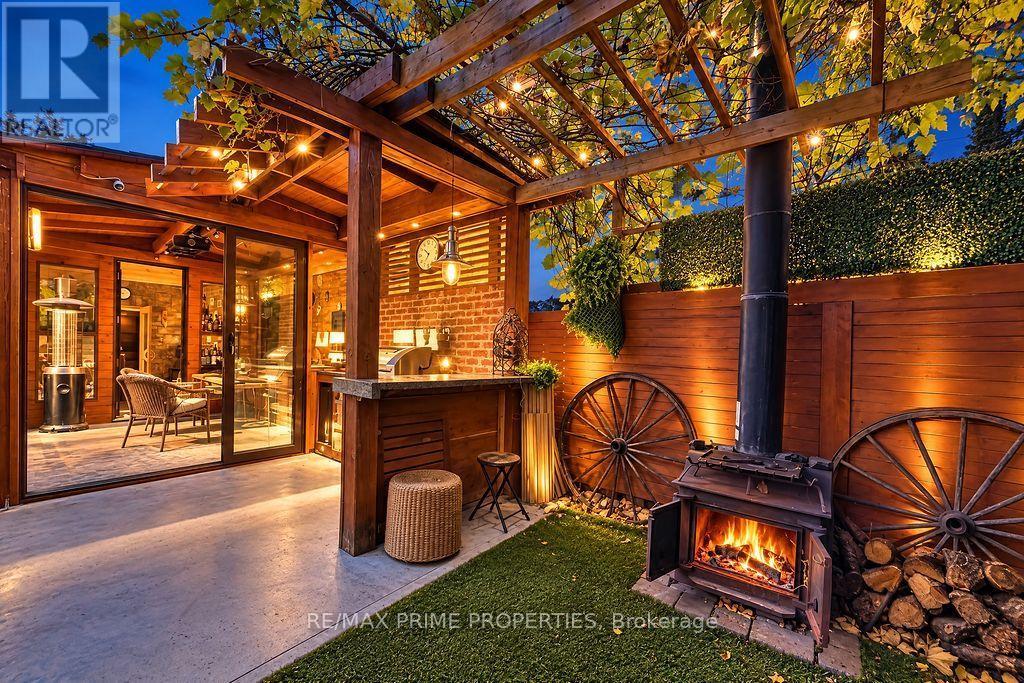
Imagine celebrating Christmas or ringing in the New Year with your besties in your very own heated outdoor dining room, surrounded by the wonderful aroma of cedar from your private sauna, where you can jump in and out throughout the evening! This one-of-a-kind, fully renovated gem is designed to spice up your life and take entertaining to a whole new level! The spectacular, all-season outdoor entertainment area is a true showstopper! Enjoy a covered dining and lounge space with built-in Napoleon heaters, a projector and retractable movie screen, a cedar sauna, and even a separate retreat with its own ventilation system. Fire up the built-in BBQ, challenge your friends to a game of ping-pong, or simply relax in the exceptionally private backyard of this desirable corner lot. And the excitement doesn't stop outside! Step into a beautifully renovated, designer-inspired home featuring a stunning modern kitchen with a wine fridge, a gorgeous bathroom, a stylish vapour fireplace, and numerous thoughtful upgrades throughout. Major improvements over the past three years include extensive interior renovations, a replaced roof, windows, appliances, and both interior and exterior doors! The finished basement provides additional living space, complete with a convenient Murphy bed for those overnight guests who simply won't want to leave! Why settle for an ordinary home when you can have an extraordinary lifestyle? This is more than a place to live - it's your private year-round resort, where every weekend feels like a getaway and every gathering becomes a memory. Your next chapter of unforgettable entertaining starts here! (id:63616)
14289 Regional Road 39
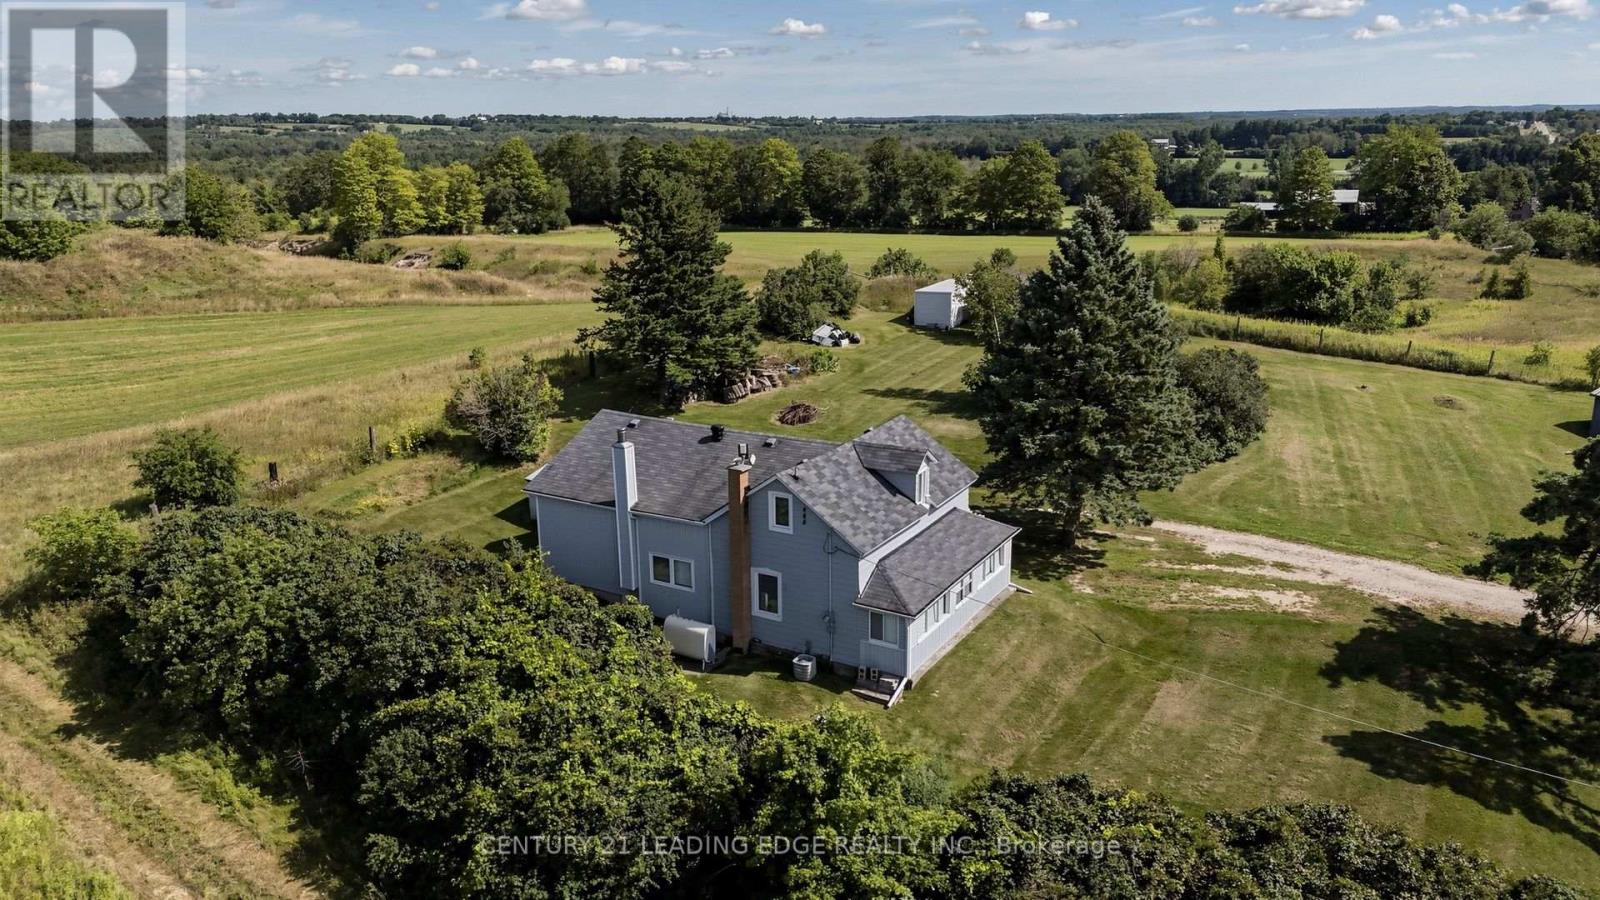
Uxbridge, Ontario
A home with this much character, land and privacy is getting harder to find. This charming 2+1 bedroom, 1.5-storey century home sits on 1.44 acres and has been well cared for by its owners. With approximately 1,606 sq. ft., it offers a comfortable, practical layout and the warmth you would expect from a home of this age.The main floor features a renovated kitchen with a wood-burning airtight stove, separate dining room and primary bedroom. The living room has new flooring, and the front veranda has also been updated. Other important improvements include an upgraded electrical panel, drilled well, exterior access to the basement, and a chimney that was cleaned approximately one year ago.Outside is where you'll really appreciate the property. Mature willow trees, lilacs, apple and plum trees surround the home, creating a beautiful and private setting. There's room for the kids, the dogs, a garden, or simply enjoying a quiet morning with a coffee on the veranda. It has that wonderful country feel where you can actually relax and enjoy your surroundings.And yet, you're not far from anything. Just 12 minutes to Hwy 404, with Keswick, Newmarket and the lake all close by. It's the best of both worlds; peaceful country living with the convenience of town just minutes away.Come take a look. You may just fall in love with the setting. (id:63616)