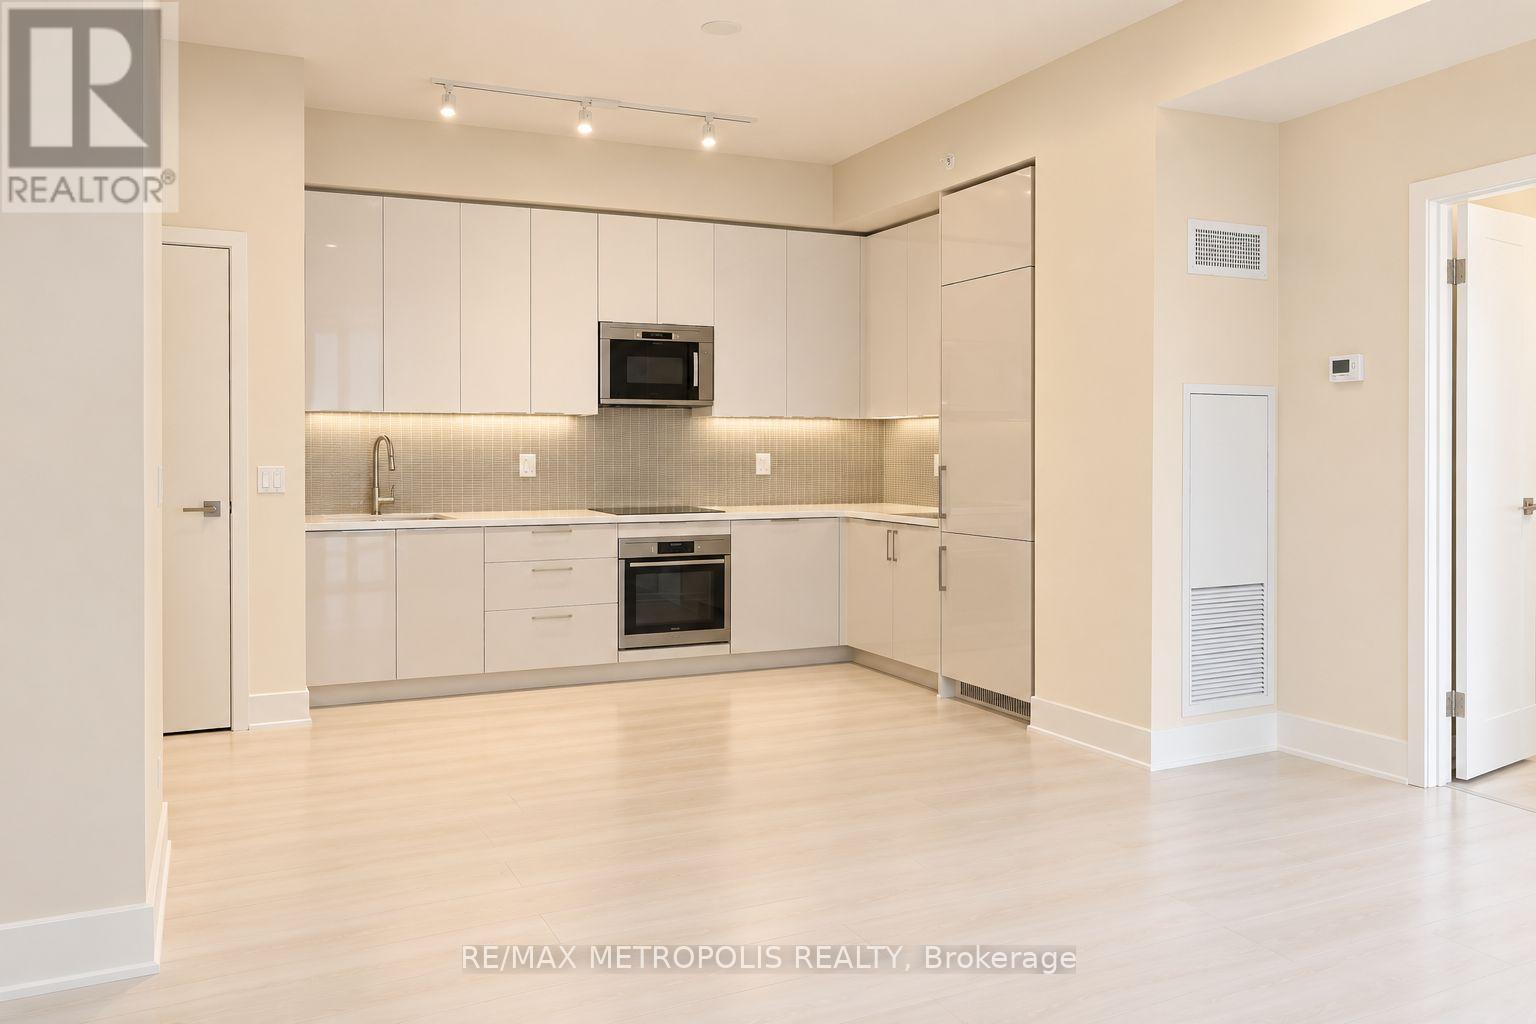
2302 - 2916 Highway 7 Road
Vaughan, Ontario
Spacious 2 Bedroom + Den in the Heart of Vaughan! Your next home checks all the boxes - and then some! Featuring stunning panoramic windows that flood the space with natural light, a functional and well-designed layout, and ample storage to keep everything organized (yes, even your shopping bags ).The versatile den is perfect for a home office, study space, or your own little productivity corner. Enjoy the added convenience of underground parking, making those Canadian winters a little less dramatic! Unbeatable Location: Minutes to Vaughan Metropolitan Centre (VMC); Close to York University; Convenient access to IKEA; Steps away from shopping, restaurants, and everyday amenities. Easy access to transit and major highways! Whether you're a young professional, a couple, or looking for the perfect space to work from home, this condo offers the ideal blend of comfort, convenience, and lifestyle. A great layout, a fantastic location, and windows with a view - what more could you ask for? Unit will be cleaned and painted professionally prior to possession. (id:63616)
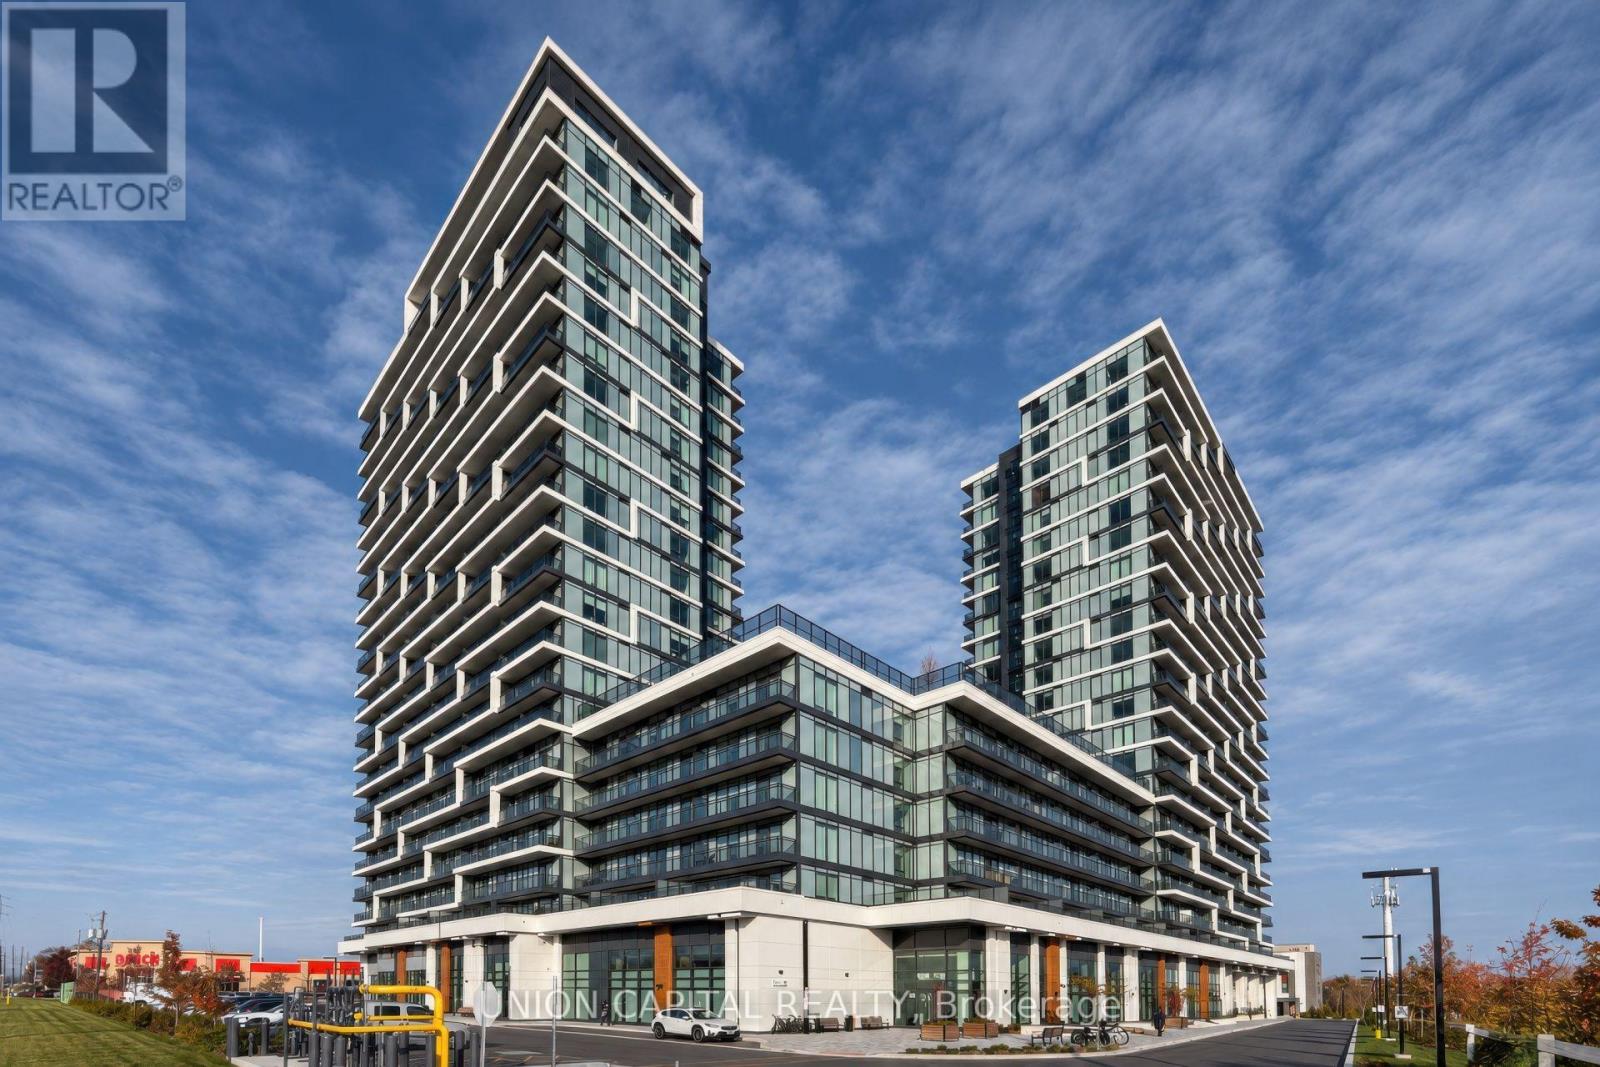
A-2409 - 9763 Markham Road
Markham, Ontario
Welcome to Joy Station Condos! This bright and spacious 2-bedroom corner suite offers stunning270-degree panoramic views, enjoyed throughout the suite, along with plenty of natural light. Featuring a functional open-concept layout, modern kitchen and contemporary finishes, this suite is ideal for professionals, couples or small families. The primary bedroom features a private ensuite, while the second bedroom is conveniently located near the additional full bathroom. One parking space is included. Residents enjoy an impressive selection of building amenities, including a fitness centre, rooftop terrace with BBQ areas, party and dining rooms, games lounge, golf simulator, children's play area and 24-hour concierge. Ideally located just steps from Mount Joy GO Station, with convenient access to Highways 407 and 404, grocery stores, restaurants, shopping, parks and well-regarded schools, including Mount Joy Public School. Enjoy modern condo living in a convenient and well-connected Markham location! (id:63616)
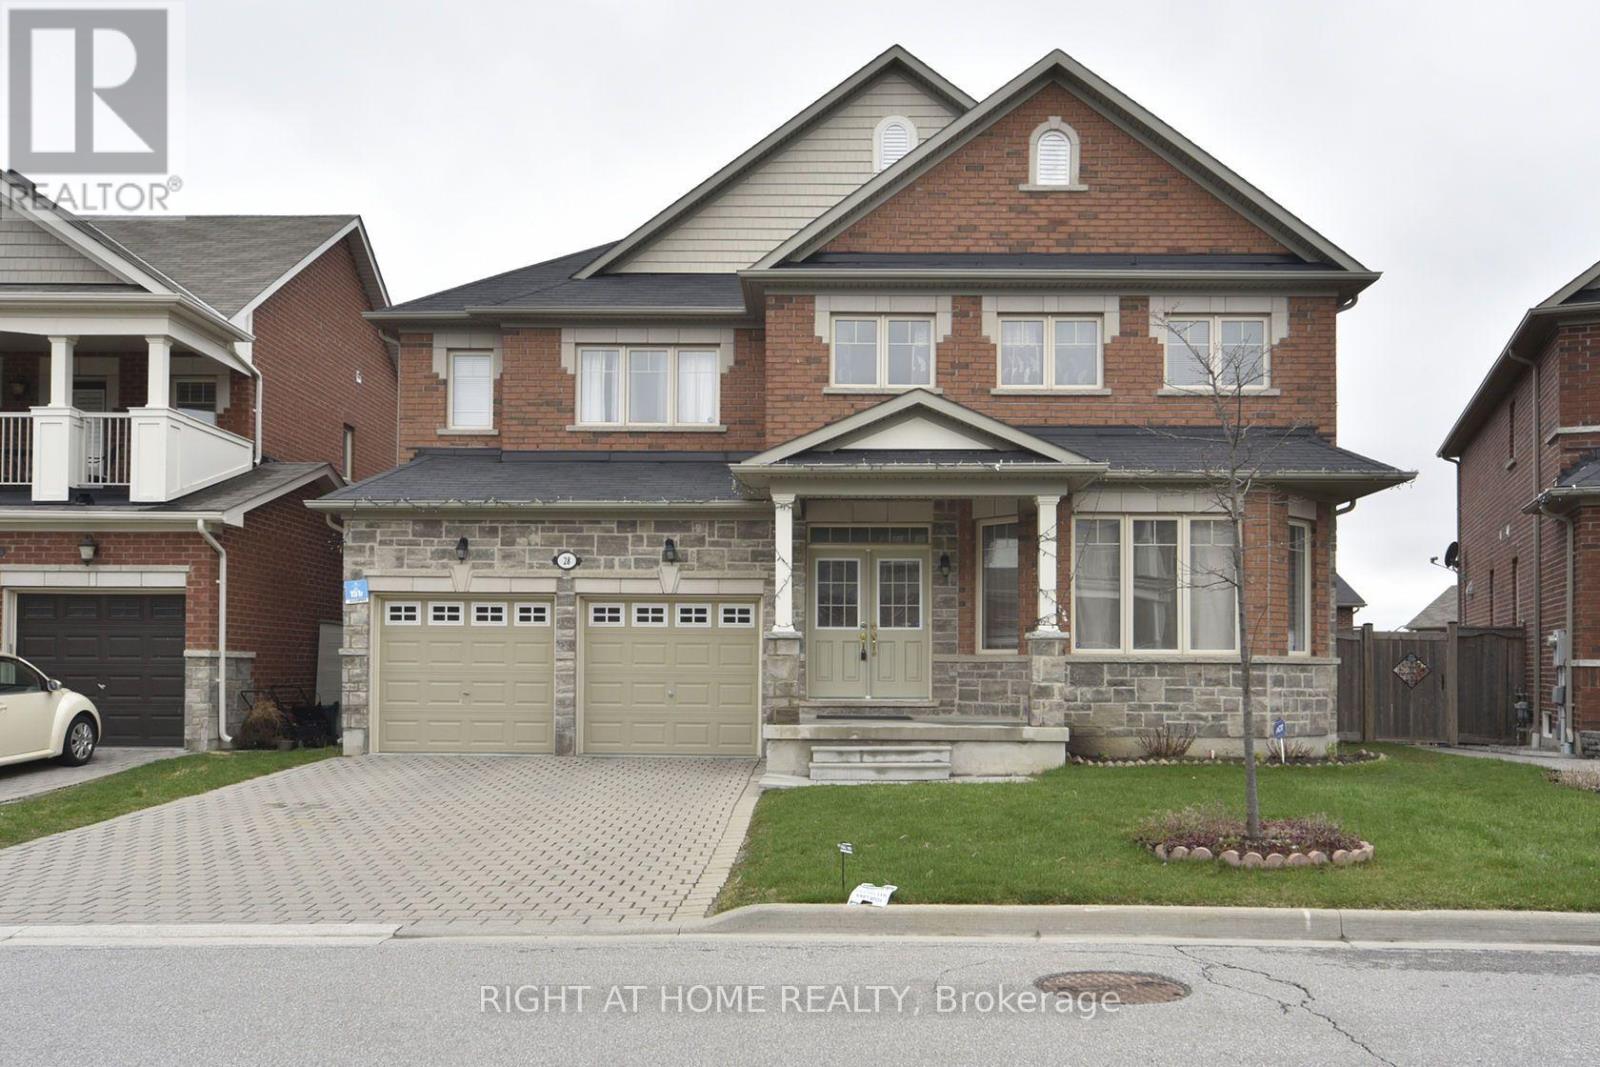
Basement - 28 Philips View Crescent
Richmond Hill, Ontario
Welcome to this Bright, Spacious and Professionally Finished 2-Bedroom Walkout Basement Apartment in the Highly Desirable Jefferson Community of Richmond Hill! Featuring a Private Separate Entrance, Large Windows Throughout and an Abundance of Natural Light, This Beautifully Designed Suite Offers a Functional Open-Concept Layout with a Generous Living and Dining Area, Kitchen, Two Spacious Bedrooms, a Full Bathroom and Convenient Separate In-Suite Laundry. Enjoy Direct Access to and Use of the Backyard, Perfect for Outdoor Relaxation and Entertaining. Nestled in a Quiet, Family-Friendly Neighbourhood, Close to Excellent Schools, Parks, Walking Trails, Shopping and Everyday Essentials, Including Sobeys, Shoppers Drug Mart and Canadian Tire. Easy Access to Highway 404 and Major Commuter Routes. Tenant Pays 30% of Utilities and Is Responsible for Backyard Maintenance, Including Grass Cutting. (id:63616)
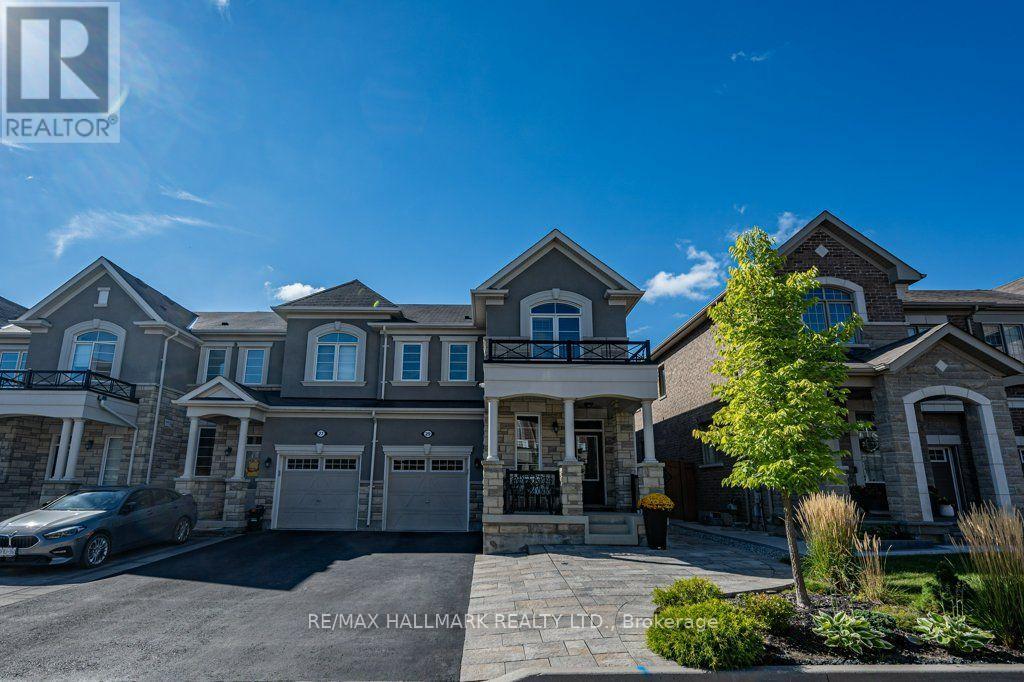
29 Ness Drive
Richmond Hill, Ontario
Welcome to 29 Ness Dr, an upgraded freehold corner townhouse offering detached-like privacy in a highly desirableRichmond Hill community. This carpet-free home features 3 spacious bedrooms, 4 bathrooms, and a fully finished basementwith the versatility to be converted into an extra guest room, a recreational area, or an entertainment space. Premium interiorfeatures include smooth ceilings, modern pot lights, hardwood and laminate flooring, an open-concept layout, and a sleekkitchen with a movable island. The primary suite features a private ensuite with a frameless glass shower, while the exterioroffers a professionally landscaped front yard and a fully fenced backyard with a gazebo. Ample parking for 4 vehicles isavailable via the private driveway and attached garage. Conveniently located just minutes away from Richmond GreenSecondary School, Costco, Starbucks, TD Bank, Shoppers Drug Mart, Paris Baguette, local restaurants, parks, Highway 404,and excellent transit options. Situated in an established, family-friendly, and multicultural neighborhood that is perfect forgrowing families and working professionals alike. (id:63616)
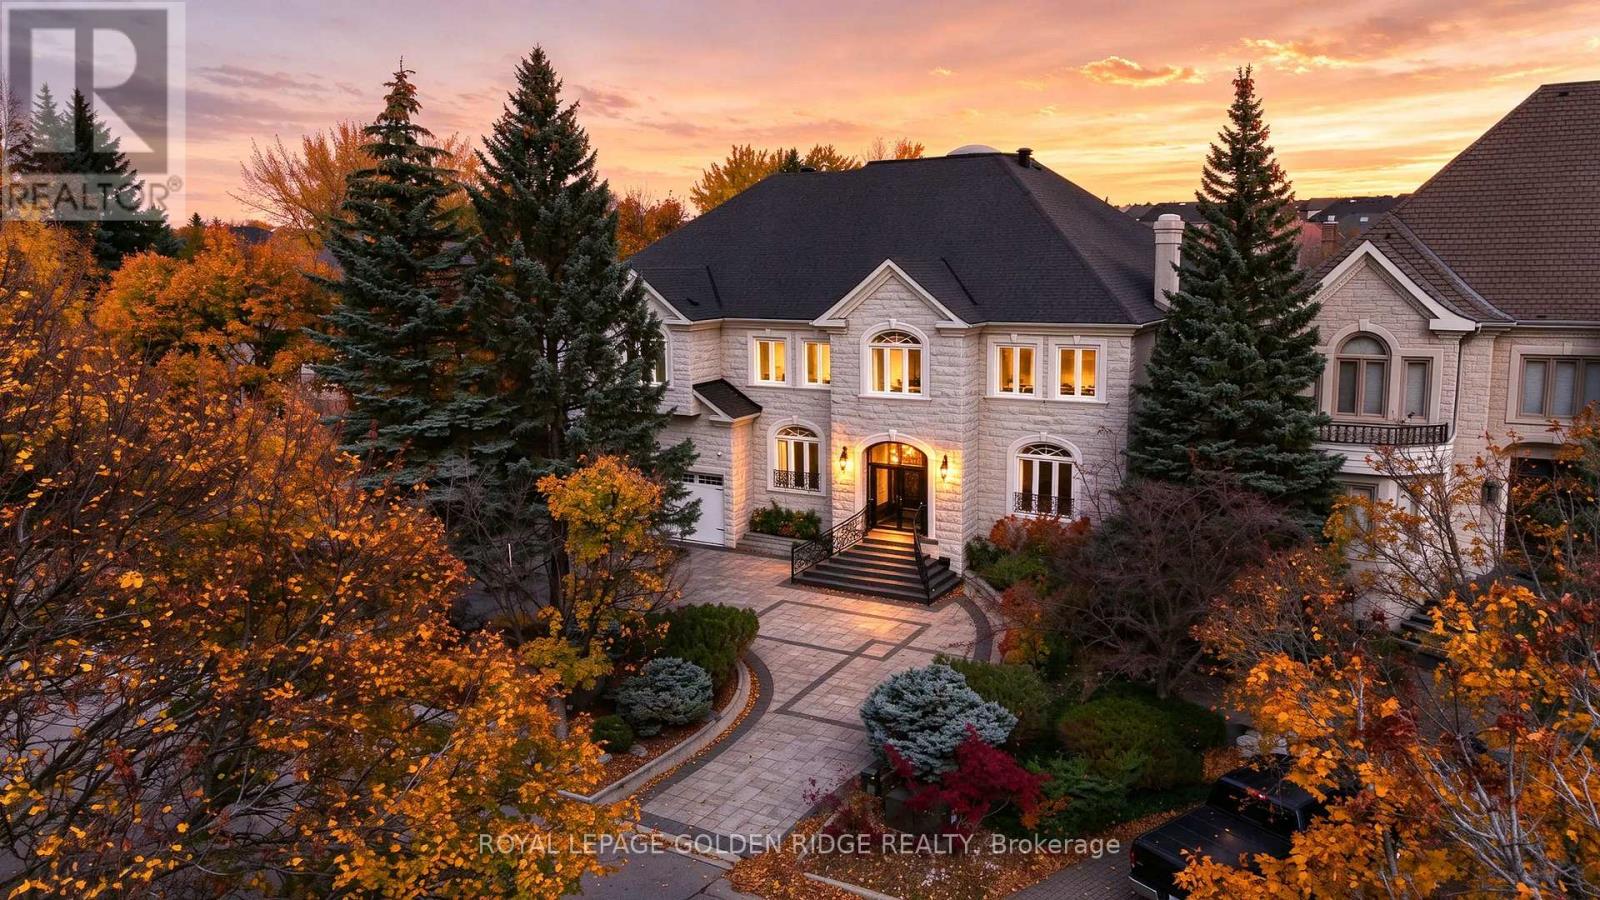
19 Eastgate Crescent
Richmond Hill, Ontario
Luxurious Custom-Built Estate on a Premium Ravine Lot! An exceptional opportunity to own this impeccably maintained custom-built estate, nestled on a premium ravine lot. Featuring a circular driveway for convenient access and ample parking, this magnificent residence offers 5+1 bedrooms, 8 bathrooms, and 5 garage spaces, with an impressive 7,875 sq. ft. of above-grade living space. Soaring ceilings enhance the home's grandeur, with over 10-ft ceilings on the main floor and 9-ft ceilings on the second floor. The chef-inspired kitchen is equipped with premium Sub-Zero refrigeration and Wolf appliances, perfect for both everyday living and entertaining. The luxurious primary suite features a custom-designed grand walk-in closet and an elegant 6-piece ensuite W/Skylight. Four additional bedrooms each offer their own ensuite bathroom, providing exceptional comfort and privacy for family and guests.The above-grade lower level further extends the living space, featuring a home theatre and sauna room. Step outside to an expansive backyard overlooking a serene, private ravine setting, offering a rare blend of luxury, tranquility, and natural beauty. (id:63616)
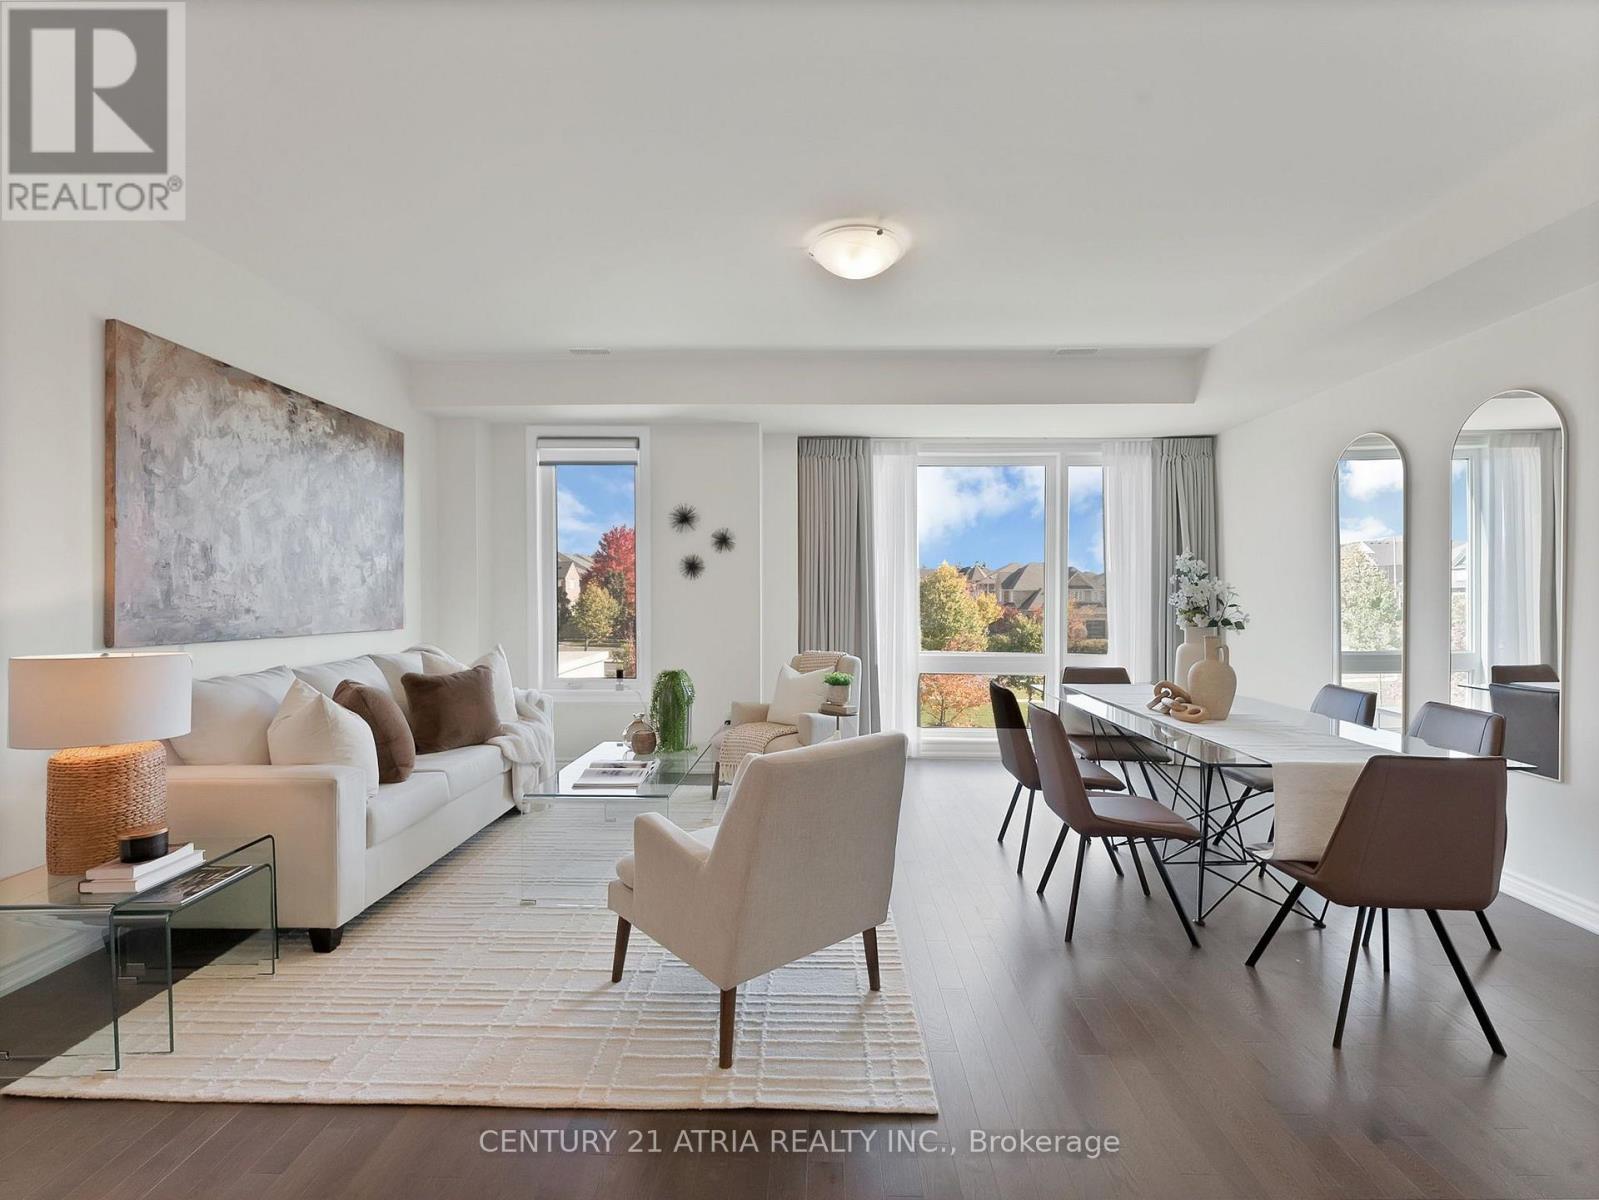
17 Hammersmith Lane
Markham, Ontario
A modern freehold townhouse on a quiet street with no through-traffic, right at the Richmond Hill and Markham border. A practical layout,double garage, and parking for four make it a great fit for first-time buyers, growing families, or multiple generations under one roof. The ground-floor bedroom has its own ensuite and closet - perfect for guests, a nanny, an elderly family member, or that teenager who wants their own space with 9 feet ceilings. Move-in ready with low maintenance front yard interlocking and a newly renovated kitchen with backsplash, counters and island.And when we say close to everything, we mean it: Costco, Home Depot, T&T, parks, schools, and restaurants are all minutes away, with quick access to Highway 404 and transit. Quiet at home. Convenient everywhere else. Move in ready. (id:63616)
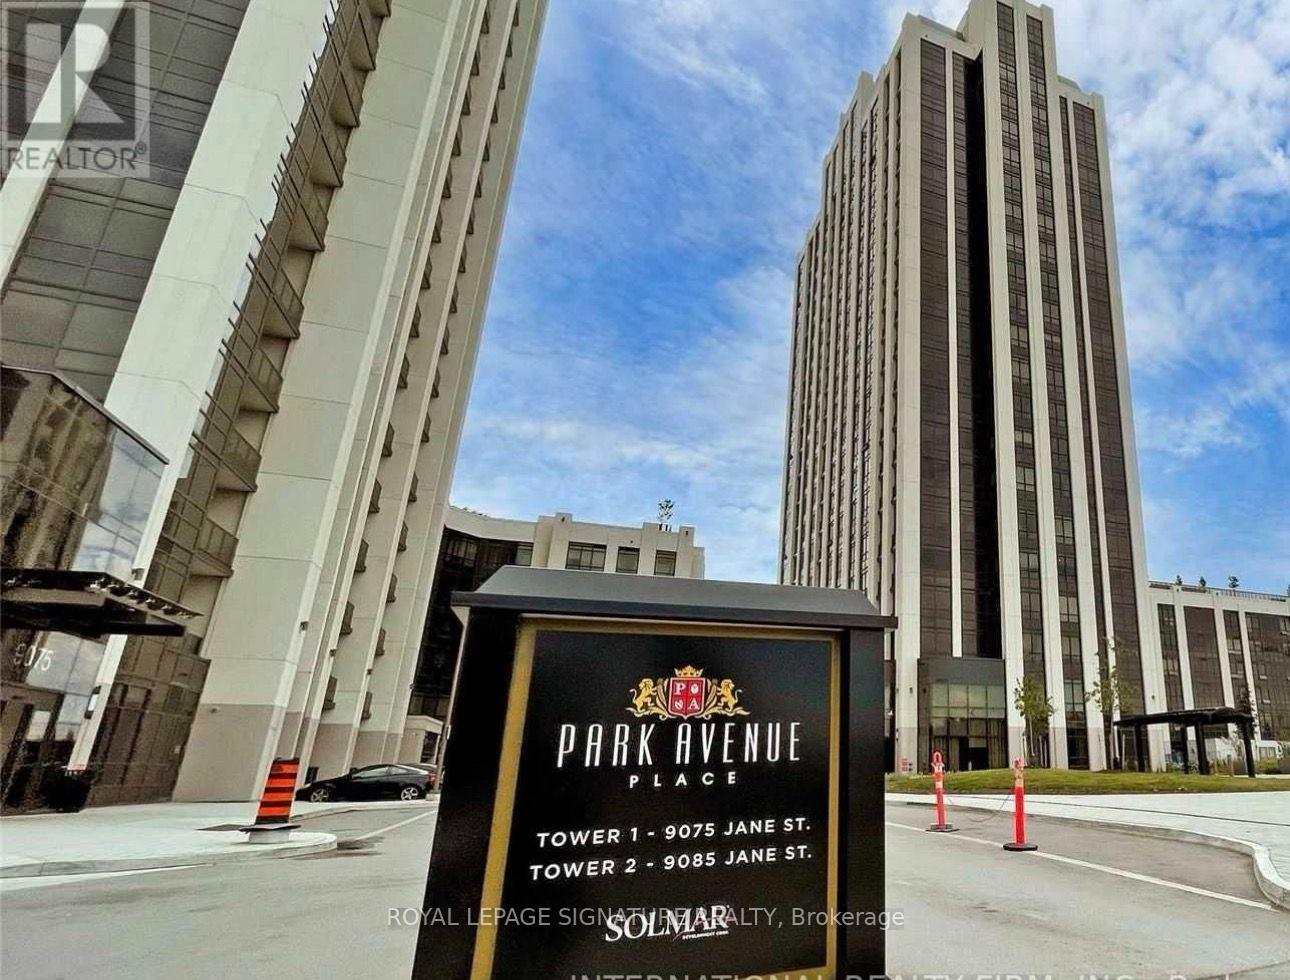
610 - 9085 Jane Street
Vaughan, Ontario
You can enjoy the space and comfort of a house with upscale condo living at Park Avenue Place. Parking and locker included! This extra-spacious 2-bedroom plus den, 2-bathroom suite features 10-foot ceilings, lovely finishes and two spacious balconies with west-facing views toward Vaughan Mills. The generous open-concept living and dining area offers ample space to relax and entertain. The modern European-style kitchen features built-in appliances, a dishwasher and a centre island for additional preparation and serving space. A large walk-in pantry provides exceptional storage for groceries, small appliances and kitchen essentials. A separate breakfast area is ideal for casual meals. Both bedrooms feature custom closet organizers. The spacious primary bedroom includes a private ensuite, direct balcony access and a walk-in closet with customized shelving and drawers. The second bedroom offers a generous, organized closet. Both bathrooms feature premium warm-water bidets. The generously sized, separate den makes an excellent home office, study or hobby room, providing a dedicated space away from the main living area. Two balcony walk-outs extend your living space outdoors for morning coffee or relaxing evenings. Ensuite laundry, one underground parking space and a locker add everyday convenience. Amenities include 24-hour security, concierge, an exercise room, games room, guest suites, party/meeting room and rooftop terrace. Ideally located near Jane Street and Rutherford Road, steps from Vaughan Mills and close to restaurants, shopping and Canada's Wonderland. Convenient access to public transit and major highways makes commuting easy. An inviting home offering generous living space, exceptional storage and an upscale condo lifestyle. (id:63616)
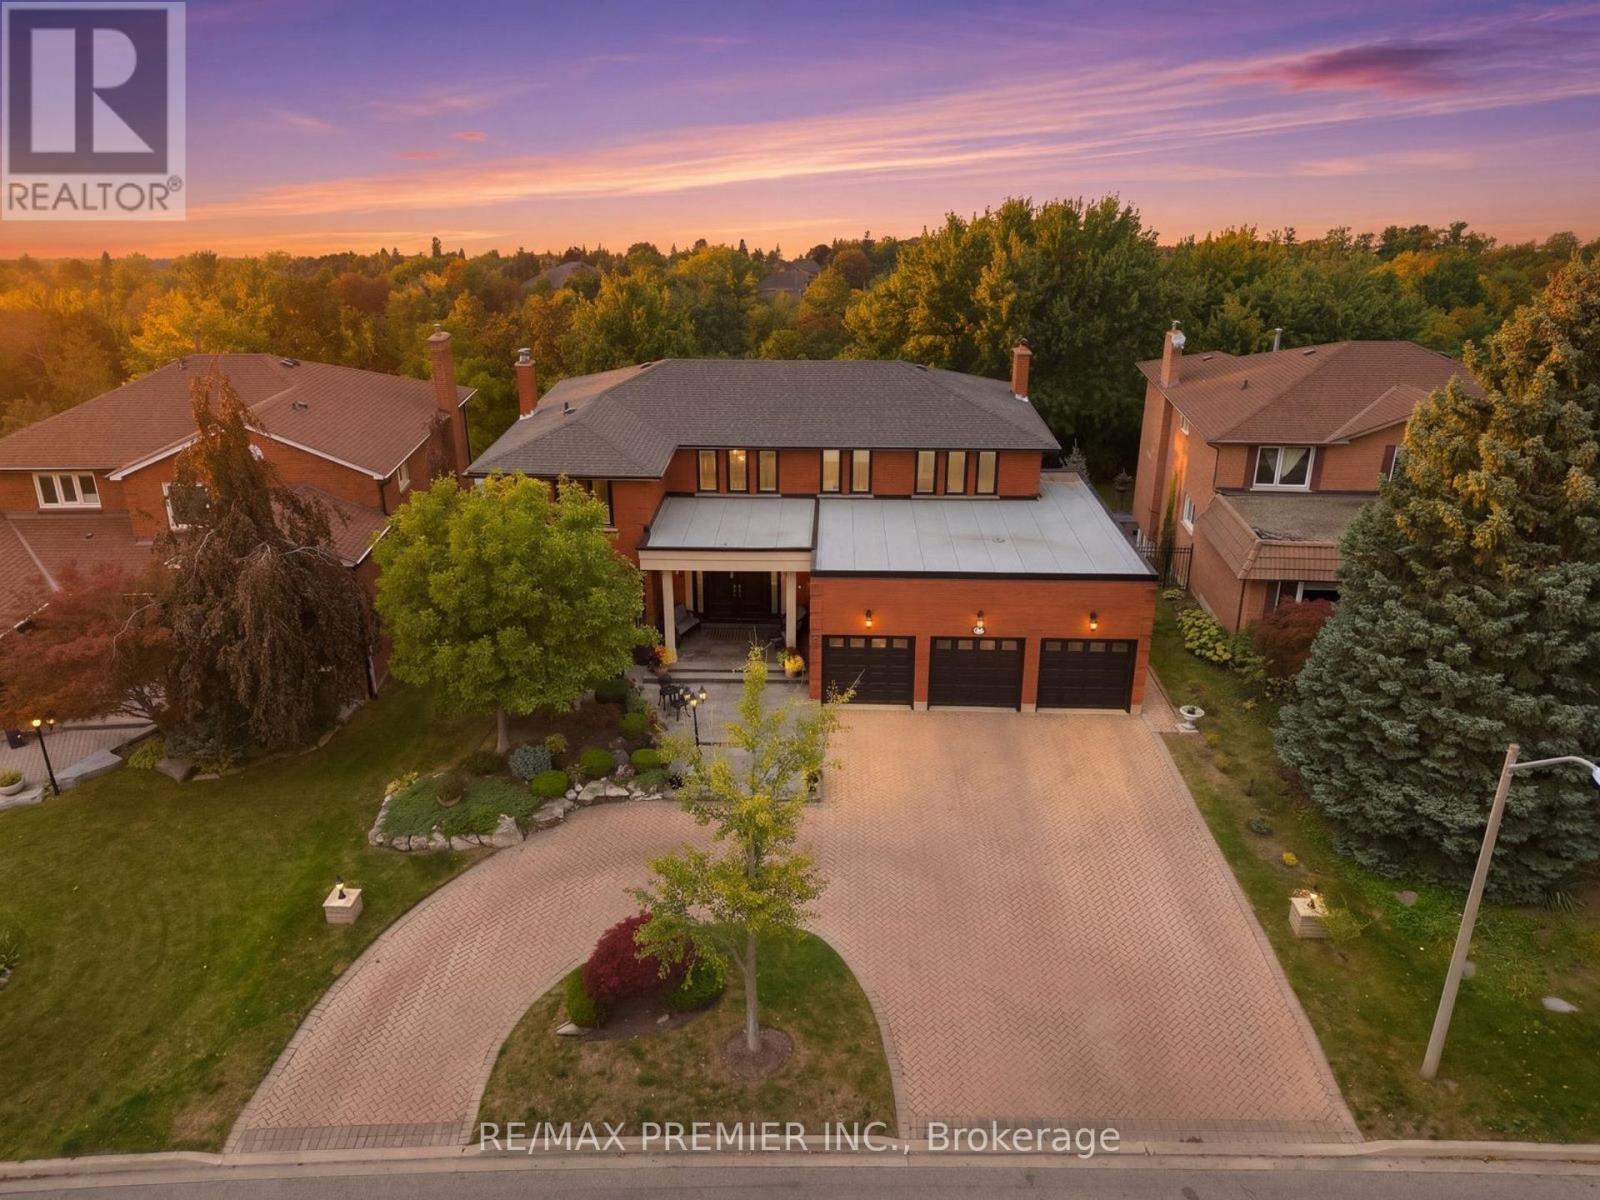
98 Cairnburg Place
Vaughan, Ontario
Welcome to 98 Cairnburg Place, a truly special and one-of-a-kind home in the heart of Islington Woods. Come experience all that this home has to offer and see for yourself what makes it such a wonderful place to call home! Situated on a beautiful ravine lot, this custom Greenpark-built residence offers a combination of space, privacy, and quality that is becoming increasingly hard to find in Woodbridge. With over 6,000 sq. ft. of total finished living space and proudly owned by the same family since day one, this meticulously maintained home presents a unique opportunity to own a property unlike many others. Inside, you'll find a spacious and inviting layout with generous principal rooms, comfortable bedrooms, and multiple levels designed for both everyday family living and entertaining. The walkout lower level features a dedicated in-law suite, making it ideal for extended family, guests, or those looking for additional private living space. Step outside and enjoy the peaceful ravine setting, with an expansive backyard offering plenty of room to entertain, unwind, and make lasting family memories. Conveniently located close to schools, parks, shopping, dining, transit, and major highways, this home offers the perfect balance of comfort, convenience, and space for the whole family. Homes offering this combination of custom construction, finished living space, and a ravine lot are simply not commonly found in Woodbridge. Recent Updates: Roof (6 years); garage roof (1 year); windows (5 years); furnace (5 years); air conditioning (2 years); owned hot water tank (3 years). (id:63616)
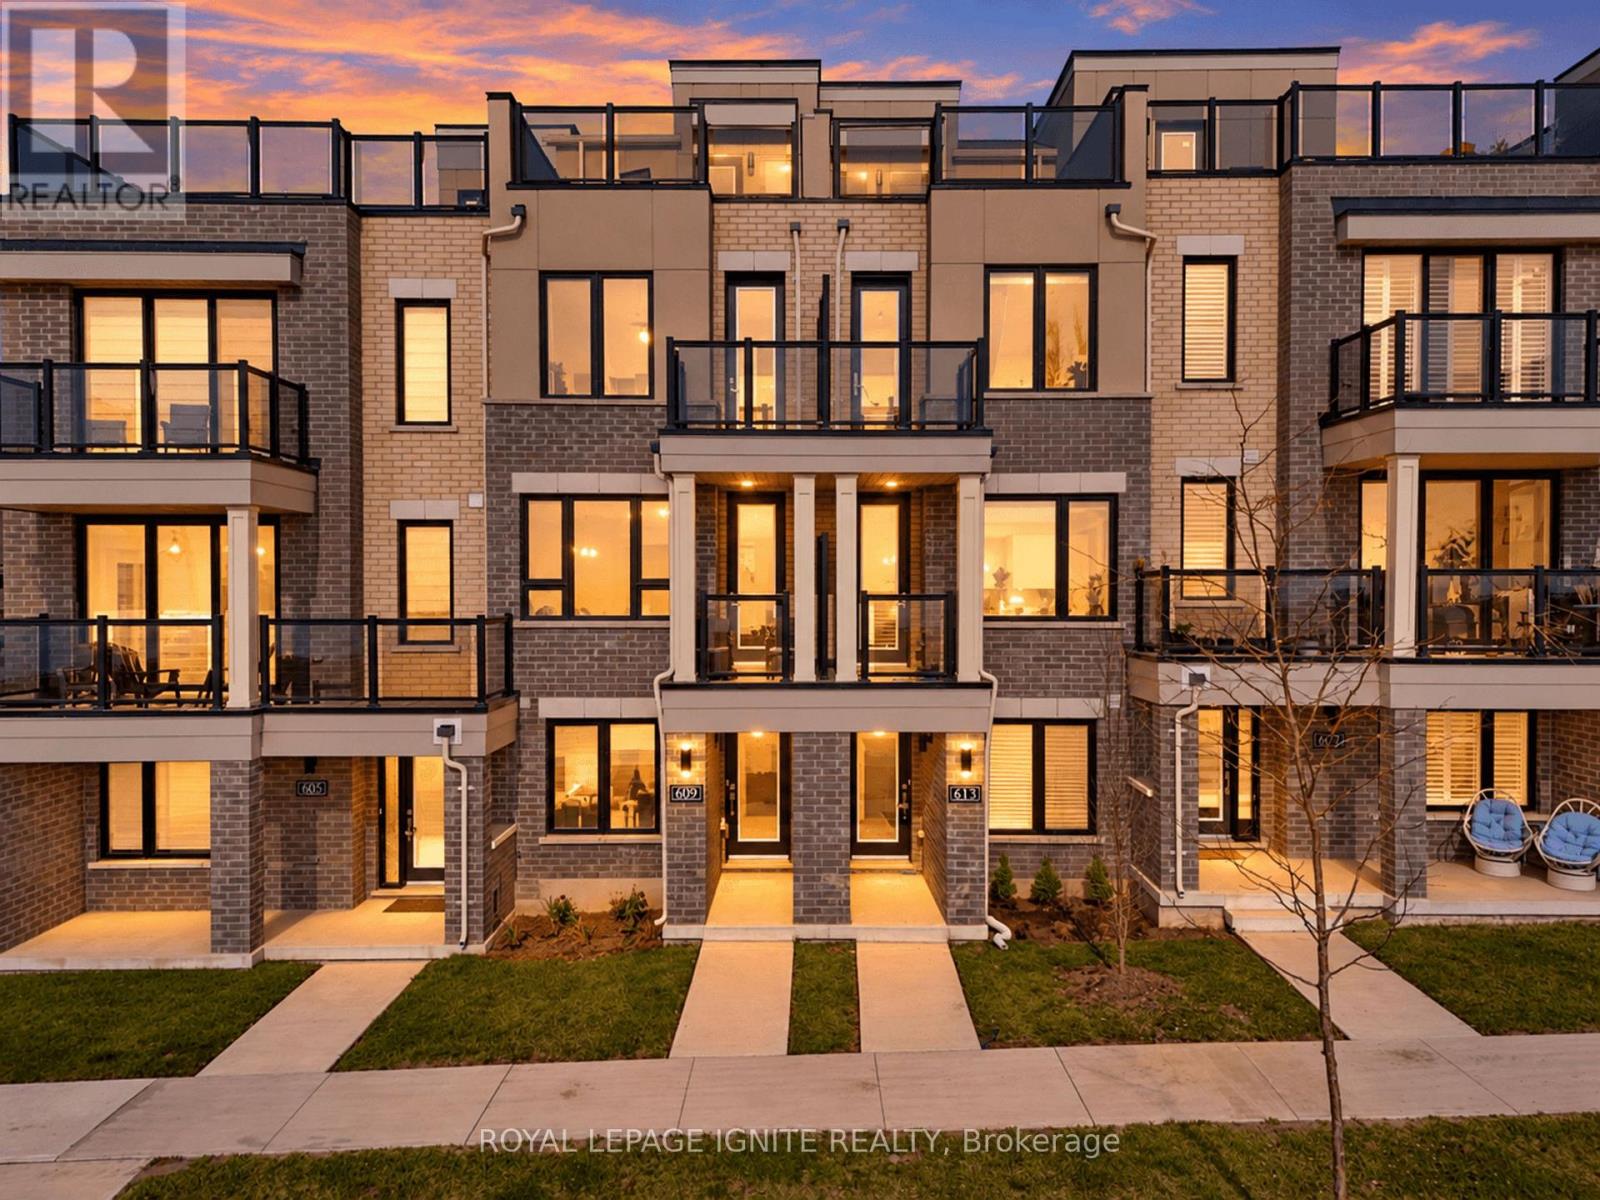
609 Port Darlington Road
Clarington, Ontario
Experience premier waterfront living at Lake Breeze Towns on the Bowmanville Waterfront. This sun filled open-concept home offers 2,200 sq. ft. of living space paired with high-end finishes with expansive water views across multiple outdoor spaces. Main Floor: Open-concept layout with hardwood floors throughout. Quartz countertops, a large island, upgraded cabinetry, a pantry, and a walk-out deck with a gas BBQ line. The living room provides ambiance with a built-in electric fireplace and steps out to a covered lake-view balcony. Primary Suite & Upper Level: Primary bedroom features a walk-in closet, 3-piece ensuite, and a private balcony overlooking the lake. Ground Level: Third bedroom featuring lake views and direct interior garage access and a full bathroom. Rooftop Terrace: A private rooftop deck delivering clear, unobstructed lake views-ideal for summer dining and entertaining. Parking: 1 Garage Space and an additional parking spot right across from the garage. (id:63616)
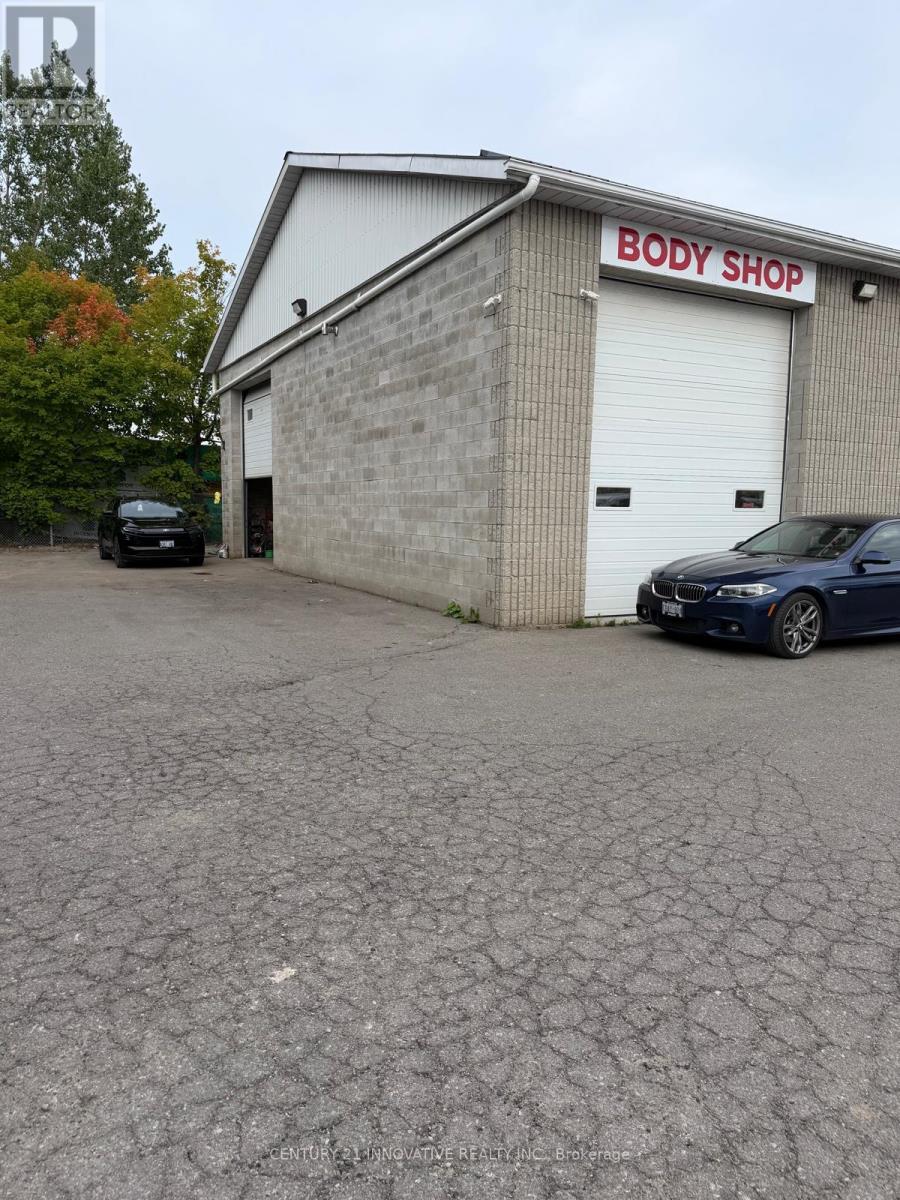
80 Vanedward Drive
Scugog, Ontario
Established Automotive Repair & Body Shop - Turnkey Business Opportunity!Well-established auto repair and body shop, featuring 2 service bays, 1 paint and curing booth and lots of interior and exterior to work freely on vehicles. M1 zoned. . The facility is clean, well-maintained, and fully equipped, including a separate Paint and Curing Booth, two 16 plus Ft tall drive in doors and an Office.Great exposure, right next to a busy established car wash with lots of Parking.The business benefits from a loyal clientele built through repeat business and referrals.Owner-operated, with the seller willing to provide training and assist with the transition to ensure a smooth handover. An excellent opportunity for an experienced operator or automotive industry professional looking to acquire an established business. (id:63616)
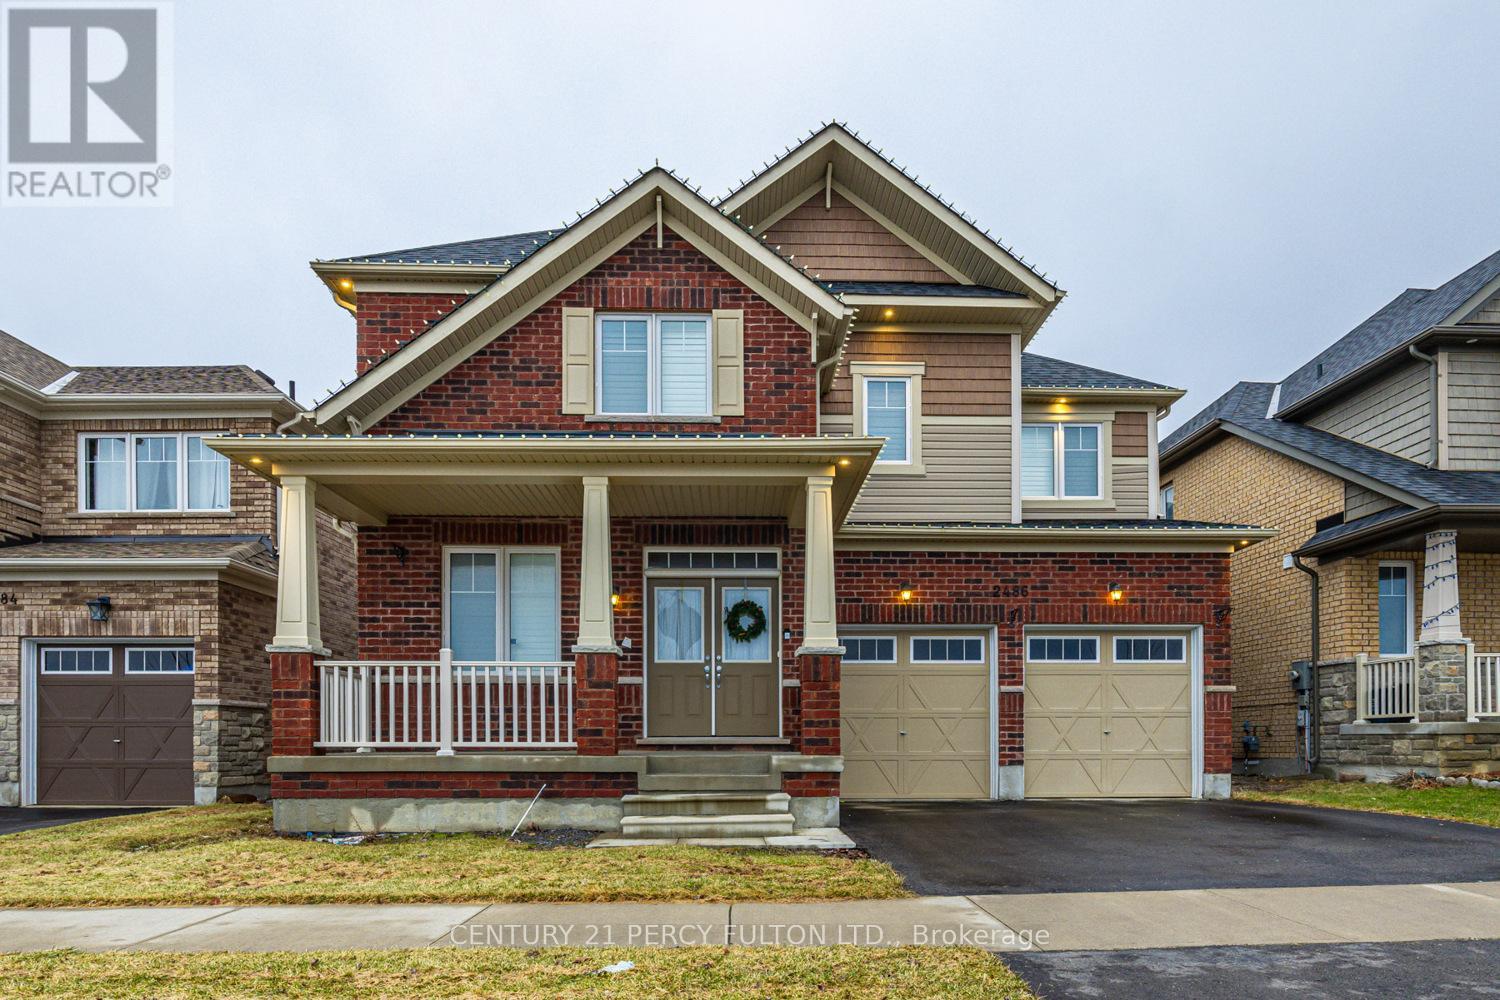
2486 Bridle Road
Oshawa, Ontario
Stunning Home In Popular Windfield Farms. Modern Layout - Over 3000 Sqft Of Living Space + Fin Bsmt. Grand Entrance W/Soaring Ceiling. Hardwood Flrs, 9Ft Ceiling & Pot-Lights On Main And Smooth Ceilings. Huge Kitchen W/ Upgraded Counters, B/Splash, New Schools, Durham College, New Costco, Shopping Plaza With Grocery, Bank, Gas, Tims And Many Restaurants. Tesla Compatible Ev Charger In Garage: 240 V, 50 Amp - Calif. Shutters Throughout (id:63616)
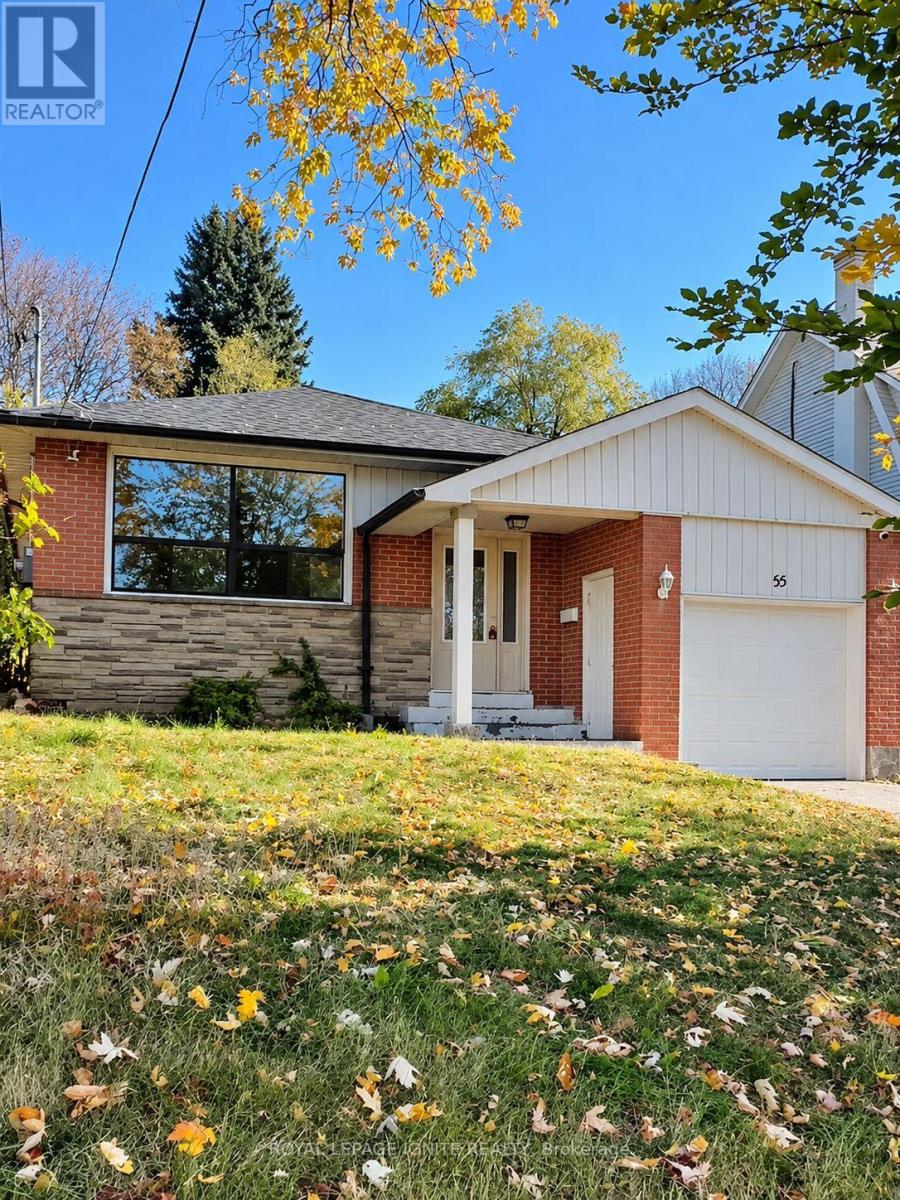
Main - 55 Mason Road
Toronto, Ontario
For Lease: Welcome to 55 Mason Road, Upper Level. Enjoy a spacious layout with 4 bedrooms plus 1 bathroom. Ideally Located With Convenient Access To Public Transit And Just Minutes From Guildwood GO Station And Eglinton GO Station, Making Commuting Effortless. Close To TopRated Public And Catholic Schools, Shopping, Banks, Restaurants, Medical Clinics, Parks, And All Essential Amenities. An Excellent Opportunity For Professionals, Couples, Or Small Families Seeking Comfort, Convenience, And A Prime Location. Two Parking spots included. (id:63616)