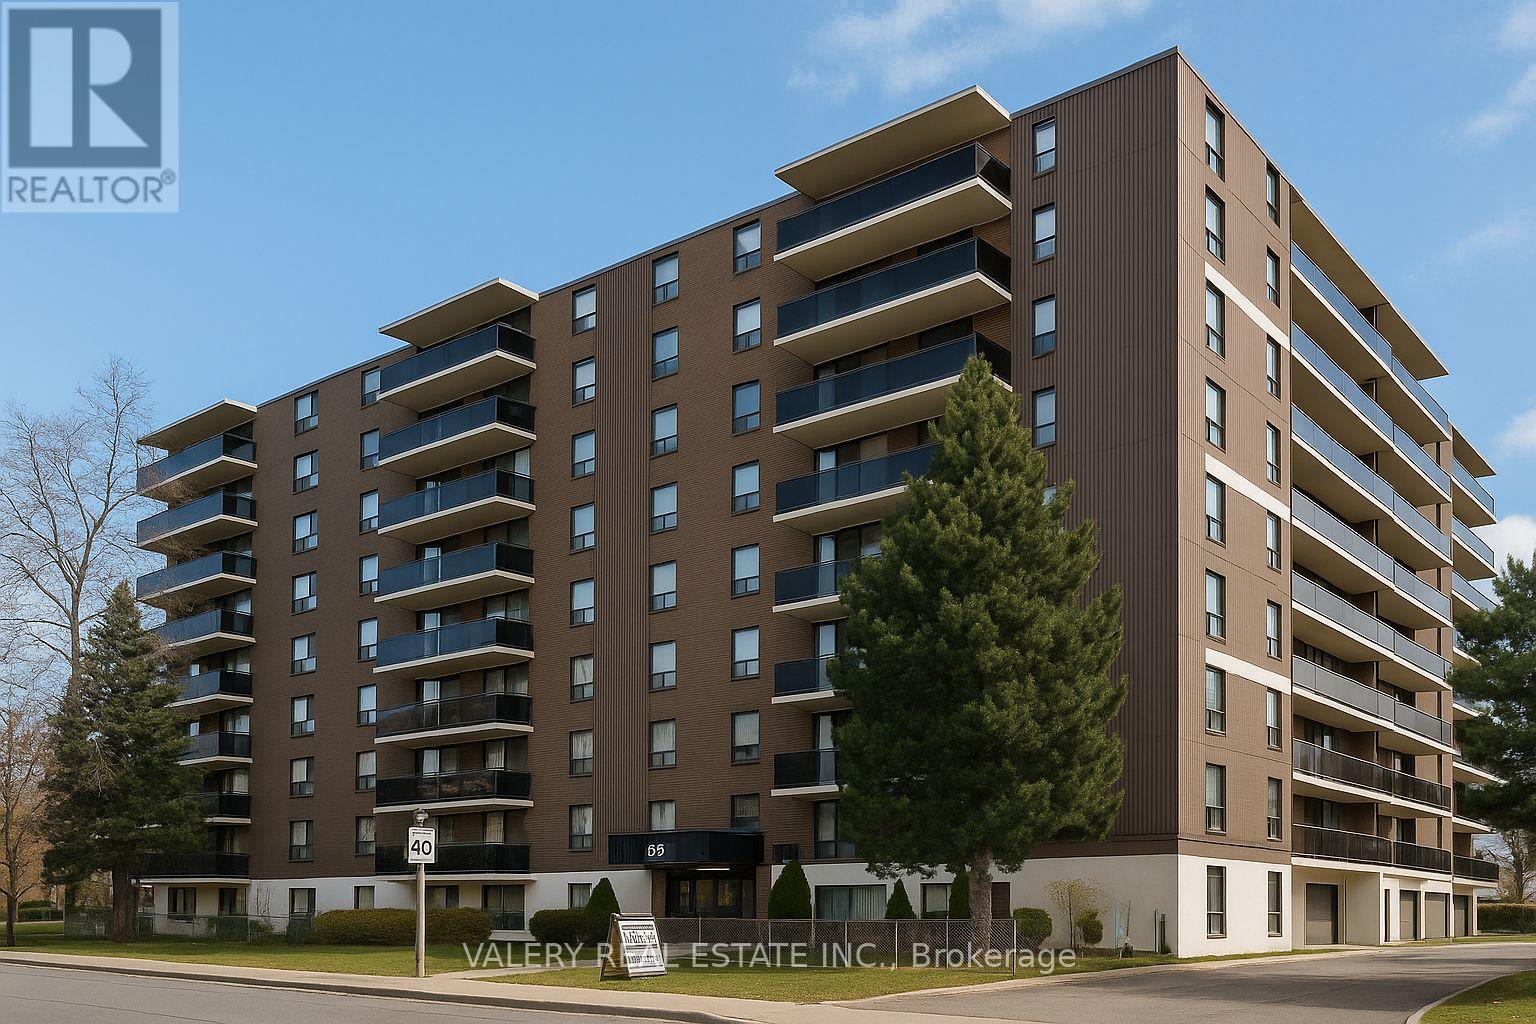
304 - 35 Confederation Drive
Toronto, Ontario
Welcome to 35 Confederation Drive, offering spacious and comfortable living in a well-established, professionally managed Scarborough rental community! This bright and inviting 2-bedroom suite features a functional layout with updated vinyl flooring throughout, a generous living and dining area, well-appointed kitchen, two spacious bedrooms and a convenient in-suite storage room for added flexibility. Ideal for families, professionals, students or those seeking additional space for a home office. Residents enjoy a well-maintained building with convenient on-site laundry facilities and dedicated building staff. Ideally located close to shopping, grocery stores, restaurants, schools, parks, playgrounds, community centres and the local public library, with everyday essentials just minutes away. Excellent access to public transit and major roadways makes commuting throughout Scarborough and the GTA a breeze! Enjoy the added stability and peace of mind of purpose-built rental living in a mature residential community. Heat is included in the rent; water and hydro are extra. Parking available for $100/month. An excellent opportunity to enjoy spacious, practical living in a convenient and amenity-rich Scarborough neighbourhood! (id:63616)
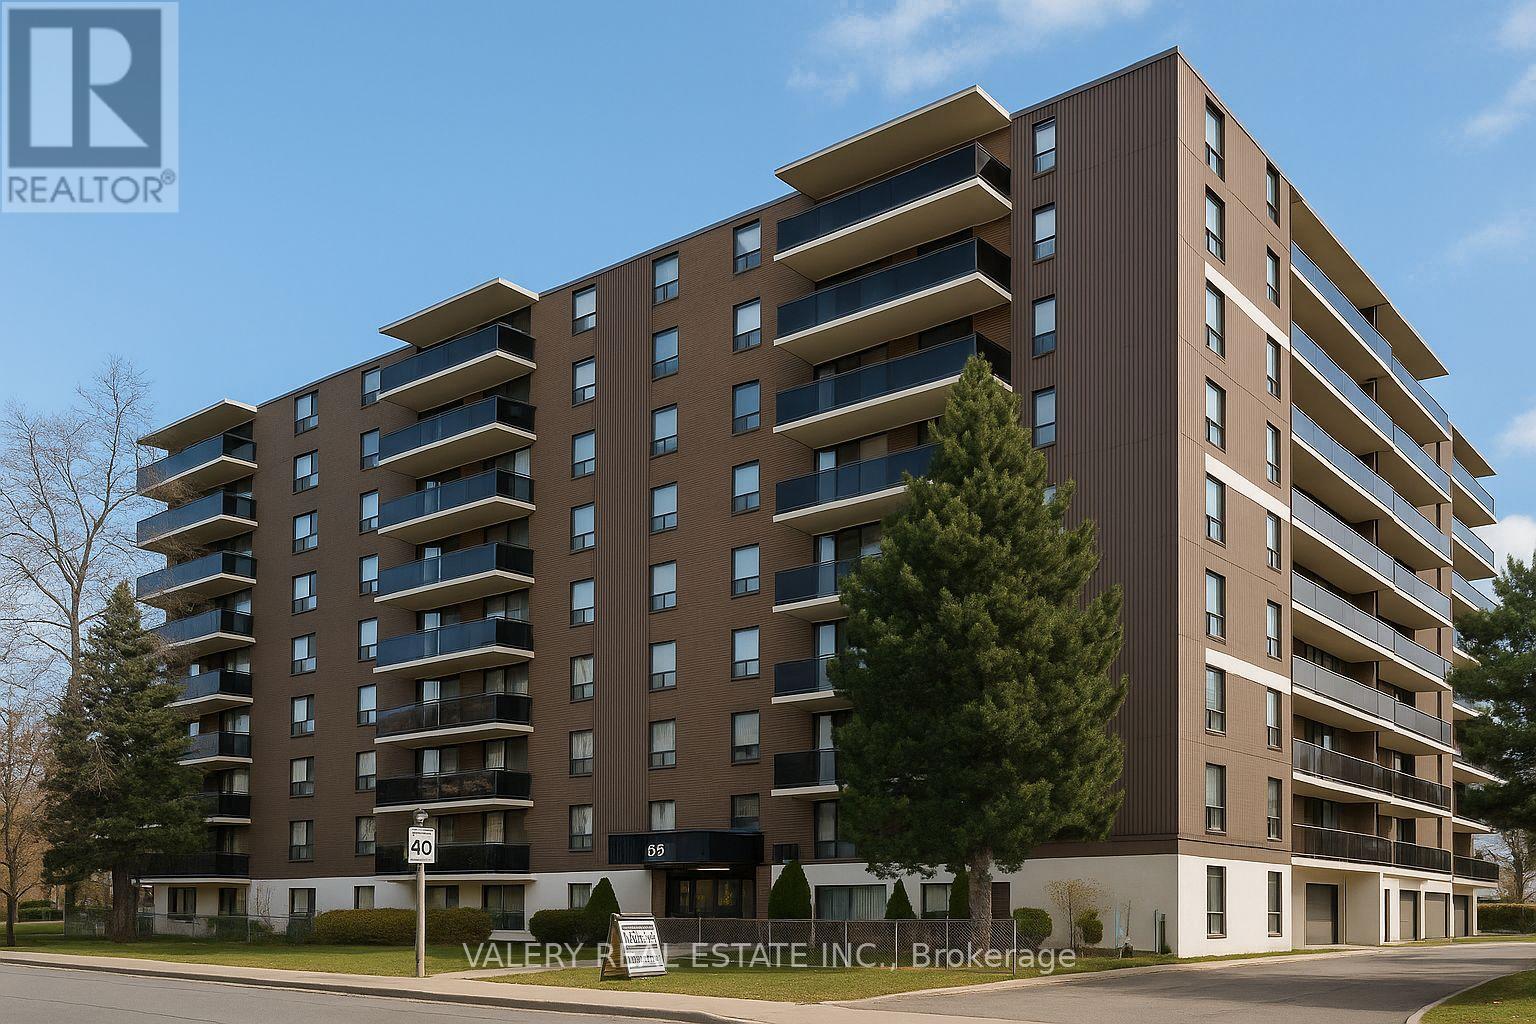
105 - 35 Confederation Drive
Toronto, Ontario
Welcome to 35 Confederation Drive, a well-established and professionally managed rental community in the heart of Scarborough. This bright and comfortable 2-bedroom suite offers generous living space, an efficient layout, and the security of tenure that comes with a mature and well maintained apartment building. The suite features updated vinyl flooring throughout, a functional kitchen, a spacious living and dining area, and two well-sized bedrooms that are perfect for families, professionals, students, or anyone needing an additional room for workspace. A convenient in-suite storage room provides excellent space for seasonal items and household supplies. Laundry facilities are located within the building and on-site staff help maintain a clean and welcoming environment.Located in a vibrant, family-friendly neighbourhood, residents enjoy excellent walkability and close proximity to essential everyday conveniences. Major shopping centres, grocery stores, local shops, restaurants, and community services are all nearby, making day-to-day living simple and convenient. The local public library offers study areas, community programming, and a quiet place to work or read. Families will appreciate the selection of nearby public and Catholic schools, along with parks, playgrounds, and community recreation centres geared toward active lifestyles. Public transit and major roadways are easily accessible, providing efficient travel throughout Scarborough and the GTA. A fantastic rental option for anyone seeking a comfortable, well-kept home in a mature residential setting with excellent local amenities and plenty of living space. Heat is included in the lease. However, hydro and water are extra. Parking is rental and available at $100. (id:63616)
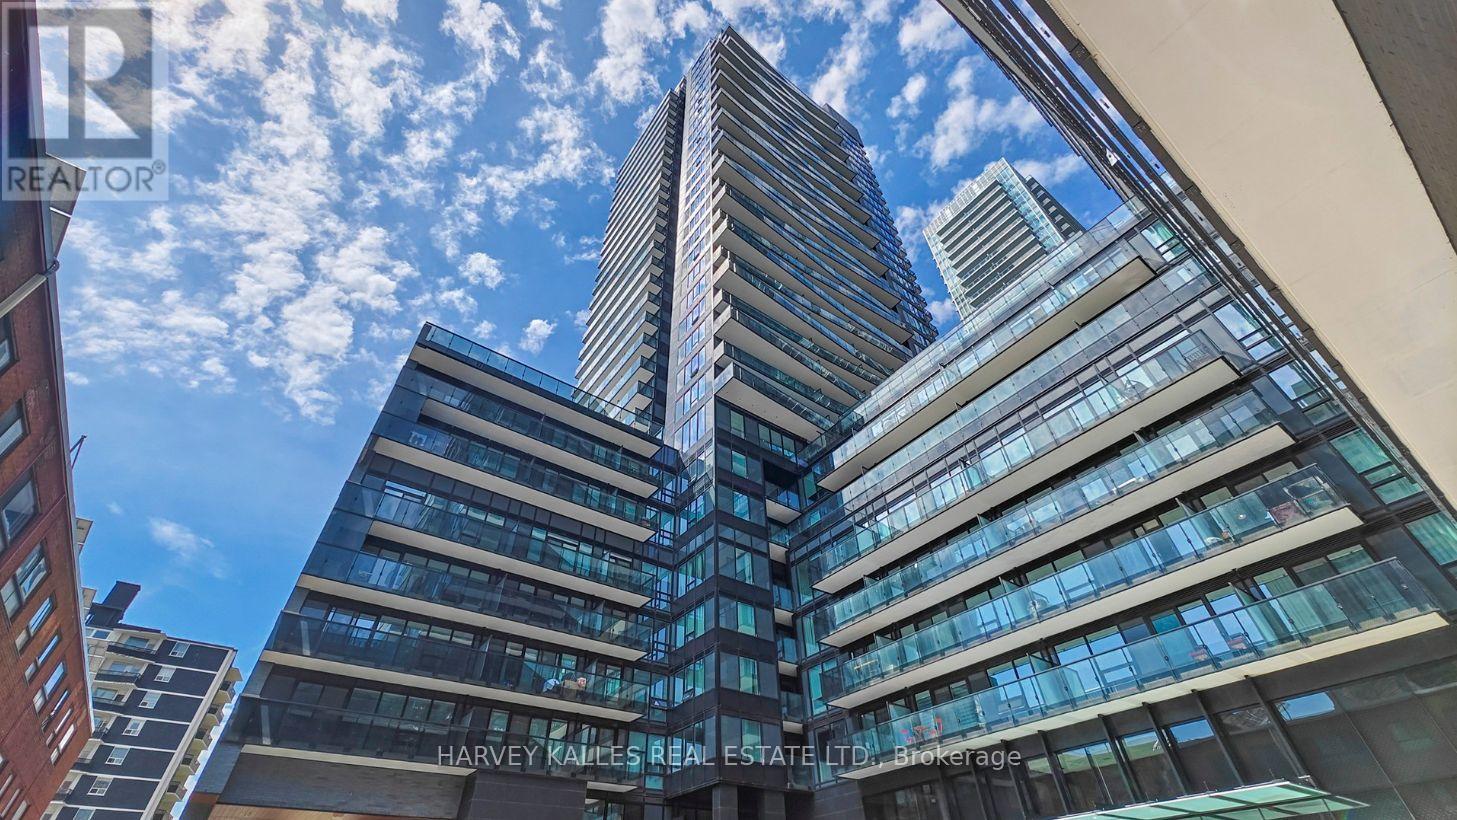
Ph3703 - 127 Broadway Avenue
Toronto, Ontario
A Rare Midtown Penthouse. Never Lived In. Designed to Impress.Experience elevated urban living in this exceptional, brand-new two-storey penthouse at Line 5Condos on Broadway. Offering an impressive 1,656 sq. ft. of interior living space complementedby a spacious 124 sq. ft. balcony with coveted southeast views, this pristine residencecombines sophisticated design, generous proportions and an abundance of natural light. Soaringceilings, two beautifully appointed bedrooms, custom built-ins throughout, and an elegantmain-floor layout with ample space for an impressive dining area create a home that feels bothluxurious and inviting. Never occupied and presenting like a model suite, this is a rareopportunity to own a truly exceptional residence in the heart of midtown Toronto. Enjoy theadded value of premium parking and a locker combination space, exceptionally low maintenancefees, and an impressive collection of building amenities designed to elevate everyday living.Residents enjoy an outdoor swimming pool, landscaped terraces with BBQs and outdoor dining,fire pit, outdoor theatre, fitness and personal training studios, yoga and stretching studio,sauna, steam room, spa lounge, party lounge, catering and demonstration kitchens, dininglounge, library, art studio, social club, co-working space, 24-hour concierge, parcel storage,pet spa and visitor parking.Ideally situated in the vibrant Yonge and Eglinton neighbourhood, you are moments from anoutstanding selection of restaurants, cafés, boutique shopping, parks and everydayconveniences. With convenient access to the Eglinton subway station, the Eglinton Crosstown LRTand major transit connections, the location offers the perfect balance of connectivity,convenience and neighbourhood charm.A distinctive penthouse offering space, style and an exceptional lifestyle in one of midtownToronto's most sought-after neighbourhoods. (id:63616)
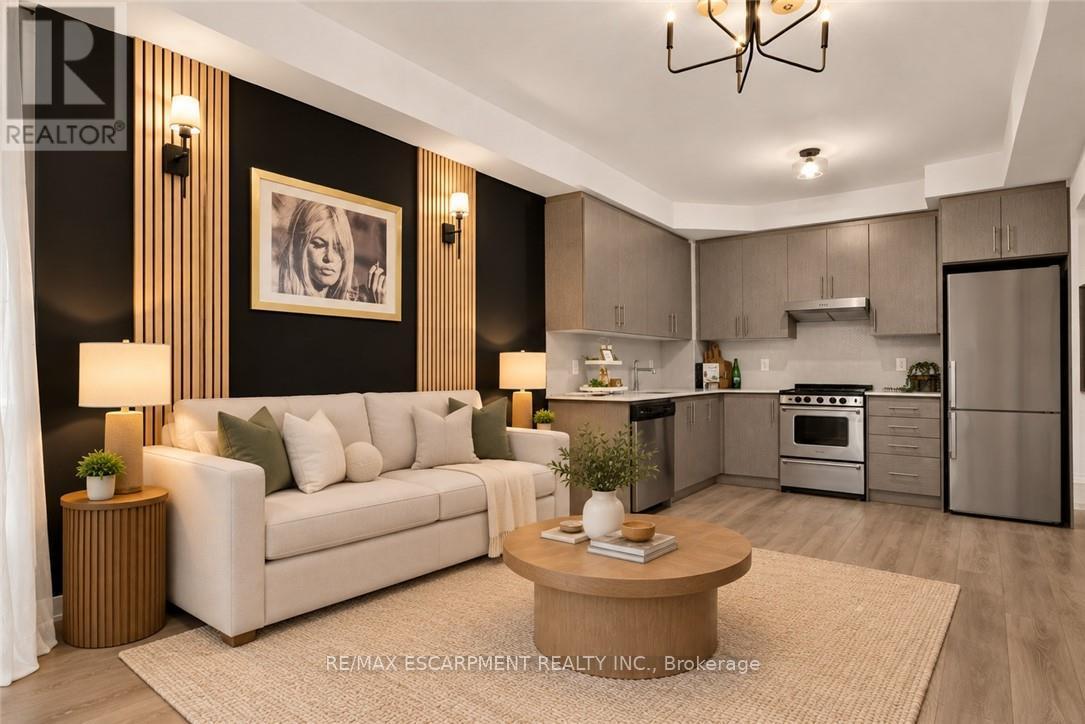
812 - 212 King William Street
Hamilton, Ontario
Welcome to Unit 812 at the highly sought-after Kiwi Condos, perfectly situated in the heart of downtown Hamilton, just steps from some of the city's best restaurants, cafés, galleries and entertainment. Enjoy living in one of Hamilton's most vibrant and walkable neighbourhoods, surrounded by art, culture and urban convenience. Built in 2022, this beautifully updated one bedroom plus den suite offers one of the building's larger one plus den layouts, providing an ideal combination of style, space and functionality. The unit has been freshly painted and thoughtfully enhanced with modern lighting, striking accent walls and stylish finishes that add warmth and character beyond the original builder design. The open concept kitchen and living area is perfect for relaxing or entertaining, while the generously sized den provides flexible space for a home office, guest area or cozy reading room. Step outside to the thoughtfully styled balcony, an inviting outdoor retreat for enjoying your morning coffee or unwinding at the end of the day. An added parking convenience! A secured parking spot is currently available at City of Hamilton Lot 81, conveniently located just a short 2-minute walk from the building. Parking is available for $95 per month. Prospective tenants would be required to apply for the parking spot through the City of Hamilton Parking Division, subject to its application and approval process. Complete with one included storage locker, this beautifully maintained condo is ready for you to call home. Offering modern downtown living, thoughtful upgrades and plenty of personality, this suite is an excellent leasing opportunity for those seeking comfort, convenience and an exciting urban lifestyle. Utilities are extra. Experience the perfect blend of urban living, comfort and contemporary design. (id:63616)
5 Bethune Avenue
Hamilton, Ontario
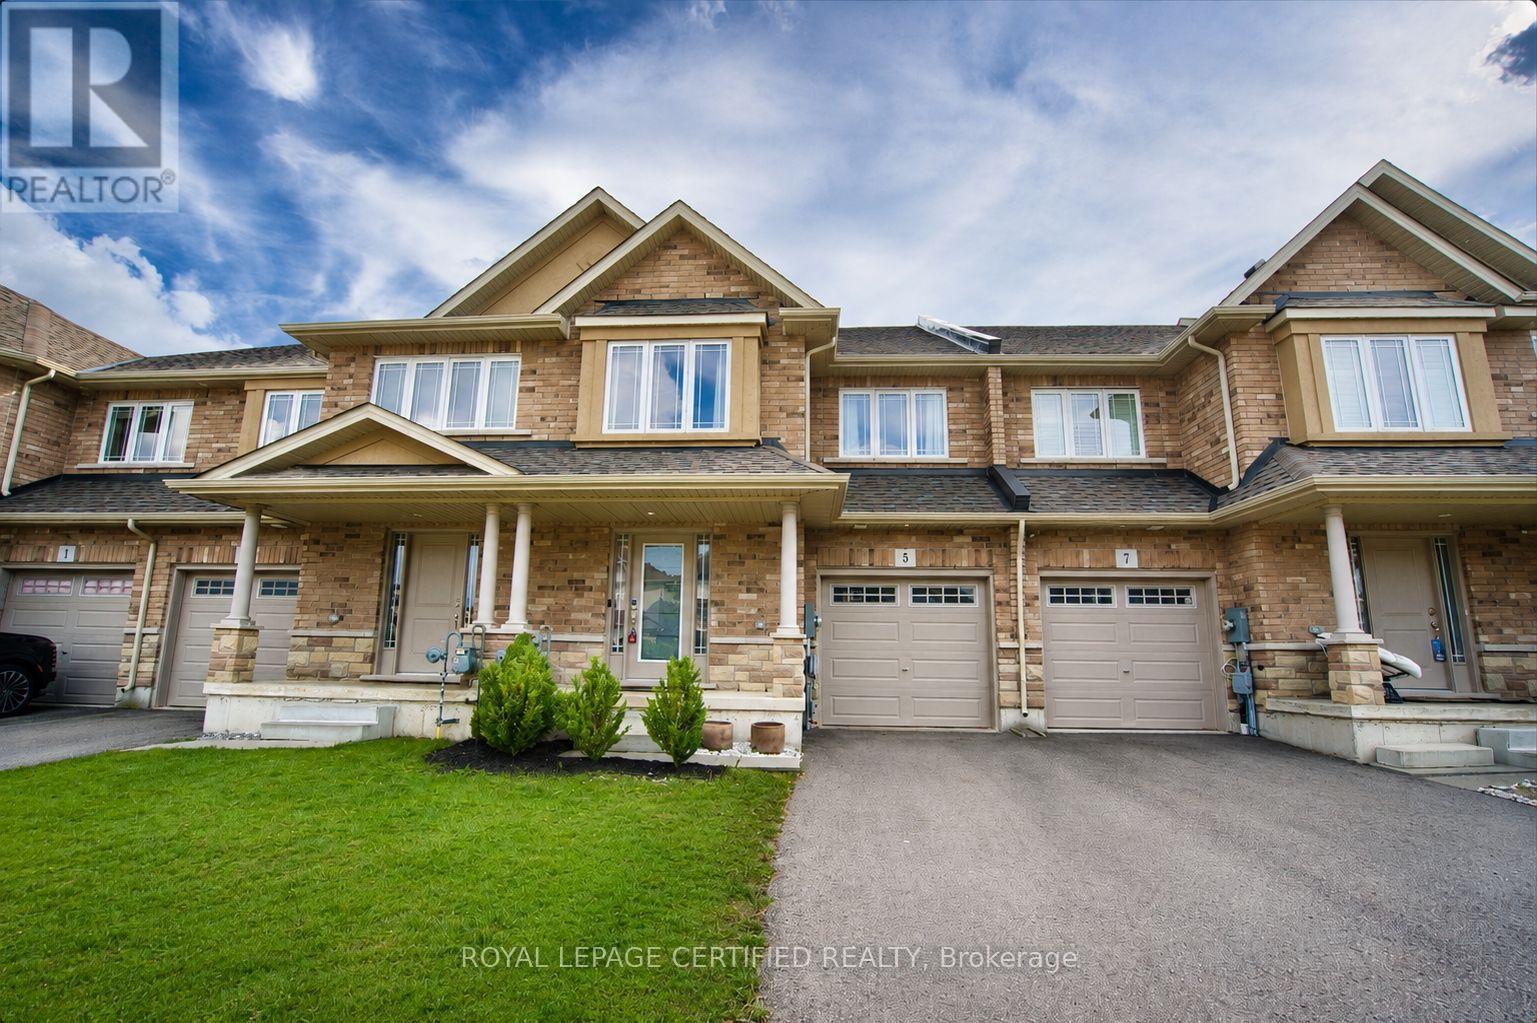
Welcome to this beautifully upgraded 3-bedroom, 4-bathroom freehold townhouse in the highly desirable Hannon community of Hamilton! Offering over 2,500 sq. ft. of finished living space across three levels, this move-in-ready home perfectly combines modern finishes, comfort and functionality.Step inside to a bright, open-concept main floor featuring beautiful hardwood flooring and a stylish upgraded kitchen complete with waterfall quartz countertops, an undermount sink, modern lighting, bright cabinetry and stainless steel appliances. The spacious living and dining areas create the perfect setting for family gatherings and entertaining. Walk out through the patio doors to a fully fenced backyard featuring a modern interlock patio, ideal for summer BBQs, outdoor dining and relaxing with family and friends.A beautiful hardwood staircase leads to the upper level, featuring three generously sized bedrooms and the added convenience of bedroom-level laundry. The spacious primary bedroom offers a private ensuite, while an additional full bathroom provides comfort and convenience for the rest of the family.The fully finished basement offers even more living space and flexibility, featuring a kitchenette and a full 3-piece bathroom. Whether you need a recreation room, home office, guest space or additional room for extended family, this versatile lower level offers endless possibilities.Additional features include an attached garage and thoughtfully finished living space throughout. Located on a quiet street in a growing family-friendly neighbourhood, this home is just minutes from Walmart Supercentre, Canadian Tire, Shoppers Drug Mart, banks, shopping and everyday essentials. Enjoy nearby parks, a short walk to the bus stop and convenient access to Highway 403, making commuting and daily errands a breeze. Don't miss it! (id:63616)
20 Belview Avenue
Hamilton, Ontario
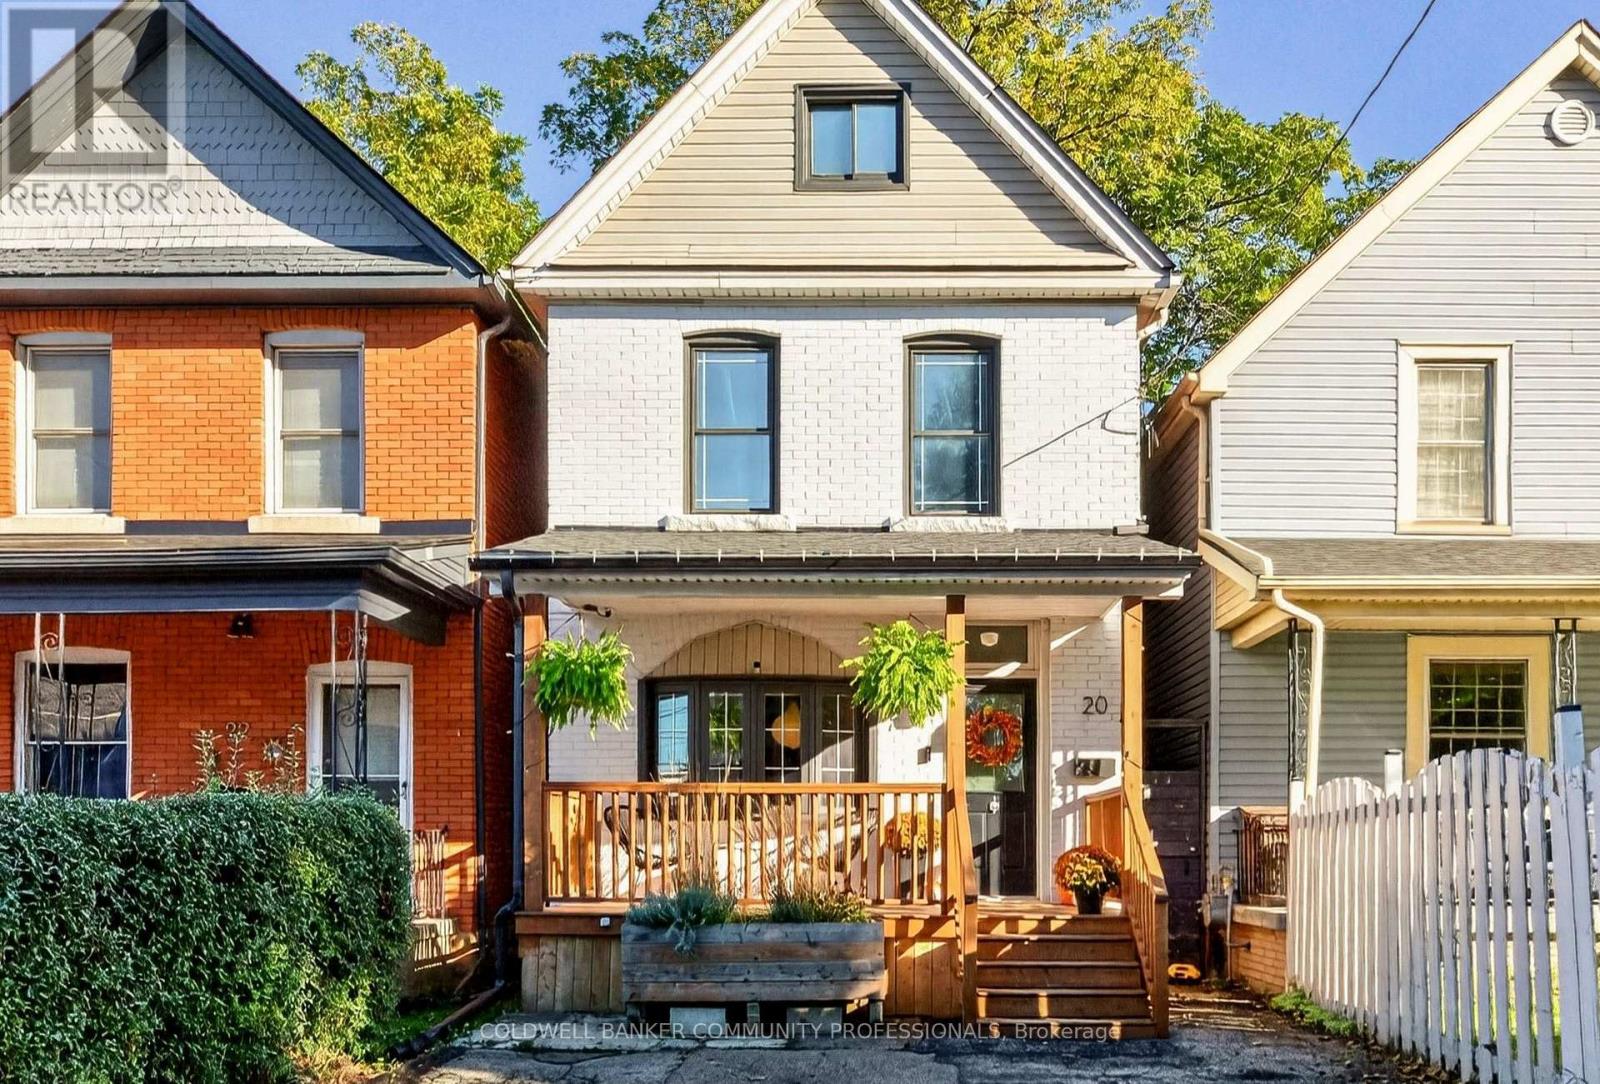
Space, style, and an affordable spot in one of Canada's coolest neighbourhoods? You got it. This updated three-bedroom starts with an open-concept main floor and a bright kitchen that opens out to a quiet, low-maintenance backyard. On the second level you'll find two good-sized bedrooms and an extra large four-piece bath with a soaker tub and separate shower. The entire third floor is a private primary suite with a flexible space for a walk-in closet and home office setup or whatever else your heart desires. Out front, you get private two-car parking, plus a basement rough-in ready for a second bathroom down the road. Gage Park, the shops and restaurants of Ottawa St, and local schools are all steps away, and the future LRT stop is just around the corner. Good price, great bones, and plenty of room to grow for first-timers, new families or anyone who wants a house as lively as its surroundings. (id:63616)
154 Fire Route 26
Trent Lakes, Ontario
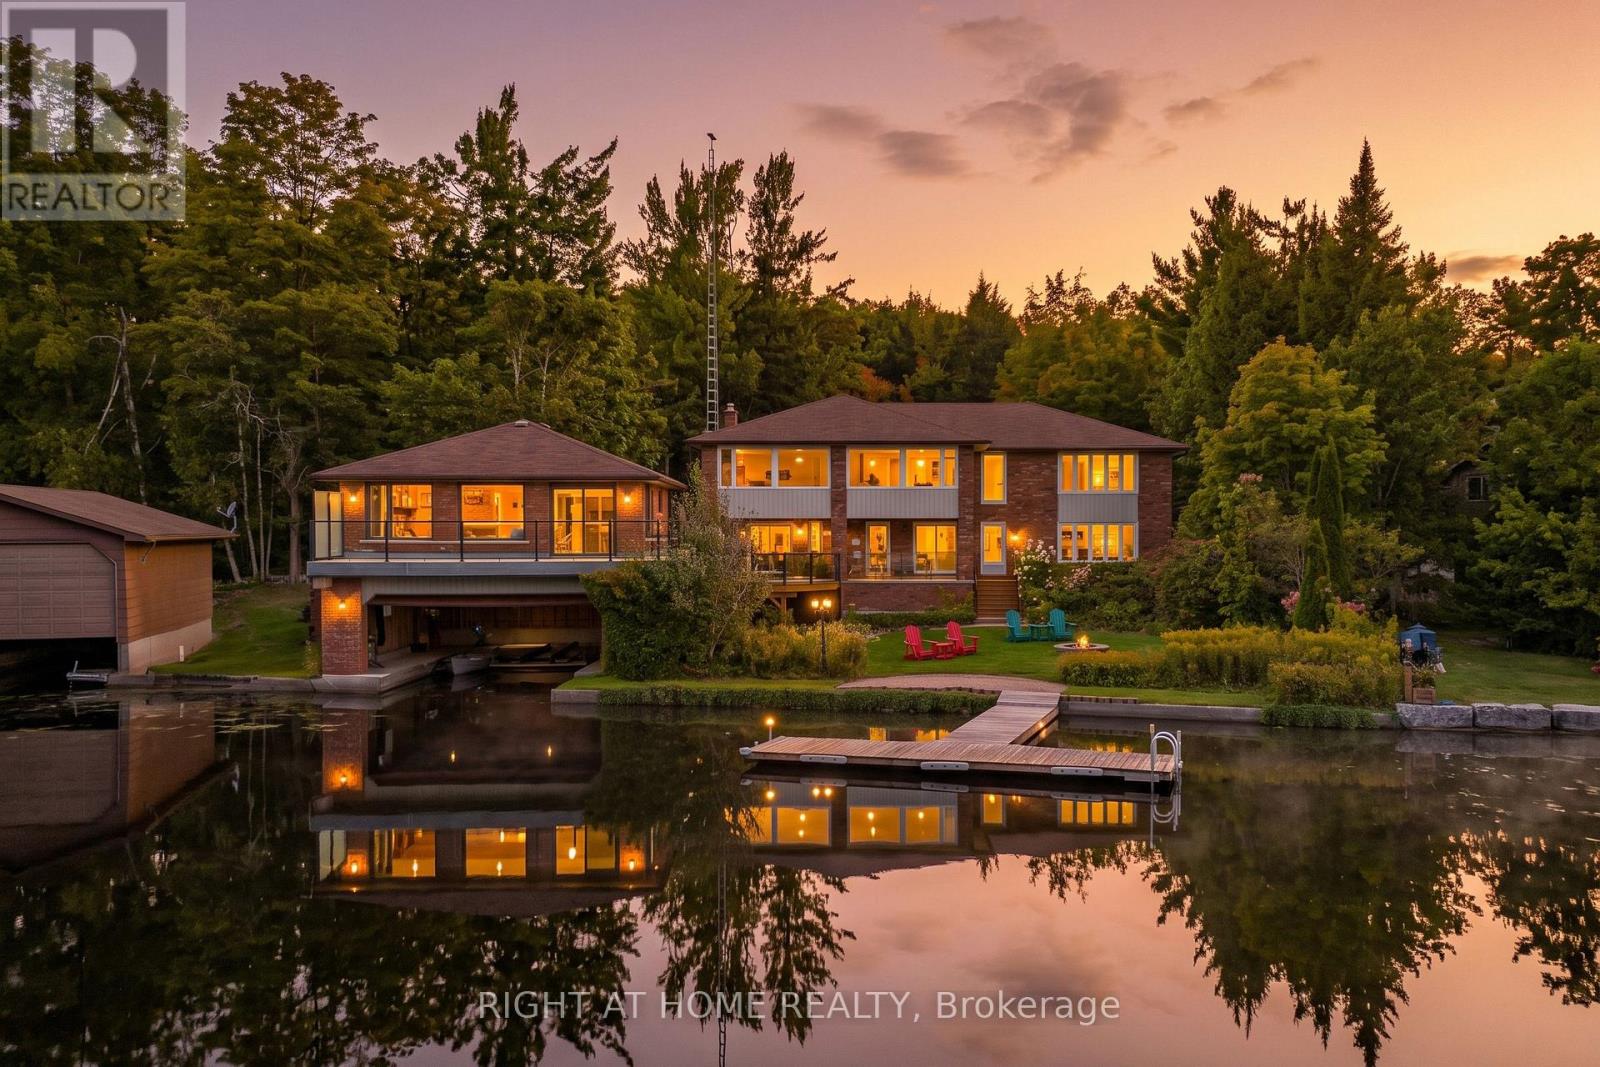
Welcome to an exceptional Buckhorn Lake waterfront property offering space, privacy and a true four-season lifestyle on the Trent-Severn Waterway. Tucked away on a well-maintained year-round private road, a tree-lined drive leads to this substantial home with over 3,900 sq. ft. above grade. At the shoreline, a rare double wet-slip boathouse features approximately 739 sq. ft. of finished upper-level space, adding to the property's unique waterfront character. From your dock, enjoy lock-free access to five connected lakes, offering miles of boating without the need to pass through a lock. The spacious 4-bedroom, 3-bath home is designed for family and entertaining, with expansive windows capturing beautiful water views. The bright, updated kitchen features quartz counters, abundant cabinetry and brand-new 2026 Samsung Bespoke black stainless appliances, opening to generous dining and living areas. Extensive updates include energy-efficient windows, new double entry doors and luxury vinyl flooring throughout-no carpet. Two Pacific Energy Classic wood stoves add warmth and character. Outdoors, more than 1,000 sq. ft. of decking combines cedar and recently installed Duradek, complemented by a mix of glass and traditional aluminum railings, scenic glass and privacy walls. A large detached garage/workshop and oversized, recently re-graveled driveway provide exceptional space for vehicles, boats, trailers and recreational toys. Enjoy excellent boating and fishing directly from your property, along with a broad stretch of Buckhorn Lake well suited to watersports. All this while remaining close enough to town for everyday conveniences. A distinctive waterfront property combining the space and comfort of a substantial year-round residence with the recreational lifestyle people come to the Kawarthas to find. Maybe it's time to get out of the city and enjoy the peace and tranquility of living full time on the lake! (id:63616)
1413 - 3900 Confederation Parkway
Mississauga, Ontario
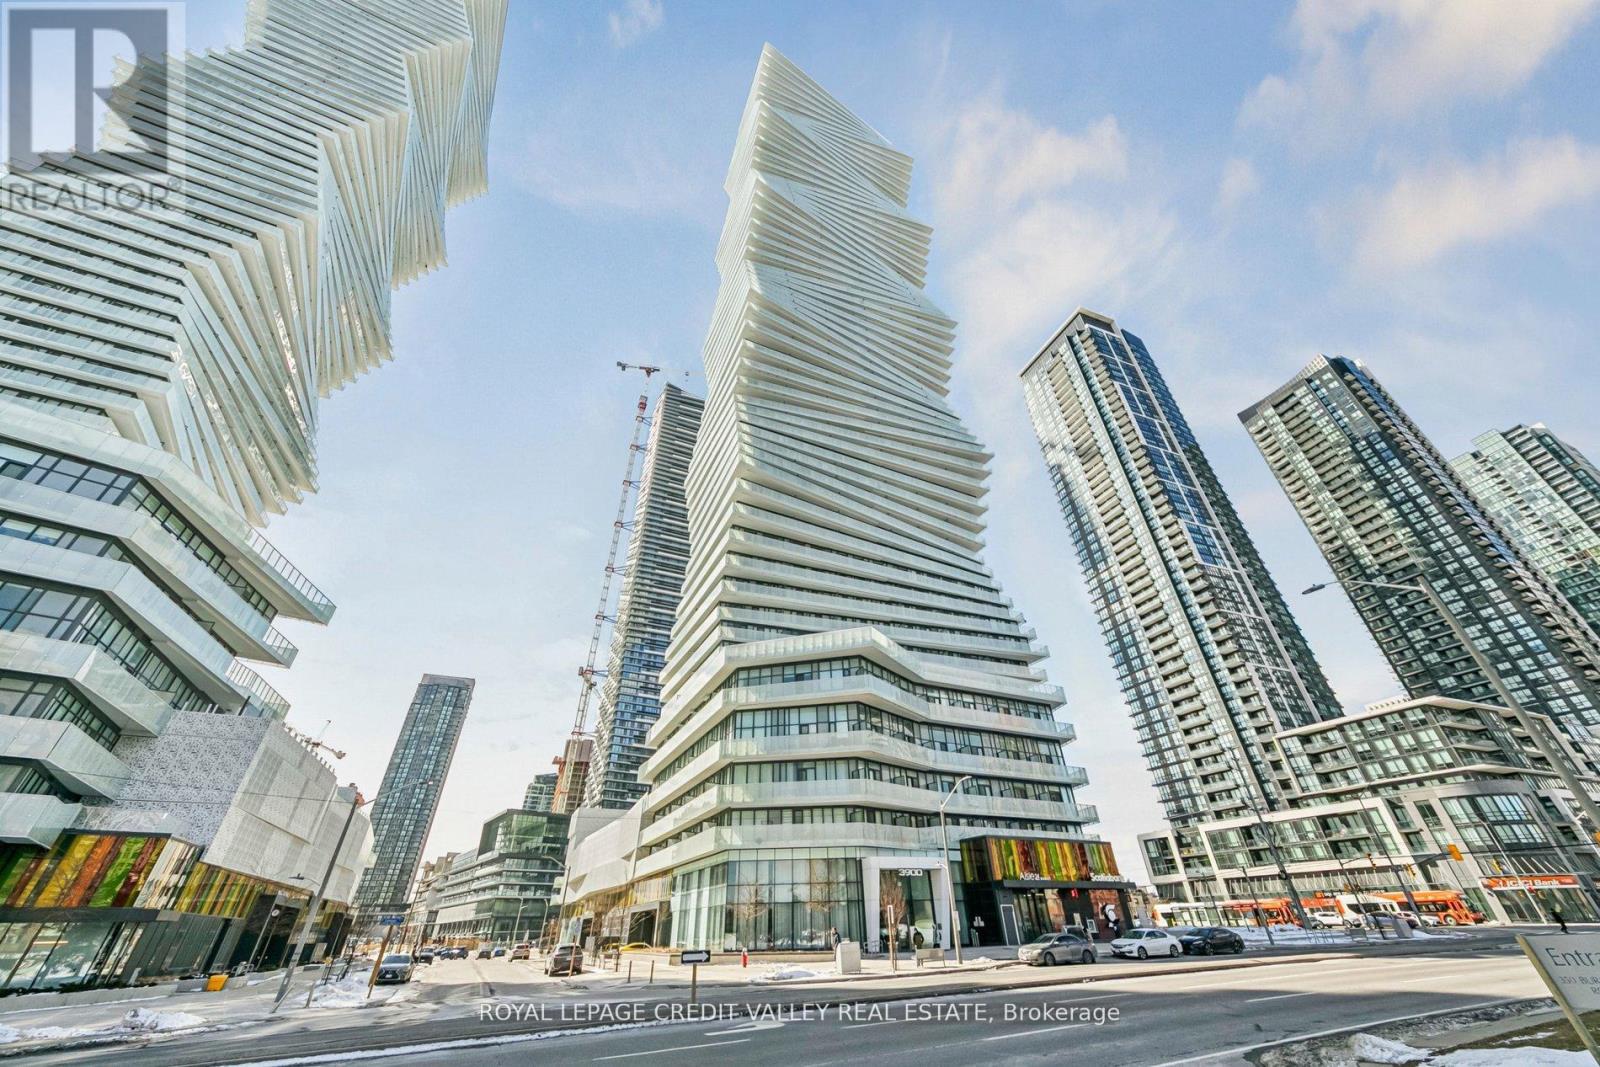
Spacious one bedroom plus media covering 537 sqft inside and a 99 sqft balcony, affording spectacular panoramic clear view. Located in the coveted Mcity tower with amenities galore. Freshly painted, tall ceilings with floor to ceiling windows. Integrated appliances , track lighting, very smart layout. Enter through a very wide passage way flanking the washroom on one side and closet and utility on the other, a little further the media nook. Proceed to an open concept living/dining/ kitchen area. Spacious bedroom with deep double closets and again a small nook for a small table/dresser. Spacious wide balcony overlooking the Mississauga City Centre. Have a front seat to annual fireworks and other celebrations. Groceries, Public transit, Restaurants, Library, all within a few minutes. Building amenities include Gym, Party & Games room. Kids play area, skating rink, outdoor pool, guest suites etc. (id:63616)
84 Pebbleridge Place
Oakville, Ontario
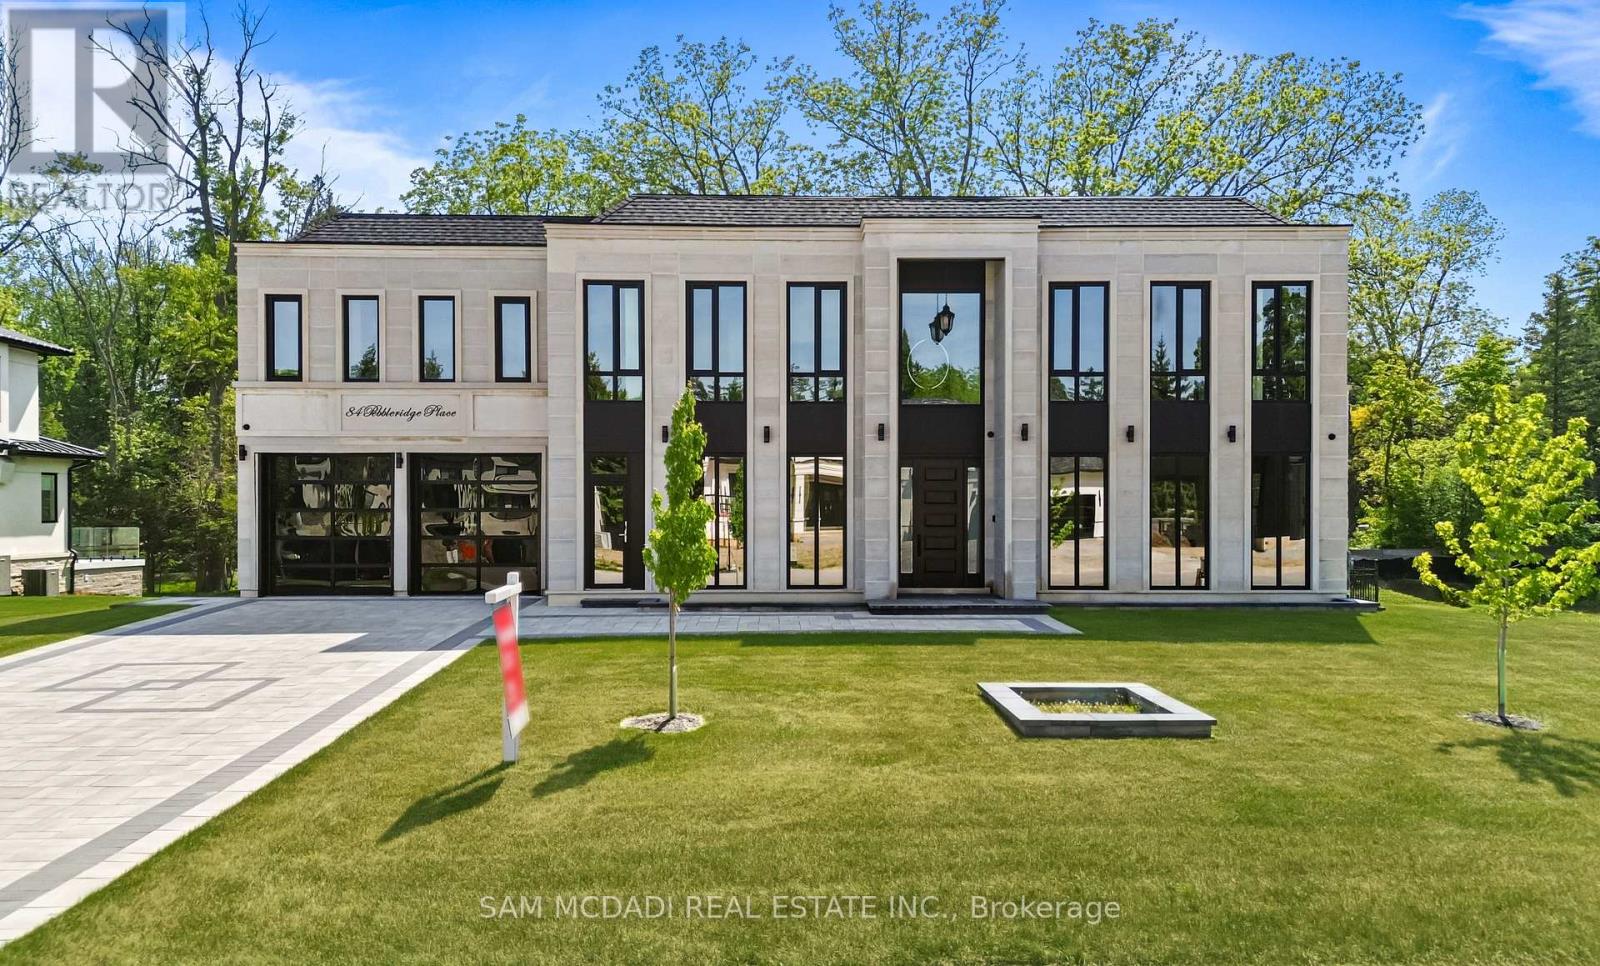
Set within one of Oakville's most distinguished enclaves, 84 Pebbleridge Place is a newly built modern estate that epitomizes architectural artistry and offers over 7,000 SF of refined living space. Poised on a private lot, this residence showcases a brick and limestone exterior, full-height glass walls a curated palette of luxurious finishes for the most discerning buyer. A grand double-height foyer introduces the home w/ polished marble-style porcelain and bespoke detailing. Beyond, herringbone hardwood floors flow through expansive principal rooms to a family room defined by a sleek wood feature wall, gas fireplace, and integrated Control4 automation for effortless entertaining. The designer kitchen is both statement and function, featuring an oversized island, full-height custom cabinetry, and Calacatta-style quartz counters w/ a custom backsplash. It opens directly to a covered deck w/ a gas fireplace, perfect for al fresco dining and evenings. An elevator and striking skylit staircase lead to the upper level, where four bedrooms each feature walk-in closets, tray ceilings, and private ensuites finished to spa-like standards. The primary suite is a serene retreat w/ a boutique-style dressing room and five-piece ensuite boasting a freestanding tub, oversized glass shower, full-height stone surrounds, and heated flooring. The lower level continues the theme of luxury and versatility, offering a heated basement w/ large-format porcelain slab flooring throughout. Designed for both relaxation and entertainment, this level includes a secondary kitchen, dining area, expansive living space, fitness room w/ cushioned flooring, an acoustically designed theatre, and three additional ensuite bedrooms, all enhanced by full-size windows and a separate entrance. Additional highlights include: a rough-in sauna, built-in speakers, and recessed lighting elevate comfort and ambiance, while upper-level laundry & a tandem garage w/ epoxy flooring complete this modern masterpiece. (id:63616)
1283 Meadowside Path
Oakville, Ontario
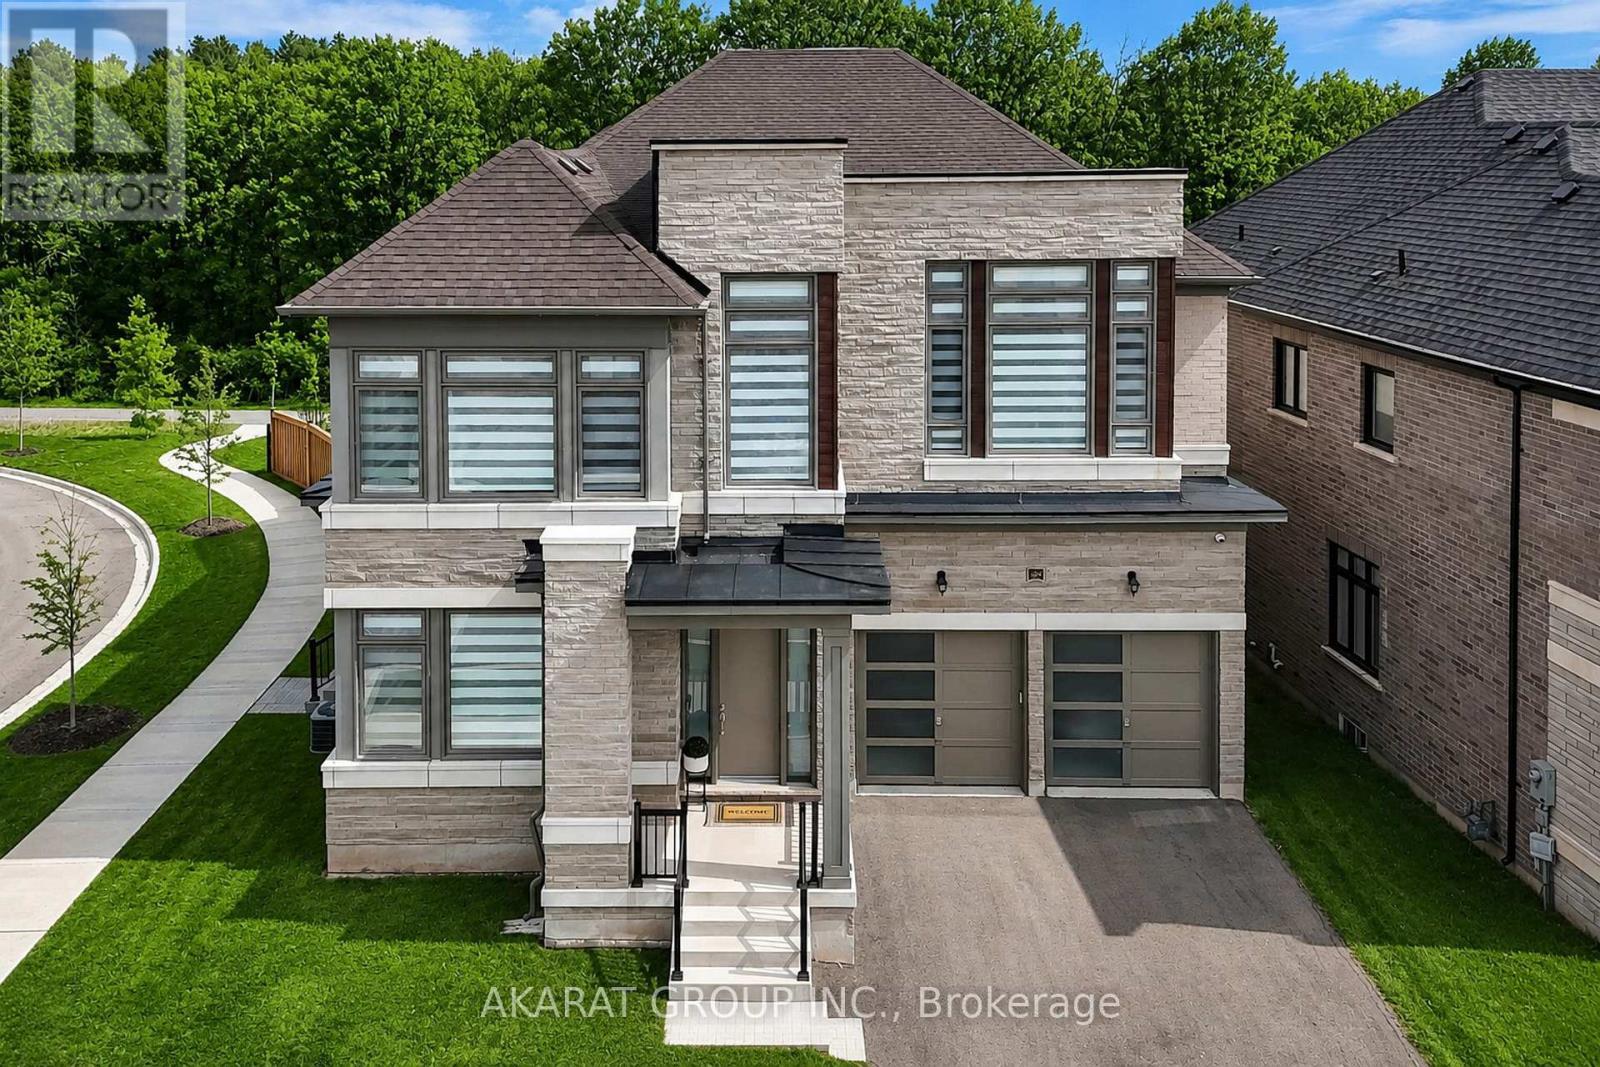
Custom built upgraded 5-bedroom, 6-washroom home in the sought-after Glen Abbey Encore community. Situated on a ravine-backed corner lot overlooking the Fourteen Mile Creek, this home offers over 4,440 sq ft above grade plus over 2,160 sq ft of unfinished basement space with walk-up access to a fully fenced backyard. Enjoy access to one of the area's largest parks featuring tennis & pickleball courts, basketball, soccer field, splash pad, playground, and trails. Featuring 11 ft ceilings on the main floor and 9 ft ceilings on the second floor and basement, upgraded 90" solid-core interior doors, hardwood flooring, coffered ceilings with crown moulding, pot lights, oversized windows, skylight above the staircase, open-riser staircase with stainless steel square spindles, elevated deck, dual furnaces & A/C systems, central vacuum including garage connection, smart lighting, exterior cameras, motorized blinds, and smart garage door openers with integrated cameras. All five bedrooms feature direct bathroom access, including three ensuites and a Jack & Jill bath. The primary suite offers ravine views, dual walk-in closets, and a spa-inspired ensuite with heated floors. The home also features two exterior entrances with covered porches, plus a main-floor office/den connected to a full bathroom. The custom Downsview Kitchen (one of Canada's premier luxury kitchen brands) features premium appliances including Sub-Zero column fridge/freezer and undercounter refrigerator, Wolf built-in oven, microwave & gas range, Miele built-in coffee system, and two Bosch dishwashers. Finished with quartz slab backsplash, double waterfall quartz island, large-format porcelain slab flooring, designer apron-front workstation sink, custom pull-out organizers, deep soft-close cabinetry, under-sink retractable central vacuum hose system, and a fully equipped servery with additional sink and second dishwasher connected to the breakfast area overlooking the ravine. (id:63616)
1 - 78 Fifth Street
Toronto, Ontario
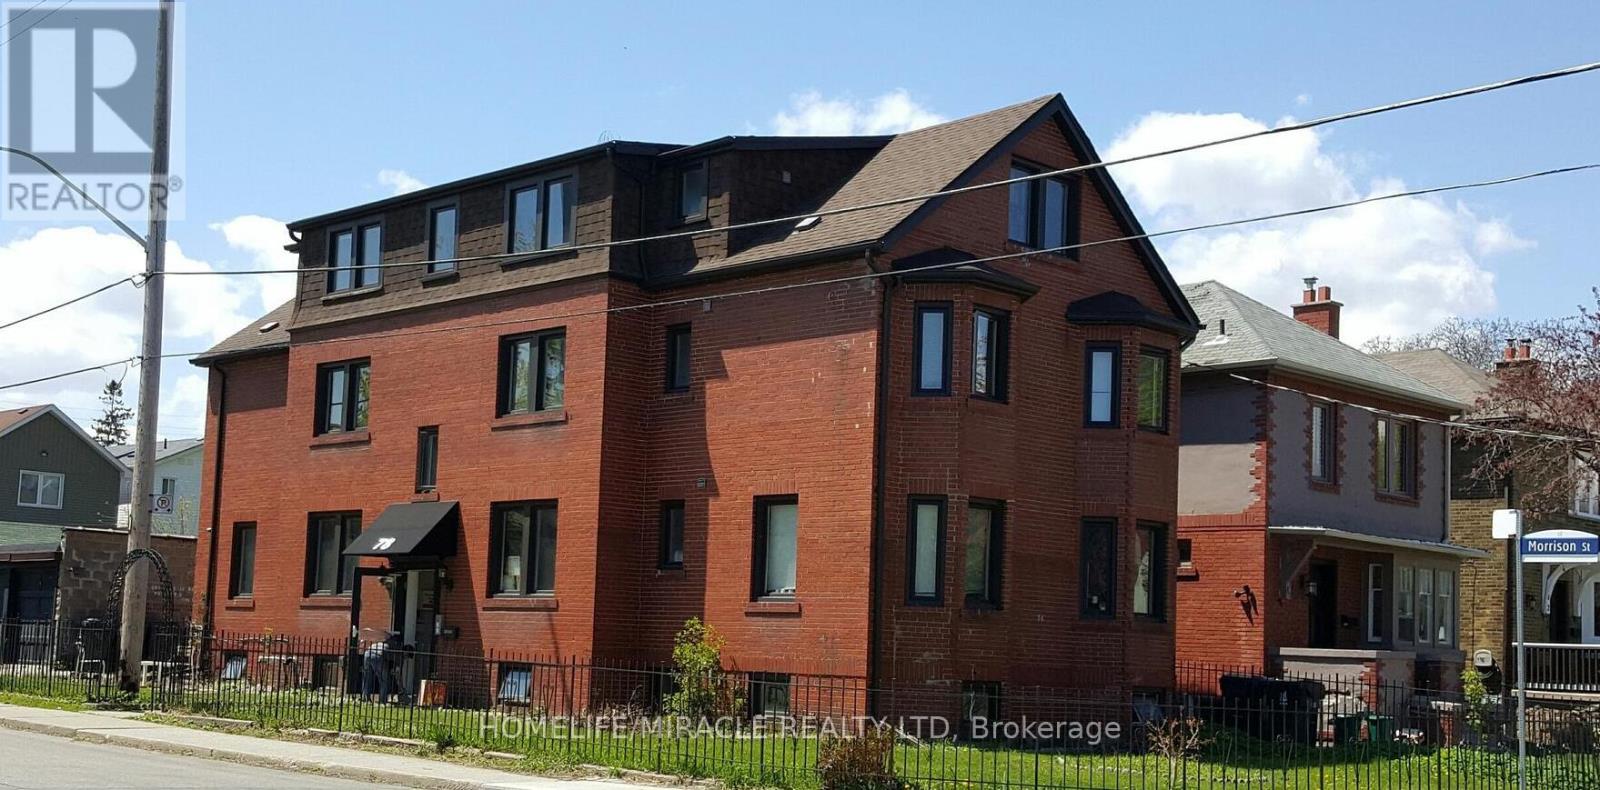
Welcome to 78 Fifth Street Unit 1 in the vibrant and desirable South Etobicoke community! This spacious and private 3-bedroom apartment offers exceptional comfort, convenience, and value in a family-friendly multiplex setting just steps from Lake Ontario. Nestled in a charming low- rise building, this bright and well-maintained unit features a functional layout with adequate living space. The apartment includes three well-proportioned bedrooms, ideal for families, roommates, or those working from home. The living area is open and inviting, perfect for relaxing. The kitchen comes equipped with essential appliances and ample cabinetry for all your culinary needs. Additional highlights include a 3-piece bathroom, windows providing natural light, and coin-operated laundry conveniently located on the same level. With radiant gas heating, municipal water, this home checks all the boxes for comfortable living. Ideally located just minutes from the lake, parks, bike paths, local cafes, grocery stores, and transit, including easy access to the TTC and GO Train, this property offers a great lifestyle. Don't miss your opportunity to call this beautiful apartment your next home. (id:63616)
5802 - 448 Burnhamthorpe Road
Mississauga, Ontario
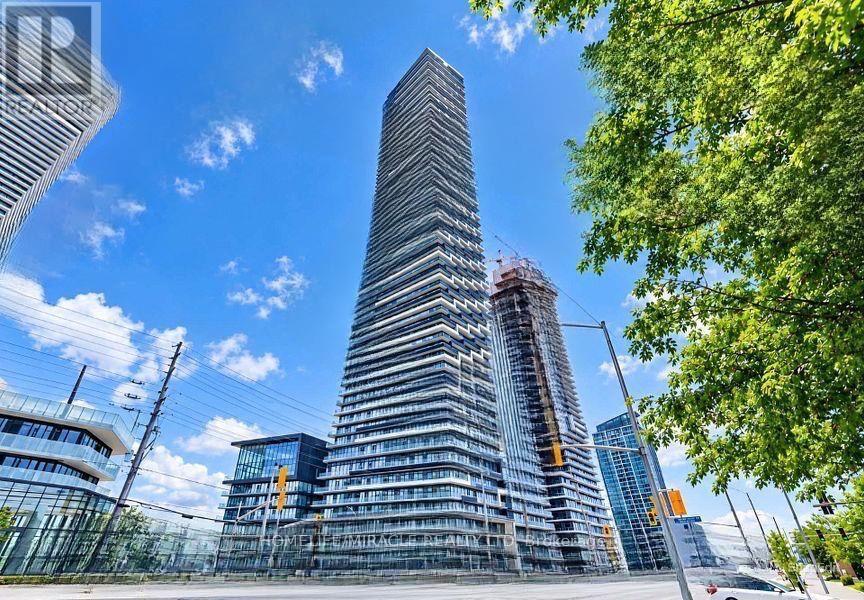
Spectacular urban living awaits on the 58th floor of the iconic M City Condominiums, one ofMississauga's most celebrated architectural landmarks. This brand-new 2-bedroom end-unit suitewith Impressive 267 Sq. Ft. Balcony offers breathtaking panoramic views of Lake Ontario, Cityviews through expansive floor-to-ceiling windows that fill the home with natural light.Featuring a thoughtfully designed open-concept layout and sleek vinyl flooring throughout, thesuite combines modern style with everyday functionality. Both bedrooms feature floor toceiling windows to enjoy abundant natural light. The contemporary kitchen is equipped withstylish cabinetry and built-in appliances, creating a beautiful space for both daily livingand entertaining. Includes one parking space and Rogers high speed Internet for addedconvenience. Ideally located in the heart of Mississauga, just steps from Square One ShoppingCentre, Celebration Square, Sheridan College, T&T Supermarket, public transit, restaurants,entertainment, and major highways. Residents have access to great building amenities includinga 24-hour concierge, indoor saltwater pool, fitness centre, yoga and spin areas, party room,screening room, games room, kids' play areas, outdoor lounges, BBQ stations and more.Experience elevated city living with stunning views from one of Mississauga's most soughtafter new condominium communities. (id:63616)