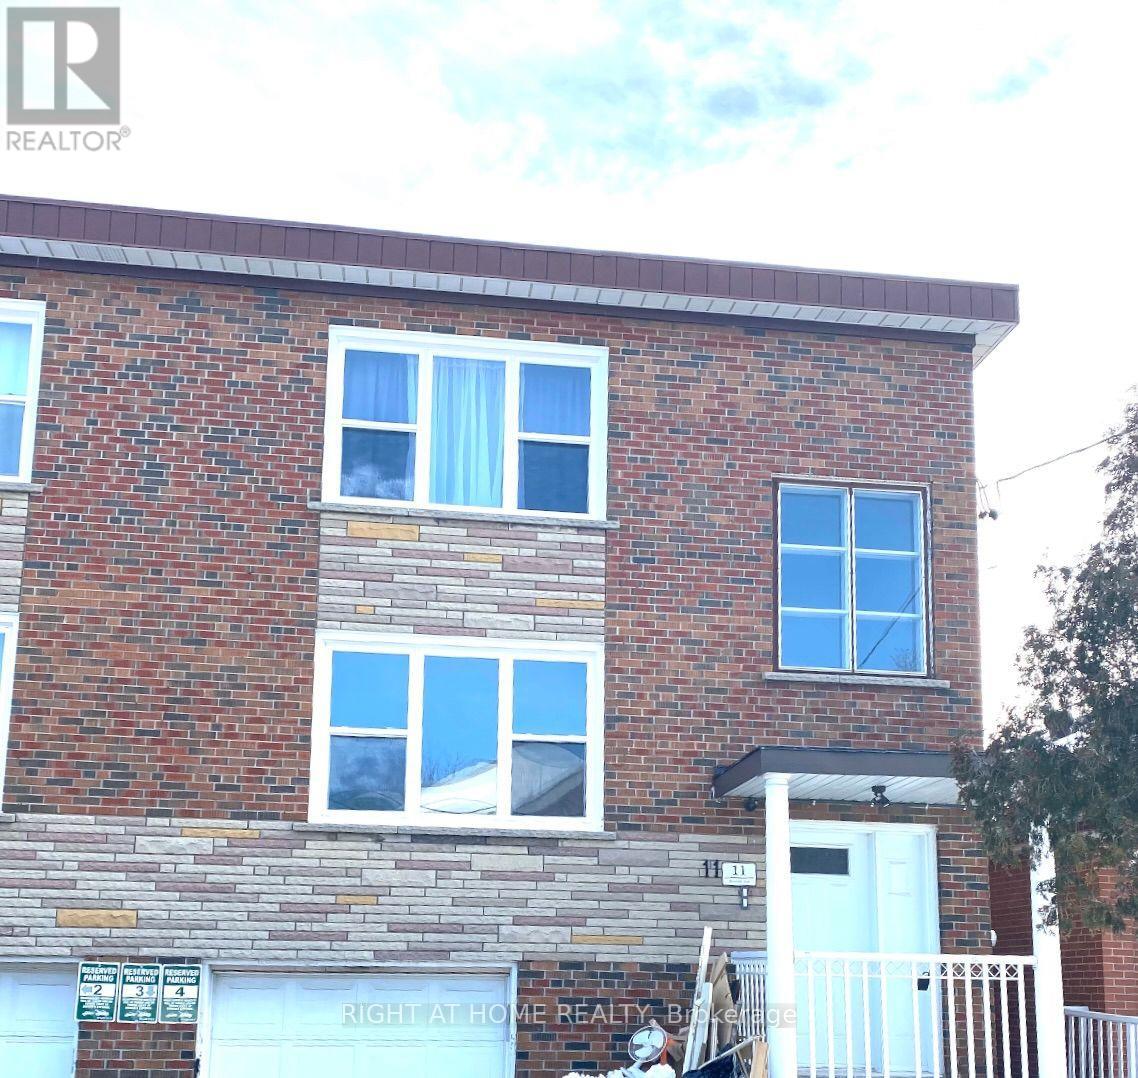
4 - 11 Donald Avenue
Toronto, Ontario
This bright and spacious 1-bedroom apartment features a modern kitchen, sleek vinyl floors, and a walk-out to the backyard, perfect for enjoying the outdoors.Large windows fill the space with natural light, creating a warm and inviting atmosphere. Located on a quiet street near Corso Italia, this home offers the best of both worlds peaceful living just steps away from TTC, shopping, cafes, and all essential amenities. Photos taken from different unit with sam layout. Photos are staged and taken from opposite unit. (id:63616)
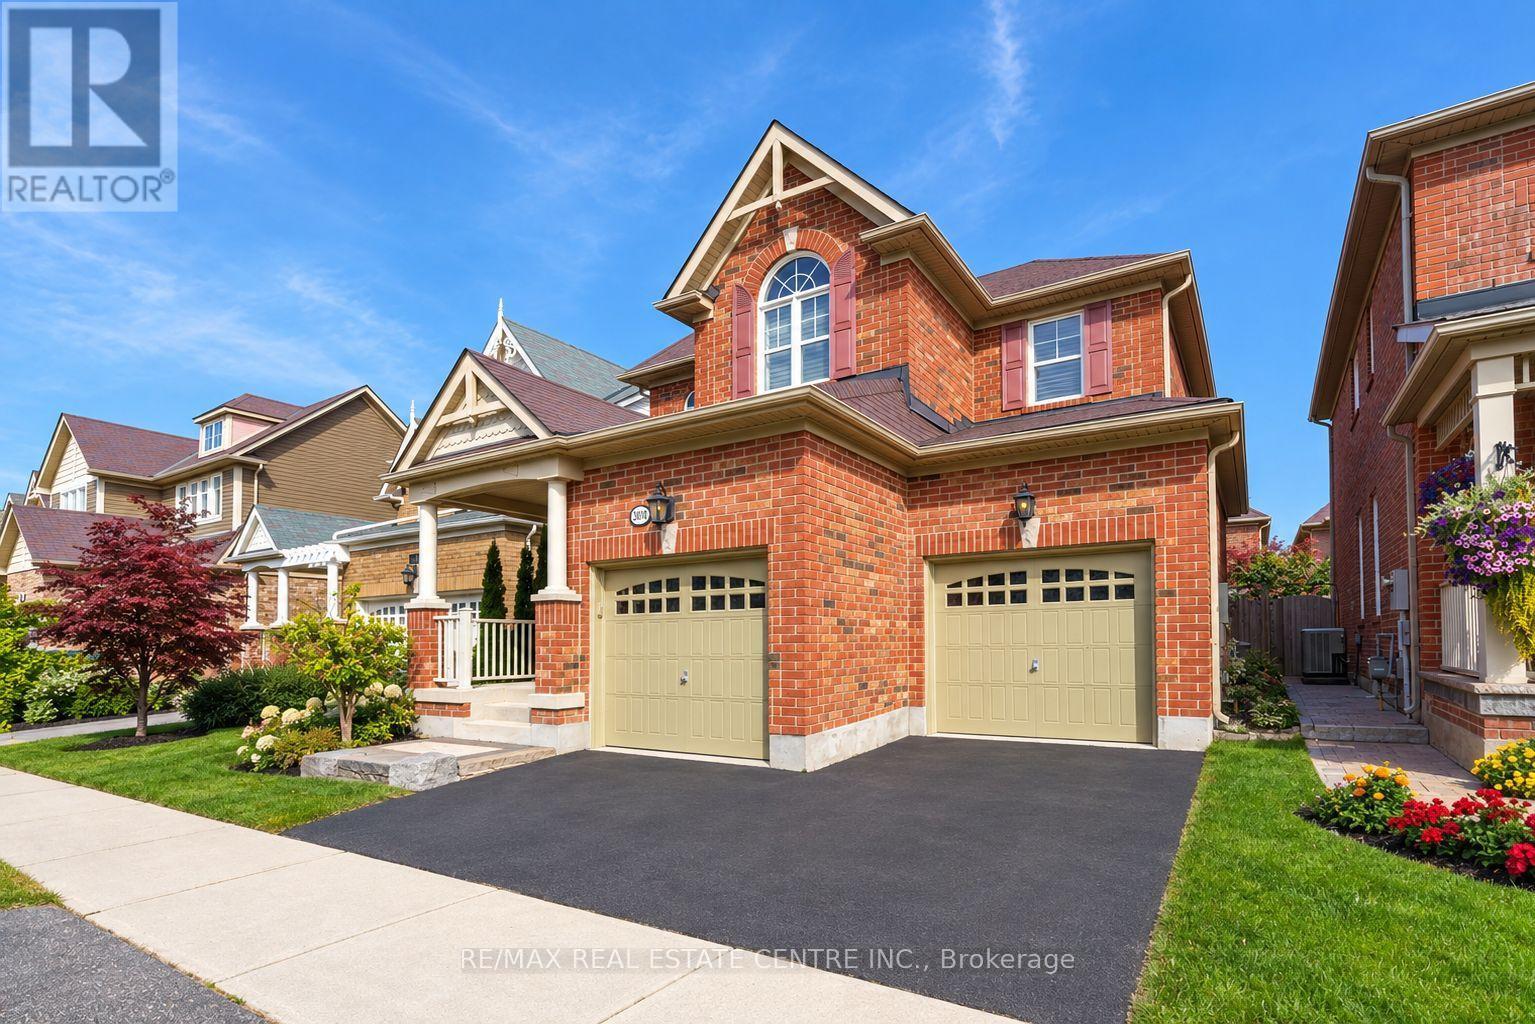
907 Etherington Way
Milton, Ontario
Welcome to this gorgeous home that impresses with over 2800sqft of living space and has all the features you are looking for. As you step into this home, you will appreciate the open concept layout, the hardwood flooring throughout, the high ceilings, the california shutters and the flow of light. The family room is the heart of this house with a cozy fireplace flanked by tall windows and views of the garden.The chef inspired kitchen has a centre island, extended cabinets and ample Storage with gorgeous granite counters & state of the art stainless steel appliances ( gas stove). And you can step right Into a beautifully designed backyard which is maintenance free with Natural Stone And Astroturf. Upstairs, the office Is perfect for two to work side by side! The primary suite is adorned with custom organizers in the large walk-in closet and a spa like ensuite bathroom. And you will love this 2nd floor laundry room! Check out the spacious room Ssizes and the custom closets in every bedroom. This basement is legally made in 2025 with high ceilings, complete with a bedroom, a full bathroom and a den/hobby room finsihed with Luxury Vinyl tiles and potlights. And in a neighbourhood that is by far one of the nicest in Milton - with Escarpment views, great schools and just lovely neighbours! (id:63616)
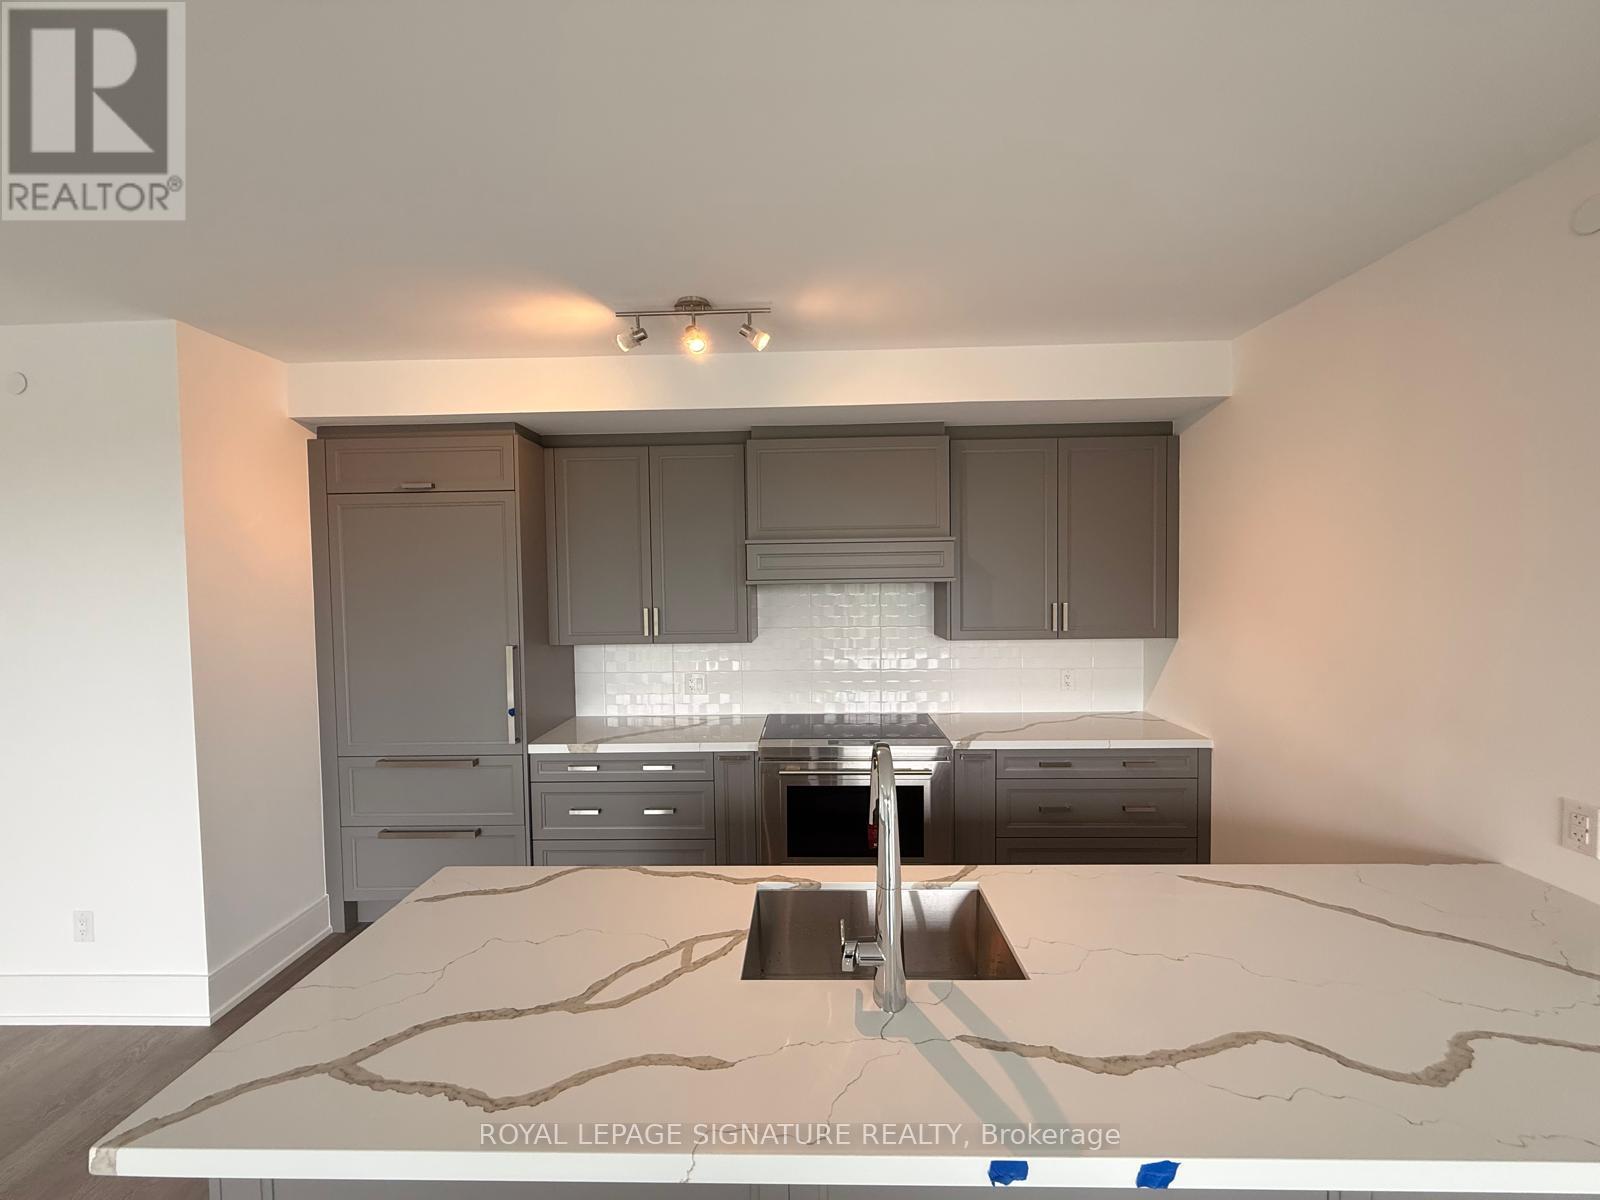
321 - 2452 Bloor Street W
Toronto, Ontario
Welcome to Bijou on Bloor! An exceptional 1,123 sq. ft. 2-bedroom + den, 2.5-bath suite offering a rare combination of space, luxury finishes and a beautiful clear north-facing view over the treetops. The thoughtfully designed open-concept living and dining area is filled with natural light from expansive floor-to-ceiling windows and features engineered hardwood flooring throughout.The sophisticated kitchen is equipped with premium appliances, including a Sub-Zero refrigerator and Wolf induction cooktop, complemented by a large centre island, stone countertops and sleek contemporary cabinetry. The spacious primary bedroom enjoys corner windows, balcony access, a large closet and private ensuite, while the second bedroom features its own ensuite for added privacy. A separate enclosed den provides an ideal home office, study or flexible guest space.Step outside onto the large private balcony and enjoy unobstructed north views across the surrounding treetops. One parking space and one locker are included. All of this in an outstanding Bloor West location, steps to the subway and High Park, with the shops, restaurants, cafés and conveniences of Bloor West Village at your doorstep.Luxury, space, views and location an exceptional opportunity in the heart of Toronto's west end. (id:63616)
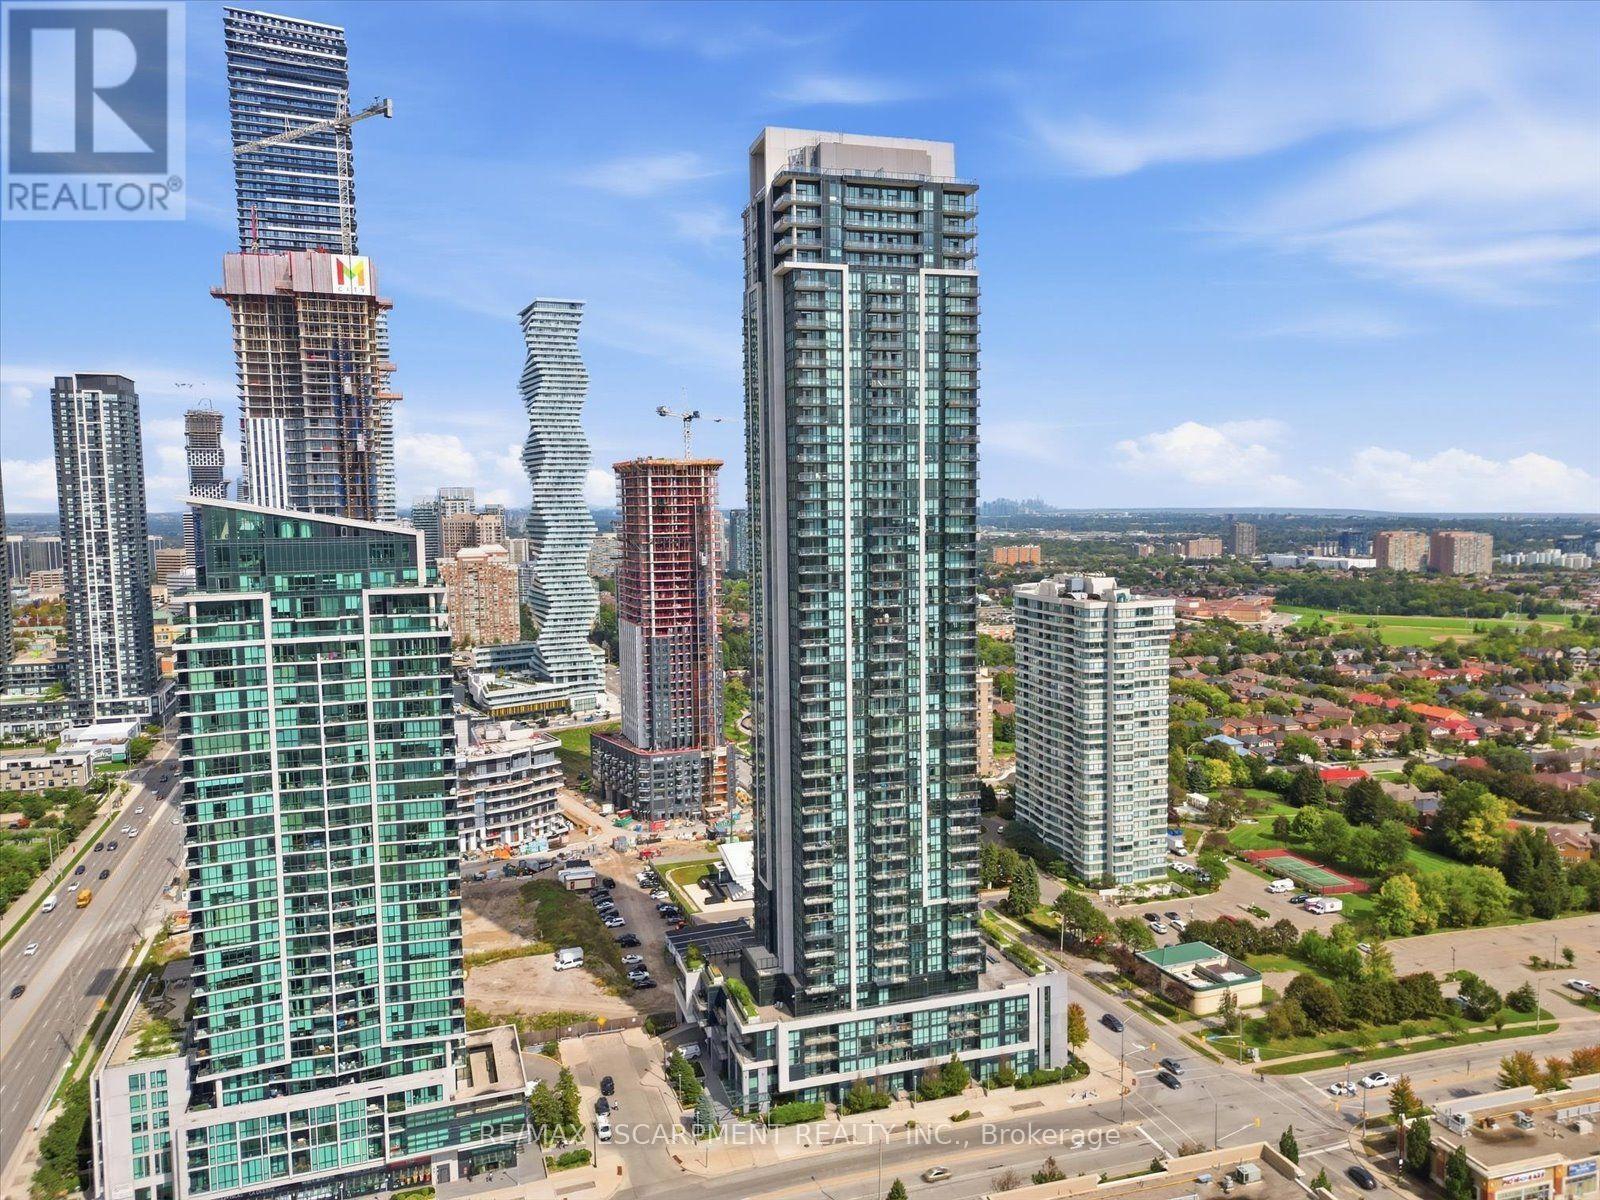
3209 - 3975 Grand Park Drive
Mississauga, Ontario
Welcome to 3209-3975 Grand Park Drive, ideally located in the heart of Mississauga City Centre. This bright and spacious 2+1 corner unit is situated on a high floor and offers unobstructed views from throughout the entire apartment. Freshly painted and very well maintained, the unit features a new oven, new light switch covers, and the convenience of in-suite washer and dryer. Enjoy comfortable urban living in the sought-after Grand Park 2 building, featuring a beautiful lobby, 24-hour concierge, visitor parking, exercise room, indoor pool, party rooms, and an outdoor terrace with BBQ area.Ideally situated just minutes from Square One, Celebration Square, Sheridan College, restaurants, grocery stores, parks, and public transit, with easy access to Highways 403, 401, and the QEW. A fantastic opportunity to enjoy modern condo living, incredible views, and exceptional convenience in one of Mississauga's most desirable locations. (id:63616)
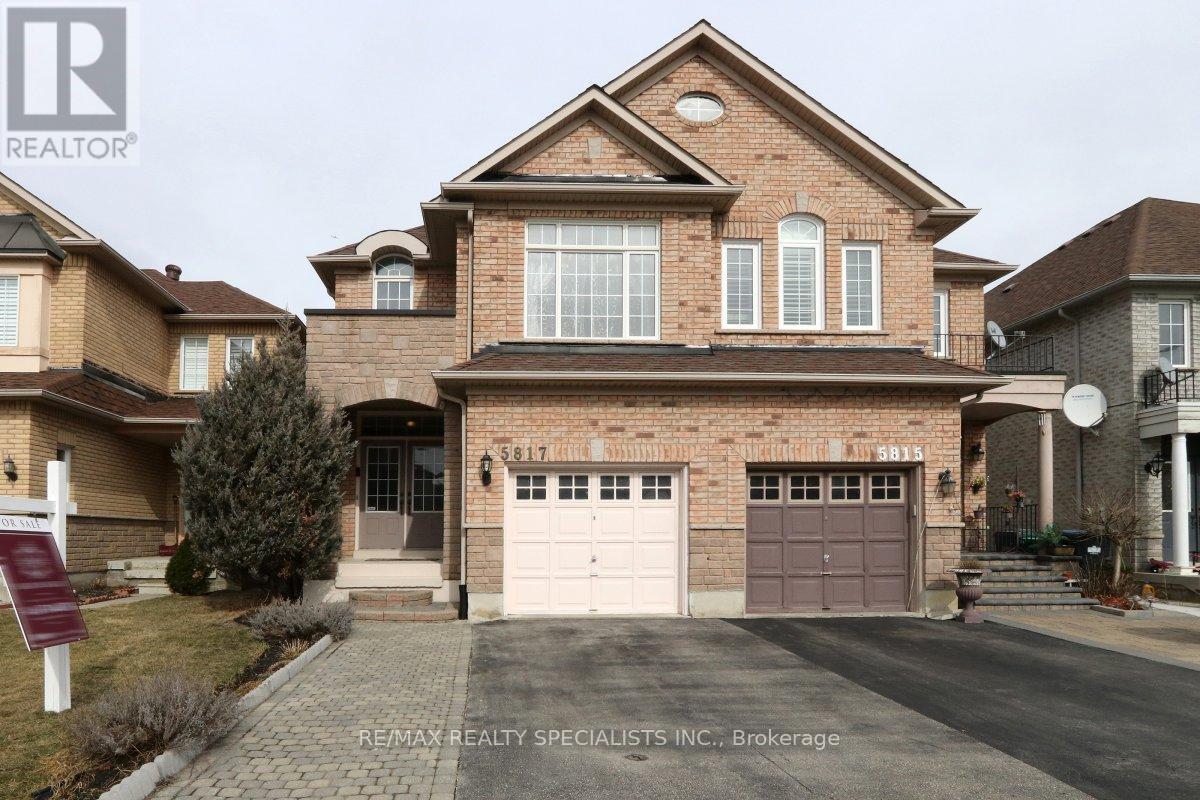
5817 Questman Hollow
Mississauga, Ontario
Beautiful Semi-Detached Home in Churchill Meadows. This spacious, open-concept home offers a great layout and an upgraded interior. The main floor feels bright and open, with plenty of room for comfortable family living and entertaining. Features: Upgraded kitchen with quality stainless-steel appliances Quartz countertops & modern backsplash Walk-out to a low-maintenance backyard Large stone patio & gazebo - great for entertaining.... Main-floor laundry ... High-end washer & dryer ... Spacious open-concept layout. Excellent location close to schools, parks, shopping & amenities. A home like this is best appreciated in person, come take a look! (id:63616)
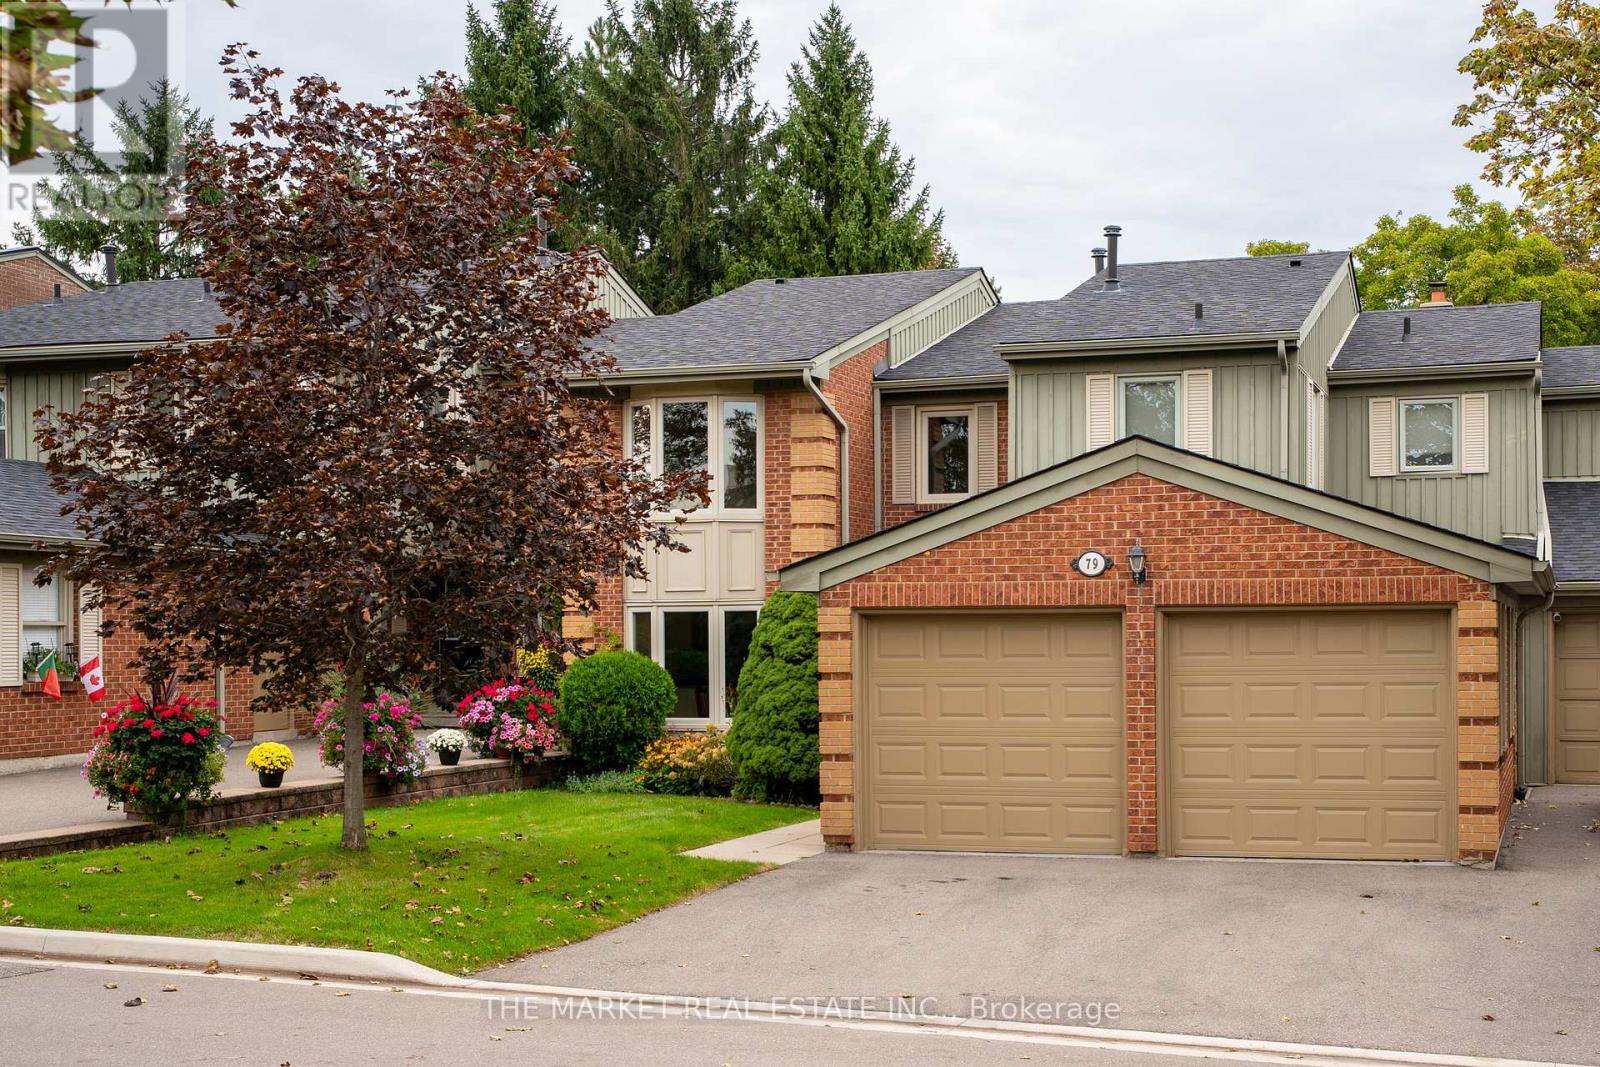
79 - 3265 South Millway
Mississauga, Ontario
Welcome to a wonderful opportunity to own a 3-bedroom townhouse in a truly quaint and charming community. Nestled within a beautifully maintained complex surrounded by mature greenery, gardens and peaceful landscaped spaces, this is a setting that feels more like a neighbourhood than a typical townhouse community.The home itself offers a great layout and plenty of potential, providing the perfect canvas to make it your own. Whether you're looking to add your personal style, modernize over time or create a home that reflects your own taste, there's an opportunity here to make this space truly yours.One of the standout features is the rare 2-car garage, complemented by two additional parking spaces on the driveway - an exceptional amount of parking for a townhouse. The complex also offers an abundance of visitor parking, making it easy to accommodate family and friends.Enjoy the outdoors with beautifully landscaped grounds, plenty of mature greenery and gardens, along with a playground for the little ones. It's a peaceful, welcoming community with a wonderful sense of charm and space.A fantastic opportunity for buyers looking for a well-located townhouse in a special setting, with the flexibility to update and personalize the home to their own vision. (id:63616)
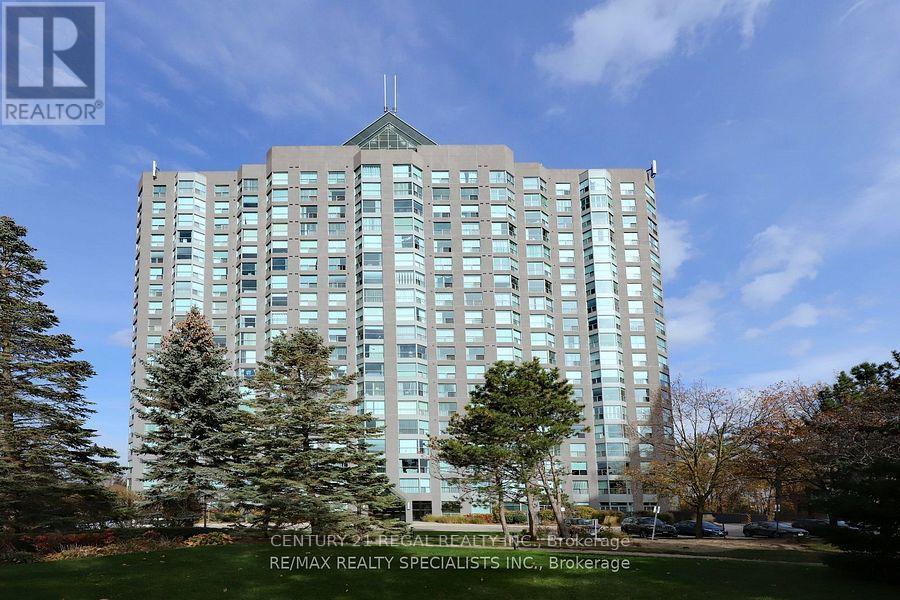
704 - 2155 Burnhamthorpe Road W
Mississauga, Ontario
Immaculate 2 Bedroom, 2 Bathroom Corner Suite In Prestigious "Eagle Ridge" Building With *TWO* Parking Spots In High Demand Beautifully Landscaped Area. Fully furnished, Stunning Suite Offers Approx. 1210 sq ft, A Well-Designed Floorplan With Very Spacious Rooms, Abundant Of Natural Sunlight Through The Floor To Ceiling Windows, Newer Laminate Floors, & 2 Spa-Inspired Renovated Bathrooms With High Quality Finishes. Enjoy Cooking In The Family Size Eat-In Kitchen With Breakfast Bar & Stainless Steel Appliances While Enjoying The Serene City/Park Views From The Large Windows. 2 Great Size Bedrooms Including A Large Primary Bedroom W/ A Spacious Walk-In Closet With Custom Built-In Shelving & Luxurious 5 Piece Private Ensuite W/ Heated Floors* Includes All Utilities & Internet & Cable Package* Walking Distance to all amenities*Resort Style Gated Building Amenities Including 24/7 Security Gate House, Indoor Pool, Sauna, Gym, Party Rm, Billiards, Library, Squash Court, Park/playground Area, Backing into Walking Trials, BBQ Area , Bicycle Storage, Car Wash Area, Guest Suites and More! Please note the furniture pictured is not the furniture being provided with the unit. (id:63616)
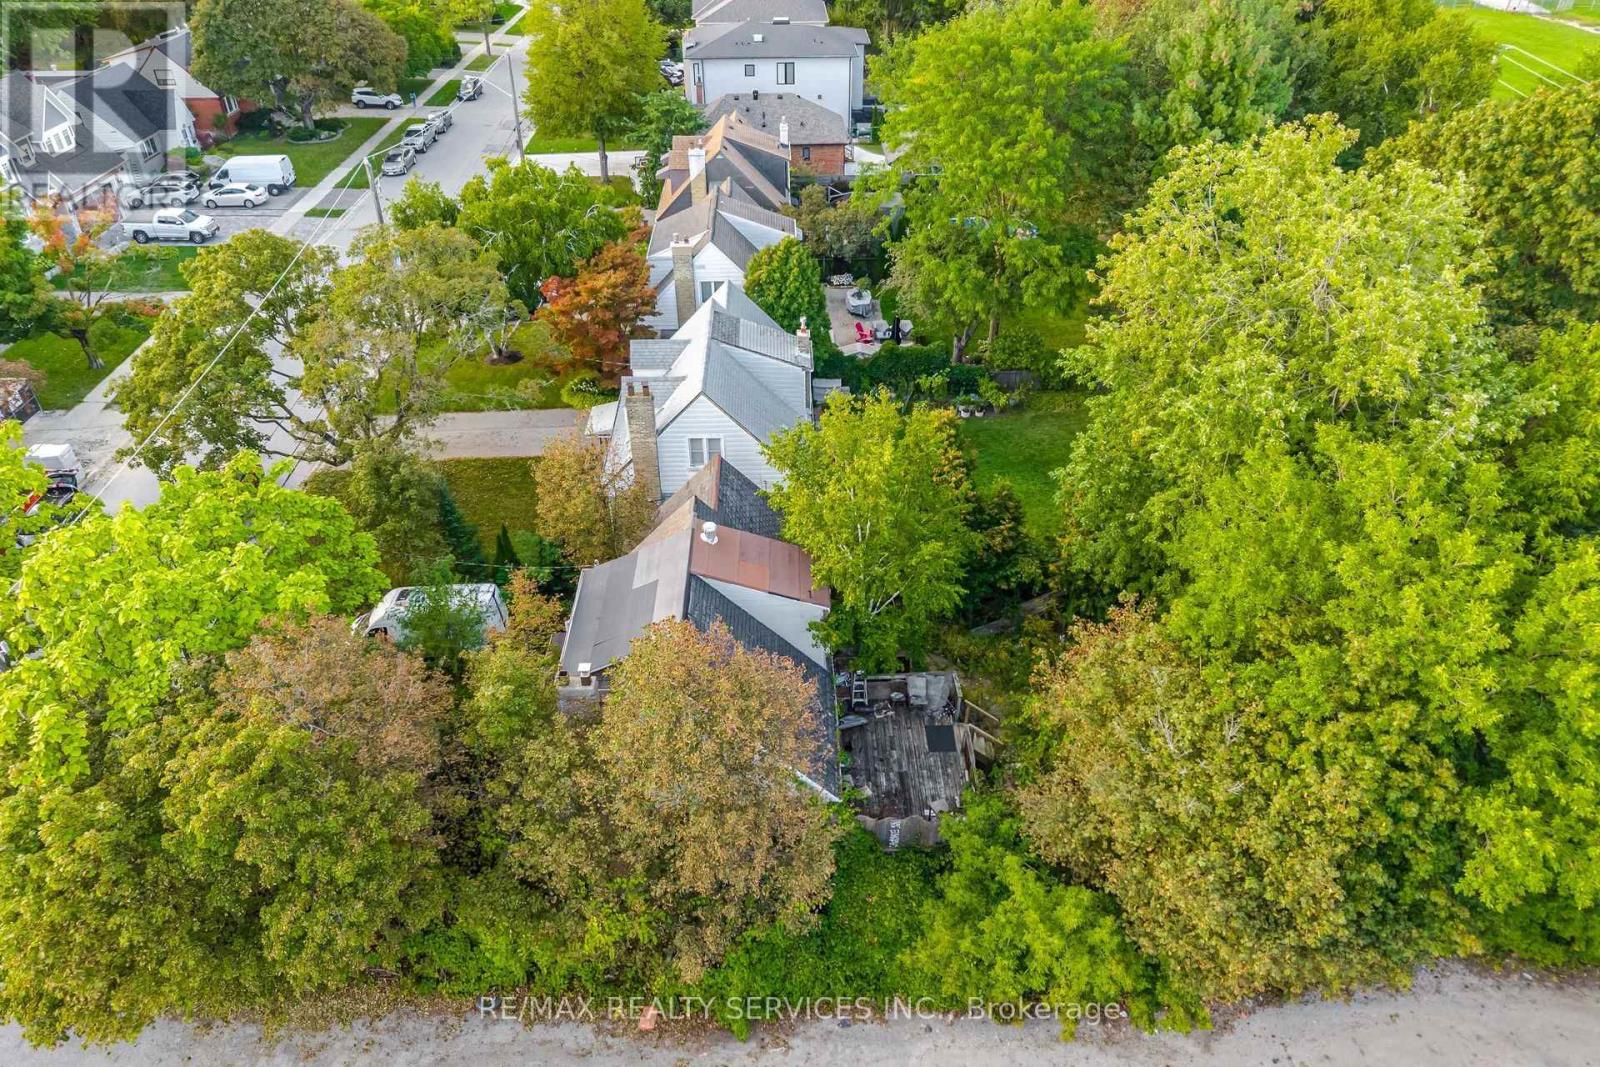
7 Ashbourne Drive
Toronto, Ontario
Rare Builder And Investor Opportunity In The Heart Of Highly Sought-After Islington-City Centre West. Set On An Expansive 50.52 X 161.65 Ft Lot, This Premium Property Offers Exceptional Severance And Redevelopment Potential, With The Opportunity To Explore Two Luxury Custom Detached Residences, Subject To Municipal Approvals. With Evolving Provincial And Municipal Policies Supporting Increased Density, The Property Offers Multiple Possibilities To Explore Severance, Multi-Unit Development Or The Creation Of A Spectacular Custom Home.Surrounded By Mature Tree-Lined Streets And Multi-Million-Dollar Homes, This Is A Rare Opportunity To Secure A Substantial Lot In A Premier Etobicoke Pocket With Significant Long-Term Potential. Ideally Positioned To Benefit From The Ongoing Transformation Of The Bloor-Kipling Precinct, Including The 18-Acre Six Points Revitalization And Future Etobicoke Civic Centre, Bringing New Community, Recreation, Library And Public Amenities To The Area.Enjoy A Highly Connected And Walkable Lifestyle With Top Schools, Parks, Walking Trails, Shopping, Cafés And Restaurants Along Bloor Street West. Kipling Station Offers TTC Subway, GO Transit And MiWay Connections, With Convenient Access To Highway 427, The QEW And Gardiner Expressway.An Exceptional Opportunity To Create A Premium Custom-Home Or Redevelopment Project In A Thriving Etobicoke Neighbourhood Positioned For Continued Growth And Transformation, Subject To Municipal Approvals. (id:63616)
Room U2 - 1186 Shadeland Drive
Mississauga, Ontario
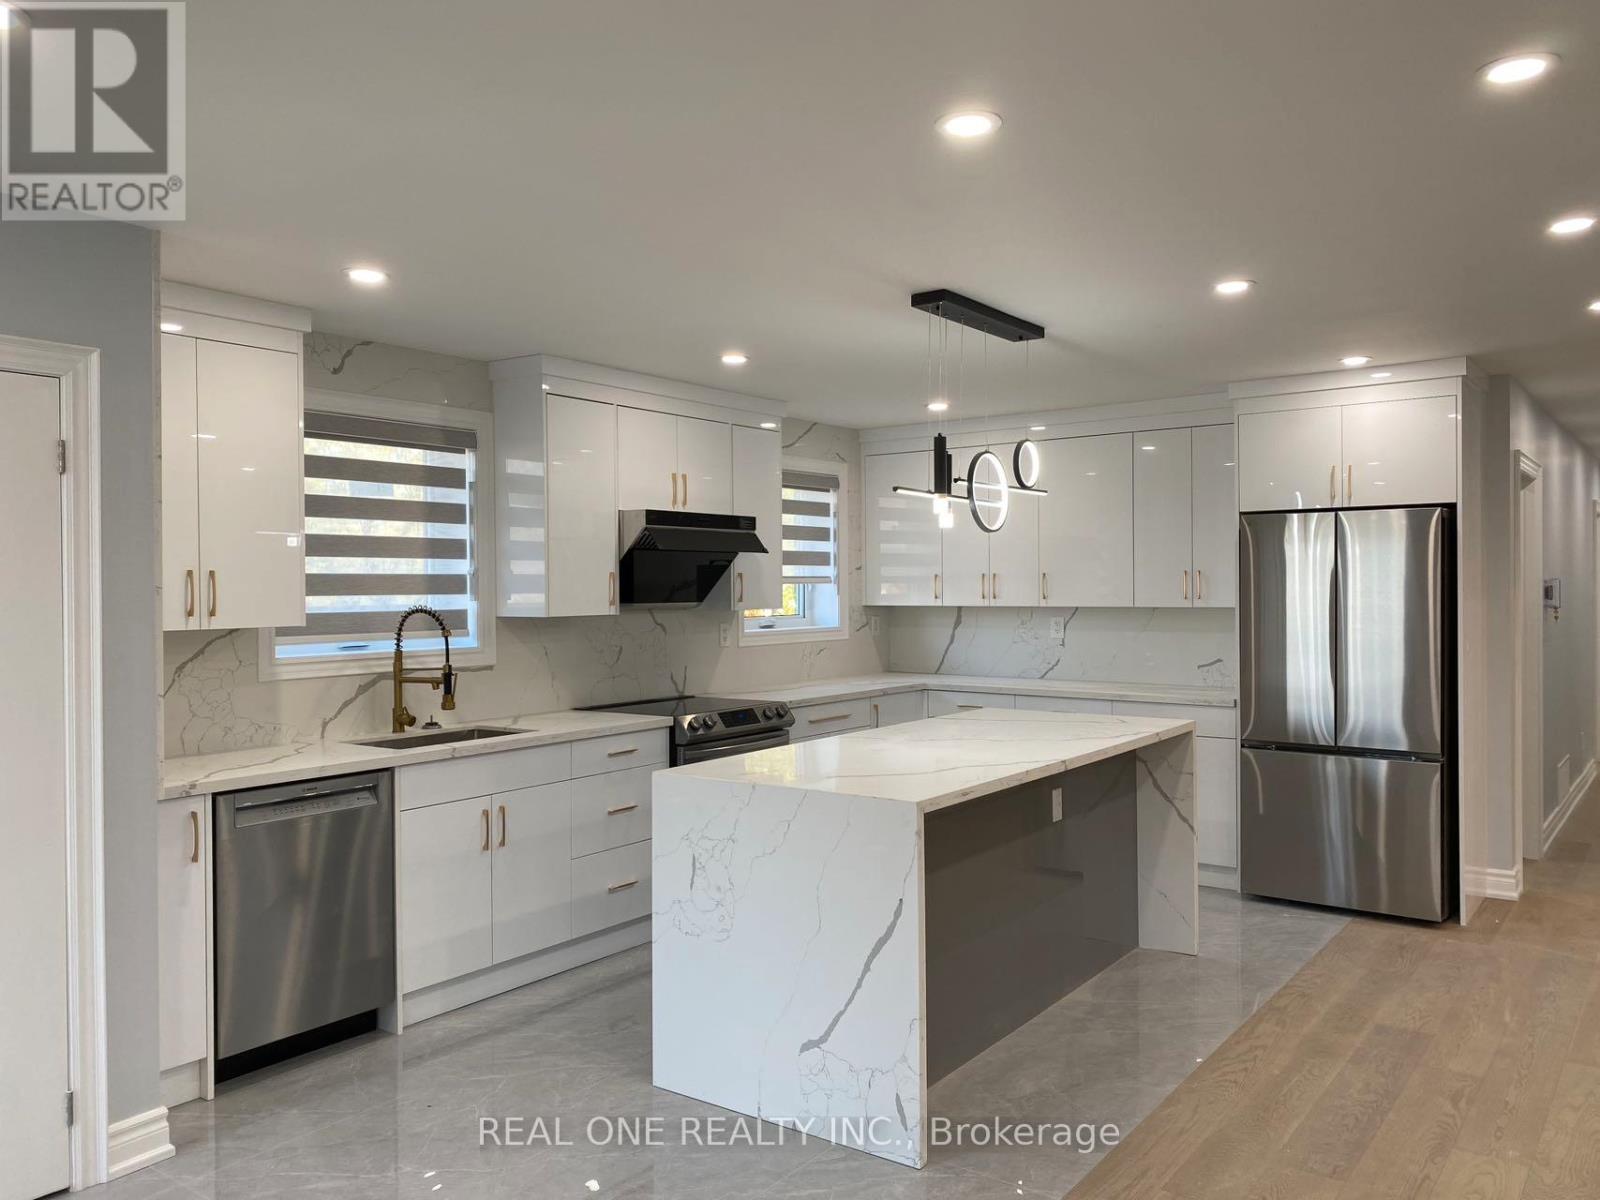
Upper Level Room (#U2) with your own washroom in newly fully renovated semi in Popular Erindale community. Close to square one, UTM, Golden Square, Go train station. Note this listing price is just for one bedroom. The kitchen and Living/dinning area will be shared with tenants in the other bedrooms. Landlord will manage the cleaning of the shared space. Parking is first come first serve. (id:63616)
307 - 215 Queen Street E
Brampton, Ontario
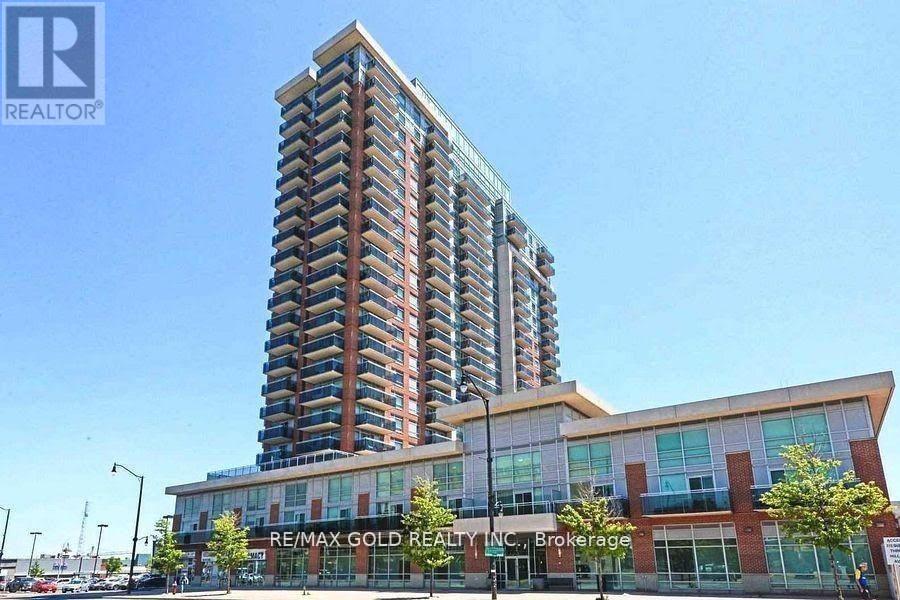
Welcome To This Beautifully Maintained 2-Bedroom Condo Offering A Bright, Open And Spacious Layout In An Excellent Location. The Suite Features Stylish Wood Flooring, A Generous Kitchen With Granite Countertops, Stainless Steel Appliances & Dishwasher, Two Well-Sized Bedrooms, Fresh Paint And A New Washer/Dryer. A Rare Highlight Is The Three Oversized Private Balconies, Providing Impressive Views Towards Downtown Brampton & Mississauga. Additional Convenience Includes A Locker Located On The Same Floor. Ideally Situated Close To Transit, Major Highways, Schools, Parks, Hospital And Everyday Amenities. Residents Enjoy 24/7 Security & Concierge, Gym, Party Room, Guest Suites And Visitor Parking. (id:63616)
20 Owens Road
Brampton, Ontario
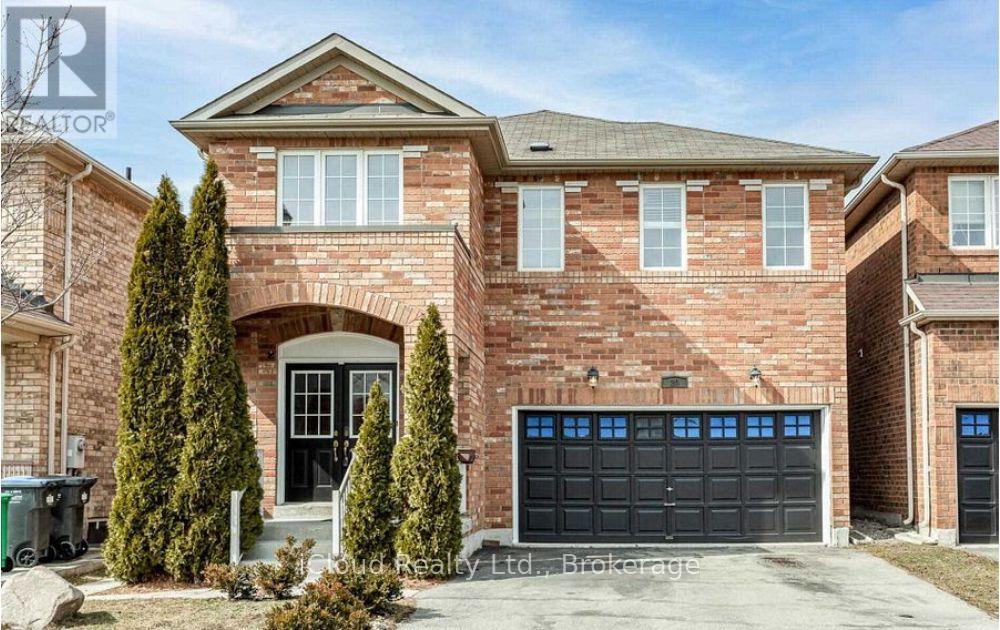
Beautiful 4Br Detached Home With Cathedral Ceiling**Spacious Open Concept Layout With Eat-In Kitchen Overlooking Large Family Rm With Fireplace. Oak Staircase With Hardwood Floors On Main Floor. Access To Garage & Closet In Foyer. 4 Spacious Bedrooms With 3 Full Baths. Stainless Steel Appliances. Close To Schools, Shopping, Home Depot/Walmart, Mt.Pleasant, Go Train Station, And Parks. Basement rented separately. Tenants would pay 70% of all utilities and Hot water tank rental (id:63616)
37 Cherry Post Crescent
Toronto, Ontario
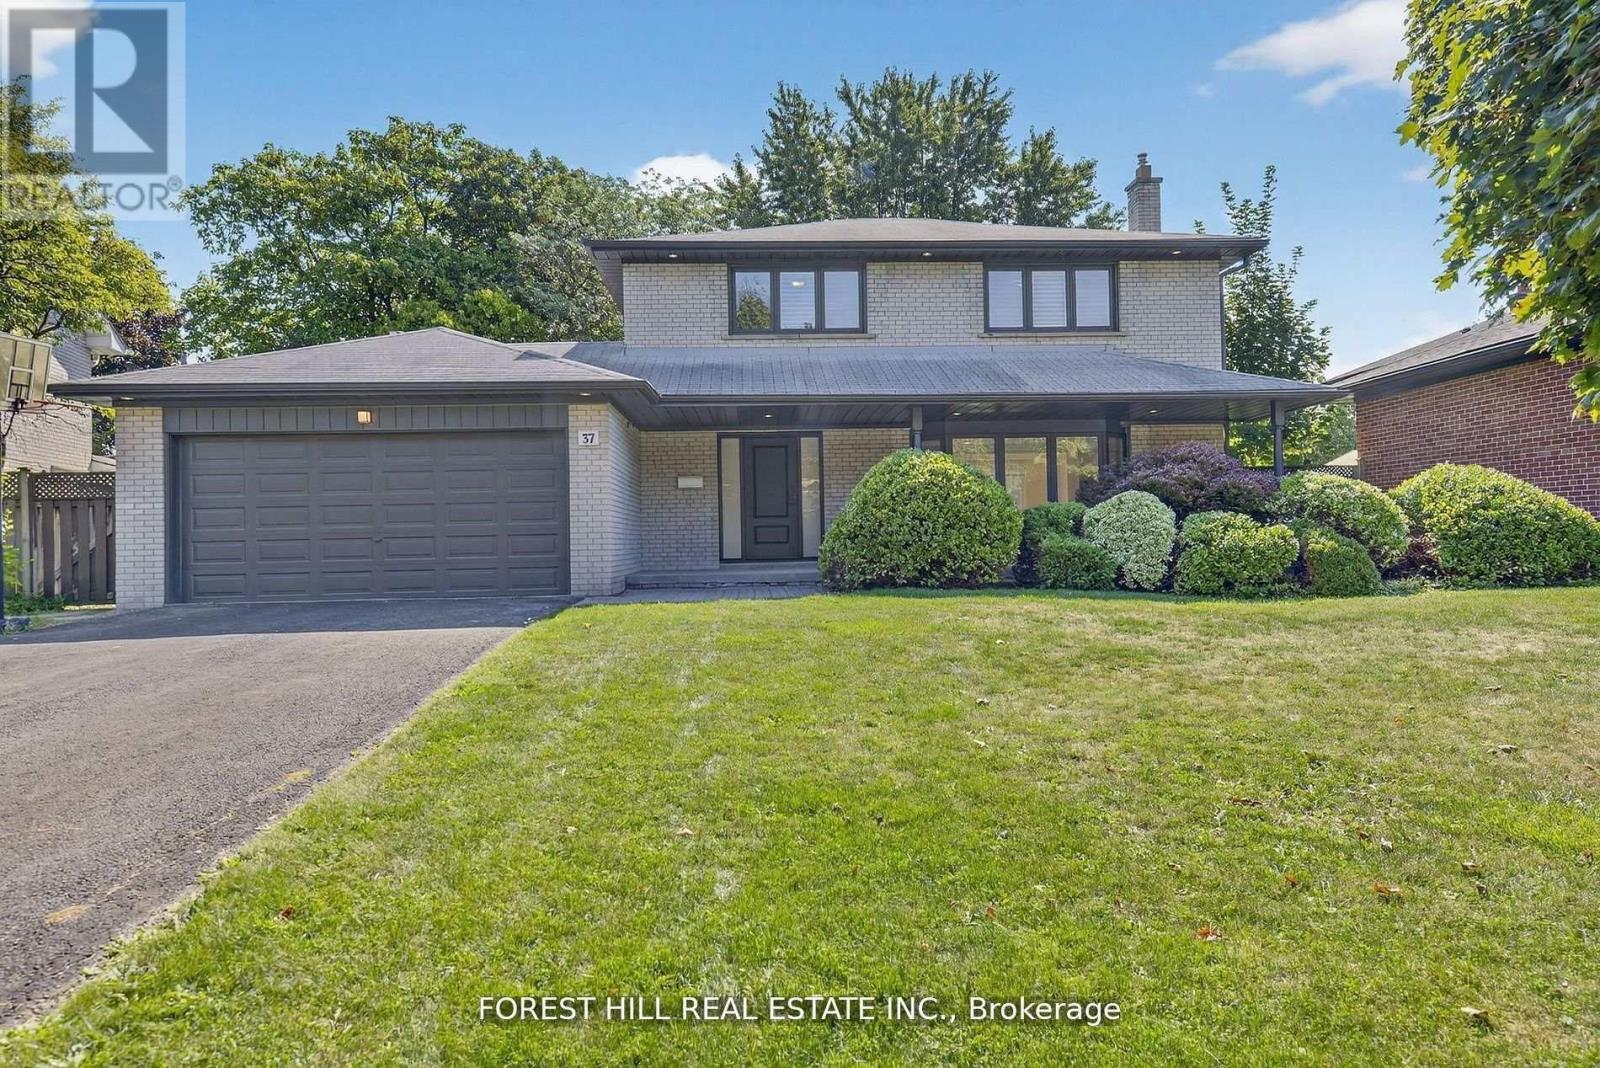
Welcome to this beautifully updated 4-bedroom, 4-bathroom family home located in the heart of prestigious Markland Woods. Set on a quiet, tree-lined street, this home offers the perfect blend of modern finishes and functional family living in one of Etobicoke's most sought-after neighbourhoods. Step inside to discover a spacious and thoughtfully designed layout, featuring a bright and airy open-concept living and dining area with elegant hardwood floors and pot lights throughout. The newly renovated kitchen is a true showstopper, boasting sleek white quartz countertops, custom cabinetry, stainless steel appliances, and a stylish backsplash-perfect for family meals or entertaining guests. The main floor also offers a rare and generously sized family room complete with a fireplace, ideal for cozy nights in or relaxing with loved ones. Two separate walkouts lead to the beautifully landscaped backyard, creating seamless indoor-outdoor living for summer BBQs or quiet evenings under the stars.Upstairs, you'll find four spacious bedrooms, including a luxurious primary suite with a private ensuite and ample closet space. The bathrooms throughout the home have been updated with quality finishes, offering both comfort and style. The finished lower level provides even more living space, ideal for a home office, gym, rec room, or potential in-law suite. With ample storage, updated mechanicals, and a double garage, this home is truly move-in ready.Located just minutes to top-rated schools, parks, golf courses, shopping, transit, and easy highway access, this is a rare opportunity to live in a turn-key home in a well-established neighbourhood with a strong sense of community. Don't miss your chance to call this incredible property your next home! (id:63616)