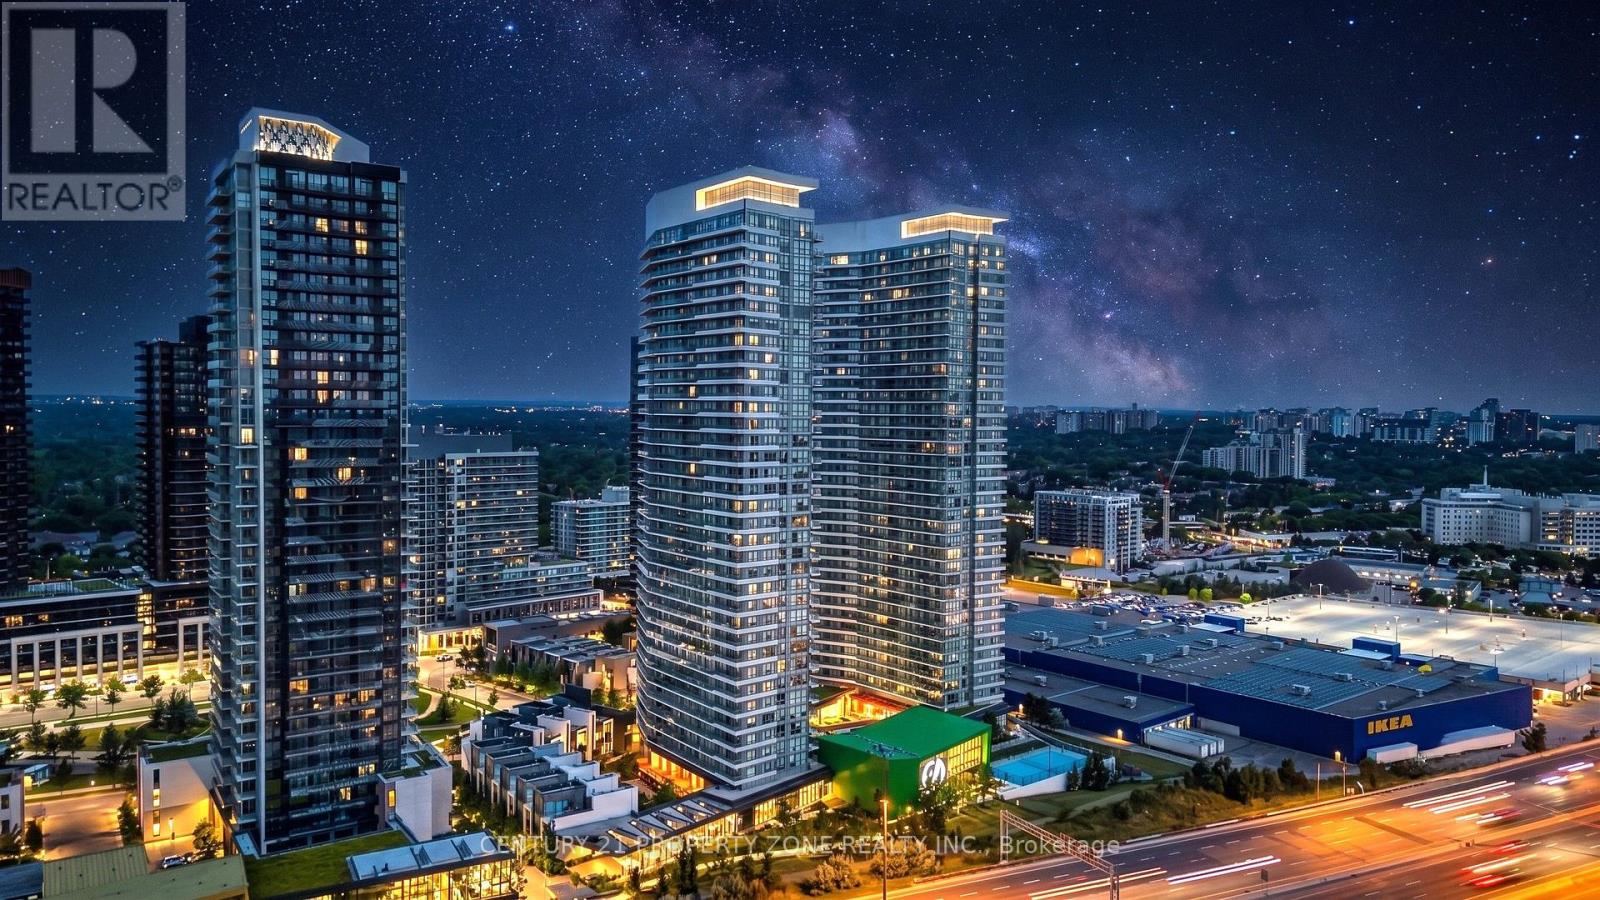
Ph09 - 115 Mcmahon Drive
Toronto, Ontario
Prestigious Penthouse Unit with 10 Ft Ceilings - 636 sqft (525 sqft + 111 sqft balcony). BrightOpen Concept Layout with 1 Bedroom + Den, Modern Upgraded Kitchen with Integrated Appliances.Walk-out to Large Balcony with Panoramic Views. Primary Bedroom w/ Floor to Ceiling Windows,Den is perfect for Home Office, Upgraded 4 Pc Bath. 1 Parking and 1 storage locker included.World Class Mega club with Full Sized Basketball Court, Gym, Bowling, Tennis, Swimming Pool,Party Room, Pet Spa, Guest Suites, Badminton Court, Courtyard with BBqs & more! (id:63616)
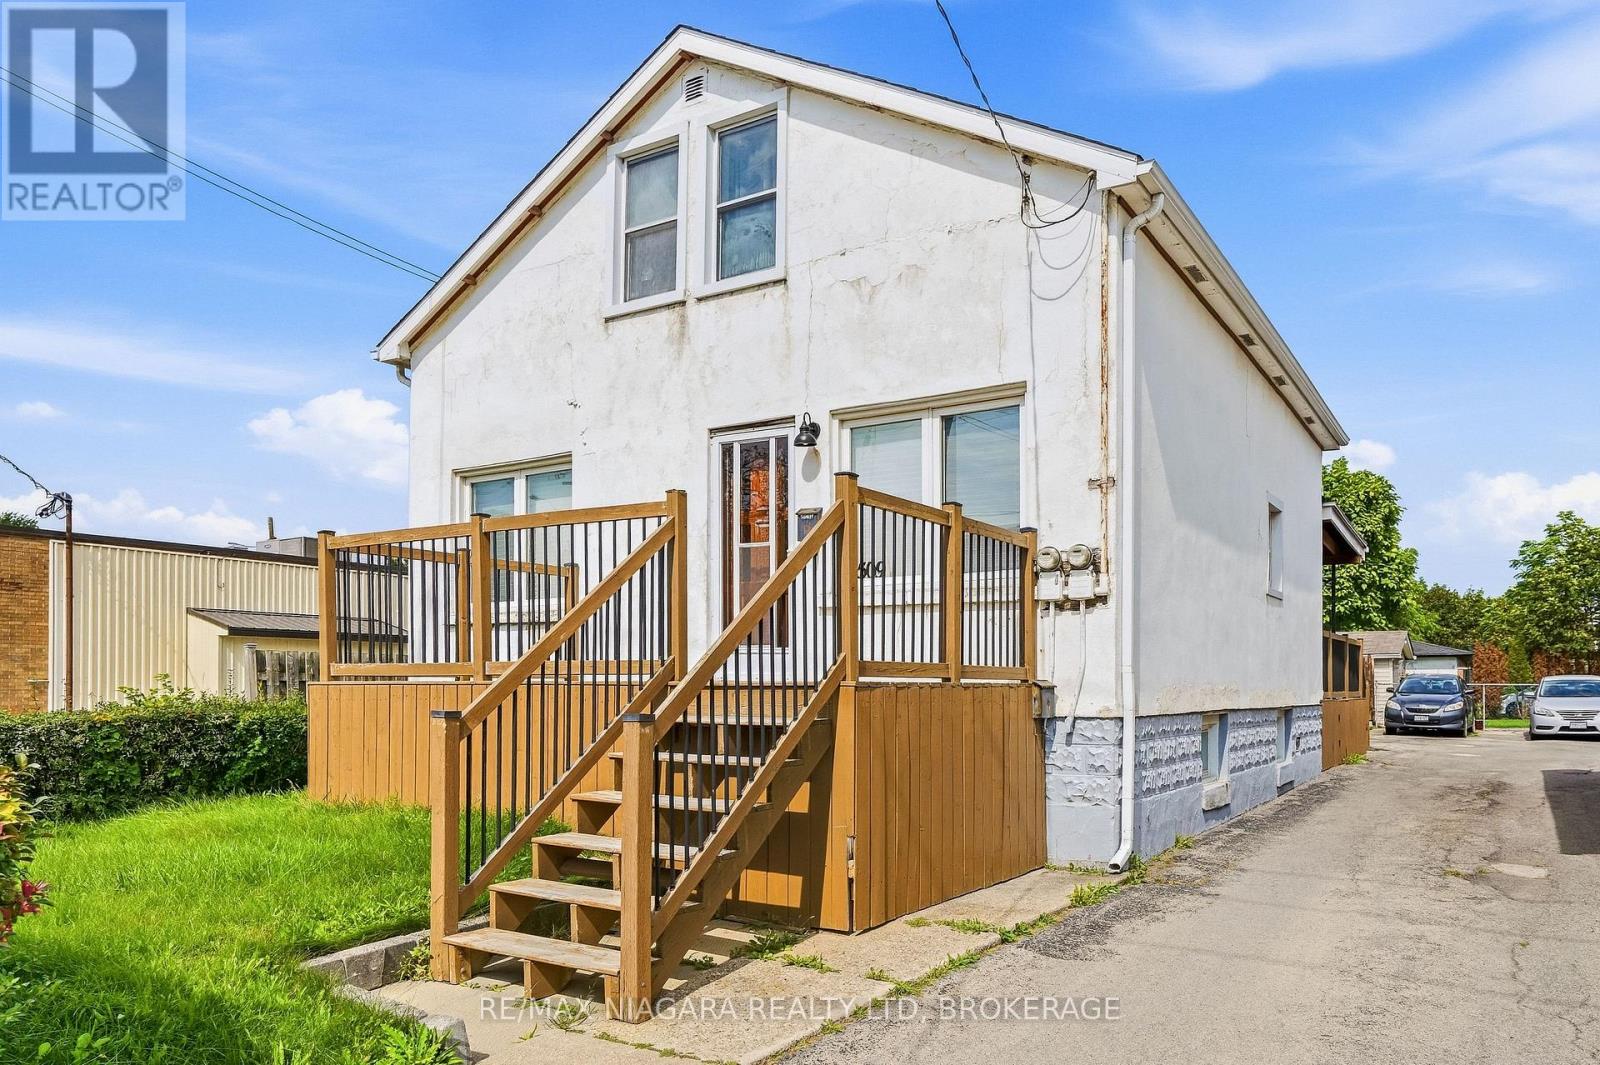
509 Lincoln Street
Welland, Ontario
A unique and versatile opportunity in Welland! This property offers three separate living spaces, each with its own entrance, making it an excellent option for multi-generational living, families looking for additional space, or those looking for the potential to generate additional income. The main-floor unit features two bedrooms, while the self-contained upper unit offers two bedrooms, its own private entrance and separate hydro. The lower level unit provides an additional one bedroom living space with its own separate access. Conveniently located close to shopping, schools, parks and everyday amenities, this property offers plenty of flexibility for a variety of living arrangements. Updates over the years include the furnace, central air conditioning and roof. Whether you're looking for a home with room for extended family, additional income potential, or flexible living space, this Welland property offers plenty of possibilities. (id:63616)
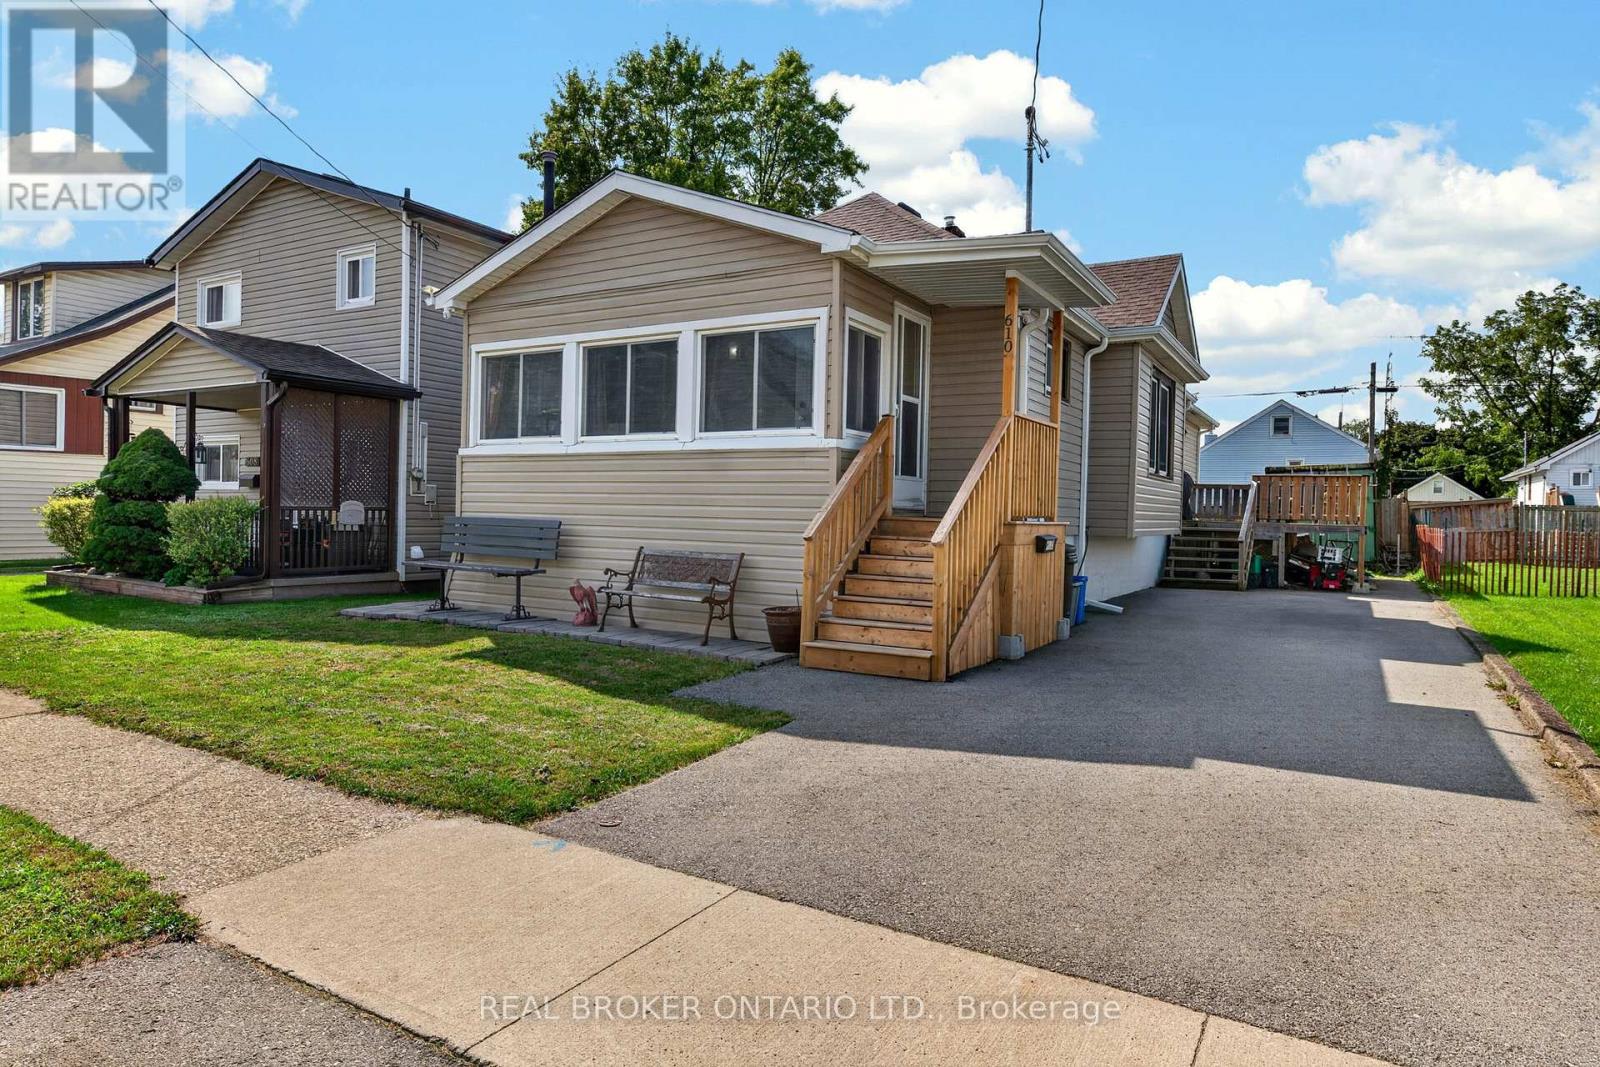
610 Steele Street
Port Colborne, Ontario
VERSATILE BUNGALOW WITH MULTI-UNIT POTENTIAL & OUTDOOR LIVING IN PORT COLBORNE!Welcome to 610 Steele Street-a remarkably well-maintained, 1,265 sq ft main-floor bungalow offering ultimate layout flexibility on a 40' x 100' lot with a full basement. Whether you are looking for a spacious family layout, an ideal multi-generational setup, or an income-generating investment, this home seamlessly adapts to your lifestyle.Currently configured with 3 bedrooms and 2 full bathrooms on the main level, the functional floor plan can easily be utilized in three distinct ways:Option 1: A generous single-family residence featuring 3 bedrooms and 2 full baths.Option 2: A primary 2-bedroom, 1-bath living space paired with a private 1-bedroom, 1-bath in-law setup for extended family.Option 3: A dual-unit setup featuring a 2-bed/1-bath layout alongside a self-contained 1-bed/1-bath income suite to offset your mortgage.Extensively updated throughout, key improvements include a fresh driveway, stylish new flooring, sleek granite countertops, updated trim, and a large rear deck equipped with a natural gas hookup-perfect for summer BBQs and outdoor entertaining.Ideally situated in a desirable Port Colborne neighborhood close to local amenities, shopping, parks, and schools. A rare find with endless possibilities-schedule your private tour today! (id:63616)
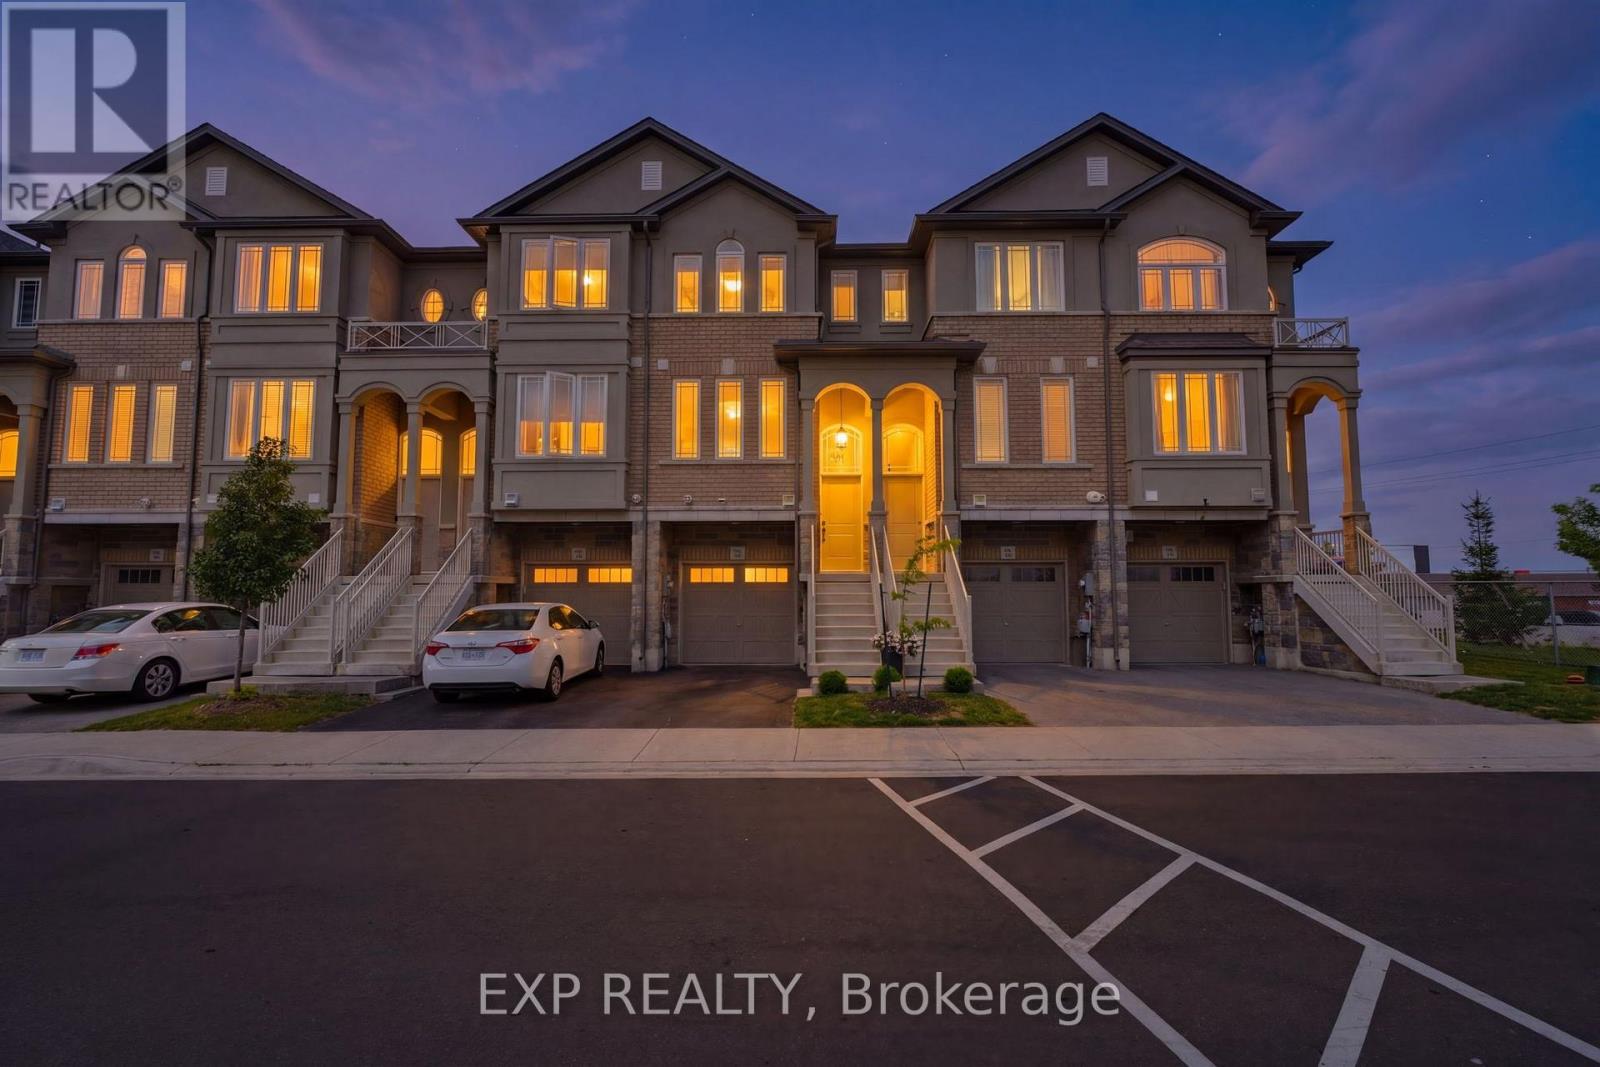
74 Laguna Village Crescent
Hamilton, Ontario
No Rear Neighbours! This stunning freehold townhome is sure to impress, showcasing over $40,000 in upgrades, exceptional pride of ownership, and beautiful curb appeal with professionally landscaped front gardens highlighted by a gorgeous Japanese flowering cherry tree. The thoughtfully designed main floor features an upgraded kitchen with extended cabinetry, a separate dining area, and a bright living room centered around a cozy gas fireplace.Designer finishes include hardwood stairs with modern metal pickets, elegant wainscoting, a custom accent wall, barn door, custom zebra blinds, and pot lights throughout, creating a stylish and inviting atmosphere. The fully finished walkout basement opens to a beautiful aggregate concrete patio with a fenced enclosure, offering the perfect space to relax, entertain, and enjoy the privacy of no rear neighbours.Located in an unbeatable family-friendly neighbourhood just minutes from shopping, schools, parks, restaurants, the Red Hill Valley Parkway, and all major amenities, this move-in-ready home offers the perfect combination of luxury, comfort, and convenience. (id:63616)
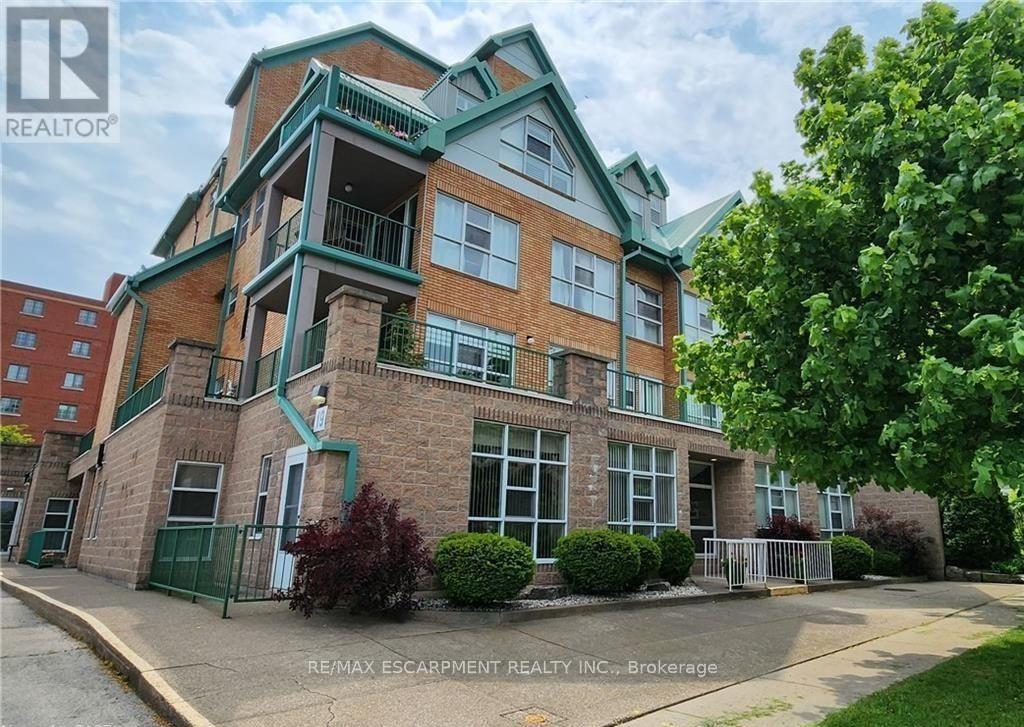
204 - 19 Lake Avenue S
Hamilton, Ontario
Lovely, spacious one bedroom suite with 906 sq ft in the Sara Calder Suites, a 55+ life-lease community. Located in the heart of Stoney Creek, close to many amenities. Modern flooring throughout. Bedroom with walk-in closet. In-suite laundry with storage. Gas, heat & A/C on individual meters. The condo fee is $462.06 and includes insurance, exterior maintenance, locker and water. The balcony has an enclosed sunroom area and features main patio access from sliding doors. Indoor parking spot included. Furnace and A/C: 2018. Owned Water Heater. (id:63616)
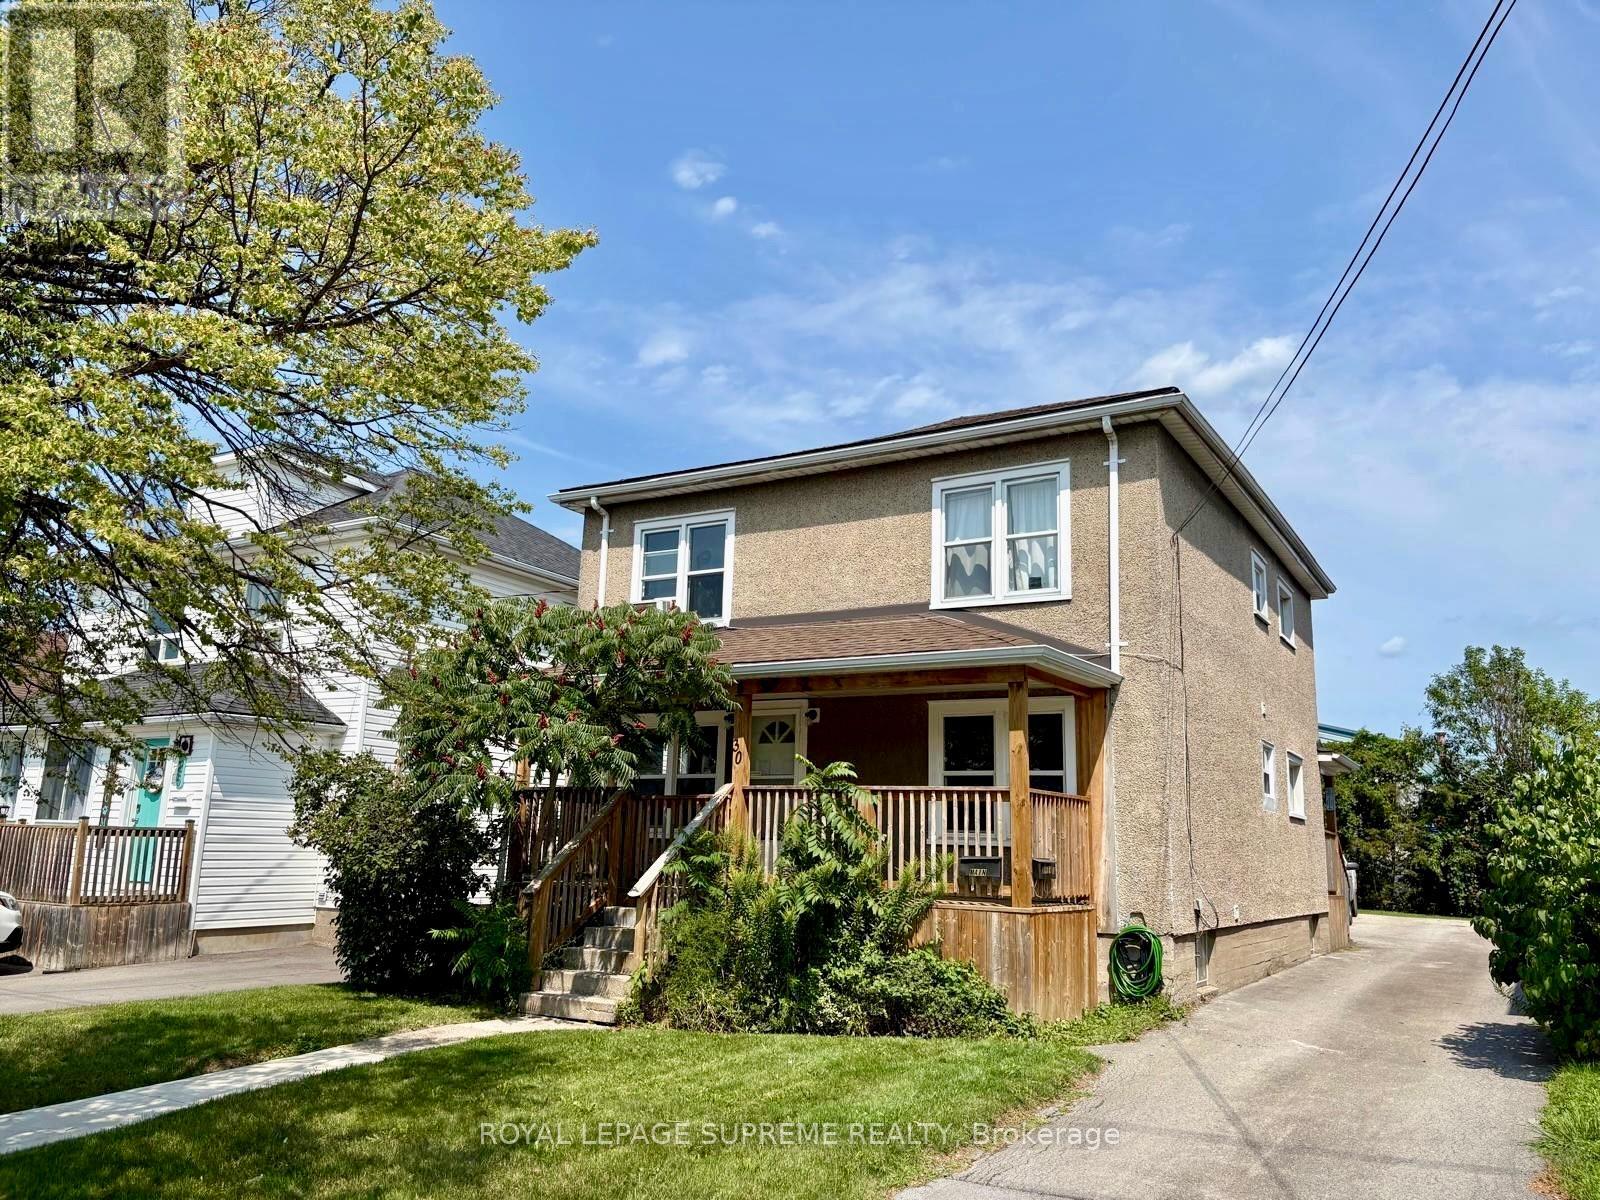
Main Floor - 30 Fourth Street
Welland, Ontario
Welcome home! This large 2 bed 1 bath apartment is now available for rent in the heart of Welland. Situated on a peaceful street this home is conveniently close to schools, amenities, public transit, and just a short drive to Highway 406. You're within walking distance to the canal, and walking trails. Large windows allow a lot of natural light to flow through the space. Good sized bedrooms and a large open concept living room. This unit is perfect for families or couples. Separate entrance, enclosed porch, shared backyard & 1 parking! Tenant to pay Gas & Hydro. (id:63616)
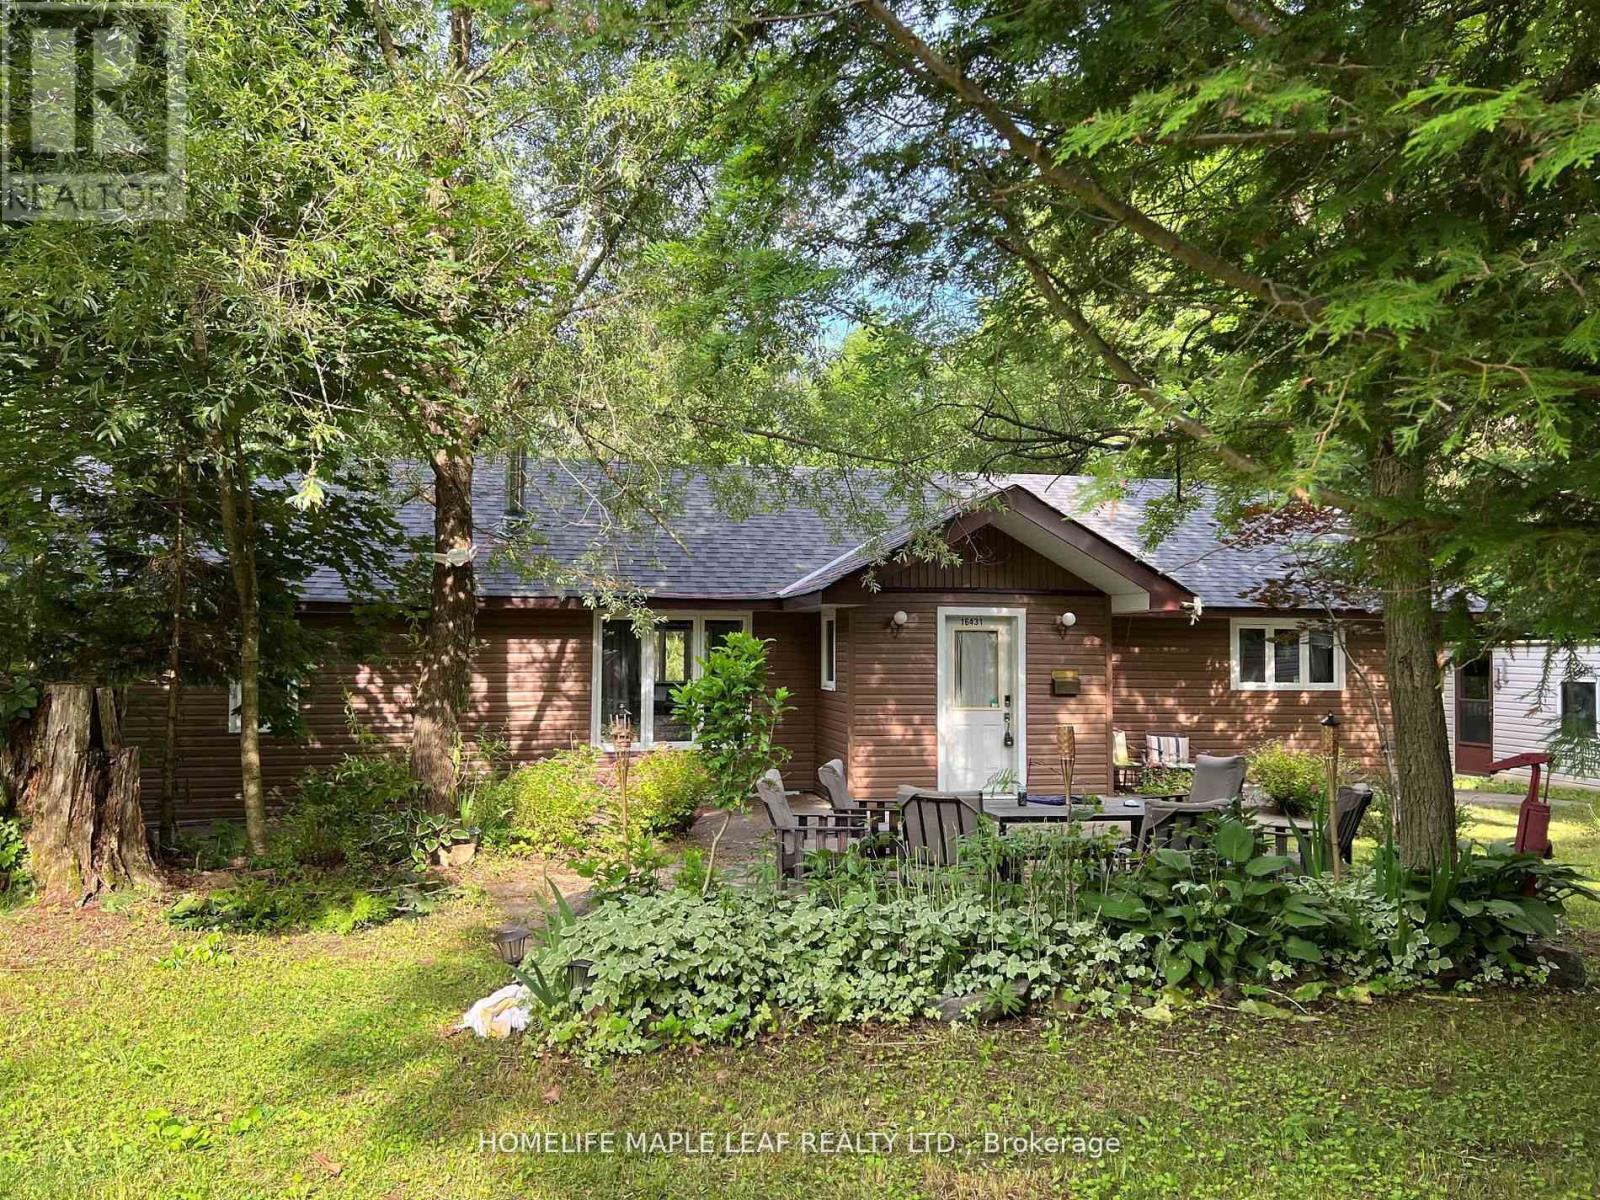
16431 Hwy 35
Algonquin Highlands, Ontario
**Exceptional Waterfront & Commercial Opportunity on Boshkung Lake!** Own a truly unique property on one of Southern Ontario's most desirable lake chains. Offering approximately 120 feet of combined waterfront frontage and prime C1 commercial zoning, this rare property combines waterfront living with outstanding investment potential. Enjoy breathtaking southwest exposure, panoramic lake views, excellent boating, fishing, swimming, and a sandy shoreline on beautiful Boshkung Lake, part of a scenic three-lake waterway. Conveniently located with direct access from Highway 35, the property offers exceptional visibility and a large level parking area. Known locally as the former Foster's General Store, the property features a 1,798 sq. ft. year-round home or cottage, the original store building ready for restoration or redevelopment, plus two additional outbuildings. Whether you're looking to renovate, build your dream waterfront retreat, or explore future commercial opportunities, the possibilities are endless. Large waterfront parcels with commercial zoning and prime highway exposure rarely come to market. A truly one-of-a-kind opportunity to live, work, and invest in one exceptional property. (id:63616)
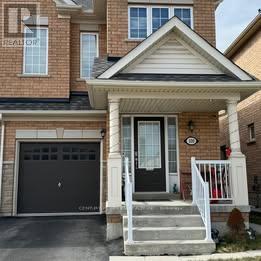
Main & 2nd Floor - 100 Lanark Circle
Brampton, Ontario
Beautiful & Spacious 4-Bedroom, 2.5-Bath Semi-Detached Home in the Highly Desirable Credit Valley Community! Offering approximately 1,800 sq. ft. of well-designed living space, this well-maintained home features hardwood flooring on the main level, a bright open-concept living and dining area, and a modern upgraded kitchen with stainless steel appliances, granite countertops, and ample cabinetry. Separate breakfast area with walk-out to a fully fenced backyard-perfect for outdoor enjoyment and entertaining. Main floor laundry, direct garage access, zebra blinds throughout, and separate temperature controls for the upper and basement levels add comfort and convenience. The second floor features a spacious primary bedroom with walk-in closet and 4-piece ensuite, plus three additional generously sized bedrooms. Ideally located within walking distance to schools, parks, and Brampton Transit, and just minutes from Mt. Pleasant GO Station, shopping, restaurants, and financial institutions. Tenant to pay 70% of utilities. (id:63616)
93 - 445 Ontario Street S
Milton, Ontario
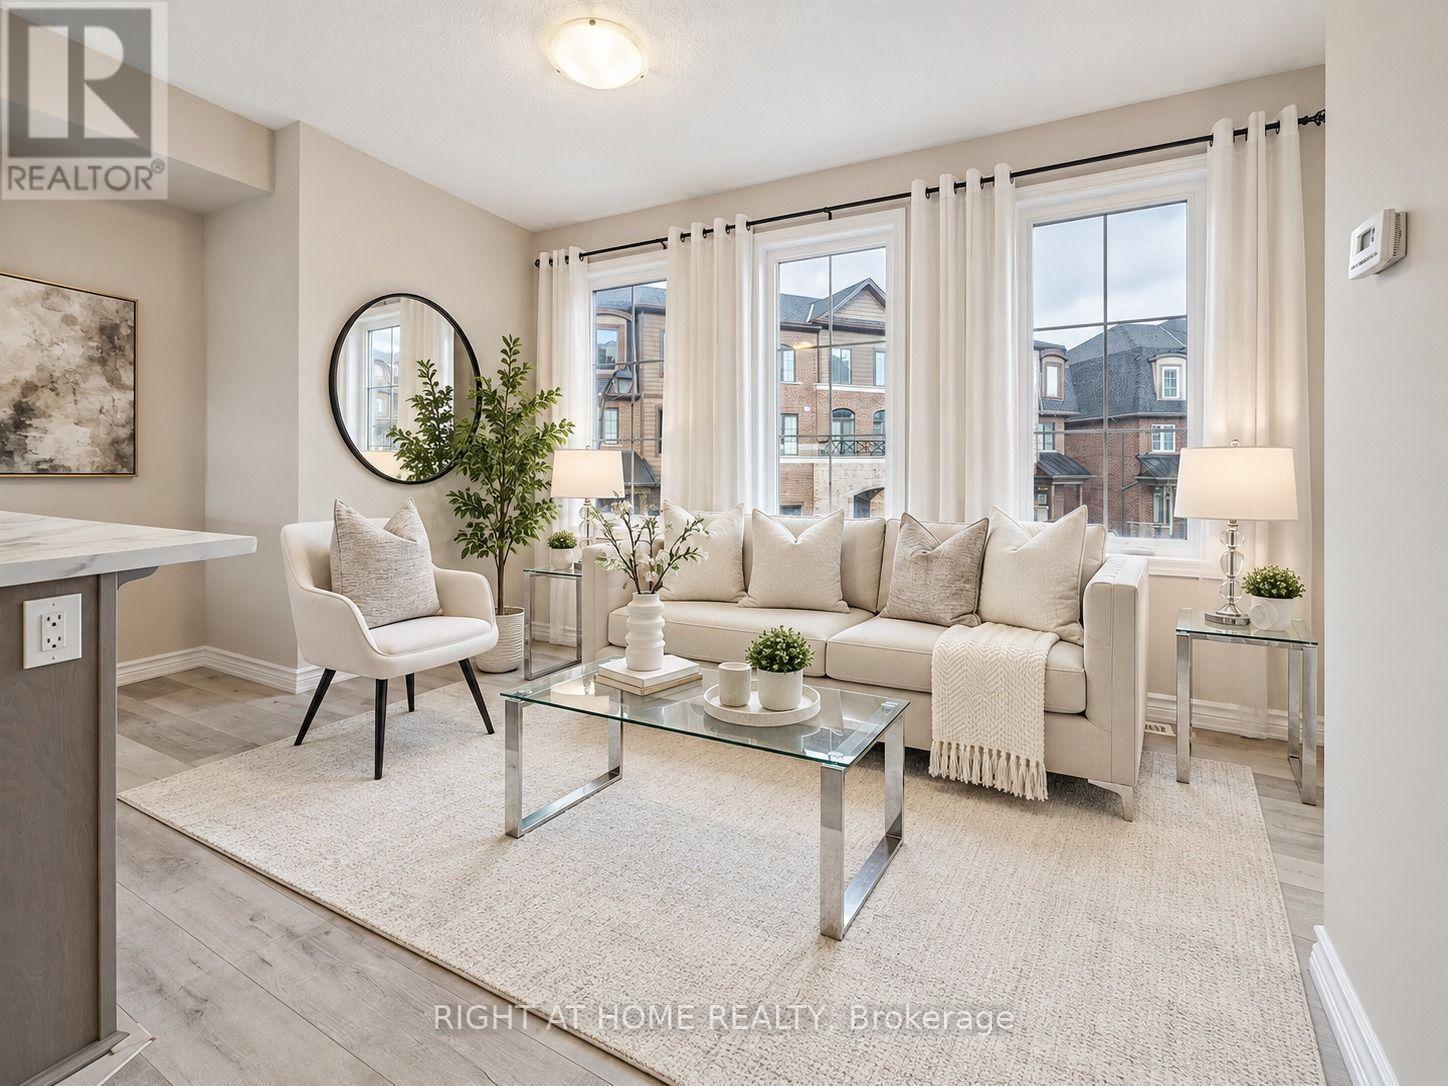
Why settle for a condo when you can enjoy the space and privacy of a townhouse? This bright and modern 2-bedroom, 2-bathroom home offers the perfect opportunity to enter the Milton market without sacrificing comfort. Featuring an open-concept layout, contemporary finishes, abundant natural light, and parking for two vehicles, with garage parking and private driveway Conveniently located near parks, schools, shopping, transit, and major commuter routes, it's an ideal choice for first-time buyers, young families, and investors alike. (id:63616)
2219 - 4010 Eglinton Avenue W
Toronto, Ontario
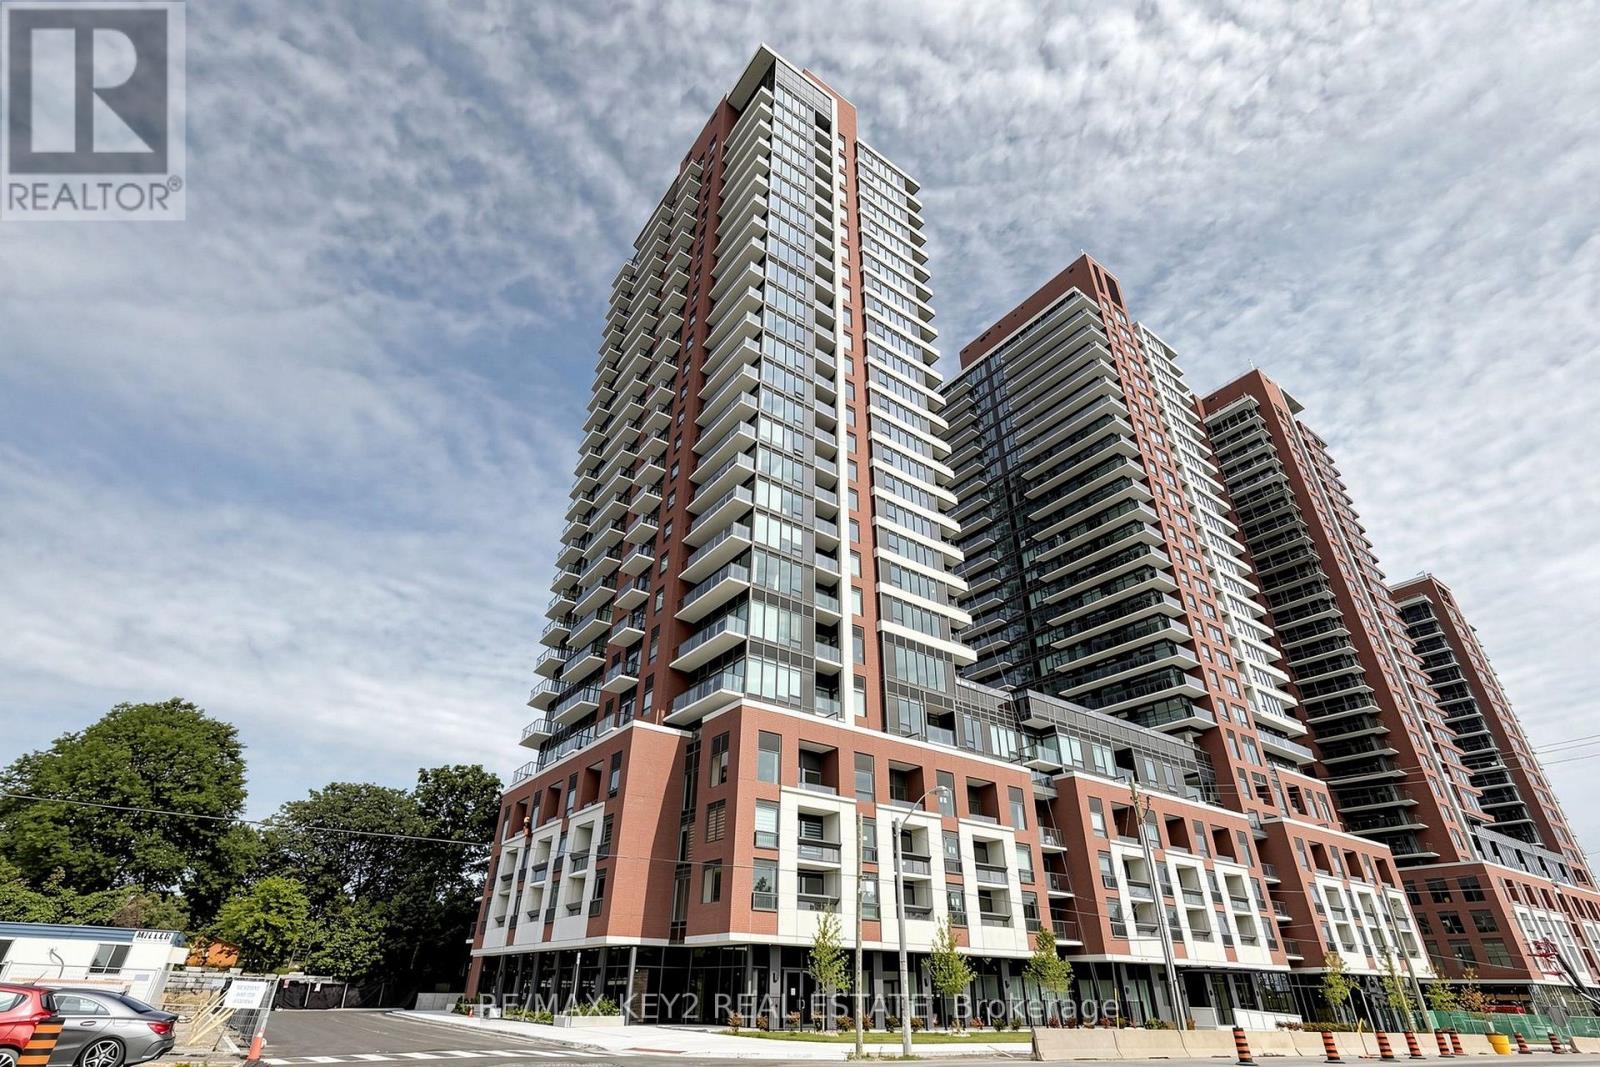
Welcome to Notting Hill Condos Phase 2 by Lanterra Developments. Be the first to live in this brand-new 2+1 bedroom, 2-bathroom suite offering approximately 825 sq. ft. of thoughtfully designed living space with a desirable north exposure. This spacious layout also features a versatile study, ideal for a home office, reading area, or additional workspace. The bright, open-concept living and dining area is complemented by a modern kitchen with contemporary finishes, creating a stylish and functional space for both everyday living and entertaining. The primary bedroom offers a comfortable retreat with its own ensuite bathroom, while the second bedroom provides flexibility for family, guests, or additional living needs. A second full bathroom adds convenience, while the separate study provides valuable additional space. One underground parking space is included. Ideally located at Eglinton Ave W and Royal York Rd, with easy access to TTC transit, the future Eglinton Crosstown West LRT, Highways 401 and 427, Pearson Airport, parks, walking trails, shopping, restaurants, and everyday amenities. An excellent opportunity to lease a spacious, brand-new 2-bedroom suite with a study and parking in one of Toronto's most connected communities. (id:63616)
141 Lavery Heights
Milton, Ontario
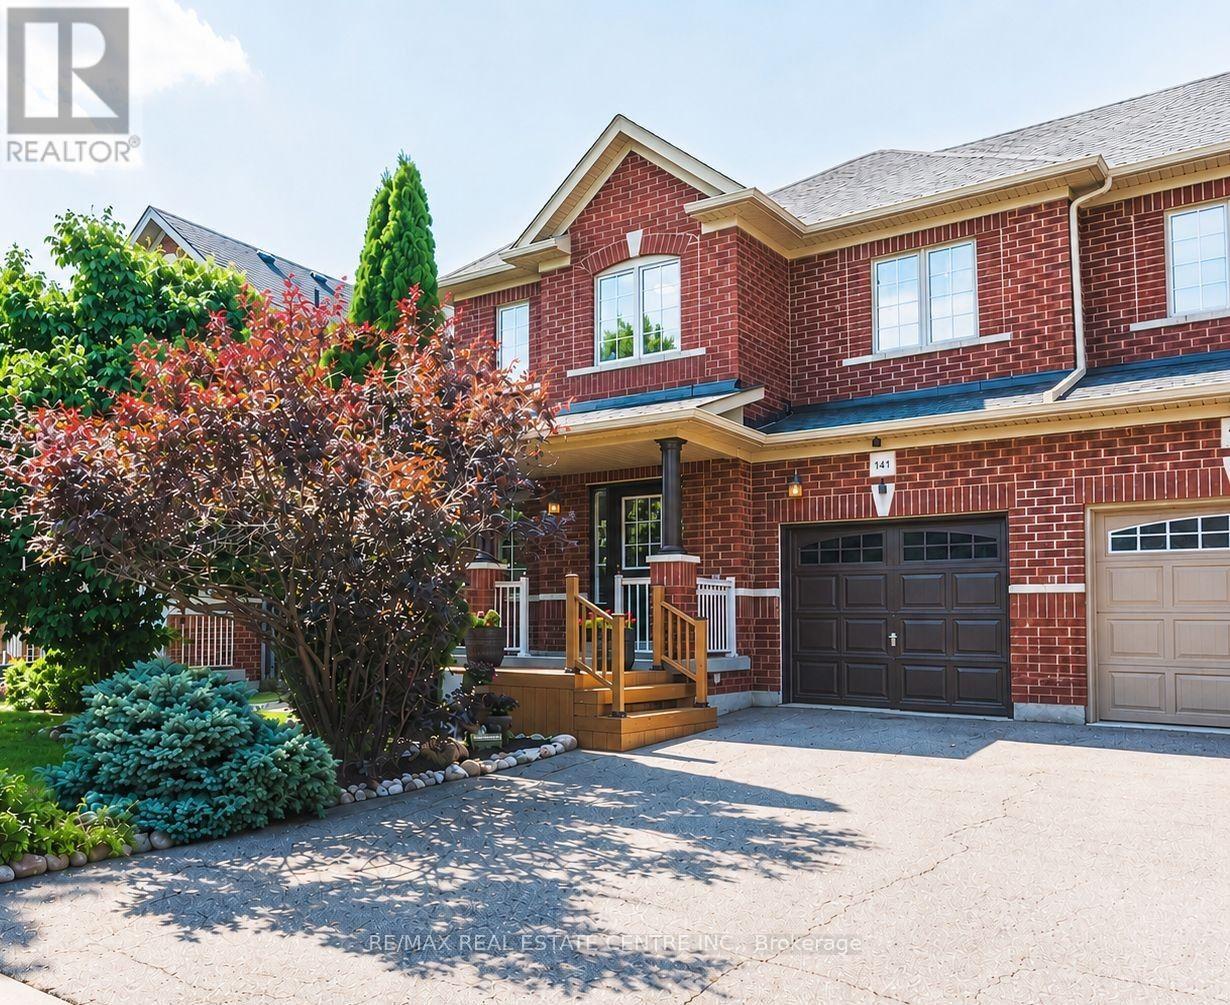
Located in Milton's highly desirable Scott neighbourhood, known for its beautiful Escarpment setting, this all-brick, 3-bedroom, 4-bathroom semi-detached home features approximately $100,000 in upgrades over the past five years. A charming front deck with garden views leads into a bright and inviting interior filled with tons of natural light. The main floor features premium 3/4-inch oak hardwood flooring, a formal dining room, and a spacious open-concept kitchen and living area, perfect for everyday living and entertaining. The living room also features a home theatre setup. The kitchen offers plenty of cabinetry and counter space, a breakfast bar, and an adjoining dining area with a walkout to your private backyard oasis. Enjoy a recently completed large 2-tier deck with covered gazebo, plenty of space for outdoor dining and lounging, and beautifully maintained lawn and gardens. Upstairs, the open second-floor landing overlooks the foyer below and is filled with natural light from multiple windows. The spacious primary bedroom features a walk-in closet and stunning renovated ensuite with marble finishes, a freestanding soaker tub, and glass-enclosed shower with rainfall showerhead and body jets. The guest bathroom has also been beautifully renovated. The fully finished basement offers additional living space with luxury vinyl plank flooring, pot lights, a 3-piece bathroom, recreation area, and tons of storage. Additional updates include a renovated powder room, California ceilings, fresh paint, and updated lighting throughout. No sidewalk means additional driveway parking! Ideally located within walking distance to parks, schools, and public transit, and just a short drive from world-class hiking trails like Kelso and the Bruce Trail. This home offers an excellent blend of comfort, convenience, and access to the natural beauty of the Escarpment. (id:63616)
99 Twenty Seventh Street
Toronto, Ontario
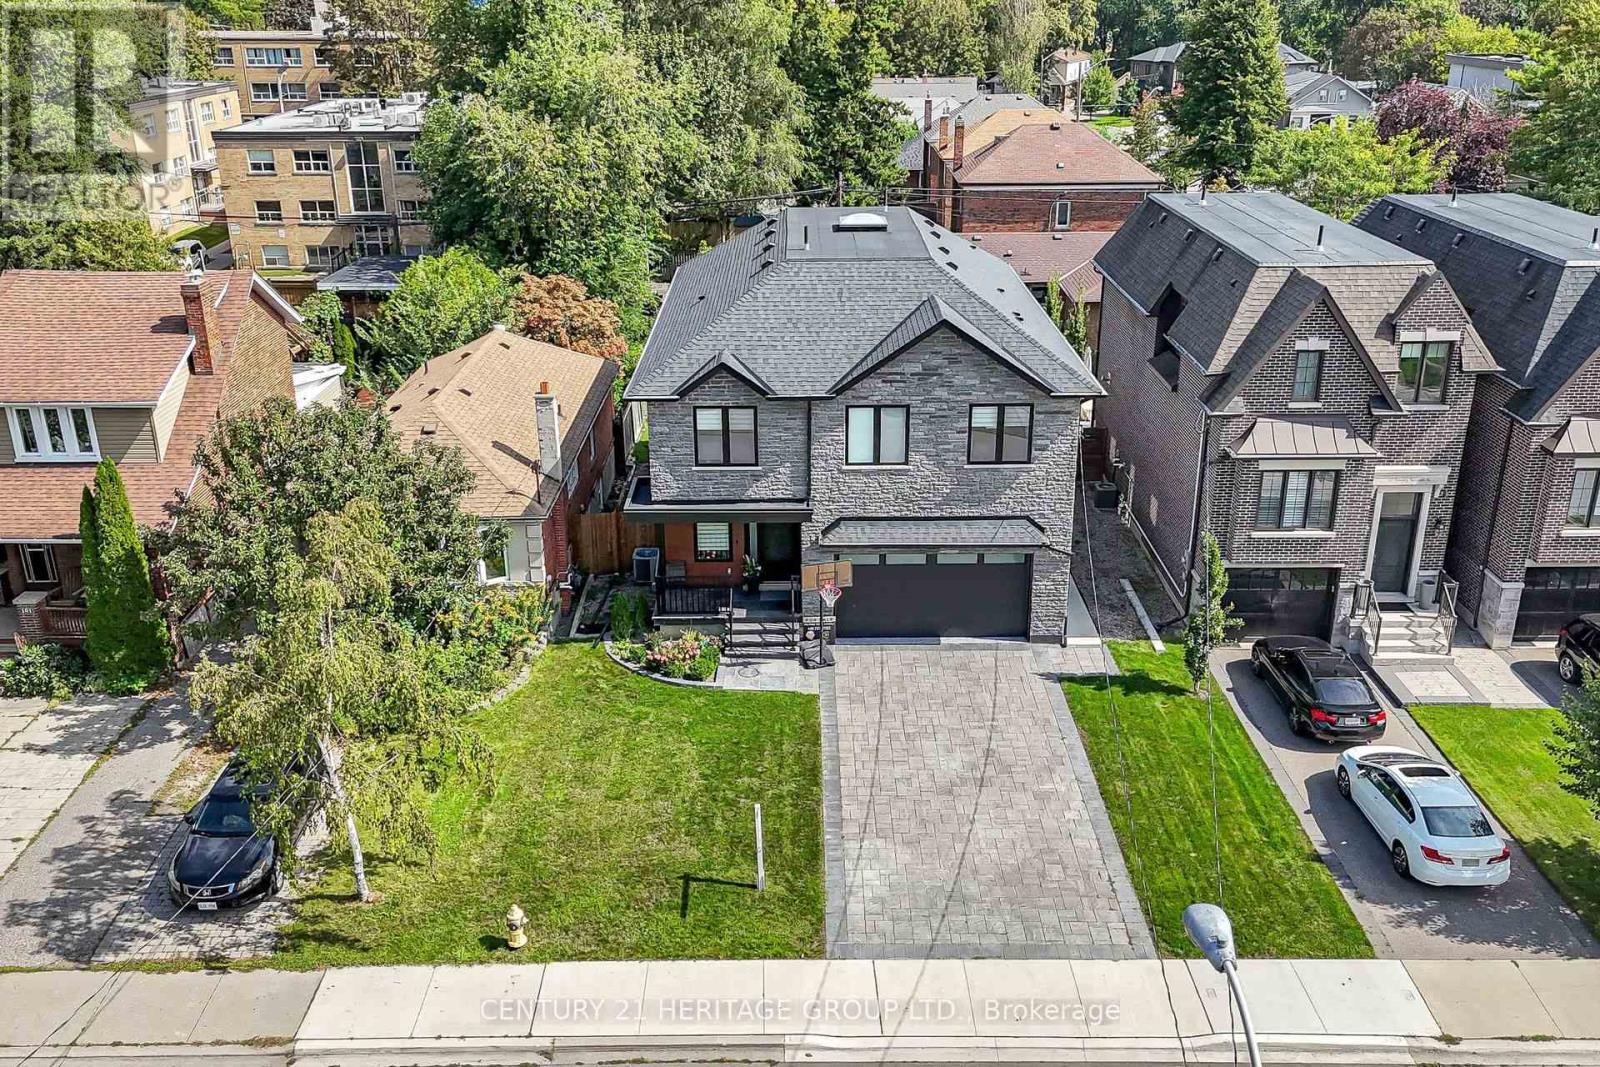
Welcome to 99 Twenty Seventh Street, a custom-built 2023 home within walking distance of Lake Ontario, with parks and trails nearby. Set on a generous 50 X 106 ft. lot, this impressive residence offers over 4,000 sq. ft. of living space, including the finished basement, with four upstairs bedrooms and six bathrooms. A striking stone façade welcomes you to thoughtfully designed interiors featuring engineered hardwood floors, approximately 9 ft. 5 in. main-floor ceilings, crown moulding and a solid wood staircase with metal railings. The custom kitchen showcases quartz countertops and backsplash, an oversized centre island, high-end stainless-steel appliances and walkout access to the deck and backyard. Entertain in the spacious formal dining room or relax beside the living room's custom electric fireplace beneath a coffered ceiling. Each upstairs bedroom enjoys its own ensuite and custom closet organizers, while the primary suite features a walk-in closet and an ensuite with a freestanding tub and oversized glass shower. An oversized skylight and second-floor laundry add everyday comfort. The finished basement features a separate entrance, bedrooms, full kitchen, full bathroom and separate laundry, offering flexibility for extended family or a potential nanny or in-law suite, or even for rental potential. Enjoy an east-facing fenced backyard, a double garage with epoxy flooring and EV charging, and six total parking spaces. Convenient to shopping, restaurants, transit and highways. (id:63616)