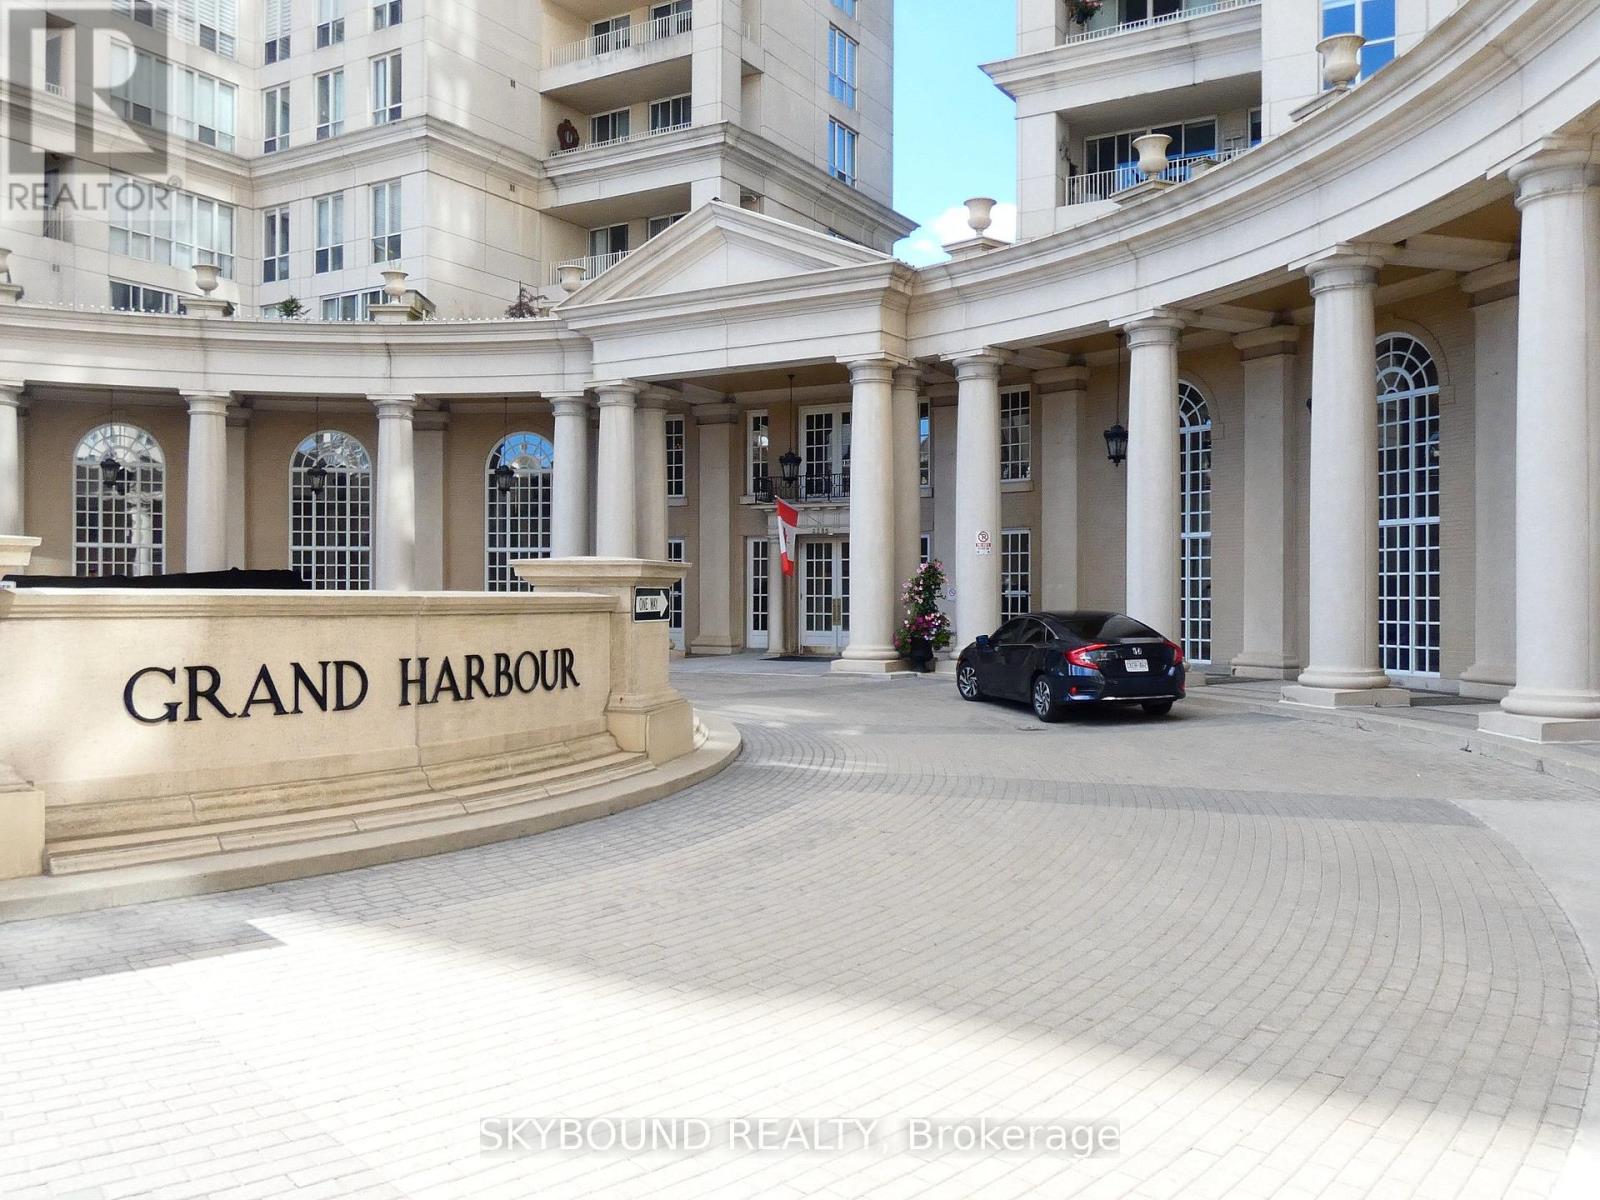
411 - 2285 Lake Shore Boulevard W
Toronto, Ontario
Welcome to this spacious and bright 1-bedroom + den condo offering approximately 844 sq. ft. of comfortable living space, featuring stunning lake and city views. The generous layout offers an open-concept living and dining area, functional kitchen, spacious bedroom, and a versatile den ideal for a second bedroom, home office, guest room, or additional living space. Enjoy the convenience of a cedar closet specifically designed for fur-coat storage. The well-appointed bathroom features a separate shower, Jacuzzi tub, heated flooring creating a comfortable space to relax. Large windows fill the suite with natural light and showcase beautiful views throughout the day. Parking included. Enjoy exceptional value with unlimited high-speed 1 Gigabit Internet and Rogers Premium Cable Package, including Crave, HBO, sports channels and more. Residents enjoy an impressive selection of amenities, including an indoor pool, hot tub, sauna, fully equipped gym, billiards room, ping pong, and squash courts. Conveniently located close to waterfront parks, trails, transit, shopping, restaurants, and easy access to downtown Toronto. A fantastic opportunity to enjoy spacious offers an open-concept living and dining area, functional kitchen, spacious bedroom, and a waterfront living with exceptional amenities and beautiful views. (id:63616)
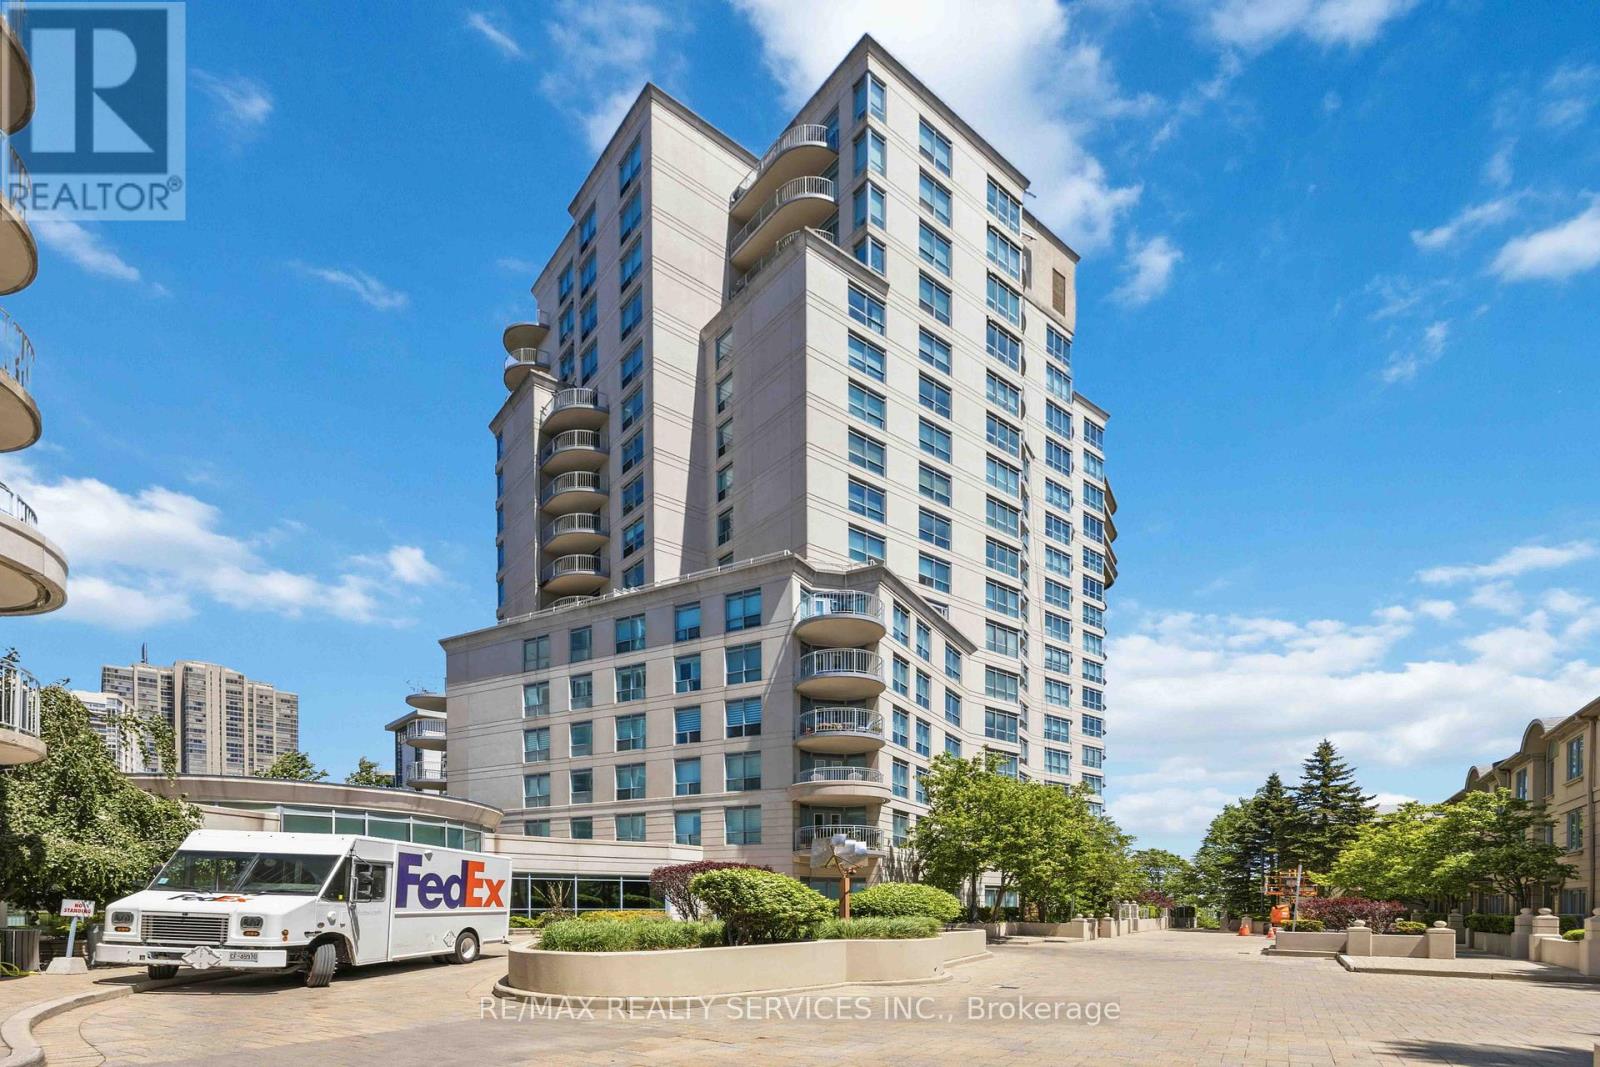
121 - 2111 Lake Shore Boulevard W
Toronto, Ontario
TWO FULL BATHROOMS + MAIN FLOOR POWDER ROOM! Welcome to one of Newport Beach's most coveted residences - a rare two-storey ground-floor suite that truly lives like a townhome. Nestled within the prestigious Newport Beach community on the Mimico waterfront, Unit 121offers an exceptional blend of space, style, and lifestyle that simply cannot be replicated in a standard high-rise suite. Spanning approximately1400 sq ft across two levels, this 2-bedroom, 2-bathroom home impresses from the moment you step inside. The main floor is designed for effortless entertaining, with an open-concept layout, soaring 10-foot ceilings, and a seamless flow between the living, dining, and kitchen areas. Step outside to your private terrace - a generous outdoor retreat perfect for morning coffee, al fresco dining, or simply soaking in the vibrant Humber Bay Shores atmosphere. Upstairs, two well-appointed bedrooms each offer their own ensuite bathroom, providing the privacy and comfort of a true home. The primary suite features ample closet space and a spa-inspired bath, creating a peaceful sanctuary at the end of the day. Beyond your front door, Newport Beach spoils residents with resort-caliber amenities including a fully equipped fitness centre, concierge service, party room, and visitor parking. And the location? Unbeatable. Steps from the waterfront trails of Humber Bay Shores Park and Sir Casimir Gzowski Park, minutes to the vibrant shops and restaurants along Lake Shore, and with easy access to downtown Toronto via the Gardiner Expressway or Mimico GO Station. This is lakeside living without compromise - spacious, sophisticated, and steps from the water. A rare opportunity not to be missed. (id:63616)
17 - 35 Romilly Avenue
Brampton, Ontario
Welcome to this beautifully maintained urban townhome in the highly sought-after Mount Pleasant community! This bright and spacious home features 2 generously sized bedrooms, a modern open-concept layout, and large windows that fill the space with natural light. Enjoy a contemporary kitchen with stainless steel appliances, in-suite laundry, a private front entrance, an enclosed balcony, and one designated one (1) parking space. Public transit is steps away, and Mount Pleasant GO Station is only 10 minutes from your door. Close to top-rated schools, parks, daycares, shopping, Longo's Plaza, and easy access to Highways 401 & 407. Perfect for professionals, couples, or a small family looking for comfortable and convenient living in a welcoming, family-friendly neighbourhood. Tenant to pay 100% of all utilities and rental items. Pictures were taken before the existing tenant moved in. (id:63616)
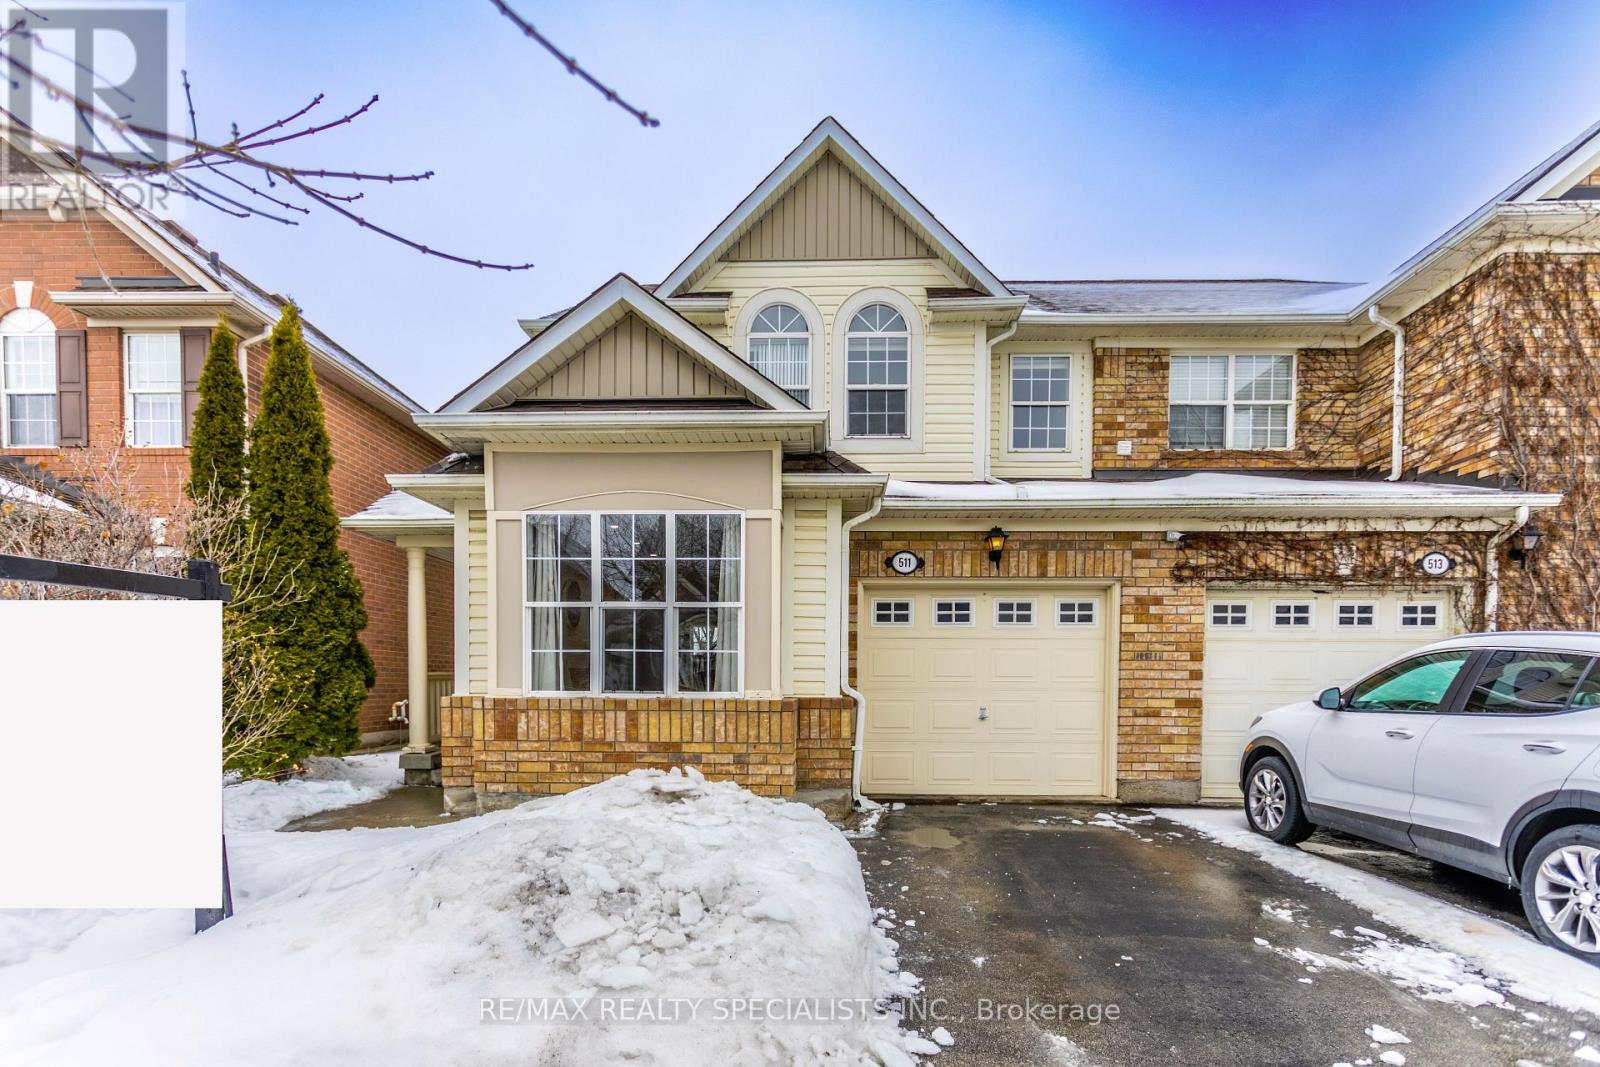
511 Collis Court N
Milton, Ontario
Welcome to this beautiful semi-detached home, ideally backing onto fabulous green space with serene pond views, nestled on a quiet street. This spacious 3-bedroom, 3-bathroom home features a fully finished basement complete with a rec room and an additional bedroom - perfect for guests or extended family. The main floor offers a convenient garage door entry and upgraded kitchen with elegant quartz countertops, stainless steel appliances, and a gas stove. The inviting family room showcases a stunning stone accent wall with a cozy gas fireplace and overlooks the garden and tranquil pond views. Step outside to enjoy the landscaped garden and a charming deck featuring a built-in storage bench and pergola - ideal for relaxing or entertaining. A wonderful opportunity to own a home that combines comfort, style, and nature at your doorstep. (id:63616)
47 Eighth Street
Toronto, Ontario
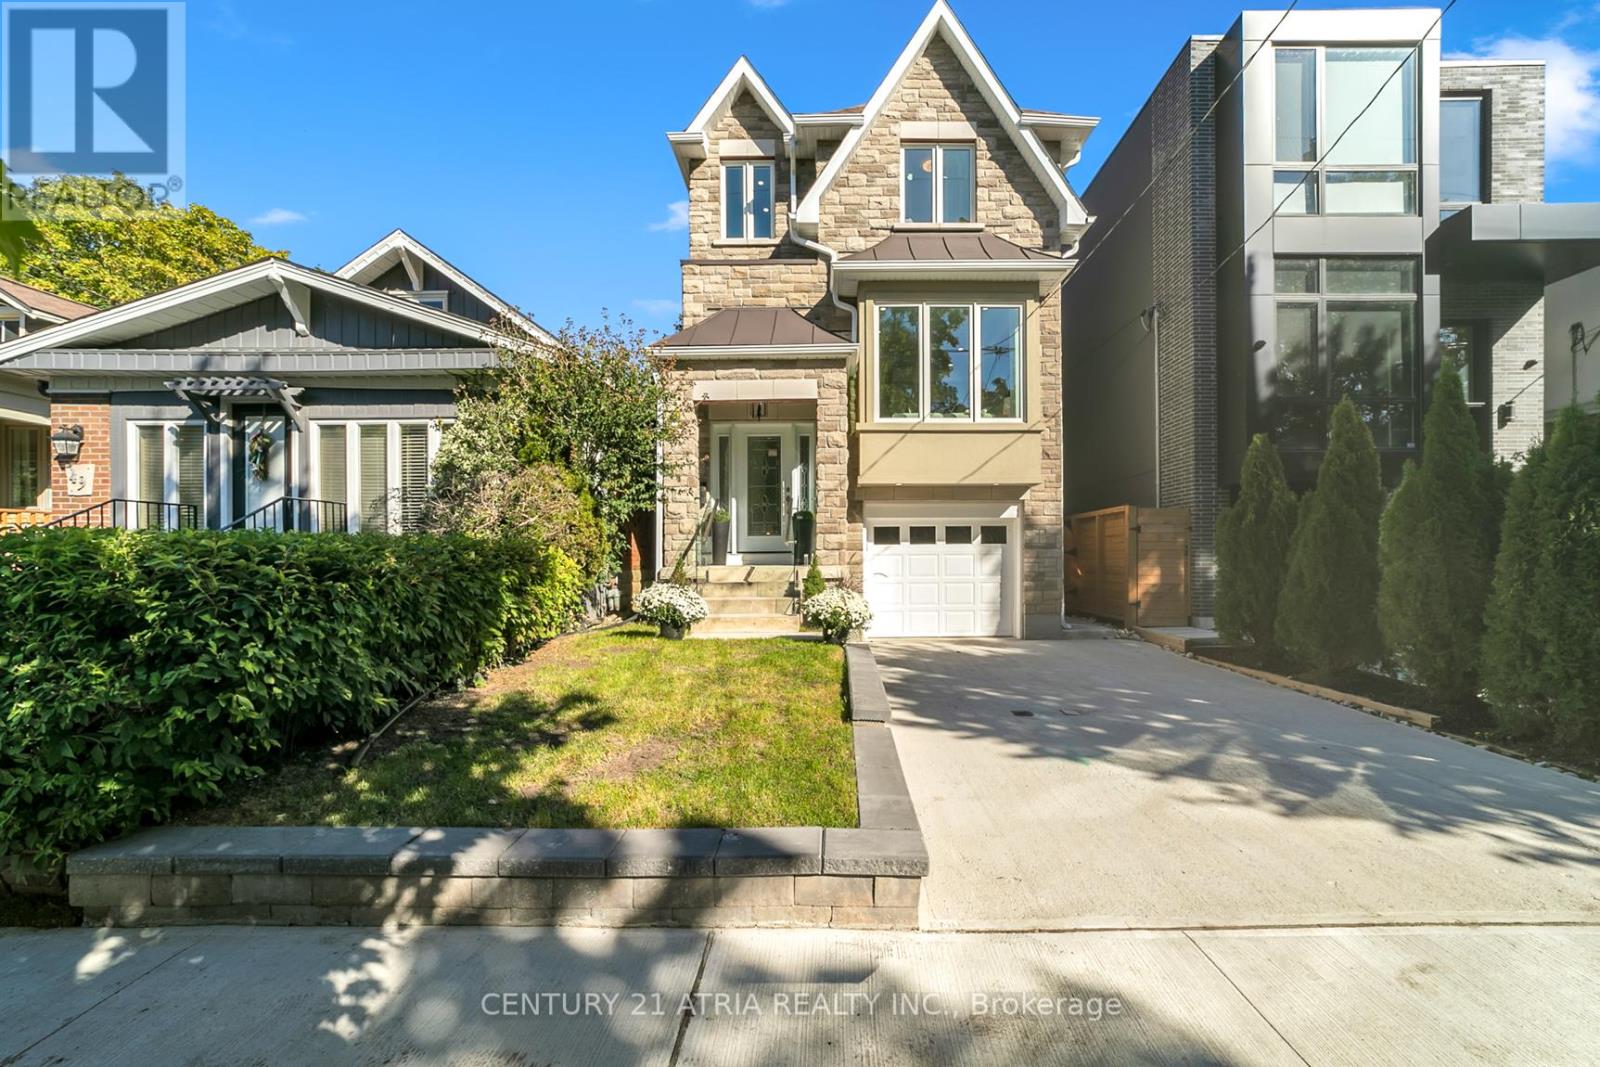
Welcome to 47 Eighth Street, a newer detached home in the heart of New Toronto, just a short walk from the lake. Built within the last five years, this 3-bedroom, 4-bathroom home offers a bright, modern layout with plenty of natural light and a great use of space. The main living area features impressive 14-ft ceilings, hardwood floors, a skylight and glass railings, while the kitchen offers full-size cabinetry and plenty of room for everyday living and entertaining. Upstairs are three bedrooms and convenient second-floor laundry. The finished basement adds valuable extra living space along with a full bathroom. Sitting on a 25 x 125 ft lot with a built-in garage and private drive, this is a great option for buyers looking for a newer detached home without leaving the city. Close to the waterfront, parks, schools, shops, restaurants and transit, with easy access to the Gardiner and downtown Toronto. (id:63616)
108 - 45 Hansen Road N
Brampton, Ontario
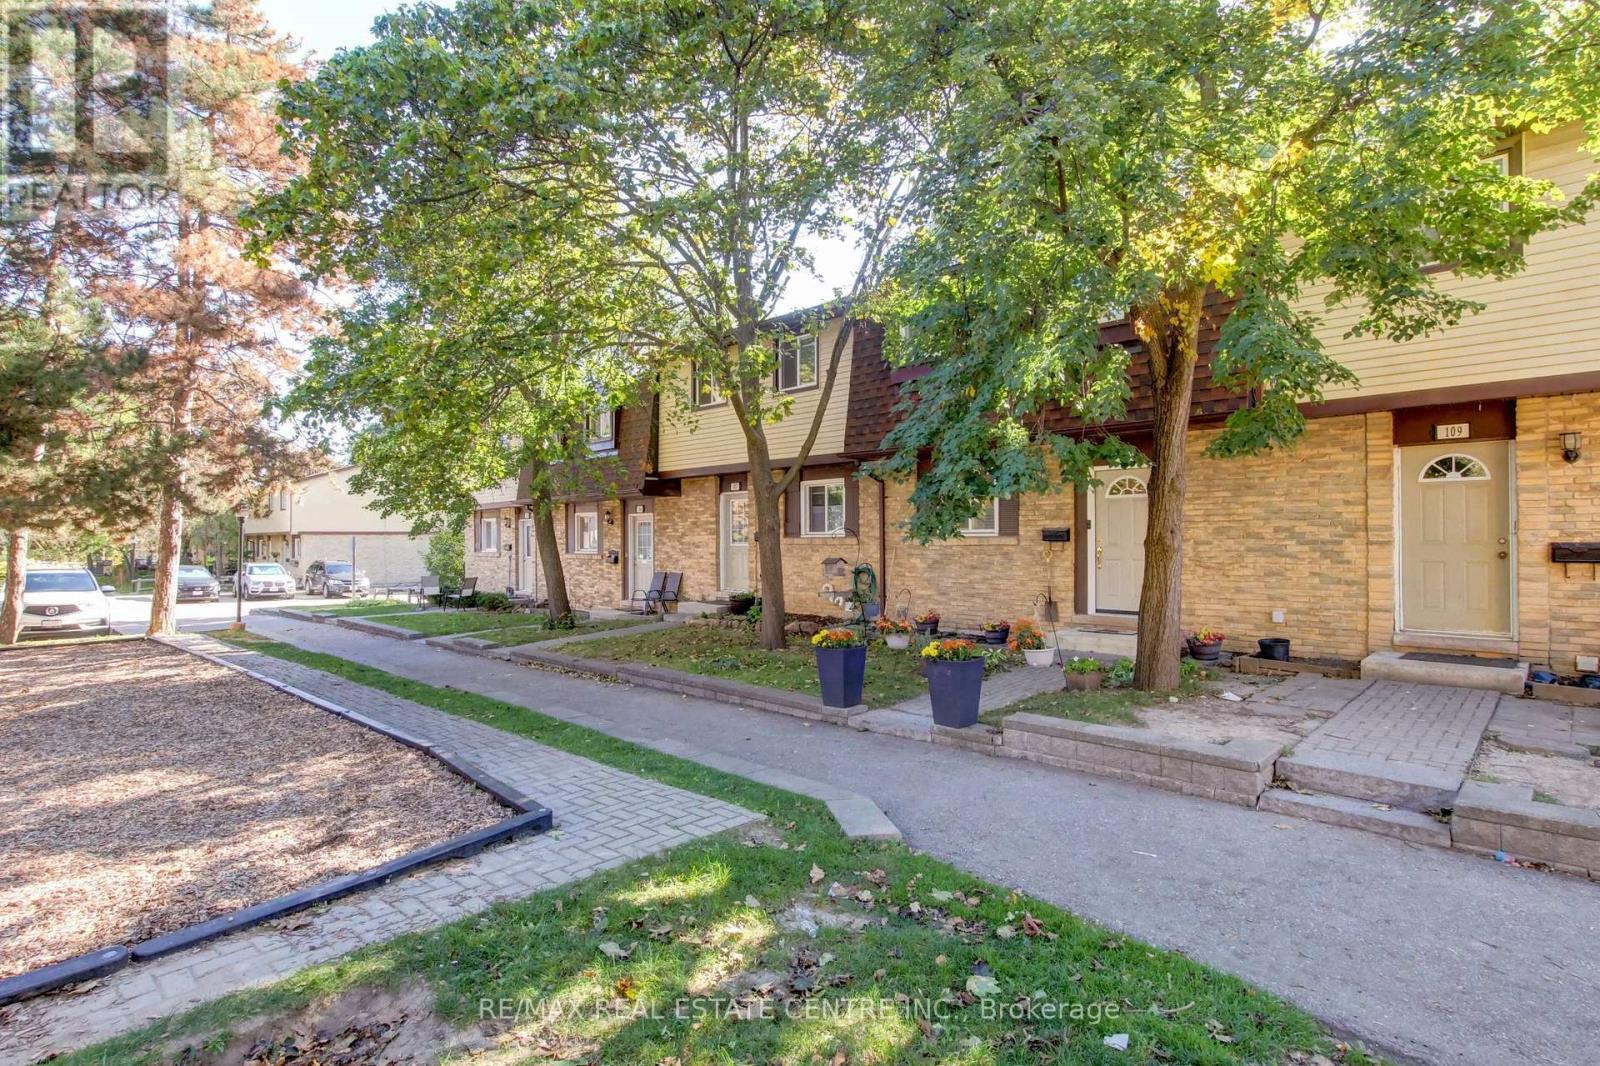
Step inside to unit 108, located at 45 Hansen Road N., a lovely 3-bedroom, 2-bathroom townhome that has been nicely updated and lovingly cared for through the years. Inviting front entry leads to an updated kitchen featuring white cabinetry, an elegant backsplash, and a pantry for all your storage needs. Spacious, sun-filled living and dining room complete with laminate floors and a walk-out to a lovely backyard with a deck and interlock patio. The carpet-free upper-level boasts three generously sized bedrooms, including an oversized primary retreat, along with a bright and clean 4-piece bathroom. The finished basement completes the home with a large recreation room, perfect for movie nights, a kids play area, or a home office, a convenient 2-piece bathroom, and a dedicated laundry and storage room. Recent upgrades include stove (2023), kitchen renovation (including new dishwasher and fridge, 2025), upstairs flooring (2026), new front door (2026). Complex amenities include an outdoor swimming pool, a recreation centre, and plenty of visitor parking for when family and friends visit. The home is conveniently located across from a playground, with no homes directly in front. Just a short distance away from local schools, public transit options, parks, and popular shopping hubs including the Bramalea City Centre. Commuting across the GTA is a breeze with quick access to Highway 410 and the nearby Downtown Brampton GO Station. Don't miss out on this move-in-ready gem that perfectly balances a quiet neighborhood feel with complete urban convenience! (id:63616)
Room C - 3371 Cider Mill Place
Mississauga, Ontario
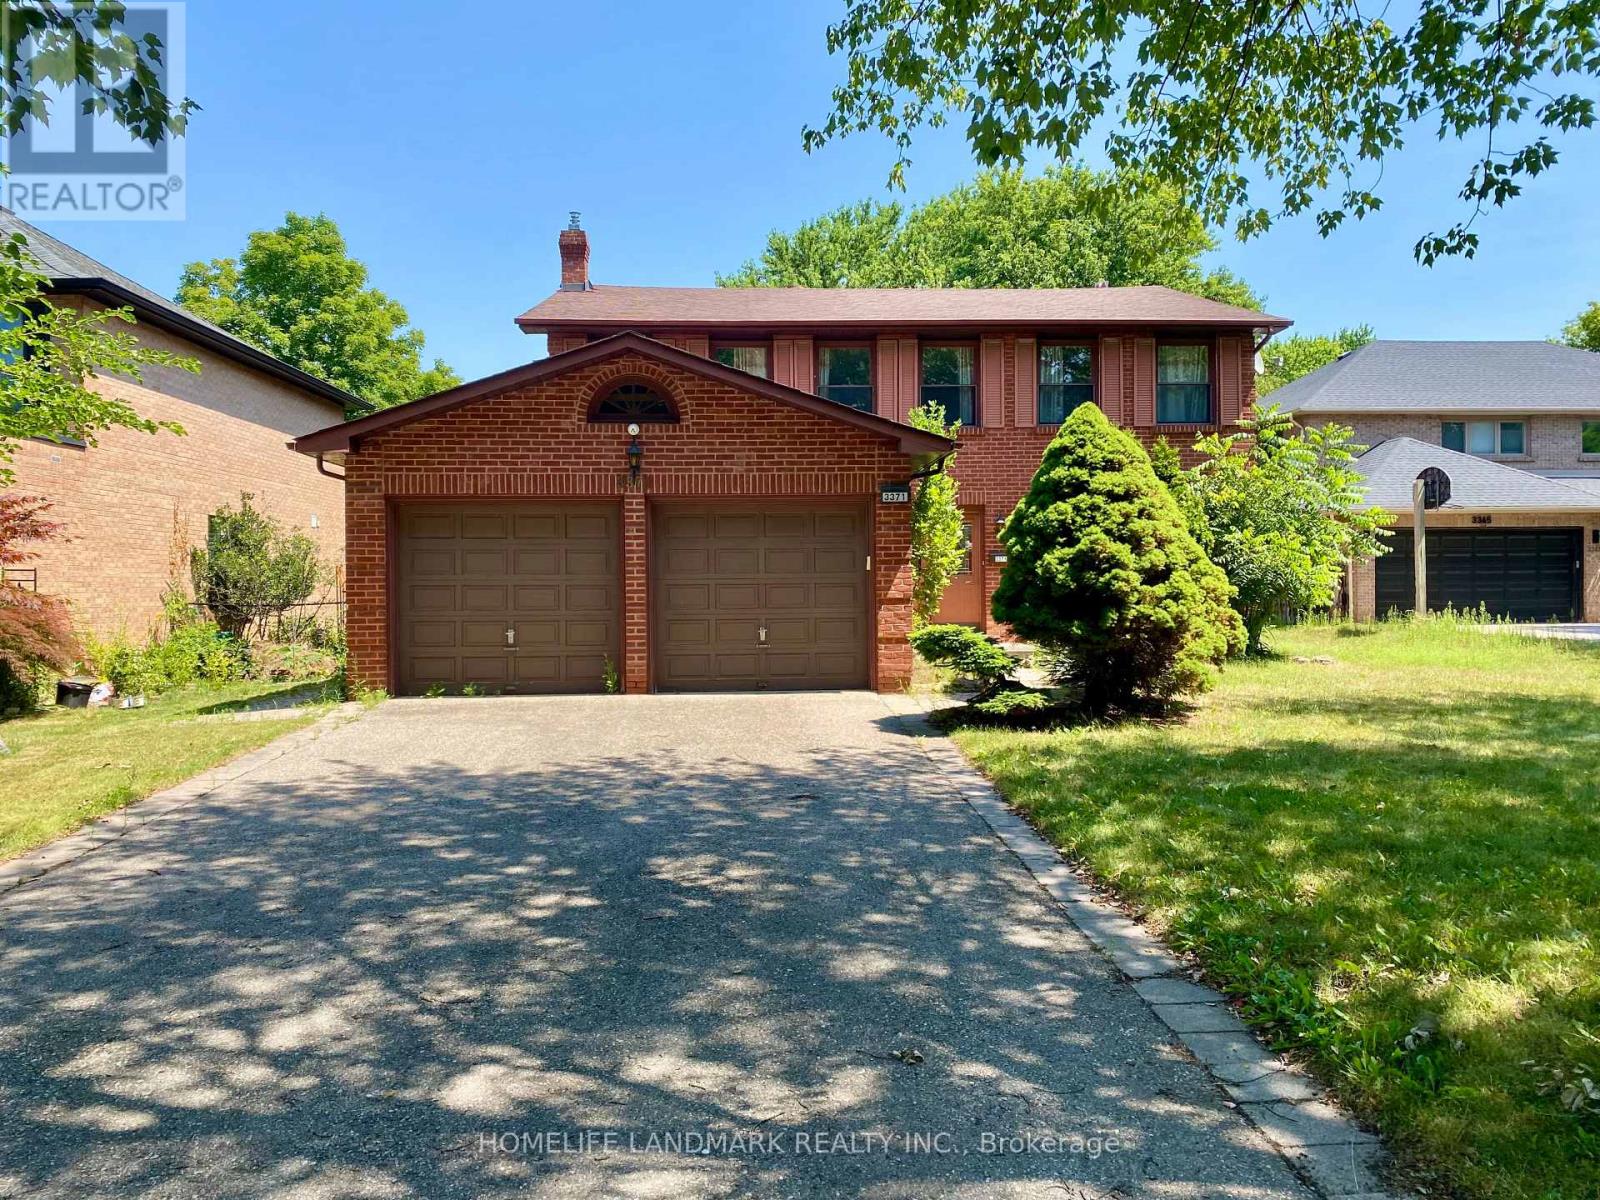
1 Furnished Bedroom In Basement For Rent In Desirable Erin Mills. Located On A Quiet Cul-De-Sac Just A Short 5-Minute Walk To The University Of Toronto Mississauga (UTM). Rent Includes All, Utilities High Speed Internet And Furniture. Shared Kitchen, Laundry And Bathroom (With One Other tenant). Ideal For UTM Students Or A Single Professional (Male). Excellent Location Close To Credit River Trails, Shopping, Public Transit, And Easy Access To Highways 403 & 407. Large Driveway With Ample Parking. Move-In Ready.Landlord Can only Speak Chinese, So She Welcome Tenants Who Can Speak Chinese. (id:63616)
101 Bronson Terrace
Milton, Ontario
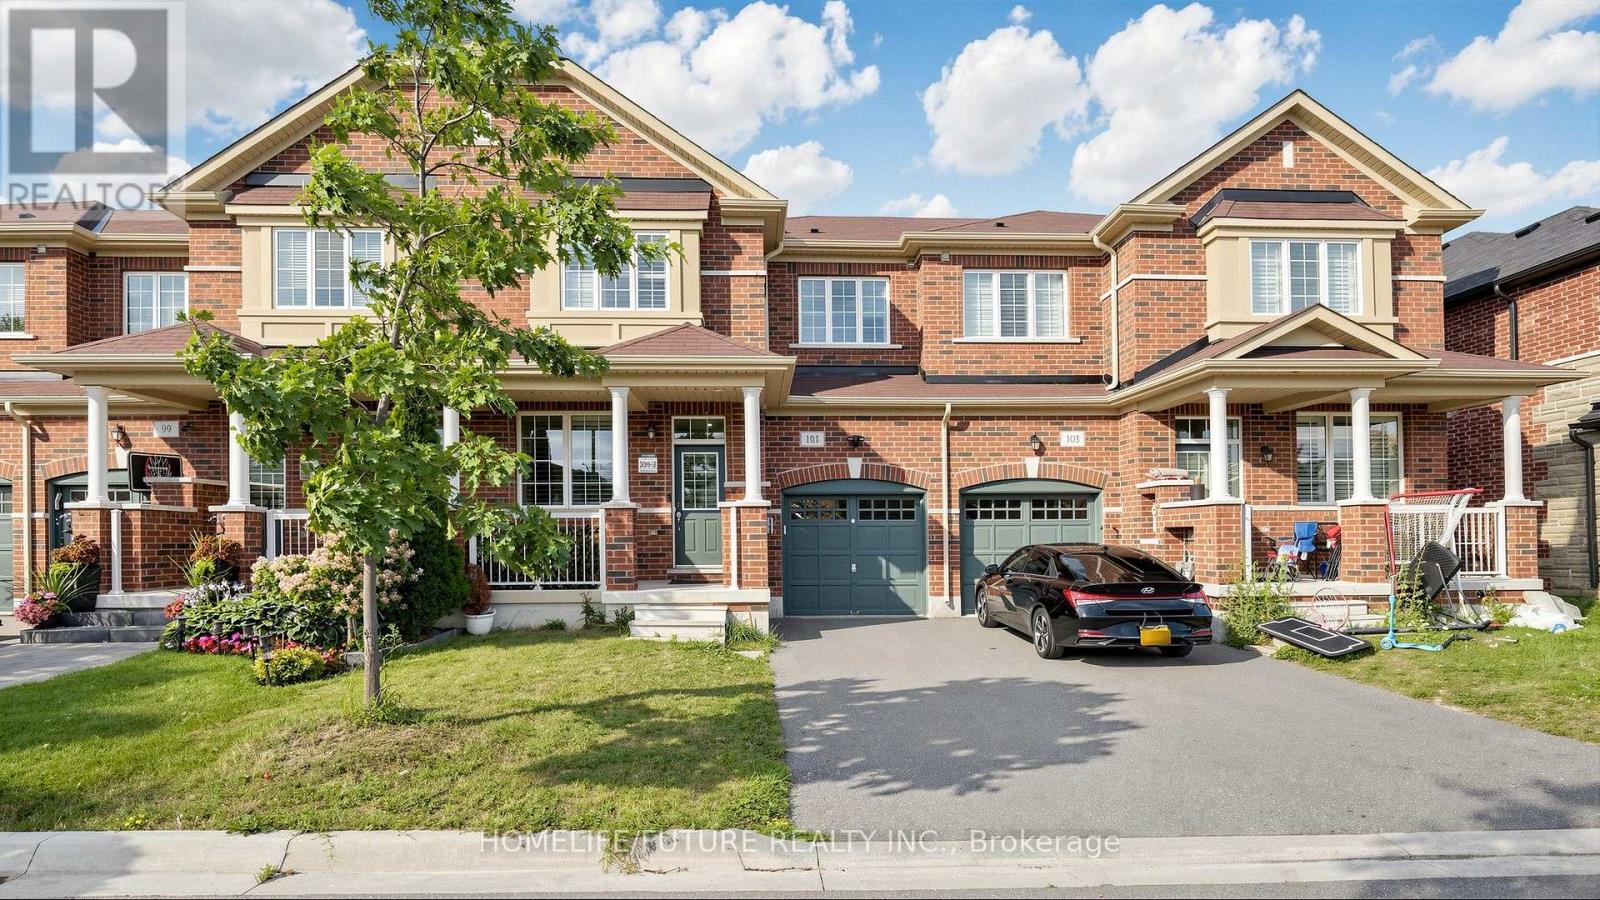
Welcome To This Exquisite Executive Townhouse, Ideally Situated In One Of Milton'S Most Sought-After Communities: Ford. Thoughtfully Upgraded From Top To Bottom, This Home Offers A Functional Layout With Separate Living And Family Rooms, Plus A True Backyard Retreat - Complete With A Zen-Worthy Swim Spa, Perfect For Relaxing Or Entertaining Year-Round. Step Inside To Upgraded Flooring, California Shutters, And An Abundance Of Pot Lights Throughout, Creating A Bright, Warm, And Inviting Atmosphere From The Moment You Walk In. The Spacious Kitchen Is Open Concept - Featuring A Center Island, Quartz Countertops, Built-In Smart Stainless Steel Appliances, Generous Upper And Lower Cabinetry, And A Side Pantry Offering All The Storage You Could Need. Upstairs, The Primary Retreat Impresses With A Spacious Layout, A 4-Piece Ensuite, And A Large Walk-In Closet. A Conveniently Located Laundry Room Adds Everyday Ease, While Two Additional Bedrooms And A Second 4-Piece Bathroom Offer Plenty Of Space For Family Or Guests. Location Is Everything, And This Home Delivers! Families Will Love The Access To Top-Rated Schools, Including St. Veronica Catholic Elementary, St. Scholastica Catholic Elementary, Saint Francis Xavier Catholic Secondary, Rattlesnake Point Public School, And P.L. Robertson Public School - All Within Close Reach. For Peace Of Mind, Just A 6-Minute Drive To Milton District Hospital For Peace Of Mind. A Rare Blend Of Style, Function, And Location - This Is The One You'Ve Been Waiting For. (id:63616)
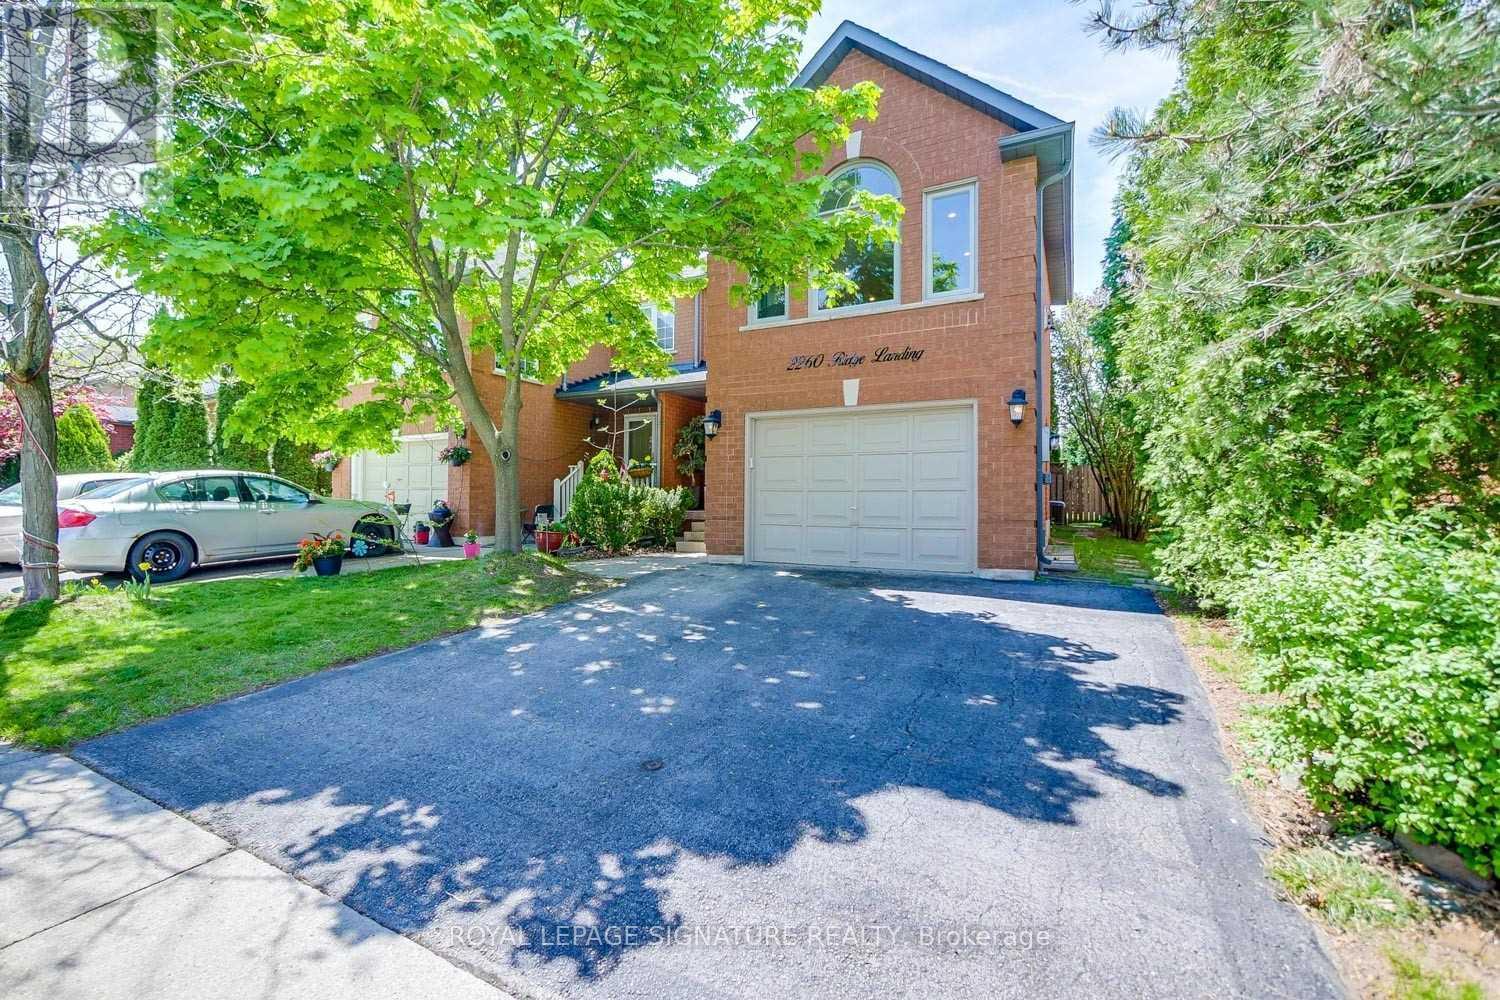
2260 Ridge Landing
Oakville, Ontario
This property is available for a short-term rental. Location, Location, Location! .Welcome to this stunning and highly upgraded 3+1 bedroom semi-detached home in the prestigious Westoak Trails community of Oakville. Offering over 1,700 sq. ft. of above-grade living space, this beautiful home features an exceptional layout designed for modern family living. The spacious bonus family room is a true highlight, featuring a striking white marble rock feature wall, built-in electric fireplace, and beautiful Palladian windows overlooking a peaceful forested treeline. Enjoy the privacy and natural beauty right from your own home. Numerous recent upgrades include new flooring, new staircase, pot lights, and fresh paint throughout. The fully fenced backyard provides an ideal space for children, entertaining, and outdoor enjoyment. A private double driveway adds excellent parking convenience. (id:63616)
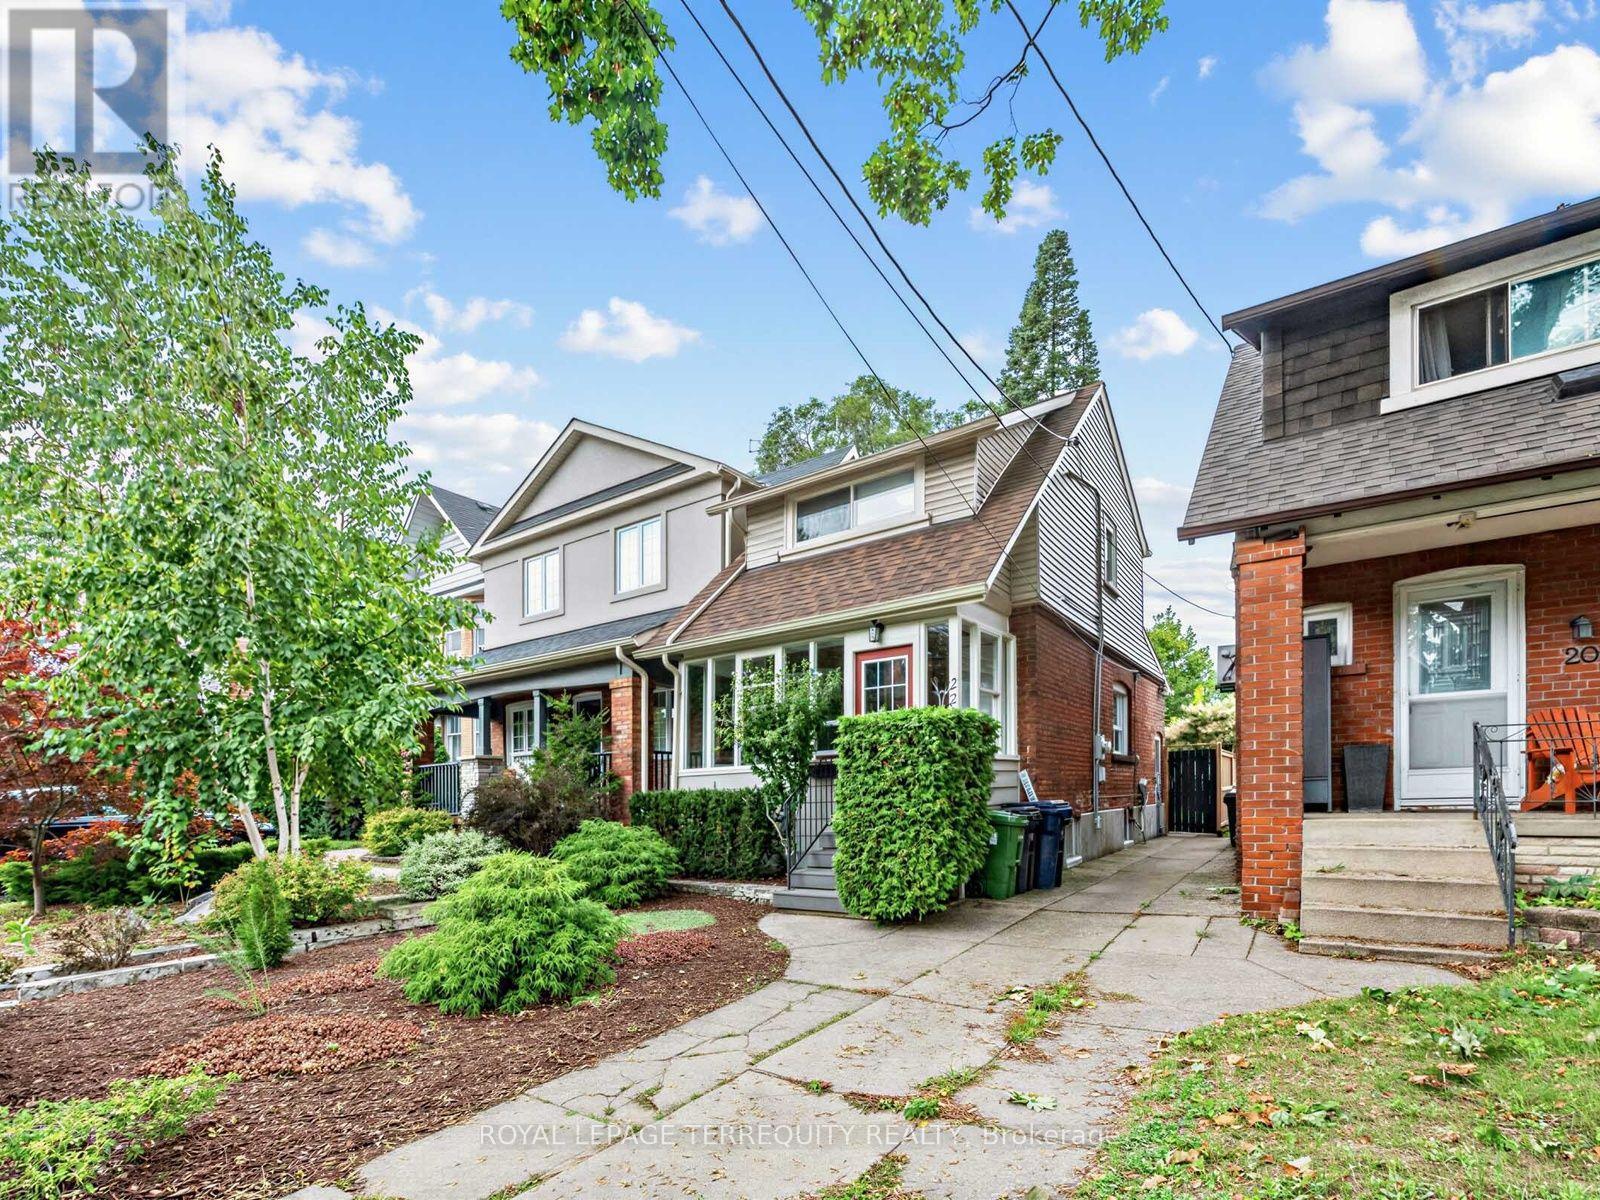
22 Montye Avenue
Toronto, Ontario
A beautifully updated detached home in Runnymede/Bloor West Village with approx. 1400 sq ft of living space offering modern finishes, spacious backyard and rare 3 car parking - all in one of Toronto's most loved neighbourhoods. Welcome to 22 Montye Avenue, a warm and thoughtfully upgraded home that blends character with contemporary comfort. The main floor features a bright living room with custom built-ins, a stylish dining area with a handcrafted table and bench and a modern kitchen with stainless steel appliances and excellent storage. Every space has been designed for real living - calm, functional, and move-in ready.Upstairs, you'll find two serene bedrooms with generous closets and a renovated bathroom with timeless finishes. The home feels peaceful and inviting, with natural light throughout. The finished lower level adds exceptional versatility: a comfortable recreation room, a dedicated home office zone, a guest space -perfect for hybrid work, visiting family, or creating a private second living area. Outside, enjoy a fair sized south facing yard with mature trees, a patio for entertaining, and space to garden or relax. The rare 3 car parking -two private parking spaces at the rear plus a shared front parking pad is a standout feature in this pocket and adds tremendous value. An EV outlet and backyard lawn irrigation system add thoughtful modern conveniences. Located steps from Runnymede Village shops, Bloor West restaurants, parks, transit, and top rated schools, this home offers the ideal balance of neighbourhood charm and modern convenience. A turnkey detached home with flexible space, thoughtful upgrades, and exceptional parking Welcome home. (id:63616)
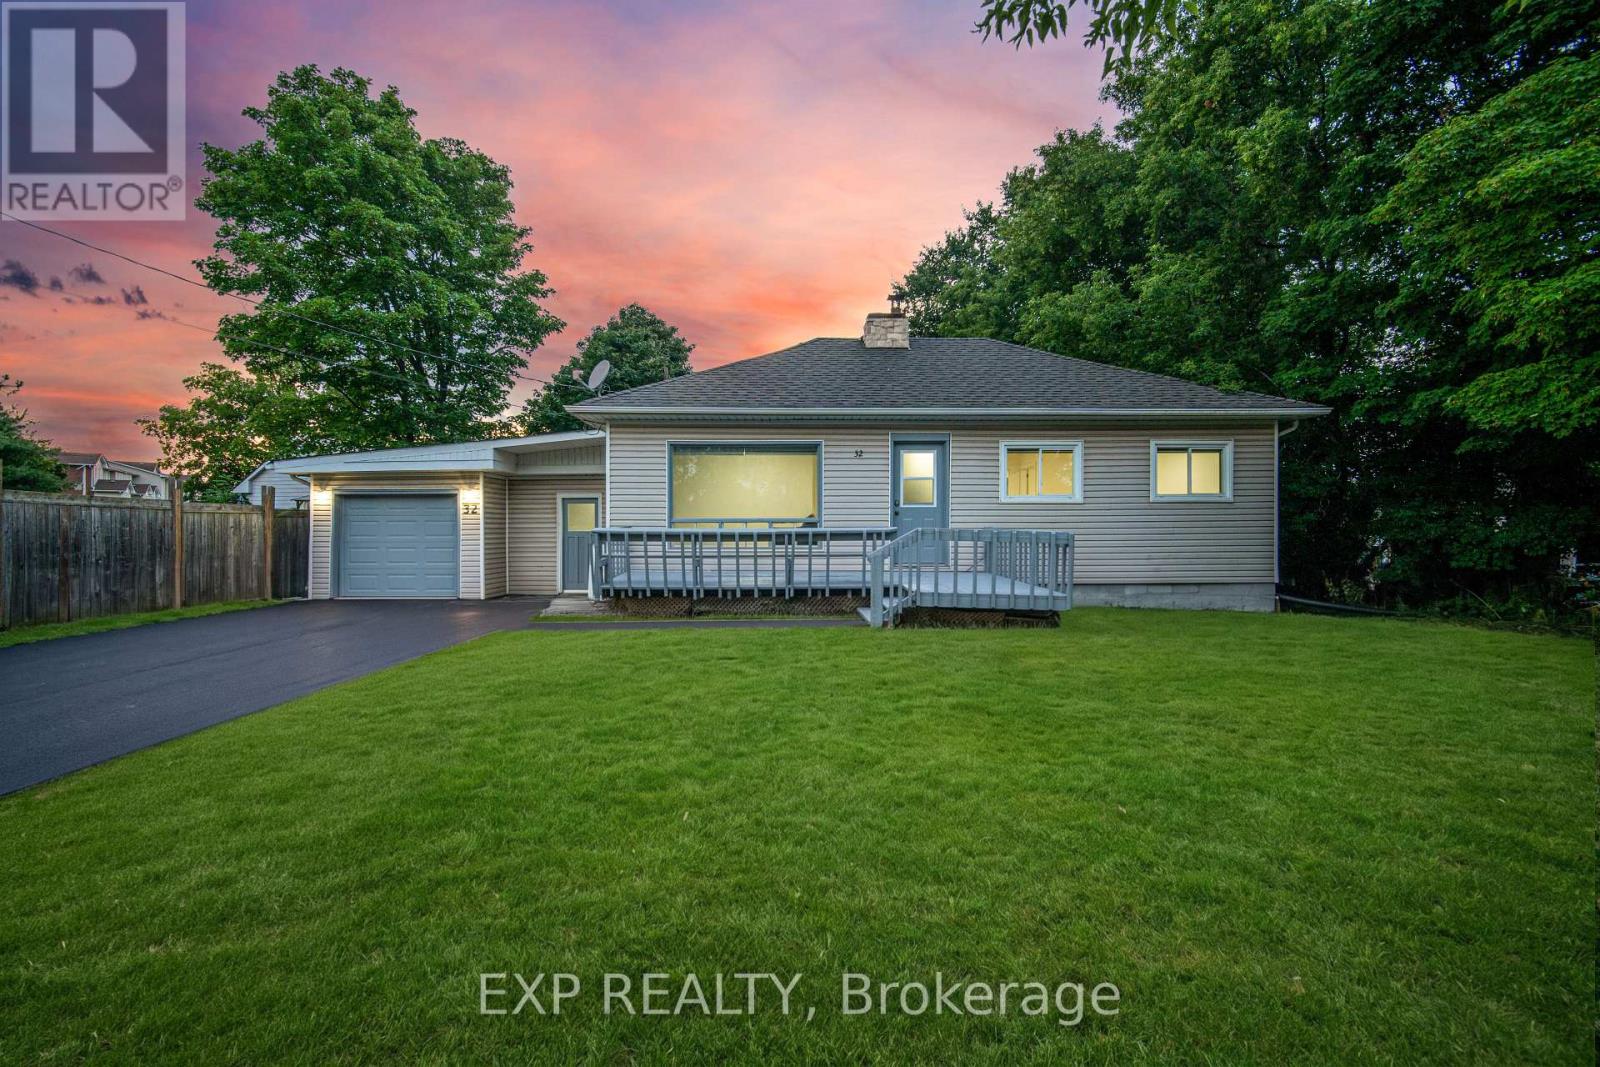
32 Maple Avenue E
Halton Hills, Ontario
Welcome to this beautifully renovated detached bungalow where modern style, flexibility & everyday comfort come together on an incredible oversized 75 x 150 ft lot in one of Georgetown's quietest & most desirable neighbourhoods. There are only 4 homes on this street! With 2+2 bedrooms, 2 fully reno'd bathrms & a completely updated interior from top to bottom, this is the kind of home that lets you move in & simply enjoy. Every inch has been thoughtfully renovated w/in the last yr, including fresh paint, stylish finishes & modern upgrades that make the home bright, fresh & inviting. The main lvl offers a functional open-concept layout w/ its own private laundry, while the lower lvl features a brand-new never-lived-in 2-bedrm bsmt apartment w/ separate entrance, stunning new kitchen, beautifully finished bathroom & dedicated laundry. Whether you're looking for a potential mortgage helper, in-law suite or income-generating opportunity, this lower-level apt is an exceptional bonus. The spacious garage offers room for tools, storage, a workshop, gym or private office w/ convenient access to both the house & yard. Outside, the freshly paved driveway (Aug 2026) provides parking for 4 vehicles. Step into the expansive backyard & imagine the possibilities. This generous lot offers room for a pool, bunkie, kids playground, sandbox, garden retreat or outdoor entertaining space. Surrounded by mature trees & set on a quiet street, the backyard is peaceful, private & ready for your vision. BRAND NEW SEPTIC. Located in the heart of Georgetown, this home is just minutes from shops, restaurants, grocery stores, parks, dog parks, scenic trails, schools & all the amenities that make Georgetown such a wonderful place to call home. Completely renovated, incredibly versatile & set on a rare oversized lot, this property truly stands out. Whether you're a growing family, multi-generational household, investor or looking for a turnkey property w/ room to grow, this one checks every box. (id:63616)
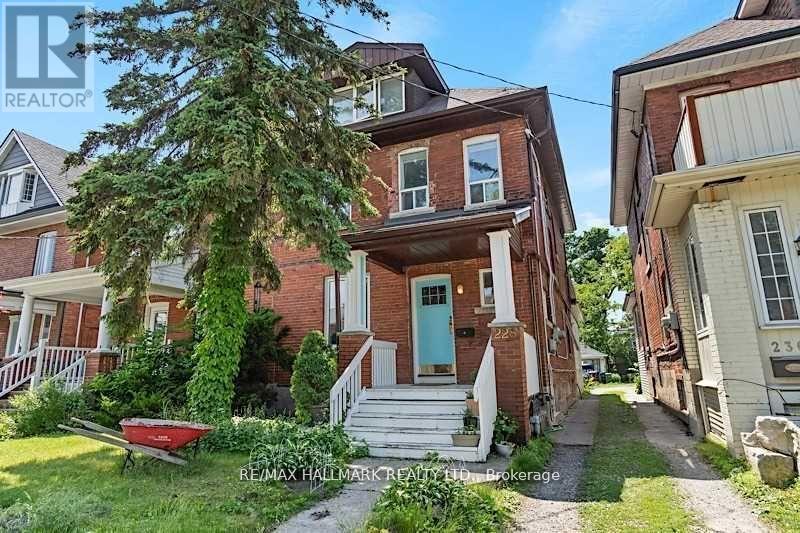
Main - 228 Pacific Avenue
Toronto, Ontario
Sun Drenched And Fabulous, This 2 Bedroom, 1 Full Bathroom Main Floor Approximately 1000 Sq Ft Unit Has An Airy And Open Concept Feel. Enjoy The Tall Ceilings, Large Kitchen With Floor To Ceiling Cabinets, Stone Counters, Dishwasher And Ensuite Laundry. West Facing Unit With Ample Natural Light From Many Windows And A Large Dining, Living And Work/Reading Open Concept Space With Original Wood Details Preserved From The Home Pre-Reno. 1 Parking Space Included, Separately Metered Unit With Your Own Heating And Cooling Unit, And Shared Rear Outdoor Space (With Basement Resident/ Owner). Tenant Pays Own Utilities. (id:63616)