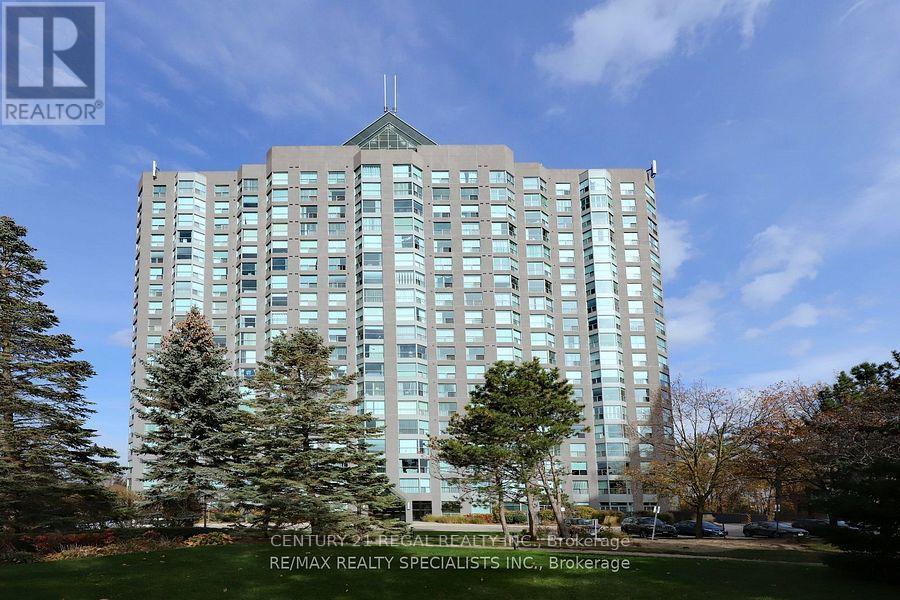
704 - 2155 Burnhamthorpe Road W
Mississauga, Ontario
Immaculate 2 Bedroom, 2 Bathroom Corner Suite In Prestigious "Eagle Ridge" Building With *TWO* Parking Spots In High Demand Beautifully Landscaped Area. Fully furnished, Stunning Suite Offers Approx. 1210 sq ft, A Well-Designed Floorplan With Very Spacious Rooms, Abundant Of Natural Sunlight Through The Floor To Ceiling Windows, Newer Laminate Floors, & 2 Spa-Inspired Renovated Bathrooms With High Quality Finishes. Enjoy Cooking In The Family Size Eat-In Kitchen With Breakfast Bar & Stainless Steel Appliances While Enjoying The Serene City/Park Views From The Large Windows. 2 Great Size Bedrooms Including A Large Primary Bedroom W/ A Spacious Walk-In Closet With Custom Built-In Shelving & Luxurious 5 Piece Private Ensuite W/ Heated Floors* Includes All Utilities & Internet & Cable Package* Walking Distance to all amenities*Resort Style Gated Building Amenities Including 24/7 Security Gate House, Indoor Pool, Sauna, Gym, Party Rm, Billiards, Library, Squash Court, Park/playground Area, Backing into Walking Trials, BBQ Area , Bicycle Storage, Car Wash Area, Guest Suites and More! Please note the furniture pictured is not the furniture being provided with the unit. (id:63616)
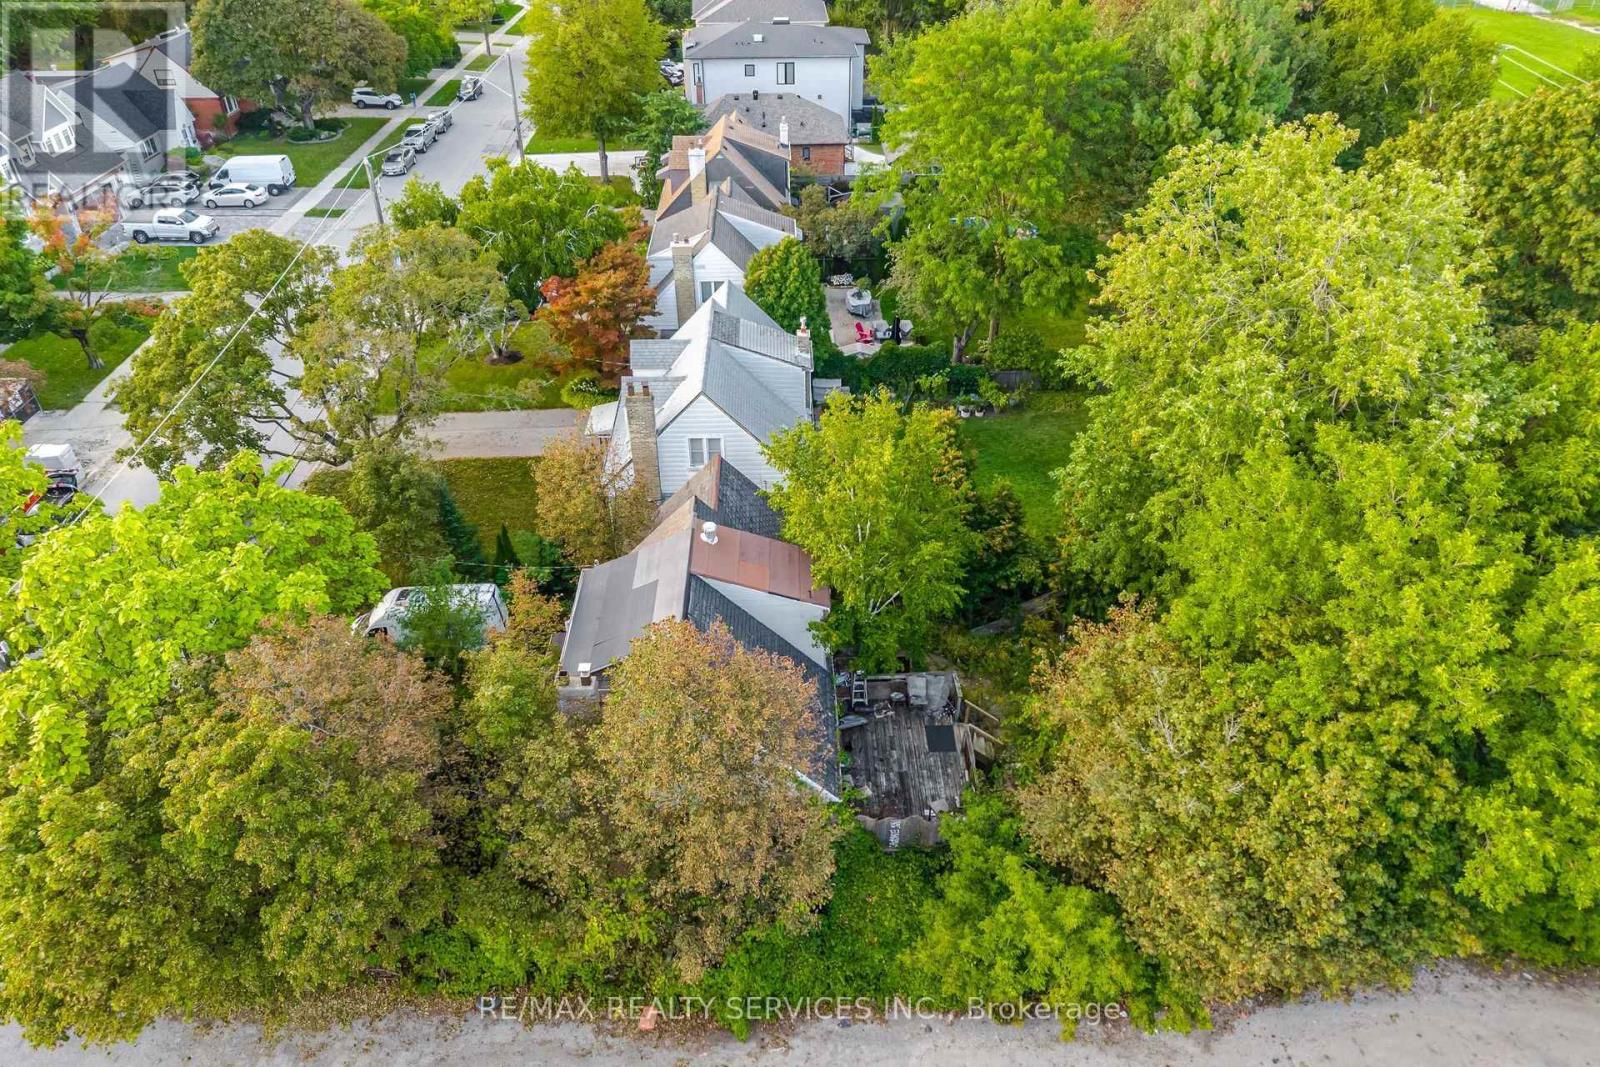
7 Ashbourne Drive
Toronto, Ontario
Rare Builder And Investor Opportunity In The Heart Of Highly Sought-After Islington-City Centre West. Set On An Expansive 50.52 X 161.65 Ft Lot, This Premium Property Offers Exceptional Severance And Redevelopment Potential, With The Opportunity To Explore Two Luxury Custom Detached Residences, Subject To Municipal Approvals. With Evolving Provincial And Municipal Policies Supporting Increased Density, The Property Offers Multiple Possibilities To Explore Severance, Multi-Unit Development Or The Creation Of A Spectacular Custom Home.Surrounded By Mature Tree-Lined Streets And Multi-Million-Dollar Homes, This Is A Rare Opportunity To Secure A Substantial Lot In A Premier Etobicoke Pocket With Significant Long-Term Potential. Ideally Positioned To Benefit From The Ongoing Transformation Of The Bloor-Kipling Precinct, Including The 18-Acre Six Points Revitalization And Future Etobicoke Civic Centre, Bringing New Community, Recreation, Library And Public Amenities To The Area.Enjoy A Highly Connected And Walkable Lifestyle With Top Schools, Parks, Walking Trails, Shopping, Cafés And Restaurants Along Bloor Street West. Kipling Station Offers TTC Subway, GO Transit And MiWay Connections, With Convenient Access To Highway 427, The QEW And Gardiner Expressway.An Exceptional Opportunity To Create A Premium Custom-Home Or Redevelopment Project In A Thriving Etobicoke Neighbourhood Positioned For Continued Growth And Transformation, Subject To Municipal Approvals. (id:63616)
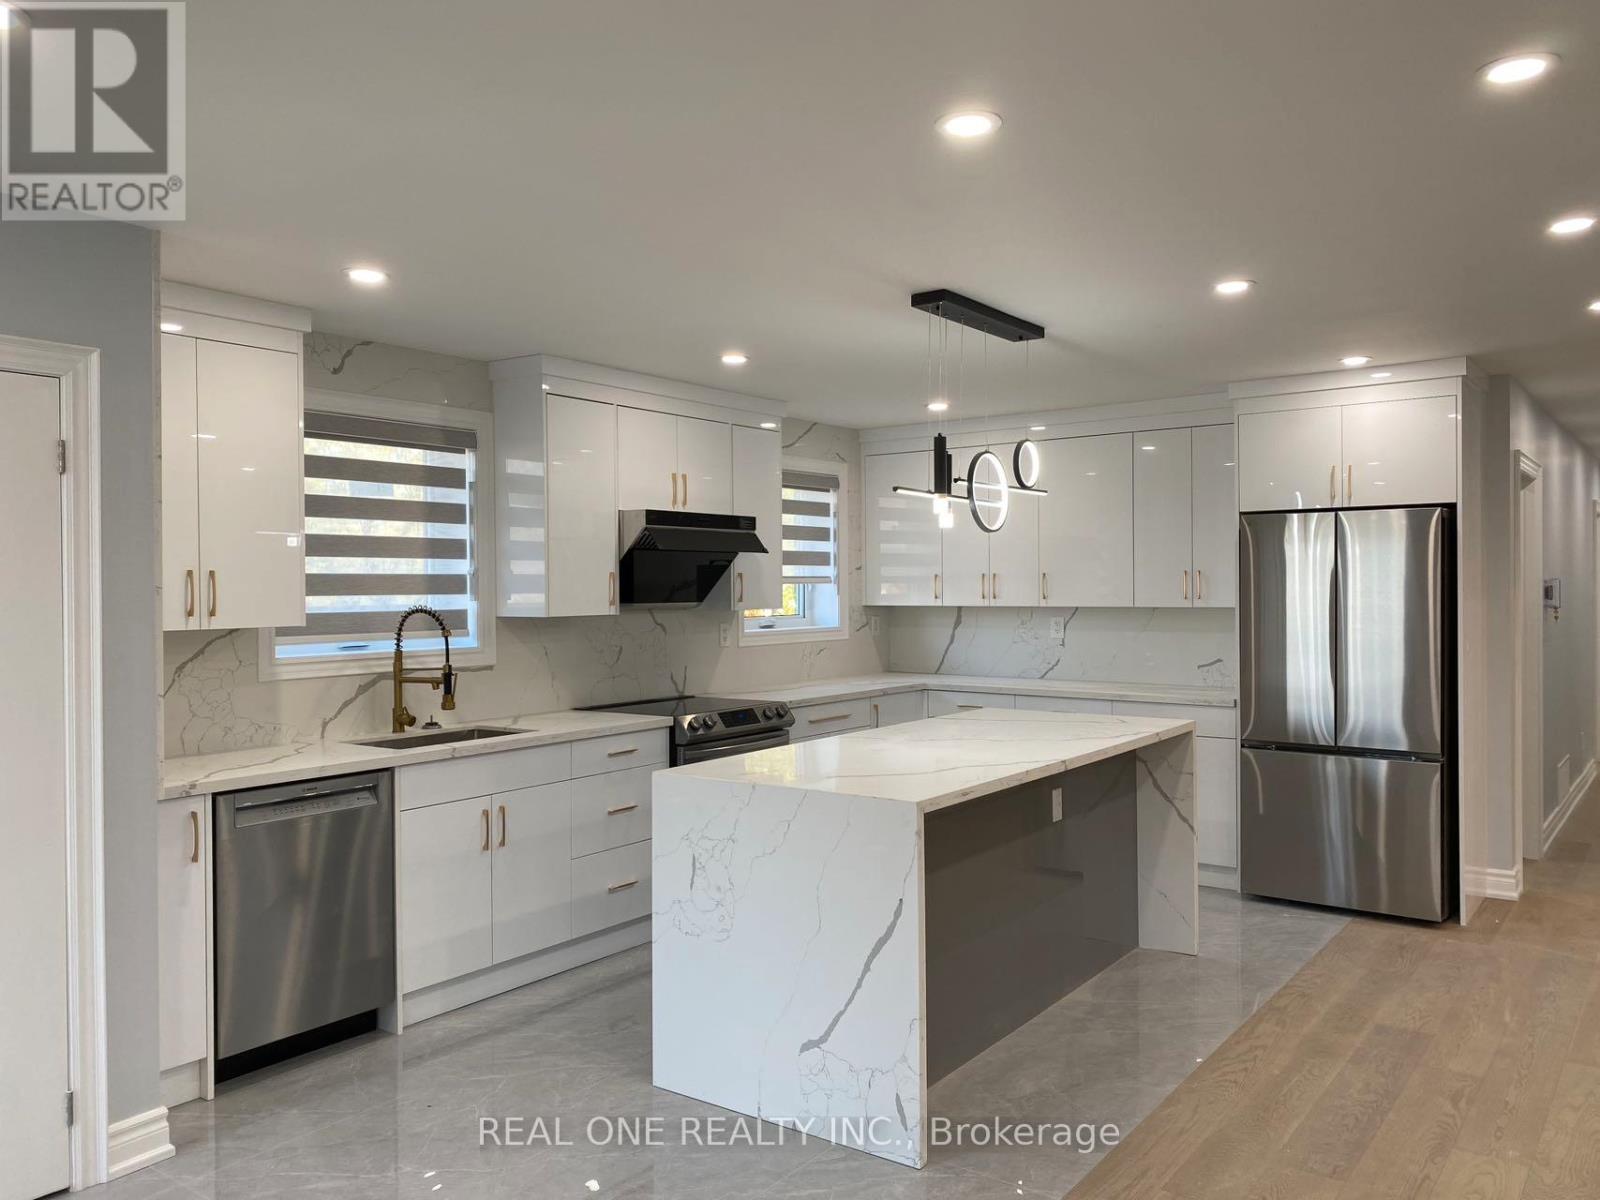
Room U2 - 1186 Shadeland Drive
Mississauga, Ontario
Upper Level Room (#U2) with your own washroom in newly fully renovated semi in Popular Erindale community. Close to square one, UTM, Golden Square, Go train station. Note this listing price is just for one bedroom. The kitchen and Living/dinning area will be shared with tenants in the other bedrooms. Landlord will manage the cleaning of the shared space. Parking is first come first serve. (id:63616)
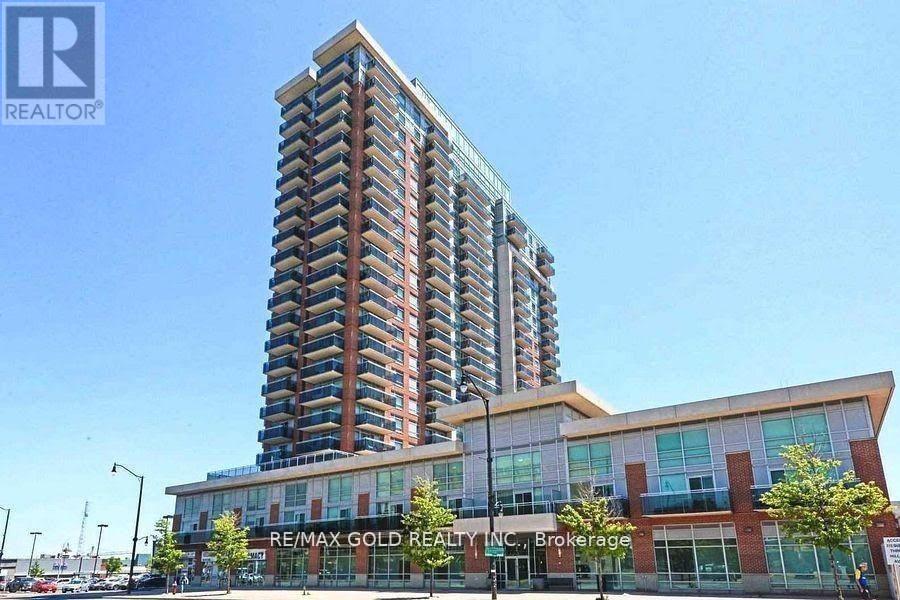
307 - 215 Queen Street E
Brampton, Ontario
Welcome To This Beautifully Maintained 2-Bedroom Condo Offering A Bright, Open And Spacious Layout In An Excellent Location. The Suite Features Stylish Wood Flooring, A Generous Kitchen With Granite Countertops, Stainless Steel Appliances & Dishwasher, Two Well-Sized Bedrooms, Fresh Paint And A New Washer/Dryer. A Rare Highlight Is The Three Oversized Private Balconies, Providing Impressive Views Towards Downtown Brampton & Mississauga. Additional Convenience Includes A Locker Located On The Same Floor. Ideally Situated Close To Transit, Major Highways, Schools, Parks, Hospital And Everyday Amenities. Residents Enjoy 24/7 Security & Concierge, Gym, Party Room, Guest Suites And Visitor Parking. (id:63616)
20 Owens Road
Brampton, Ontario
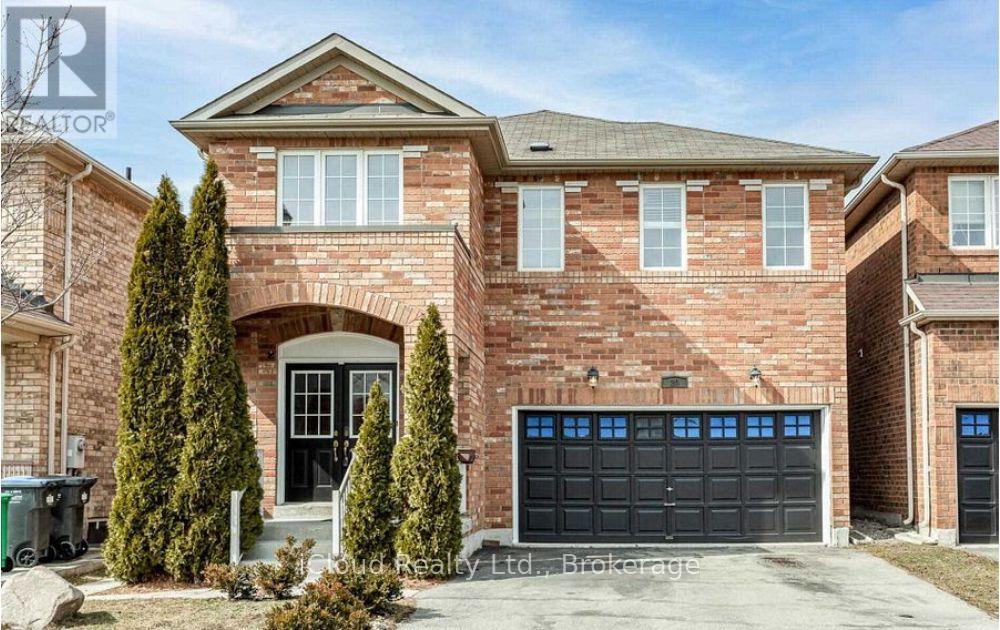
Beautiful 4Br Detached Home With Cathedral Ceiling**Spacious Open Concept Layout With Eat-In Kitchen Overlooking Large Family Rm With Fireplace. Oak Staircase With Hardwood Floors On Main Floor. Access To Garage & Closet In Foyer. 4 Spacious Bedrooms With 3 Full Baths. Stainless Steel Appliances. Close To Schools, Shopping, Home Depot/Walmart, Mt.Pleasant, Go Train Station, And Parks. Basement rented separately. Tenants would pay 70% of all utilities and Hot water tank rental (id:63616)
37 Cherry Post Crescent
Toronto, Ontario
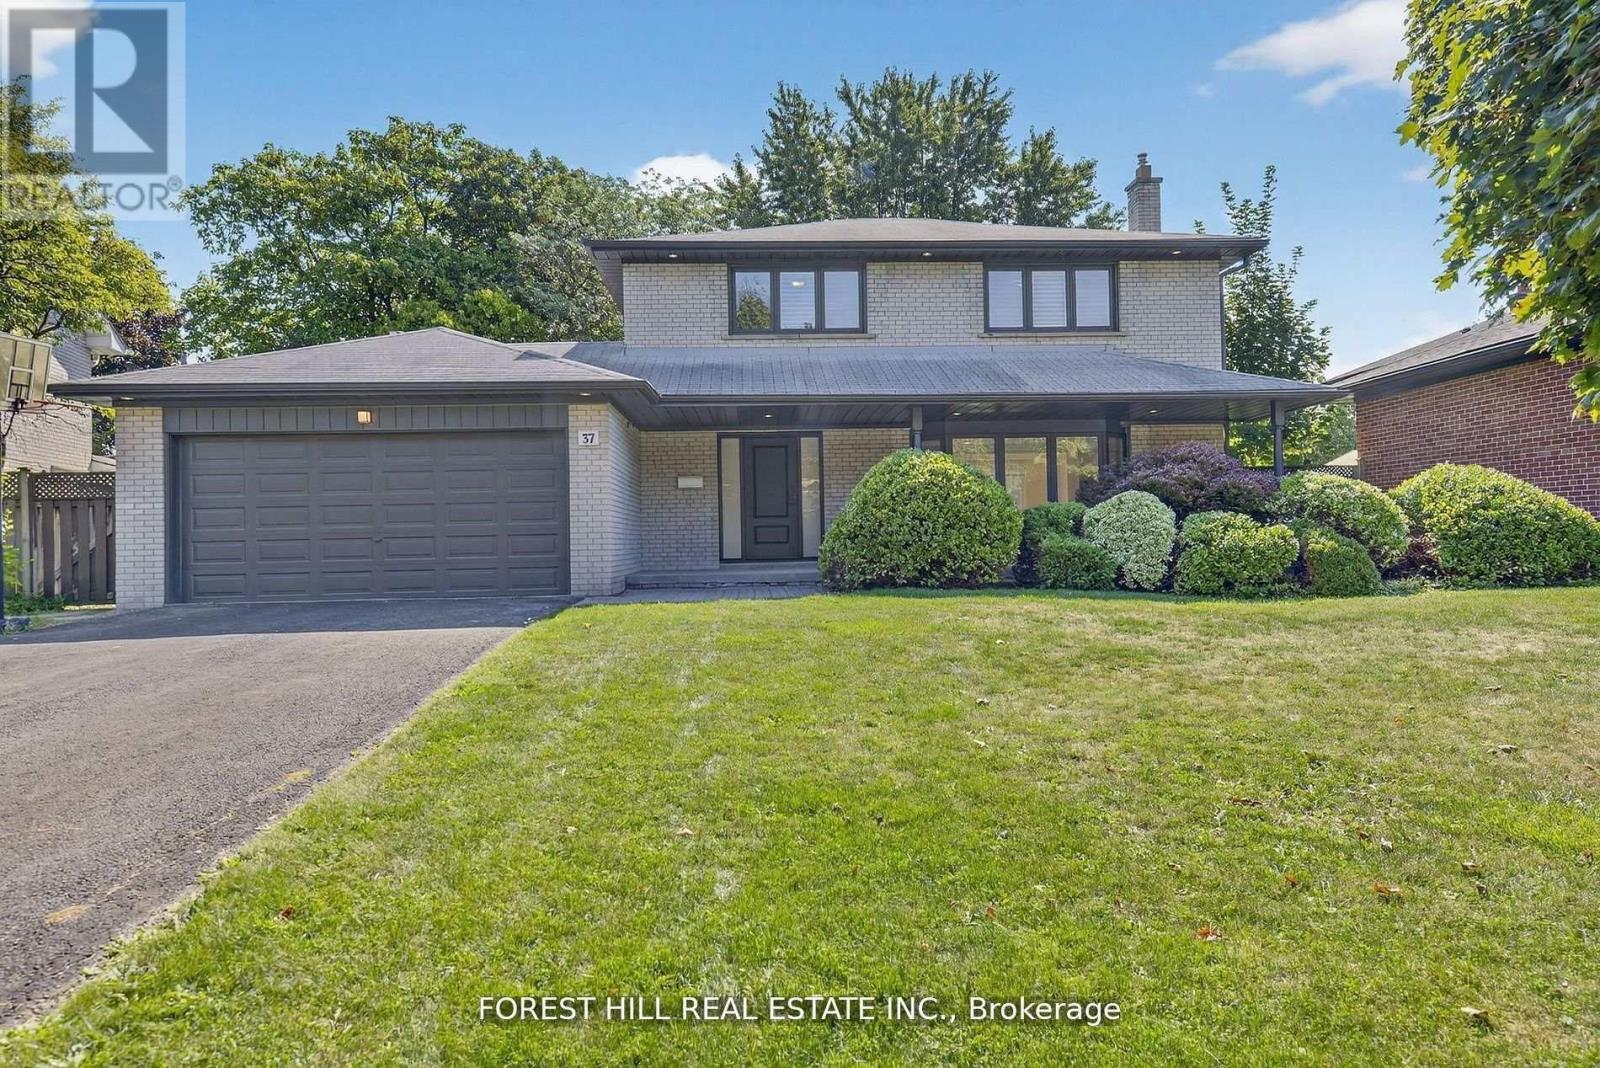
Welcome to this beautifully updated 4-bedroom, 4-bathroom family home located in the heart of prestigious Markland Woods. Set on a quiet, tree-lined street, this home offers the perfect blend of modern finishes and functional family living in one of Etobicoke's most sought-after neighbourhoods. Step inside to discover a spacious and thoughtfully designed layout, featuring a bright and airy open-concept living and dining area with elegant hardwood floors and pot lights throughout. The newly renovated kitchen is a true showstopper, boasting sleek white quartz countertops, custom cabinetry, stainless steel appliances, and a stylish backsplash-perfect for family meals or entertaining guests. The main floor also offers a rare and generously sized family room complete with a fireplace, ideal for cozy nights in or relaxing with loved ones. Two separate walkouts lead to the beautifully landscaped backyard, creating seamless indoor-outdoor living for summer BBQs or quiet evenings under the stars.Upstairs, you'll find four spacious bedrooms, including a luxurious primary suite with a private ensuite and ample closet space. The bathrooms throughout the home have been updated with quality finishes, offering both comfort and style. The finished lower level provides even more living space, ideal for a home office, gym, rec room, or potential in-law suite. With ample storage, updated mechanicals, and a double garage, this home is truly move-in ready.Located just minutes to top-rated schools, parks, golf courses, shopping, transit, and easy highway access, this is a rare opportunity to live in a turn-key home in a well-established neighbourhood with a strong sense of community. Don't miss your chance to call this incredible property your next home! (id:63616)
2535 Privet Crescent
Mississauga, Ontario
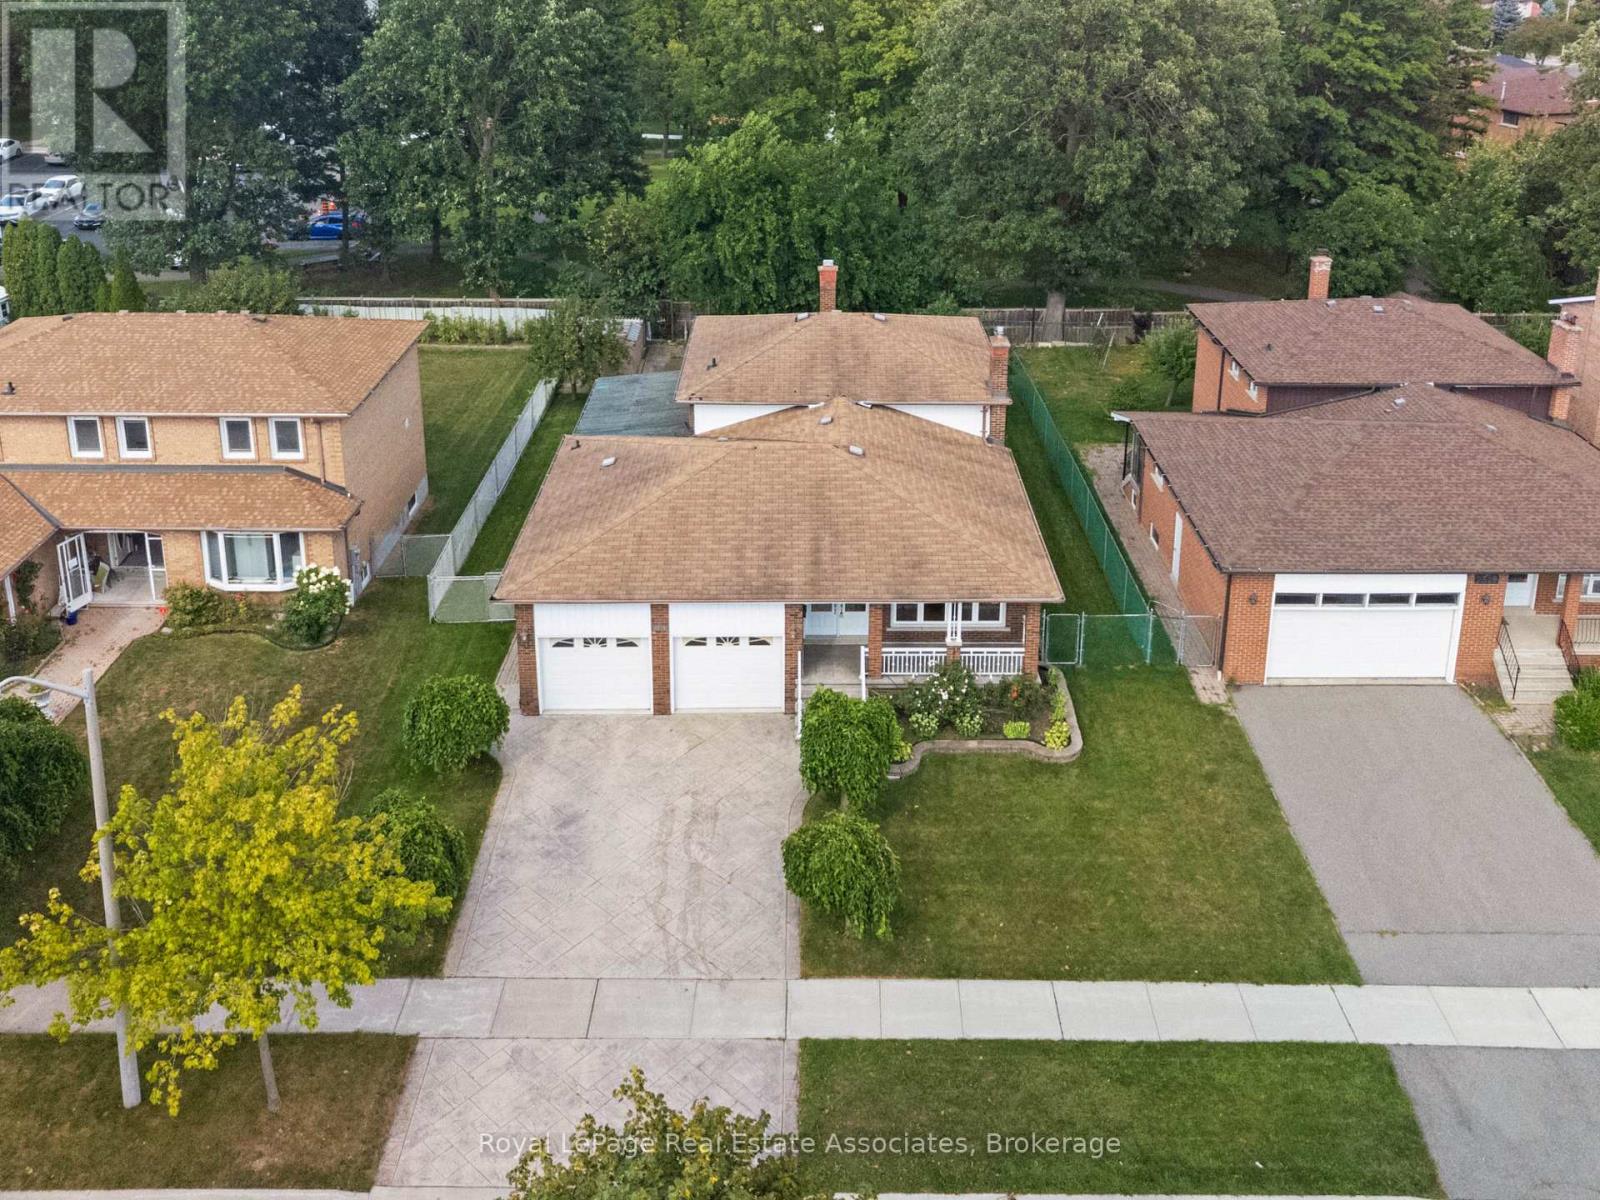
*PRISTINE VACANT 5-LEVEL BACKSPLIT* Step back in time, feel the pride of ownership and the warmth that decades of family memories can bring. This 4 BED 3 BATH home has 3,478 Total SqFt of space to sprawl out and make your own! Featuring 2 full Kitchens, expansive Recreation rooms, multiple Storage & Cold rooms, and beautiful formal spaces for Entertaining. Convenient Side Door to the covered Patio + Walk-out Door to the Backyard - where the lush fruit trees, massive vegetable garden & succulent grape vines will have you feeling like you've arrived in charming old Europe! (*NOTE: Some photos have been Virtually Staged.) Located in Mississauga's established Cooksville neighbourhood, 2535 Privet Crescent offers an ideal balance of suburban quiet and urban convenience. Families will appreciate proximity to convenient amenities, shops & dining, trusted local schools, daycare facilities, and expansive nearby green spaces like Dr. Martin L. Dobkin Community Park. Commuters benefit from exceptional connectivity via major transit hubs-including the Cooksville GO Station-and rapid access to the QEW & Highway 403. Enjoy exciting outings to the vibrant retail core and entertainment district at Square One City Centre, not to mention the live performances at the Living Arts Centre. This immaculately maintained property allows you to envision a bright future - this is your chance to find roots here and cultivate your dreams. This quiet crescent is the perfect place to grow your family! (id:63616)
F304 - 216 Plains Road W
Burlington, Ontario

Your worry-free lifestyle awaits! Those who live at Oaklands Green know how special this complex is. Neighbours that stop to chat! Social gatherings at the community centre,impeccably managed grounds. Pride of ownership, and a very quiet, well managed building make this place to live truly special. See yourself living in this beautifully updated, spacious 2bed, 2 bath unit that offers effortless living from the moment you step inside. Every space feels bright & inviting. The galley-style kitchen stands out with its crisp white Shaker cabinetry, new fridge, dishwasher and microwave, ('25) abundant storage, backsplash, glass front uppers, and granite overlay counters with a sleek silgranite undermount sink make this a kitchen you'd be proud to prepare a meal in. The generous open concept living and dining area offers plenty of room for your furniture in many configurations and the double French doors open to the south-west facing balcony that fill the room with bright afternoon light. The spacious primary bedroom features large windows, a walk in closet, and a 4 piece ensuite complete with a double vanity and easy step-in shower and grab bars. The entire unit is carpetfree, finished with rich mid tone engineered hardwood, and every window is fitted with California shutters for a clean, timeless look. This condo includes one underground parking space (with another available to purchase) and two storage lockers. Residents also enjoy a dedicated Community Centre with library, meeting and party room. There's ample visitor parking. The location is ideal-minutes to the Aldershot GO Station, Royal Botanical Gardens,Lasalle Park, Golf, and quick highway access. A perfect blend of comfort, convenience, andcommunity. Come see what your lifestyle could be in Aldershot! (id:63616)
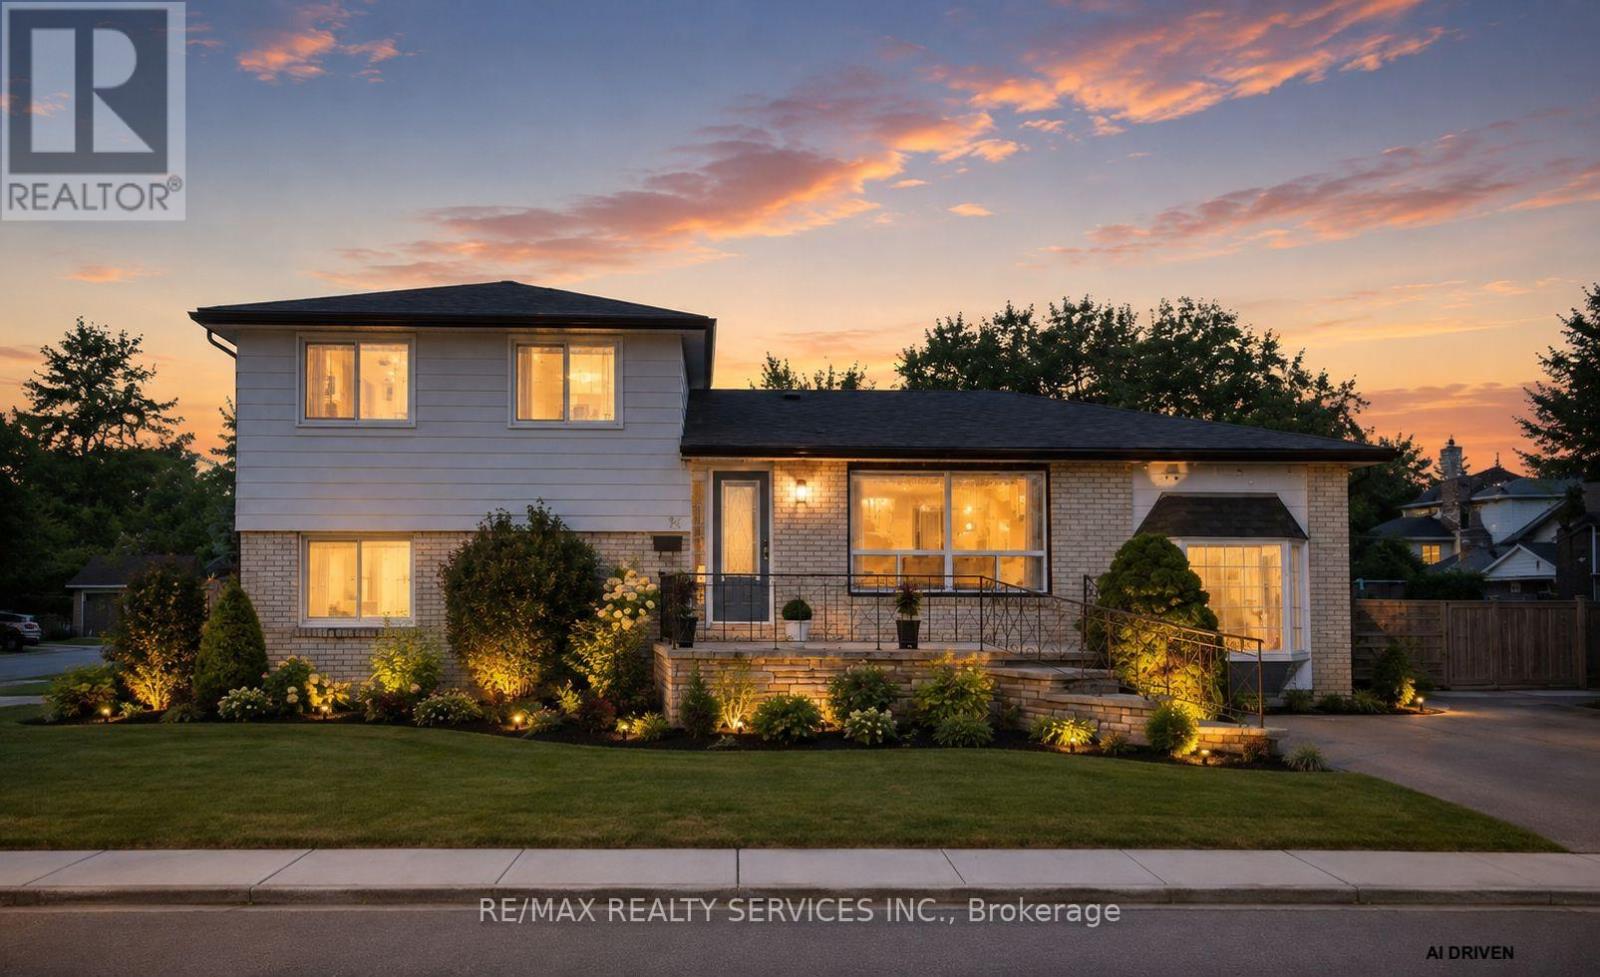
34 Watson Crescent
Brampton, Ontario
Rare Opportunity at 34 Watson Crescent!Set on a premium 60-ft frontage in a mature, tree-lined neighbourhood, this unique property offers exceptional value for families, investors, and future developers. Featuring potential for two separate-entrance living units, each with 2 above-grade bedrooms, this home is ideal for multi-generational living, generating dual rental income, or helping homeowners significantly offset their mortgage with rental income.Numerous updates throughout the home include: all appliances and kitchen upgraded in 2022, heat pump (2024), upper-floor washroom (2023), bedroom flooring (2026), fence (2026), and most windows replaced in 2023 (excluding living/family room windows). The roof is approximately 10 years old, and the water heater is owned, providing additional value and peace of mind.Enjoy an unbeatable location next to a beautiful park featuring splash pads, tennis courts, playgrounds, and green space. Conveniently located minutes from Highway 410, the future Hurontario LRT, Brampton GO, Costco, Walmart, RONA, FreshCo, Shoppers World, and numerous everyday amenities. (id:63616)
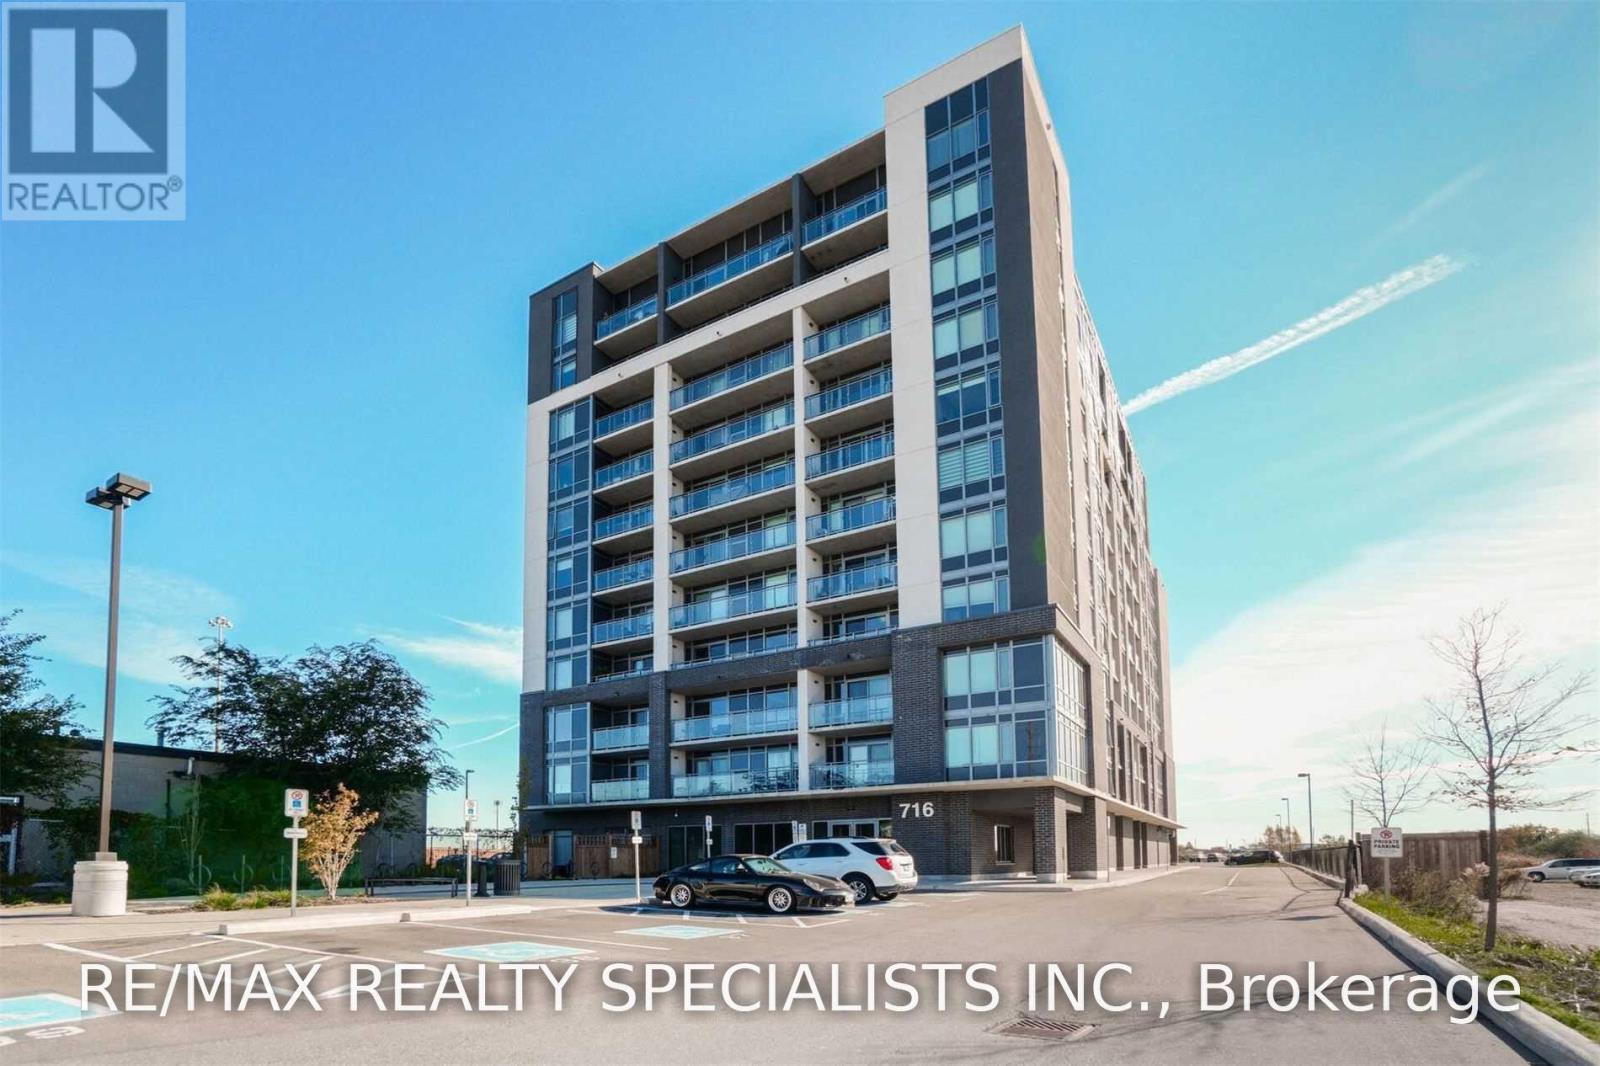
702 - 716 Main Street E
Milton, Ontario
Freshly painted, this 2 Bedroom, 2 Bath, Open Concept Layout Has A Bright & Clean Kitchen, Comb. Din/Liv Rm & Laminate Flooring Throughout. Spacious Bedrooms, The Master Has A 4 Pc Ensuite W/ large Closet. W/O To A Balcony W/ Amazing E Views To Enjoy. In- Suite Laundry And 4 Pc Main Bath & 1 Surface Pkg Included. Located In The Heart Of Milton, Minutes To All Shops, Services & Milton Go. This property is ready for you to move into. (id:63616)
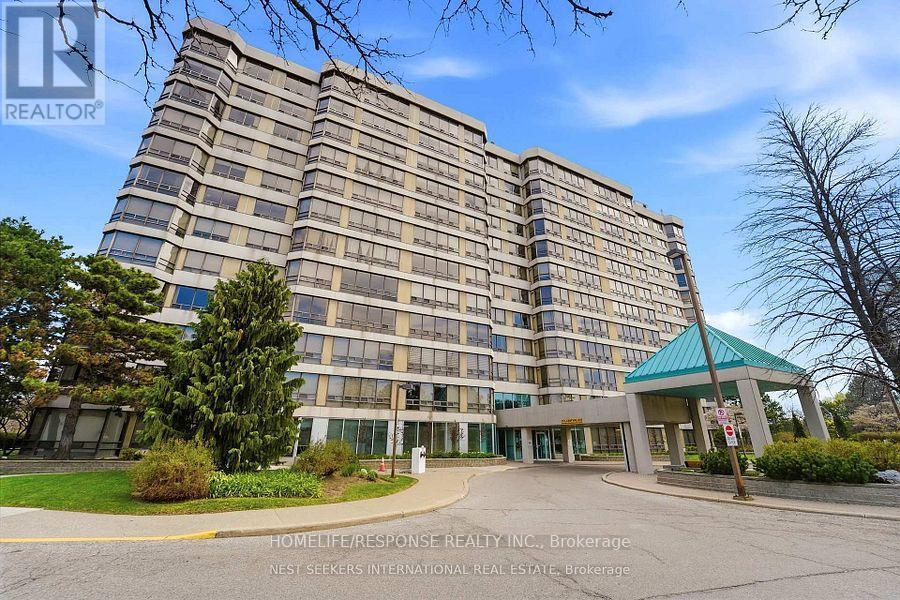
308 - 310 Mill Street S
Brampton, Ontario
Most Sought After Layout!!! Show 10+++. Extra Large Kitchen. Open Concept Layout!! A Must Show!! (id:63616)
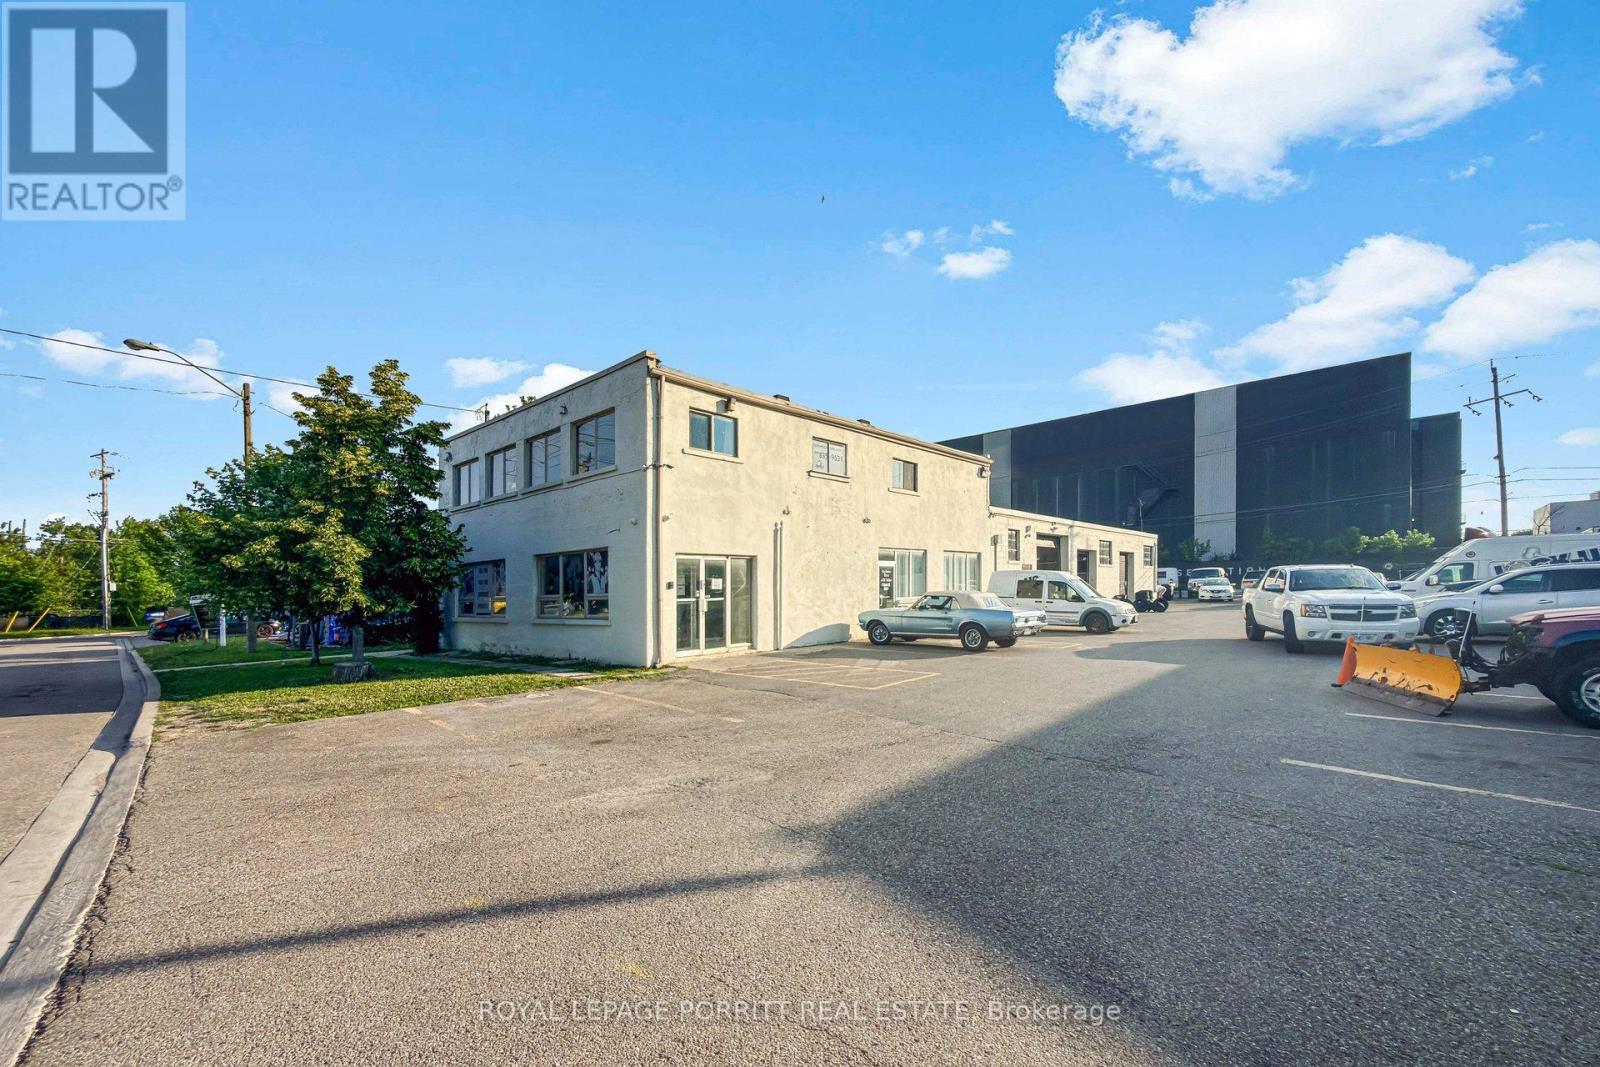
1 Towns Road N
Toronto, Ontario
Environmental Assessment completed and available - no further investigations required. Property owned by same family for 50 years. ( Second floor office space currently vacant four offices and atrium.) Unit 1A- 2 offices & reception area, Unit 1B- 3 offices & reception area, Unit 1C- 3 bays & 2 overhead doors, Unit 1D- 2 bays, 2 overhead doors & 1office, Unit 2- 4offices and large open reception area. Phase 1& 2 Environmental Site Assessment has been done. Results due July 17, 2026. Five long term tenants, no leases. Two are automotive repair, three office businesses only. Floor plan and existing survey. (id:63616)