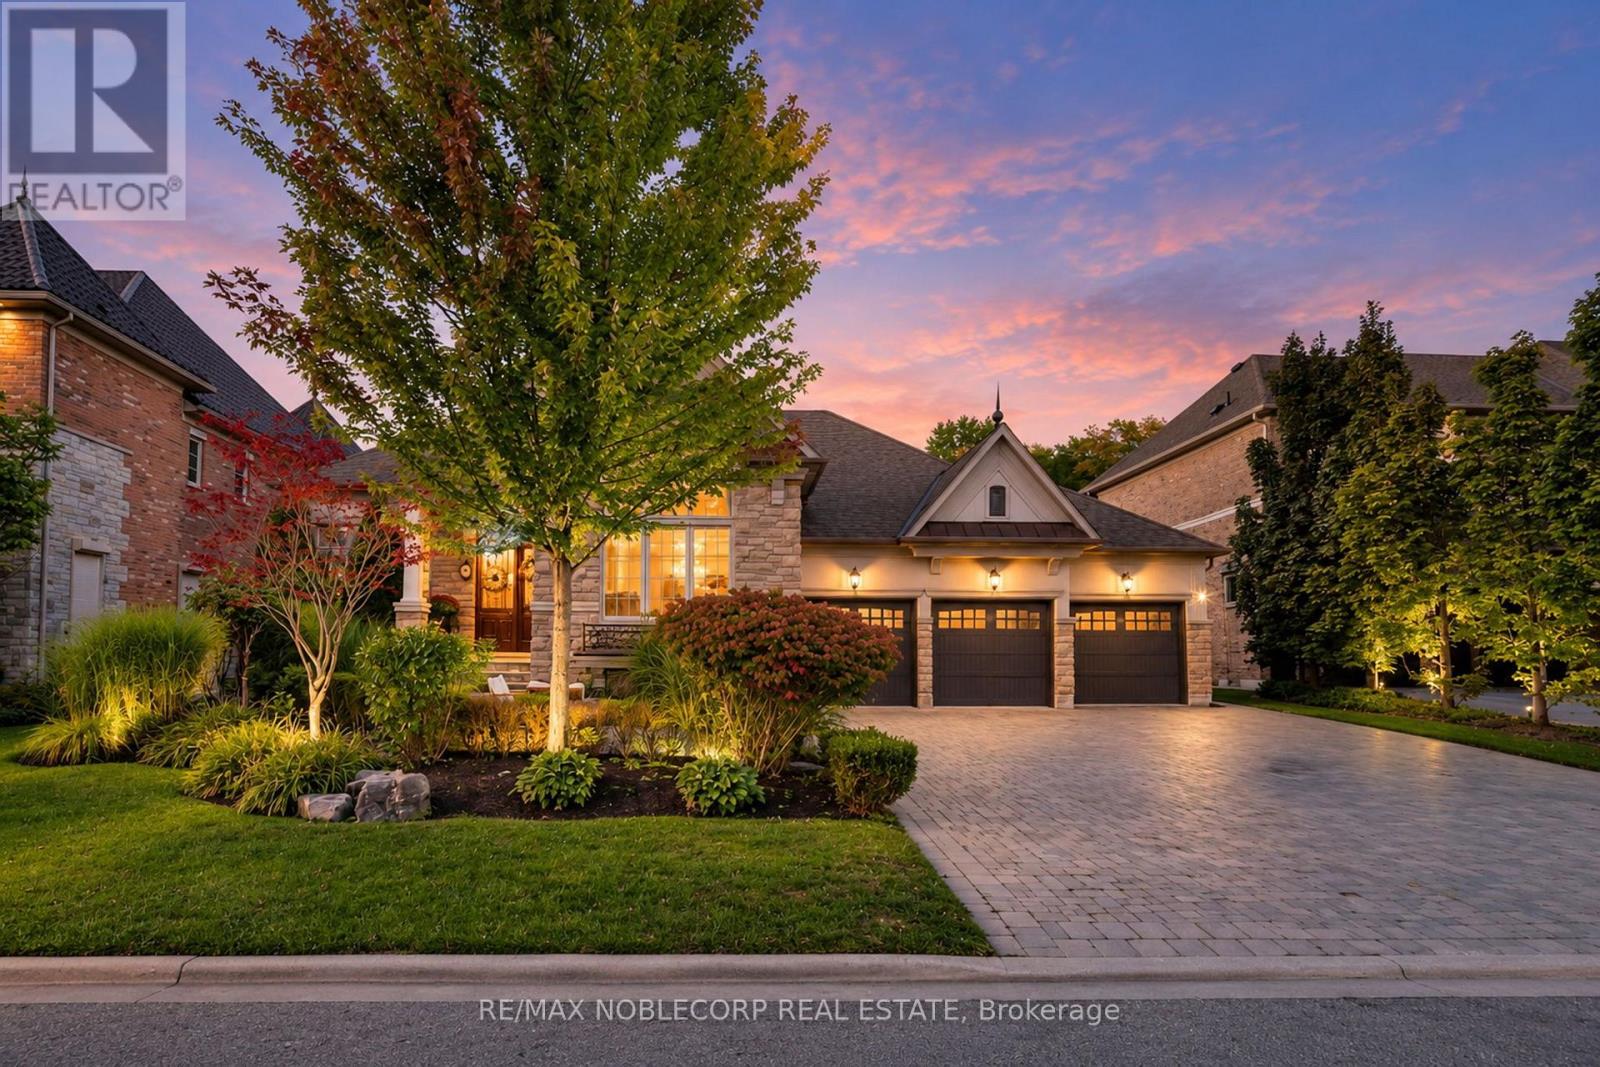
177 Grandvista Crescent
Vaughan, Ontario
A Rare Opportunity on Grandvista Crescent! This Rosehaven custom-built bungalow offers 5,500 sq. ft. of living space and is one of the only few bungalows on this prestigious street. Set on a premium 80 x 152 ft. lot backing onto an expansive ravine and natural green space, this exceptional property offers a rare combination of privacy, tranquility, and space. Throughout, you'll find sophisticated design, elevated finishes, and a highly functional layout, complemented by quality materials and exceptional craftsmanship. The main floor features a beautiful primary retreat overlooking the backyard, with a luxurious ensuite offering a glass-enclosed shower, soaker tub, dual vanities, and walk-in closet with custom built-ins. Conveniently, laundry is located on both the main and lower levels. The gourmet kitchen flows seamlessly into the dining and living areas, where expansive windows provide an abundance of natural light. The living area walks out to a sundeck overlooking the cottage-like backyard and conservation lands, complete with a BBQ gas line and motorized awning. Downstairs, the finished basement provides plenty of additional living space with a fully equipped kitchen, bedroom, bathroom, large living area, private office with commercial-grade lighting, three distinct storage rooms, cold room, and direct walk-out to the backyard. Step outside to a true private retreat featuring a covered patio, above-ground swim spa with hot tub, fire pit area, and tandem greenhouse with hydro and heaters for year-round gardening. Enjoy a cottage-like setting without leaving Vaughan! Minutes to Vaughan Mills, top restaurants, premier golf courses, grocery stores, banks, Highways 400/407/427, York University, Vaughan Metropolitan Centre, and Vaughan/Maple GO Stations. A rare offering that seamlessly combines luxury, privacy, and convenience! (id:63616)
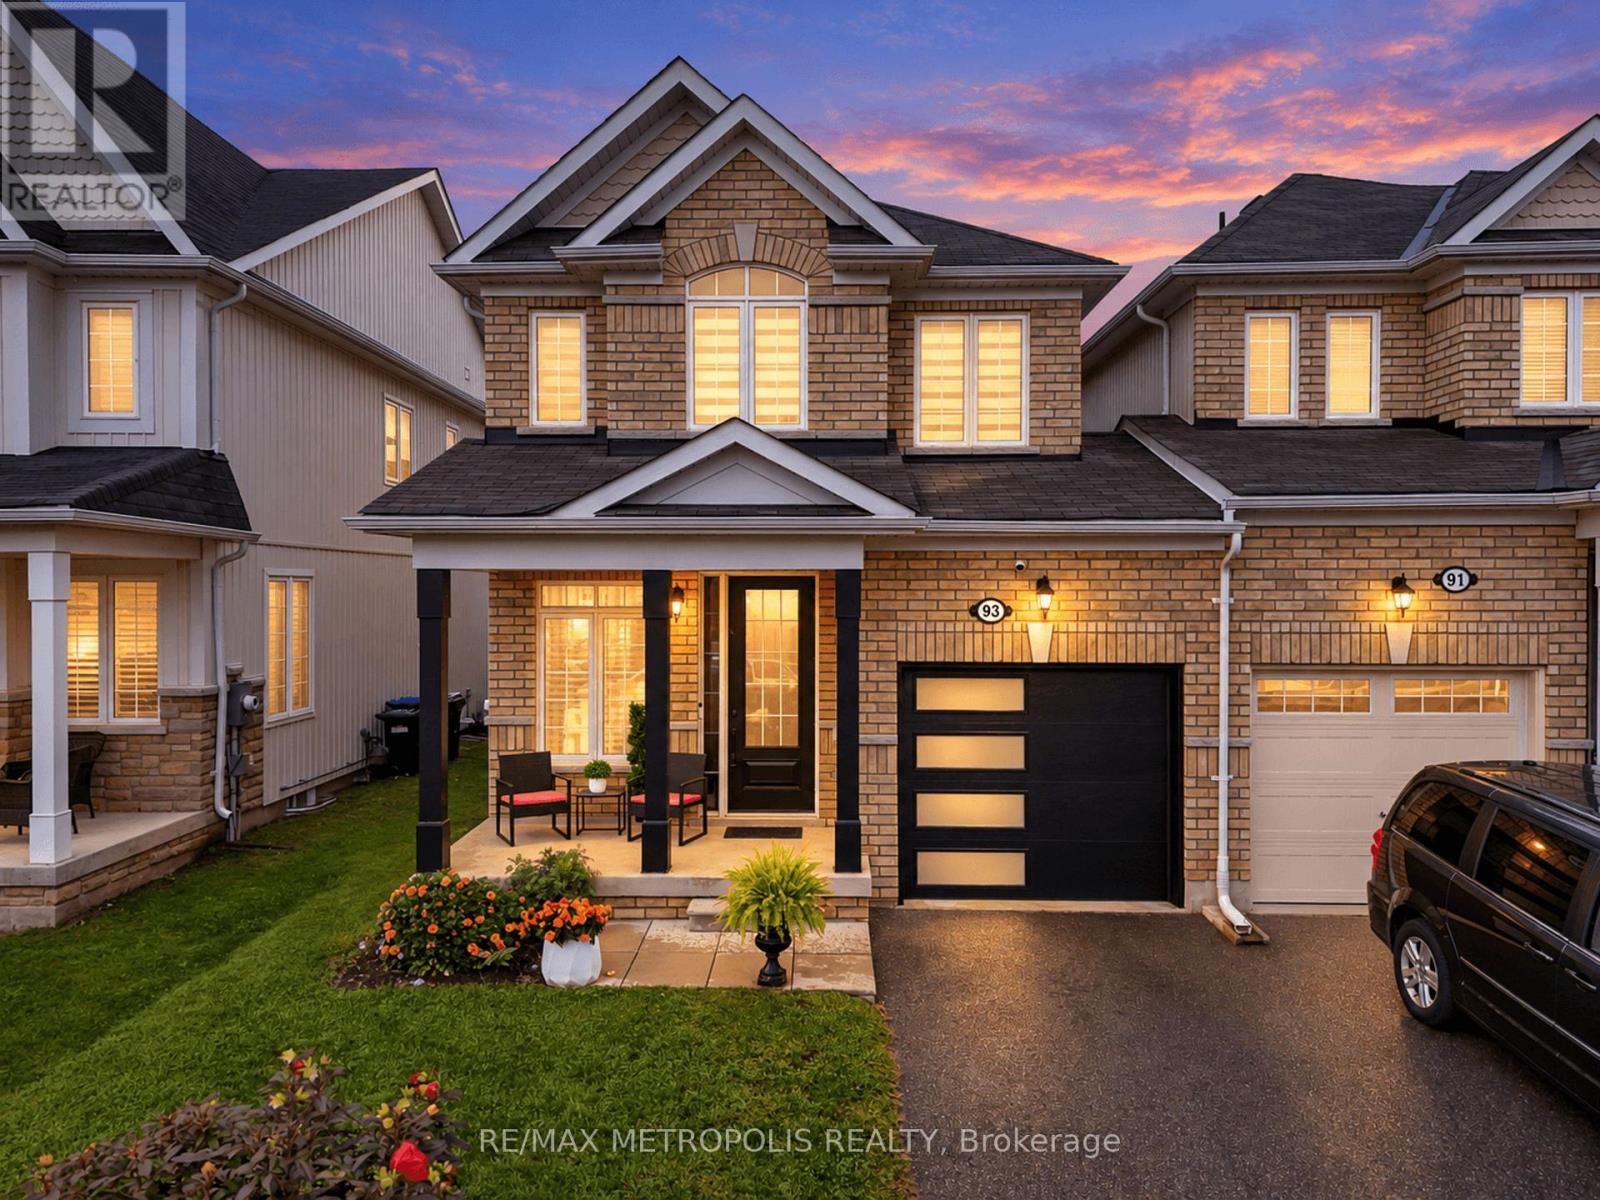
93 Blanchard Crescent
Essa, Ontario
Welcome to 93 Blanchard Crescent, a truly move-in ready and completely renovated home that features the kind of details families are looking for right now. Step inside to discover a bright, open concept layout, where the rich hardwood floors, 9 ft ceilings and fresh paint makes each room more beautiful. The heart of the home is the enormous chef's kitchen, featuring a large waterfall Island with an elegant quartz countertop that carries through to the backsplash. The kitchen is equipped with stainless steel high-end appliances, range hood and extended cabinets to additional storage. The combined family room and kitchen seamlessly provides ample space for hosting large gatherings or quality time with the family. The upper level is home to a primary suite that truly serves as a private retreat, boasting an enormous walk-in closet and a lavish four-piece ensuite. The two other bedrooms are both generously sized both with their own closest and shared bathroom. Say goodbye to hauling laundry up and down the stairs. Enjoy the everyday convenience of the upstairs laundry, perfectly located near the bedrooms making laundry day just a little easier. Step outside to a breathtaking, fully fenced yard that has been beautifully landscaped from front to back. Situated in a family-friendly subdivision, this home is just minutes from parks, schools, shopping, and dining, with easy access to Hwy 400 and Alliston. (id:63616)
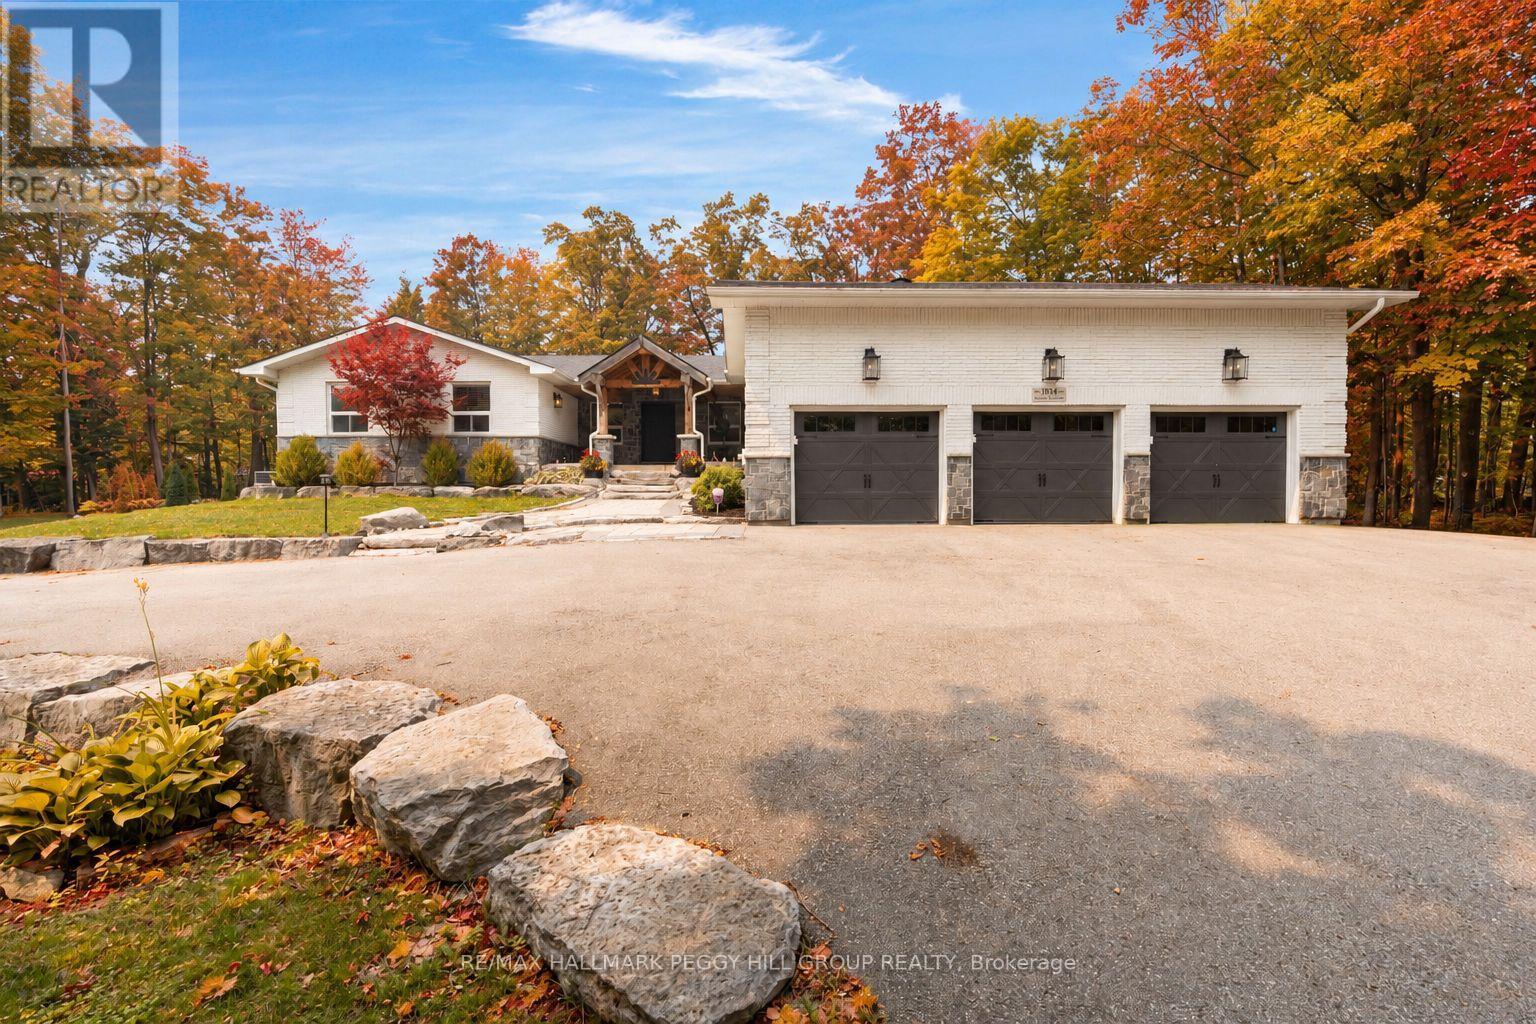
1814 Quantz Crescent
Innisfil, Ontario
OVER 4,600 FINISHED SQ FT ON 2.2+ TREED ACRES WITH AN IN-GROUND POOL, WALKOUT LOWER LEVEL & TRIPLE GARAGE! More than 4,600 finished sq ft unfolds across a private 2.2+ acre estate where sophisticated interiors, mature trees and resort-level amenities define the property. The rear grounds are arranged for indulgent summer living, with an in-ground saltwater pool, expansive poolside patio, covered outdoor bar, poured-concrete fire pit and dedicated volleyball space framed by dense woodland. The magazine-worthy open-concept kitchen, dining and living area is unapologetically grand, centred around a marble island and surrounded by marble counters, extensive cabinetry, premium appliances, double built-in ovens, a gas cooktop and an oversized refrigerator and freezer. The living room features one of three fireplaces, a bay window and custom cabinetry, with direct access to the private office and updated three-season sunroom with newer windows, insulation and pot lights. The main-floor primary suite includes a private ensuite and walkout to a balcony. The walkout lower level includes an impressive second primary suite with its own fireplace, expansive walk-in closet and lavish 5-piece ensuite, alongside a substantial recreation room with the third fireplace, wet bar and included pool table. A separate heated gym with a newer roof provides a dedicated fitness space at home. The circular driveway leads to a spray-foamed triple garage with epoxy flooring and a newer 60-amp subpanel. Additional improvements include new natural gas service, a newer furnace, updated water equipment, newer pool components, irrigation and security cameras. Minutes from Friday Harbour and Barrie amenities, the location keeps fine dining, golf, marinas and city services within easy reach. (id:63616)
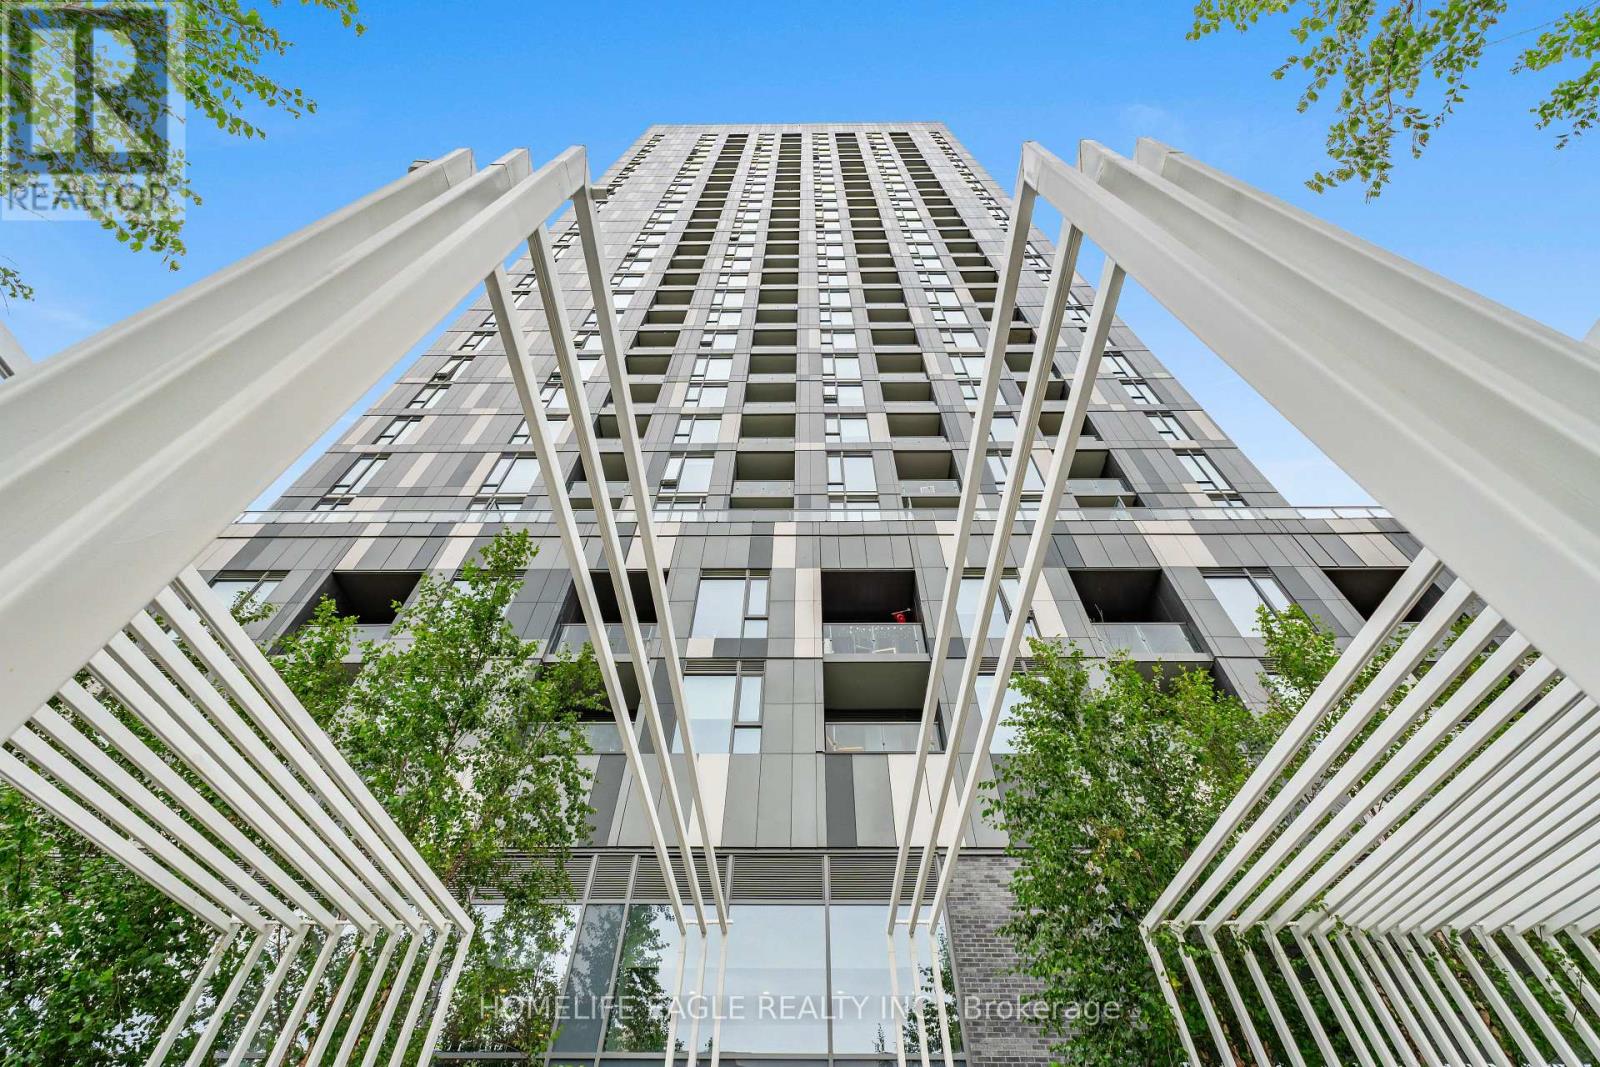
1326 - 498 Caldari Road
Vaughan, Ontario
BRAND NEW 1+DEN CONDO WITH PARKING IN THE HEART OF VAUGHAN! Welcome To This Bright, Sun-Filled Unit With Modern Finishes and Unbeatable Convenience * Soaring 9FT Ceilings, Wide-Plank Flooring, and Floor-To-Ceiling Windows That Bring In Tons Of Natural Light and Offer Beautiful, Unobstructed Views * Thoughtfully Designed Open-Concept Layout * Modern Kitchen With Stone Countertops, Backsplashes, and Built-In Stainless Steel Appliances * Spacious and Versatile Den - Perfect For A home Office, Media Room, Or Guest Bedroom * Private Balcony With Clear, Open City Views * Bright Primary Bedroom, Full 4-Piece Bathroom, and In-Suite Laundry * Includes 1 Owned Parking Space * Prime Location: Steps To VMC Subway Station & Bus Terminal For Quick Trips To York University and Downtown Toronto * Easy Highway Access: Minutes To Hwy 400, Hwy 407, and Rutherford GO Station * Everyday Convenience: Steps To Vaughan Mills, Cortellucci Hospital, IKEA, Restaurants, and Shops * Great Amenities: 24-hr concierge, gym, Yoga Studio, Party Room, Work Hub, and Outdoor Terrace * A Fantastic Opportunity For First-Tme Buyers, End-Users, and Investors! (id:63616)
68 Duggan Street
Aurora, Ontario
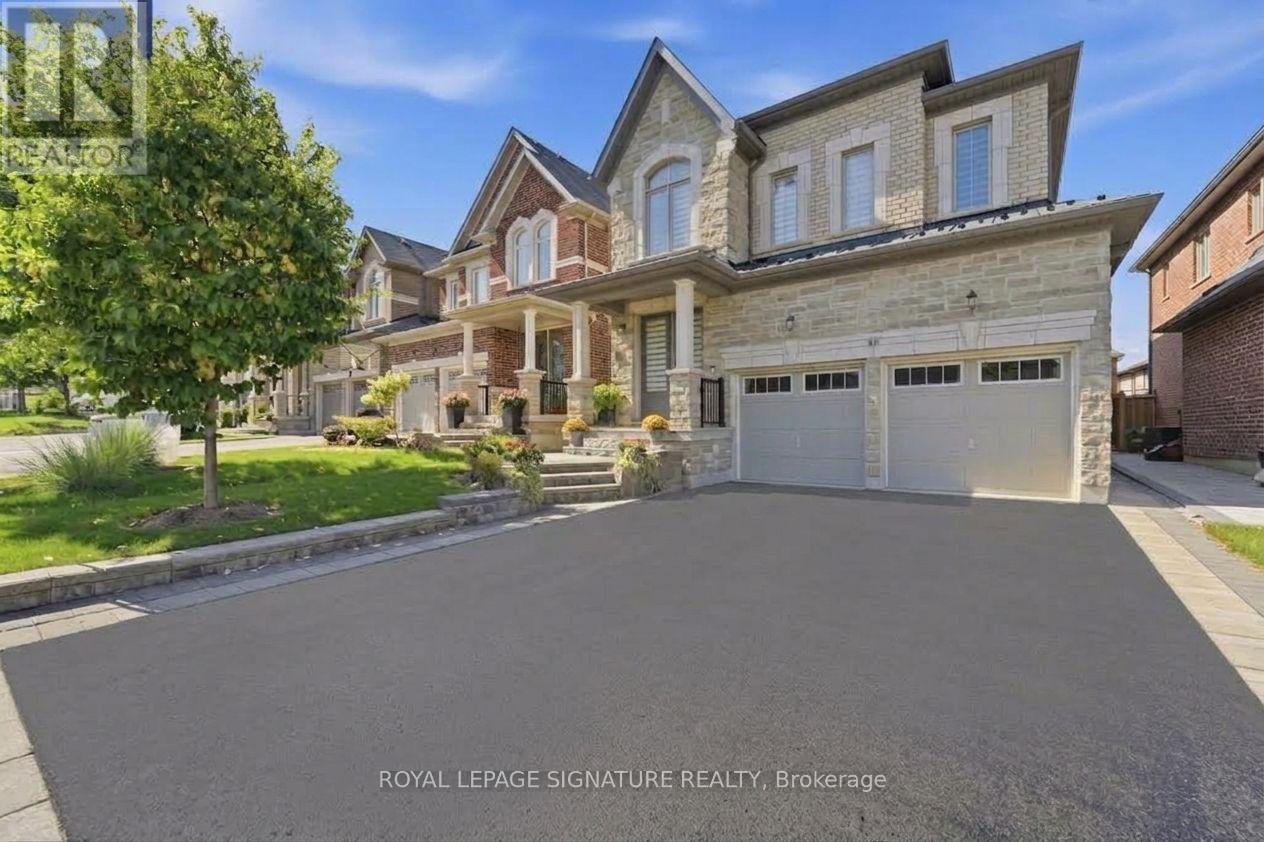
Attention First-Time Buyers & Investors! Welcome to this bright, sun-filled detached home featuring a LEGAL BASEMENT APARTMENT, no sidewalk, allowing for extra driveway parking. Situated in one of Aurora's most sought-after, family-friendly communities, this beautifully maintained 9 years old home welcomes you with an impressive double-door entry and a spacious, functional layout, Pot lights and Hardwood floor throughout main and second floor. Upgraded kitchen cabinets with Granite Counter Top Island and upgraded bathrooms with quartz counter tops and sinks. Enjoy the convenience of a main-floor laundry room and modern pot lights with dimmer switches throughout the home. Smooth Ceiling throughout the house . The legal basement apartment features large windows, pot lights, laminate flooring, and Porcelain tile in the bathroom, making it ideal for extended family or generating an estimated rental income of approximately $1,700 per month. Ideally located just minutes from the Aurora Community Arboretum, Sheppard's Bush Conservation Area, top-rated schools, parks, playgrounds, shopping, dining, and recreational facilities. Commuting is easy with quick access to Highway 404 and GO Transit, offering the perfect blend of convenience and peaceful suburban living. (id:63616)
2006 - 5 Buttermill Avenue
Vaughan, Ontario
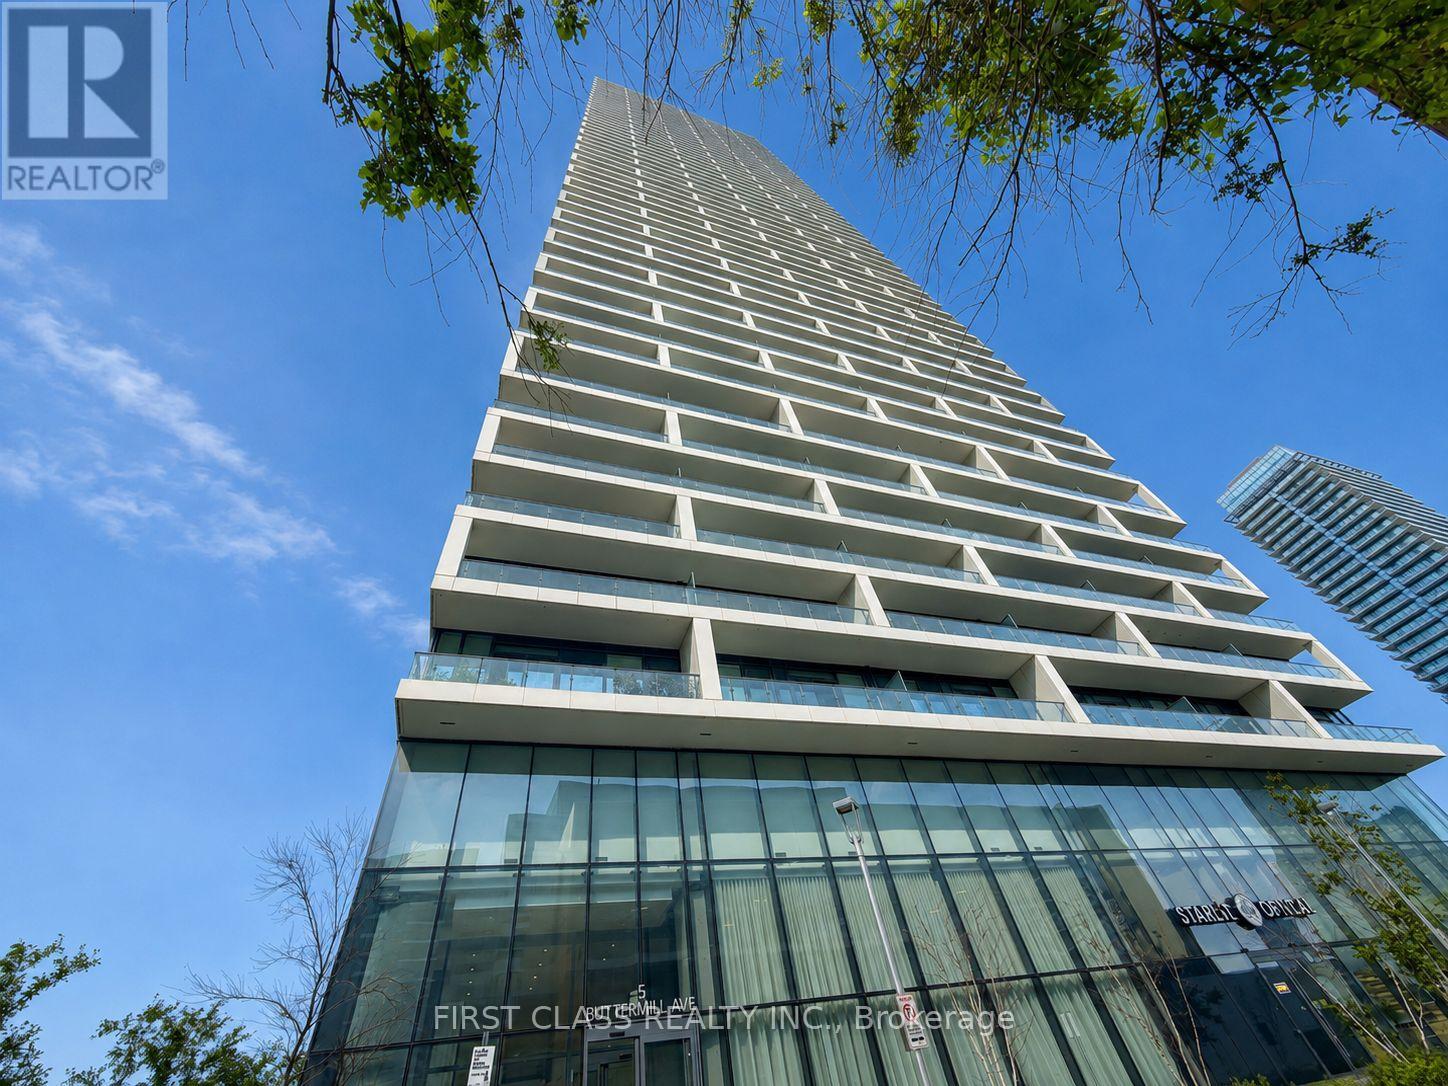
Luxury Condo Living in Vaughans Prime Location! 2 Beds + Study Area | 2 Baths | 638 Sq Ft + Expansive South-Facing Balcony.Step into this bright, open-concept gem with soaring 9 ft smooth ceilings, bathed in natural light! Perfect for professionals, small families, or savvy investors, this unit blends style and functionality. Chef-Ready Kitchen: Slept stone countertops, modern cabinetry, and premium finishes. Spa-Like Bathrooms: Stone countertops, contemporary fixtures. Laminate Flooring: Sleek and durable, flowing seamlessly throughout. Private Oasis: A spacious balcony with sunny south viewsideal for morning coee or evening relaxation. Live in a boutique-style building with 5-star resort-inspired perks: Bar Buca Lobby: Sip espresso or cocktails in a chic, social atmosphere. Party Room + BBQ Area: Host gatherings with ease. Golf & Sport Simulator: Practice your swing or challenge friends. Steps to Vaughan YMCA with Free Membership Access to Pool, steam room, gym, whirlpools, daycare, basketball/yoga studios, library, and more! Walk to the TTC Subway and enjoy eortless access to Hwy 7 & 400.Everything is at your doorstep, Seamless downtown commutes. Vibrant Lifestyle: Restaurants, shops, parks, and cultural hotspots nearby. (id:63616)

5193 Aurora Road
Whitchurch-Stouffville, Ontario
Explore this Sophisticated 4-Level Brick Backsplit Home with a Double Car Garage proudly set on a huge 105ft x 202 ft lot within the desired Hamlet of Ballantrae. Conveniently located close to highway, schools, parks, essential amenities, golf courses and Musselmans Lake! Boasting 4 bedrooms, this home exudes warmth and character with its oversized windows flooding the space with natural light. Very functional kitchen with lots of cabinetry and counterspace, double sink, large window and walk-out to the yard from the breakfast area! Spacious living and dining areas with large picture windows showcasing the beautiful mature trees. The bright main floor offers a great layout through its open concept! Primary bedroom on the upper level walks out to the balcony overlooking the picturesque views of the south facing backyard. An additional two bedrooms, 4-pc bathroom and hardwood floors complete the upper level.The family room is perfectly sized for entertaining and features a fireplace and walk-out to the backyard. An additional bedroom, washroom and laundry room are located on the same level. The unfinished basement level provides plenty of extra storage space and/or awaits your personal design. This property offers the perfect blend of location, peace, comfort and functionality! (id:63616)
104 Oak Avenue
Richmond Hill, Ontario
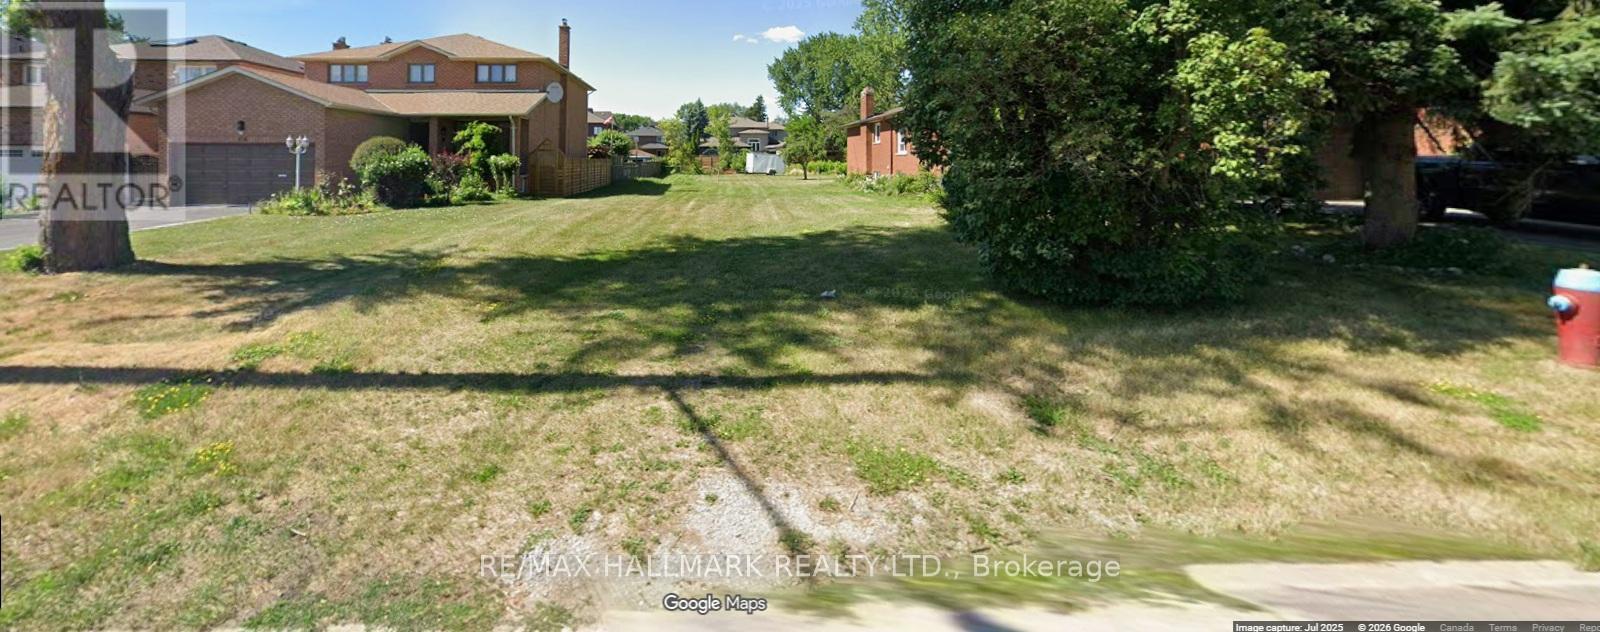
Huge Lot in Outstanding Location. Prime building lot on one of the best streets in Richmond Hill. This neighborhood has many large, luxurious custom-built homes. Yours could be next ... on this lot! (The Buyer must pay for development and parkland charges) (id:63616)
150 Elmer Avenue
Toronto, Ontario
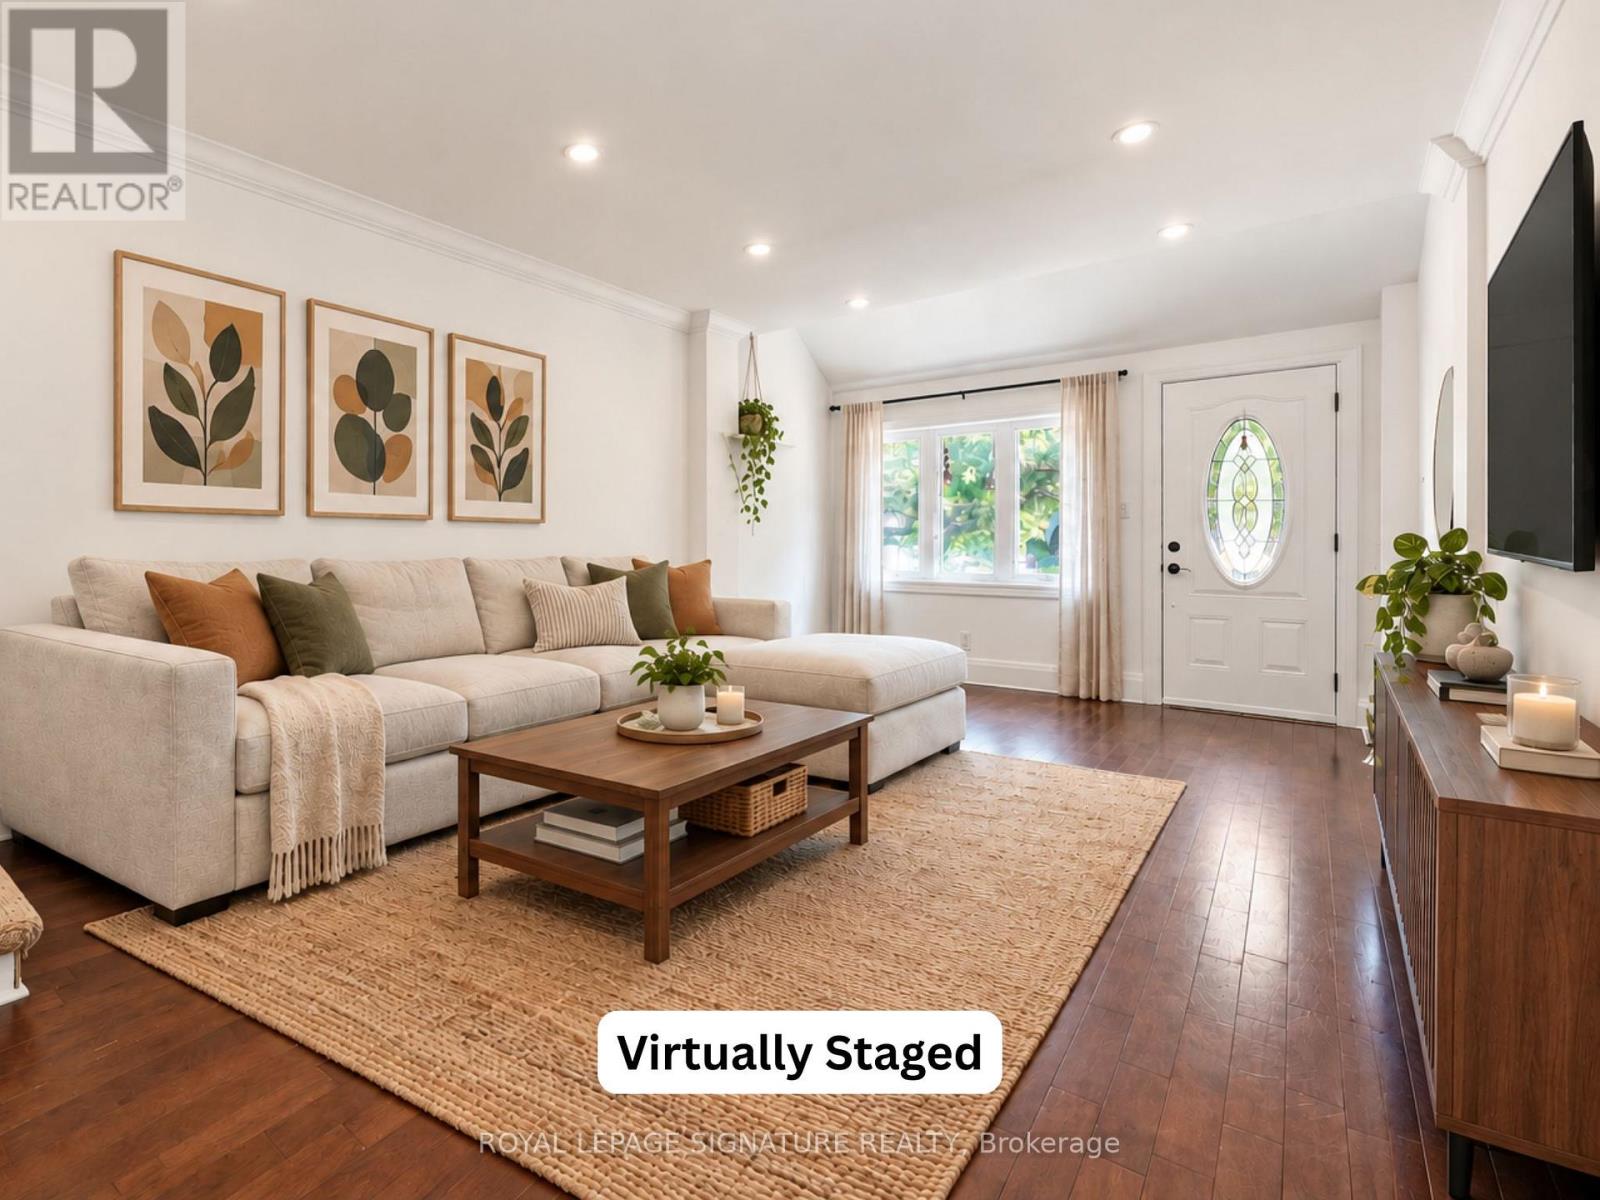
Welcome to this charming FULL-HOME rental in the heart of Toronto's highly sought-after Beaches neighbourhood! Perfect for young professionals or a small family, this well-maintained 2-bedroom, 1-bathroom home offers the privacy of an entire house with no basement tenant below. Enjoy a bright and functional layout, an existing wardrobe in the primary bedroom, and an abundance of storage space in the basement. Step outside to a spacious backyard that's perfect for summer BBQs, entertaining friends, or simply relaxing outdoors. A dedicated backyard parking space with convenient laneway access is also included. Ideally located on a quiet, family-friendly street just minutes from Queen Street East's vibrant shops, cafes, restaurants and everyday conveniences. Enjoy being within walking distance of Woodbine Beach, Kew Gardens, the Martin Goodman Trail, excellent schools, parks, TTC and everything that makes The Beaches one of Toronto's most beloved communities! (id:63616)
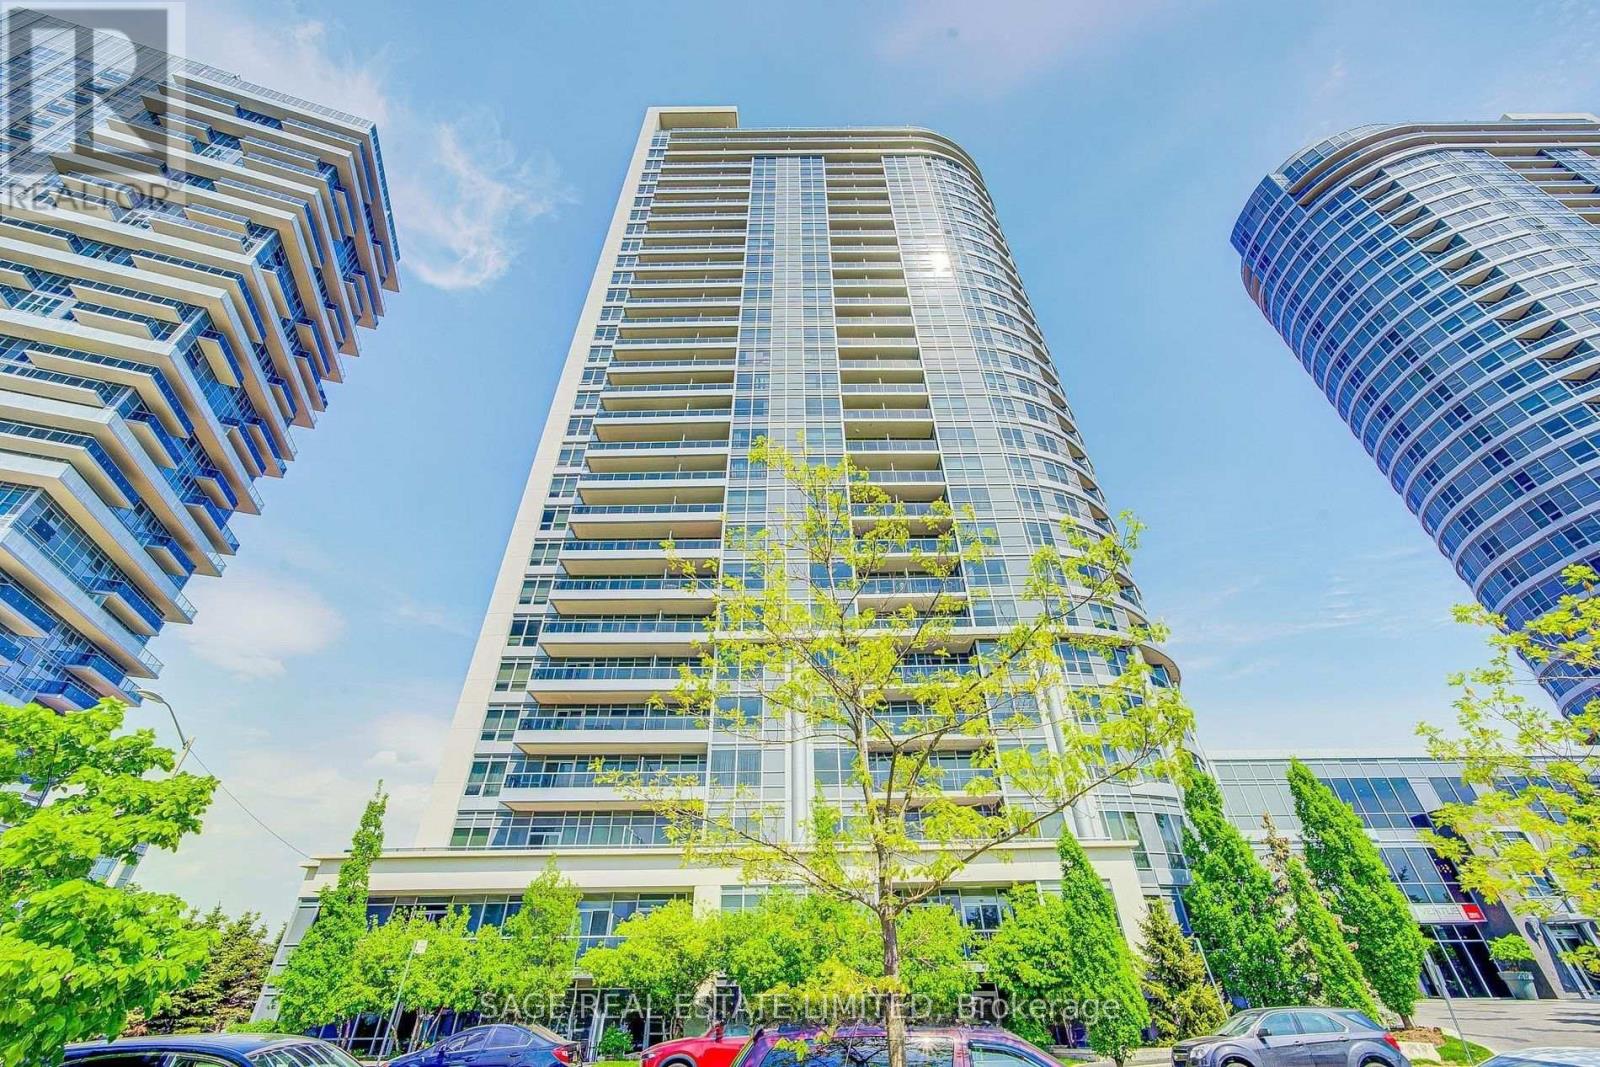
2415 - 181 Village Green Square
Toronto, Ontario
Bright & Spacious 2+Den At Tridel-Built Ventus II Approx. 807 Sq. Ft. With A Functional Split-Bedroom Layout, 2 Full Bathrooms & A Versatile Den Perfect For A Home Office. Walk Out To The Balcony With Unobstructed Park & Sunset Views. Includes 1 Parking Space & 1 Locker. Building Amenities Include: 24-Hour Concierge/Security, Fitness Centre, Sauna, Billiards Room, Party Lounge, Rooftop Garden With BBQ Patio, Guest Suite & More. Conveniently Located Near TTC, GO Station, Hwy 401 & DVP, With Easy Access To Kennedy Commons, Scarborough Town Centre, Shops, Restaurants & More. (id:63616)
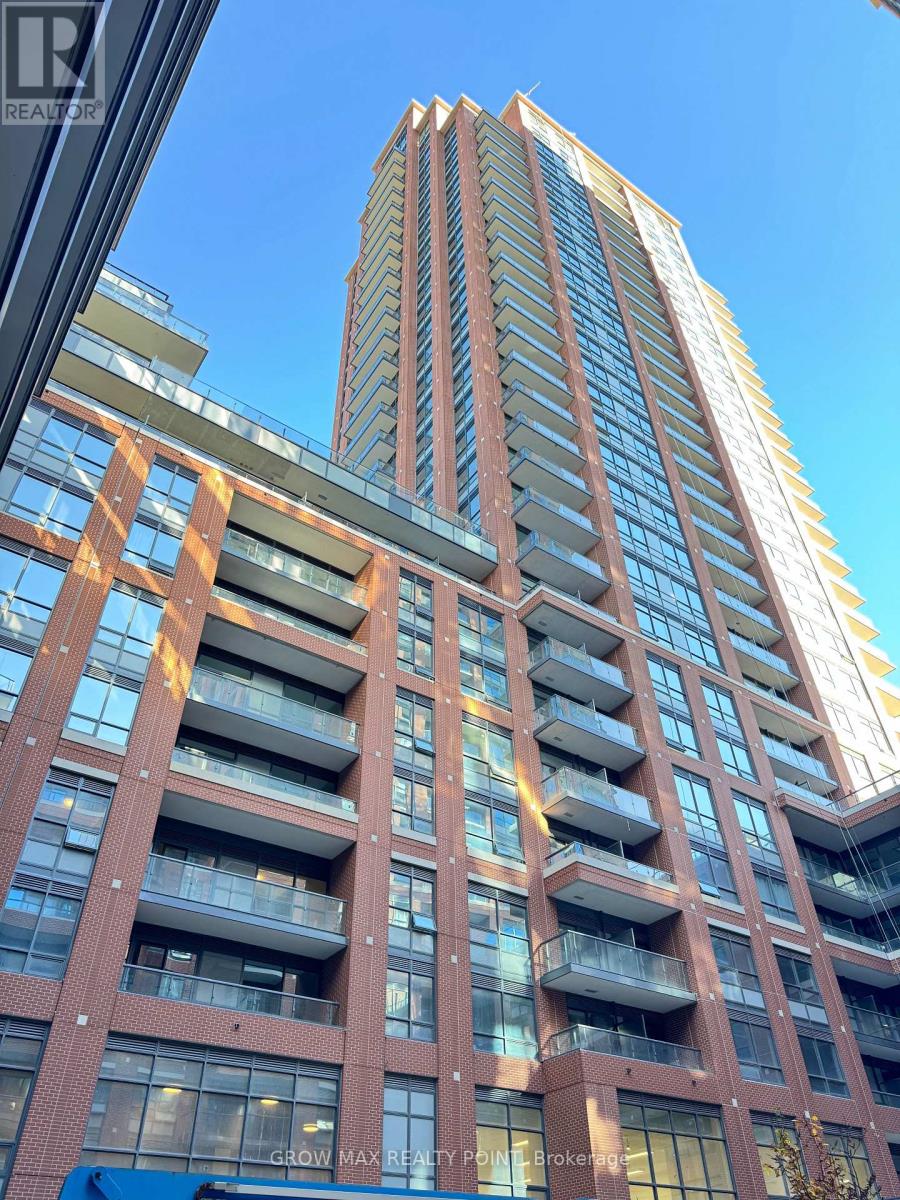
1421 - 3270 Sheppard Avenue E
Toronto, Ontario
A chance to live in just a year old Modern Condo Featuring An Open-Concept Layout With An inviting, Bright and Airy Living Room And Ensuite Laundry For an Added Convenience. Enjoy Sleek Vinyl Flooring Throughout And A Spacious Kitchen Complete With Stainless Steel Appliances And Quartz Countertops, Perfect For Cooking And Entertaining. The Primary Bedroom Offers A Huge Mirrored Closet And A Walkout To A Private Balcony, Ideal For Your Morning Coffee Or Evening Relaxation. A few Minutes To Fairview Mall, Scarborough Town Centre,Highway401, And 404/DVP. Multiple TTC Bus Routes Across the building right on Sheppard Avenue And a few steps to Warden Avenue. The Don Mills Subway Station is few blocks away. Close to Agincourt GO Station. A Family-Friendly Community With Top-Rated Schools, Beautiful Parks, And Close Proximity To Future Transit Expansion. The bedroom has large window and a huge oversized double closet. The stylish L-shaped kitchen features many upgrades: tall, high-gloss designer cabinetry, quartz countertops, under-cabinet lighting, glass tile backsplash, and a double under-mount stainless steel sink.Full-size Whirlpool stainless steel appliances.This modern building offers an Amazing Amenities like sport lounge, swimming pool, social/party room, outdoor terrace with BBQ area, Yoga studio, kids' play zone, 24h concierge. Unbeatable location! Shopping & Dining, minutes to Fairview Mall and Scarborough Town Centre. A must see..!!! Unit comes with a Locker and a UG parking. Bring an Offer before its Gone..!!!! A RARE FIND AT THIS PRICE WITH PARKING & LOCKER.!! (id:63616)
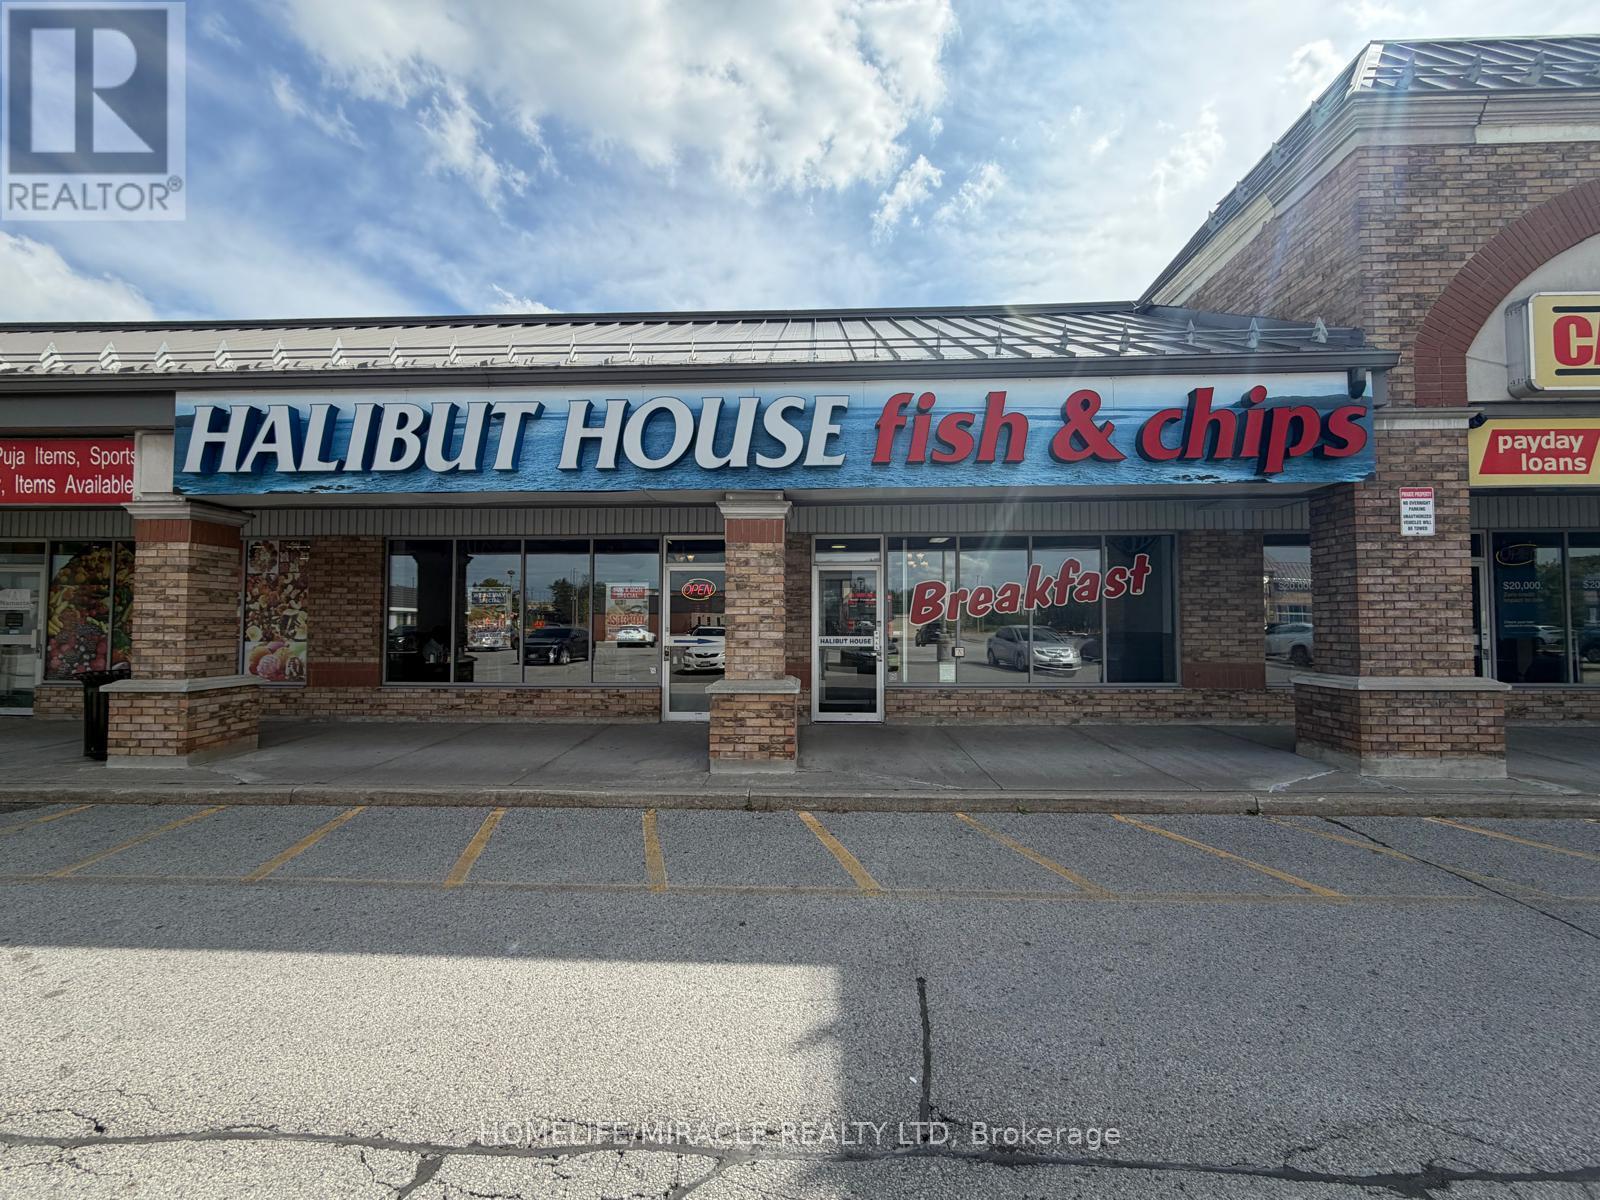
11-12 - 85 Kingston Road E
Ajax, Ontario
HALIBUT HOUSE FISH & CHIPS in Ajax, ON is For Sale. Located at 85 Kingston Rd E, Unit 11-12 in a busy, high-traffic commercial area with excellent visibility and exposure. Surrounded by residential neighbourhoods, schools, offices, banks, retail stores, major amenities and much more. Monthly Sales: Approx. $70,000-$85,000. Rent: $7,759.71/month including TMI & HST, Net Rent: $21/Sq. Ft., Lease Term: 5 years, from September 2024 to September 2029, Store Area: 2,289 Sq. Ft., Seating: 78, Operating Since: January 2015. Excellent established restaurant business with strong sales and great potential to grow even further. (id:63616)