
4061 Channing Crescent
Oakville, Ontario
Welcome to 4061 Channing Crescent, where thoughtful upgrades and timeless style create an inviting place to call home. Built in 2021, this beautifully appointed four-bedroom freehold townhouse offers 2,280 sq. ft. of living space, complemented by an unfinished basement ready for your personal vision. Freshly painted and filled with natural light, the home features hardwood flooring throughout, smooth ceilings, pot lights, California shutters and impressive 9-ft. ceilings on the main floor. Designed for comfortable everyday living and effortless entertaining, the main level offers an elegant living/dining area alongside an open-concept kitchen, breakfast area and family room. The upgraded custom kitchen showcases quartz countertops, a decorative backsplash, under-cabinet lighting and stainless steel appliances, including a gas stove, built-in microwave and dishwasher. A charming bay window brightens the family room, while a gas fireplace with an upgraded custom mantel and surround creates a warm, sophisticated focal point. An oak staircase with upgraded railings leads to the second floor, featuring 8-ft. ceilings and four generously sized bedrooms. The primary retreat offers a 5 piece ensuite, complemented by a 3 piece bathroom serving the additional bedrooms. A convenient upper-level laundry room includes a laundry sink and full-size washer and dryer. A main-floor powder room, direct access from the attached single-car garage, an additional driveway parking space and a fully fenced backyard complete this thoughtfully designed home. With no carpet throughout and a spacious unfinished basement offering future possibilities, this inviting Oakville residence blends style, comfort and practicality. (id:63616)
147 Thompson Avenue
Toronto, Ontario
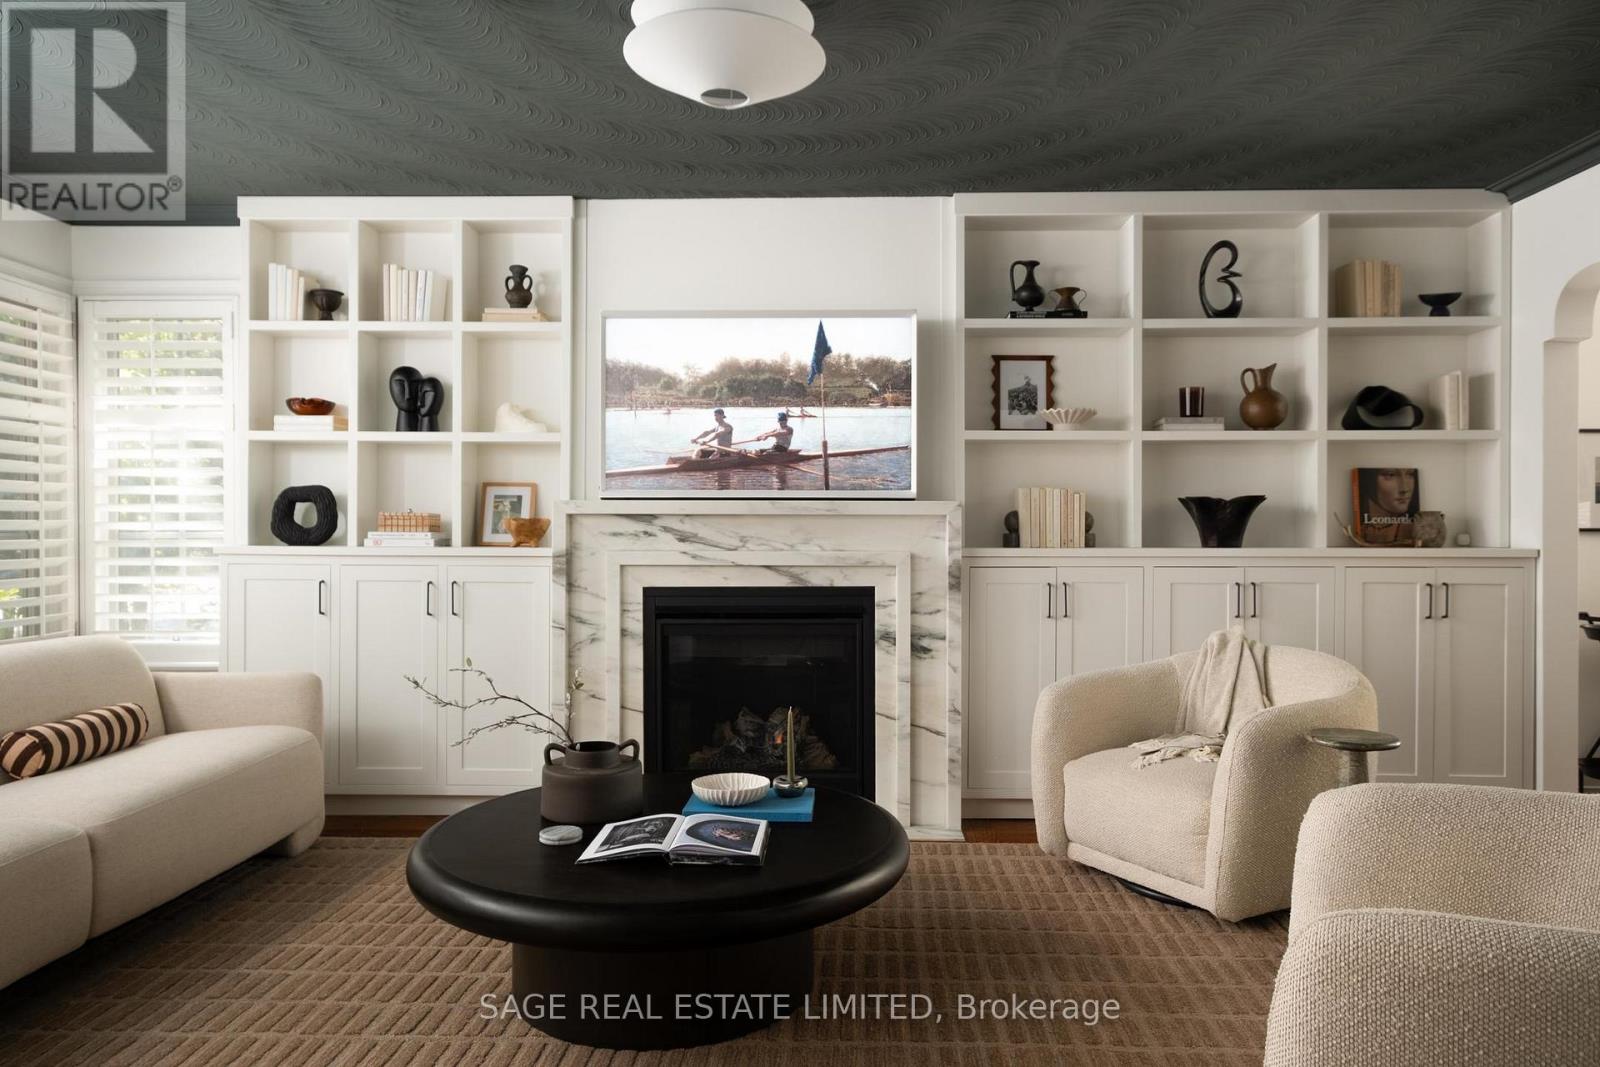
THOMPSON'S GOT IT GOING ON! Classic bungalow charm, thoughtful upgrades, and a whole lot to love in the heart of Toronto's coveted Thompson Orchard neighbourhood. Sitting pretty on a generous 50 x 120 ft lot, this beautifully updated home offers over 2,100 sq ft of total living space (1,252 above grade), just a short stroll from the Kingsway's beloved shops, cafés and French bakeries. Southern sunshine is in no short supply, pouring through oversized windows into a handsome living room with custom built-ins, a Calacatta Vena marble fireplace and rich hardwood floors. The renovated kitchen brings the goods with heated floors, a gas range and stylish updates. An oversized primary bedroom features a brand-new walk-in closet and new thermal window overlooking the gardens, while the magazine-worthy bathroom serves up herringbone tile and a glass-enclosed shower. There's plenty more to love on the finished lower level, complete with a separate entrance and walk-out, cozy den, third bedroom or office, full bathroom, tiled mudroom and loads of custom storage. Perfect for guests, in-laws or a teenager craving a little independence. And the big-ticket stuff? DONE. New high-efficiency boiler, on-demand hot water, 200-amp electrical panel, two EV charging stations, new plumbing beneath the home and direct interior access to the built-in garage. All the important upgrades, minus the headaches. Perennial gardens, flagstone pathways, a sunny deck, gas BBQ hookup and automatic irrigation make summer living a breeze. Add sought-after school catchments (Sunnylea Jr, Norseman Middle, OLS, ECI and Bishop Allen), excellent transit and easy highway access, and the appeal is pretty hard to argue with. Classic where it counts. Modern where it matters. Thompson's got it going on, indeed. (id:63616)
Unit 8 - 90 Eastwood Park Gardens
Toronto, Ontario
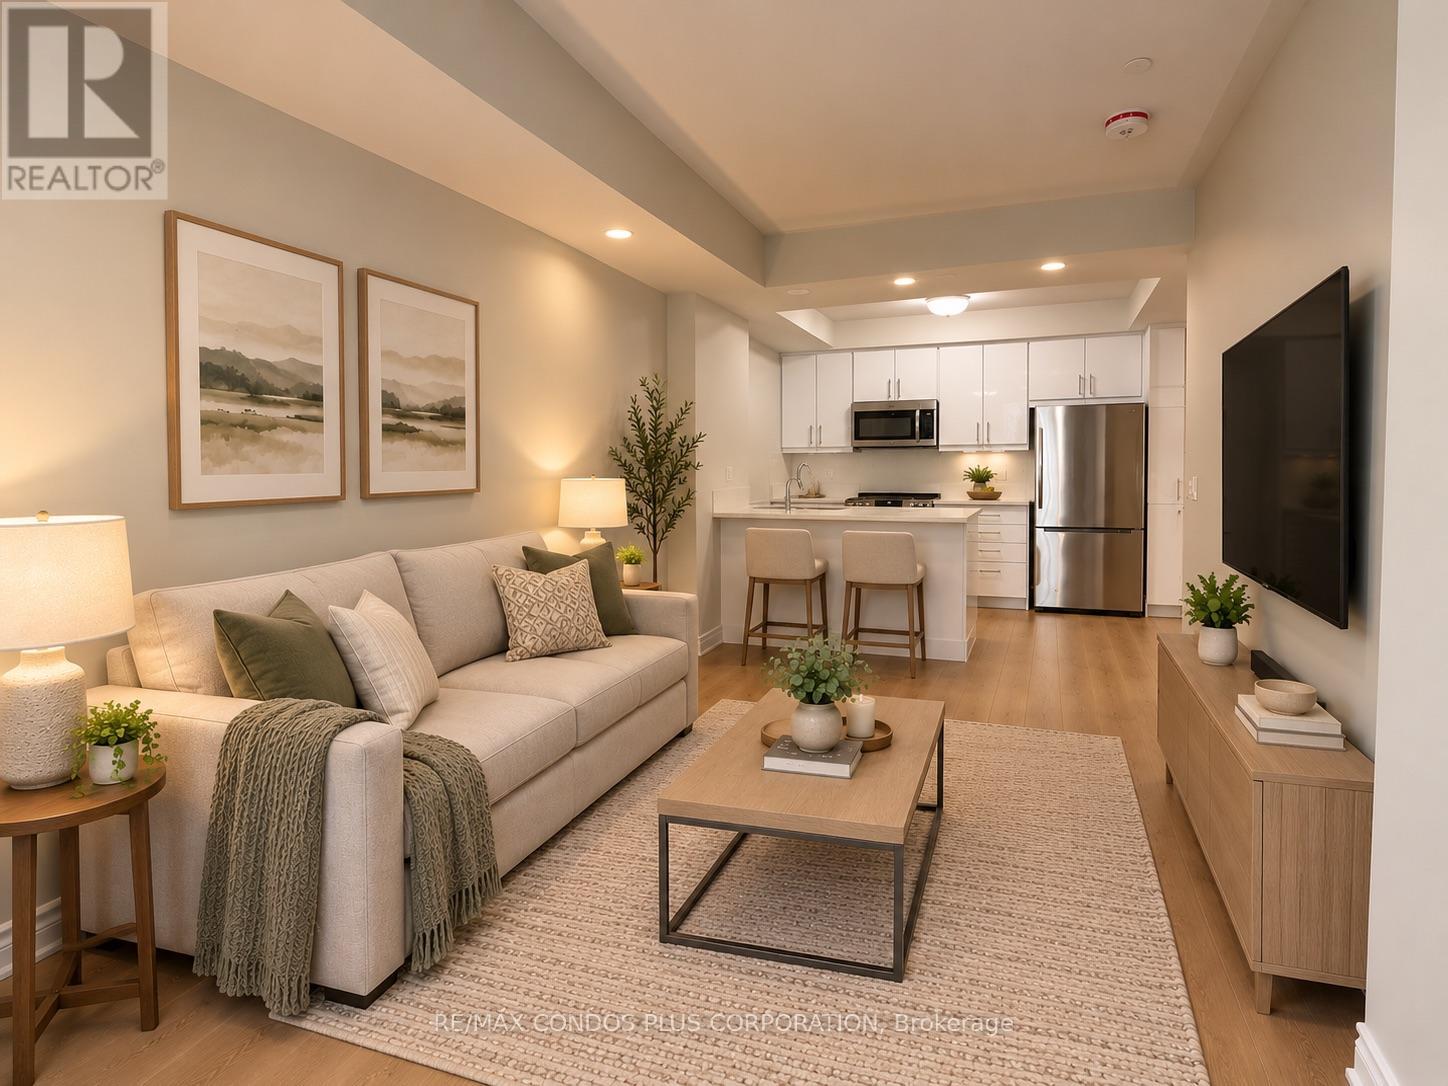
Experience modern living at its finest in this spacious, beautifully renovated townhouse unit, completely redone from the studs up and offering the feel of a brand-new home. Tastefully updated with contemporary style and functionality in mind, this exceptional 1 bedroom + den features convenient single-level living, a private balcony, updated bathroom with gorgeous walk-in shower and a versatile den ideal for a home office, reading nook, extra sleep space for guests or additional flex space. Brand-new flooring throughout, cabinets in the kitchen, stove, fresh paint + much more. Includes one underground parking space for added convenience. Ideally situated in a vibrant, sought-after neighbourhood close to shopping, the lake, public transit, and major highways, making everyday errands, commuting, and weekend outings effortless. A rare opportunity to enjoy turnkey living in an unbeatable location! (id:63616)
440 Sunset Drive
Oakville, Ontario
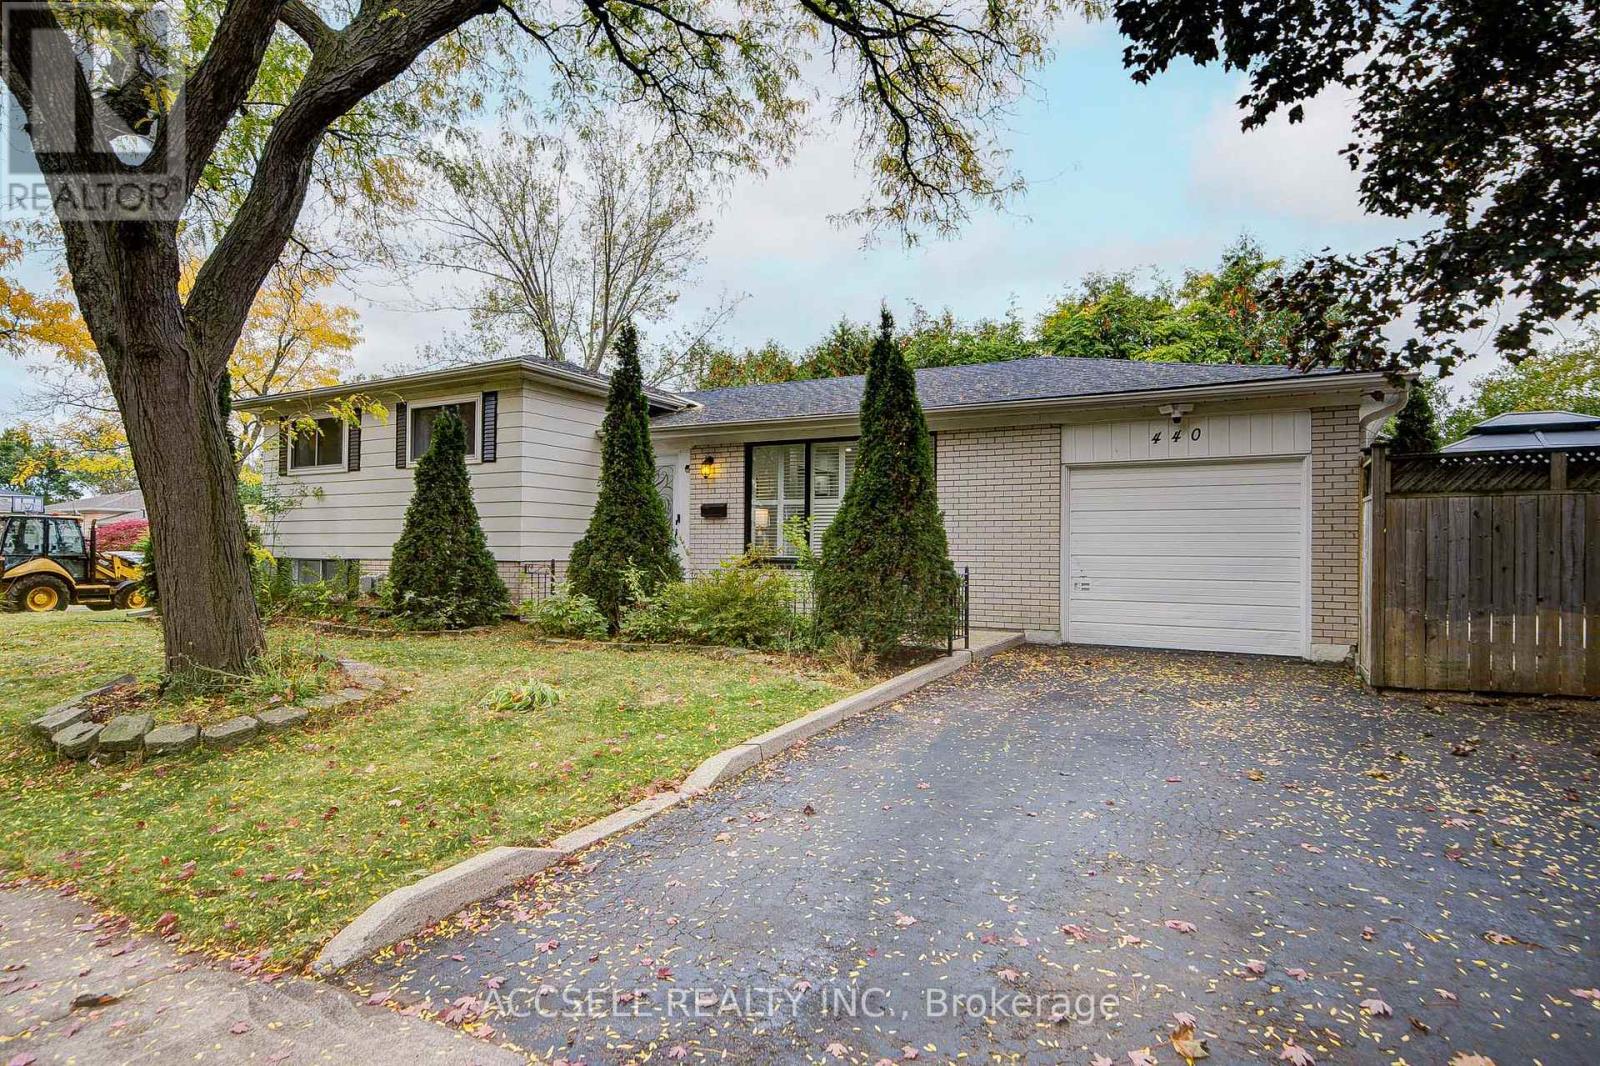
Fully remodeled throughout, this stylish 3-bedroom, 2-bathroom home is nestled in sought-after West Oakville. Featuring brand-new engineered hardwood, a stunning custom kitchen with quartz countertops and backsplash, porcelain tile, and high-end appliances, plus two completely renovated bathrooms. Enjoy two fireplaces, California shutters, pot lights, a sprinkler system, Eufy security, and a versatile converted garage offering additional living space with the option to convert back. A 10' x 4' storage room adds practicality. Unbeatable location steps to the Queen Elizabeth Community Centre, excellent schools, Bronte GO, Bronte Tennis Club, and the shops, restaurants, and waterfront of Bronte Harbour Village. Move in and enjoy, explore future expansion, or build your dream home in this exceptional location! (id:63616)
19 - 100 Long Branch Avenue
Toronto, Ontario
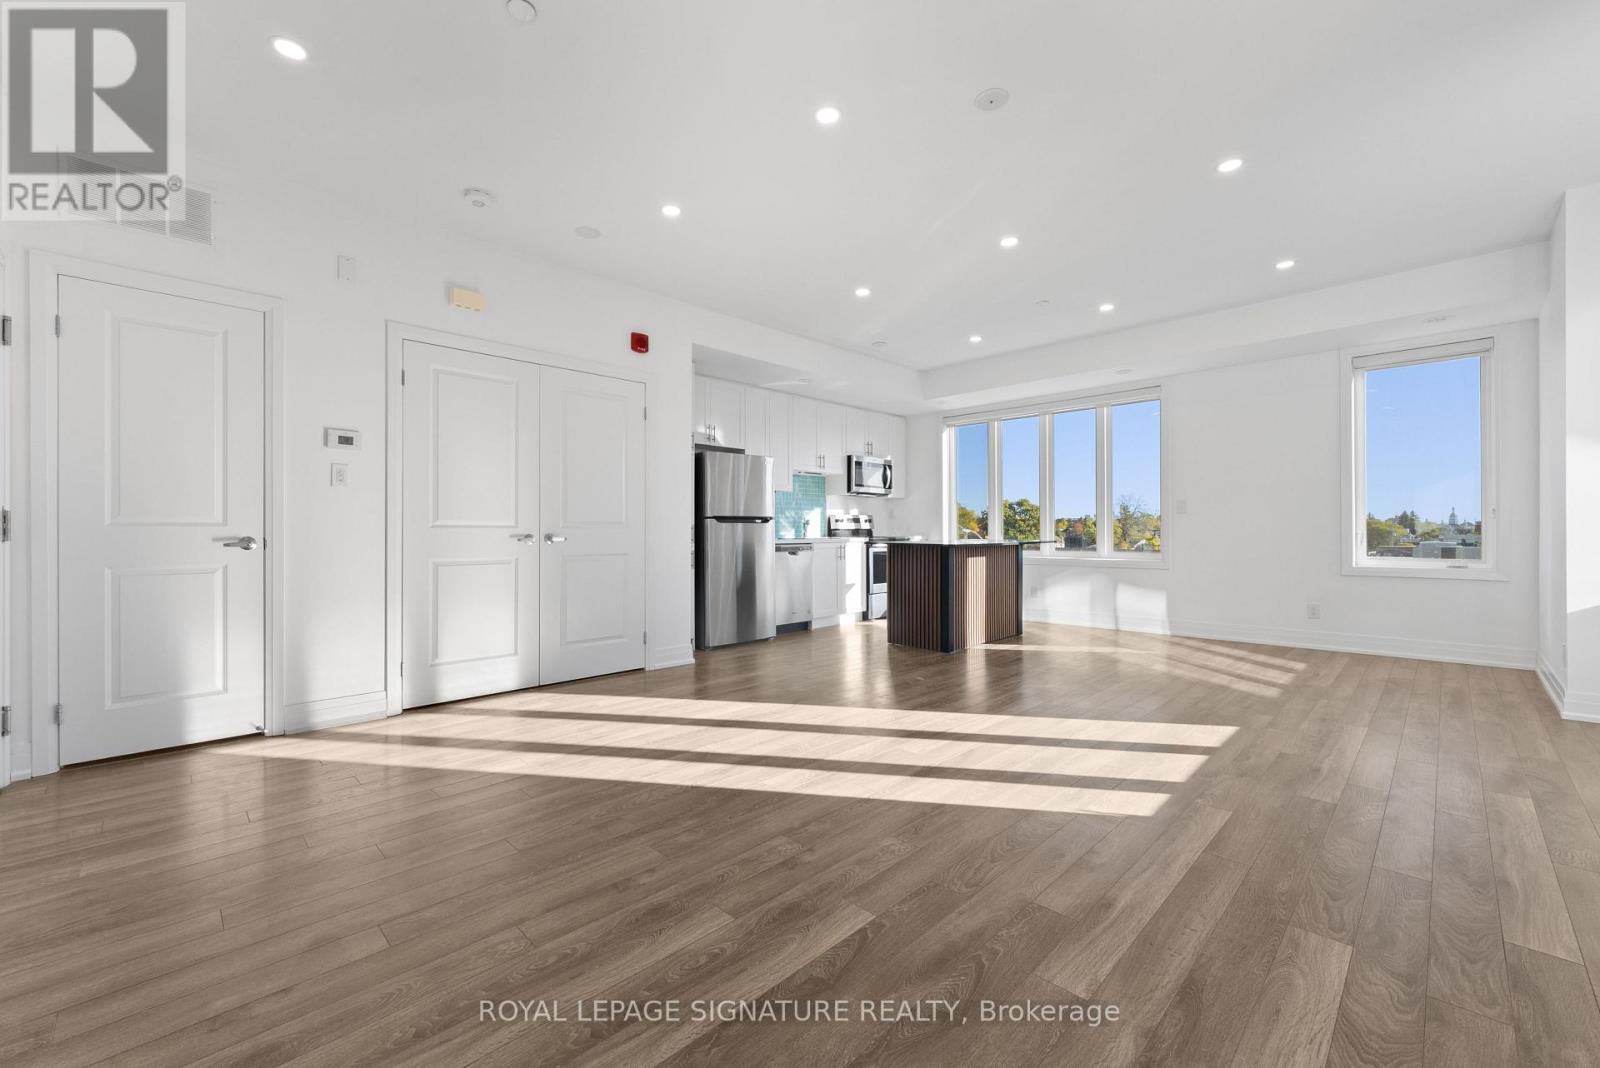
Lakeside living in the heart of historic Long Branch! A bright, modern 2-bedroom corner unit stacked townhome in Minto's Long Branch community, topped by a private 400 sq ft rooftop terrace. Approx. 1,400 sq ft over two levels with an open-concept living and dining area and a sleek kitchen with stainless steel appliances and quartz counters. The primary bedroom walks out to its own private balcony, and the sun-filled corner second bedroom has two windows. 3 baths and 1 underground parking spot. Take your morning coffee, summer BBQs and sunset evenings up to the roof. The lake is a short walk away: Marie Curtis Park and its beach, the new Jim Tovey Lakeview Conservation Area boardwalk and trails, Colonel Sam Smith Park's figure-eight skating trail and the Waterfront Trail for biking and running along Lake Ontario. The 501 Queen streetcar stops steps from your door, and Long Branch GO is about 1 km away with trains to Union in under 30 minutes, plus major station upgrades underway. Gardiner, QEW and 427 are minutes away. Lake Shore's cafes, pizzerias and pubs are at your doorstep, No Frills is a short walk and Sherway Gardens is a quick drive. Near James S. Bell JK-8, Lakeshore Collegiate, Father John Redmond CSS, St. Josaphat Catholic and Humber Polytechnic's Lakeshore Campus. Village charm, green space and an easy commute, all in one place. (id:63616)
94 Edgecroft Road
Toronto, Ontario
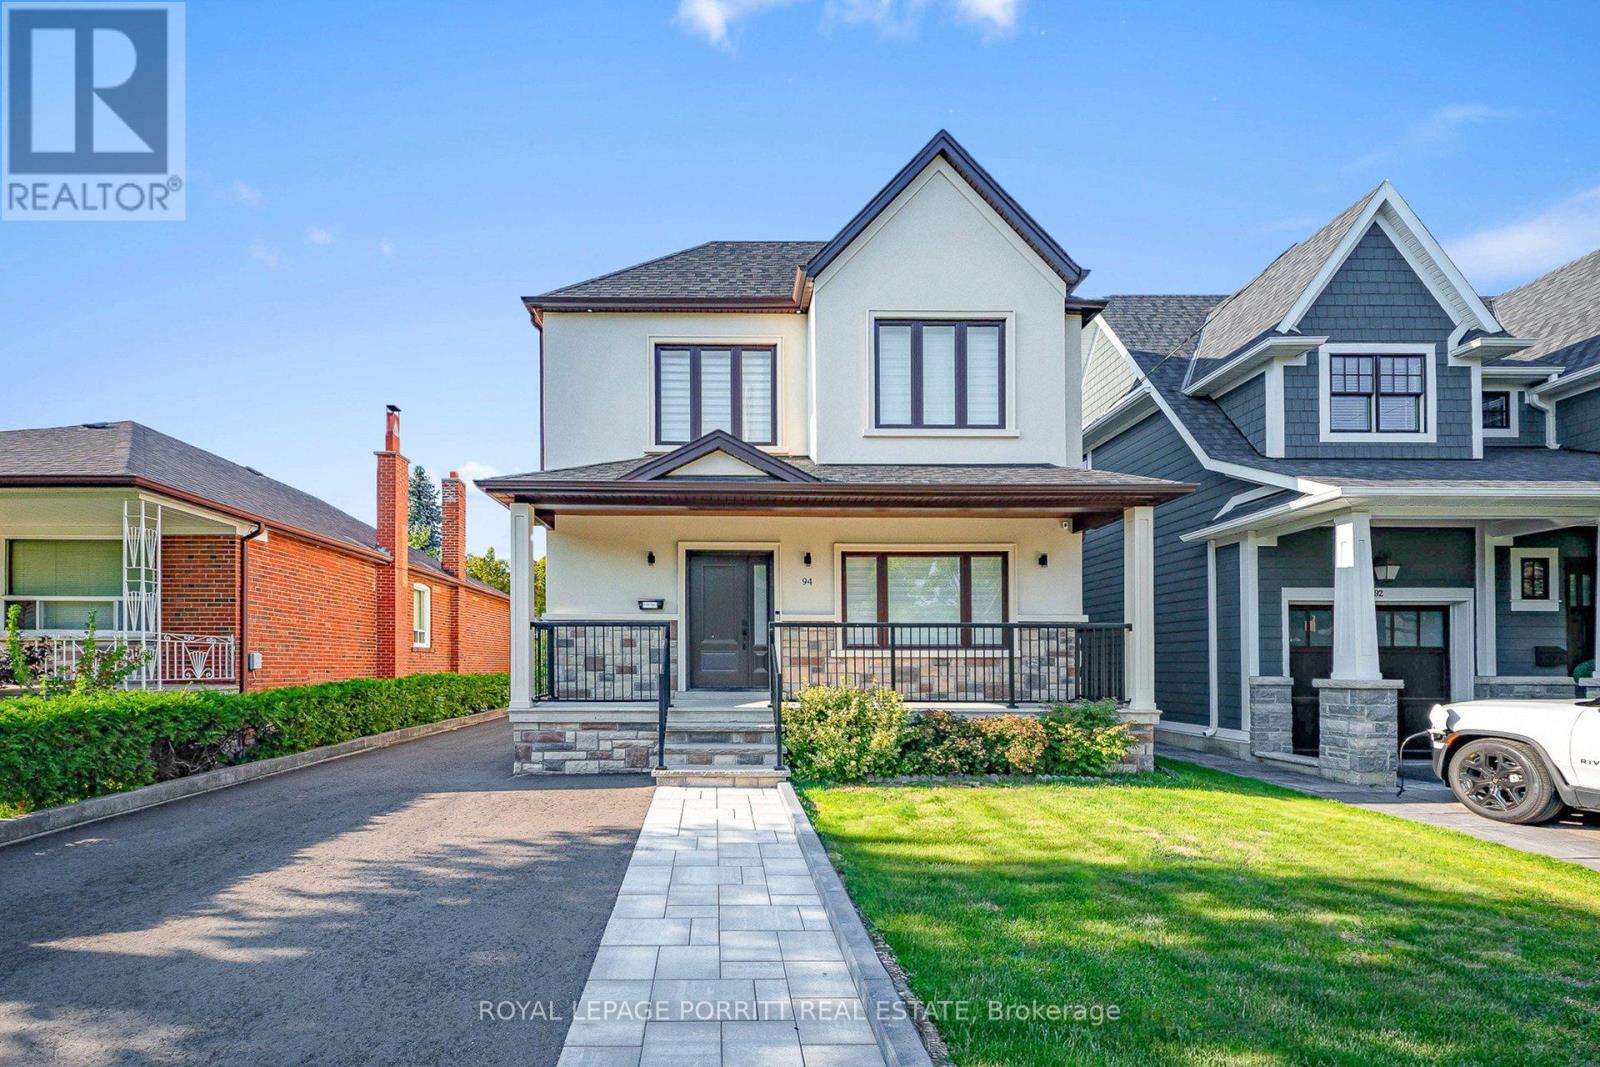
Welcome to this stunning, fully renovated home featuring a sophisticated second-floor addition and effortless modern living on a rare 125-foot deep lot. The gourmet two -tone custom kitchen is a chefs dream, complete with GE stainless steel appliances, quartz countertops, a striking centre island and decorative range hood ideal for entertaining overlooking the cozy family room with an elegant electric fireplace. The second floor boasts three large bedrooms and a large den for a dedicated work-from-home study space. Primary bedroom is a spacious sanctuary with a walk-in closet and a luxury 5-piece ensuite. Spacious backyard with an easy walk-out creates an ideal layout for outdoor entertaining and a children's play area, with potential to create a custom outdoor oasis. Pot lights throughout the home provide a bright and contemporary feel. A dedicated high efficiency HVAC system with separate temperature control for second floor adds enhanced comfort for efficient heating and cooling throughout the house. This home offers hardwood floors throughout and an open-concept layout perfect for modern living. With 4 well-appointed bathrooms and quality finishes throughout, this home offers both comfort and style. Basement with laminate flooring, pot lights, and full bath offers an expansive blank canvas for a teenager's retreat, home theatre, or fitness studio. Located in the desirable west end of Toronto with an elite neighbourhood prestige, enjoy easy access to parks, top-rated schools, Sherway Garden mall, Pearson Airport, highways, public transit, and downtown Toronto. (id:63616)
Ph30 - 300 Mill Road
Toronto, Ontario
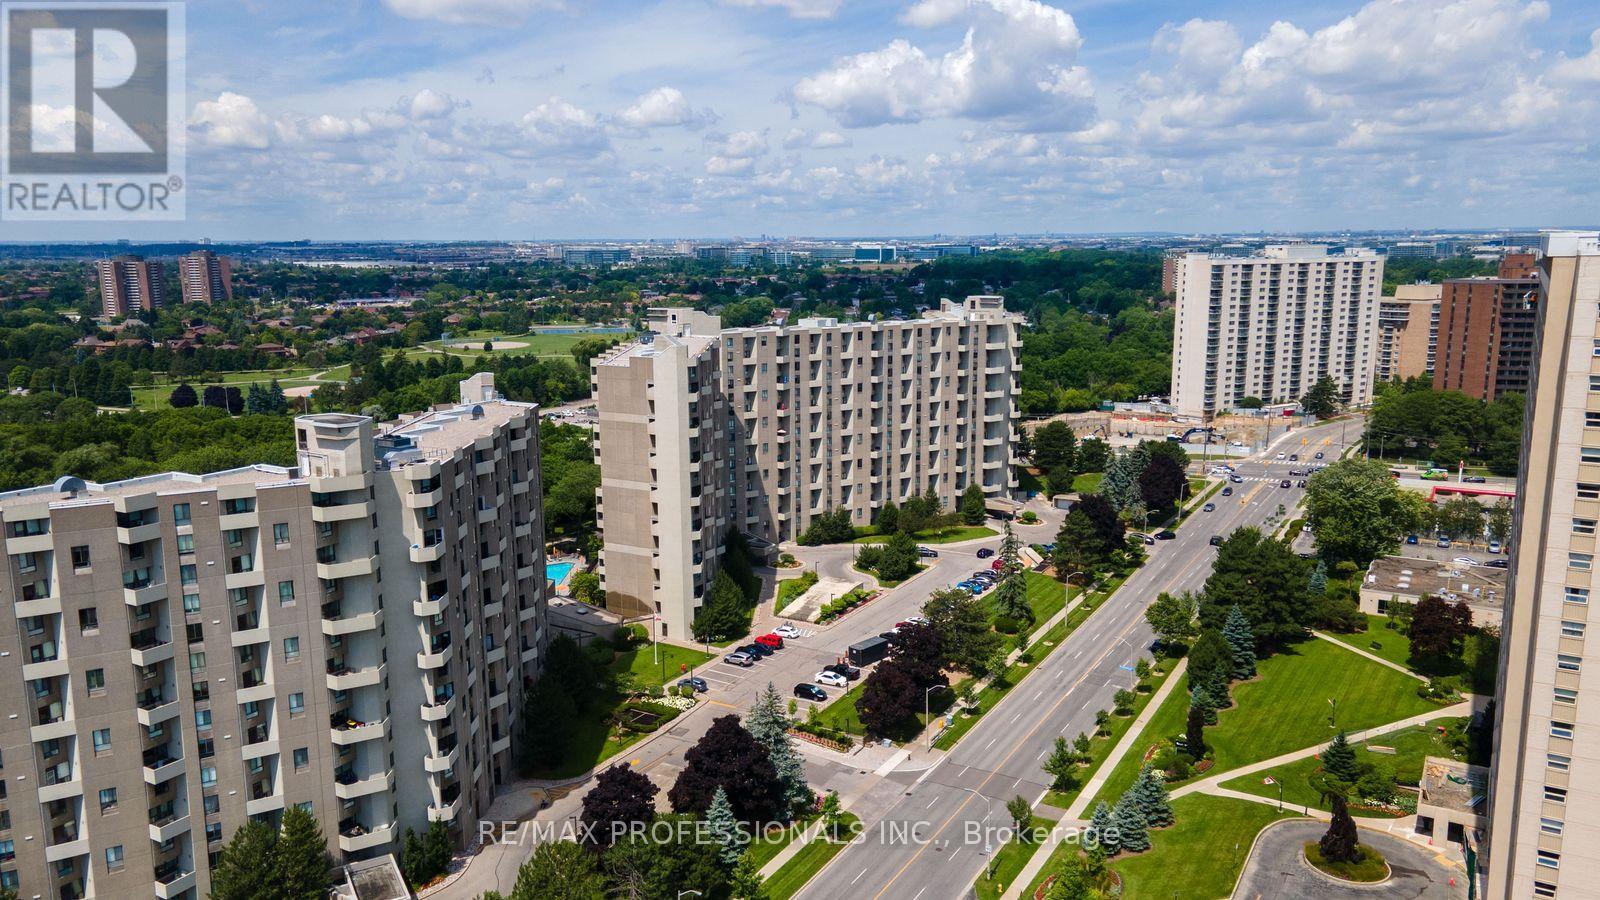
Welcome to the prestigious Markland Wood community and The Masters, where space, comfort and resort-style living come together. Thinking of downsizing but not ready to give up the space you love? Offering an impressive 1,130 sq. ft. of living space, this spacious two-storey condo provides the room and functionality of a home with all the conveniences of condo living. This bright, well-maintained west-facing suite features 2 bedrooms and 2 bathrooms, with a desirable front-to-back layout and generous, sun-filled rooms. The spacious living room opens onto a large balcony with beautiful views overlooking the golf course and cityscape, creating the perfect setting to relax and take in the scenery. The eat-in kitchen offers generous counter and cupboard space, along with a convenient pass-through to the separate dining room, creating an easy flow for everyday living and entertaining. Newer heating and air conditioning units, controlled by two thermostats, provide added comfort and greater temperature control throughout the suite. The Masters offers a true resort-style setting across 11 beautifully landscaped acres, surrounded by mature trees, lush gardens, scenic walking paths, a tranquil Japanese garden and pond, playground, tennis and pickleball courts, and indoor and outdoor pools. Residents also enjoy an impressive array of amenities, including a fitness centre, sauna, squash and basketball courts, hobby rooms, a renovated clubhouse lounge, party room, car wash and 24-hour security. The Masters is also a pet-friendly community. Maintenance fees cover an extensive range of utilities and services, including heat, hydro, air conditioning, water, cable and high-speed Bell Fibre internet. The suite includes 1parking space, adding even more convenience and value. Ideally located in sought-after Markland Wood, close to shopping, parks, golf, transit and major highways. Enjoy spacious condo living, beautiful golf course views and resort-style amenities. (id:63616)
3066 Cook Street
Mississauga, Ontario
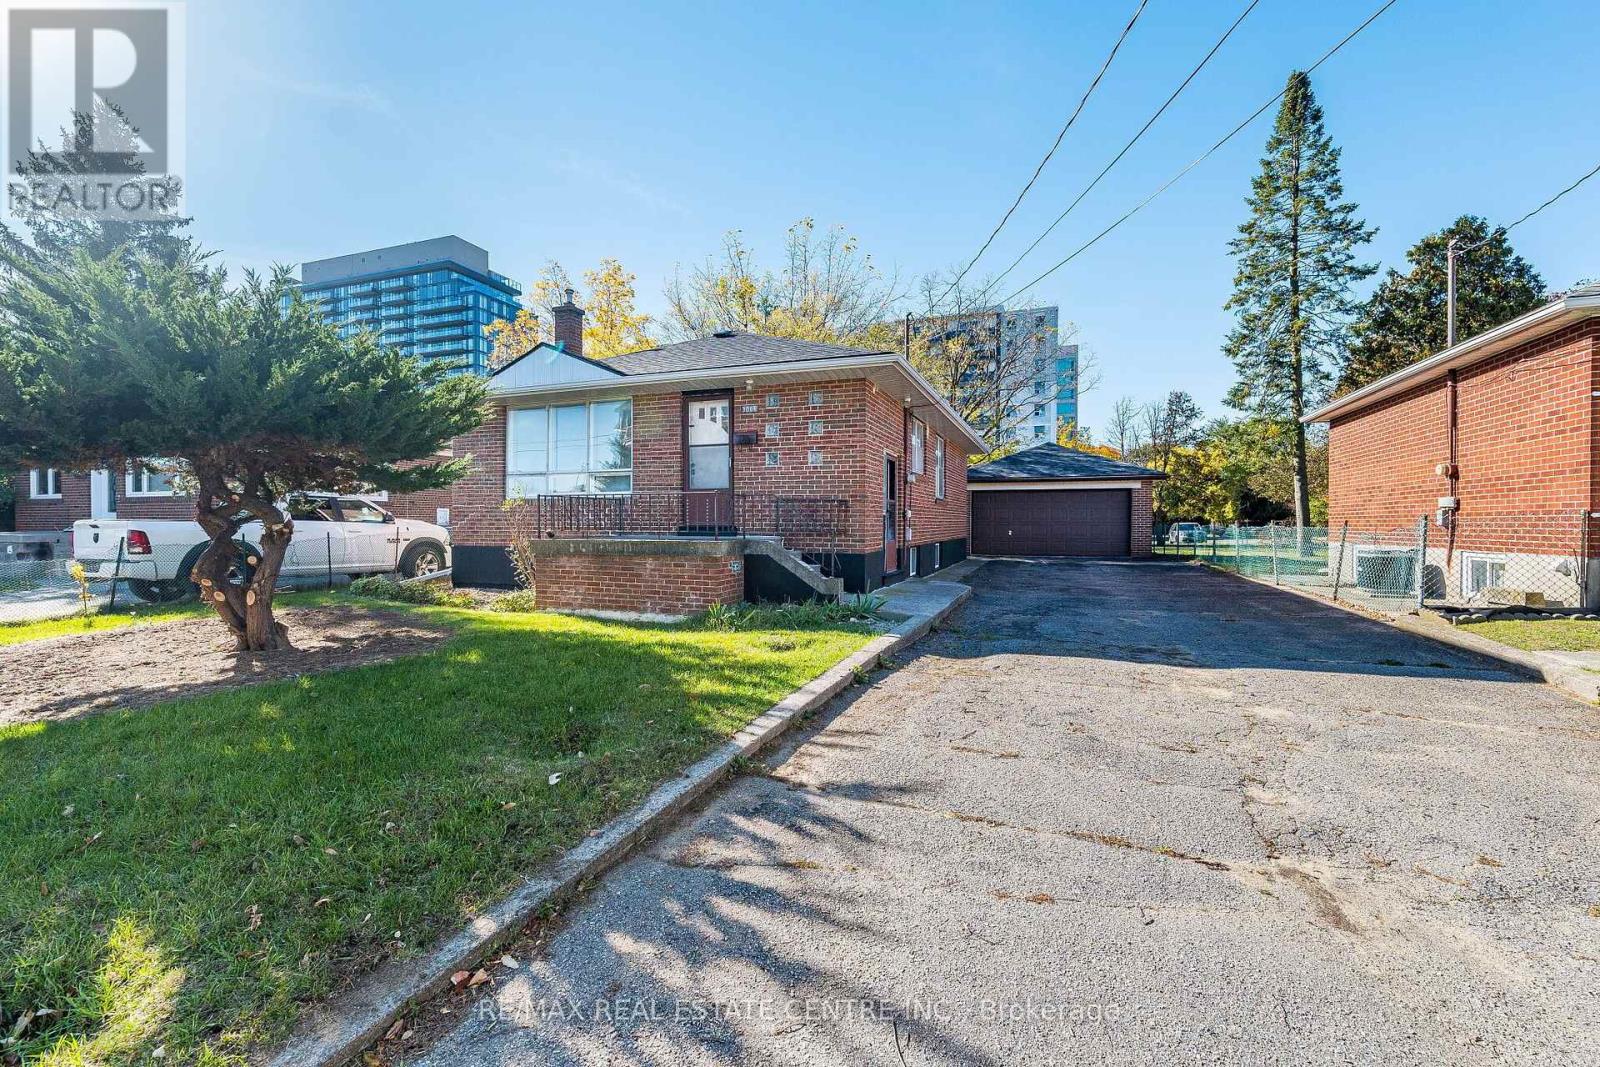
3066 Cook St., Mississauga - Location, Location, Location! An outstanding opportunity in the heart of desirable Cooksville! This all-brick 3+1 bedroom, 2-bathroom bungalow sits on a generous 50' x 165' lot in a high-density area, offering tremendous potential for builders, investors, renovators, handy buyers and first-time homeowners. The main floor features a spacious living and dining area, a functional kitchen, and three good-sized bedrooms. The finished basement provides additional living space with a fourth bedroom, recreation room and 4-piece bathroom, offering flexibility for extended family, guests, a home office or future customization. The generous lot provides plenty of outdoor space for gardening, entertaining or exploring future possibilities, subject to municipal approvals. The property also offers 6-car parking and a double garage, adding significant convenience and functionality. Location is the true highlight. Situated close to the future Hurontario LRT, Cooksville GO Station, schools, parks, shopping, Square One, public transit, Trillium Health Partners and major highways, this is a highly convenient location for commuters and families alike. Whether you're a builder looking for a well-located lot, an investor seeking potential, a renovator ready for a project, a handy buyer looking to create value, or a first-time buyer looking for an opportunity in Cooksville, this property deserves your attention. Property is being sold in "AS IS, WHERE IS" condition. Buyers are encouraged to conduct their own due diligence regarding the condition of the property, zoning, permitted uses and any potential renovations or redevelopment prior to submitting an offer. A rare opportunity to own a property with excellent location, lot size and future potential in Cooksville. Explore the possibilities at 3066 Cook St.! (id:63616)
2599 Lundene Road
Mississauga, Ontario
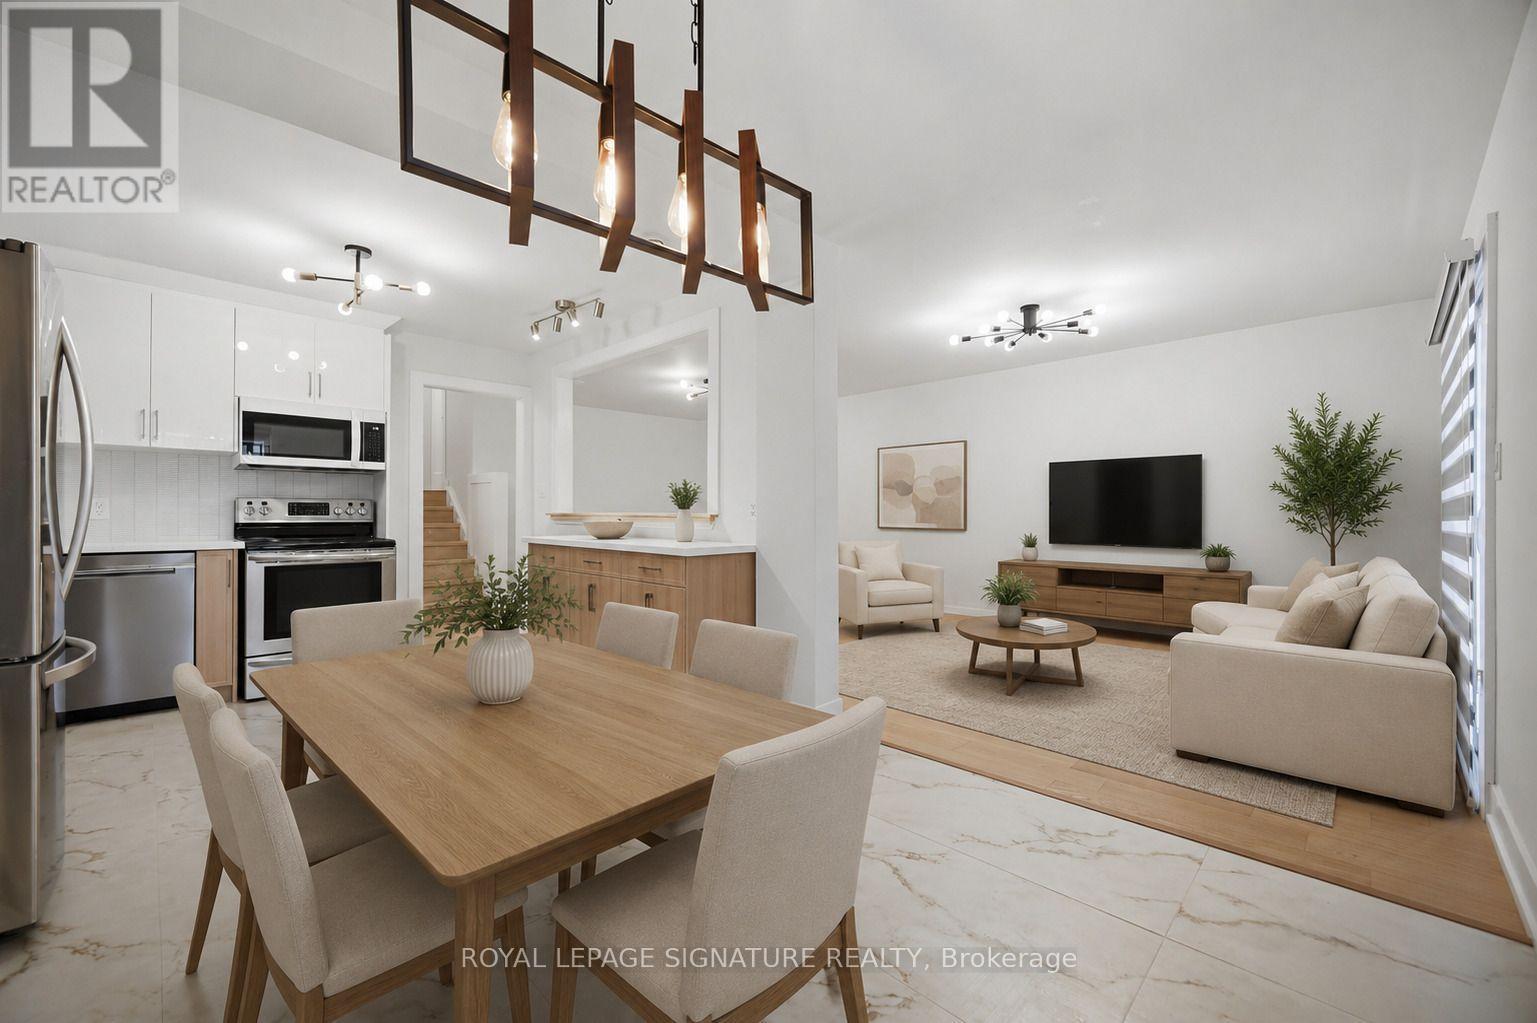
Welcome To This Beautifully Renovated 3 Bedroom, 2 Bathroom Semi Detached Home In The Highly Desirable Clarkson Community Of Mississauga! Thoughtfully Updated From Top To Bottom, This Move In Ready Home Offers Modern Finishes And A Functional Layout Perfect For Families, First Time Buyers Or Downsizers. The Custom Main Floor Kitchen Features Sleek White Cabinetry, Quartz Countertops, Stainless Steel Appliances And A Bright Eat In Area Overlooking The Spacious Living Room With A Walkout To A Private Fully Fenced Backyard, Perfect For Relaxing Or Entertaining. Hardwood Flooring Enhances The Main Level, While Durable Vinyl Flooring Continues Throughout The Upper And Lower Levels. The Recently Updated Basement Offers Exceptional Additional Living Space With A Separate Entrance, Kitchen, Spacious Recreation Room, Additional Den, Laundry Room And Full 3 Piece Bathroom, Providing Excellent Flexibility For Extended Family, Guests Or A Private Home Office. Ideally Located Minutes From Clarkson GO Station, The QEW, Highway 403 And The Gardiner Expressway For Easy Commuting Throughout The GTA. Enjoy Nearby Parks, Excellent Schools, Shopping, Restaurants, Community Centres And The Beautiful Waterfront Trails And Beaches Of Rattray Marsh Conservation Area And Jack Darling Memorial Park. A Fantastic Opportunity To Own A Turnkey Home In One Of Mississauga's Most Established And Family Friendly Neighbourhoods. (id:63616)
20 Honeywood Road
Toronto, Ontario
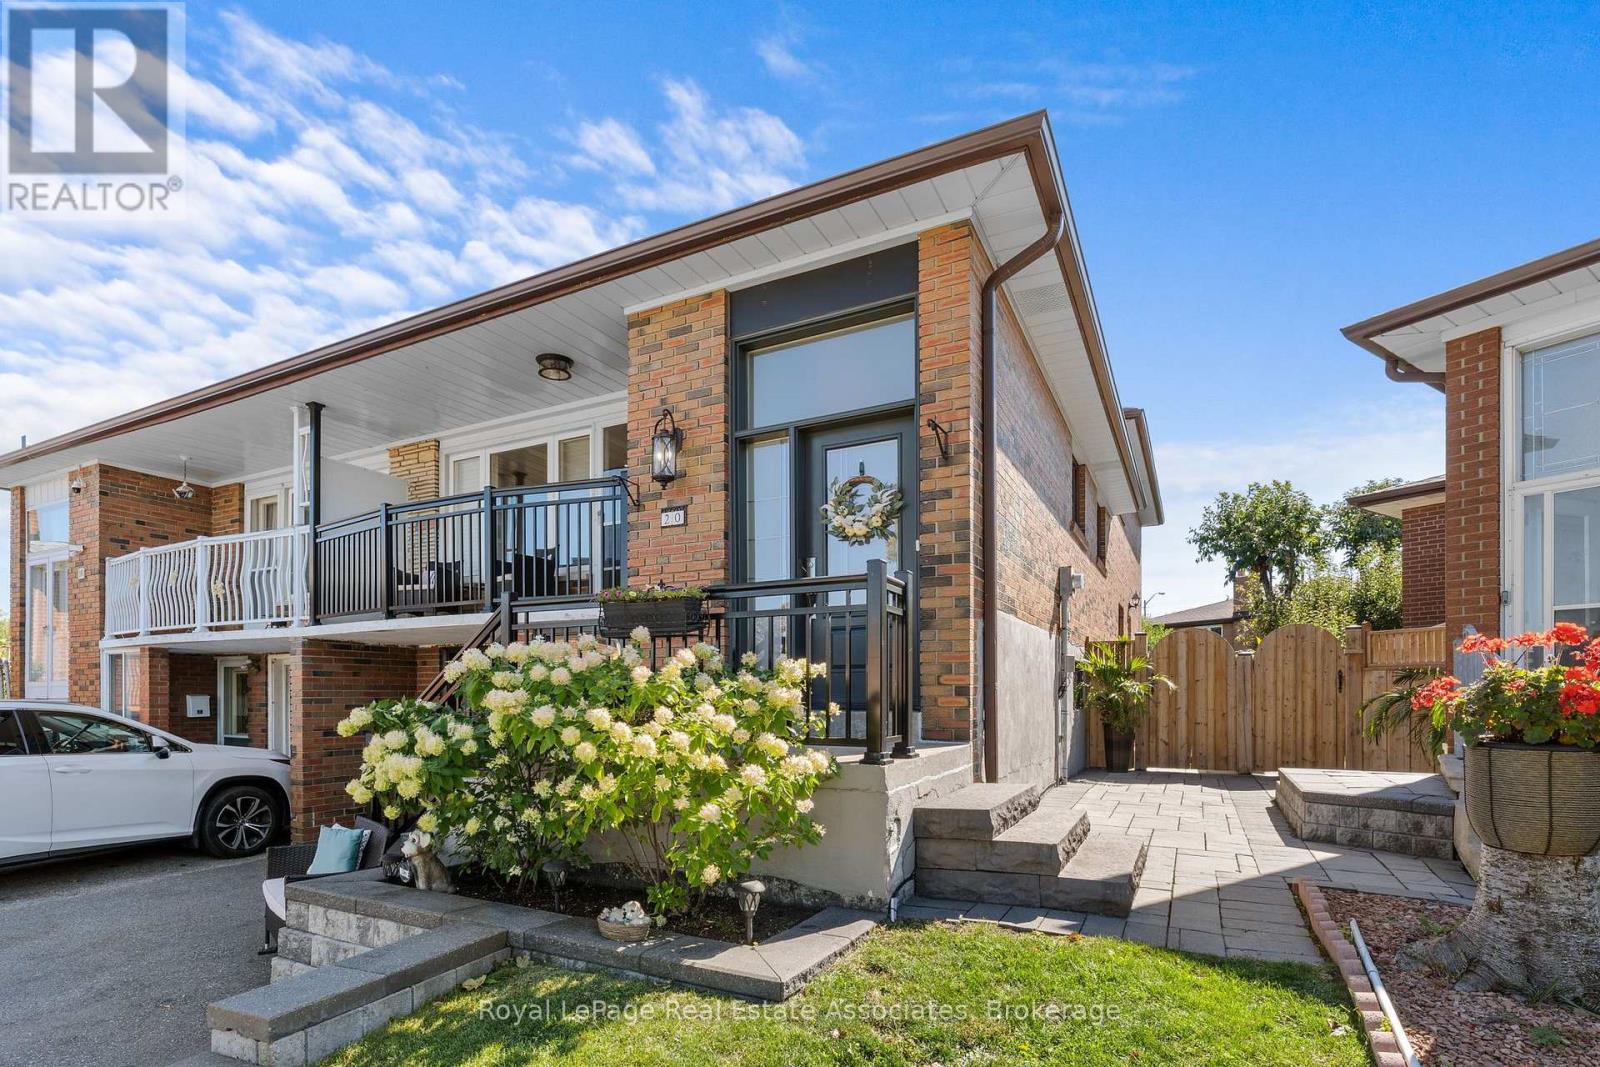
Welcome to 20 Honeywood Rd, a turn-key 5-level backsplit semi-detached home offering an exceptional blend of space, versatility and income potential. Thoughtfully updated and move-in ready, this spacious 3-bedroom, 2-full-bath home features an abundance of living space across multiple levels, making it ideal for families, multi-generational living or those looking to offset their mortgage with rental income. The home offers the unique advantage of **two updated kitchens** and **two separate entrances**, creating excellent flexibility for a potential in-law suite. The versatile layout provides plenty of room for everyone while maintaining comfortable, functional living spaces throughout. Situated on an **irregular-shaped, generously sized lot**, the property offers more outdoor space than you might expect, with an interlock rear patio perfect for entertaining, relaxing or enjoying summer evenings. A convenient side walkway provides easy access to the backyard and adds to the functionality of the property. Inside, the 5-level backsplit design offers multiple areas for living, dining, working and relaxing, with the layout providing excellent separation between spaces. The updated kitchens add modern functionality and appeal, while the two full bathrooms provide added convenience for a growing family or shared living arrangement. Whether you're a first-time buyer looking for additional income potential, an investor seeking a versatile property, or a family wanting generous living space in a well-designed home, **20 Honeywood Rd offers possibilities rarely found in a traditional semi-detached.** Turn-key, versatile and ready to enjoy - with the added benefit of a large lot, two entrances and two kitchens. (id:63616)
16 Delroy Drive
Toronto, Ontario
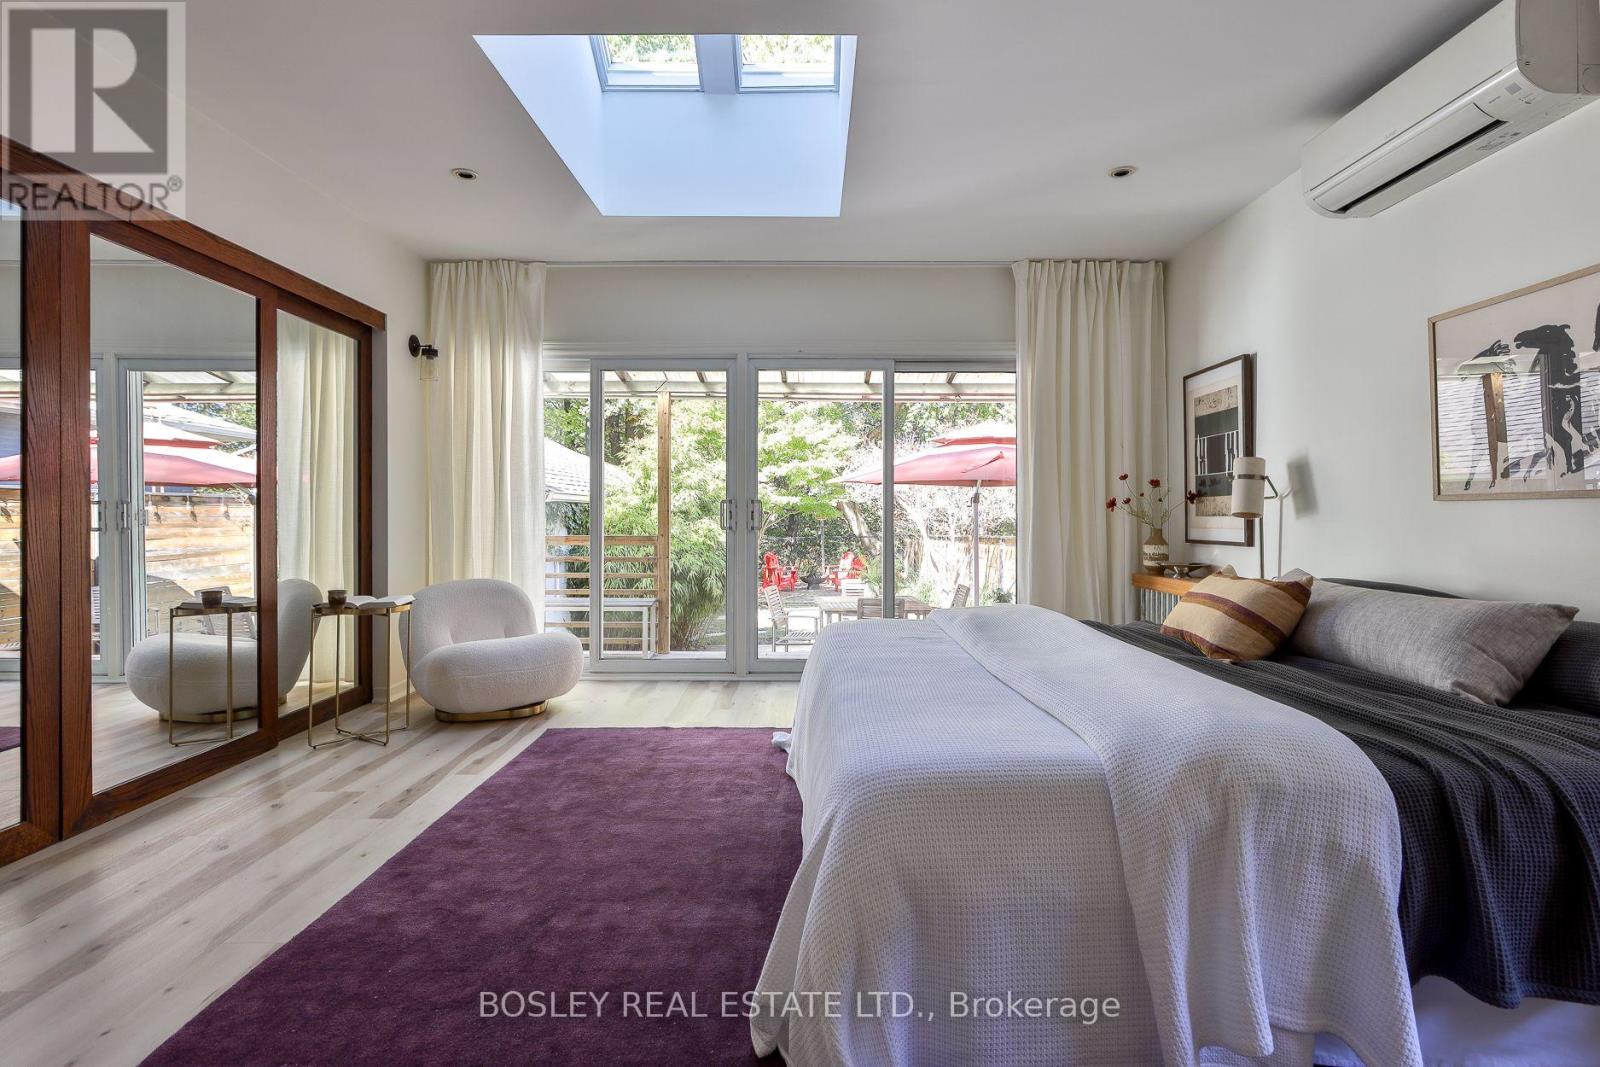
Rare Opportunity! Country Living In The City On A Spectacular Ravine Lot! Nestled In The Highly Sought-After Stonegate-Queensway Enclave (Royal York/The Queensway), This Detached Bungalow Is A Dream Find For Entertainment Enthusiasts, Downsizers, Savvy Investors, & Custom Builders Alike. Experience Total Tranquility On An Incredible 33.6 X 216-Foot Deep Lot Featuring Premium Privacy, Lush, Mature Trees, & A Peaceful Backyard Oasis Backing Directly Onto The Ravine. Deceptively Spacious & Beautifully Sunny, This "Good Vibe" Home Features A Versatile And Spacious 2+1 Bedrooms & 2 Washrooms Layout. Escape To The Enormous Stunning Principal Bedroom (Formerly Two Bedrooms), W/ Breathtaking Views Of Your Mature Ravine Garden, 2 Large Entertainment Decks, & A Fully Fenced Yard Designed For Hosting Or Serene Relaxation. There Is An Additional Cabana, Previously A Potters Shed, Now A Bar And Entertainment Area. The Lower Level Offers Absolute Peace Of Mind & Excellent Functional Flexibility. Boasting A Convenient Separate Side Entrance, The Expansive Finished Basement Includes A Third Bedroom, A Generous Family Room & A Dedicated Bar Area-Ideal For Hosting Epic Movie Nights, Large Parties, A Children's Play Space, Or Acting As An Optimal Private Guest Suite. Parking Is Effortless W/1-Car Detached Garage Plus An Additional Parking Space Right In Front. Enjoy A Serene Country Vibe While Remaining Steps Away From Urban Amenities. This Home Sits Just Steps From Jeff Healey Park, Excellent Transit, The Gardiner Expressway, Costco, & Upscale Shopping At Sherway Gardens. Families Will Also Benefit From Being Incredibly Close 2 Wonderful Toronto Schools, Including The Prestigious Etobicoke School Of The Arts & Karen Kain School Of The Arts. Move Right In, Build Your Architectural Masterpiece, Or Collect Premium Rental Income-This Exceptional Property Truly Has It All! *Other Is Bar Area (id:63616)
27 Verbena Avenue
Toronto, Ontario
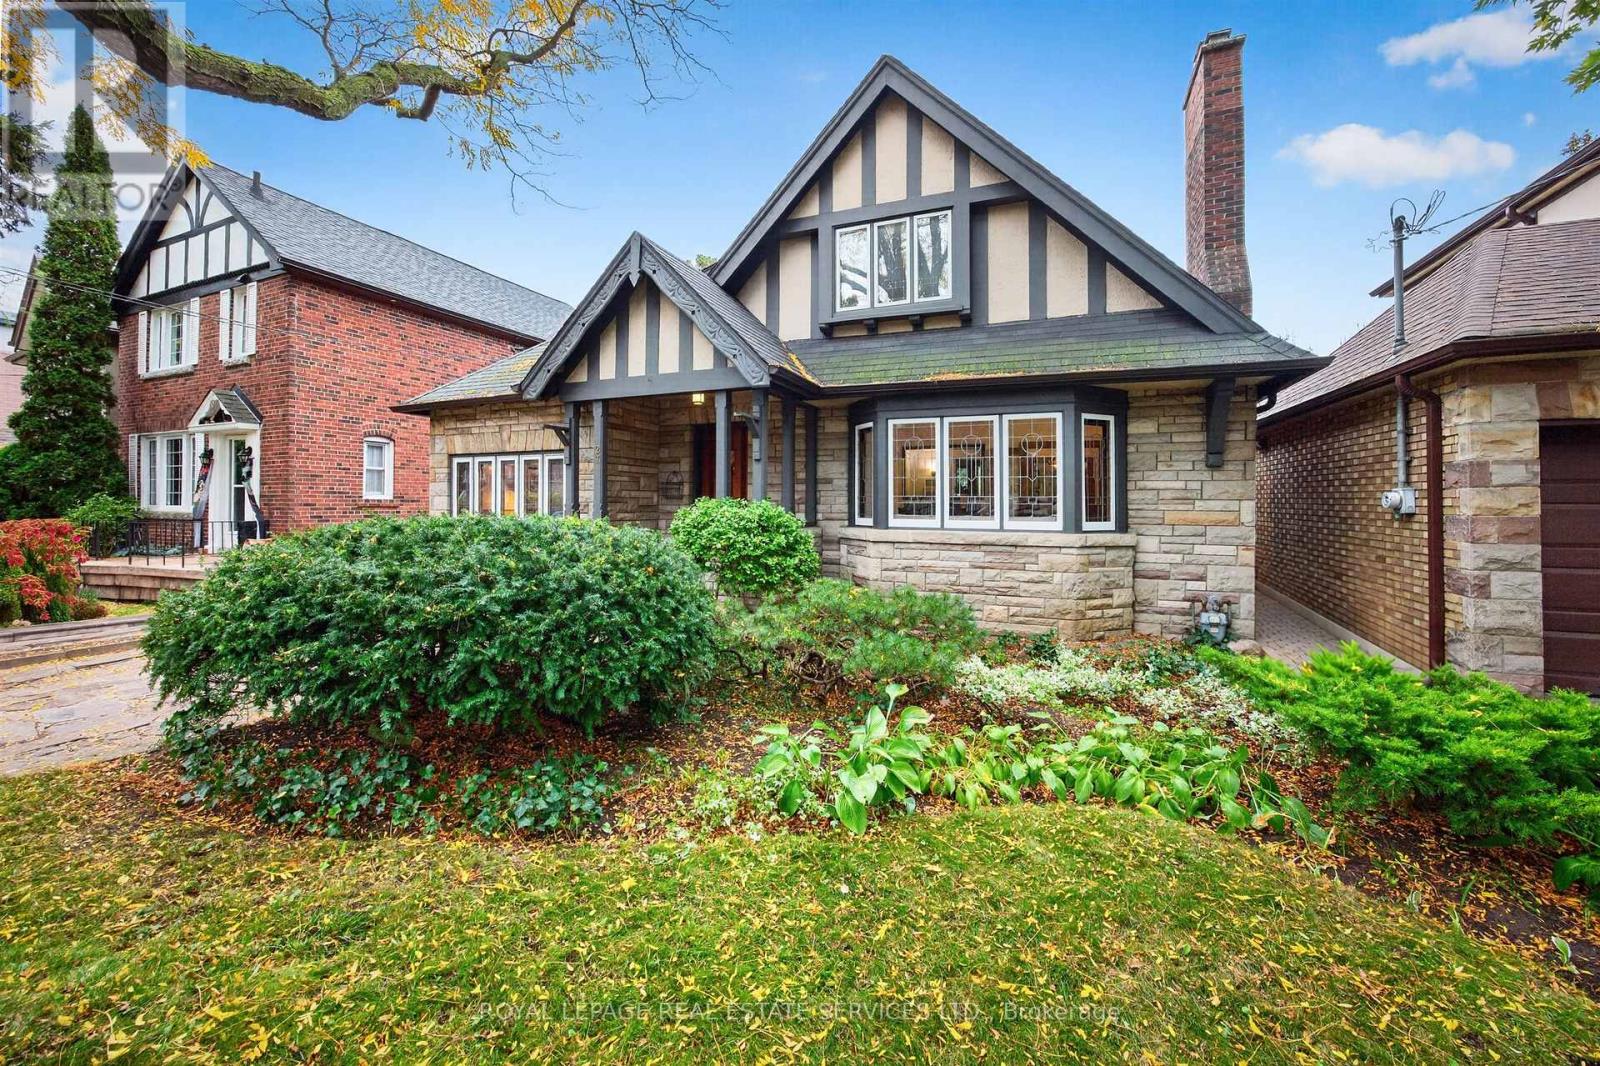
Bloor West Village Beauty! A rare 3+1 bedroom 1930s home offering remarkable space and flexibility on an impressive 39-ft-wide lot. Beautifully preserved original details blend with a generous floor plan offering 2,075 sq. ft. above grade plus an additional 1,135 sq. ft. lower level. A gracious entrance opens to an expansive living room with working fireplace, hardwood floors and leaded-glass bay window. The dining room features original wainscotting and in a charming nod to the home's heritage, the original swing door to the kitchen, while French doors open to the family room. The exceptional main floor also offers a bedroom, washroom and separate den, providing flexibility for guests, working from home or convenient one-level living. The updated kitchen walks out to a deck and lush private garden. Upstairs, two exceptionally spacious bedrooms feature charming curved ceilings, generous closets and a 4-piece bath. The surprise is downstairs: a high-ceilinged 1,135 sq. ft. lower level with a substantial living area, fireplace, bedroom, washroom and separate entrance directly to the garden and sheltered patio. Ideal for a nanny suite, guest retreat, extended family or fabulous entertainment space. With 3+1 bedrooms, 3 washrooms, 2 fireplaces, 2-car parking and over 3,200 sq. ft. of total living space, this is a wonderful alternative to condo living or a character-filled family home with room to grow. Set in Swansea, loved for its strong sense of community and family-friendly lifestyle, steps to Jane Subway, Bloor West Village shops, restaurants, schools, parks and green space. (id:63616)