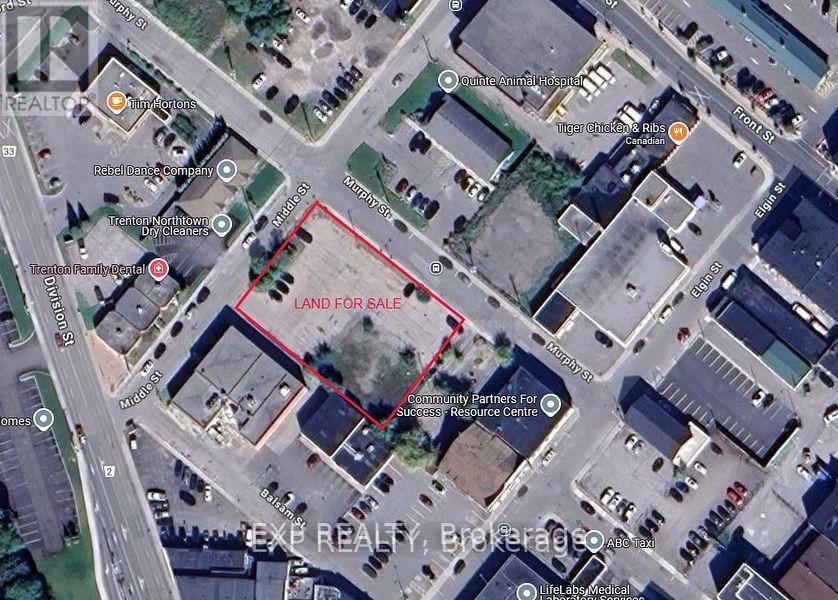
70 Murphy Street
Quinte West, Ontario
ATTENTION BUILDERS & INVESTORS!! * CORNER LARGE COMMERCIAL LOT * Next to Tim Horton's & LCBO Plaza * Offers ENDLESS POTENTIAL for COMMERCIAL AND RESIDENTIAL USES * Located at the intersection of MURPHY AND MIDDLE STREETS IN DOWNTOWN * Ideal for MIXED-USE DEVELOPMENT * The lot is suitable for a variety of possibilities, including a CHILD CARE CENTRE, PLACE OF WORSHIP, RETIREMENT HOME, and More! (CHECK ATTACHED DOWNTOWN COMMERCIAL BY-LAW FOR ALL PERMITTED USES) * Zoned C2-4, the property comes with a CONCEPT PLAN for a 6-STOREY BUILDING featuring 3 COMMERCIAL UNITS, 1 OFFICE RENTAL SPACE, and 47 RESIDENTIAL UNITS (7 TWO-BEDROOM + DEN, 34 TWO-BEDROOM, AND 6 ONE-BEDROOM UNITS), along with 51 PARKING SPACES * The lot is ALREADY PAVED and equipped with CITY WATER AND SEWER CONNECTIONS * Located in a PRIME AREA, it is just a 2-MINUTE WALK to TIM HORTONS, TACO TIME, LCBO, and within proximity to SHOPPERS DRUG MART, METRO, TRENTON MARINA, and the TRENT RIVER * The location ensures STEADY FOOT TRAFFIC from both locals and visitors, making it PERFECTLY SUITED FOR MIXED-USE DEVELOPMENT and offering DUAL INCOME STREAMS from commercial and residential spaces * Don't miss this extraordinary opportunity to build something remarkable in the heart of Downtown Trenton! Corner Of Murphy And Middle Street. The majority of the lot is paved and has parking for 40 vehicles. * City Water & Sewer Connections In Place * Bus Stop ID: 008 at Middle & Murphy is right next to the property line. * PRICED TO SELL! Offer Welcome Anytime * An incredible and rare corner development opportunity awaits in Downtown Trenton! PRICED TO SELL! (id:63616)
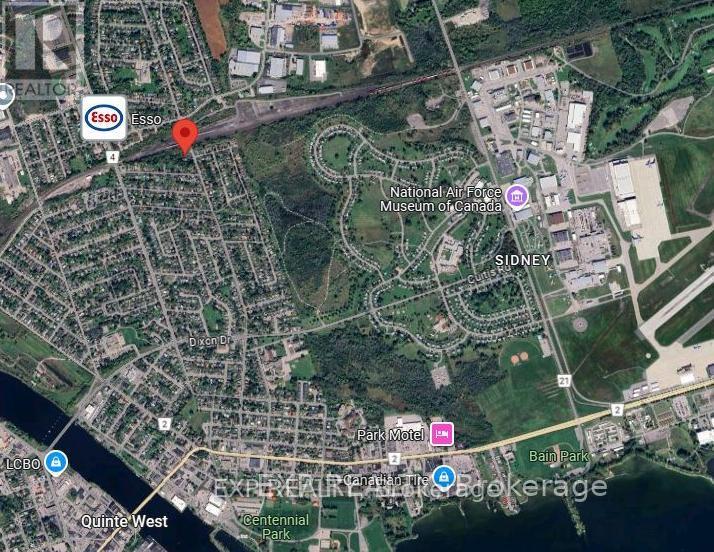
268 Byron Street
Quinte West, Ontario
Prime Investment Opportunity! * Attention INVESTORS & Builders! Potential for 33 residential units * Offer Welcome Anytime * PRICED TO SELL! * GAS, CITY WATER, & SEWER are already available at the lot line! Located in TRENTON, this expansive 2.686-acre COMMERCIAL LOT, situated at the corner of Sidney St & Kidd Ave, is DRAFT PLAN APPROVED for 8 detached homes, with a Concept Plan for 11 detached homes * LOCATION: In a highly sought-after neighborhood, this lot is just minutes from schools, the hospital, the picturesque Trent River, the YMCA, Highway 401, downtown, and CFB Trenton. Don't miss your chance to develop something extraordinary in Trenton! Act fast... PRICED TO SELL! (id:63616)
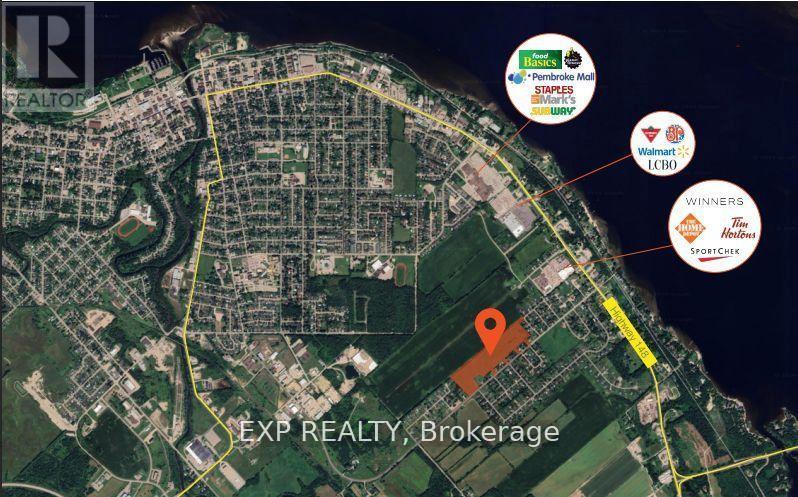
208 Drive-In Road
Laurentian Valley, Ontario
ATTENTION BUILDERS & INVESTORS!!! 25.7 ACRES IN RAPIDLY GROWING PEMBROKE! PRIME DEVELOPMENT OPPORTUNITY * An exceptional 25.7-acre parcel of flat, table-top land is ideally positioned at 208 Drive-In Road, directly beside the proposed 884-unit residential subdivision featuring detached homes, townhomes, and high-density developments. * Zoned RES-A and supported by flexible planning policies from the Town of Pembroke, this site is designated for future residential use, offering tremendous potential for builders and developers * LOCATION HIGHLIGHTS: Ideally located just minutes from Petawawa and the Canadian Forces Base, and surrounded by newer homes, the site is within walking distance to Walmart, Winners, Home Depot, LCBO, Tim Hortons, Sports Check, Subway, Staples, Marks, Pembroke Mall, Food Basics, and more * Close proximity to Algonquin College, Catholic, Public, and French schools all within a 45 minute drive * Residents will enjoy access to Riverside Park & Beach, Pembroke Waterfront Boardwalk, and over 24 public parks spanning 140+ acres * Major destinations such as Algonquin Park and Bell Rapids are just over an hour away * PROPERTY FEATURES: 5 entrances from Drive-In Road and 1 entrance from Heather Street W, offering multiple access points for future development. * Two Concept plans attached for reference:- (a) Development on the well & septic (b) Development on municipal water & sewer * Municipal services, including water and sewer, are nearby * Natural gas, hydro, telephone, cable, and high-speed internet are available at the lot line * Strategically located in a region with rising housing demand and lower property taxes, this is a rare and highly desirable opportunity * Opportunities like this are rare * Don't miss your chance to secure this high-potential development site! PRICED TO SELL! (id:63616)
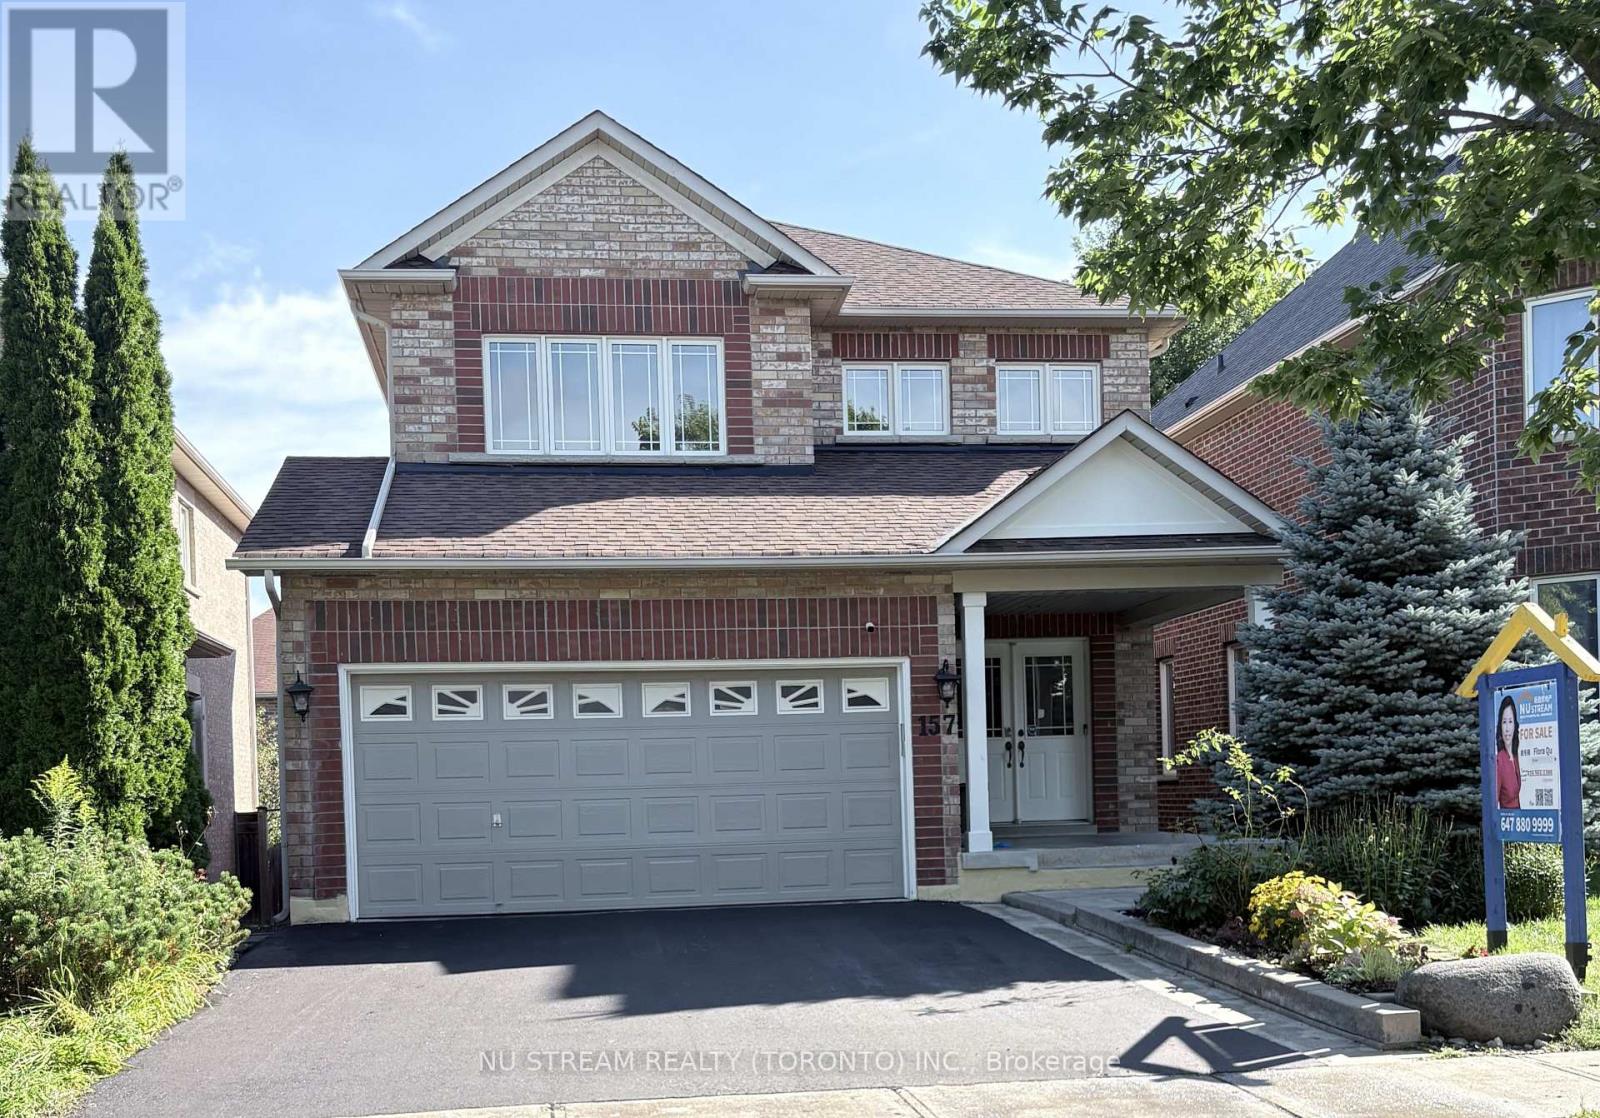
157 Bilbrough Street
Aurora, Ontario
Welcome to this beautifully renovated 4-bedroom family home in the sought-after Bayview Northeast community of Aurora! Featuring approximately $150,000 in top-to-bottom renovations, this home offers modern style, quality finishes, and thoughtful upgrades throughout. The bright main floor features 9-ft ceilings, engineered hardwood flooring, smooth ceilings, pot lights, fresh paint, and a solid wood staircase with upgraded railings. The fully renovated kitchen boasts brand-new cabinetry, granite countertops, stylish backsplash, centre island, and brand-new stainless-steel appliances, including a Fotile range hood, Bosch dishwasher, Panasonic microwave, and LG refrigerator (2024). The updated main-floor powder room adds to the appeal. The second floor offers four spacious bedrooms, two renovated bathrooms, and convenient second-floor laundry. The primary suite features a renovated ensuite with quartz vanity, double sinks, glass-enclosed shower, and soaker tub. The updated shared bathroom also includes a quartz vanity and double sinks. Brand-new toilets have been installed in all three bathrooms. The prime lookout basement offers a favourable grade, excellent layout, and great potential for future finishing and additional living space. The bedroom above the garage has additional insulation for enhanced year-round comfort and energy efficiency. Enjoy outdoor living with a newly paved asphalt driveway, landscaping, two mature cherry trees producing abundant fruit each summer, and a large deck ideal for relaxing and entertaining. Conveniently located within walking distance to restaurants, T&T Supermarket, parks, fitness facilities, and highly regarded schools, including Hartman Public School and Dr. G. W. Williams Secondary School. Extensively renovated and move-in ready, this Aurora home offers modern comfort, generous living space, and an exceptional location. (id:63616)
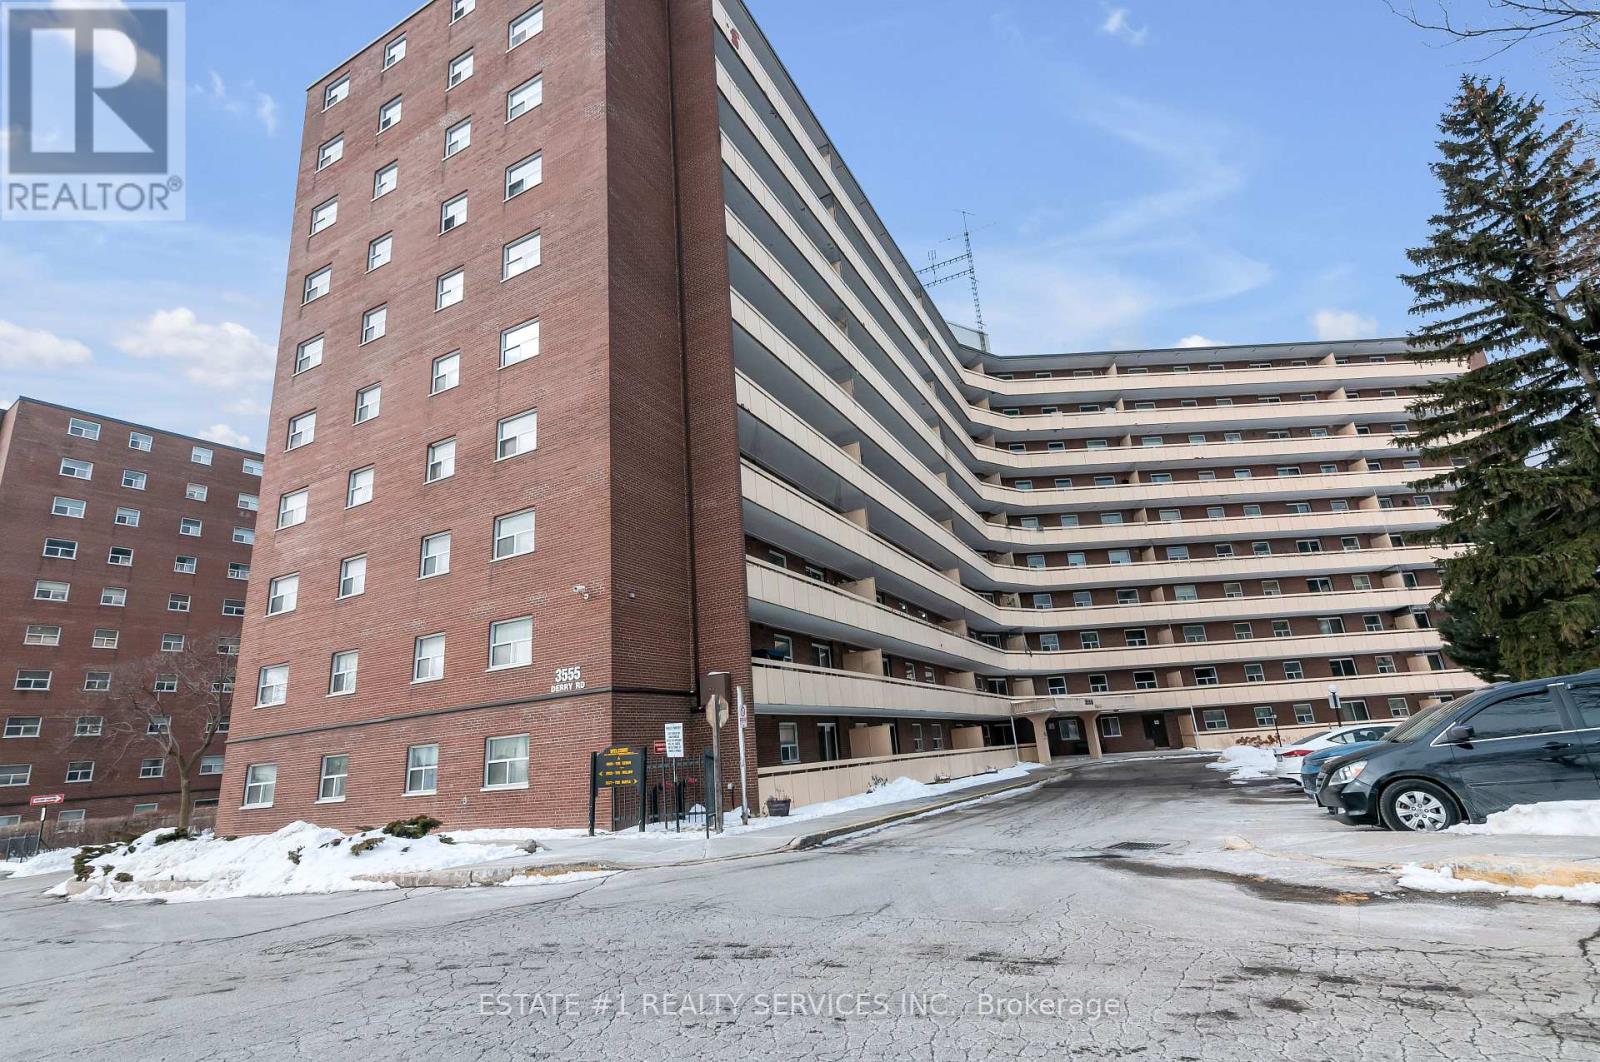
402 - 3555 Derry Road E
Mississauga, Ontario
Bright and spacious 3-bedroom and 2 washroom condo in a well-managed building, offering exceptional value and convenience in the heart of Malton. This functional layout features a large open-concept living and dining area with walk-out to a private balcony.Full kitchen upgrades with new appliances done in 2020, New washer (2024), Updated kitchen with ample cabinet space, generous bedrooms with double closets, and a clean, well-maintained interior ideal for first-time buyers, downsizers, or investors.Maintenance fee includes heat, hydro, water, internet, cable TV, and building insurance-an unbeatable all-inclusive package. Building amenities include an outdoor pool, gym, party room, visitor parking, and on-site security. Steps to transit, schools, parks, shopping, Westwood Mall, and easy access to Hwy 427, 401, and Pearson Airport.A comfortable, move-in-ready home in a prime location with everything you need at your doorstep. Property is currently tenanted for $3000 to a very good tenant and is willing to stay or vacate. Investors can consider the prospect. (id:63616)
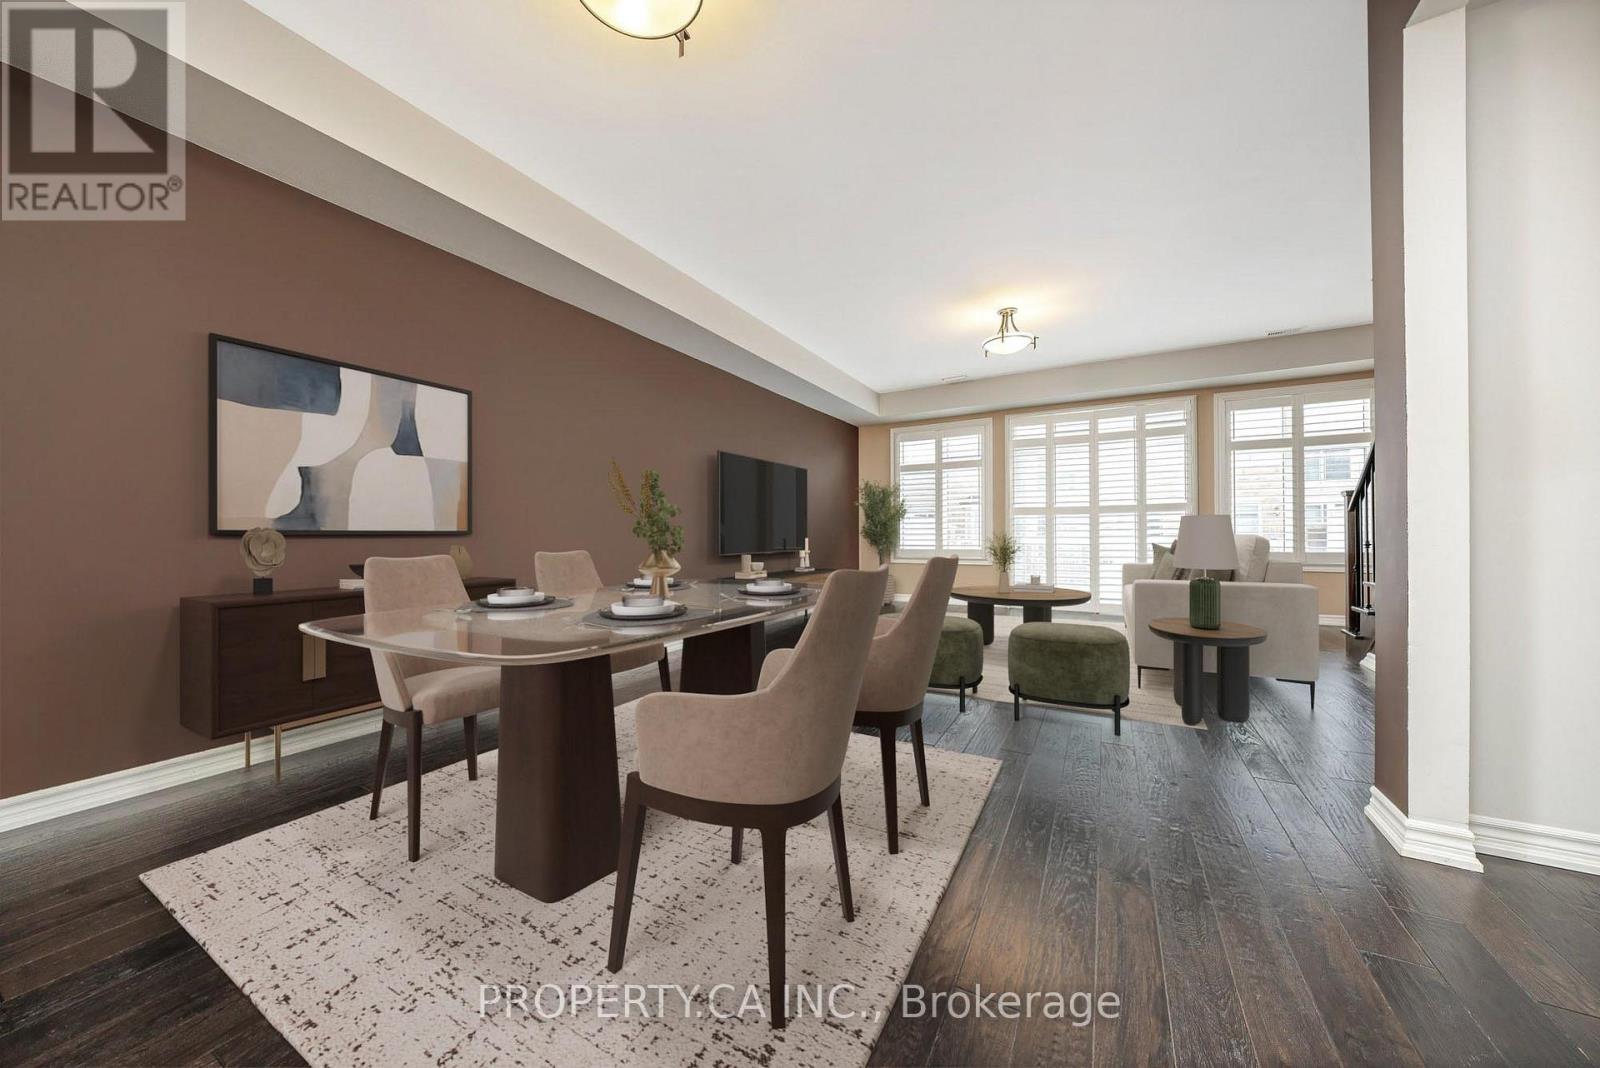
16 - 165 Hampshire Way
Milton, Ontario
Built by the highly reputable York Trafalgar Homes, this executive work/live townhome offers refined living in an unbeatable location - just minutes to Highway 401 and within close proximity to shopping, top-rated schools, parks, the library, and the local Arts Centre. Boasting approximately 1,775 sq. ft. of thoughtfully designed living space, this well-maintained 3-bedroom, 3-bathroom home showcases high-end finishes and a spacious, functional layout ideal for professionals or families alike. The open-concept design offers generous principal rooms filled with natural light, complemented by modern upgrades throughout. The highlight of the home is the impressive approximately 20 x 18 ft. private terrace, perfect for outdoor entertaining, morning coffee, or relaxing evenings. Additional features include 2 covered parking spaces and quality craftsmanship throughout, reflecting the builder's reputation for excellence. A rare opportunity to lease a stylish and spacious executive townhome in a highly desirable, commuter-friendly location. The lease does not include the ground-level commercial space. (id:63616)
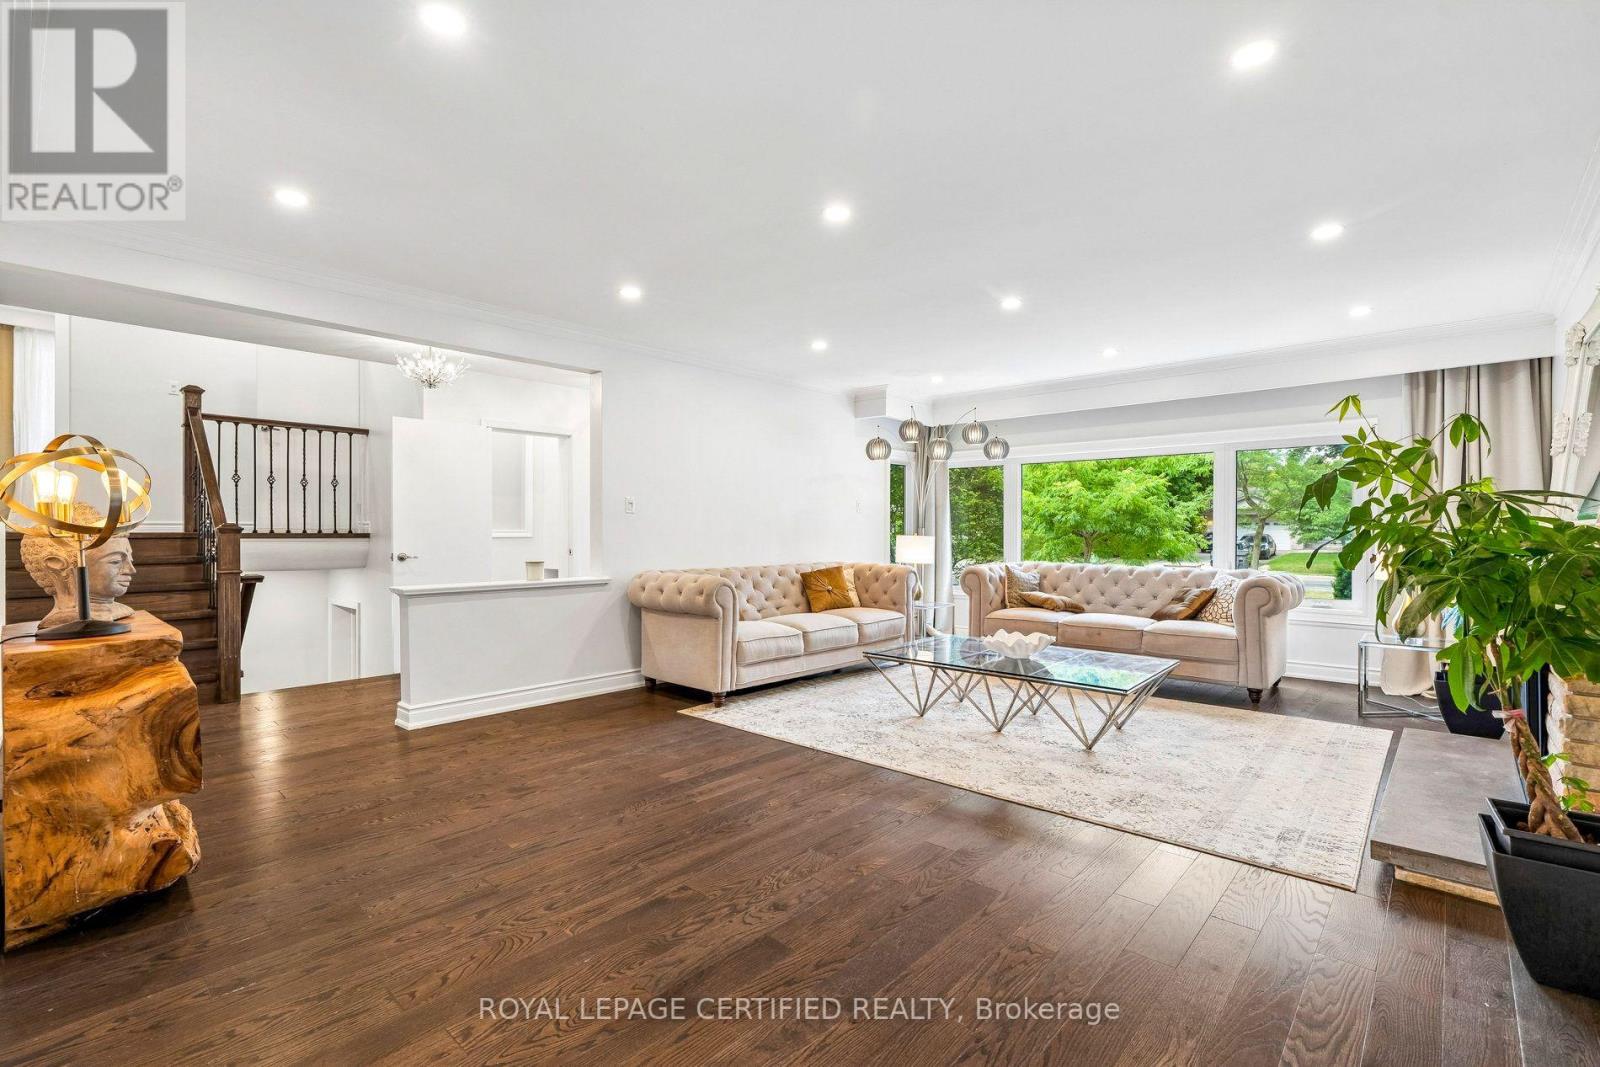
462 The Kingsway
Toronto, Ontario
Rare opportunity in prestigious Princess Anne Manor: move in now or build your custom home when ready. Set on an exceptional 77 x 140 ft lot with 10,806.96 sq ft of land (per GeoWarehouse), 462 The Kingsway offers approx. 3,690 sq ft of finished living space, 4 bedrooms and 4 bathrooms, combining an extensively renovated family home with an outstanding custom-home opportunity. Generous principal rooms feature abundant natural light and rich hardwood floors. The custom chef's kitchen offers quartz counters, extensive cabinetry and premium appliances, while the spacious primary bedroom includes a beautifully renovated ensuite. A bright new sunroom (2025) overlooks the spectacular deep backyard. Finished lower levels add a fireside recreation room, built-in bar, home office, private gym, abundant storage and an additional bedroom with a bathroom on the same level. Major improvements include a new high-efficiency furnace (2026), renovated laundry/utility room, new bathroom (2025), windows (2021), roof (2020), dual EV charging ports and parking for up to 8 vehicles. For custom-home buyers, approx. $100,000 has already been invested toward architectural design , approvals and municipal fees/charges. Approved architectural drawings by renowned David Small Designs, Committee of Adjustment variances and a building permit are in place, potentially saving 12-18 months of design, variance and permitting time. Build now or enjoy the renovated home and preserve the custom-home opportunity for the future. Newly built custom homes immediately adjacent highlight the evolution of this prestigious pocket. Close to excellent public and private schools, parks, St. George's & Islington Golf Clubs, Kingsway shops and restaurants, Sherway Gardens, transit, highways and Pearson Airport. Move in now. Build when you're ready. (id:63616)
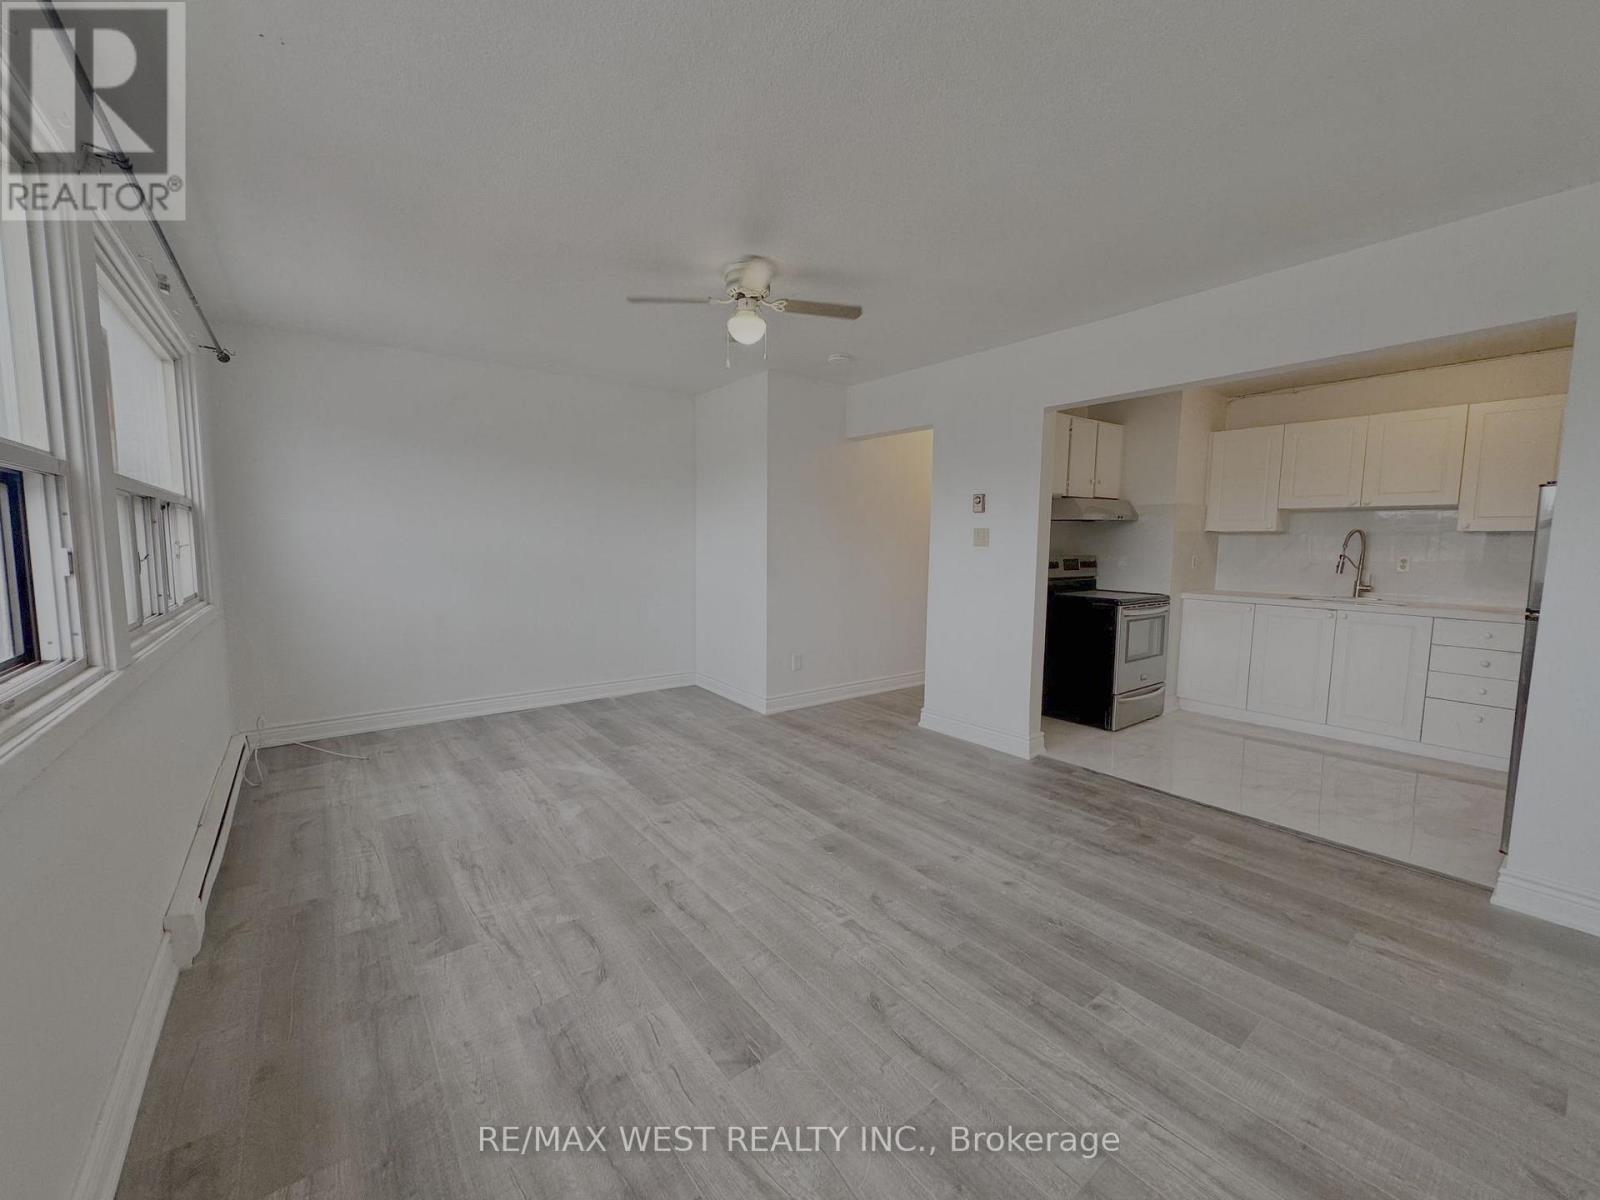
1687 St Clair Avenue W
Toronto, Ontario
Spacious 2-bedroom residential apartment located on the upper level and renovated throughout.This bright and well-maintained unit offers convenient access to TTC and is ideally situatednear the future St. Clair-Old Weston SmartTrack Station. Within walking distance of Stock YardsVillage, the property is surrounded by shopping, restaurants, retail amenities, and ongoingneighbourhood development. A great location offering convenience, accessibility, andcomfortable city living. (id:63616)
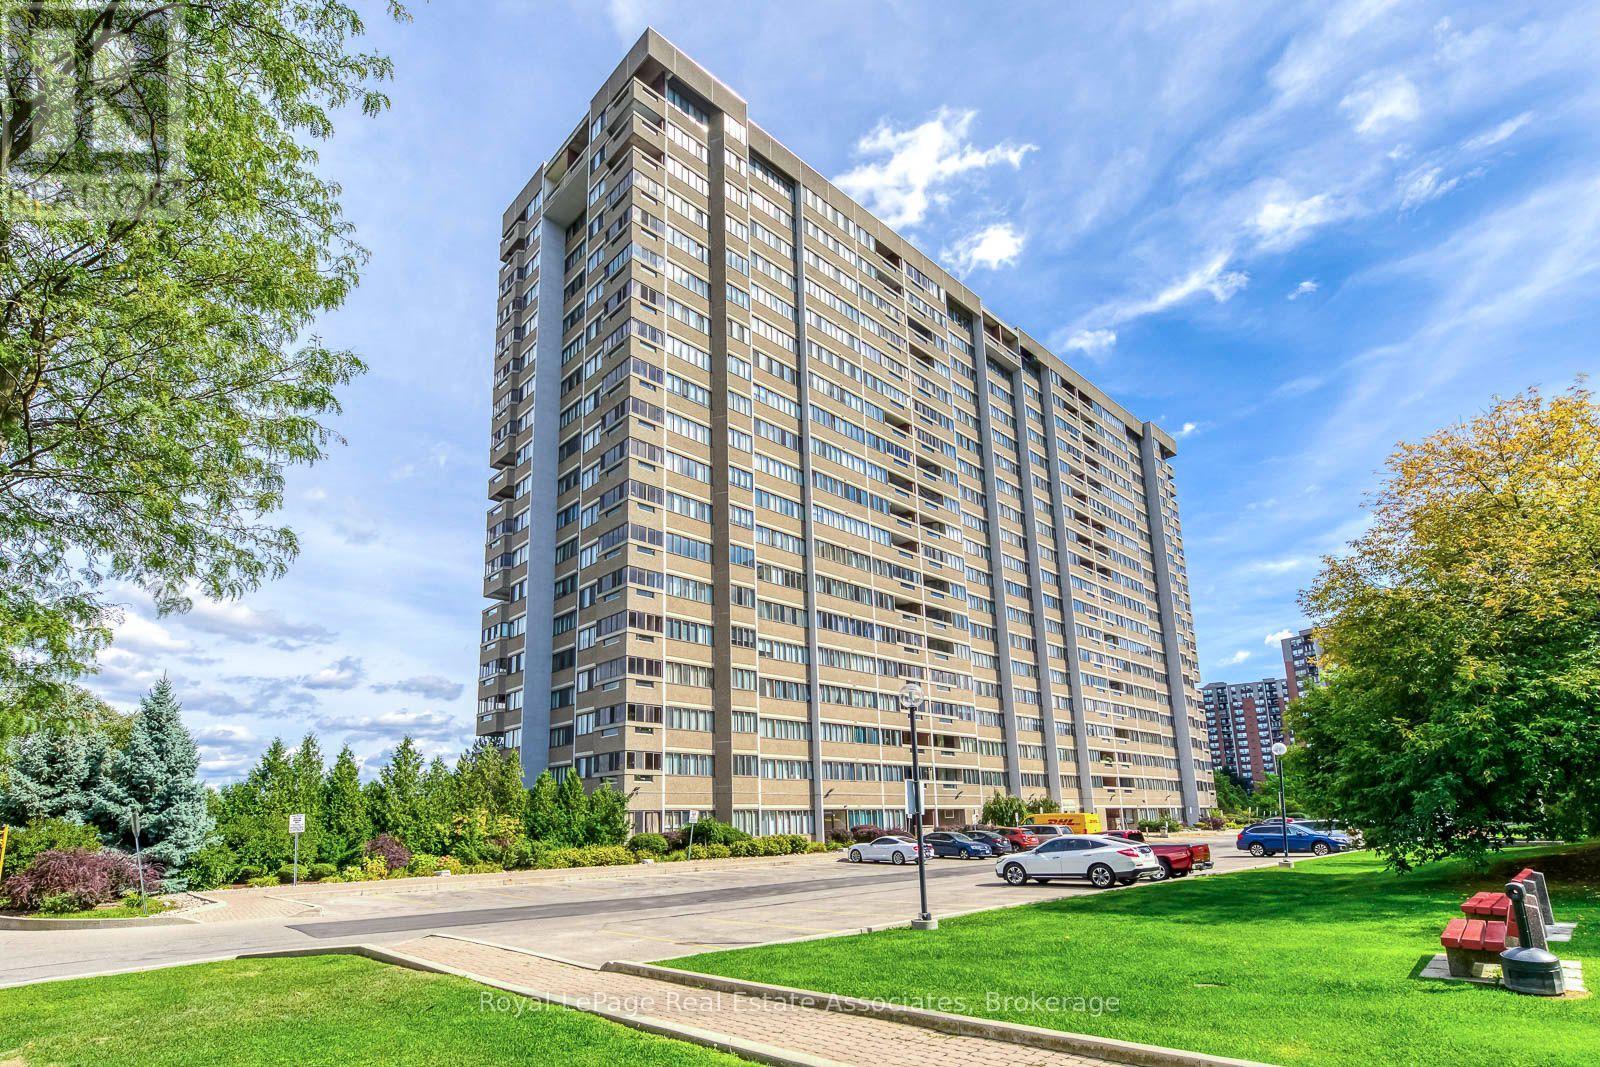
1202 - 1580 Mississauga Valley Boulevard
Mississauga, Ontario
Stunning views from this spacious and bright corner unit. 2+1 bedroom ! Freshly painted, 2 bed, 2 bath plus den or 3rd bedroom and ensuite laundry with huge storage spaceLaminate flooring throught main rooms, Primary Bedroom has a large walk in closet with ensuite bath. Eati in kitchen for enjoying your coffee and the view or you can relax in the solariam with the windows open and a fresh breeze! . Great location with lots of amenities- grocerery, shops and schools within walking distance, transit and minutes to Square one. . Just turn the key and move in! 1 Exclusive Parking and 1 Storage unit. (id:63616)
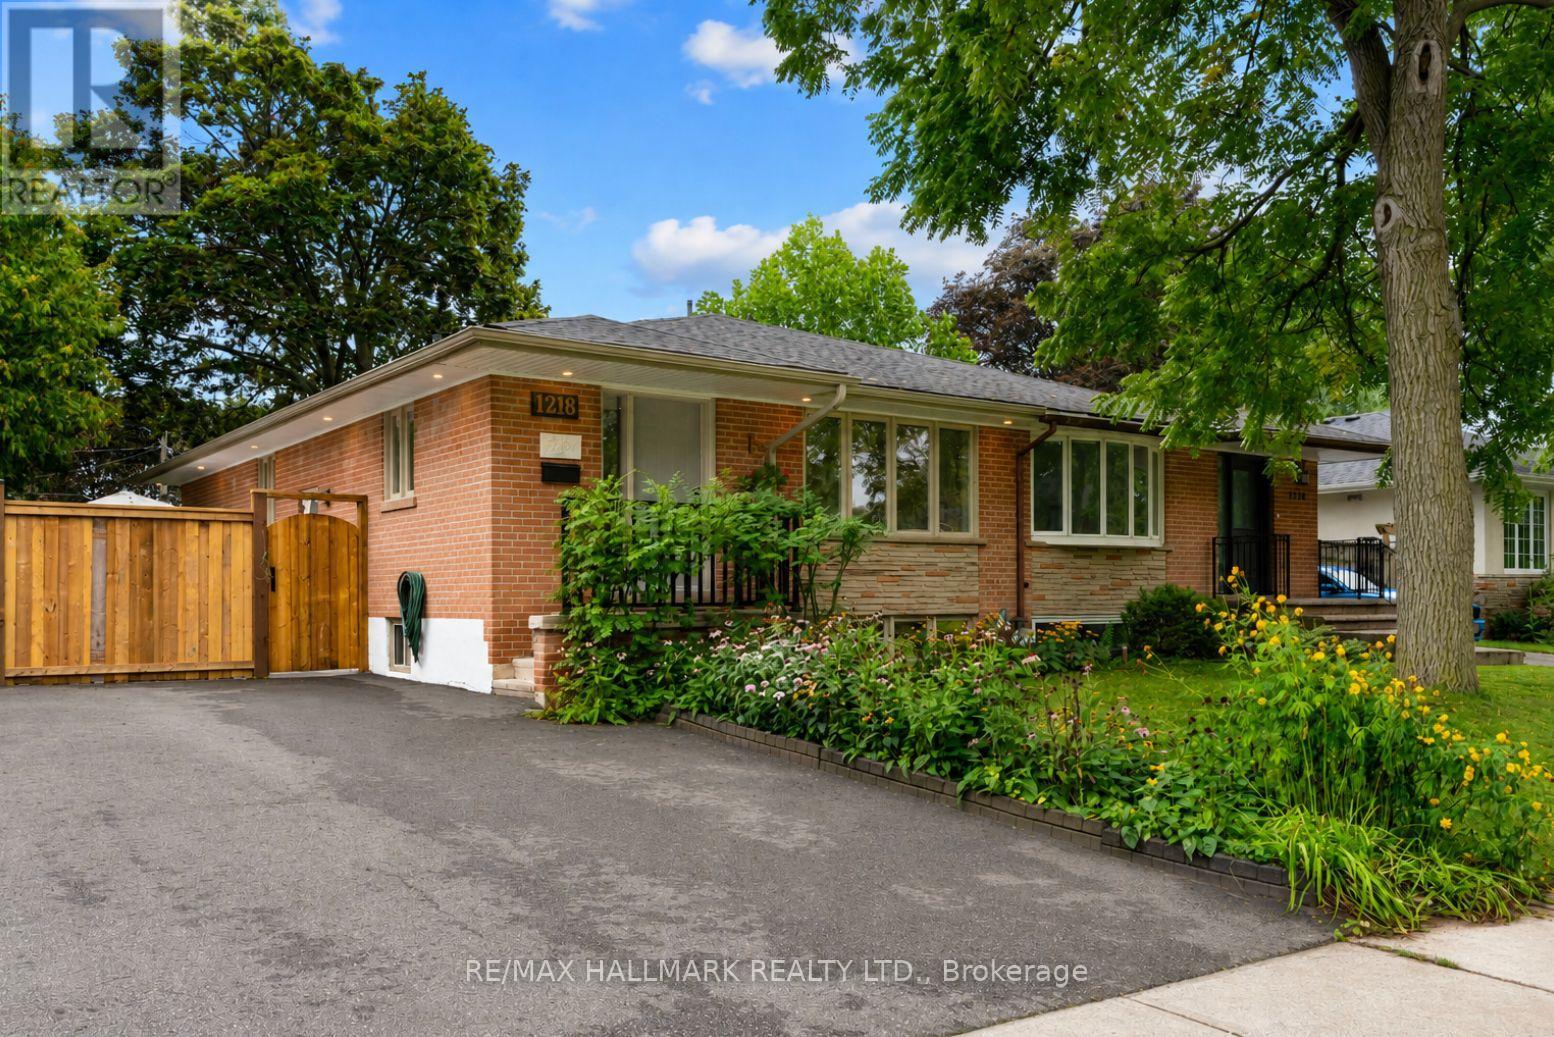
1218 Grange Road
Oakville, Ontario
Beautifully updated semi bungalow tucked away on a quiet, tree lined street in the highly sought after Falgarwood community. Set on an impressive 35 x 125 ft lot, this home offers the perfect combination of everyday functionality, privacy & an exceptional Oakville location. Ideal for first time buyers, young families, downsizers or anyone looking to enter one of Oakville's most established neighbourhoods at incredible value, this turnkey home is ready to move in & enjoy, while still offering the opportunity to add your own personal touches. Enjoy beautiful hardwood flooring throughout the main level & fresh paint on main floor. The kitchen, featuring granite countertops & stainless steel appliances, serves as the heart of the home. The finished lower level, complete with a separate entrance, adds incredible versatility. Its open layout offers the flexibility to create an additional bedroom, home office, recreation area, gym or private space for extended family. The laundry rm also functions as a workshop & provides additional storage. Outside, enjoy a beautiful newly installed stone patio & walkway, ample backyard space & a peaceful setting surrounded by mature trees. The generous 125 ft deep lot provides wonderful privacy & plenty of room to relax & entertain. A newly installed roof, gutters and eavestroughs add even more value and peace of mind. Falgarwood Public School located at end of street, walking distance to parks, trails, shopping & other sought after schools, with convenient access to Munn's Public School & Iroquois Ridge High School. Commuters will appreciate the quick connection to major highways, GO Transit & everything Oakville has to offer. With minimal traffic, mature surroundings and a wonderful sense of community, this is the kind of neighbourhood where families can truly put down roots. Enjoy tranquility in one of Oakville's most desirable established communities. This is more than a home. It is an opportunity to enjoy the Falgarwood lifestyle. (id:63616)
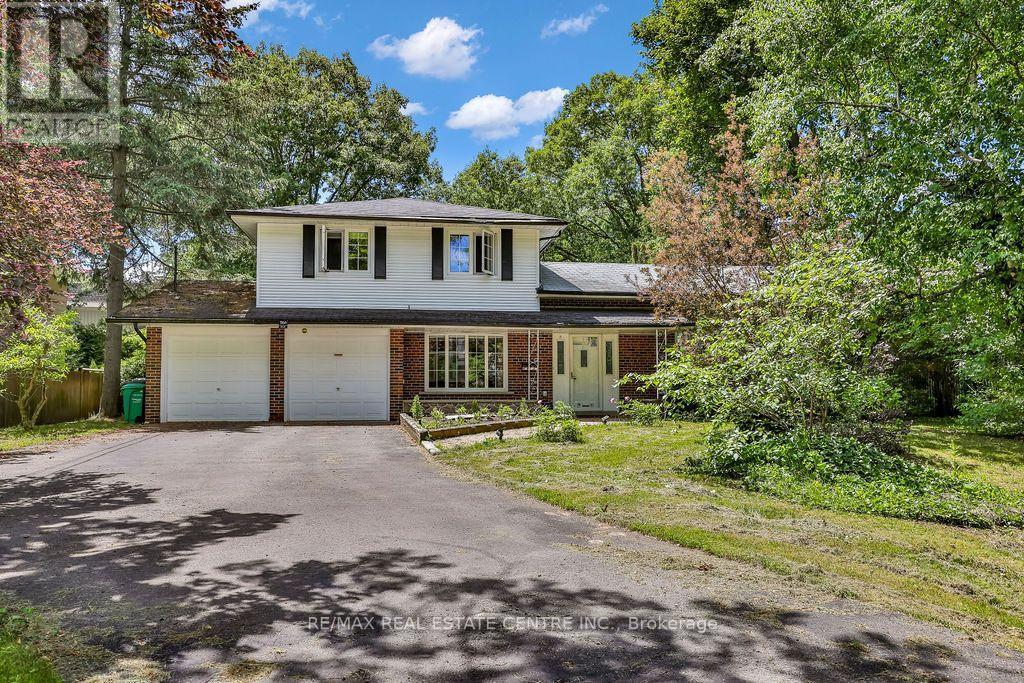
1366 Aldo Drive
Mississauga, Ontario
Great Opportunity To Lease A Traditional Lorne Park 4 Level Side Split On A Gorgeous 93x168 Ft Lot. Its its At The End Of A Private Cul De Sac in A Very Mature And Serene Community. The Home Is In Its Original State And Includes A Large Greenhouse Sunroom, Wood Burning Fireplace, Family Size Kitchen/L Family Room. Close To Great Schools. (id:63616)
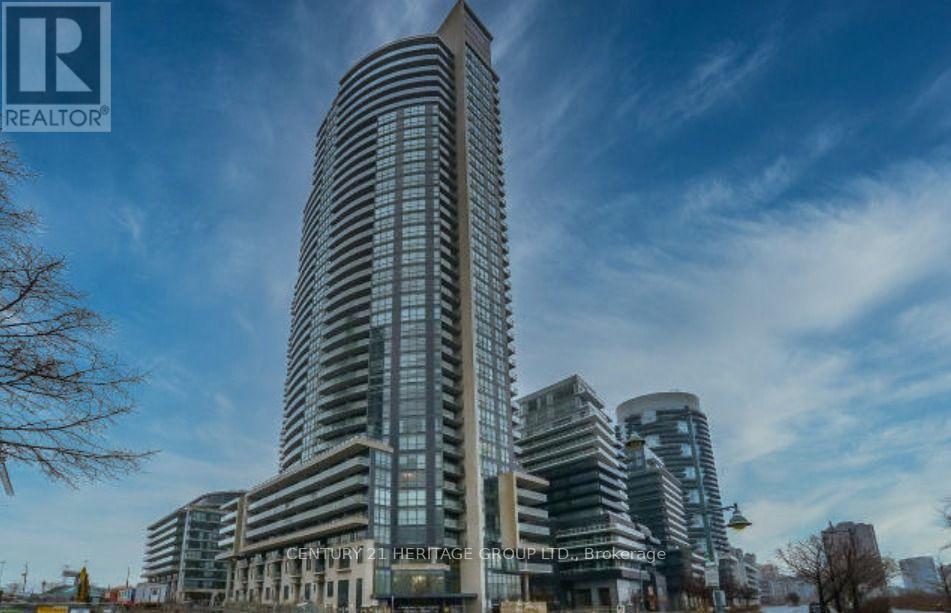
1207 - 59 Annie Craig Drive
Toronto, Ontario
Welcome to 59 Annie Craig Dr., Unit 1207 - a fantastic opportunity to lease in a highly sought-after waterfront community. This bright and inviting condo offers a modern lifestyle with an excellent blend of comfort, convenience, and location. Enjoy easy access to the waterfront, parks, trails, shopping, dining, transit, and major roadways. Ideally situated for those seeking a vibrant yet peaceful setting close to everything the city has to offer. A great opportunity for tenants looking for a well- connected home in a desirable Etobicoke location. Don't miss this one - book your showing today! Includes 1 parking and 1 locker. (id:63616)