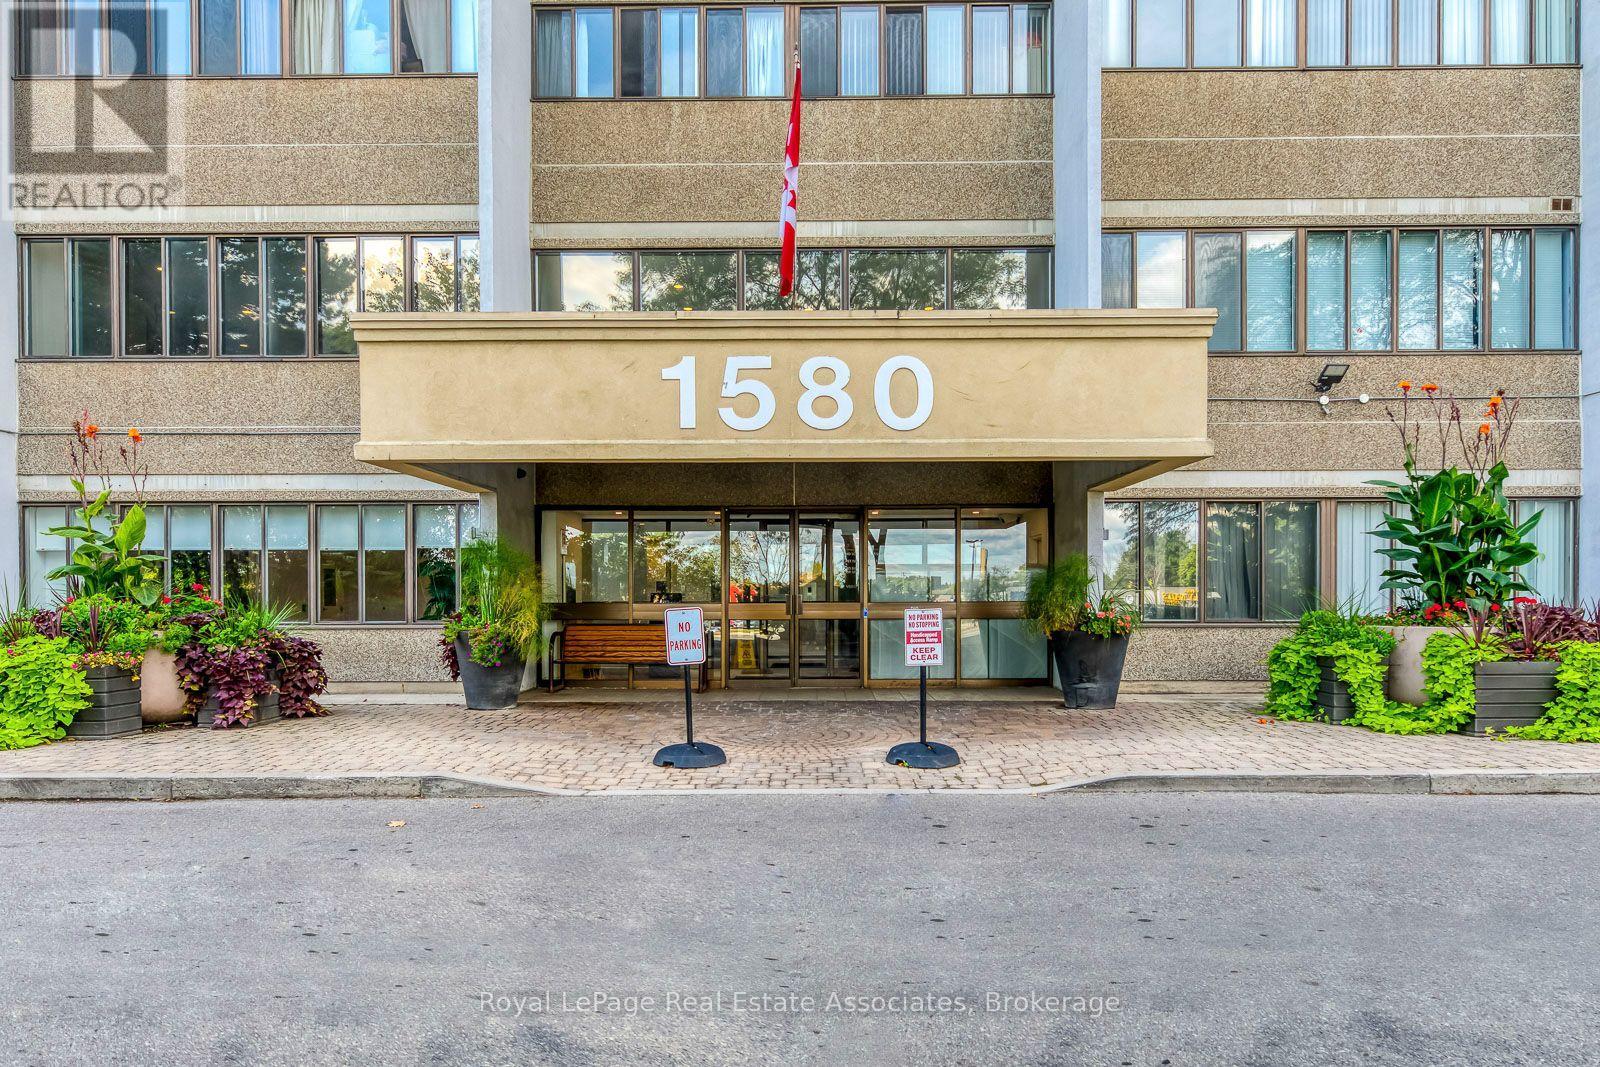
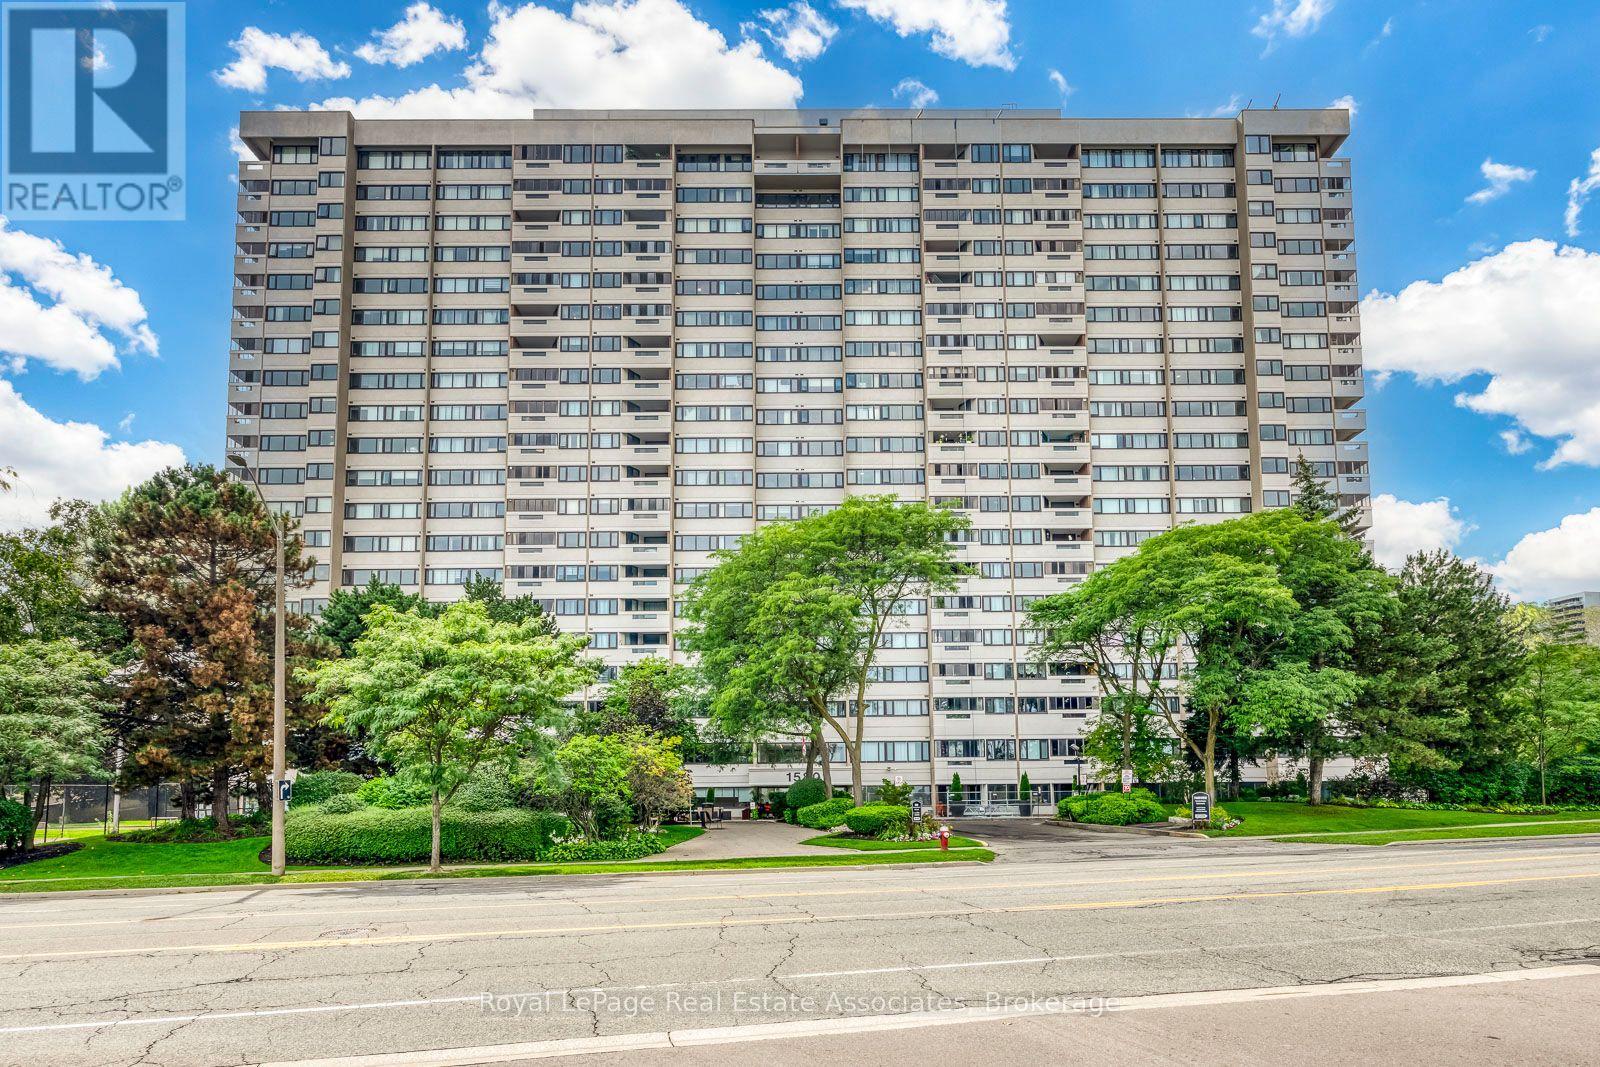
1202 - 1580 Mississauga Valley Boulevard Mississauga, Ontario L5A 3T8

$459,900Maintenance, Heat, Cable TV, Common Area Maintenance, Electricity, Water, Insurance, Parking
$1,181.58 Monthly
Maintenance, Heat, Cable TV, Common Area Maintenance, Electricity, Water, Insurance, Parking
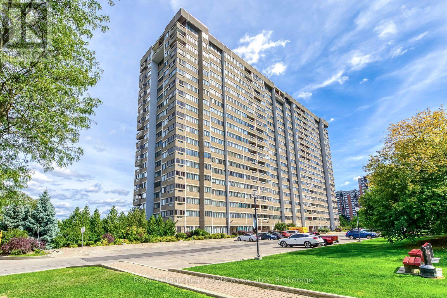
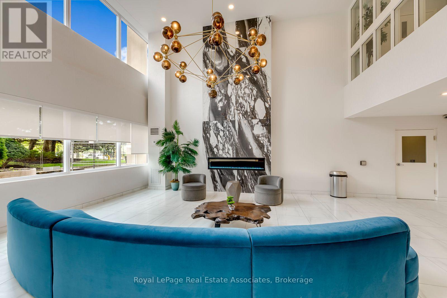
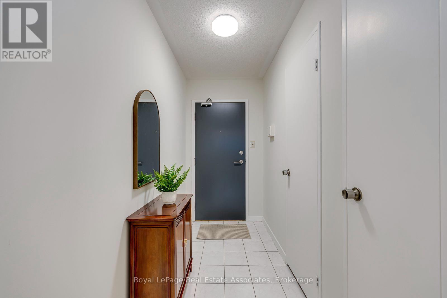
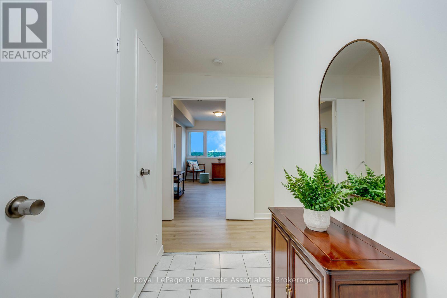
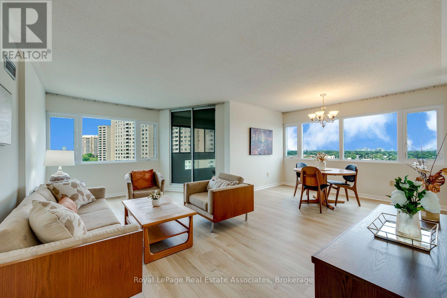
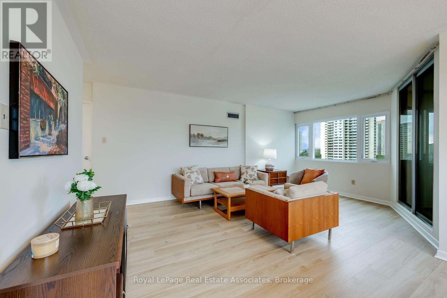
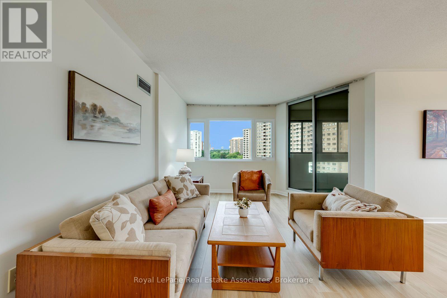
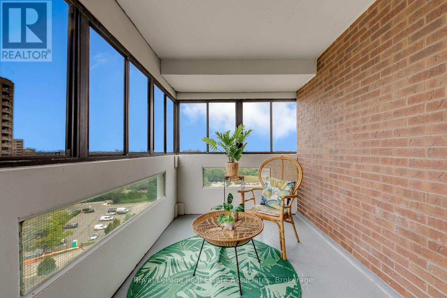
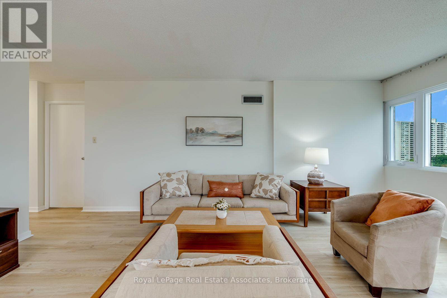
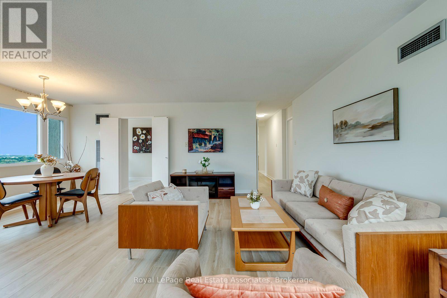
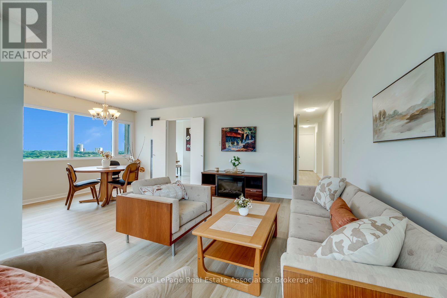
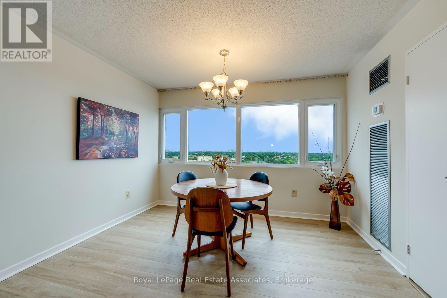
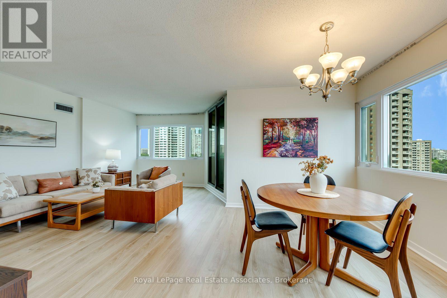
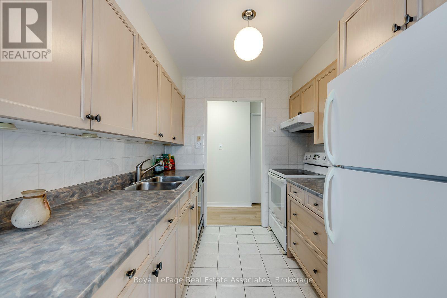
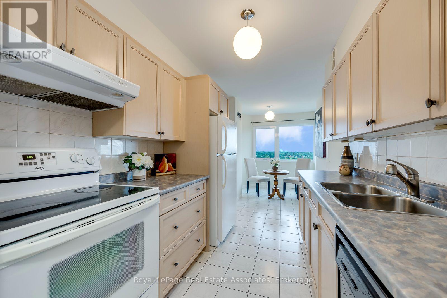
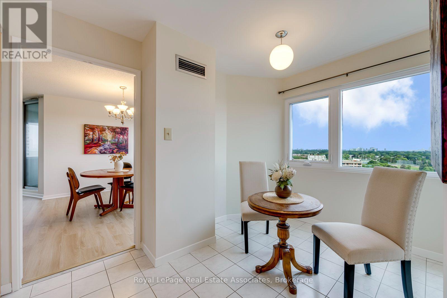
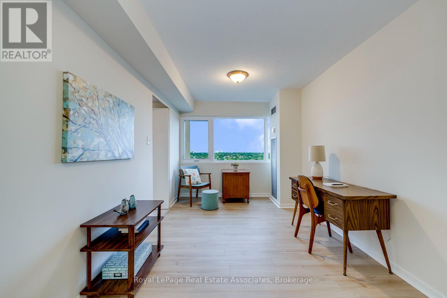
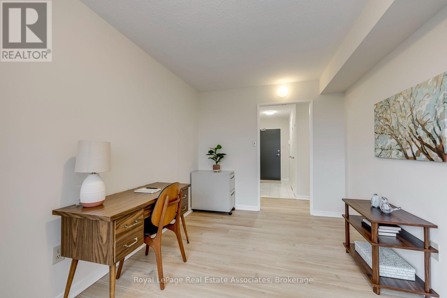
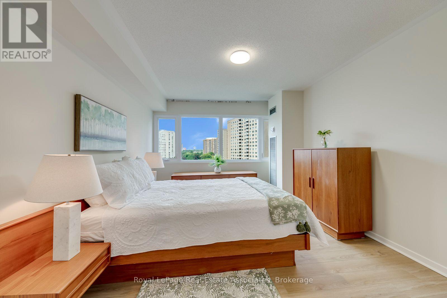
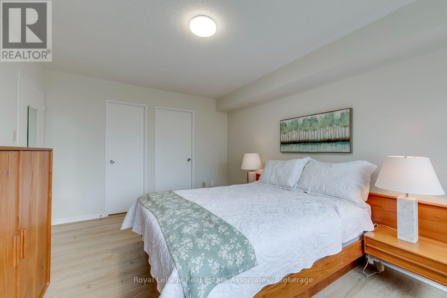
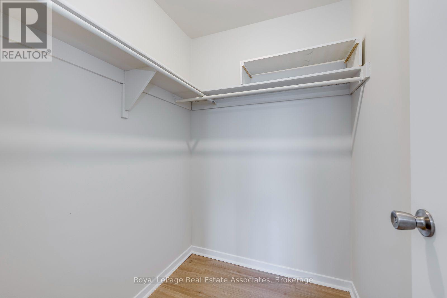
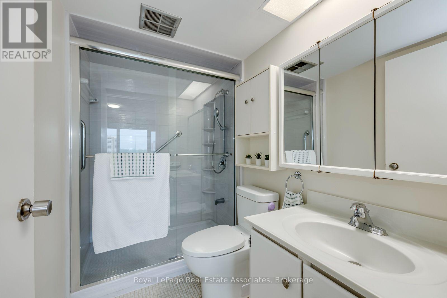
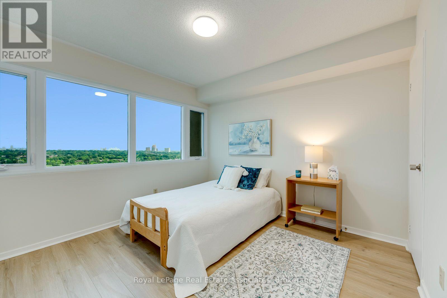
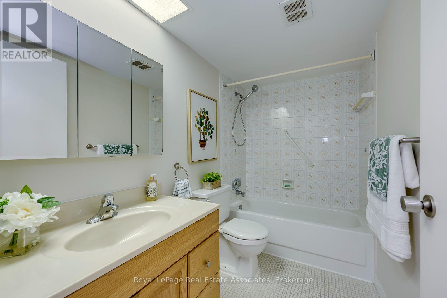
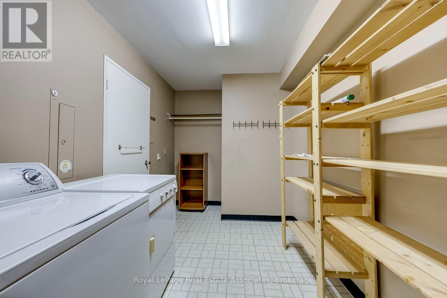
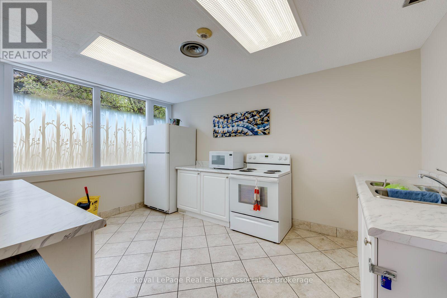
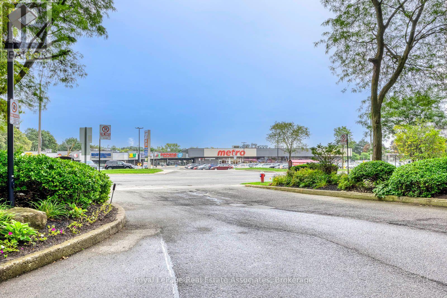
$1,181.58 MonthlyStunning views from this spacious and bright corner unit. 2+1 bedroom ! Freshly painted, 2 bed, 2 bath plus den or 3rd bedroom and ensuite laundry with huge storage spaceLaminate flooring throught main rooms, Primary Bedroom has a large walk in closet with ensuite bath. Eati in kitchen for enjoying your coffee and the view or you can relax in the solariam with the windows open and a fresh breeze! . Great location with lots of amenities- grocerery, shops and schools within walking distance, transit and minutes to Square one. . Just turn the key and move in! 1 Exclusive Parking and 1 Storage unit. (id:63616)
Property Details
| MLS® Number | W13745182 |
| Property Type | Single Family |
| Community Name | Mississauga Valleys |
| Community Features | Pets Allowed With Restrictions |
| Features | Elevator, Balcony |
| Parking Space Total | 1 |
Building
| Bathroom Total | 2 |
| Bedrooms Above Ground | 2 |
| Bedrooms Below Ground | 1 |
| Bedrooms Total | 3 |
| Age | 31 To 50 Years |
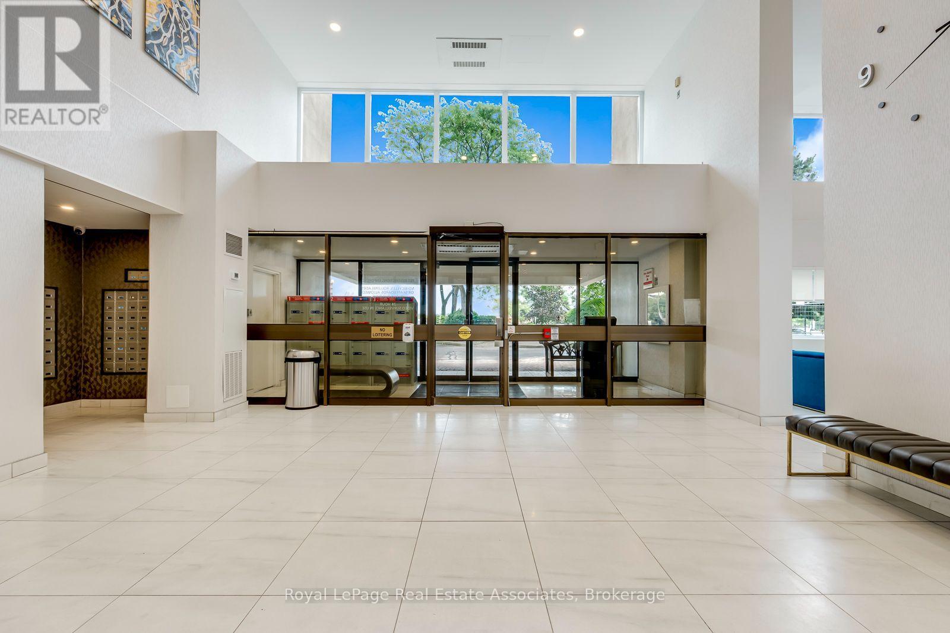
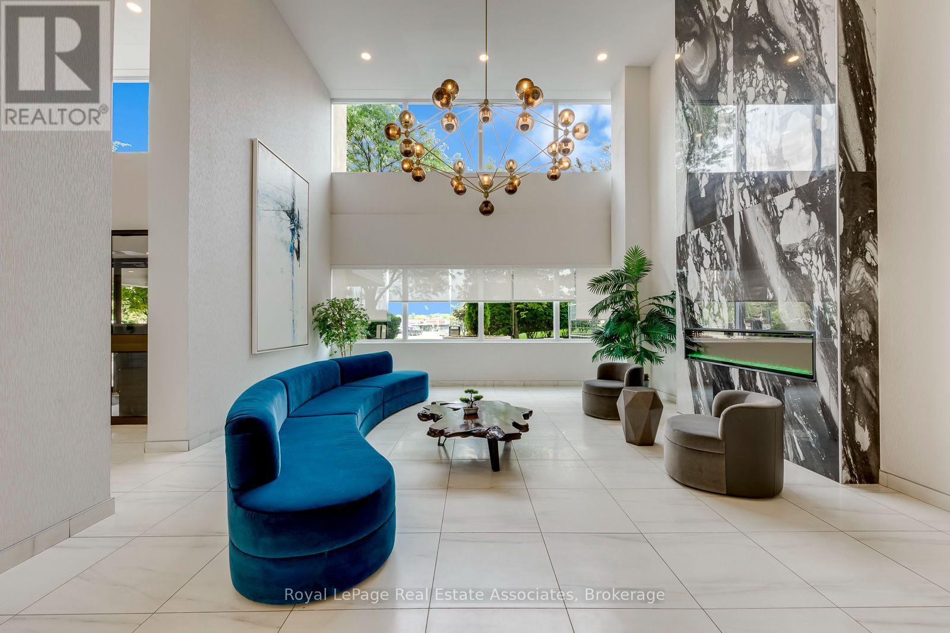
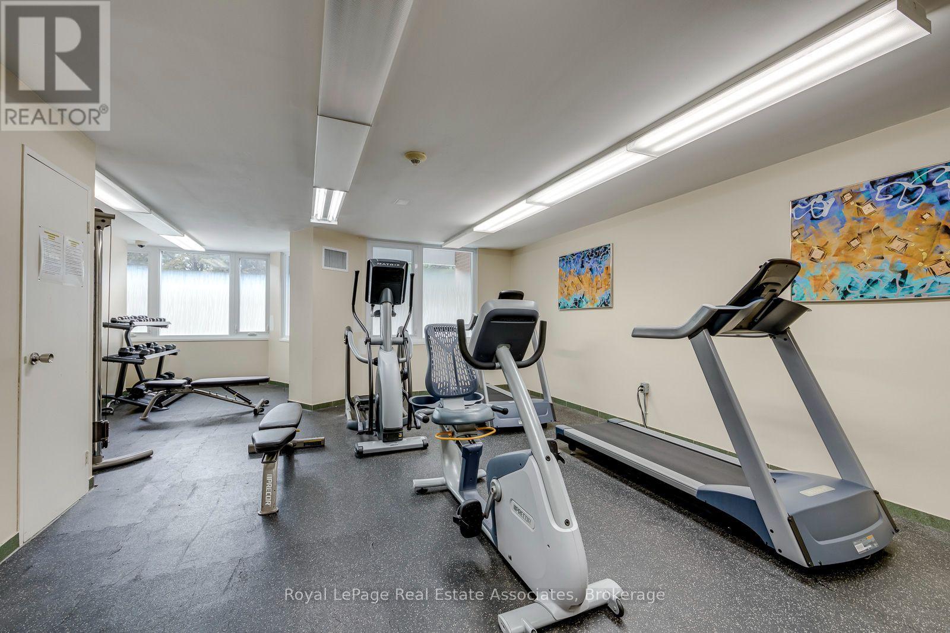
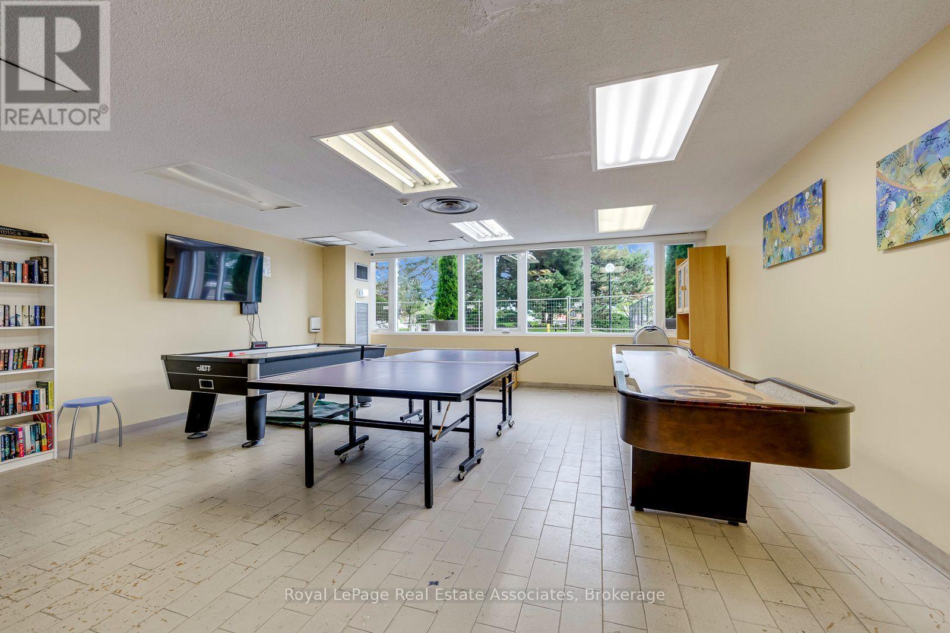
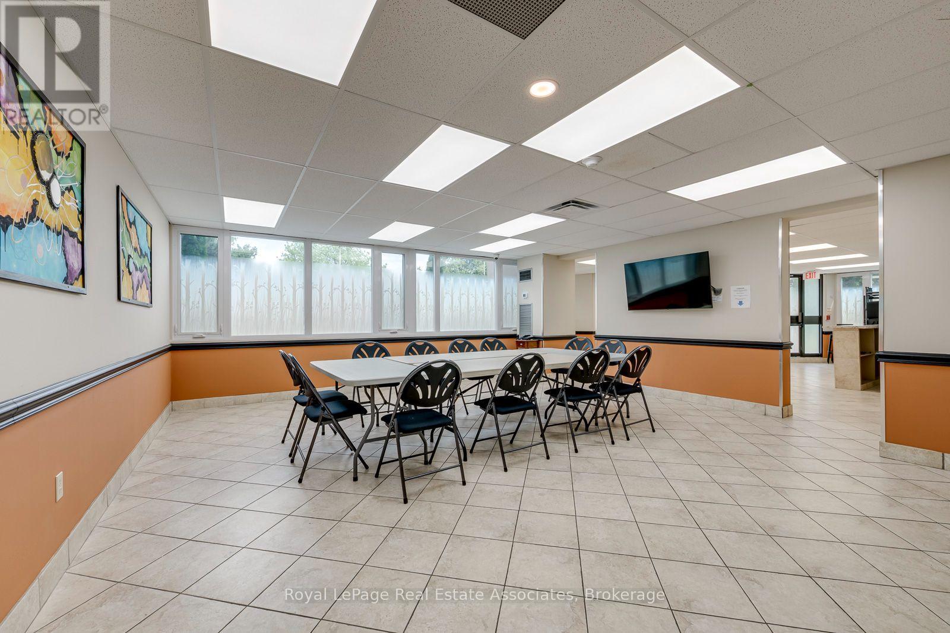
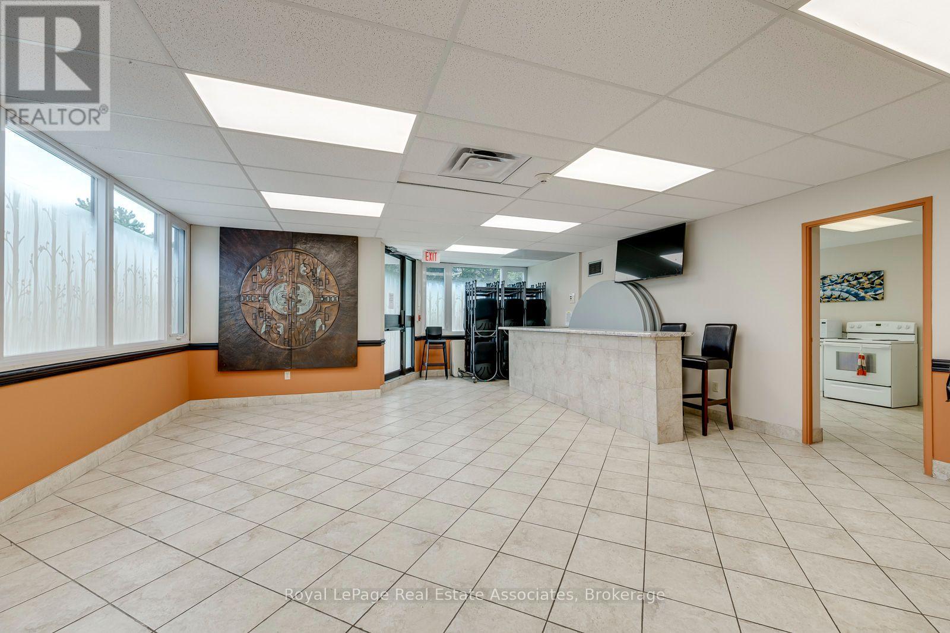
| Amenities | Recreation Centre, Party Room, Exercise Centre, Visitor Parking, Storage - Locker |
| Appliances | Dishwasher, Dryer, Stove, Washer, Refrigerator |
| Basement Type | None |
| Cooling Type | Central Air Conditioning |
| Exterior Finish | Concrete |
| Flooring Type | Laminate, Vinyl |
| Foundation Type | Concrete |
| Heating Fuel | Natural Gas |
| Heating Type | Forced Air |
| Size Interior | 1,200 - 1,399 Ft2 |
| Type | Apartment |
Parking
| Underground | |
| Garage |
Land
| Acreage | No |
Rooms
| Level | Type | Length | Width | Dimensions |
|---|---|---|---|---|
| Main Level | Living Room | Measurements not available | ||
| Main Level | Dining Room | 4.32 m | 2.64 m | 4.32 m x 2.64 m |
| Main Level | Kitchen | 5.85 m | 2.68 m | 5.85 m x 2.68 m |
| Main Level | Primary Bedroom | 4.35 m | 3.3 m | 4.35 m x 3.3 m |
| Main Level | Bedroom 2 | 3.27 m | 4.32 m | 3.27 m x 4.32 m |
| Main Level | Den | 0.01 m | 0.01 m | 0.01 m x 0.01 m |
| Main Level | Laundry Room | 4.82 m | 3.44 m | 4.82 m x 3.44 m |
Contact Us
Contact us for more information

The trademarks REALTOR®, REALTORS®, and the REALTOR® logo are controlled by The Canadian Real Estate Association (CREA) and identify real estate professionals who are members of CREA. The trademarks MLS®, Multiple Listing Service® and the associated logos are owned by The Canadian Real Estate Association (CREA) and identify the quality of services provided by real estate professionals who are members of CREA. The trademark DDF® is owned by The Canadian Real Estate Association (CREA) and identifies CREA's Data Distribution Facility (DDF®)
September 04 2026 04:06:10
Toronto Regional Real Estate Board
Royal LePage Real Estate Associates