1366 Aldo Drive Mississauga, Ontario L5H 3E9

$3,500 Monthly
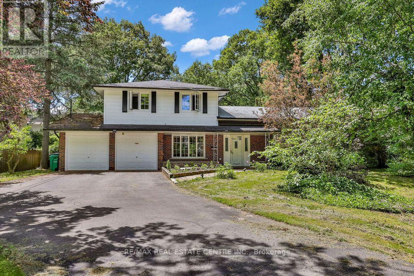
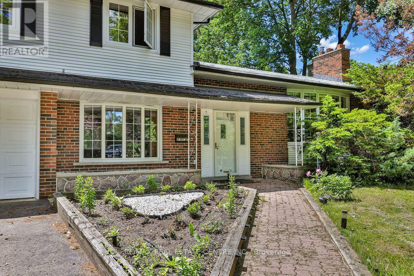
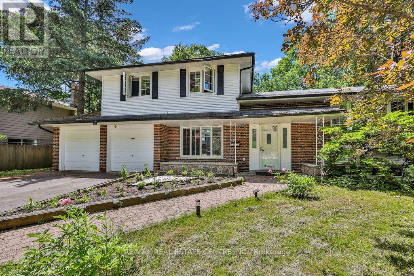
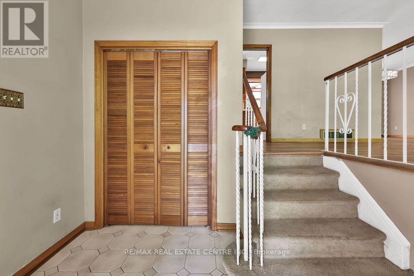
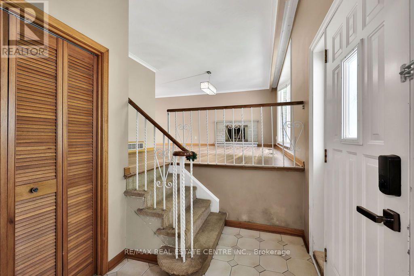
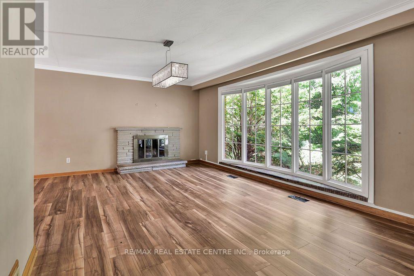
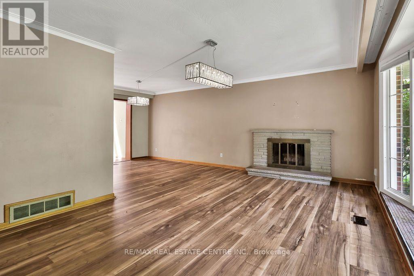
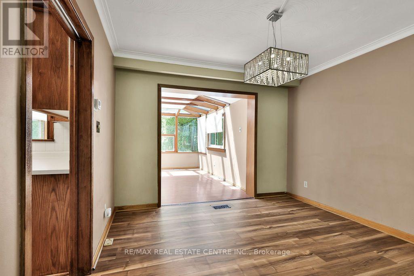
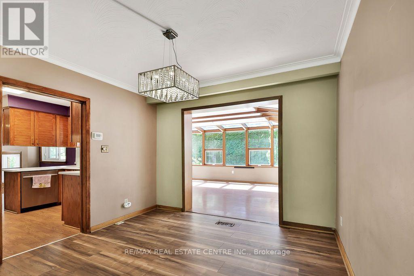
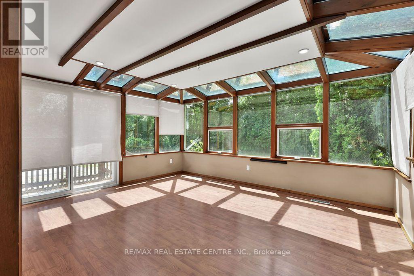
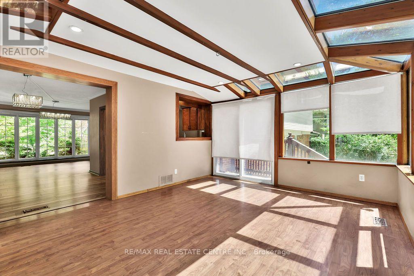
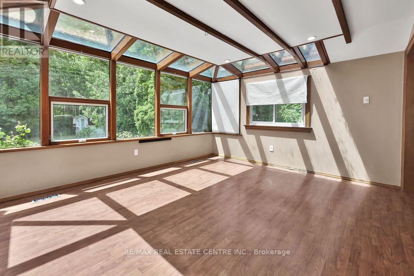
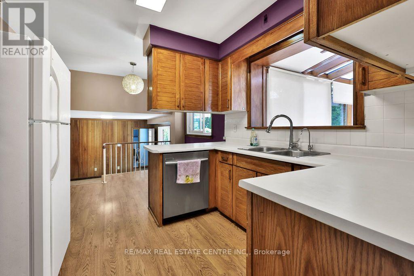
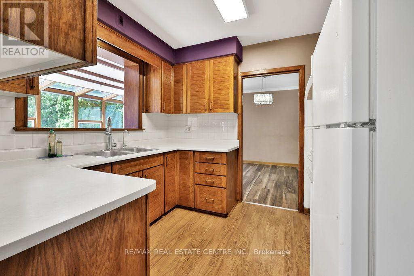
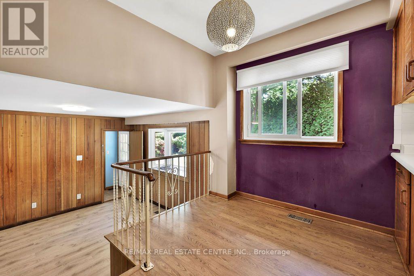
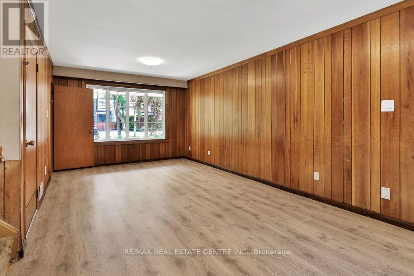
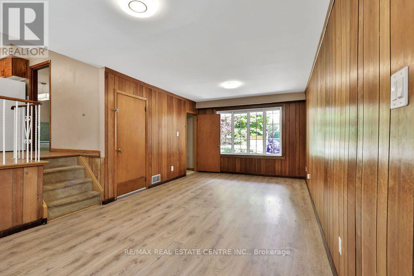
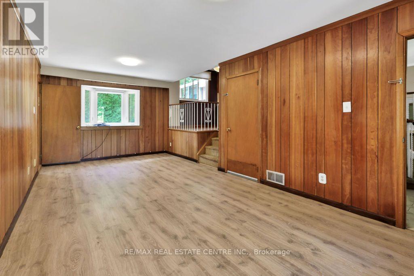
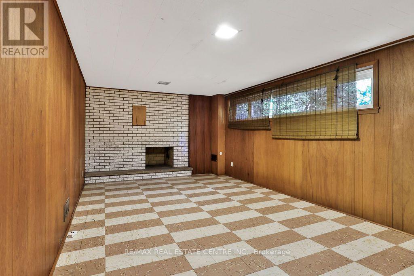
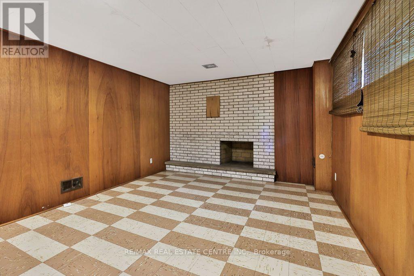
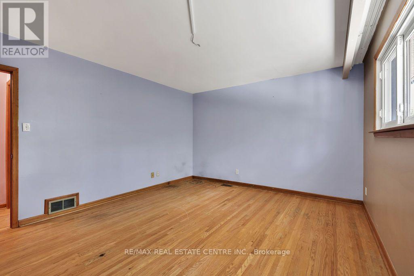
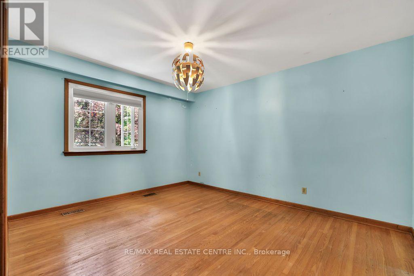
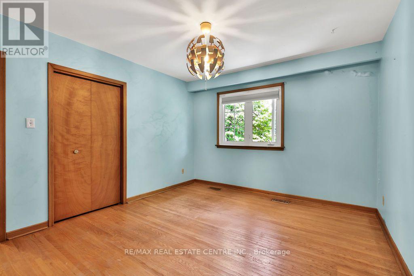
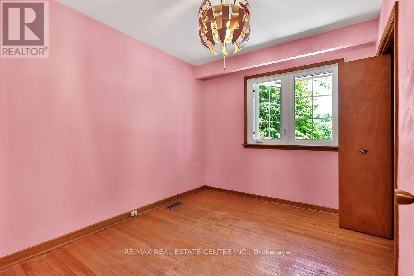
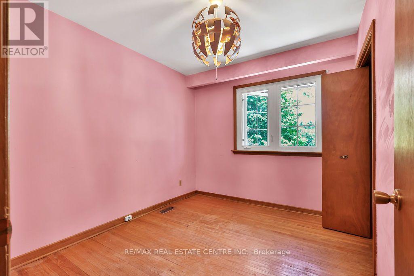
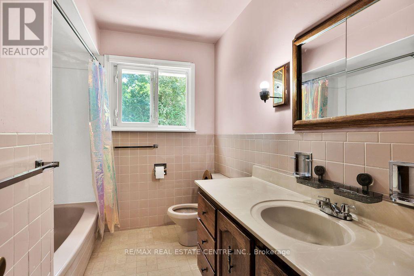
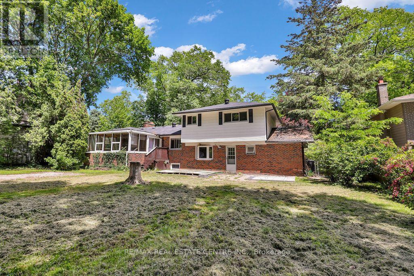
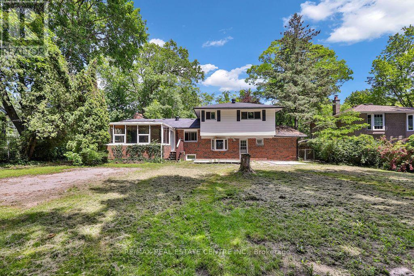
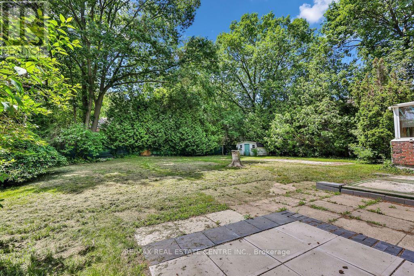
Great Opportunity To Lease A Traditional Lorne Park 4 Level Side Split On A Gorgeous 93x168 Ft Lot. Its its At The End Of A Private Cul De Sac in A Very Mature And Serene Community. The Home Is In Its Original State And Includes A Large Greenhouse Sunroom, Wood Burning Fireplace, Family Size Kitchen/L Family Room. Close To Great Schools. (id:63616)
Property Details
| MLS® Number | W13745218 |
| Property Type | Single Family |
| Community Name | Lorne Park |
| Parking Space Total | 6 |
Building
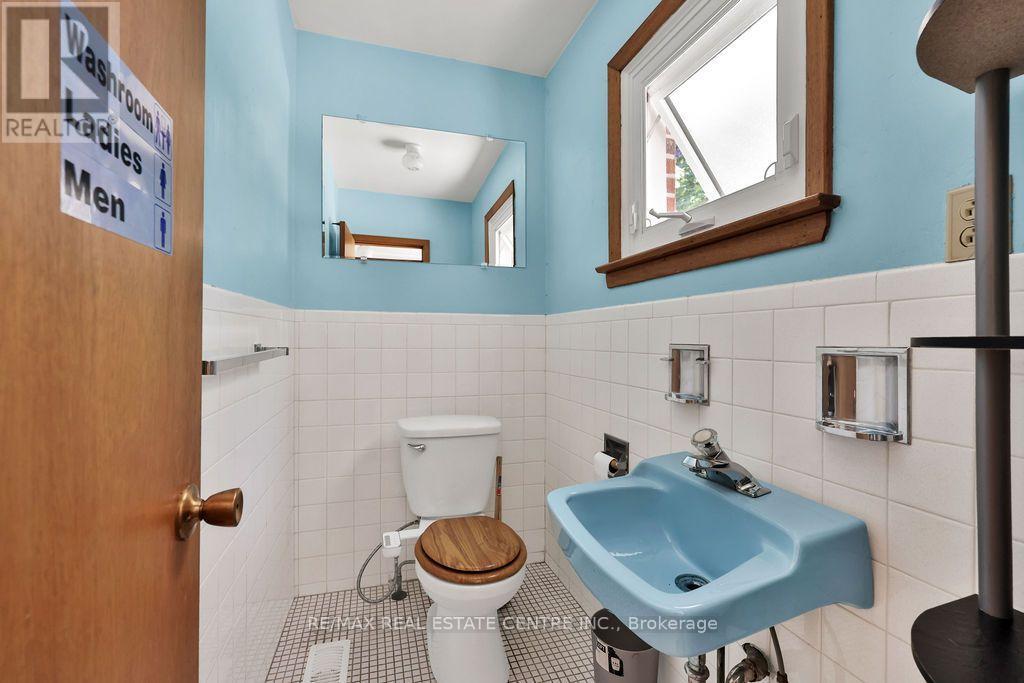
| Bathroom Total | 2 |
| Bedrooms Above Ground | 3 |
| Bedrooms Total | 3 |
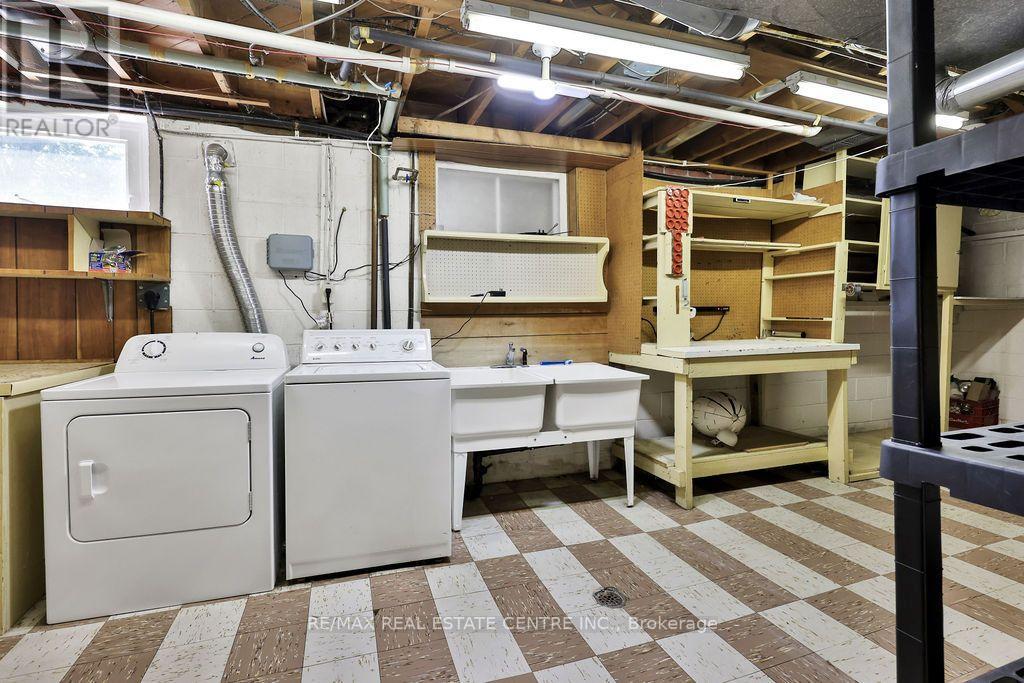
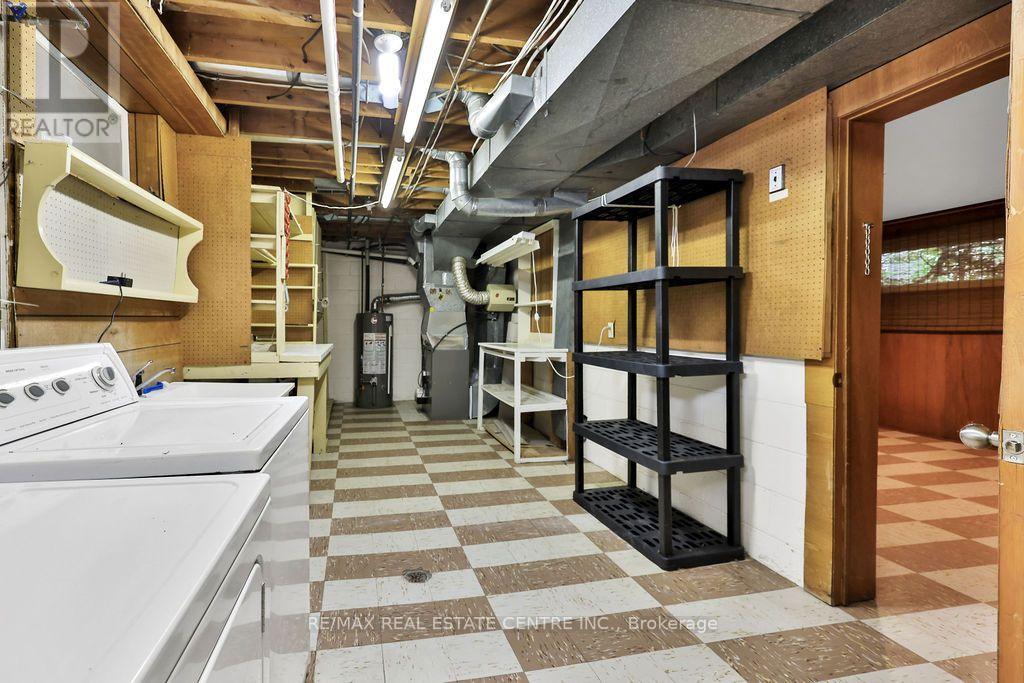
| Basement Development | Finished |
| Basement Type | N/a (finished) |
| Construction Style Attachment | Detached |
| Construction Style Split Level | Sidesplit |
| Cooling Type | Central Air Conditioning |
| Exterior Finish | Brick, Vinyl Siding |
| Fireplace Present | Yes |
| Flooring Type | Carpeted, Hardwood |
| Foundation Type | Concrete |
| Half Bath Total | 1 |
| Heating Fuel | Natural Gas |
| Heating Type | Forced Air |
| Size Interior | 2,000 - 2,500 Ft2 |
| Type | House |
| Utility Water | Municipal Water |
Parking
| Attached Garage | |
| Garage |
Land
| Acreage | No |
| Sewer | Sanitary Sewer |
| Size Depth | 168 Ft ,8 In |
| Size Frontage | 93 Ft |
| Size Irregular | 93 X 168.7 Ft |
| Size Total Text | 93 X 168.7 Ft |
Rooms
| Level | Type | Length | Width | Dimensions |
|---|---|---|---|---|
| Basement | Family Room | 6.77 m | 3.33 m | 6.77 m x 3.33 m |
| Basement | Recreational, Games Room | 6.04 m | 3.54 m | 6.04 m x 3.54 m |
| Main Level | Living Room | 5 m | 3.66 m | 5 m x 3.66 m |
| Main Level | Dining Room | 3.18 m | 3.17 m | 3.18 m x 3.17 m |
| Main Level | Sunroom | 4.67 m | 3.87 m | 4.67 m x 3.87 m |
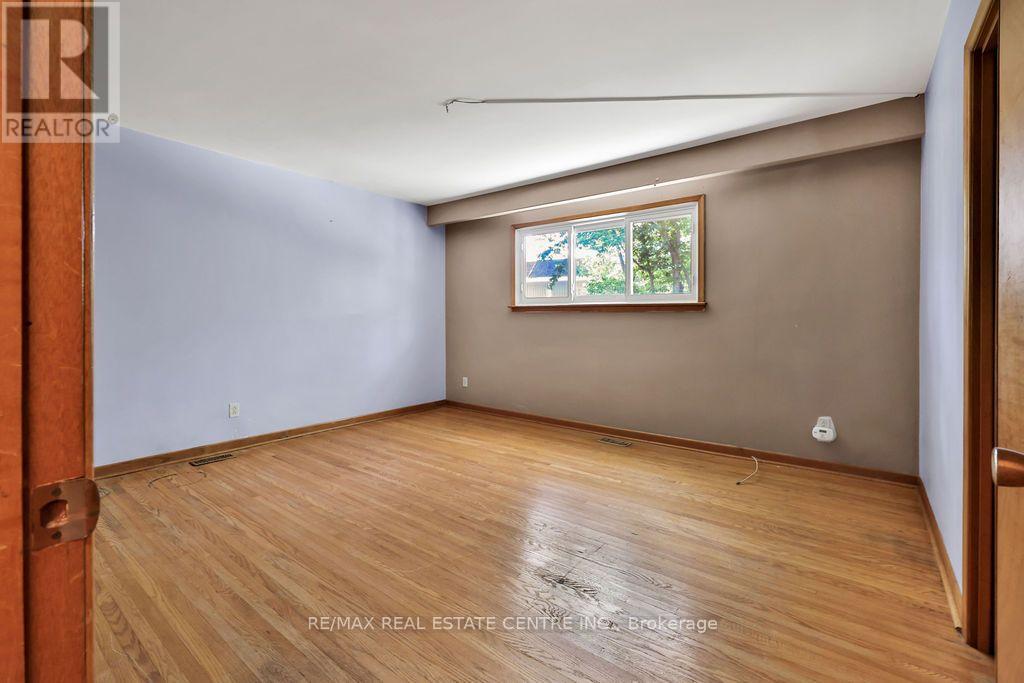
| Upper Level | Primary Bedroom | 4.43 m | 3.8 m | 4.43 m x 3.8 m |
| Upper Level | Bedroom 2 | 4.08 m | 3.32 m | 4.08 m x 3.32 m |
| Upper Level | Bedroom 3 | 3.07 m | 2.6 m | 3.07 m x 2.6 m |
https://www.realtor.ca/real-estate/30235298/1366-aldo-drive-mississauga-lorne-park-lorne-park
Contact Us
Contact us for more information

The trademarks REALTOR®, REALTORS®, and the REALTOR® logo are controlled by The Canadian Real Estate Association (CREA) and identify real estate professionals who are members of CREA. The trademarks MLS®, Multiple Listing Service® and the associated logos are owned by The Canadian Real Estate Association (CREA) and identify the quality of services provided by real estate professionals who are members of CREA. The trademark DDF® is owned by The Canadian Real Estate Association (CREA) and identifies CREA's Data Distribution Facility (DDF®)
September 04 2026 04:06:10
Toronto Regional Real Estate Board
RE/MAX Real Estate Centre Inc.