2211 - 51 East Liberty Street
Toronto, Ontario
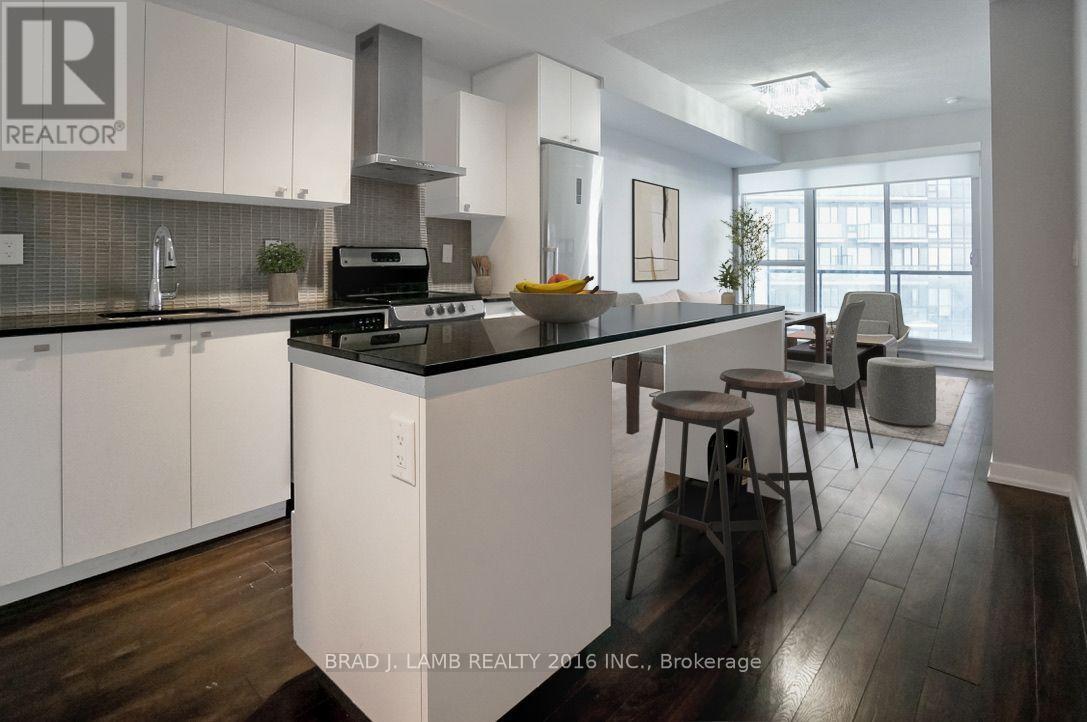
Welcome to your new home in the heart of vibrant Liberty Village! This stunning 1-bedroom plus den, 2-bathroom condo offers 700 sq ft of thoughtfully designed living space, perfect for professionals, couples, or anyone seeking modern city living. Large balcony facing the lake. Situated on the 22nd floor, you'll enjoy breathtaking, unobstructed views of the city skyline and Lake Ontario through expansive floor-to-ceiling windows that flood the unit with natural light. The open-concept layout features a sleek kitchen with stainless steel appliances, stone countertops, and ample cabinetry - ideal for cooking and entertaining. The spacious primary bedroom includes a large closet and a private 4-piece ensuite, while the versatile den can be used as a home office, guest room, or workout area. A second full bathroom offers convenience for guests. Live steps from everything - public transit, parks, Metro, the waterfront, Exhibition Place, trendy shops, cafes, pubs, BMO Field and downtown Toronto. This is more than a condo; it's a lifestyle. Don't miss your chance to own in one of Toronto's most dynamic and connected neighbourhoods! Brand new paint throughout! And brand new custom roller blinds! (id:63616)
1309 - 88 Scott Street
Toronto, Ontario
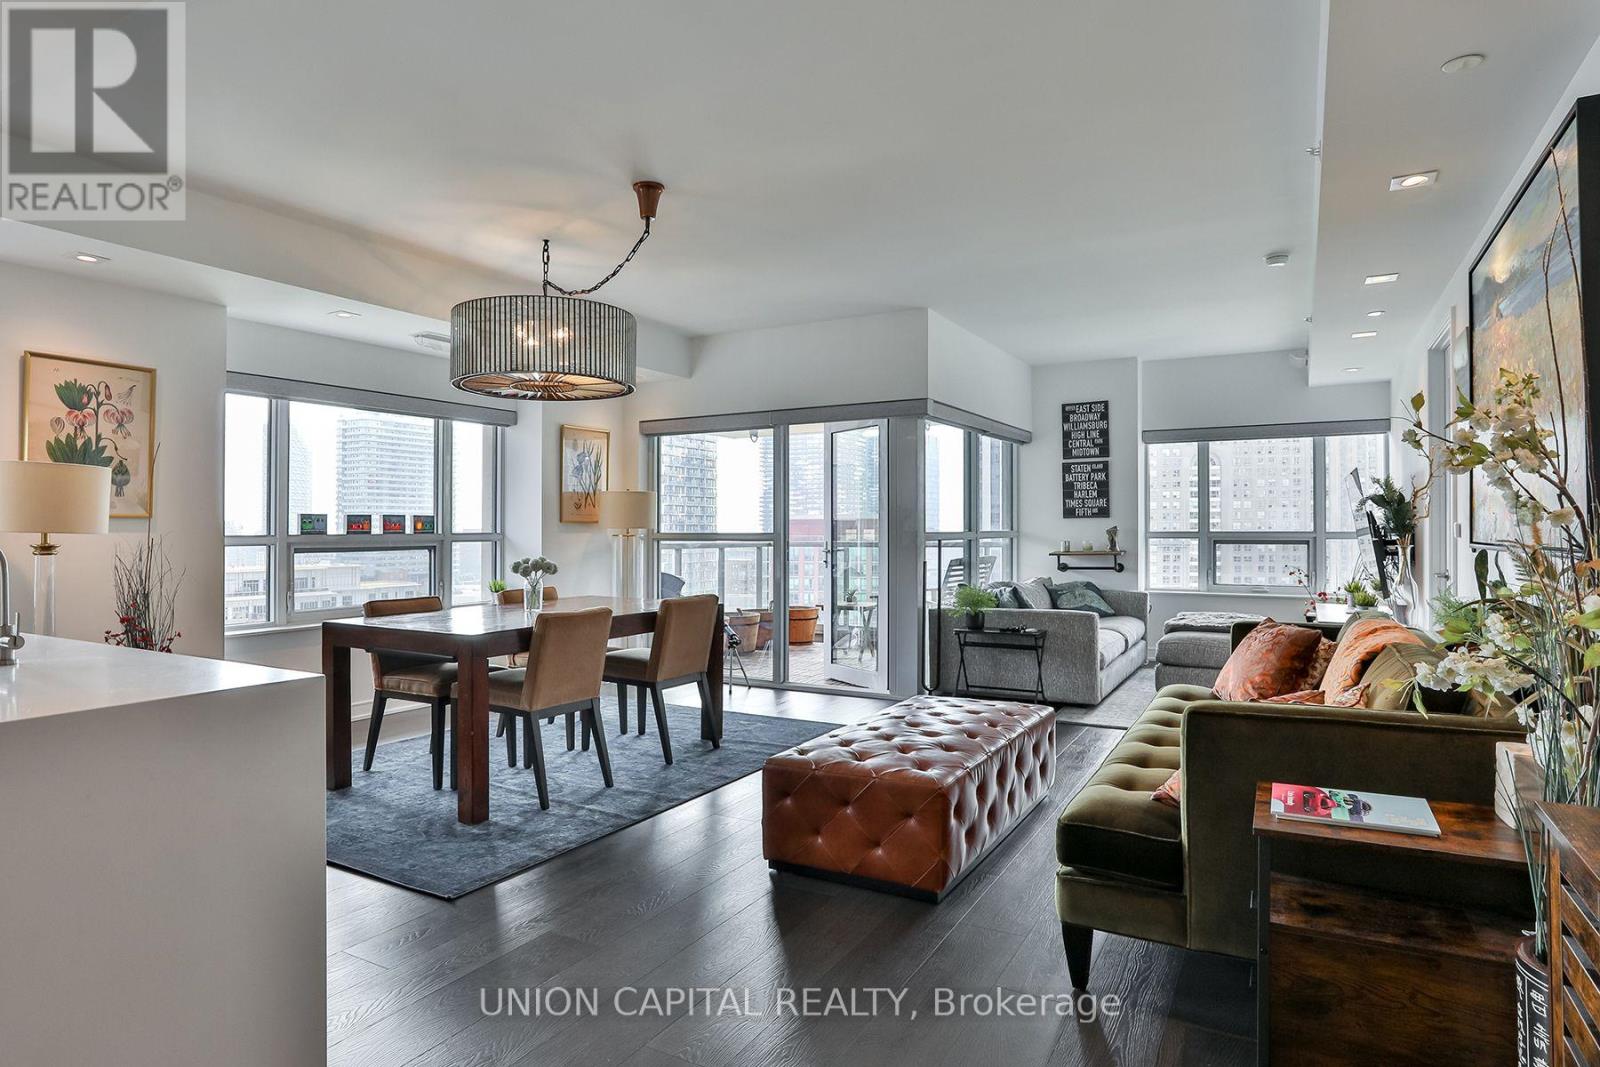
Rarely available, Luxurious Corner unit, very bright, with many windows and morning sun exposure. Location offers super convenience.- 1minute walk to underground Toronto PATH, 3 minute walk to King St subway, 5 minute walk to St. Lawrence Market, 3 minute walk to Metro grocery store, 10 minute walk to Eaton Center.- Custom high-end cabinetry throughout house, lots of storage room- Garburator: Used to replace organic waste bin, it will grind food (except bones) into liquid for disposal, building approved.- Custom bright, high-end dimmable pot lights throughout every room- Hunter Douglas dual band automated (Alexa and Google compatible voice controlled) shades in every room. Blackout dual shades included in both bedrooms + dual privacy shades.- TOTO toilets, deep GROHE polished faucets- balcony with full view of Berzy park- Custom walk-in closet (id:63616)
944 St Clair Avenue W
Toronto, Ontario
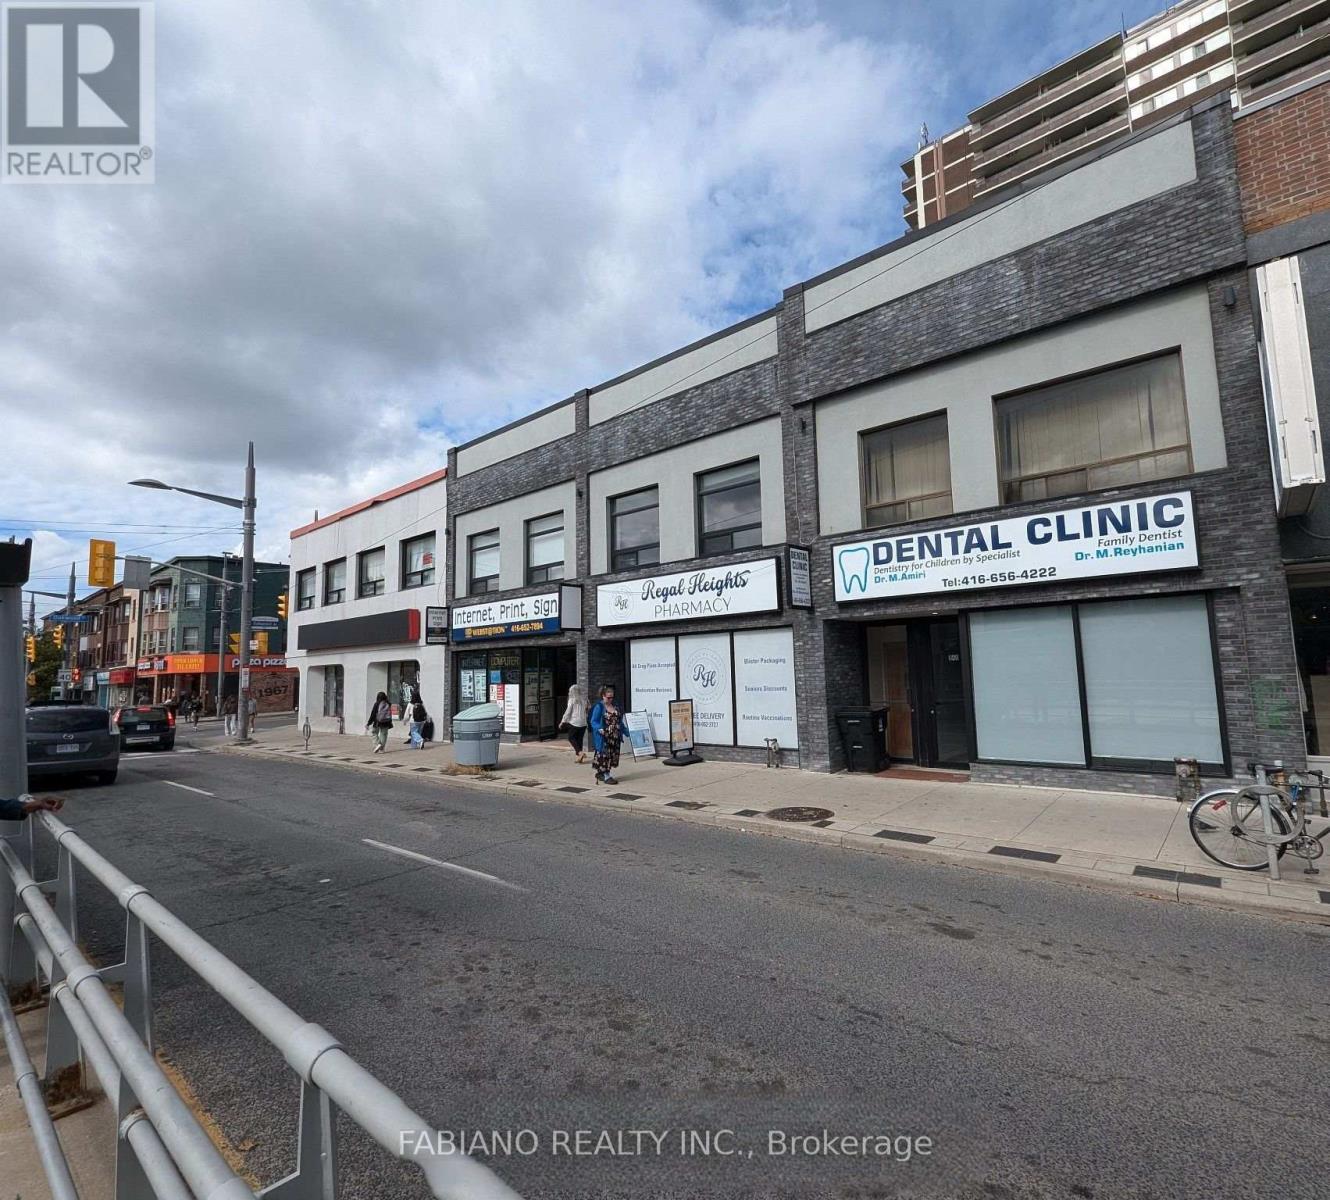
Qualified tenants may benefit from a combination of a $$ Cash inducement and free rent to assist with leasehold improvements and set-up costs. Highly visible commercial space at the northeast corner of St. Clair Ave W and Oakwood Ave, offering excellent exposure with strong vehicular and pedestrian traffic, prominent frontage, and a TTC streetcar stop at the front door. Suitable for a range of professional, retail, food service, and service-oriented uses, with complementary neighbours including a pharmacy and dental clinic. Located in the heart of Regal Heights, Hillcrest, Northcliffe, and St. Clair Village, surrounded by established residential communities and new condominium developments, with Oakwood Collegiate Institute steps away. Modern stone and stucco façade with expansive glazing provides strong street presence. Functional basement offers additional storage or workspace. Flexible lease terms and possession available. Ideal for businesses seeking high visibility in Toronto's Oakwood Village corridor. (id:63616)
A - 612 Richmond Street W
Toronto, Ontario
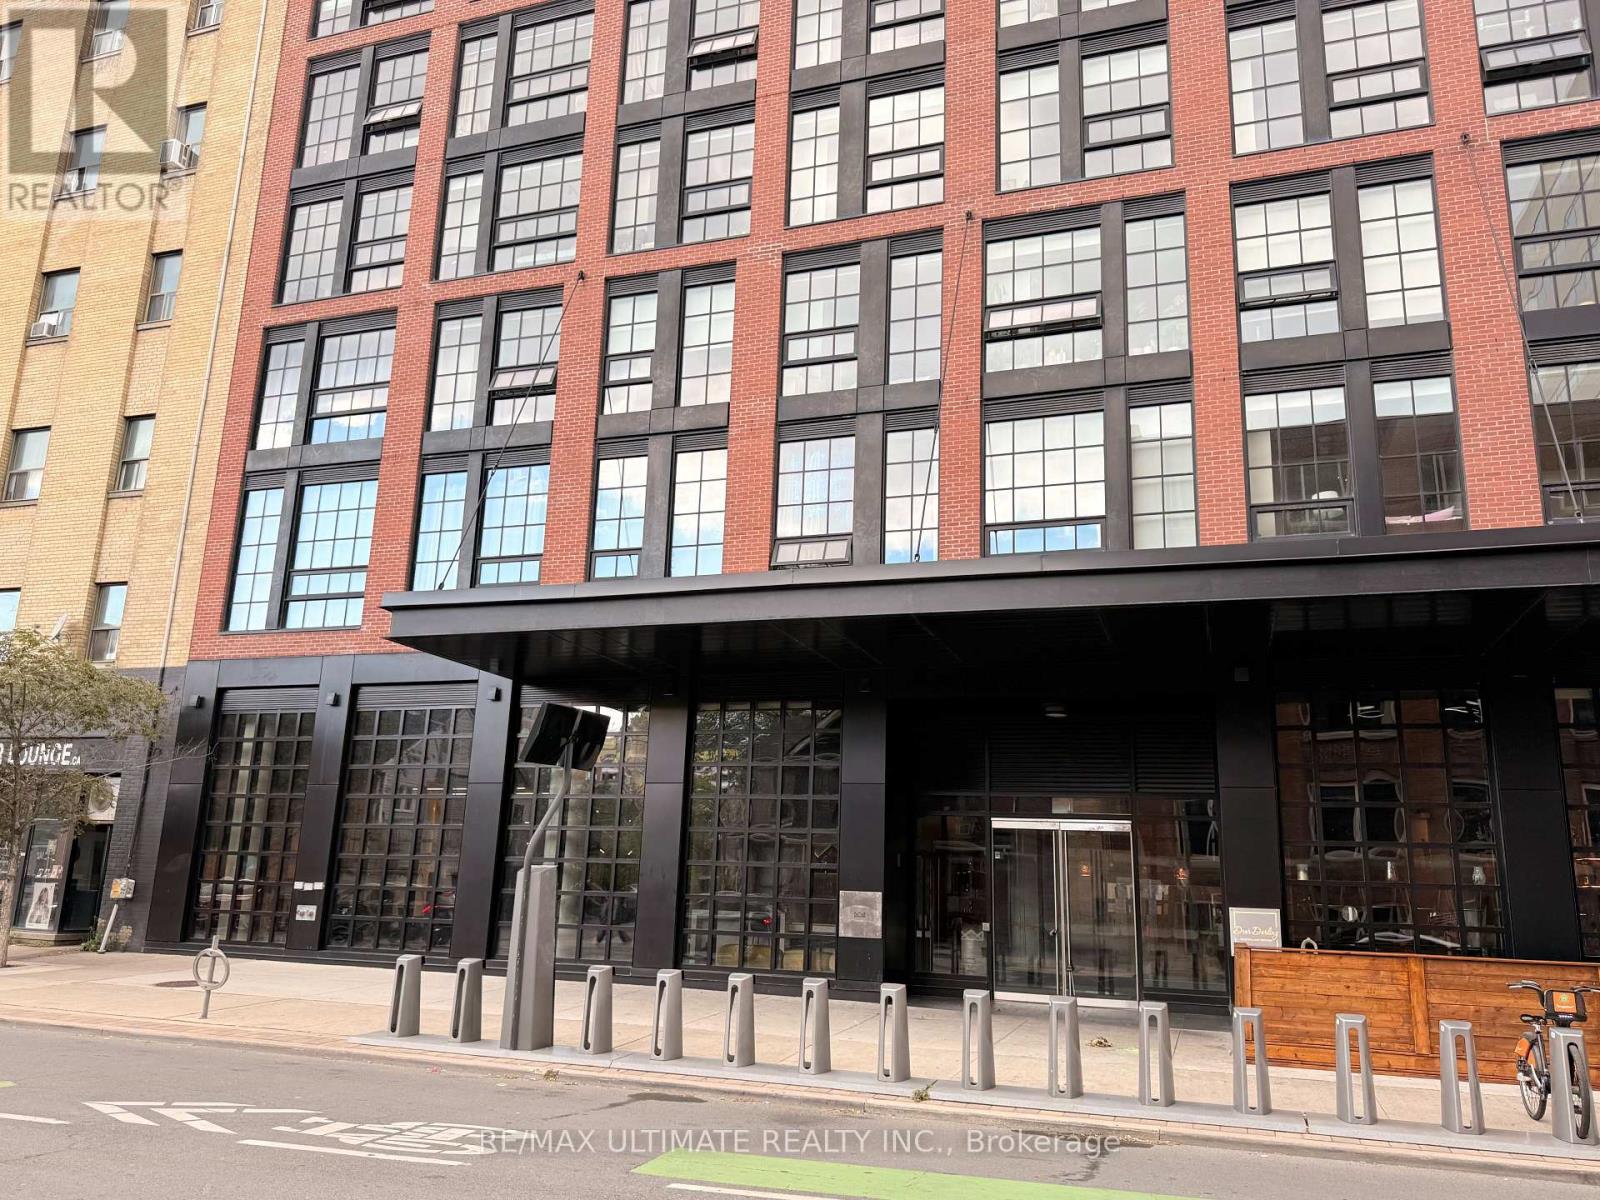
Prime Commercial Opportunity At 612 Richmond Street West, Just Off King West In One Of Downtown Toronto's Most Dynamic And Rapidly Evolving Neighbourhoods. Approximately 2,721 SF Of Rentable Area, Including Approximately 2,567 SF Of In-Suite Area And A Proportionate Share Of Common Areas. The Space Features Soaring 17-Foot Ceilings, Floor-To-Ceiling Windows, Abundant Natural Light, 200 Amps Of 3-Phase Power And A Wide-Open Floor Plan, Offering A True Blank Canvas For A Variety Of Commercial Uses. Ideally Suited For A Restaurant, Boutique Luxury Retailer, Health And Beauty Concept, Showroom, Professional Office Or Other Creative Commercial Use. Patio Opportunity Adds Further Appeal And Flexibility For A Restaurant Or Hospitality Concept. Located On The North Side Of Richmond Street West, Just East Of Bathurst Street And Just Off King West. Excellent Transit Connectivity With Easy Access To Multiple TTC Routes. An Exceptional Commercial Opportunity Offering Scale, Natural Light, Soaring Ceiling Height, Significant Electrical Capacity And Flexible Potential In A Highly Sought-After Downtown Location. Rentable Area Breakdown: 2,566.82 SF Of Unit A Plus A Proportionate Share Of The Front Vestibule, Garbage Room And Back Corridor, For A Total Rentable Area Of Approximately 2,720.98 SF. (id:63616)
3502 - 19 Bathurst Street
Toronto, Ontario
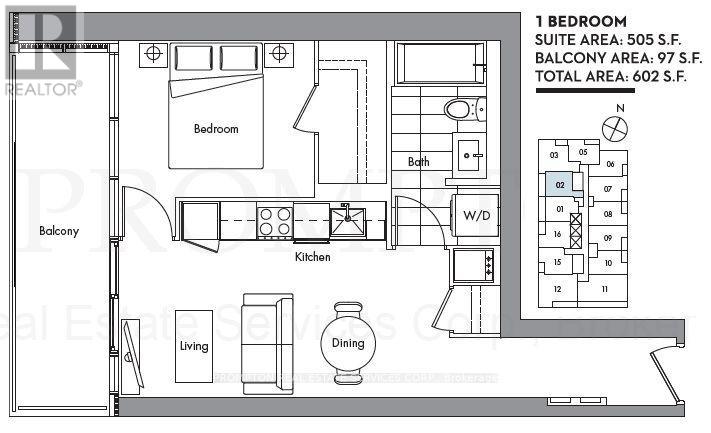
Have Both Lake View and City View! Bright And Spacious One Bedroom Suite With Modern Open Concept Kitchen. Floor To Ceiling Window. Hotel Style Amenities. Walking Distance To The Lake, Supermarket, 8 Acre Park, School, Community Centre, Public Transportation, Shopping And More. (id:63616)
413 - 200 Sudbury Street
Toronto, Ontario
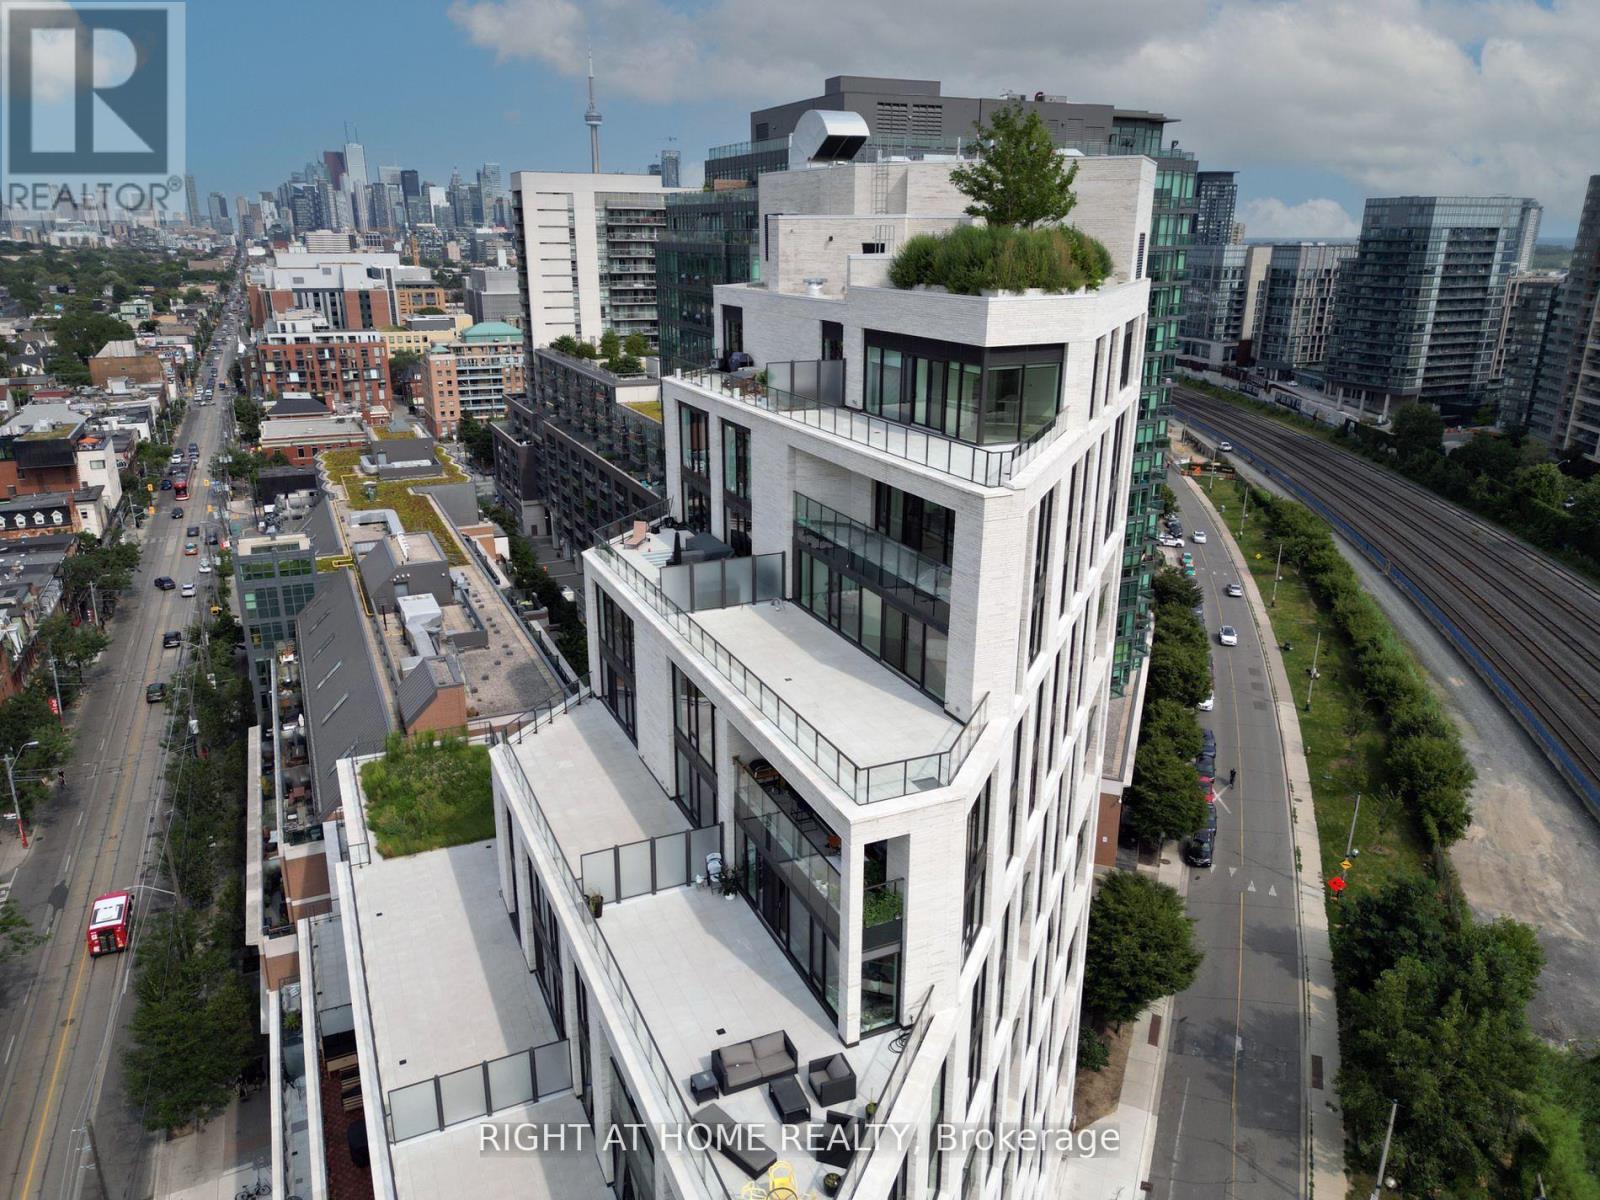
Welcome to 1181 Queen West Condos, a super high-end new building with Architecture Bdp Quadrangle & Interiors By Design agency.An Intimate Building With Premium Finishes Including Scavolini Kitchen, Spa-Like Baths & Wide Plank Hardwood. This boutique mid-rise condo offers a prime location, right across from the renowned Gladstone Hotel. Enjoy the convenience of walking distance to restaurants, shops, and other amenities. This is 1 bedroom, 1 bathroom with locker. It's move-in ready with tons of upgrades and offers modern living at its finest.Extras:A Unique Urban Home. Concierge, State Of The Art Gym, Resident's Co-Working Space & A Secluded Courtyard Terrace.Inclusions: S/S Fridge, Stove, Dishwasher, Microwave. (id:63616)
78 Mossgrove Trail
Toronto, Ontario
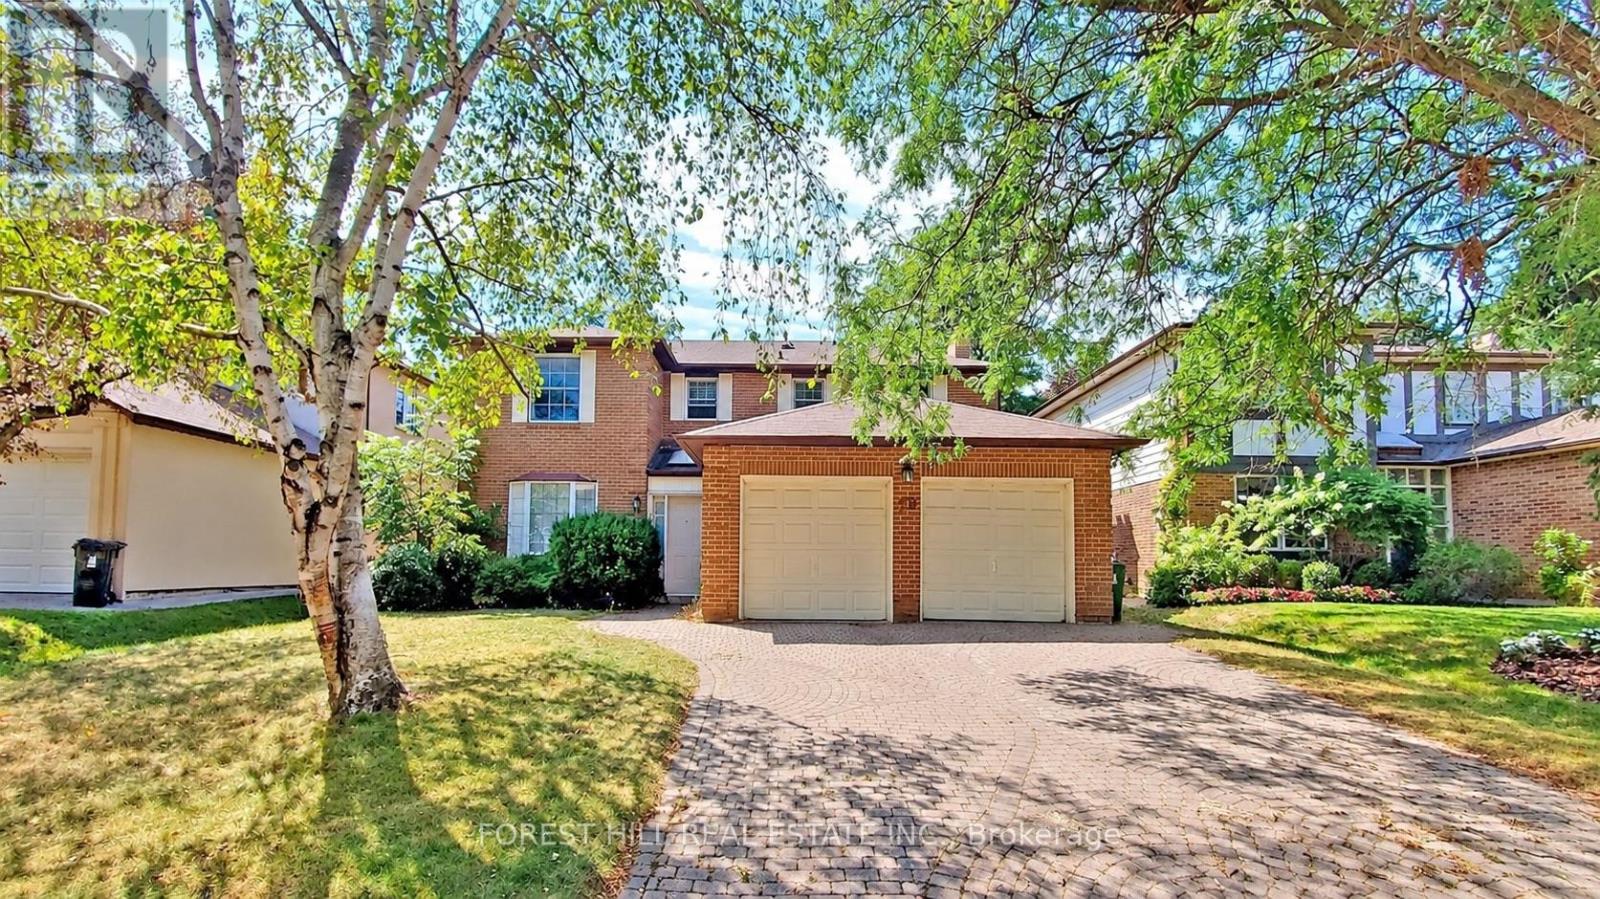
Immaculately maintained 2-storey residence in prestigious St.Andrew-Windfields. Situated on a premium 54 ft wide lot, this 4-bedroom home features custom cabinetry, hardwood flooring, and spacious principal rooms filled with natural light. The main level boasts formal living and dining areas, a bright kitchen with a garden walk-out, and a cozy family room. Upstairs features 4 large bedrooms, including a primary suite with heated bathroom floors. Finished lower level as a recreation room with a fireplace - ideal for family entertainment or a home gym. Private backyard, built-in two door garage with a total of 6 parking spaces. Steps to top-rated schools, parks, TTC transit, and easy access to Hwy 401. (id:63616)
837 - 31 Tippett Road
Toronto, Ontario
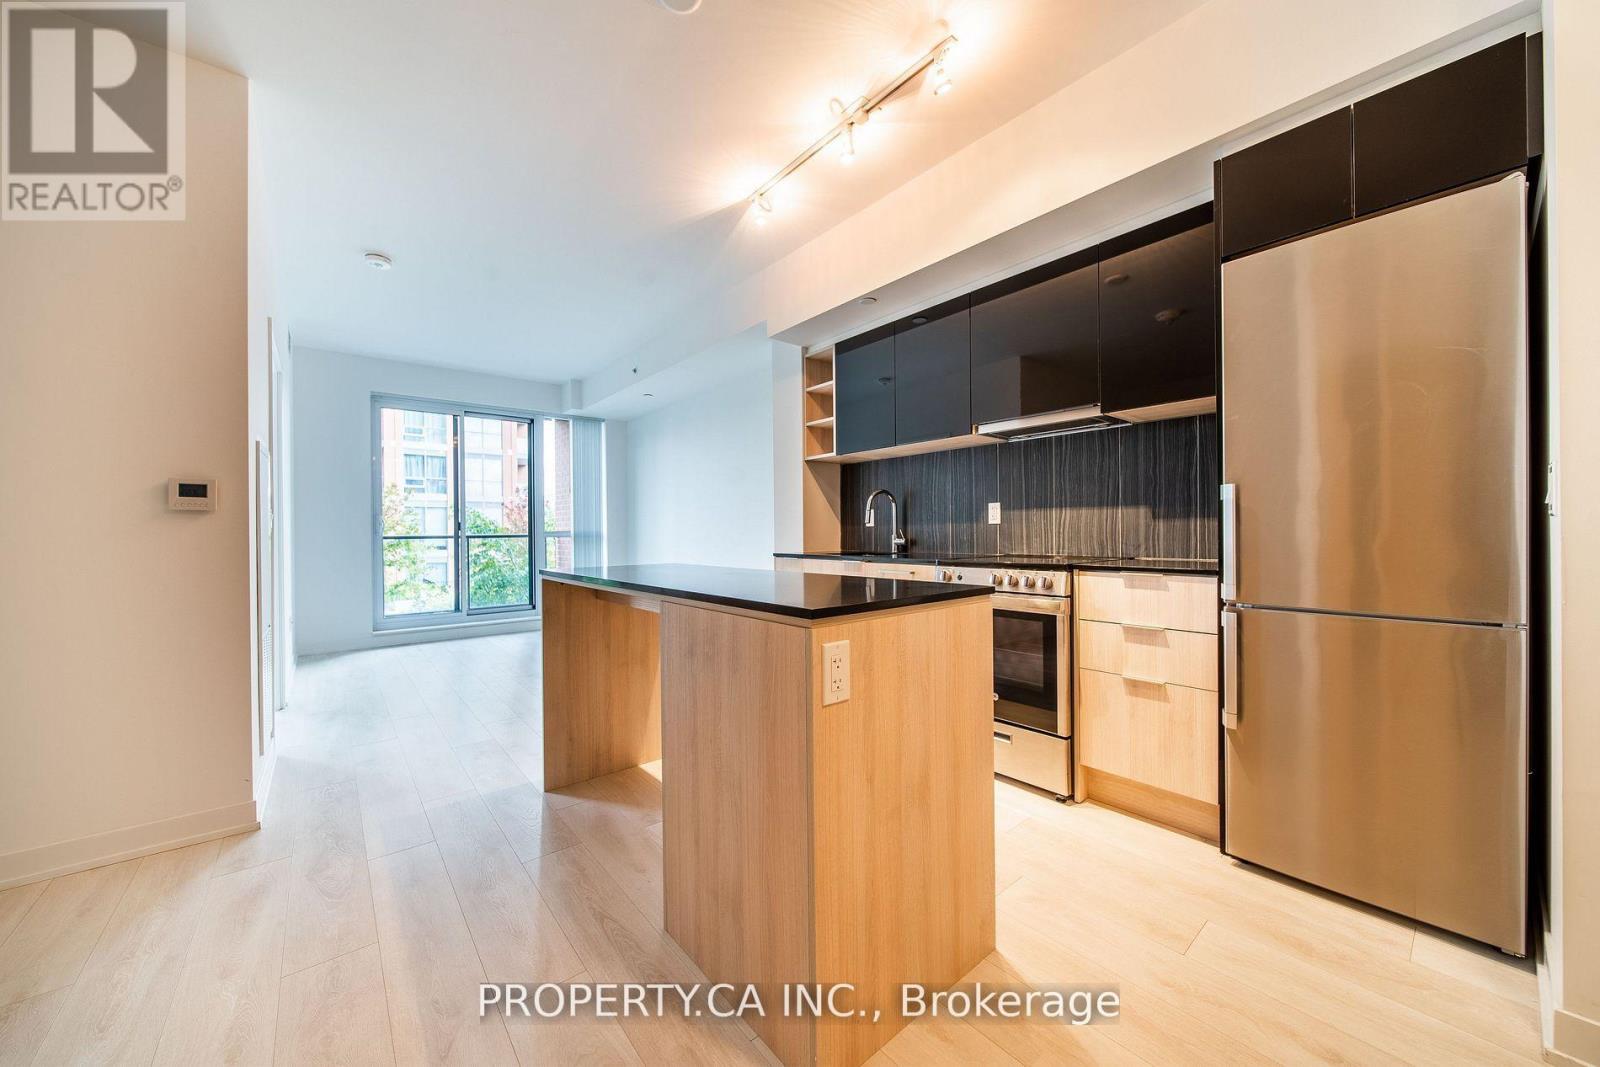
Welcome to Southside Condos! This 1+1 bedroom, 1 bathroom condo in the Clanton Park area of North York features an open-concept layout with a versatile den ideal for a home office, and a sleek kitchen with built in stainless steel appliances. The unit also comes with parking, locker, ensuite laundry, kitchen island, all major appliances and a balcony overlooking the garden terrace with views of the city. Southside Condos features top-notch amenities, including a fitness centre, outdoor pool, rooftop deck, party room, 24-hour concierge service and electric car charging stations! Enjoy the convenience of being steps away from Wilson Subway Station, with easy access to Hwy 401, Yorkdale Mall, and more! (id:63616)
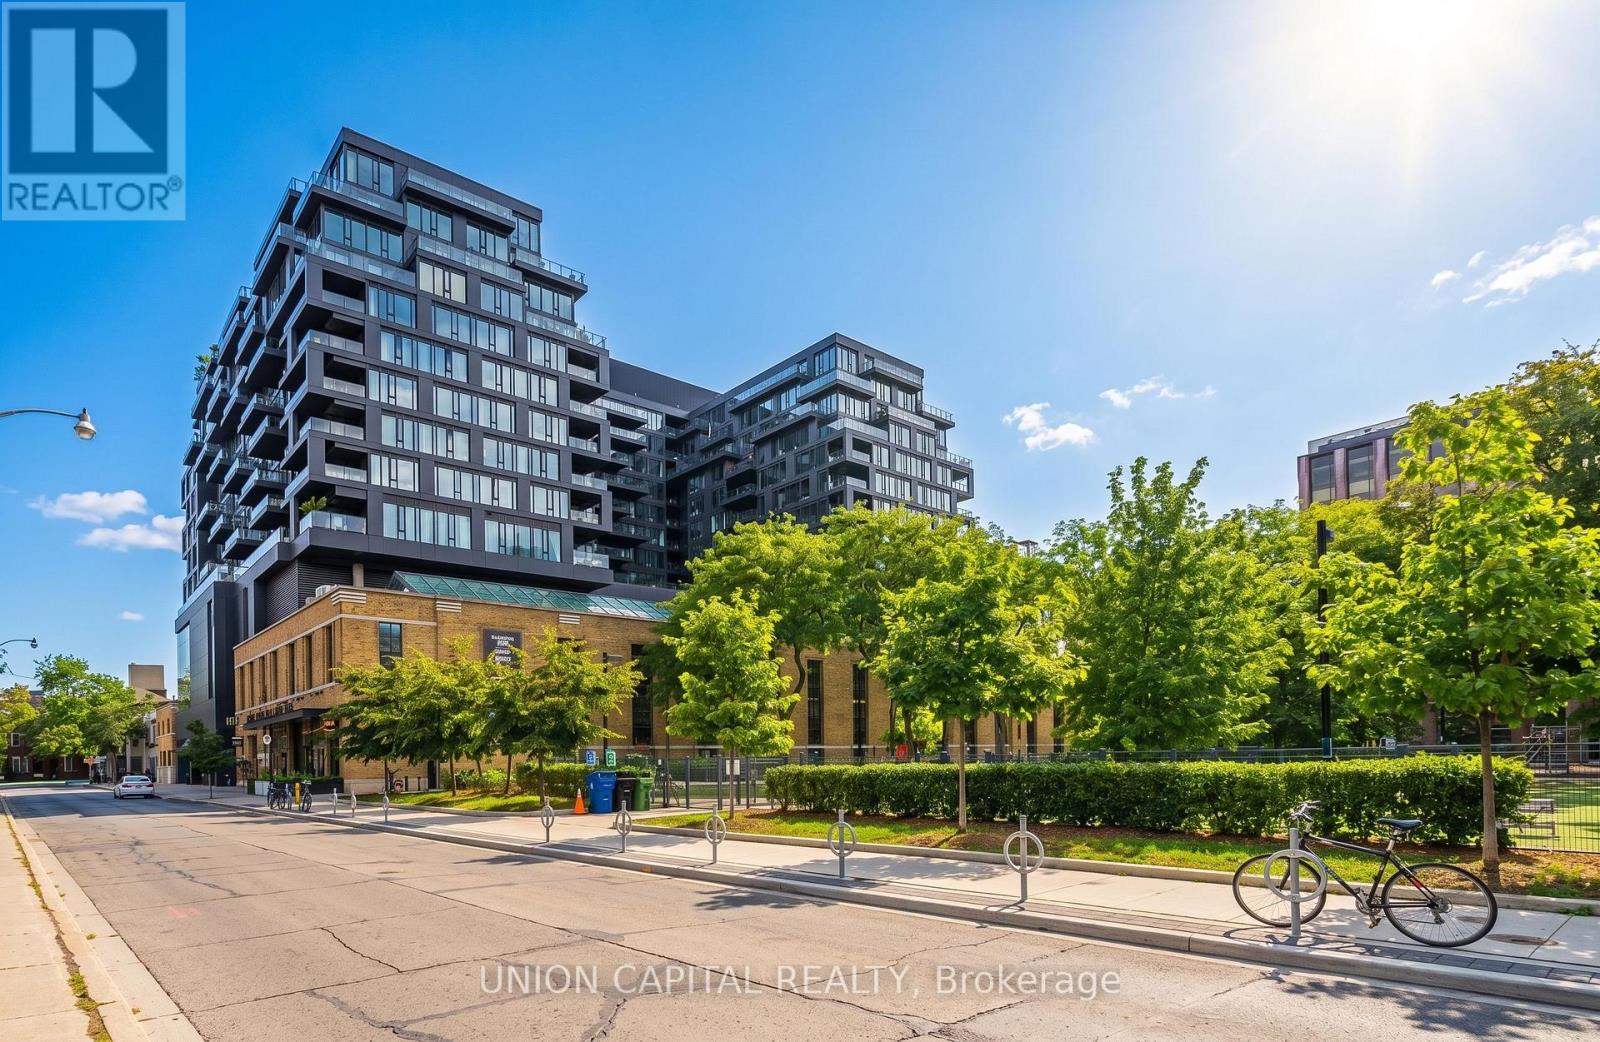
809 - 505 Richmond Street W
Toronto, Ontario
Live In The Historic 1930'S Art Deco-Inspired Building, Waterworks Artfully Blends Heritage With Architectural Modernism. New York & European Inspired Food Hall On Main Level. Housing Toronto's Newest YMCA with indoor pool, track, functional fitness area, gymnasium. Queen Street shopping, Loblaws, King Street restaurants, cafes, nightlife, St. Andrew's Market & Playground. ***100 Walk & Transit Score. (id:63616)
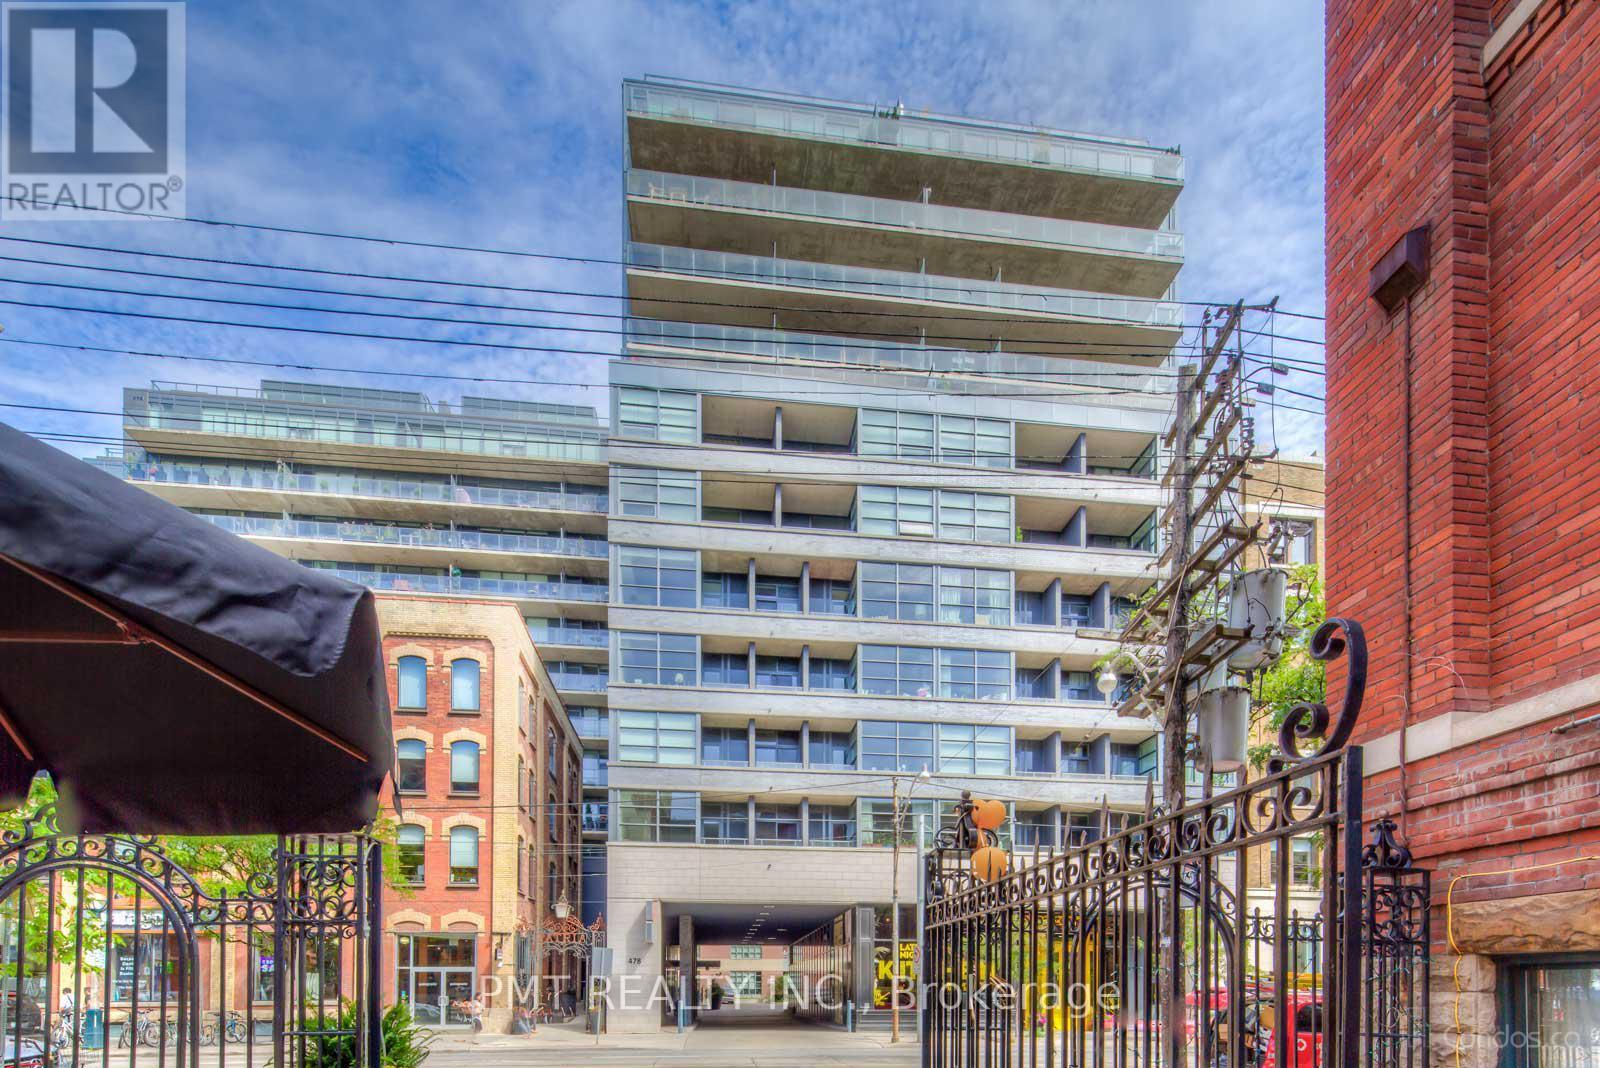
605 - 478 King Street W
Toronto, Ontario
Experience urban sophistication in this modern loft-style 1-bedroom condo at 478 King St W #605, located in the highly coveted Fashion House building in the heart of King West. This bright, open-concept unit features soaring exposed concrete ceilings, floor-to-ceiling windows, and a sleek kitchen with stone countertops, stainless steel appliances, and stylish cabinetry. New flooring was put in throughout the apartment in August 2023. There was a new Bosch dishwasher also installed in August 2023 along with a new Fulgar Milano stove in August 2022. Enjoy city views from your private balcony and access premium amenities including a rooftop infinity pool, fitness center, concierge service, and party room. Perfectly situated in Toronto's vibrant Waterfront Communities, you're just steps from top-tier dining, nightlife, shopping, and seamless TTC access ideal for professionals, investors, or anyone craving the ultimate downtown lifestyle. (id:63616)
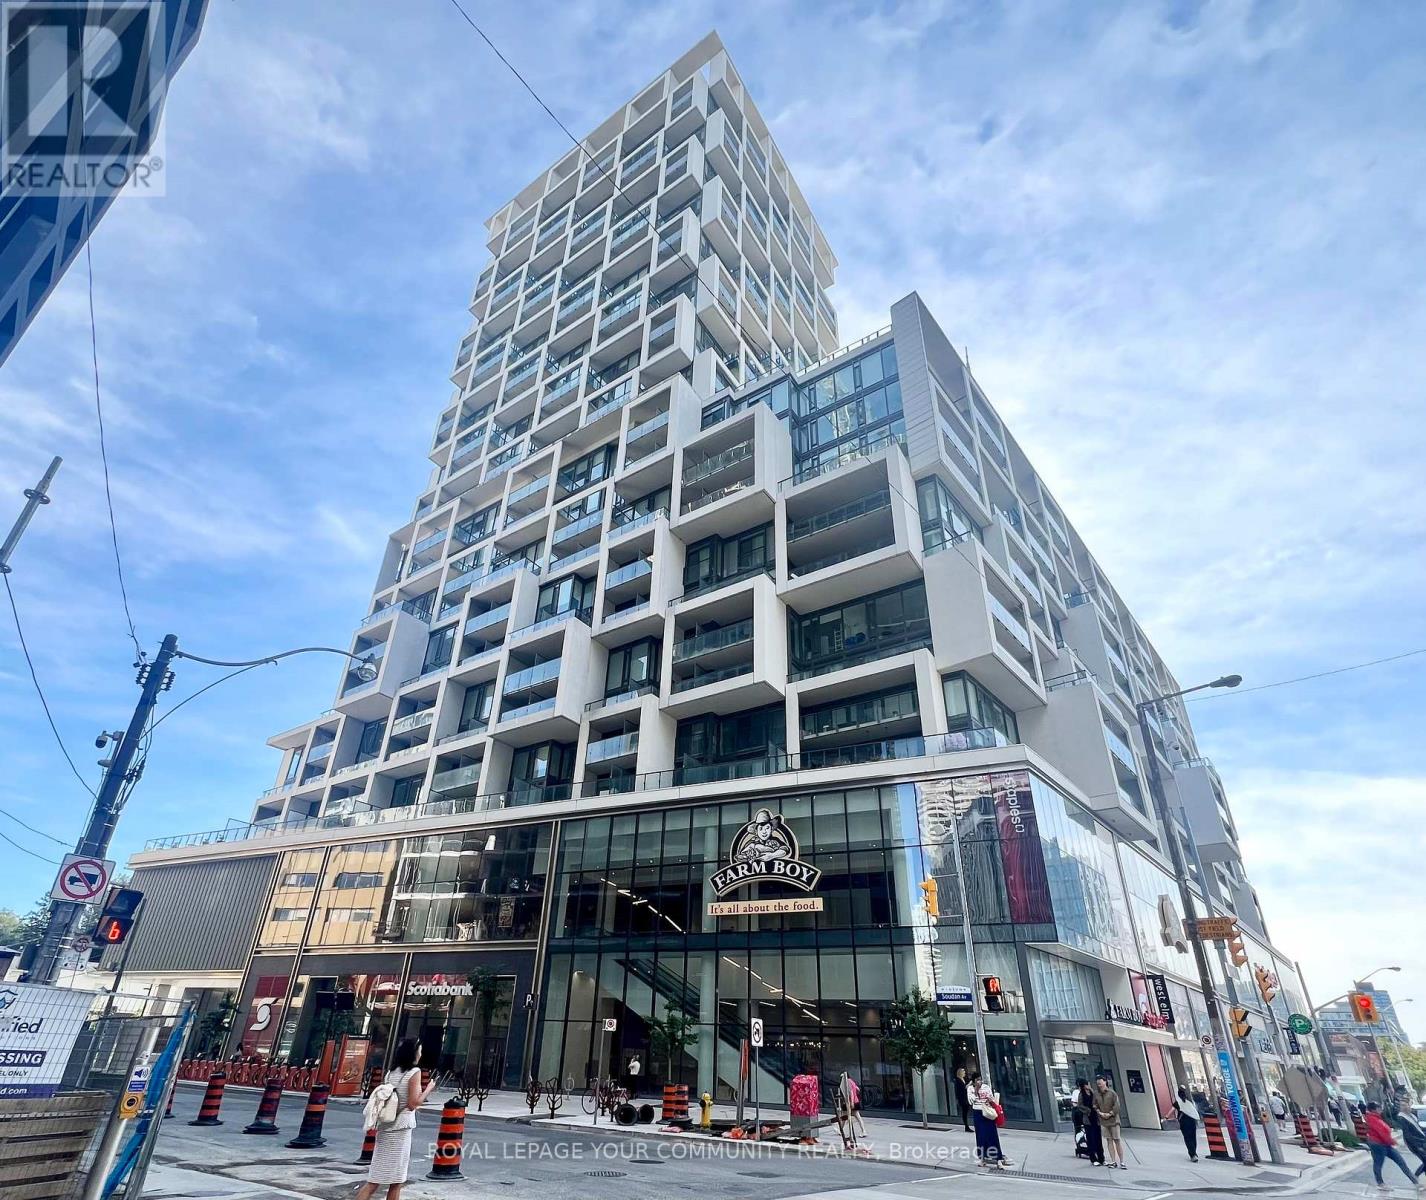
1620 - 5 Soudan Avenue
Toronto, Ontario
World-class living at the Art Shoppe condos. Exceptionally bright 2 bedroom, 2 bathroom corner unit with South-West views of Yonge Street. Both bedrooms have large windows! Primary bedroom has his-and-hers closets including a walk-in closet and 4-piece ensuite bath. Elegant kitchen and bathroom finishes. Hotel-like amenities include gym, wine tasting/party room, sauna, rooftop pool, hot tub, barbecue, sundeck, lounge, theater, games room, courtyard/garden. Farm Boy and Staples located on the 2nd floor, plus more shops, restaurants, and cafés to enjoy right in the same building. Subway and transit are just steps away. Just move in and enjoy! Experience the very best of Yonge & Eglinton. (id:63616)
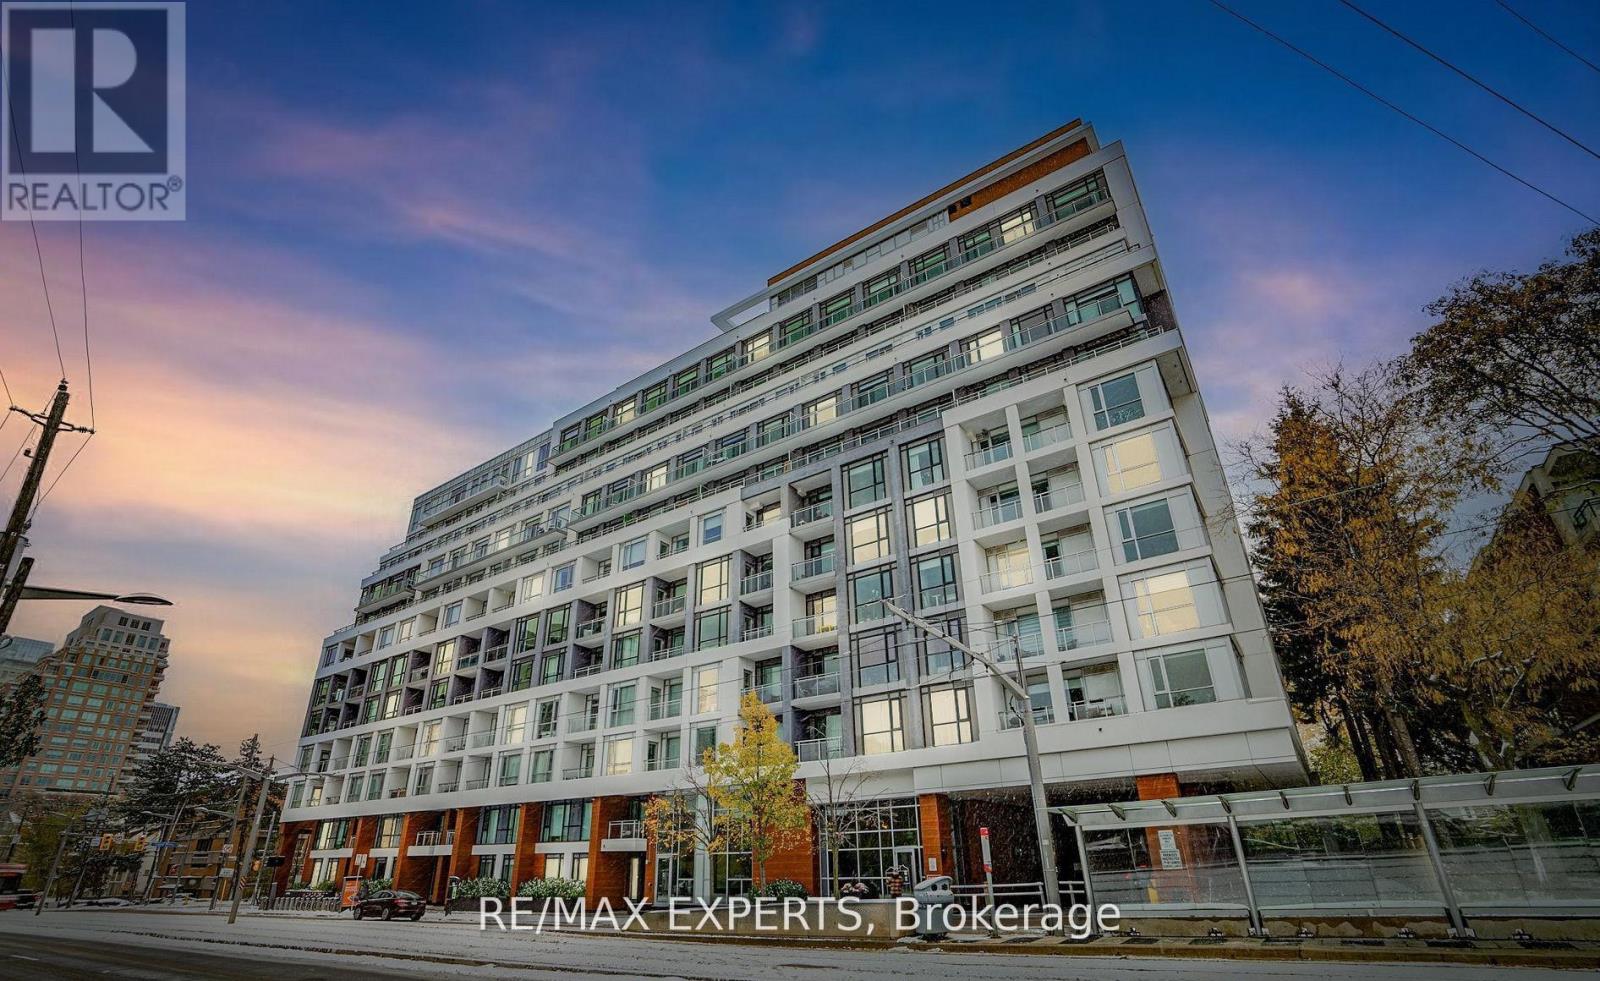
1007 - 223 St Clair Avenue W
Toronto, Ontario
Experience elevated boutique 1iving at Zigg Condos by Madison, perfectly positioned in the prestigious Forest Hill community. This stunning Sub Penthouse 2-bed, 2-bath residence offers an upscale urban lifestyle with unobstructed views and a rare sense of calm in the heart of the city. The showpiece of this suite is the expansive 200+ sq. ft. L shaped terrace an exceptional outdoor retreat ideal for morning coffee, sunset unwinding, or effortless entertaining. It delivers the perfect blend of vibrant city energy and serene private escape. Inside, the suite features 9 ft smooth ceilings, oversized windows, a dedicated laundry room,and a bright open concept living, dining, and kitchen layout designed for both style and functionality. The split bedroom floor plan provides privacy, comfort, and flexibility for modern Living. Located steps from Forest Hill Village, Yorkville, trendy shops, cafes, and the TTC, residents also enjoy access to premium building amenities including a 24 hour concierge, state of the art gym, guest suite, and a rooftop terrace with BBQs. Parking and locker areincluded. A rare opportunity to call one of Toronto's most coveted neighbourhoods home where space, serenity, and sophistication come together seamlessly. (id:63616)