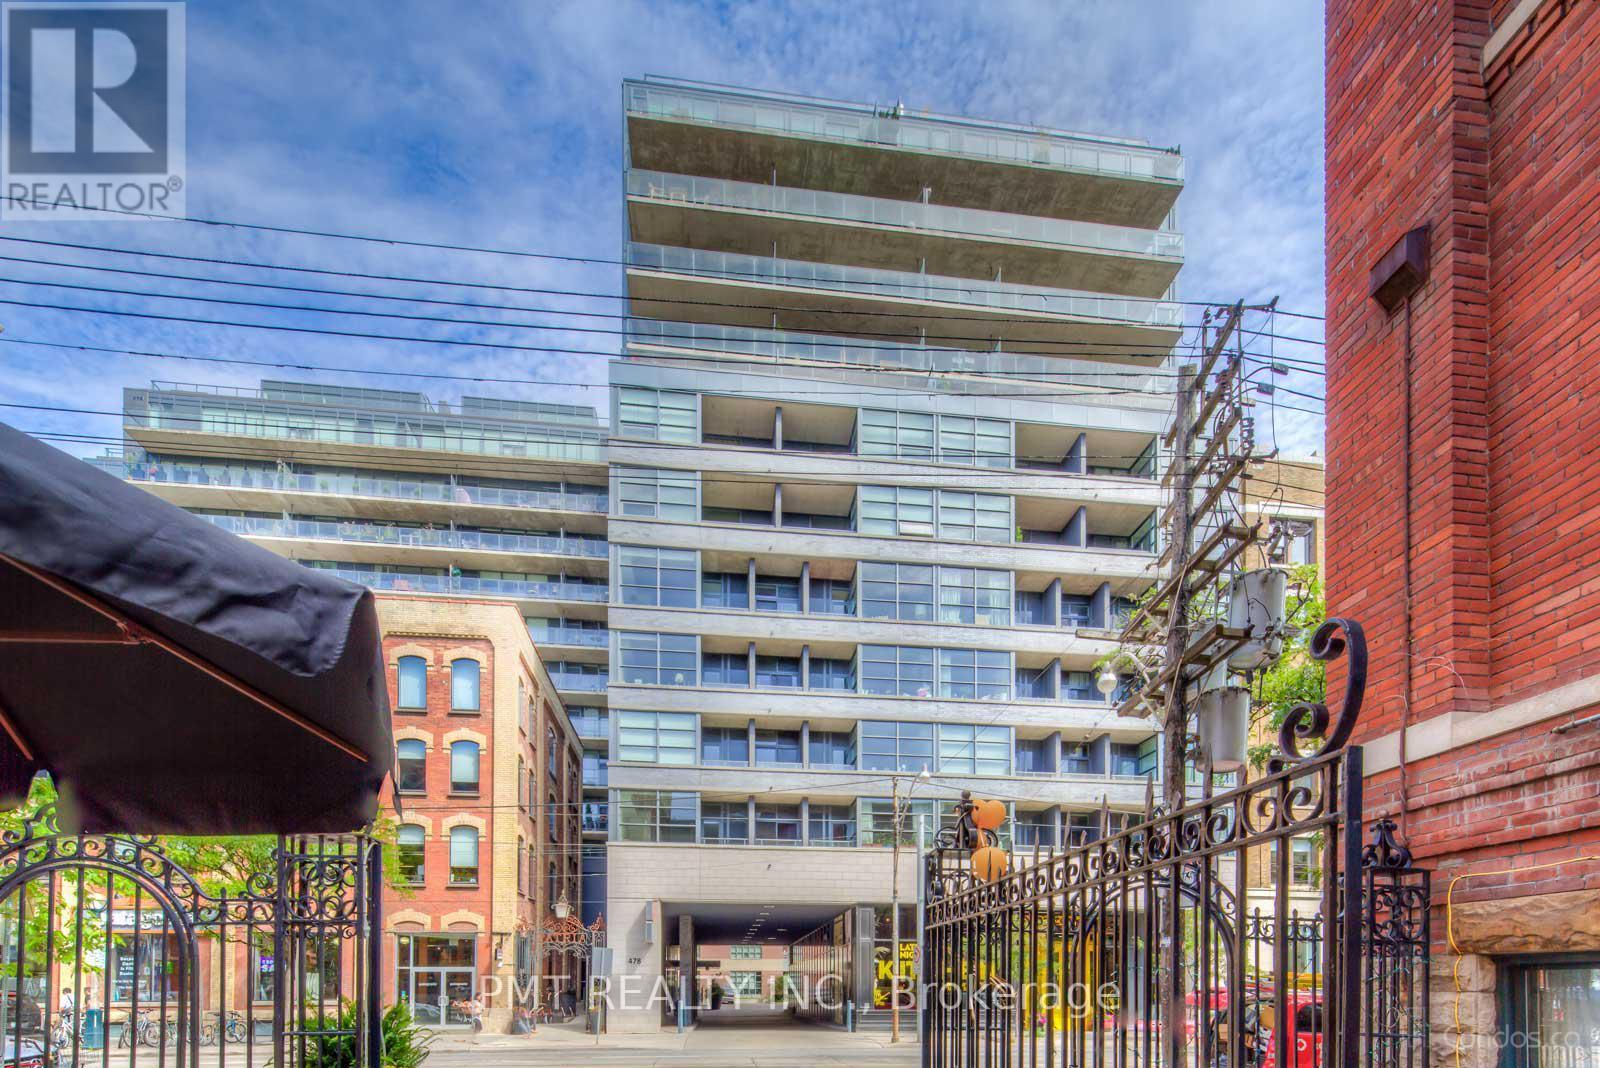
605 - 478 King Street W
Toronto, Ontario
Experience urban sophistication in this modern loft-style 1-bedroom condo at 478 King St W #605, located in the highly coveted Fashion House building in the heart of King West. This bright, open-concept unit features soaring exposed concrete ceilings, floor-to-ceiling windows, and a sleek kitchen with stone countertops, stainless steel appliances, and stylish cabinetry. New flooring was put in throughout the apartment in August 2023. There was a new Bosch dishwasher also installed in August 2023 along with a new Fulgar Milano stove in August 2022. Enjoy city views from your private balcony and access premium amenities including a rooftop infinity pool, fitness center, concierge service, and party room. Perfectly situated in Toronto's vibrant Waterfront Communities, you're just steps from top-tier dining, nightlife, shopping, and seamless TTC access ideal for professionals, investors, or anyone craving the ultimate downtown lifestyle. (id:63616)
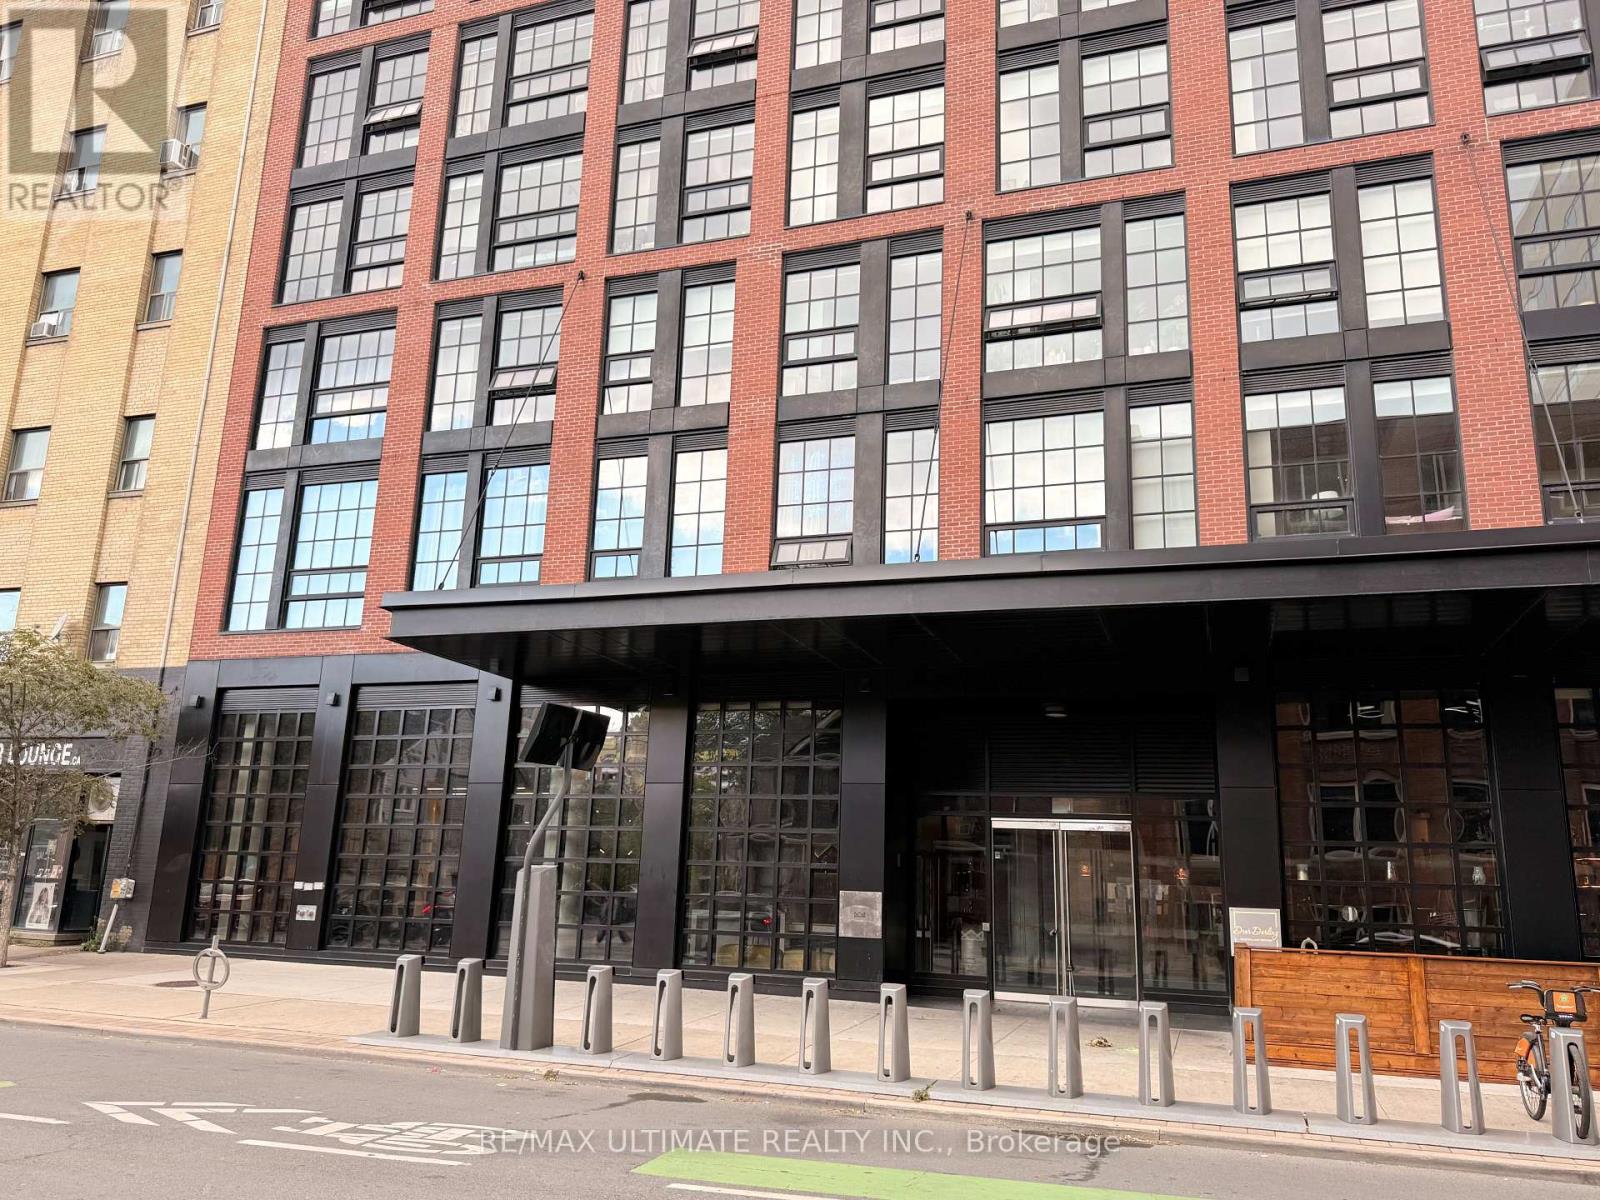
A - 612 Richmond Street W
Toronto, Ontario
Prime Commercial Opportunity At 612 Richmond Street West, Just Off King West In One Of Downtown Toronto's Most Dynamic And Rapidly Evolving Neighbourhoods. Approximately 2,721 SF Of Rentable Area, Including Approximately 2,567 SF Of In-Suite Area And A Proportionate Share Of Common Areas. The Space Features Soaring 17-Foot Ceilings, Floor-To-Ceiling Windows, Abundant Natural Light, 200 Amps Of 3-Phase Power And A Wide-Open Floor Plan, Offering A True Blank Canvas For A Variety Of Commercial Uses. Ideally Suited For A Restaurant, Boutique Luxury Retailer, Health And Beauty Concept, Showroom, Professional Office Or Other Creative Commercial Use. Patio Opportunity Adds Further Appeal And Flexibility For A Restaurant Or Hospitality Concept. Located On The North Side Of Richmond Street West, Just East Of Bathurst Street And Just Off King West. Excellent Transit Connectivity With Easy Access To Multiple TTC Routes. An Exceptional Commercial Opportunity Offering Scale, Natural Light, Soaring Ceiling Height, Significant Electrical Capacity And Flexible Potential In A Highly Sought-After Downtown Location. Rentable Area Breakdown: 2,566.82 SF Of Unit A Plus A Proportionate Share Of The Front Vestibule, Garbage Room And Back Corridor, For A Total Rentable Area Of Approximately 2,720.98 SF. (id:63616)
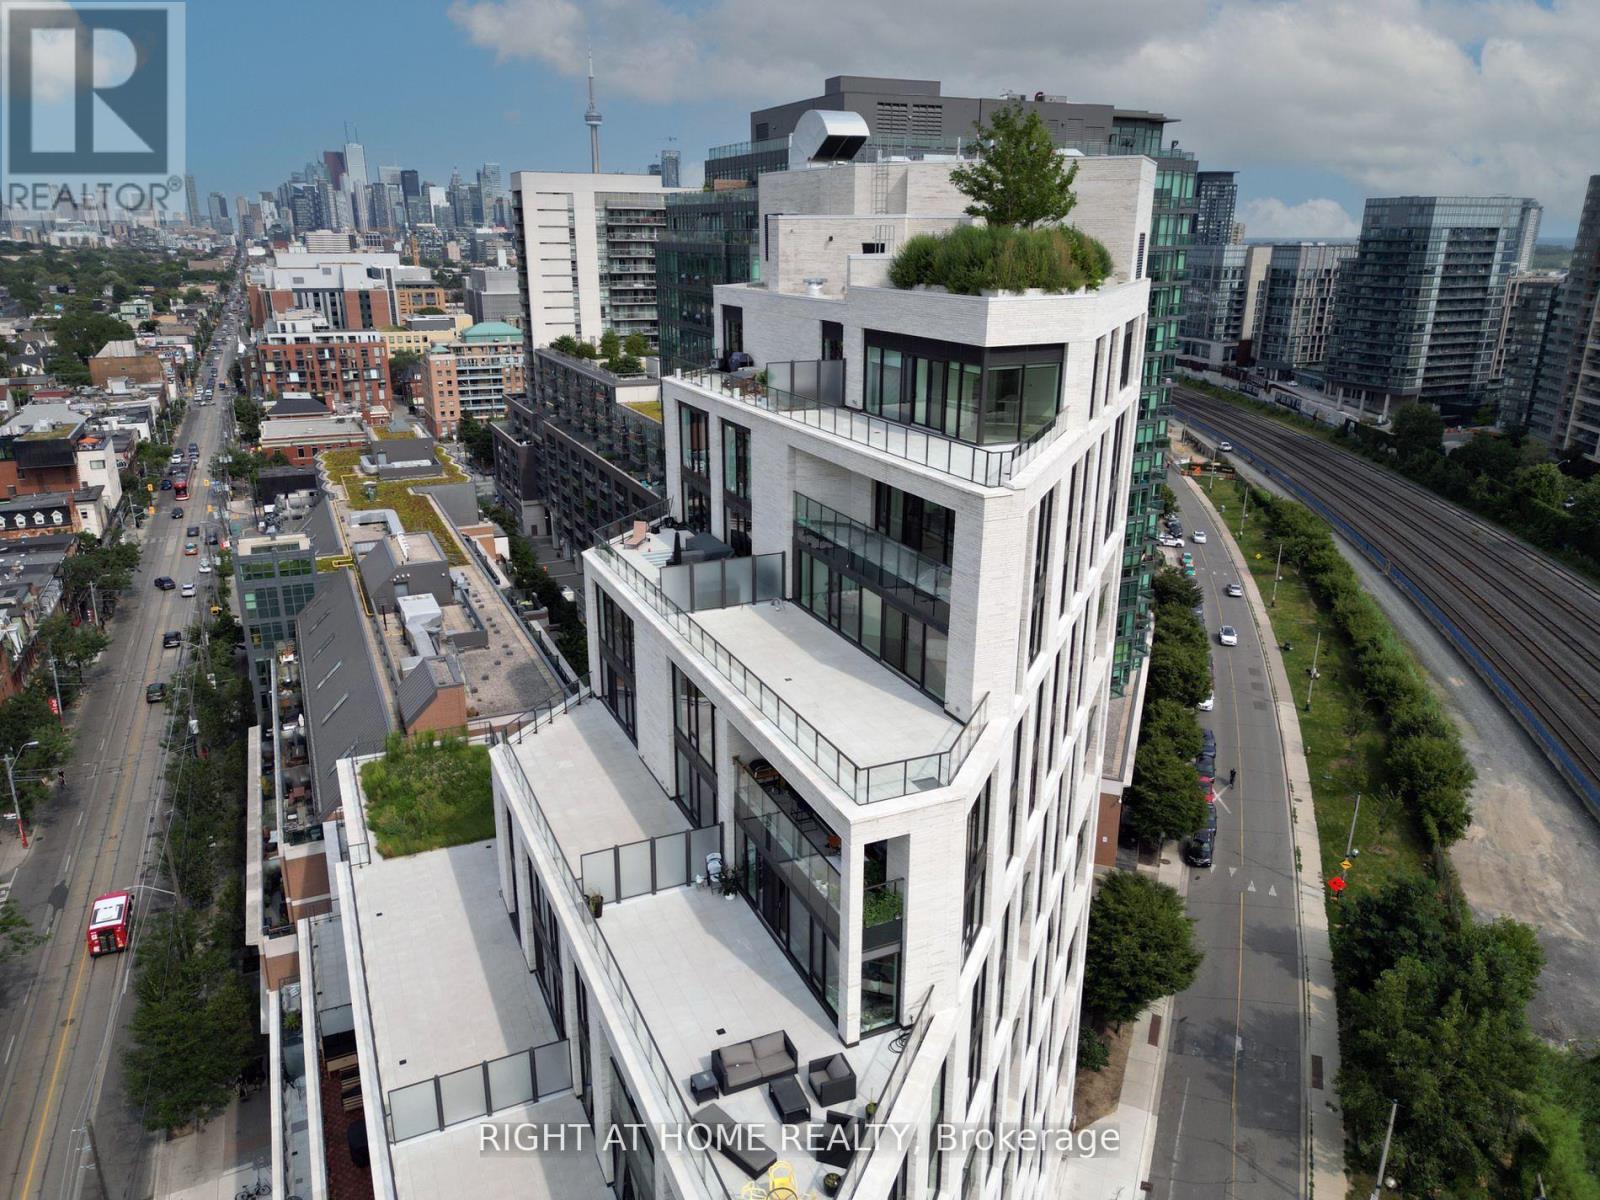
413 - 200 Sudbury Street
Toronto, Ontario
Welcome to 1181 Queen West Condos, a super high-end new building with Architecture Bdp Quadrangle & Interiors By Design agency.An Intimate Building With Premium Finishes Including Scavolini Kitchen, Spa-Like Baths & Wide Plank Hardwood. This boutique mid-rise condo offers a prime location, right across from the renowned Gladstone Hotel. Enjoy the convenience of walking distance to restaurants, shops, and other amenities. This is 1 bedroom, 1 bathroom with locker. It's move-in ready with tons of upgrades and offers modern living at its finest.Extras:A Unique Urban Home. Concierge, State Of The Art Gym, Resident's Co-Working Space & A Secluded Courtyard Terrace.Inclusions: S/S Fridge, Stove, Dishwasher, Microwave. (id:63616)
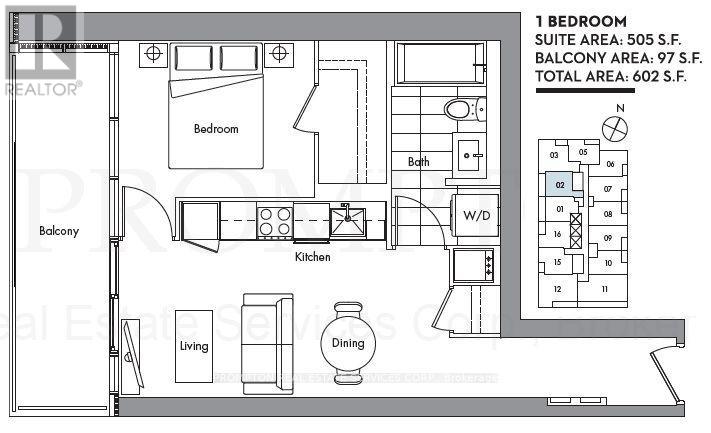
3502 - 19 Bathurst Street
Toronto, Ontario
Have Both Lake View and City View! Bright And Spacious One Bedroom Suite With Modern Open Concept Kitchen. Floor To Ceiling Window. Hotel Style Amenities. Walking Distance To The Lake, Supermarket, 8 Acre Park, School, Community Centre, Public Transportation, Shopping And More. (id:63616)
1620 - 5 Soudan Avenue
Toronto, Ontario
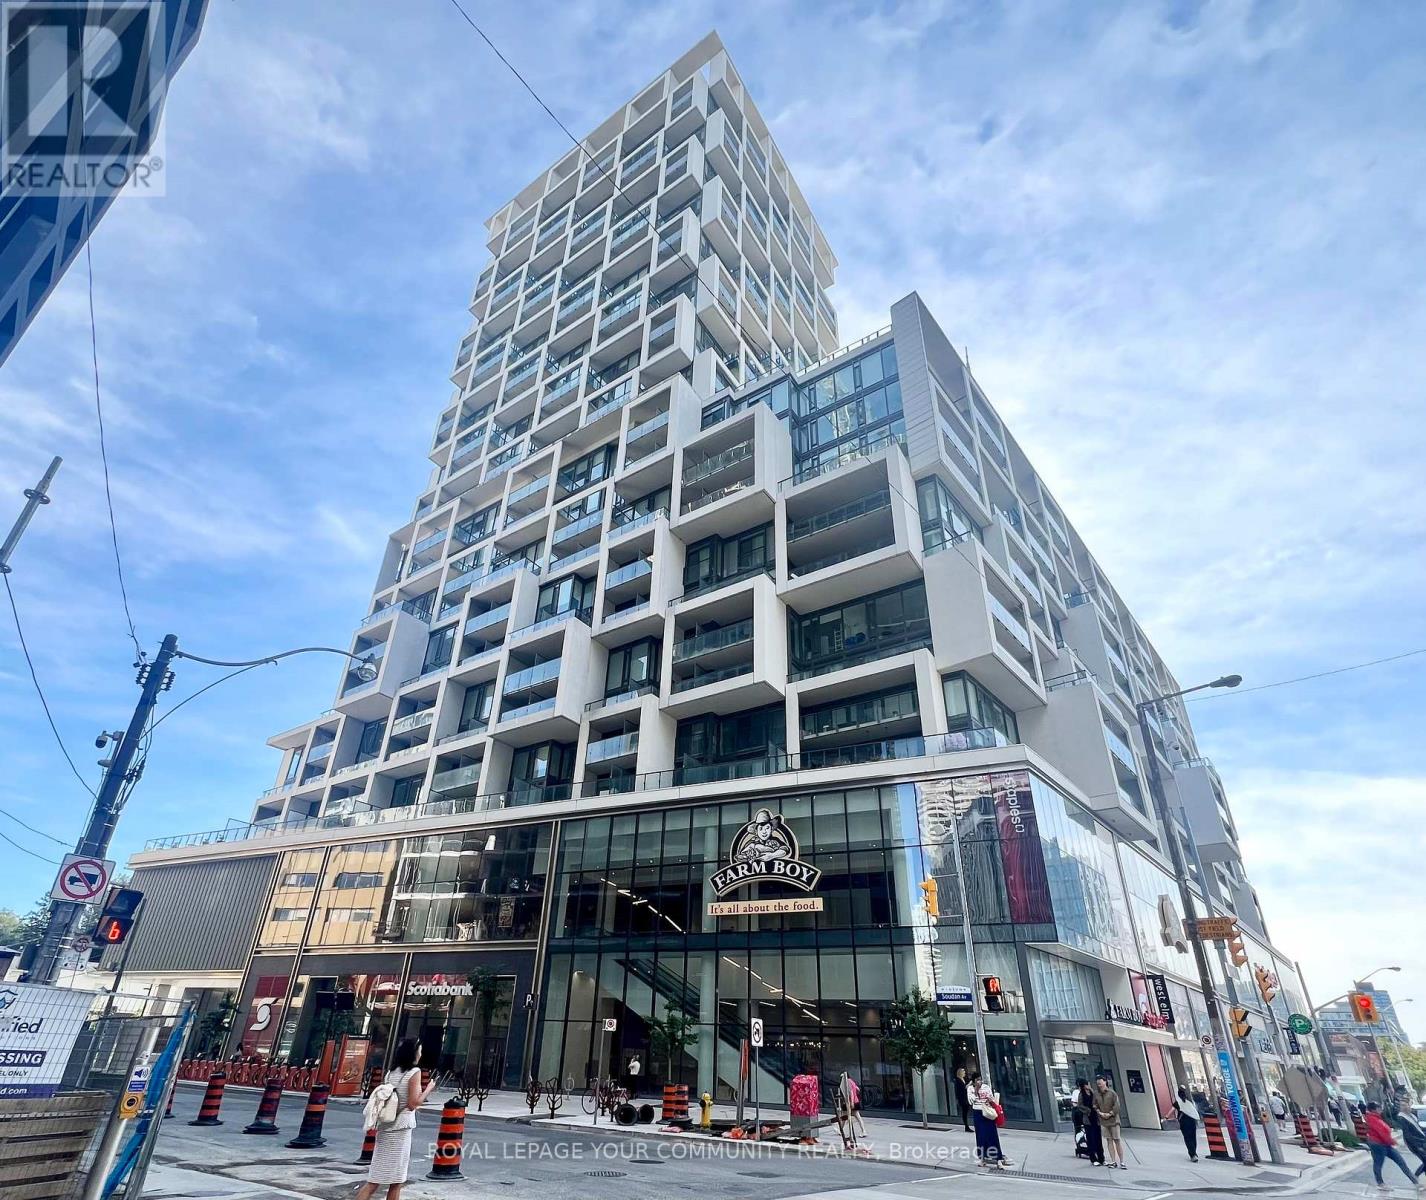
World-class living at the Art Shoppe condos. Exceptionally bright 2 bedroom, 2 bathroom corner unit with South-West views of Yonge Street. Both bedrooms have large windows! Primary bedroom has his-and-hers closets including a walk-in closet and 4-piece ensuite bath. Elegant kitchen and bathroom finishes. Hotel-like amenities include gym, wine tasting/party room, sauna, rooftop pool, hot tub, barbecue, sundeck, lounge, theater, games room, courtyard/garden. Farm Boy and Staples located on the 2nd floor, plus more shops, restaurants, and cafés to enjoy right in the same building. Subway and transit are just steps away. Just move in and enjoy! Experience the very best of Yonge & Eglinton. (id:63616)
1007 - 223 St Clair Avenue W
Toronto, Ontario
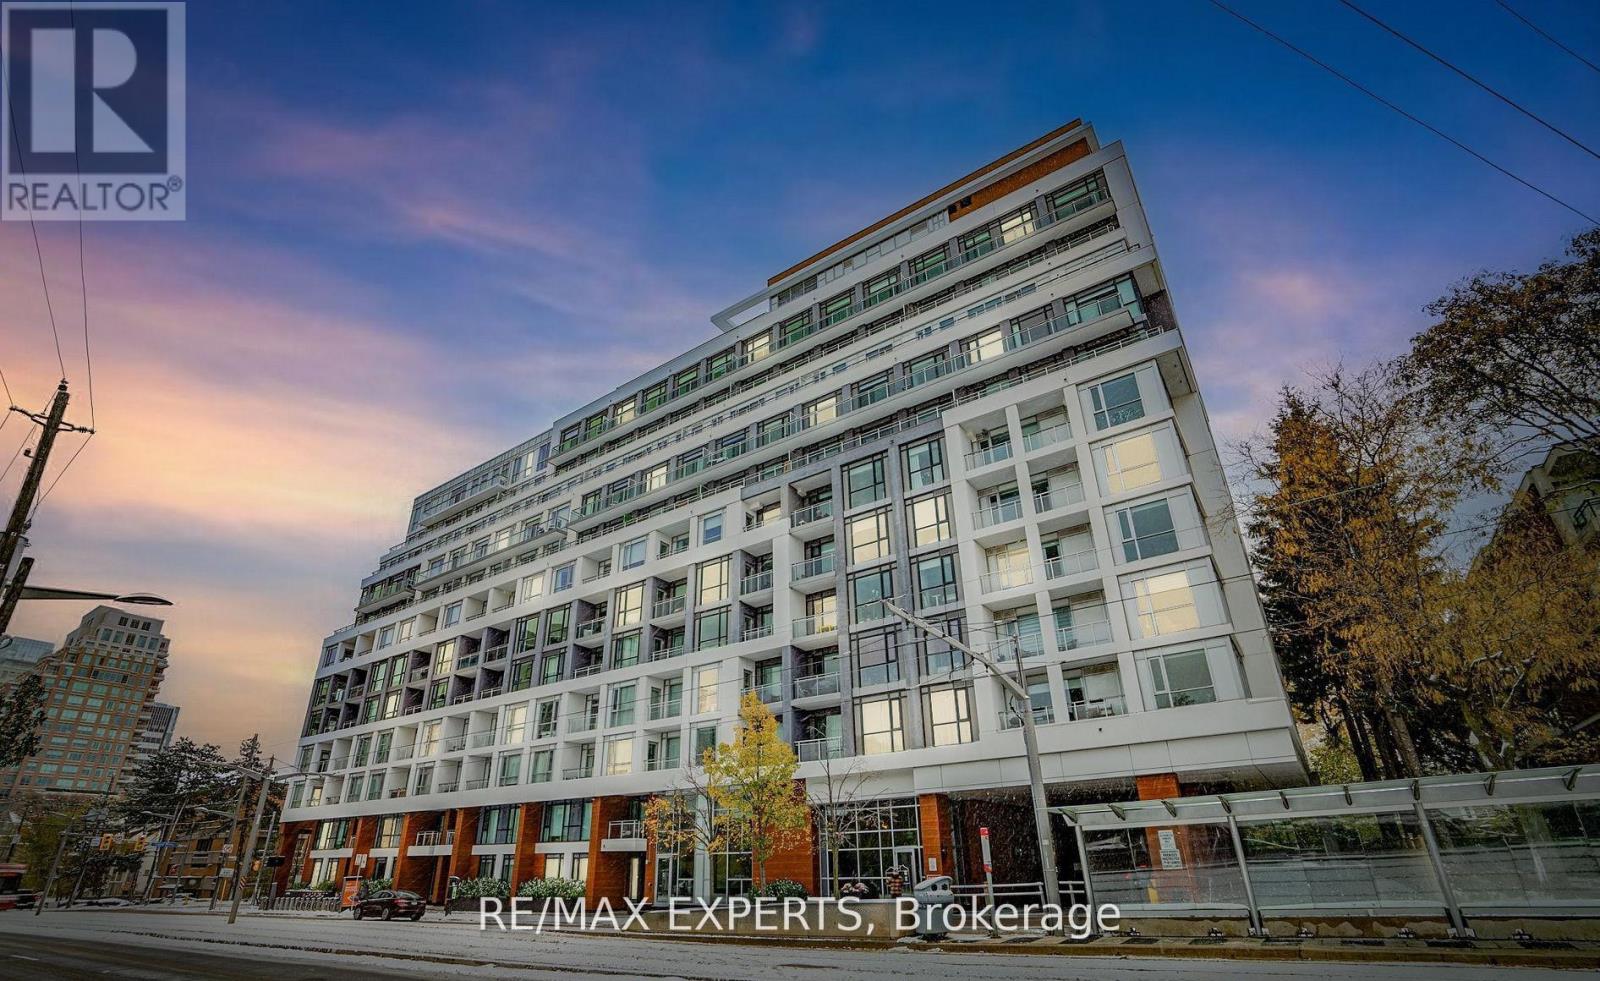
Experience elevated boutique 1iving at Zigg Condos by Madison, perfectly positioned in the prestigious Forest Hill community. This stunning Sub Penthouse 2-bed, 2-bath residence offers an upscale urban lifestyle with unobstructed views and a rare sense of calm in the heart of the city. The showpiece of this suite is the expansive 200+ sq. ft. L shaped terrace an exceptional outdoor retreat ideal for morning coffee, sunset unwinding, or effortless entertaining. It delivers the perfect blend of vibrant city energy and serene private escape. Inside, the suite features 9 ft smooth ceilings, oversized windows, a dedicated laundry room,and a bright open concept living, dining, and kitchen layout designed for both style and functionality. The split bedroom floor plan provides privacy, comfort, and flexibility for modern Living. Located steps from Forest Hill Village, Yorkville, trendy shops, cafes, and the TTC, residents also enjoy access to premium building amenities including a 24 hour concierge, state of the art gym, guest suite, and a rooftop terrace with BBQs. Parking and locker areincluded. A rare opportunity to call one of Toronto's most coveted neighbourhoods home where space, serenity, and sophistication come together seamlessly. (id:63616)
302 - 318 King Street E
Toronto, Ontario
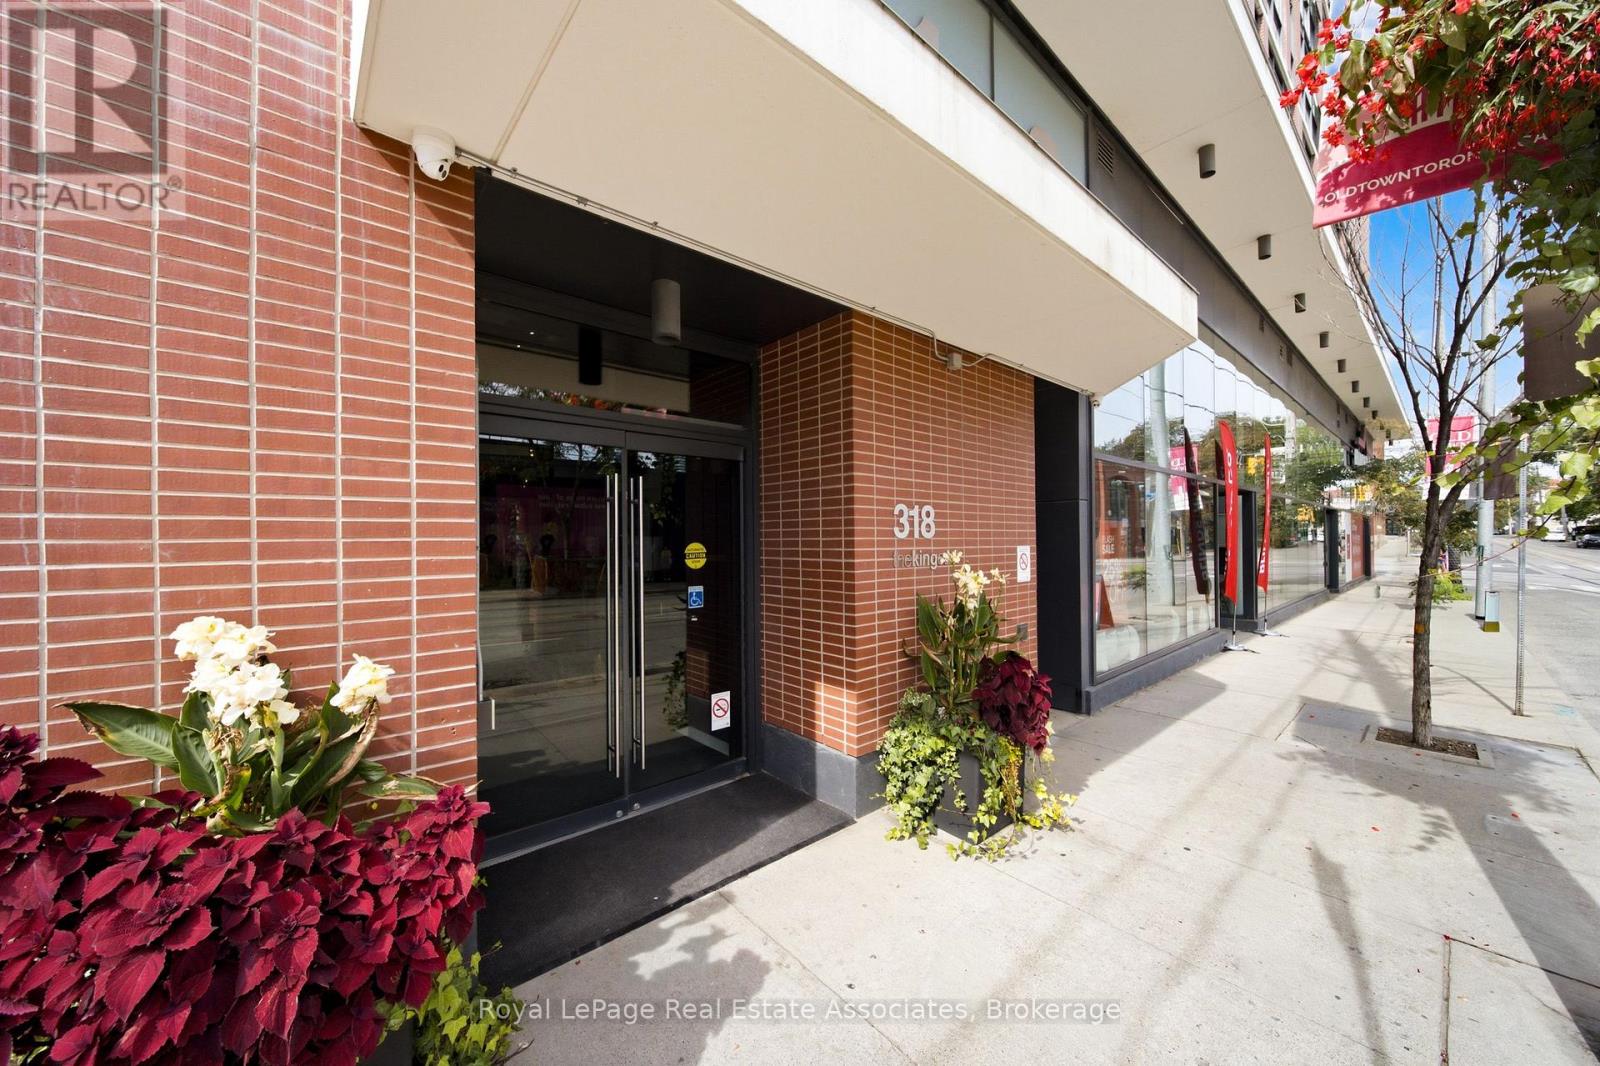
Character, style and a serious sense of space at The King East. This 765 sq. ft. 1-bedroom plus den, 2-bathroom suite has the loft-inspired details everyone wants and the functionality condo buyers are constantly trying to find.Exposed concrete ceilings, floor-to-ceiling windows, high ceilings and soft neutral finishes give the space that unmistakable King East look, while the quiet courtyard exposure keeps things calm when you want the city turned down a notch.The open living space is made for actual living. The den is currently used as a dining room,but this is where the layout gets fun. Keep it open for dinner parties, turn it into a private office, or add doors and a Murphy bed to create a smart office and guest room in one. With two full bathrooms, the flexibility actually works. New appliances, a full-size washer and dryer and automatic blinds make the suite completely move-in ready. Step outside to a generous 126 sq. ft. private balcony with a built-in gas BBQ line, giving you real outdoor space for dining, lounging and entertaining. Parking and locker are included, along with concierge service, guest suites and a party and meeting room.Then there is the location. St. Lawrence Market, the Distillery District, The Esplanade, Corktown Common, King East restaurants, cafés, design shops and everyday essentials are all an easy walk away. The 504 King streetcar is already at your door, with the future Corktown subway stop coming across the street, on the opposite side of the building. This is downtown living with personality. Loft character, two bathrooms, flexible space, quiet exposure and one of Toronto's best neighbourhoods outside your front door. (id:63616)
2403 - 89 Dunfield Avenue
Toronto, Ontario
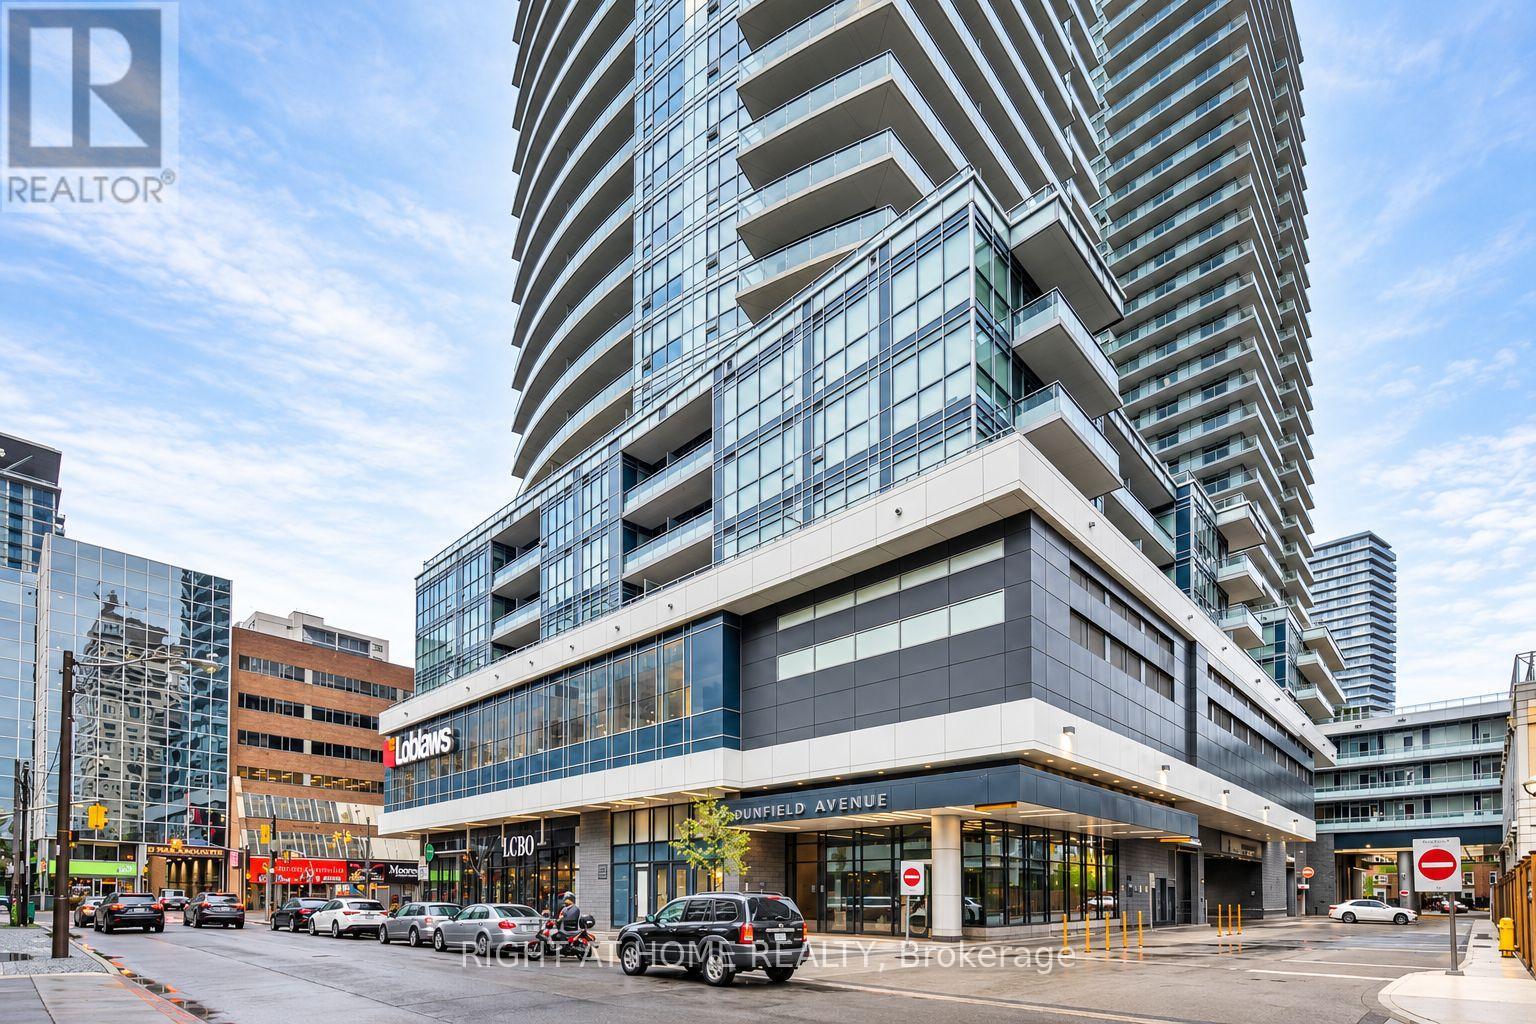
Your Search Stops Here! *High Level Unit. Well Maintained 1 Bedroom + Den With Parking Near Elevators & Locker. *You Will Love This Unit With Elegant Finishes! Open Concept Floor Plan With Balcony. ***Entertain With This Kitchen With Breakfast Bar. Master & Den With Access To Bathroom. ***Sunfilled, Floor To Ceiling Windows, 9 Ft Ceilings, Granite Counters, Laminate Floors. ***Loblaws & Lcbo In Same Building! Steps To Subway, Restaurants, Movies, Schools & Parks. (id:63616)
63 Lonsdale Road
Toronto, Ontario
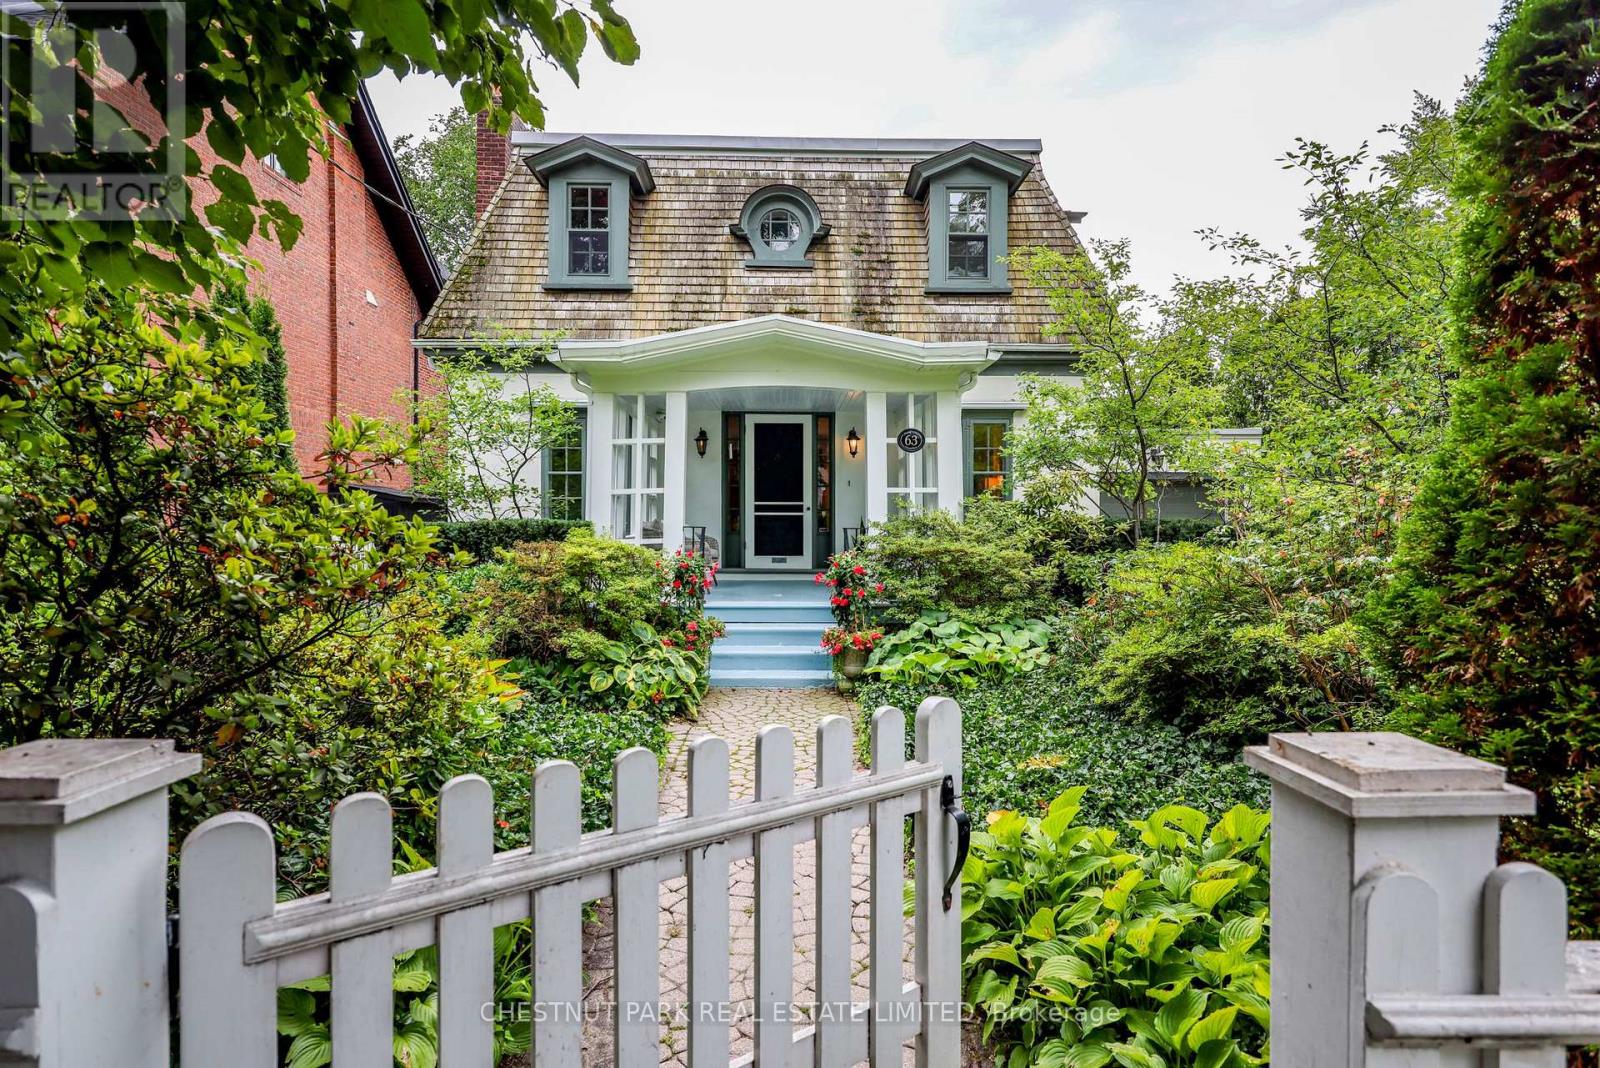
Built circa 1908, 63 Lonsdale Road-one of the original Lonsdale Road Cottages-is a rare piece of Toronto's architectural heritage in the heart of Deer Park. This charming one-and-a-half-storey residence showcases distinctive Second Empire elements, including a mansard roof, round dormer windows, and a welcoming gabled-roof porch, complemented by a later west-side addition with an attached tandem two-car garage and direct access to the home. Set on an exceptional 50-by-150-foot lot, the property is surrounded by beautifully manicured mature gardens, offering a private and tranquil urban retreat. Inside, the surprisingly spacious home features large windows on each side of the house, including several bay windows filling the rooms with natural light. The main floor includes an inviting foyer and central hall, generous living room with fireplace and built-in bookcases, den with built-ins, formal dining room, kitchen, powder room, and mudroom with direct access to the flagstone patio and rear garden. Upstairs, the Principal bedroom offers a four-piece ensuite and adjoining dressing room with built-in storage, along with two additional bedrooms-one with its own fireplace-and a second four-piece bathroom. With its remarkable history, exceptional lot, mature gardens, and timeless architectural character, 63 Lonsdale Road is a truly rare offering in one of Toronto's most established neighbourhoods. (id:63616)
708 - 95 Prince Arthur Avenue
Toronto, Ontario
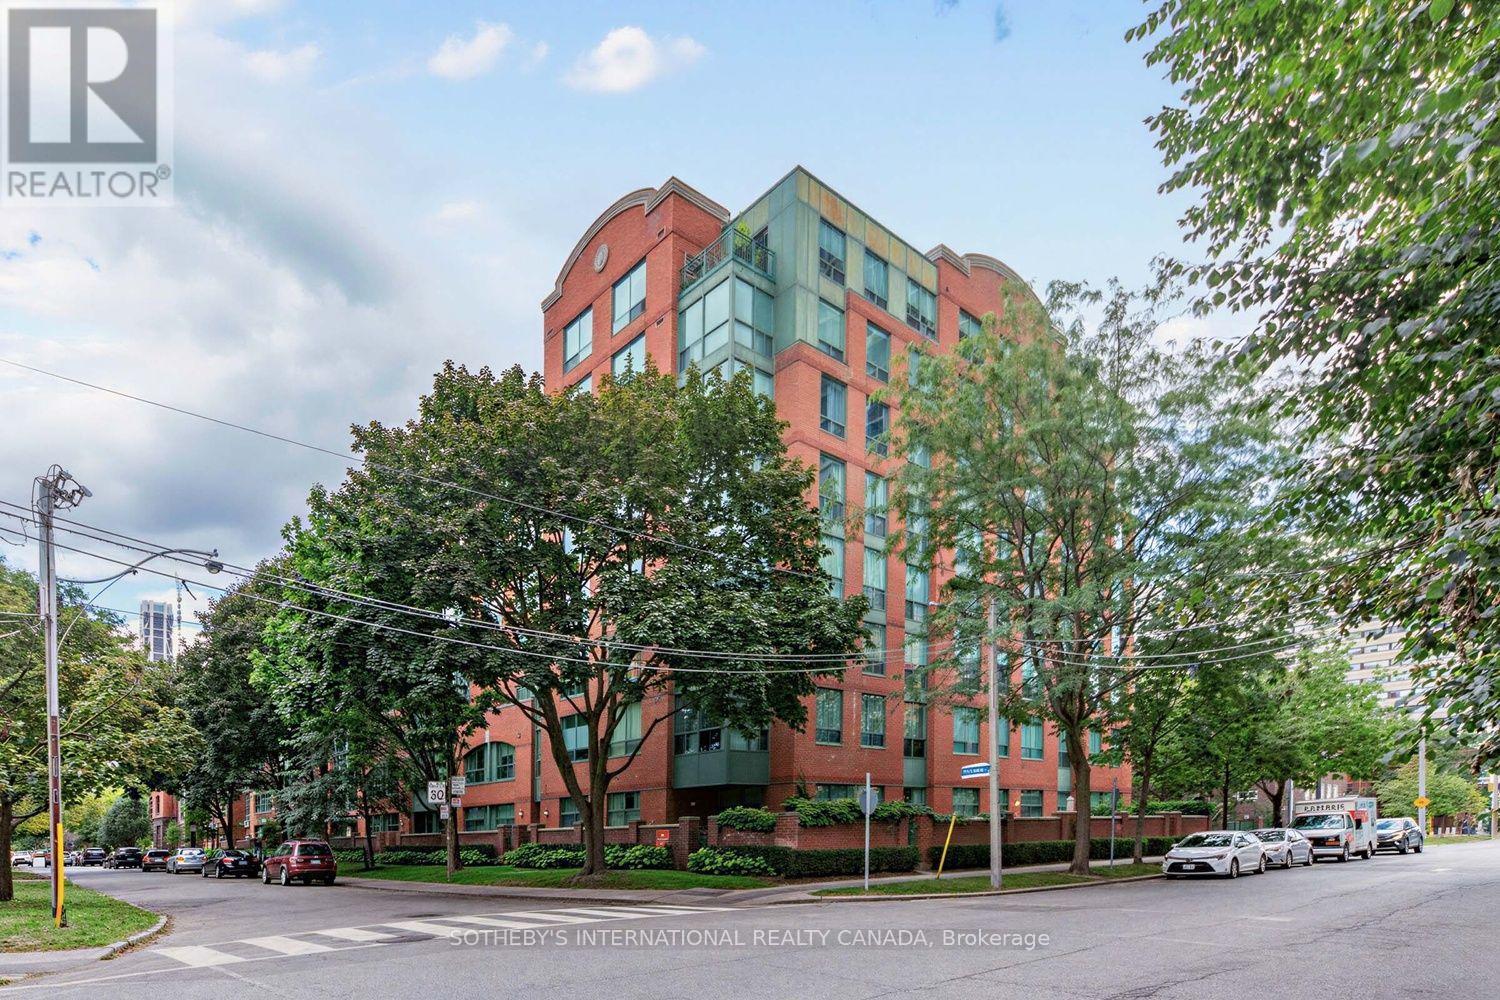
Welcome to The Dunhill Club, ideally situated on prestigious Prince Arthur Avenue in the heart of the Annex and on the fringe of Yorkville. This spacious west facing residence offers approximately 1,112 sq. ft. of thoughtfully designed living space, complemented by an updated kitchen and washrooms and beautiful treed views across the Annex, providing a peaceful backdrop and spectacular western sunsets.The generous living and dining area offers plenty of room for both everyday living and entertaining, while the separate kitchen provides excellent functionality. The versatile layout features a spacious primary bedroom with dressing area and 5 piece ensuite, a comfortable second bedroom, additional 3 piece bath, and bright sunroom, ideal as a home office, reading area or quiet retreat. Ensuite laundry adds everyday convenience.Built in 1987, The Dunhill Club is an established eight storey boutique style condominium tucked into a quiet residential setting surrounded by mature greenery and the distinctive architecture of the Annex. Residents enjoy concierge service, a party and meeting room, visitor parking, and inviting rooftop amenities featuring a shared BBQ, new hot tub, and comfortable seating and dining areas within a garden setting, creating a wonderful outdoor retreat in the heart of the city.Maintenance fees offer the convenience of including heat, hydro, water, central air conditioning, common elements, building insurance and parking. The suite also includes a tandem parking space offering flexible potential, subject to vehicle size, as well as an exclusive use locker.Step outside and enjoy one of Toronto's most vibrant and walkable neighbourhoods, with Bloor Street, Yorkville, the University of Toronto, the Royal Ontario Museum, shops, cafés, restaurants, parks and TTC all within easy reach. An exceptional opportunity to enjoy generous living space, treed sunset views, excellent building amenities and downtown convenience from a peaceful residential address. (id:63616)
2207 - 81 Wellesley Street E
Toronto, Ontario
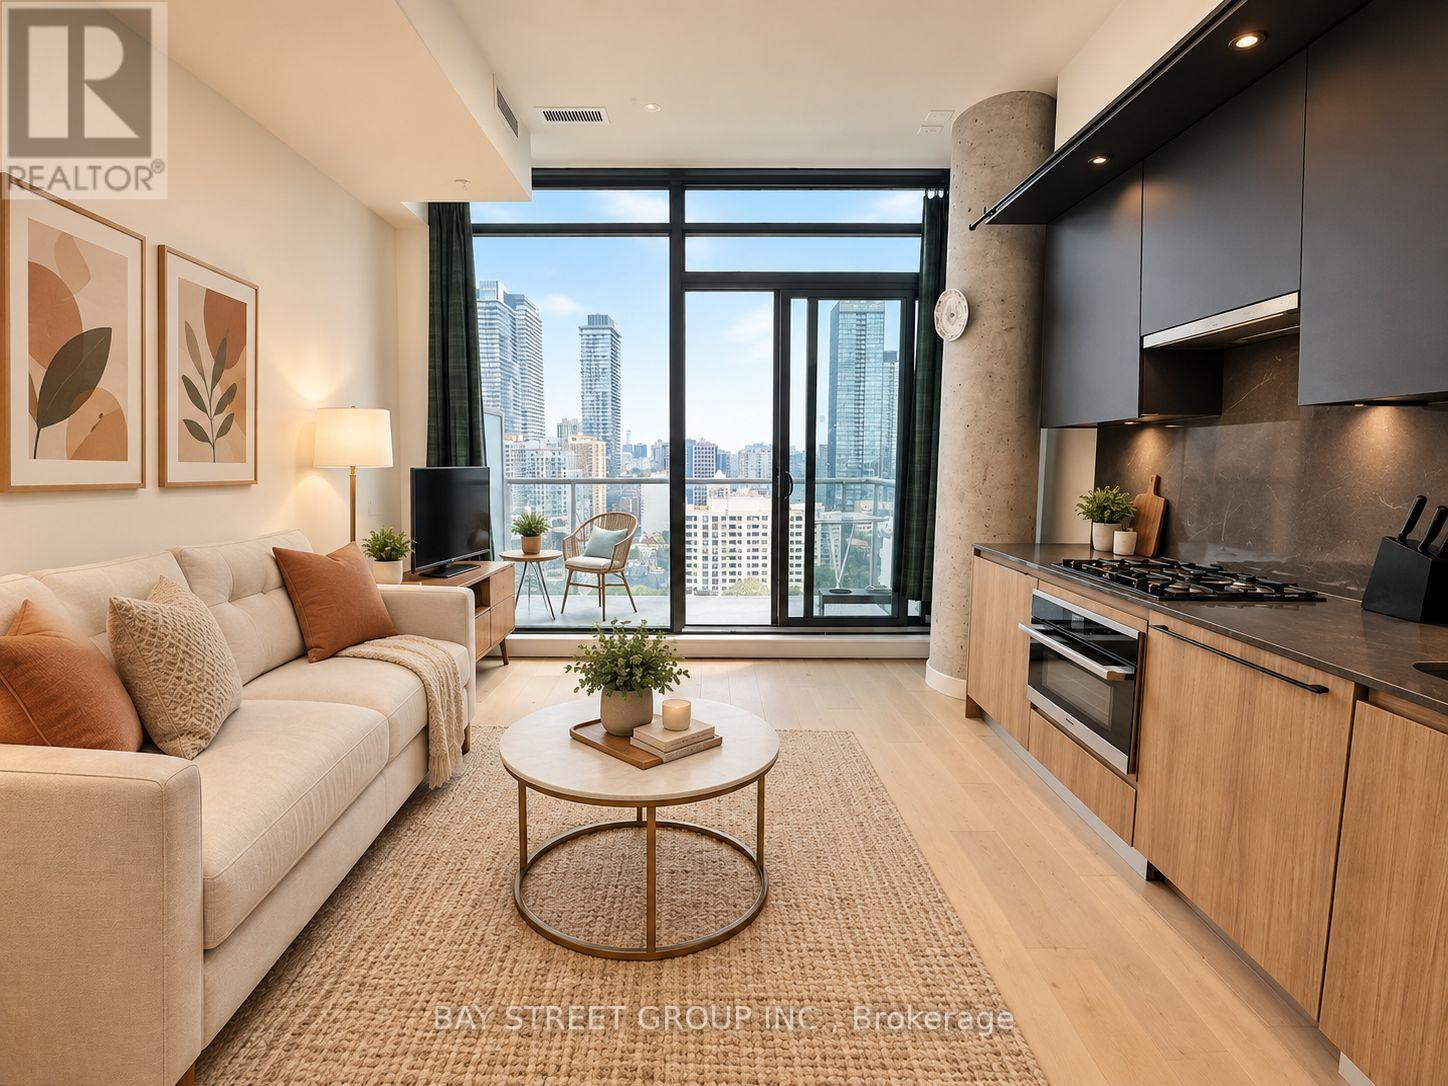
Luxury Bright & Newer One Bedroom Condo Located In The Heart Of Church & Wellesley Village With A Unobstructed East Views Throughout! Custom kitchen With Upgrades. High End Appliances And Upgraded Bathroom. Floor To Ceiling Windows In Living Room, 9' High Smooth Ceilings. Very Bright & Spacious Open Concept design. Gas Line Included On The Private Balcony. Surrounded By Convenience! Walk Score of 99 & 2-Minute Walk To Subway & Steps To Restaurants, Hospital, Entertainment, Shopping, etc. U of T And Ryerson University Nearby. Great Opportunity For The First Buyer And Investor. Excellent location to invest in! (id:63616)
1 - 2 Craighurst Avenue
Toronto, Ontario
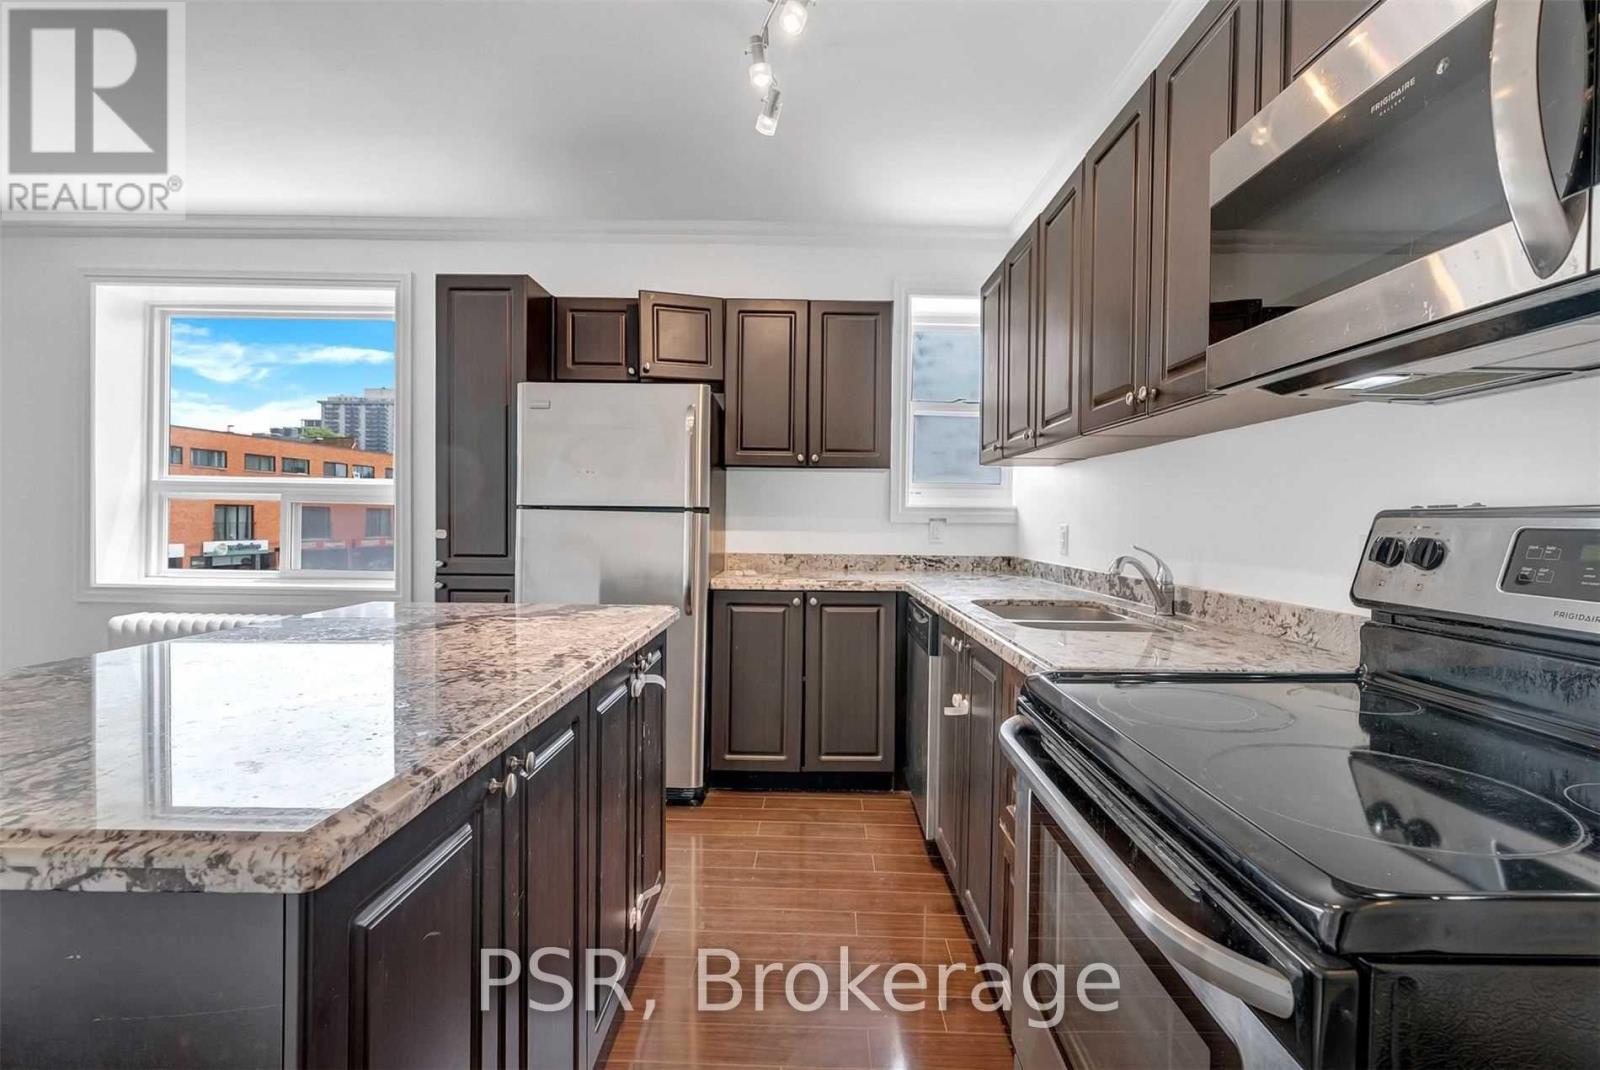
Welcome To 2 Craighurst Ave, Suite #1. Situated In The Heart Of Lawrence Park, This Bright And Spacious 2 Bedroom, 1 Bathroom Suite Is Newly Renovated With No Detail Overlooked. Spanning Over 800 SF & Offering A Split Floorplan For Added Privacy & Functionality. Modern Kitchen Boasts Stainless Steel Appliances Including A Dishwasher, Large Centre Island, And Ample Cupboard Space. Stacked Ensuite Laundry Included. Tenant To Pay Hydro. Enjoy Living In A Fabulous Neighbourhood With Endless Offerings - Steps To Retail Shops, Grocers, Some Of The City's Best Restaurants And Cafés, Schools, Parks, And Easy Access To Transit. (id:63616)