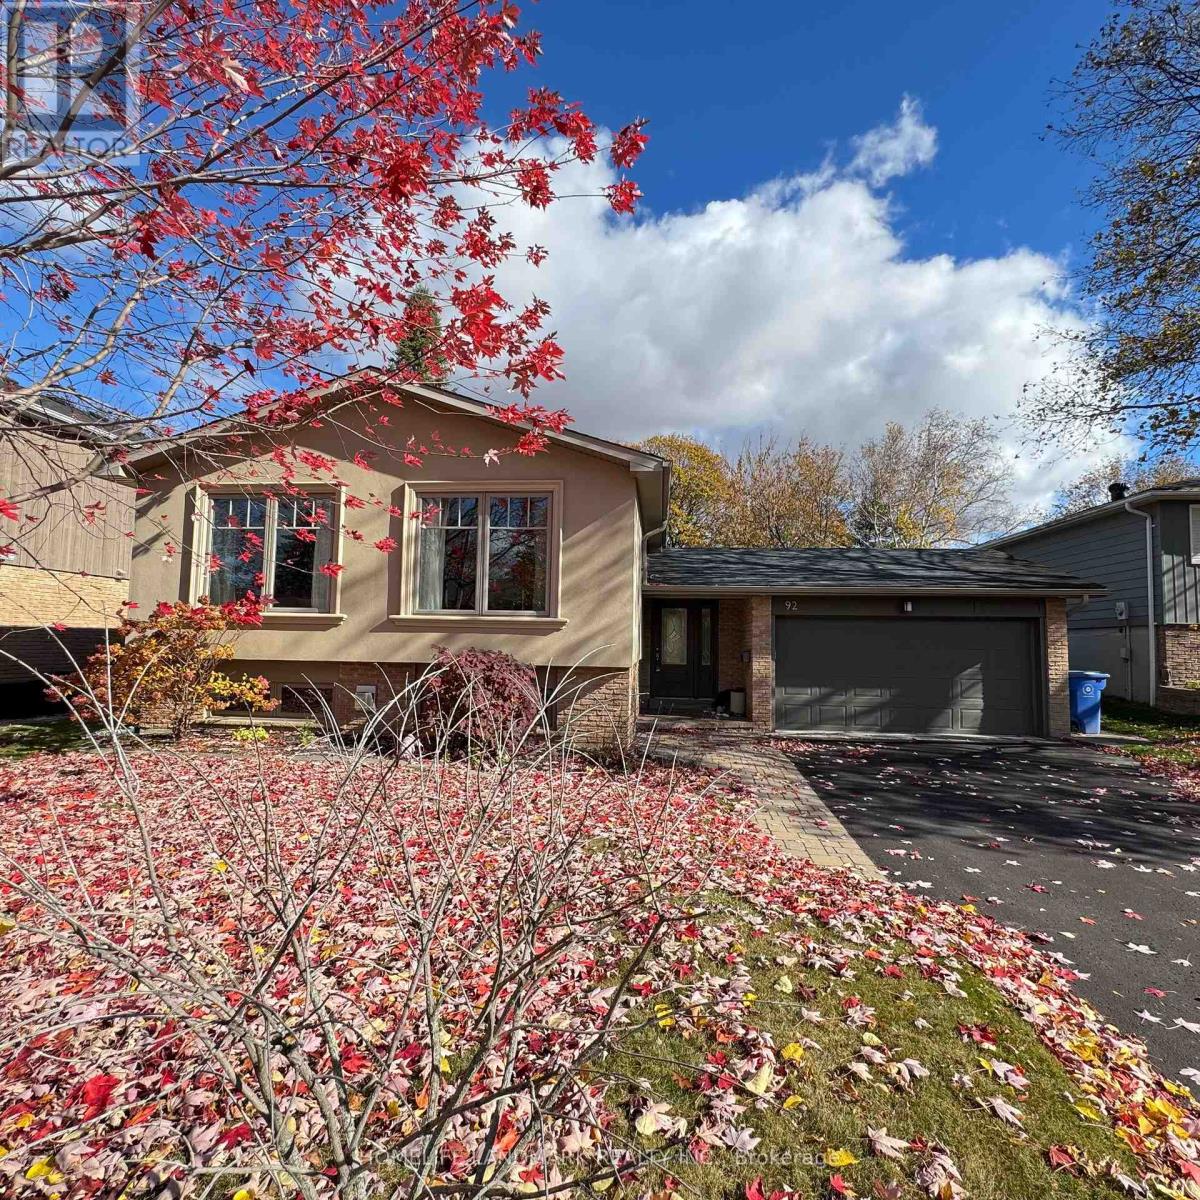
92 Stuart Avenue
Whitchurch-Stouffville, Ontario
"Welcome to 92 Stuart Street - a beautifully maintained raised bungalow on a quiet, mature street in the heart of Stouffville. The main floor offers 3 spacious bedrooms, 2 bathrooms, and a bright living/dining area with hardwood floors. The finished basement features a separate entrance, kitchenette, 3-pc washroom, and gas fireplace - ideal as an in-law suite or family recreation space. Private backyard with patio and storage shed, 2-car garage with ample additional parking. Walking distance to schools, Memorial Park, trails, GO Transit, library, and the leisure centre. A rare lease opportunity in a sought-after neighbourhood (id:63616)
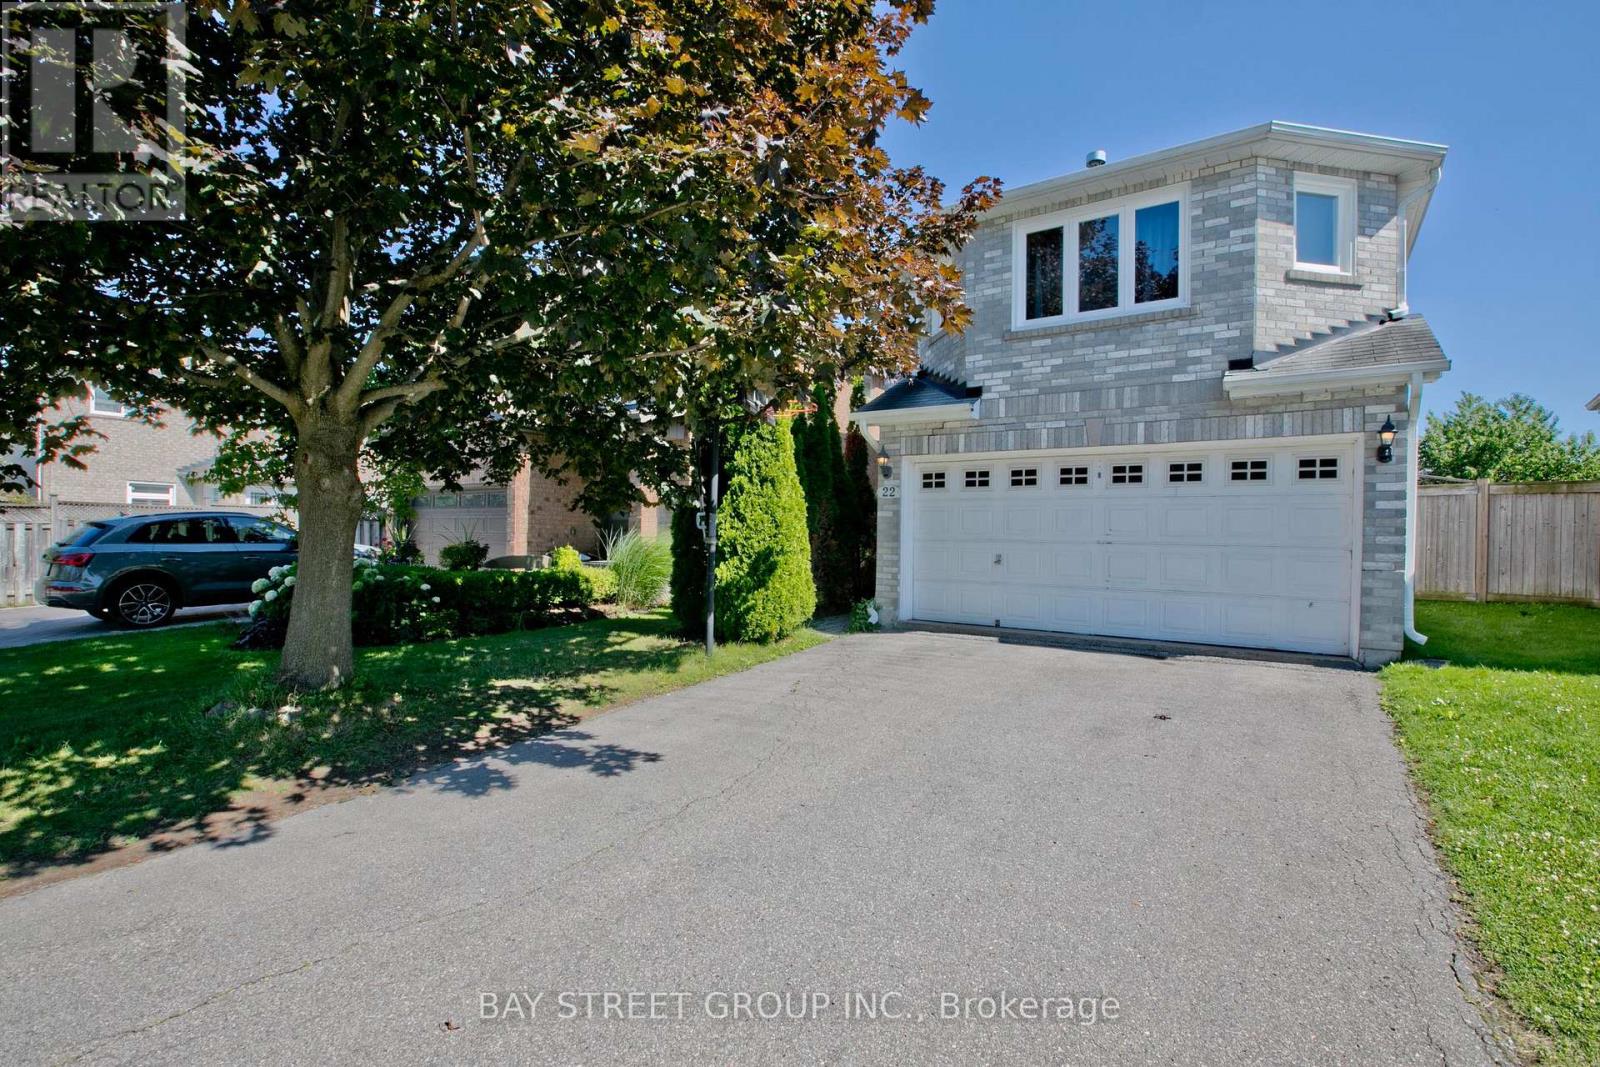
22 Taos Court
Richmond Hill, Ontario
Newly Renovated And Upgraded Custom Made Home!!! Many New Appliances And Windows. New Porcelain And Hardwood Floor In Main And 2nd Floor. New Laminate Floor In Basement. New Gas Hot-Water Tank (Rental). High-Ranking Schools. Quite Cul-De-Sac. Walking Distance To Shops, Restaurants And Public Transits. (id:63616)
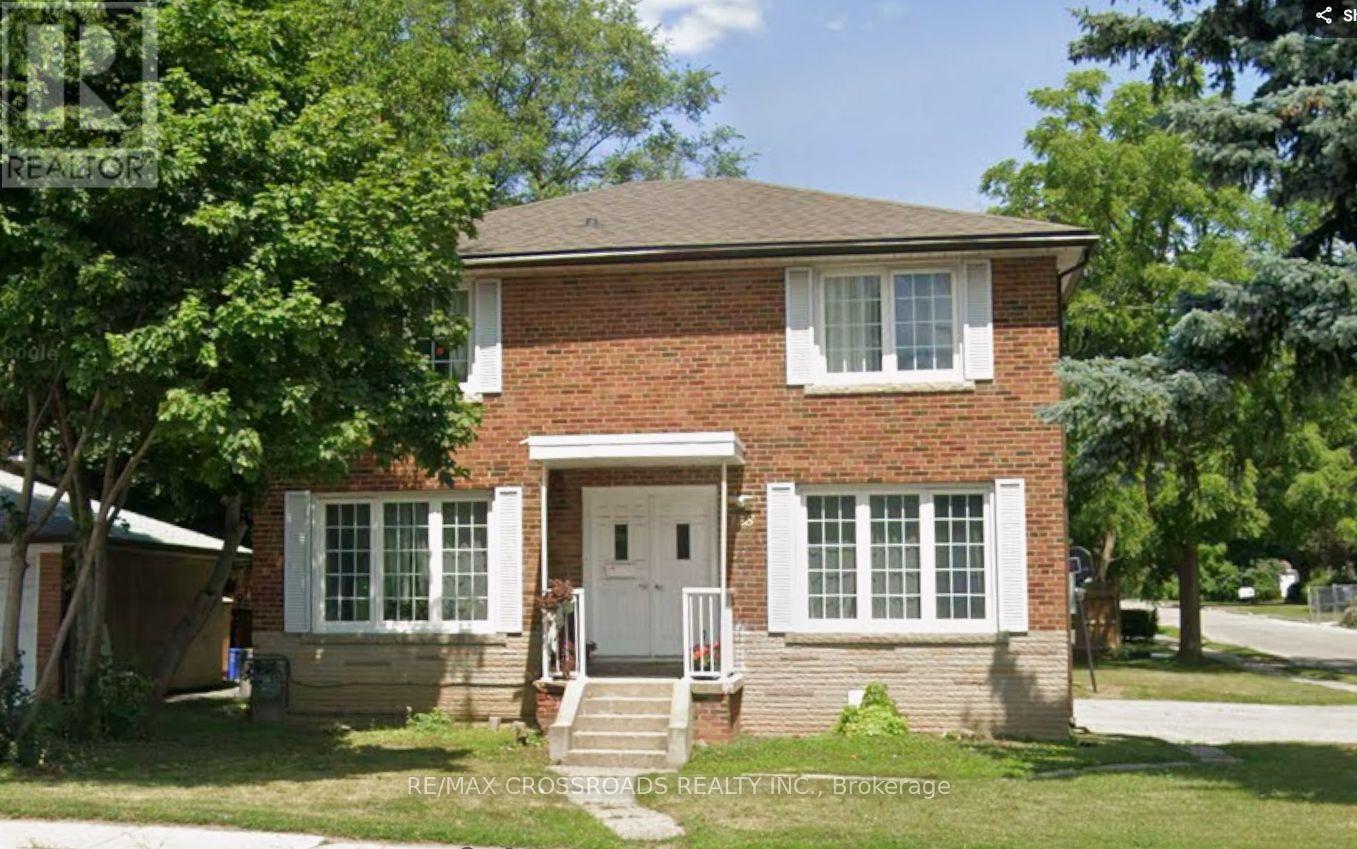
3 - 128 Major Mackenzie Drive E
Richmond Hill, Ontario
128 Major Mackenzie Drive East #3, ideally located in the heart of Richmond Hill near transit, shopping, restaurants and everyday amenities. Utilities are included for convenient, worry-free living. (id:63616)
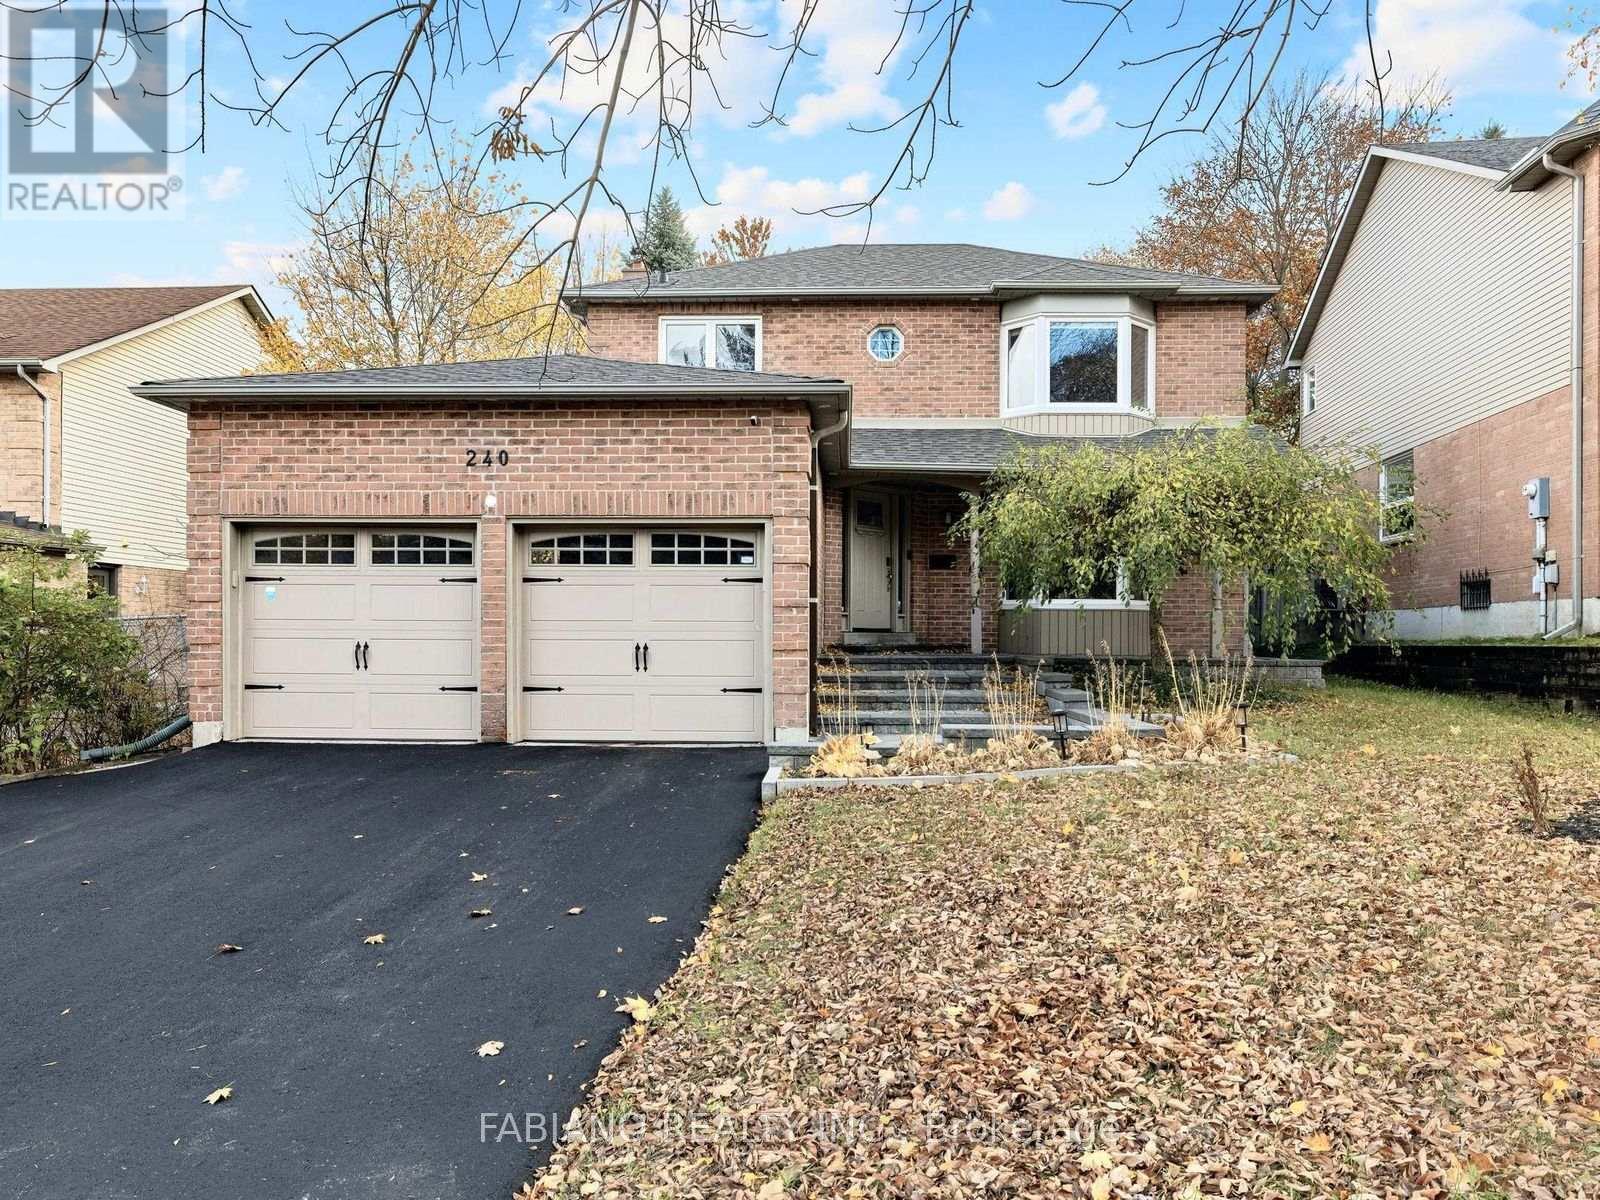
240 Tamarac Trail
Aurora, Ontario
Meticulously maintained, fully renovated executive detached home in the highly sought-after Aurora Highlands neighbourhood! Offering over 2,700 sq. ft. of total finished living space, this 3+1 bedroom, 4-bathroom residence sits on a private, professionally landscaped pie-shaped lot with mature trees, new interlock at the front entrance, an expansive rear deck, an attached 2-car garage, and a newly paved double-car driveway. Foyer and kitchen feature ceramic tile, while main living areas and upper levels feature engineered hardwood throughout. The main level boasts crown moulding, pot lights, a cozy family room with a fireplace, and an updated chef's kitchen with an oversized island, quartz counters, and a walkout to the deck. The upper level offers 3 spacious bedrooms including a primary retreat with a walk-in closet and private 3-pc ensuite, plus a 4-pc guest bath. Fully finished lower level with a 4th bedroom, 3-pc bath, laundry, and rec room with a wet bar/kitchenette. Minutes to top rated schools, parks, Aurora GO Station, and all amenities. (id:63616)
2003 - 5 Meadowdale Road
Vaughan, Ontario
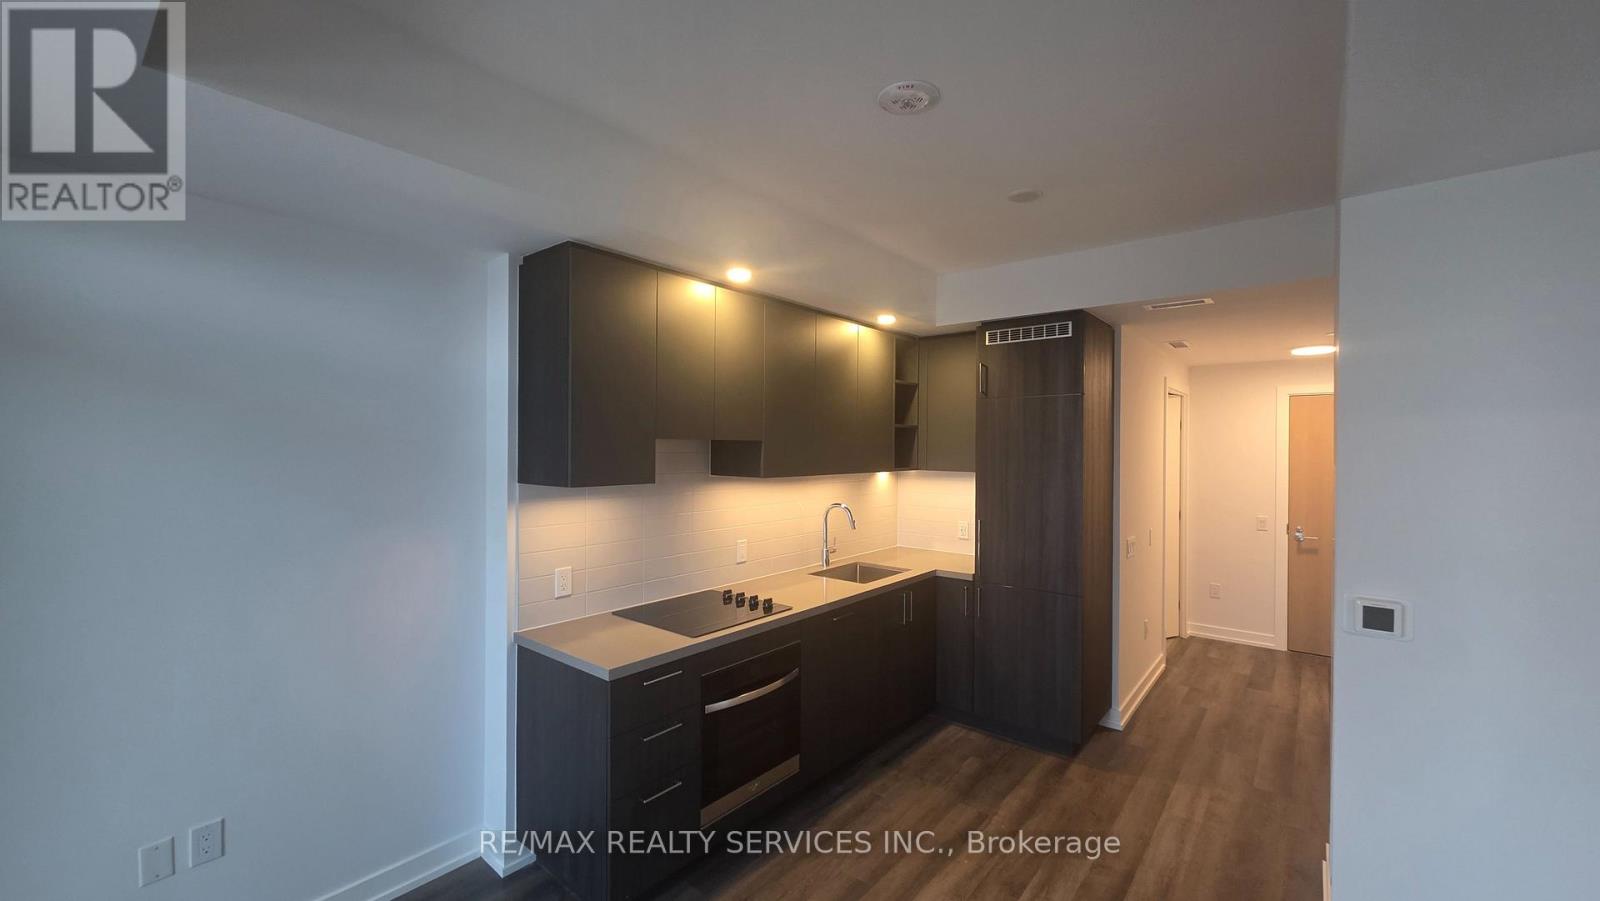
Step into luxury at Unit 2003, 5 Meadowdale Rd, a brand new, never lived in 1 bedroom, 1 bathroom residence complete in the highly sought after Vincent Condos. Designed with exceptional efficiency open concept living, this modern layout features soaring 9 foot ceilings, upgraded bath finishes, and dramatic floor to ceiling windows that flood every corner with natural light. Kitchen has been upgraded with under cabinet Wallance lights. Prim Elevate your everyday living with resort style amenities, including a fully equipped gym, outdoor pool with sun chairs and BBQ's , co working spaces ideal for work or study, pool tables, a stylish lounge, party room, and dedicated kids play area. Situated right at Highway 7 and Jane St., you are just steps from the Vaughan Metropolitan Centre (VMC) Subway Terminal, seamless transit connections, vibrant dining, and top tier, retail, with rapid access to York University and Highways 400/407 making commuting an absolute breeze. Professional managed. (id:63616)
#1012 - 99 Eagle Rock Way
Vaughan, Ontario
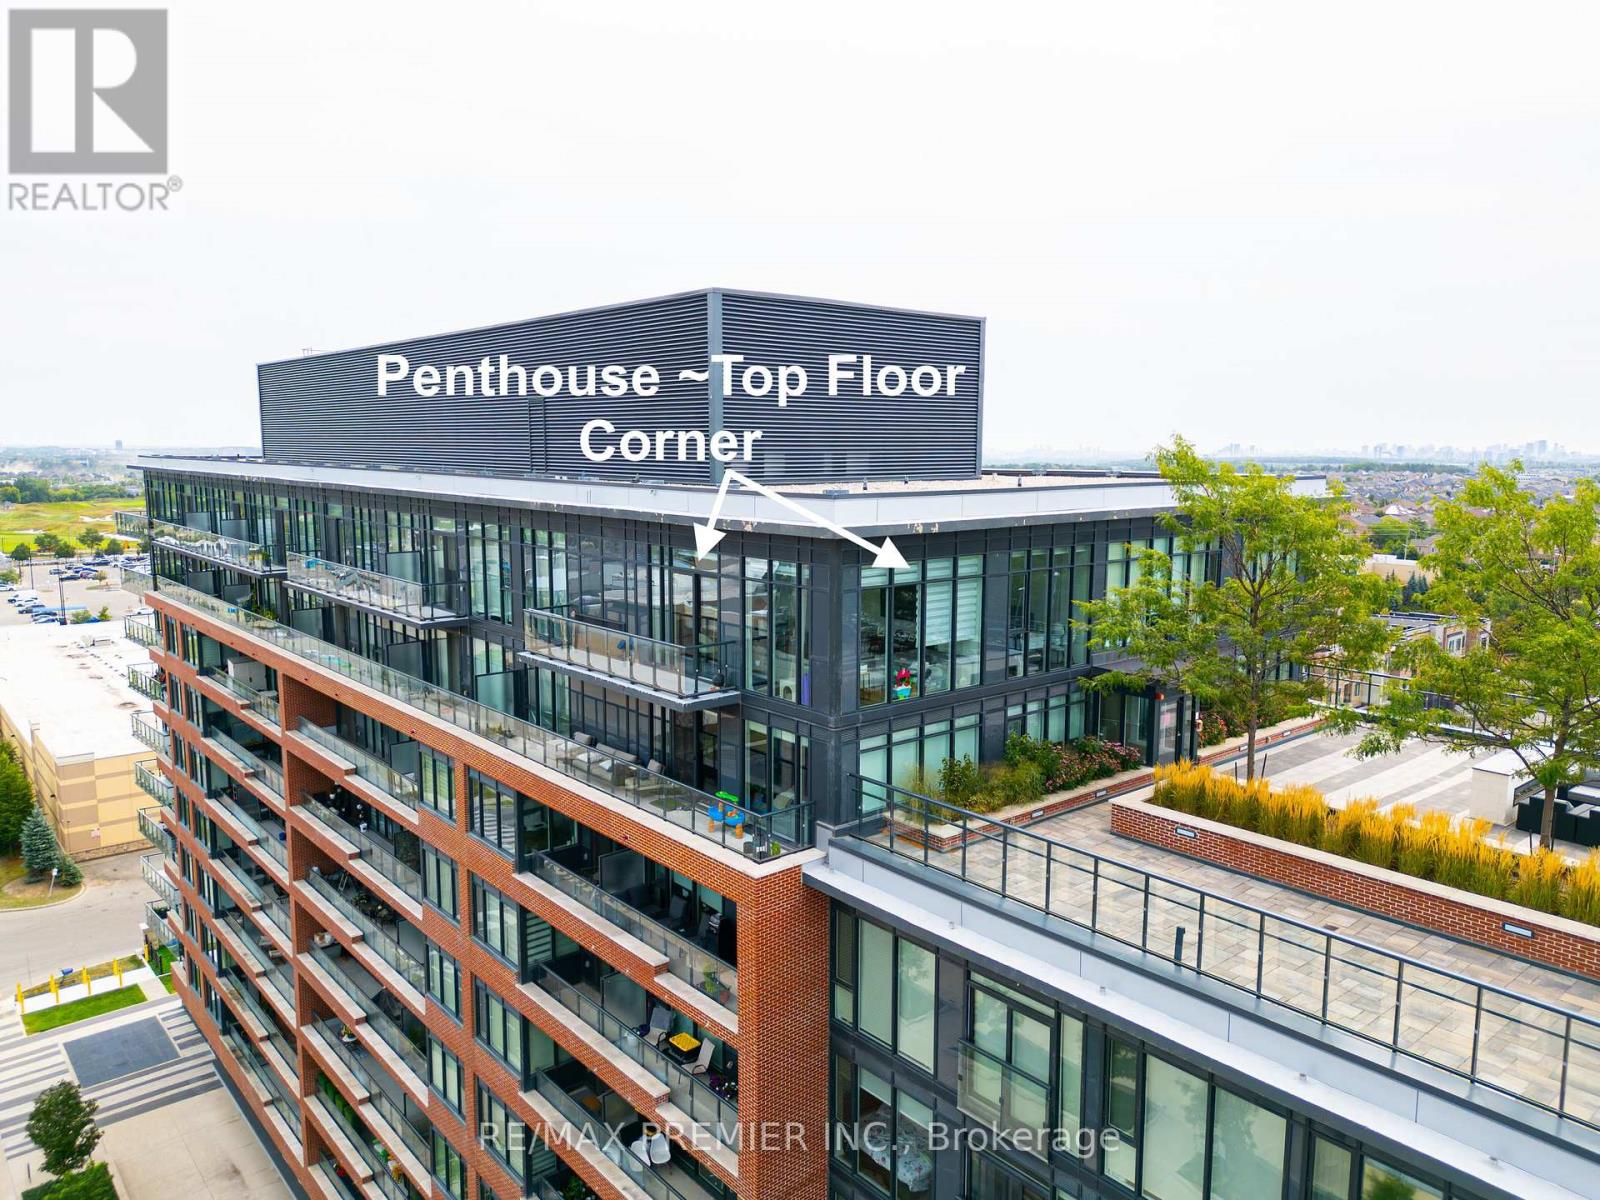
Like a bungalow in the sky, a beautiful corner penthouse, 1,160 sq ft, with rare 12-foot ceilings and floor-to-ceiling windows wrapping the entire corner. Light pours in from every angle, all day long. The layout actually delivers: two large bedrooms, smartly separated for privacy, each with their own private ensuite bathroom, plus a 3rd bathroom, a 2pc powder room for guests...not a wasted square foot. The living and dining space opens right up along those corner windows - bright, open, and better in person than any photo can capture. Top-floor position means no one overhead, no noise, just quiet and views. Then there's the location. The GO Station is practically at your front door, so your commute downtown or across the region just got a whole lot easier and faster. Shops, restaurants, and everyday essentials are all within walking distance too. Corner penthouse units like this don't come up often. Worth a look if you're in the market for something special with real space and light. (id:63616)
606 - 30 Clegg Road
Markham, Ontario
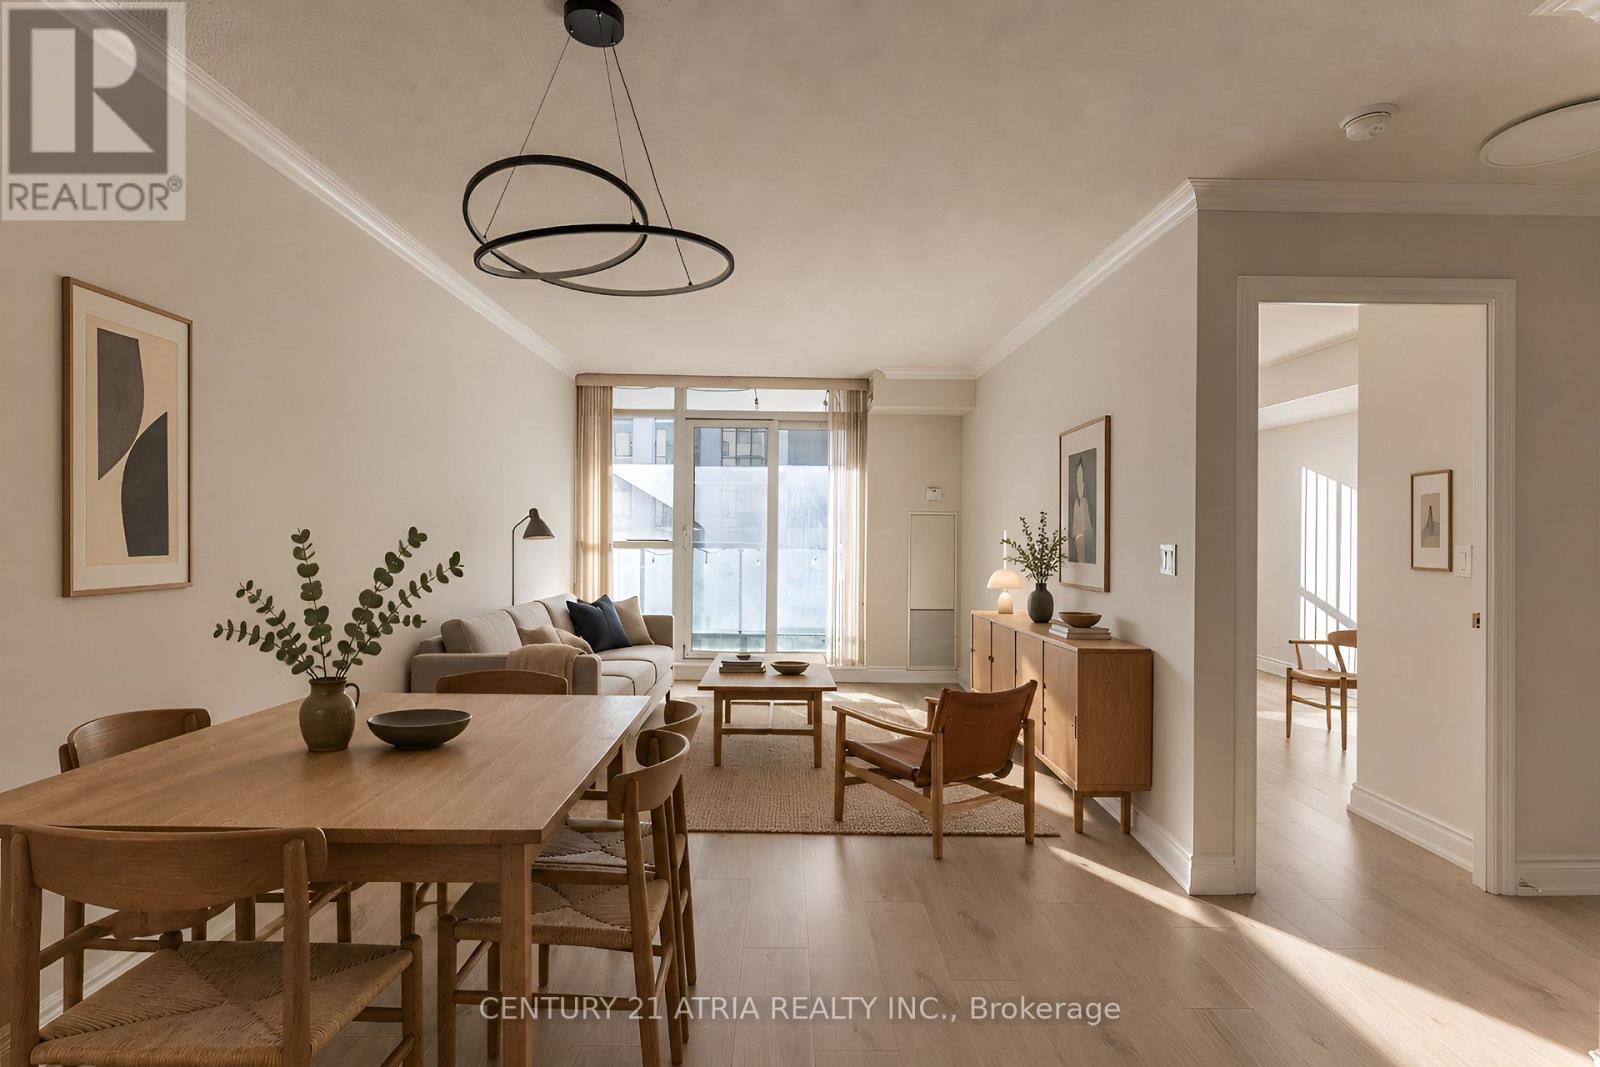
** First time offered for lease and in mint condition ** Available immediately ** Spacious 1+den ** 640 Sq Ft ** One of the most sought after layouts with no wasted space ** Open kitchen with storage in abundace ** Full size stacked laundry! Can handle large loads, not your typical condo laundry ** Sunny south exposure ** Parking & locker included ** Lots of amenities and even more within walking distance ** Have you seen the updated gym with new equipment? ** (id:63616)
89 King Street
Essa, Ontario
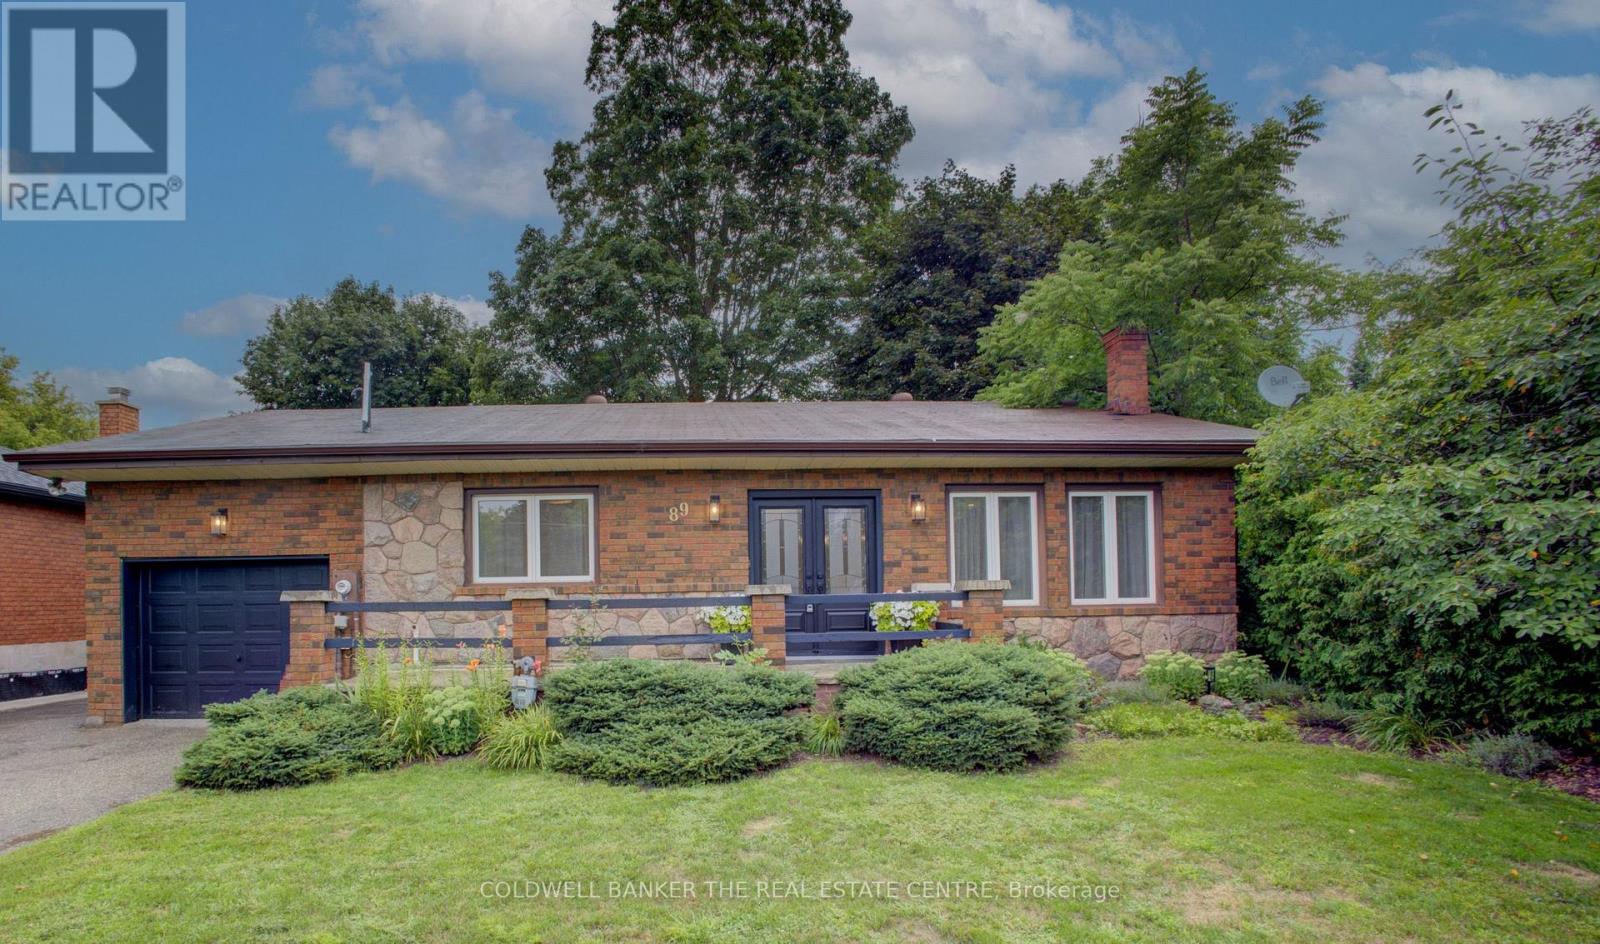
Welcome home! This all brick beauty is directly across from the Barrie-Collingwood Rail Trail for the outdoor enthusiasts. A stunning statement kitchen that is fit for a chef includes custom cabinetry, a 6 burner gas cooktop with pot filler, separate oven, dishwasher and large fridge. A long centre island sets the stage for coffee, breakfast and great conversations. Picture your dinners in the formal space with coffered ceiling, chandelier and tall windows or alfresco on the raised back patio amidst the magically lit mature trees and gardens. Relax in your open concept living room boasting a gas fireplace, new flooring and lots of natural light or sink into the recreation space below that is perfect for game night or a movie. This home has extras for you with it's in-law suite that has a separate entrance, both main floor and basement laundry, and flex rooms that can be bedrooms, an office or a den depending on your changing needs. The second bedroom has a built in retractable bed and storage for convenience. For those who don't know, Angus is very close to Base Borden and Barrie and has amenities galore including a library, schools, shops, restaurants, playgrounds, recreational facilities, and natural parks. Fall in love with the possibilities! (id:63616)
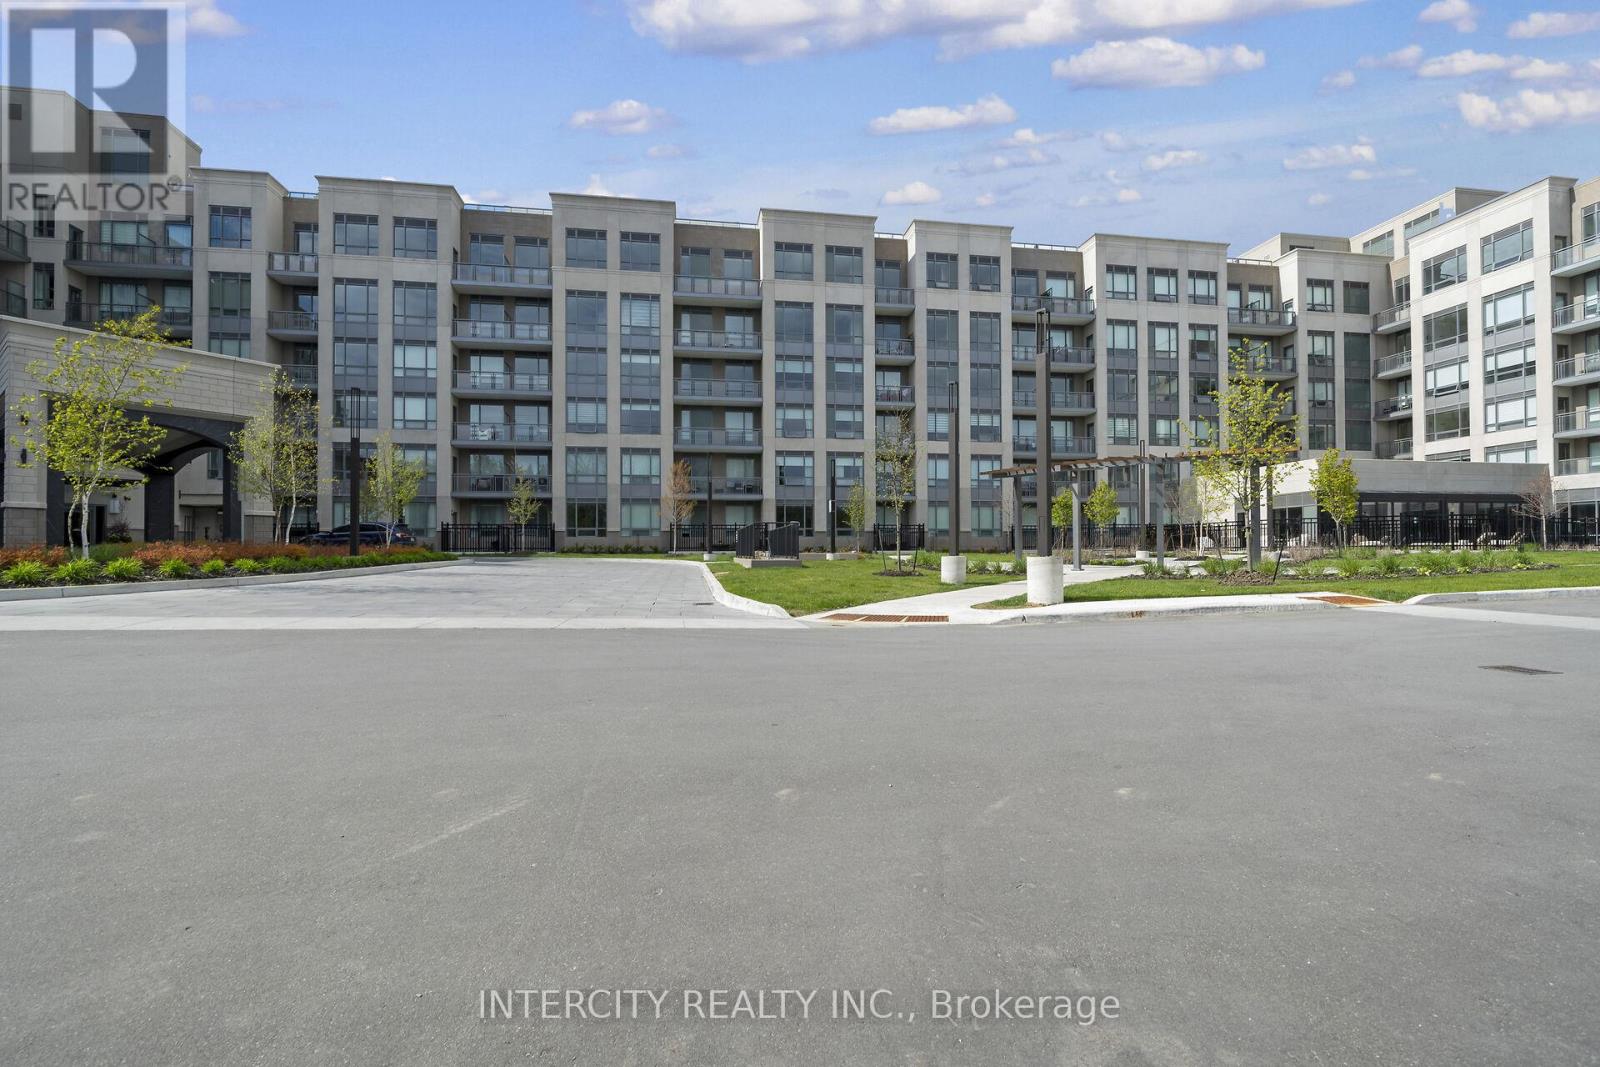
110 - 2075 King Road
King, Ontario
King Terraces by Zancor Homes offers everything you've been looking for and more: a spacious open floor plan, the stunning natural light that fills each room, and the serene courtyard that's perfect for relaxing or entertaining. This exquisite West View Studio defines luxury, boasting soaring 10-foot ceilings, a sleek modern interior with premium plus decor upgrades. Upgrades include a panel-ready fridge and dishwasher, quartz countertop with backsplash and battery-powered blinds. Located in a highly desirable neighbourhood of King City, this Condo not only boasts impressive curb appeal, but it also features modern finishes and thoughtful touches that make it truly special. The gourmet kitchen is a chef's dream, and the luxurious primary suite feels like a private retreat. With top-rated schools, parks, shopping, and dining just minutes away, you'll have everything you need right at your doorstep. Plus, the community is welcoming and perfect for families, young professionals, or anyone seeking a peaceful yet vibrant atmosphere. King Terraces is a place where you can create memories, build your future and truly live your best life. ** Parking and Locker Not Included in Maintenance Fee - ** ** Purchase Price is Net of H.S.T. Rebate ** (id:63616)
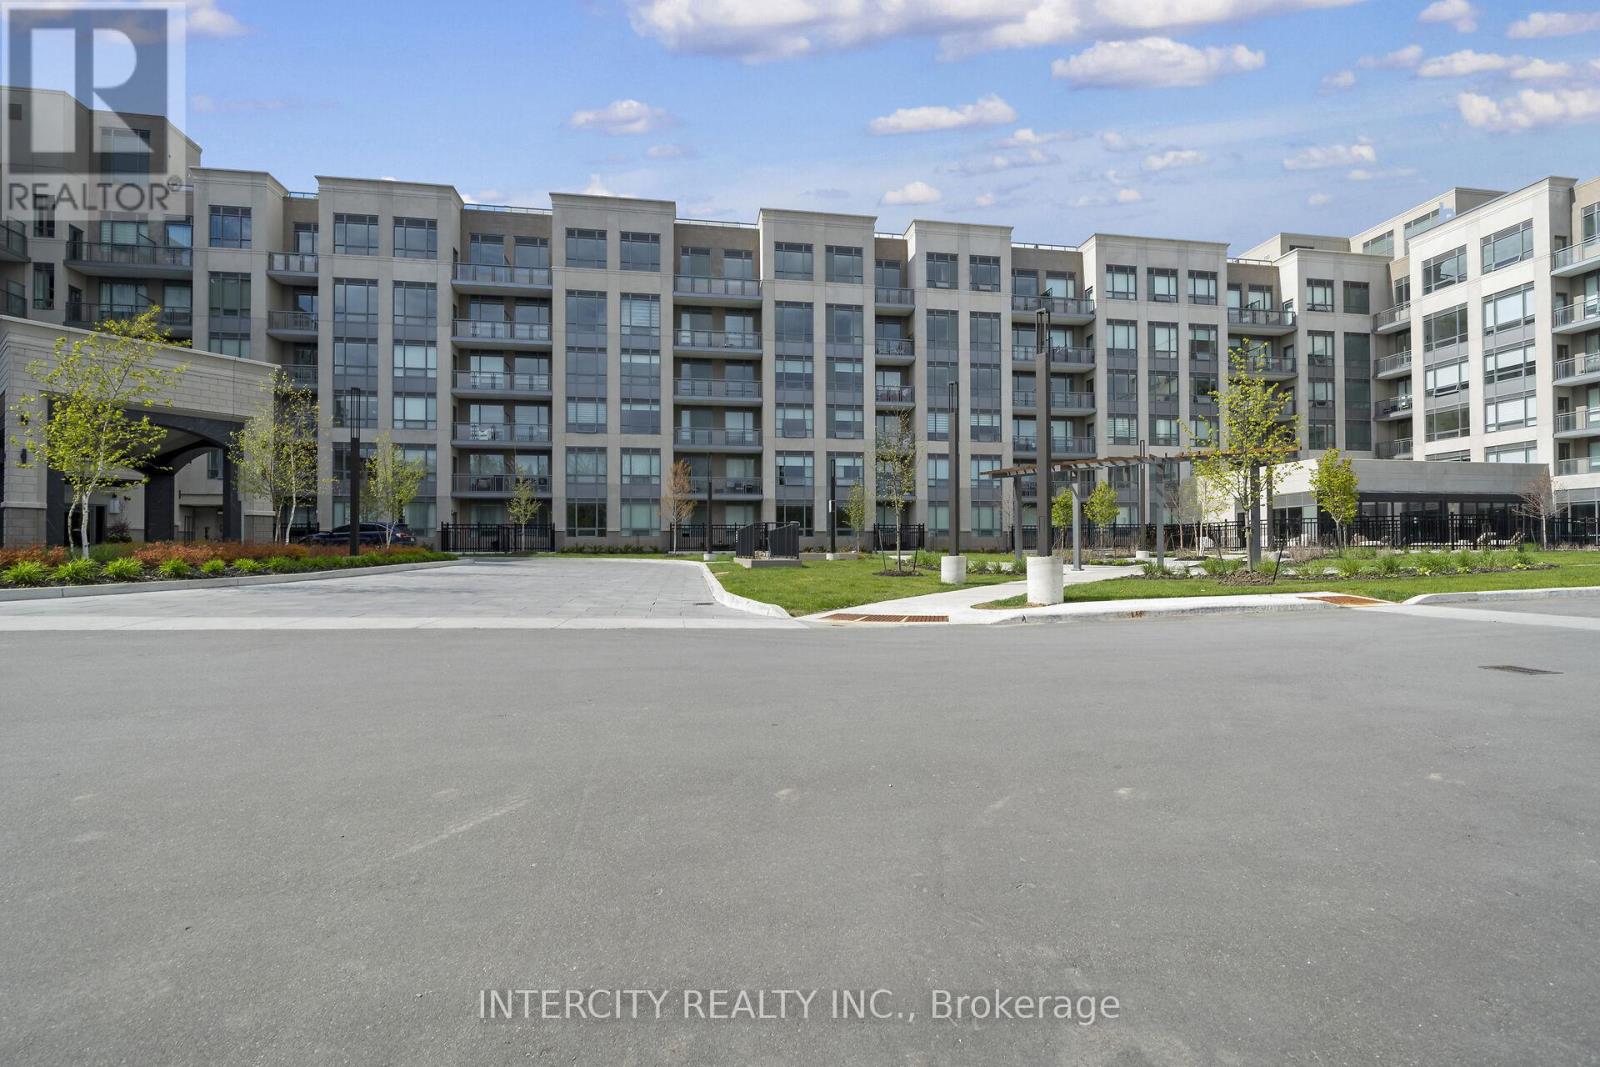
230 - 2075 King Road
King, Ontario
King Terraces by Zancor Homes, offers everything you've been looking for and more - Spacious open floor plan, the stunning natural light that fills each room, or the serene courtyard that's perfect for relaxing or entertaining. This exquisite North View 1-Bed plus Den, 2- bathroom defines luxury, boasting soaring 9-foot ceilings, a sleek modern interior with premium plus Den decor upgrades. Upgrades Include panel ready fridge and dishwasher, quartz countertop with matching slab backsplash and battery powered blinds, BBQ Gas line, Located in a highly desirable neighborhood of King City, this Condo not only boasts impressive curb appeal, but it also features modern finishes and thoughtful touches that make it truly special. The gourmet kitchen is a chef's dream, and the luxurious primary suite feels like a private retreat. With top-rated schools, parks, shopping, and dining just minutes away, you'll have everything you need right at your doorstep. Plus, the community is welcoming and perfect for families, young professionals, or anyone seeking a peaceful yet vibrant atmosphere. King Terraces is a place where you can create memories, build your future and truly live your best life. ** Parking and Locker Not Included in Maintenance Fee - ** ** Purchase Price is Net of H.S.T. Rebate ** (id:63616)
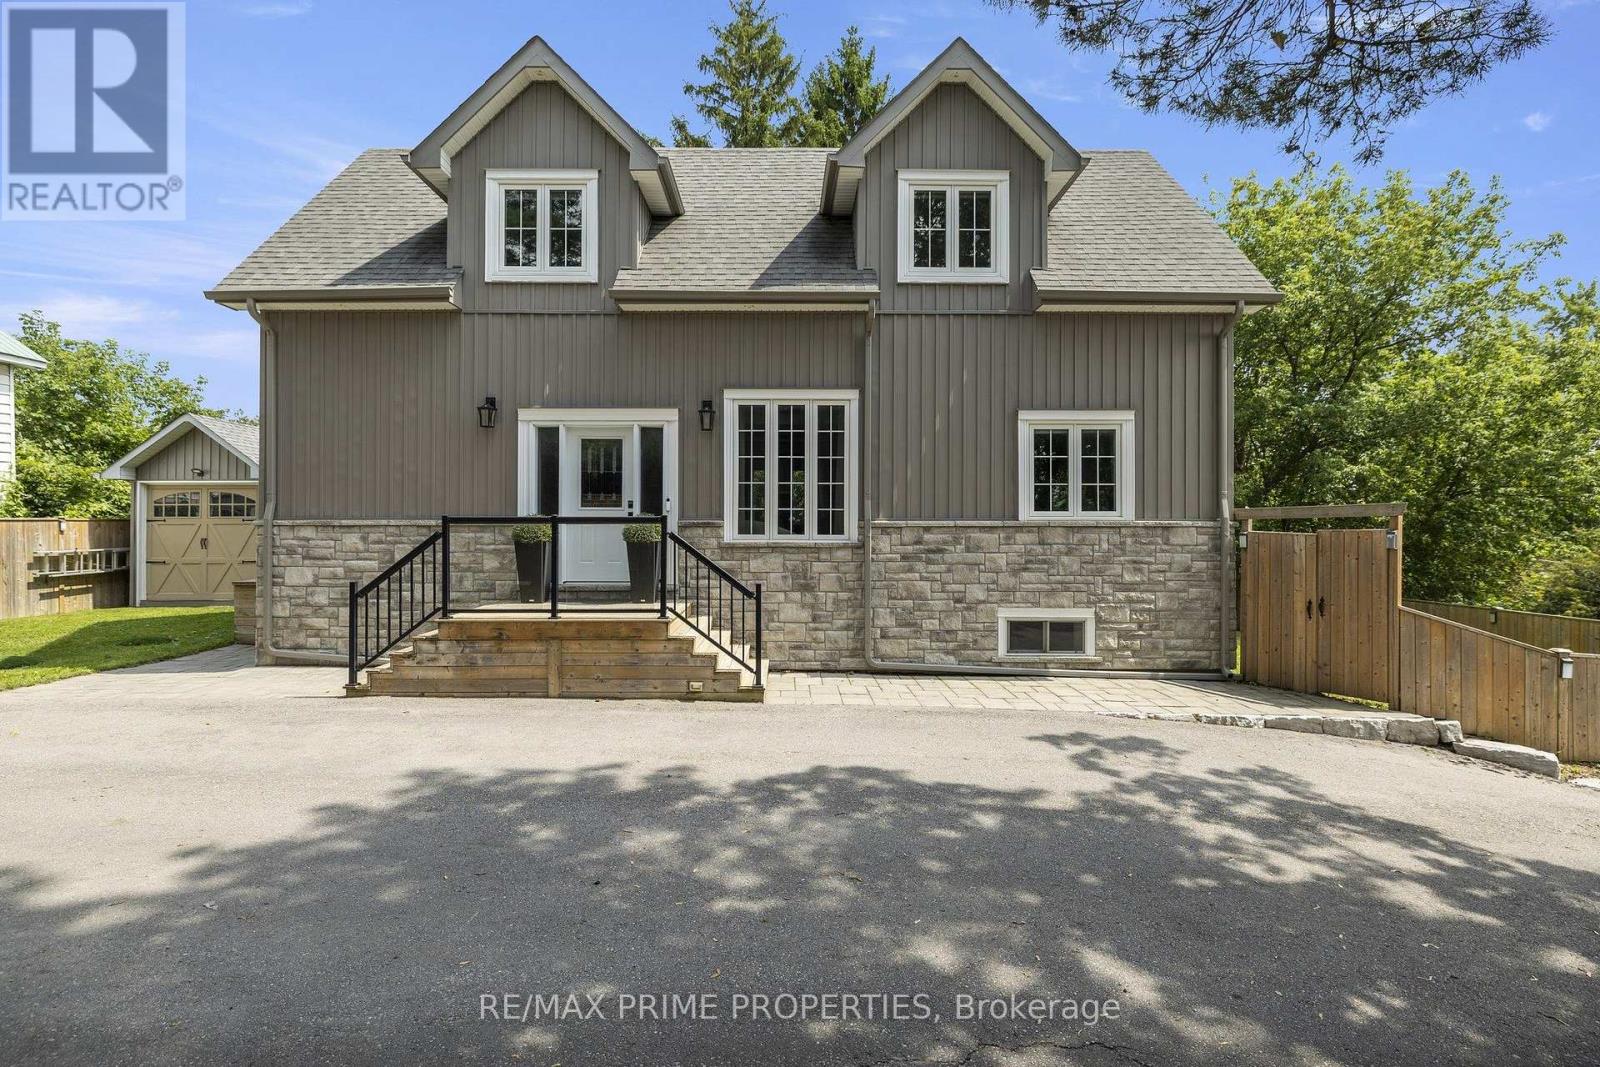
54 Valley Road
Whitchurch-Stouffville, Ontario
Built in 2020, this 3 bed, 3 bath home offers over 2,200 sq ft of total living space in the Musselman's Lake community. Small-town lake life, with Stouffville just minutes away. The main floor has 9 ft ceilings and a custom kitchen with quartz counters, newer stainless steel appliances and a breakfast bar. The dining room walks out to the deck, so summer dinners move outside easily. The deck is also equipped with a convenient natural gas BBQ hookup.Two bedrooms and a bathroom on the main level offer flexibility for kids, guests, or a home office. Upstairs, the primary suite is your own retreat, with a sitting area, and an ensuite with a soaker tub and separate glass shower. With two custom walk in closets, (one closet has a laundry rough-in, so second-floor laundry is an easy add). The full-height basement offers a spacious family room, three-piece bathroom, laundry area, and a rough-in for a future kitchen, creating excellent potential for an in-law suite. As an added bonus, both the hot water tank and water softener are owned, not rented. Outside is a large yard with a big deck and covered gazebo, made for entertaining. There's a garden shed with a garage door for your toys and tools, and parking for 6. Life here is all about the lake. Walk to Coultice Park, grab dinner at Fishbone by the Lake, or stop for ice cream on a summer night. It's the kind of street where you wave to neighbours on your evening dog walk. Need some forest bathing? The York Regional Forest is just up Ninth Line, with trails for hiking and mountain biking. Main Street Stouffville has indie cafés, boutique shops, and festivals all year round, with big box stores and all the everyday services you could need, just around the corner. Stouffville has two GO stations, Stouffville and Old Elm, are just minutes away. A newer home, room to grow, and a real community feel. Come see it for yourself! OPEN HOUSE SAT NOV 7 & SUN NOV 8 1-4PM (id:63616)
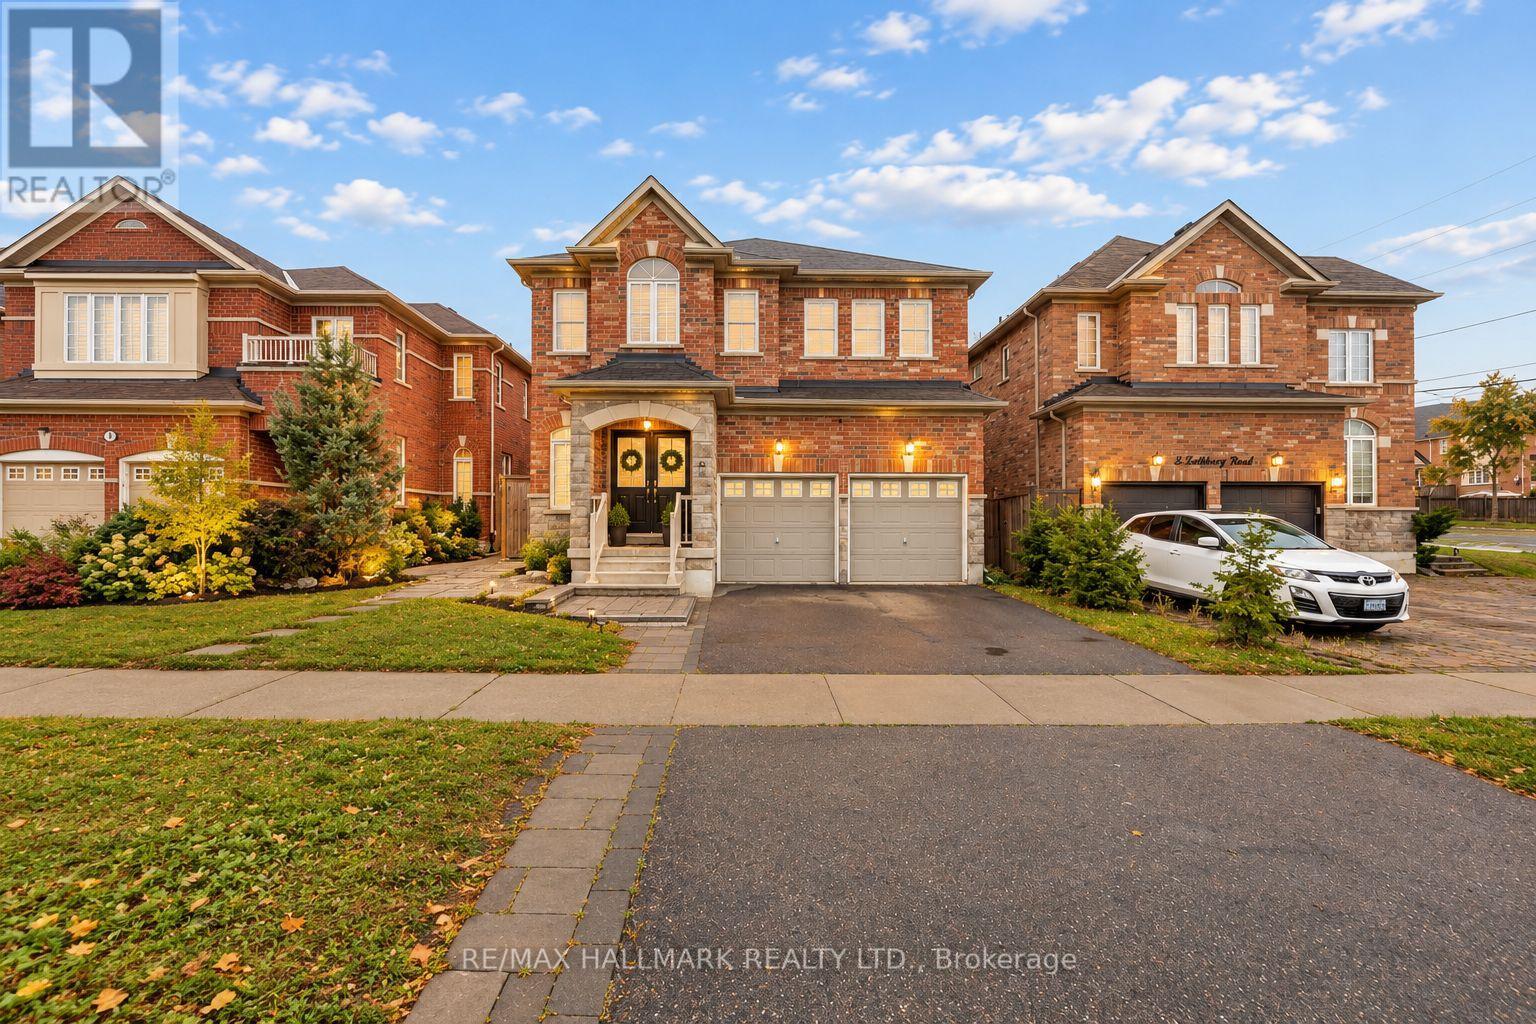
4 Rothbury Road
Richmond Hill, Ontario
Welcome to the highly sought-after Westbrook community! This spacious 4-bedroom detached home offers an exceptional family-friendly layout, featuring a main-floor office, an impressive high-ceiling foyer, 9-ft smooth ceilings, hardwood floors, and a bright family room with a cozy gas fireplace.The well-appointed kitchen features a large centre island, granite countertops, ample cabinetry, and plenty of space for everyday living and entertaining. Upstairs, you'll find four generously sized bedrooms, convenient second-floor laundry, a spacious primary bedroom with his-and-hers closets, and a Jack-and-Jill bathroom connecting two bedrooms.The fully finished basement offers exceptional versatility, featuring a separate entrance, 2 bedrooms, 2 bathrooms, a full kitchen, and separate laundry facilities-ideal for extended family or multi-generational living.Ideally located near excellent schools, including Trillium Woods Public School, Richmond Hill High School, and St. Theresa of Lisieux Catholic High School. Enjoy convenient access to Yonge Street, parks, shopping, restaurants, transit, and everyday amenities.A fantastic opportunity to own a spacious and versatile family home in one of Richmond Hill's most desirable neighbourhoods! (id:63616)