60849 results | Page 829 of 5071
12 24 48
 
For sale
$1,299,000
73 BOWERBANK DRIVE, Toronto, Ontario

73 Bowerbank Drive

Toronto, Ontario

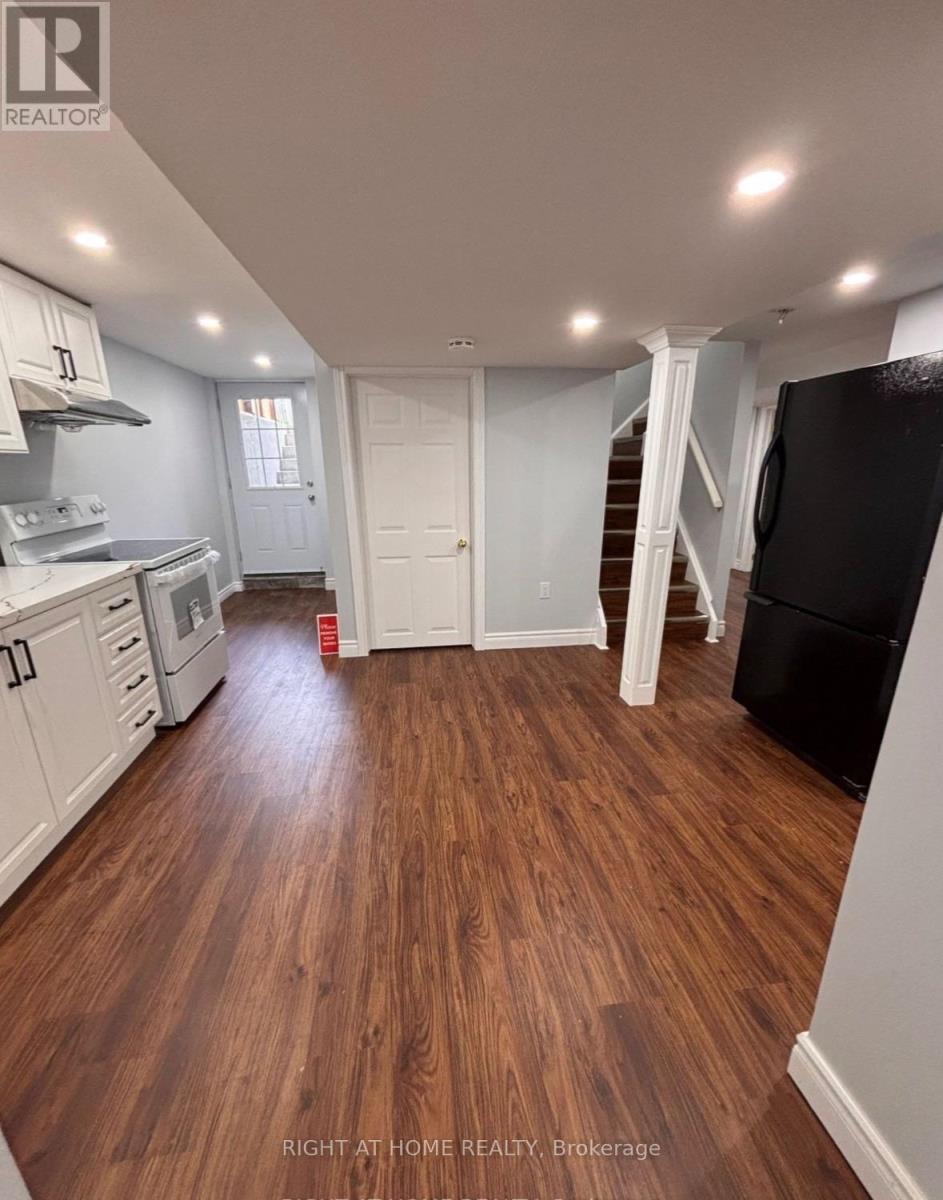
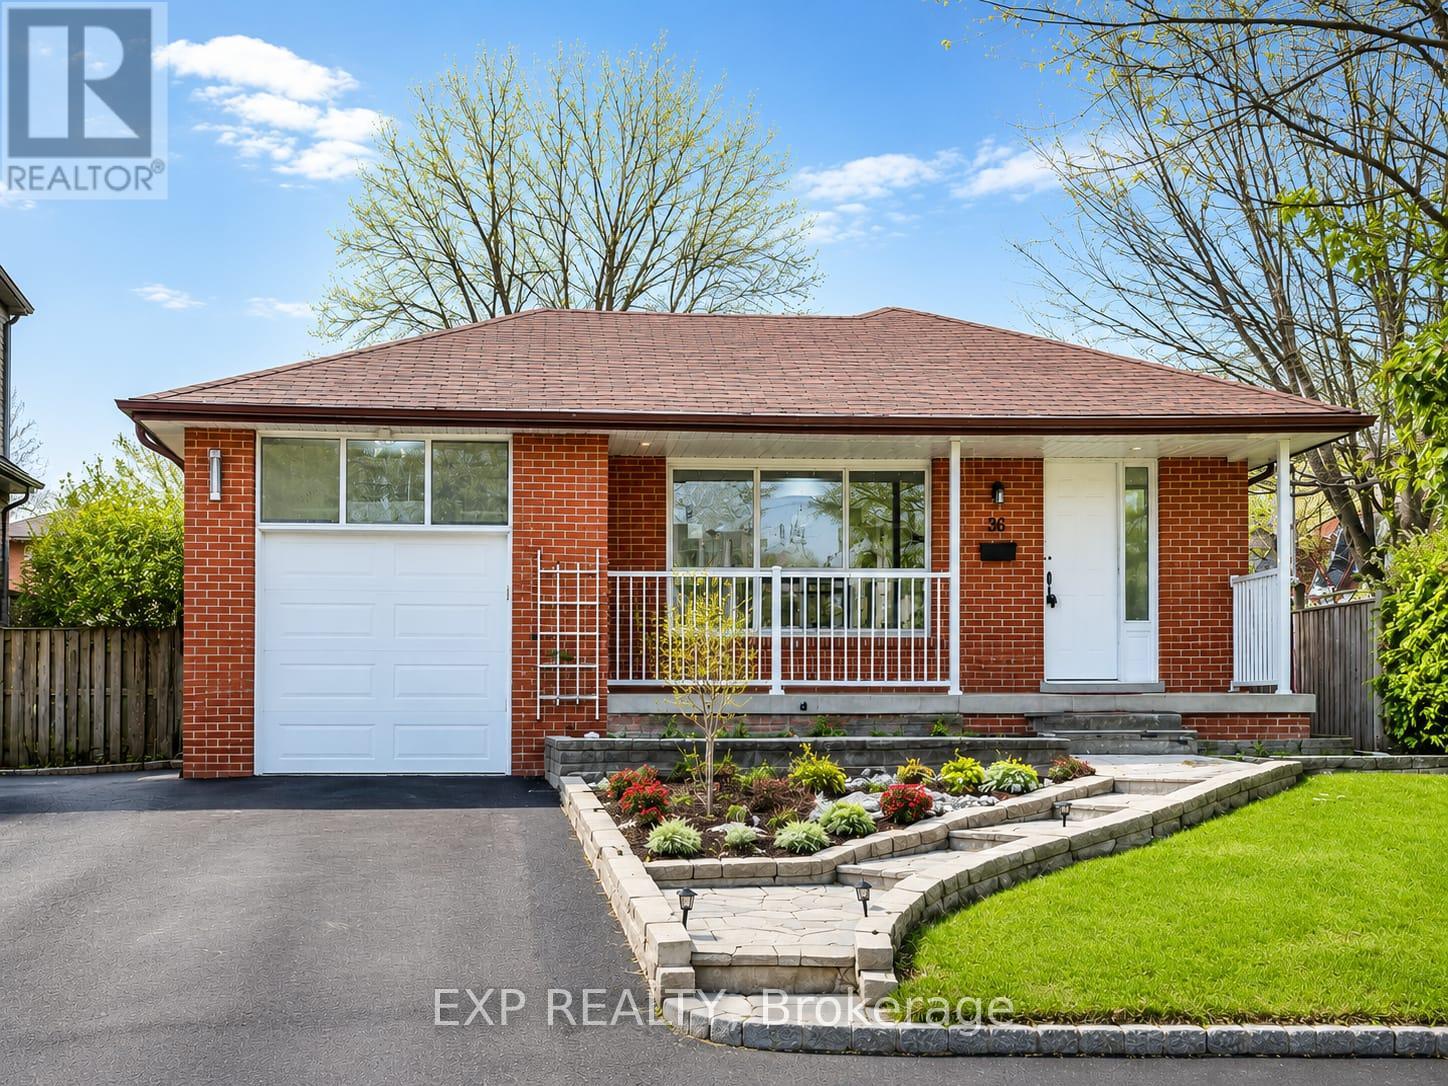
Rebuilt from the studs with permits and quality finishes, this owner-occupied 3 + 2 bed, 4 bath detached home was built for its owner, and it shows. Every aspect was meticulously thought through and designed. Completed in 2021, the main floor was reimagined open concept with walls removed, the original subfloor replaced, and insulation and soundproofing added throughout, joined by a new primary ensuite bathroom, a new walkout to the backyard deck, and custom built-ins for storage and a home office. The lower level boasts a legal 2 bedroom suite with a separate entrance, full kitchen, two full bathrooms, and a rebuilt staircase that pulls natural light down, currently enjoyed as a guest suite, media room, and fully equipped gym, with the option to use it as a mortgage helper. A second electric panel and meter are already in place, with an additional kitchen and laundry roughed in for a potential third suite. Outside, new stucco and exterior lighting, an expanded driveway, all-new fencing, and interlock walkways surround a private landscaped backyard with a new deck and patio. The renovated garage features epoxy flooring, side paneling with flexible storage, overhead storage, a raised door, and interior locking. Upgraded main water line. A trail accessible directly from the backyard leads to Finch Station, with Grandview and Garnier Parks, plus Yonge Street, steps away. Pre-inspection report available. Nothing to do but move in. (id:63616)

5 Bedroom 4 Bathroom 1,100 - 1,500 ft2
For sale Open House
$499,900
41 OTTAWA STREET, St. Catharines, Ontario

41 Ottawa Street

St. Catharines, Ontario

Welcome to 41 Ottawa Street! This charming semi-detached family home offers character, space, parking, a garage, and a fantastic 140-foot-deep lot. The bright sunroom welcomes you into the spacious main floor featuring an open-concept living room, dining room, and kitchen with high ceilings and plenty of natural light. A convenient 2-piece bath is located at the rear entrance. Step outside to the fully fenced backyard with a two-tiered deck and pond, offering a great space to relax and entertain. Upstairs features 3 bedrooms and a 4-piece bath, including a spacious primary bedroom with a full wall of organized closets. The dry and finished lower level offers additional living space, a full laundry room, with walk-out access through the separate entrance. Driveway parking for 4 cars and a full-size garage complete the package. Great location and plenty of space for the whole family! (Updates include furnace and a/c 2018, kitchen floors, counters, sink and faucet 2024, powder room 2024, vanity and toilet in upper bathroom 2023, back door and washer 2024, dishwasher and dryer 2025, garage roof 2020). (id:63616)

3 Bedroom 2 Bathroom 700 - 1,100 ft2
For sale Open House
$789,000
15 FOXHILL CRESCENT, St. Catharines, Ontario

15 Foxhill Crescent

St. Catharines, Ontario

Welcome to this lovingly maintained original-owner bungalow, tucked away on a quiet crescent in a desirable St. Catharines neighbourhood. Offering 2+1 bedrooms, two full bathrooms on the main floor, main-floor laundry and a carpet-free interior, this inviting home showcases exceptional pride of ownership throughout. Bonus: Powered workshop with hydro! Large windows fill the living spaces with natural light, while the generous 192 sq. ft. permitted (three-season) sunroom provides a wonderful year round extension of the home featuring a wall-mounted air conditioning unit and gas fireplace shared, it is the perfect setting for morning coffee, relaxing with family and friends, entertaining, or simply enjoying views of the beautifully landscaped backyard. The kitchen is enhanced with updated granite countertops, while the renovated main bathroom (2024) adds a fresh, modern touch. The finished lower level offers additional living space, a versatile bonus room and abundant storage, providing flexibility for guests, hobbies, a home office or recreation. Outside, the generously sized, fully fenced corner lot creates a private retreat complete with a deck, gazebo, and a garden shed-ideal for gardening, projects and outdoor entertaining. Notable updates include the roof (2019), renovated main bathroom (2024), updated basement flooring (2024), granite kitchen countertops, three updated patio doors and an updated front entry door. The perfect main floor living awaits! Conveniently located minutes from Niagara Health - Marotta Family Hospital, Fourth Avenue shopping and restaurants, near famous Niagara wineries & Golf courses, Highway 406, and everyday amenities, this home offers the perfect balance of peaceful residential living and convenience. Lovingly cared for by the same family since it was built, this is a rare opportunity to own a home where pride of ownership is evident inside and out. Catch Me If You Can.... (id:63616)

3 Bedroom 2 Bathroom 1,100 - 1,500 ft2
For sale
$519,000
4909 - 125 BLUE JAYS WAY, Toronto, Ontario

4909 - 125 Blue Jays Way

Toronto, Ontario

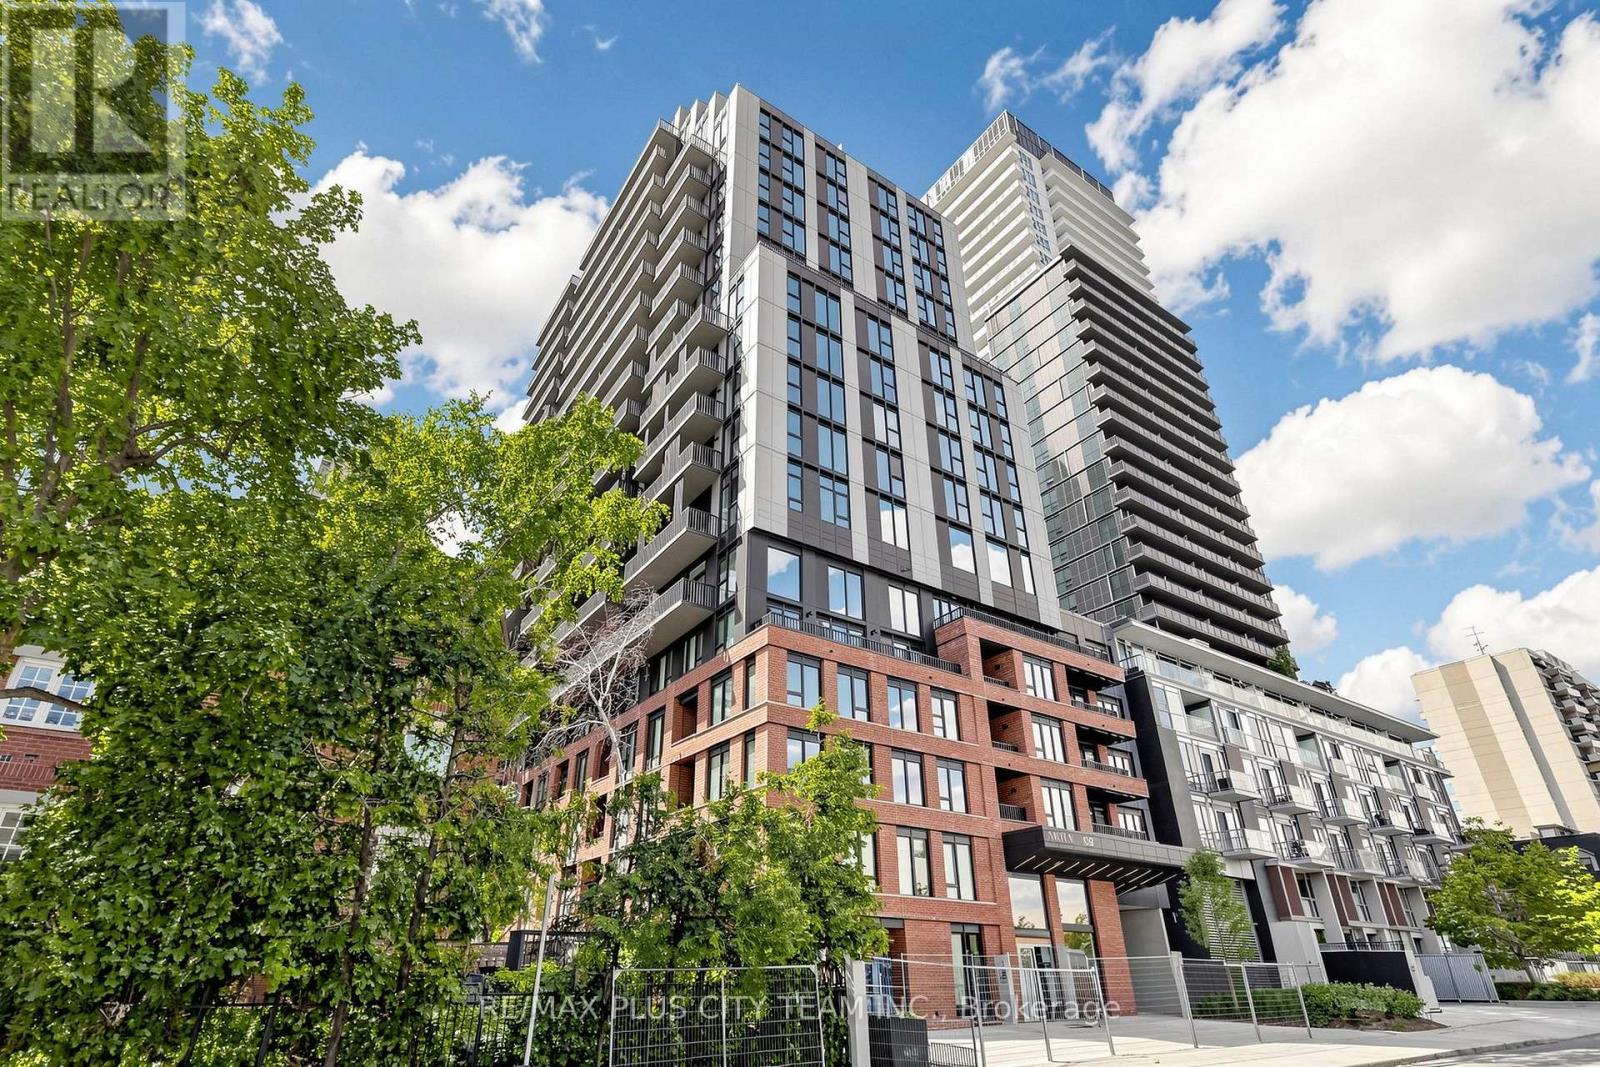
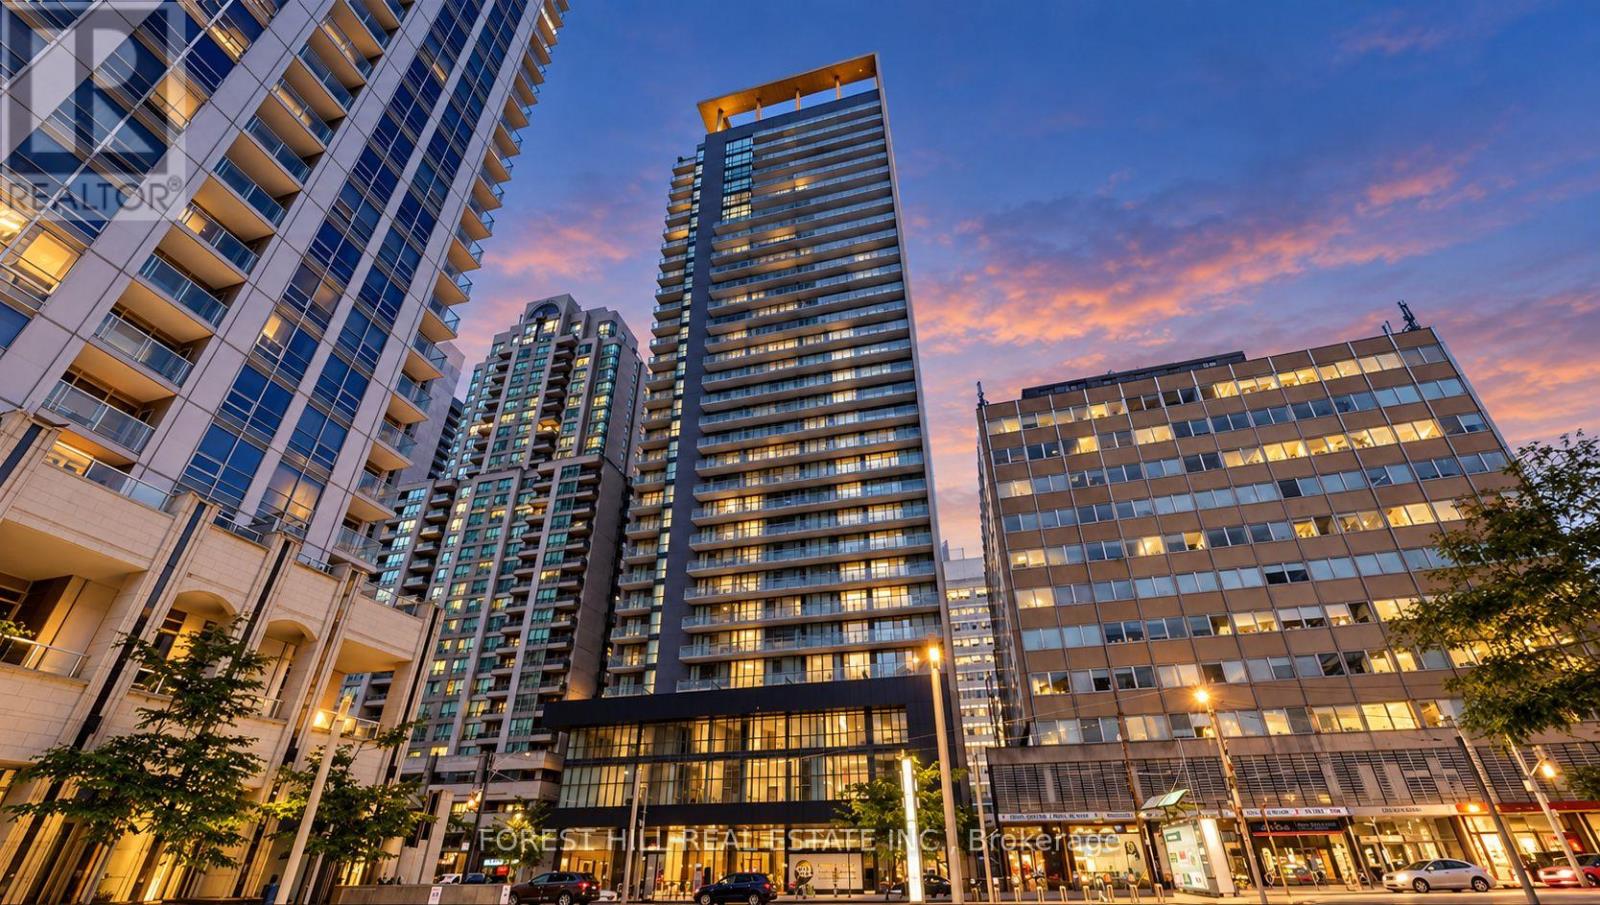
Situated in the vibrant heart of downtown Toronto at King Blue North Tower, this bright and well-designed suite offers 9-foot ceilings and expansive floor-to-ceiling windows, creating a spacious and airy feel. Approximately 562 sq. ft. according to the builder's floor plan. Enjoy unparalleled convenience with St. Andrew Subway Station, the Entertainment District, Rogers Centre, CN Tower, and some of the city's best dining just steps away. Residents have access to exceptional amenities, including a 24-hour concierge, elegant lobby, rooftop terrace with outdoor pool and bar, fitness centre, yoga studio, resident lounge, and party room. Perfect for professionals looking to experience the best of urban living. One parking space is included with the unit. (id:63616)

2 Bedroom 1 Bathroom 500 - 599 ft2
For sale
$649,000
66 VICTOR BOULEVARD, Hamilton, Ontario

66 Victor Boulevard

Hamilton, Ontario

Welcome to this beautifully updated 3-bedroom, 1.5-bathroom 3-level backsplit nestled in a highly desirable, family-friendly Hamilton neighbourhood. Offering a functional layout and modern upgrades throughout, this home is perfect for families, first-time buyers, or investors.Step inside to a bright, open-concept main floor featuring a spacious living and dining area, seamlessly connected to the kitchen with a convenient breakfast bar-ideal for everyday living and entertaining. The upper level offers three well-sized bedrooms and a fully renovated main bathroom, showcasing stylish finishes and thoughtful design.The finished lower level provides a versatile rec room, a convenient 2-piece bathroom, and ample storage, including a crawl space. An enclosed workshop adds even more functionality, perfect for hobbyists or additional storage needs. Recent upgrades include brand new kitchen appliances (fridge, stove, dishwasher, and microwave), new engineered wood flooring on the upper and lower levels, updated upper-level windows, and a beautifully refreshed backyard space-ready for outdoor enjoyment. A new furnace (installed November 2024) adds peace of mind. Complete with a covered carport and located close to top-rated schools, parks, recreation centres, shopping, transit, and easy highway access-this home offers exceptional value in a prime location (id:63616)

3 Bedroom 2 Bathroom 1,100 - 1,500 ft2
For sale
$1,150,000
26 EBY CRESCENT, Wilmot, Ontario

26 Eby Crescent

Wilmot, Ontario

Welcome to 26 Eby Crescent located in the highly sought after Whispering Woods subdivision in New Hamburg. This property has over 51 feet of river frontage accessible by stairs from the rear yard. Why spend hours driving to a cottage when you can enjoy that feeling of relaxation and freedom just by walking into your rear yard. You can canoe or kayak the Nith River at your leisure. The almost 300 foot deep property has vegetable gardens, flower beds and trees that could be showcased in a Home and Garden Magazine. The rear deck area offers space to relax under the canopy and BBQ with family and friends. The front of the home features a double wide concrete driveway and offers excellent curb appeal. Step through the front door into a spacious foyer that leads to a bright living room and then the dining area, both spaces have side windows. The rear of the home has the kitchen area with walk in pantry, a breakfast space which leads to a spacious family room with cozy gas fireplace. Around the corner is a room perfect for an office, a 2 piece powder room and the mudroom which has a door to the double garage area which has an EV charging station. Upstairs offers three generously sized bedrooms, the primary bedroom has a 3 piece ensuite and large walk in closet. The main 4 piece bathroom is upstairs as well as a laundry room. The fully finished basement adds even more living space with a large recreation room that has in floor heating. A bonus room which could be an office or another bedroom with enhancements. Another 2 piece powder room and a kitchenette area fill out the basement space and yes these rooms have in floor heating as well. The bonus is the walk up from the basement to the side exterior door facilitates the creation of a business space, an in-law suite or an apartment. The heat pump system is an excellent way to heat and cool your home in a cost effective manner. If you're a Nature lover this home checks all the boxes and offers a rare chance to live a dream ! (id:63616)

3 Bedroom 4 Bathroom 1,500 - 2,000 ft2
For sale
$825,000
23 LAKEVIEW LINE, Haldimand, Ontario

23 Lakeview Line

Haldimand, Ontario

Direct waterfront 4-season cottage with spectacular lake views, boat ramp and ownership on both sides of Lakeview Line! Large private lot offers a rare combination of waterfront, privacy and space. The waterside features a sand and pebble beach, poured concrete boat ramp, concrete patio and breakwall, creating an ideal setting for boating, swimming and lakeside entertaining. Covered rear deck with hot tub and front deck overlooking the lake provide multiple outdoor spaces to enjoy the views. Inside, the bright and spacious cottage offers a large living area, functional kitchen with peninsula and an impressive family room featuring 6 sets of sliding doors, separate heating and cooling, overlooking the private backyard. Forced-air furnace and central air provide year-round comfort. Durable metal roof adds to the ease of year-round enjoyment. 26' x 10' Wagler mini barn (with permit),attached single-car garage, and circular driveway offering plenty of parking provide excellent storage and convenience. Quiet waterfront location currently operating as a successful short-term rental. A wonderful opportunity to enjoy as a 4-season getaway, family cottage or income-producing property. (id:63616)

2 Bedroom 1 Bathroom 1,500 - 2,000 ft2
For sale
$259,900
1208 - 242 RIDEAU STREET, Ottawa, Ontario

1208 - 242 Rideau Street

Ottawa, Ontario

Stylish Urban Living - 242 Rideau St #1208! Discover the best of downtown Ottawa in this stylish, sun-filled studio condo at 242 Rideau St #1208! This bright and inviting unit, built in 2014 by Claridge Homes, boasts hardwood and tile flooring, elegant granite countertops, sleek stainless steel appliances, in-unit laundry, and ample storage space. Enjoy your morning coffee on the South-facing balcony, offering vibrant cityscape views. Additional perks include a separate storage locker and ultra-low condo fees that conveniently cover heat and water. Plus, the unit comes with a new Frigidaire refrigerator (April 2025)! The building has been recently renovated, showcasing modern finishes throughout. Residents enjoy top-notch amenities, including 24/7 security, an indoor pool, sauna, gym, party room, and a spacious outdoor terrace with BBQs. Ideally located just steps from the University of Ottawa, this condo is perfect for students, faculty, and staff. You're also within walking distance of iconic landmarks such as Parliament Hill, ByWard Market, Rideau Canal, Rideau Centre, and the National Gallery of Canada. With a Metro supermarket directly across the street and O-Train Rideau Station just steps away, convenience is built into your everyday routine.An exceptional investment opportunity with high rental demand, this condo is ideal for first-time buyers or savvy investors looking for a truly special space. An unbranded virtual tour is available via the Virtual Tour URL for your convenience! (id:63616)

1 Bathroom 0 - 499 ft2
For sale Open House
$829,900
1400 CASEY ROAD, Belleville, Ontario

1400 Casey Road

Belleville, Ontario

Leave the noise, traffic, and chaos behind and discover a lifestyle where space, comfort, and tranquility take center stage. Just minutes from Belleville, this beautifully maintained Colorado-style country home offers the blend of peaceful rural living and modern convenience. Set on a picturesque 1.7-acre level lot surrounded by open farmland, this retreat offers the lifestyle so many families are searching for. Here, mornings begin with fresh air, evenings are enjoyed watching sunsets, and neighbours become friends in a welcoming community where connections still matter. Inside, this spacious home features over 1,500 sq. ft. above grade, 5 bedrooms, and 3 full bathrooms, providing the flexibility today's families need. Whether raising a family, working from home, welcoming guests, or enjoying hobbies, this home delivers comfort and versatility. The bright open-concept kitchen, dining, and living area creates the perfect gathering space, with double patio doors leading to a two-tier deck overlooking peaceful farm fields and country views. The cozy family room with wood-burning fireplace offers a perfect place to unwind, while the lower level provides additional bedrooms and recreation space. Pride of ownership is evident throughout with numerous updates including replacement windows, updated countertops, and roofing improvements. The impressive 30' x 30' detached garage/shop offers exceptional space for vehicles, hobbies, equipment, a workshop, or a home-based business. Built with a reinforced concrete floor designed to accommodate a future vehicle hoist, this is a rare opportunity for those needing more than a standard garage. Beautifully landscaped with mature lilacs and producing cherry, apple, and pear trees, this property offers a country setting to enjoy every season. This is more than a home-it's a lifestyle upgrade. Trade congestion for countryside, stress for serenity, and the fast pace of city living for the freedom to breathe and enjoy where you live. (id:63616)

5 Bedroom 3 Bathroom 1,500 - 2,000 ft2
For sale
$227,900
18 SUTTON DRIVE, Ashfield-Colborne-Wawanosh, Ontario

18 Sutton Drive

Ashfield-Colborne-Wawanosh, Ontario

*** Visit the REALTOR website for further information about this Listing *** This inviting year-round updated/upgraded mobile home for sale is located minutes north of Goderich, Ontario (nicknamed the "prettiest town in Canada") and is in the welcoming community of Huron Haven, just off Hwy 21 N, near the shores of Lake Huron. Most residents are age 55 plus (not a requirement). This well-maintained and attractive 2-bedroom home with 4-piece bathroom & 100-amp service, features newer: high efficiency furnace, central air, water heater, stove/fridge, washer/dryer, over-the range built in microwave/ hood combo w/roof exhaust, flooring & more. Accessed from both in & outside, a newer addition highlights an beautiful enclosed 3-season sunroom (12 ft x 10 ft). Spacious outdoor driveway fits 3 to 4 vehicles & 1 standard vehicle fits in the oversized single attached garage (23 ft 6 in x 14 ft 5 in), complete with a convenient built-in workbench & ample storage areas. The lovely relaxing yard, bordered at back with mature trees, includes a handy garden shed. Within a short walk, residents can enjoy a new recreation hall (opened 2023) & a outdoor inground pool (opened 2024). Located in the Municipality of Ashfield-Colborne-Wawanosh in Huron County, both land lease communities (Huron Haven & The Bluffs at Huron) are owned & operated by Parkbridge, with entrance in via West Coast Way. A short drive away brings you to a wealth of amenities, including shopping, beaches, marinas, boat launches, golf courses, and a provincial park. Homes of any age can remain in the community and be bought, sold, or transferred, provided they are well-maintained, safe, and compliant with park standards. The current monthly fees: NEW lease rent $625, lot & structure taxes $44.09, and a water/sewer flat fee $75. Another option is TRANSFER lease with current monthly rent of about $535 (same property taxes and water/sewer fee). (id:63616)

2 Bedroom 1 Bathroom 700 - 1,100 ft2
For sale
$504,999
2107 - 22 HANOVER ROAD, Brampton, Ontario

2107 - 22 Hanover Road

Brampton, Ontario

Client RemarksThis Bright And Well-Maintained Condo Offers A Thoughtfully Designed Layout, Featuring An Expansive Living Area That Opens To A Rare, Oversized Balcony One Of The Few In The Building. The Unobstructed, Panoramic Views From The Balcony Are Perfect For Relaxation, Morning Coffee, Or Evening Sunsets. The Separate Dining Area Overlooks A Spacious Kitchen Equipped With A Cozy Breakfast Nook And A Walkout To The Balcony, Offering Stunning Views From Nearly Every Corner Of The Home. The Primary Bedroom Is Generously Sized, Boasting Large Windows, An Ensuite Bathroom, And Ample Storage. The Second Bedroom Is Also Spacious And Perfect For Family, Guests, Or A Home Office. A Second Full Bathroom And An Ensuite Laundry Room With Additional Storage Ensure Convenience. Upgraded Laminate Flooring And Modern Light Fixtures Throughout Enhance The Unit's Inviting And Comfortable Feel. All Utilities Are Included In The Maintenance Fees, Providing Excellent Value. Situated In An Unbeatable Location With Easy Access To Schools, Public Transit, Chinguacousy Park, Bramalea City Centre Shopping, Highways, And More. The Unit Comes With Two Owned Underground Parking Spots. 24-Hour Security In A Well-Managed Building. Residents Enjoy A Wide Range Of Amenities, Including A Gym, Indoor Pool, Hot Tub, Tennis & Squash Courts, A Billiard Room, And A Renovated Party Room. Building Offers Bell High-Speed Fiber Internet And TV Included At No Cost Until March 31, 2027. Afterward, Service Will Be Available For $42/Month. Rental Storage Available At $240/Year. Don't Miss This Gem! (id:63616)

2 Bedroom 2 Bathroom 1,200 - 1,399 ft2
For rent
$1,026 Monthly
200-17 - 350 BURNHAMTHORPE ROAD W, Mississauga, Ontario

200-17 - 350 Burnhamthorpe Road W

Mississauga, Ontario

Welcome to COLLABHIVE! A new, modern, high-tech professional co-working space offering flexible solutions tailored to your unique needs. Enjoy the privacy of your own private office, while also taking advantage of access to perks that include meeting rooms with high tech smart screens, podcast studios, solo soundproof conference booths, premium coffee, ultra-fast internet, and printing solutions. This space is perfect for professionals looking for a turnkey hassle-free office space with easy access to amenities. Fully serviced with mail handling and door signage. Centrally located in the heart of Mississauga with easy access to to major highways and public transit (LRT, MiWay, and GO Transit). Just a short walk to Square One, Celebration Square, City Hall, and The Living Arts Centre. (id:63616)

112 ft2