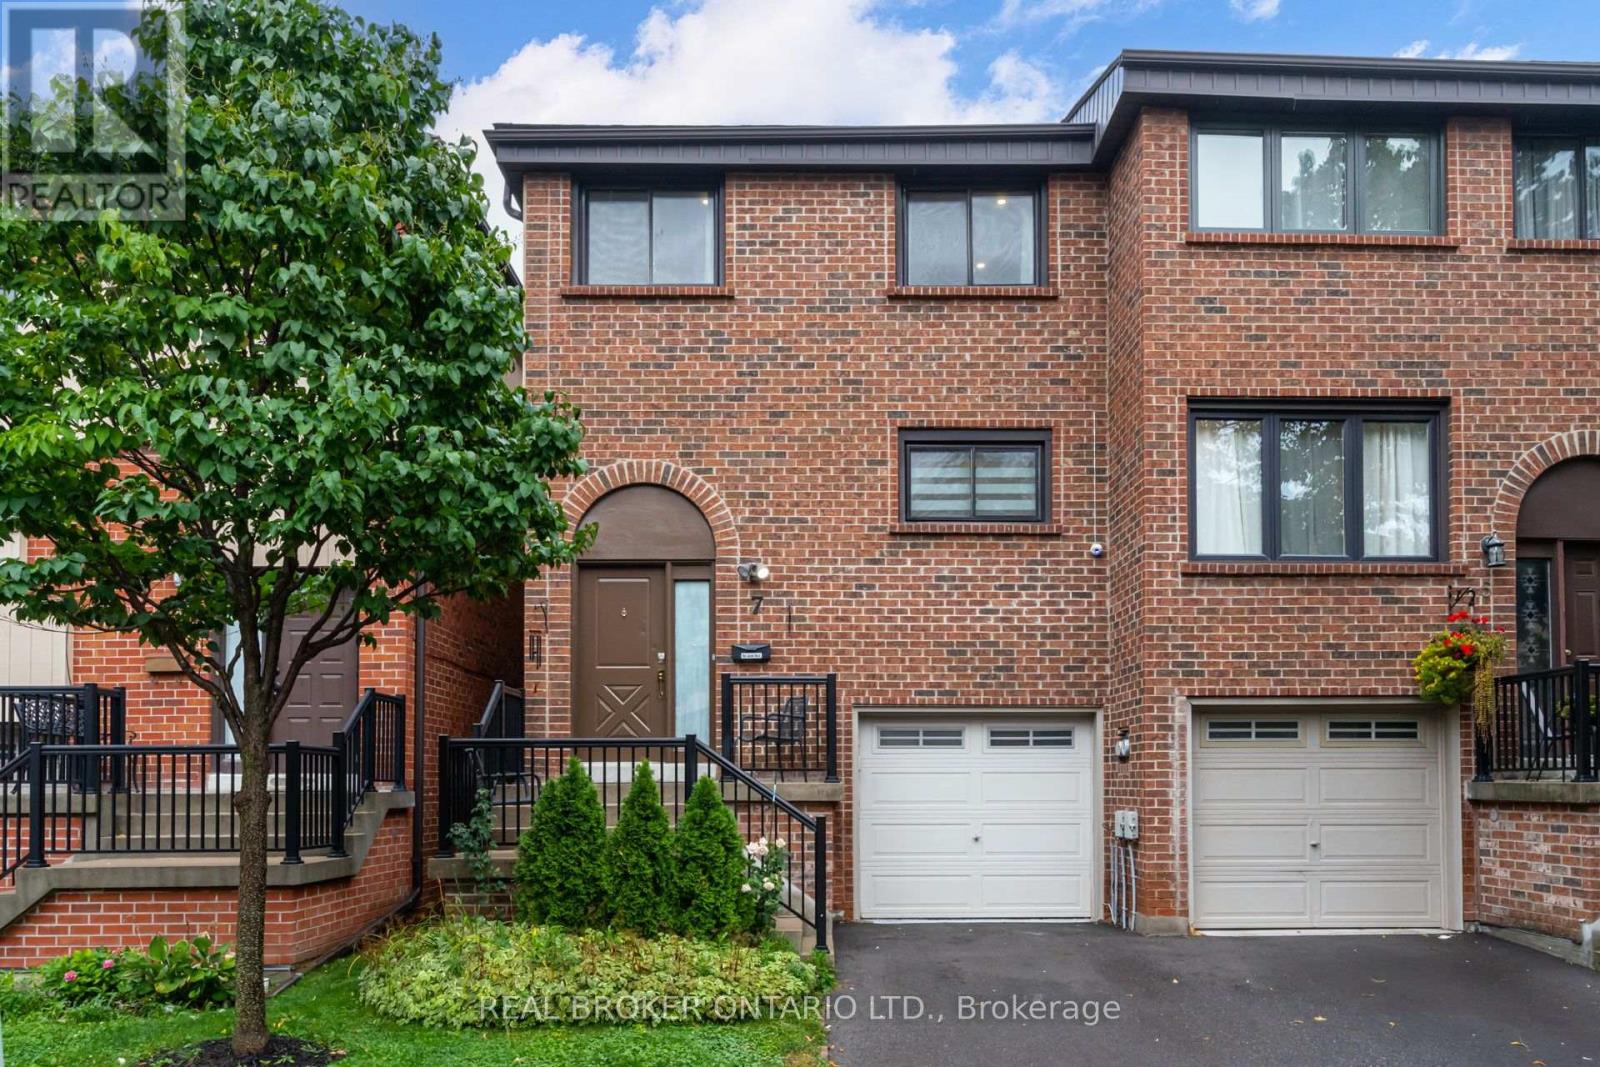
7 Maple Branch Path
Toronto, Ontario
Welcome to 7 Maple Branch Path - a fully renovated 3-bedroom, 3-bathroom home in the heart of Etobicoke's sought-after Kingsview Village! This turn-key property boasts a stunning renovated white kitchen with quartz countertops and stainless steel appliances, complemented by tastefully updated finishes throughout. Spacious principal rooms and three generously sized bedrooms offer comfortable, move-in-ready living for families, downsizers, or investors alike. Unbeatable location: walk to Starbucks, Pizza Hut, and other restaurants for quick bites, with Metro and No Frills grocery stores just steps away; enjoy nearby Dixon Park, Westway Park, and James Gardens all within an 8-minute walk; TTC bus stop steps from your door with Islington Subway Station a quick 7-minute drive for easy access into downtown Toronto; commuters will love the close proximity to Hwy 401 and Hwy 427; plus nearby Weston Golf Course, top schools, and everyday shopping and services. A rare opportunity to own a beautifully updated home in a walkable, transit-friendly, family-oriented pocket of the GTA - don't miss it! (id:63616)
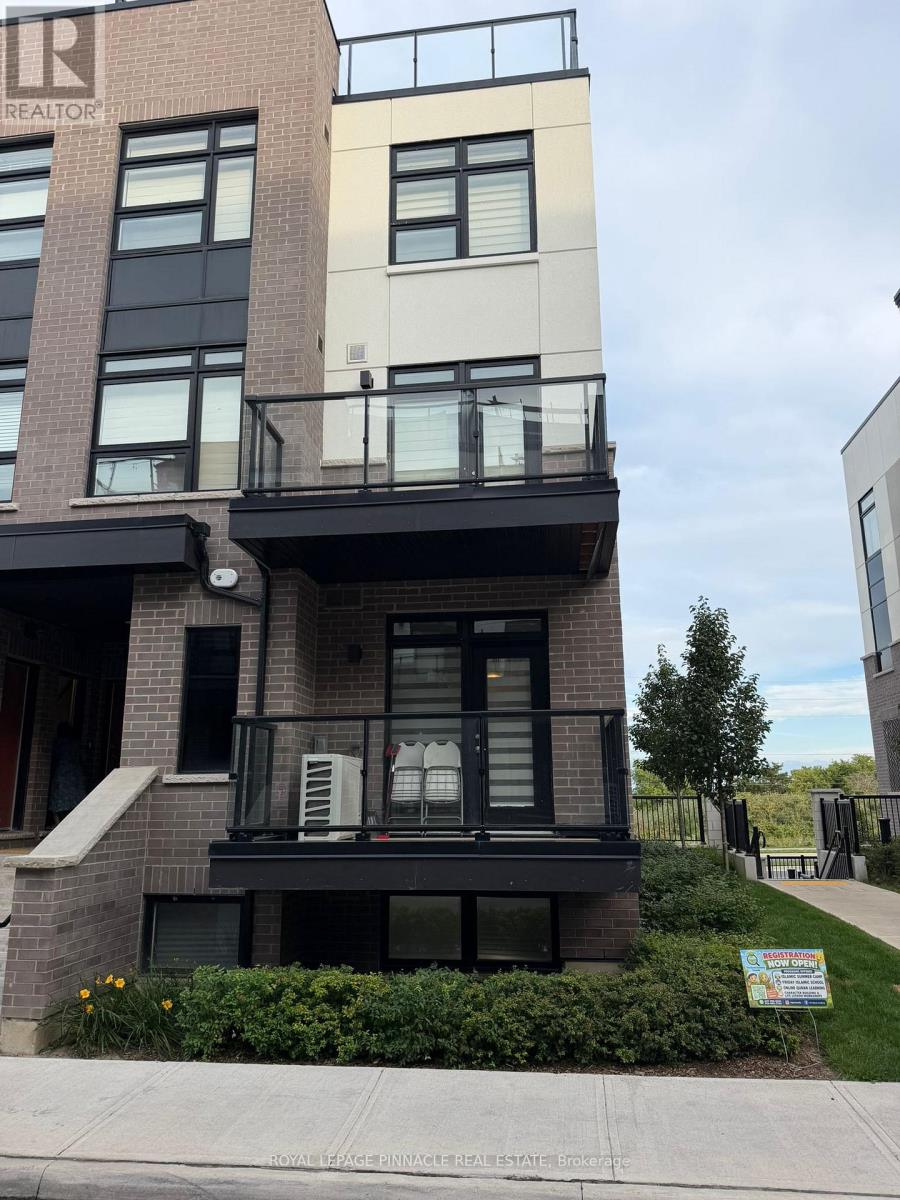
123 - 1581 Rose Way
Milton, Ontario
Luxurious 3 bedrooms 2 bathrooms (1321 Sqft as per builder's floor plan - built in 2025), corner lot offering spectacular views from the private rooftop terrace, this spacious and bright stacked condo townhouse located in Fernbrook Homes' highly anticipated Milton community. 9-foot ceiling on the main floor, luxury vinyl flooring throughout, oak veneer stairs; gas BBQ connection on roof-top, open concept living room walks out to a private balcony, granite counters, wood deck flooring provided on rooftop, subway tile backsplash makes it an ideal choice. One underground parking ,one locker ,water and gas is included in the rent.Close to Milton Go station, Milton District Hospital, Oakville Trafalgar Hospital, The New Wilfrid Laurier university campus and parks. Kindly note this is a smoke-free and pet-free home to ensure a clean and comfortable living environment for all residents.Available for rent from Sep 1, 2026. (id:63616)
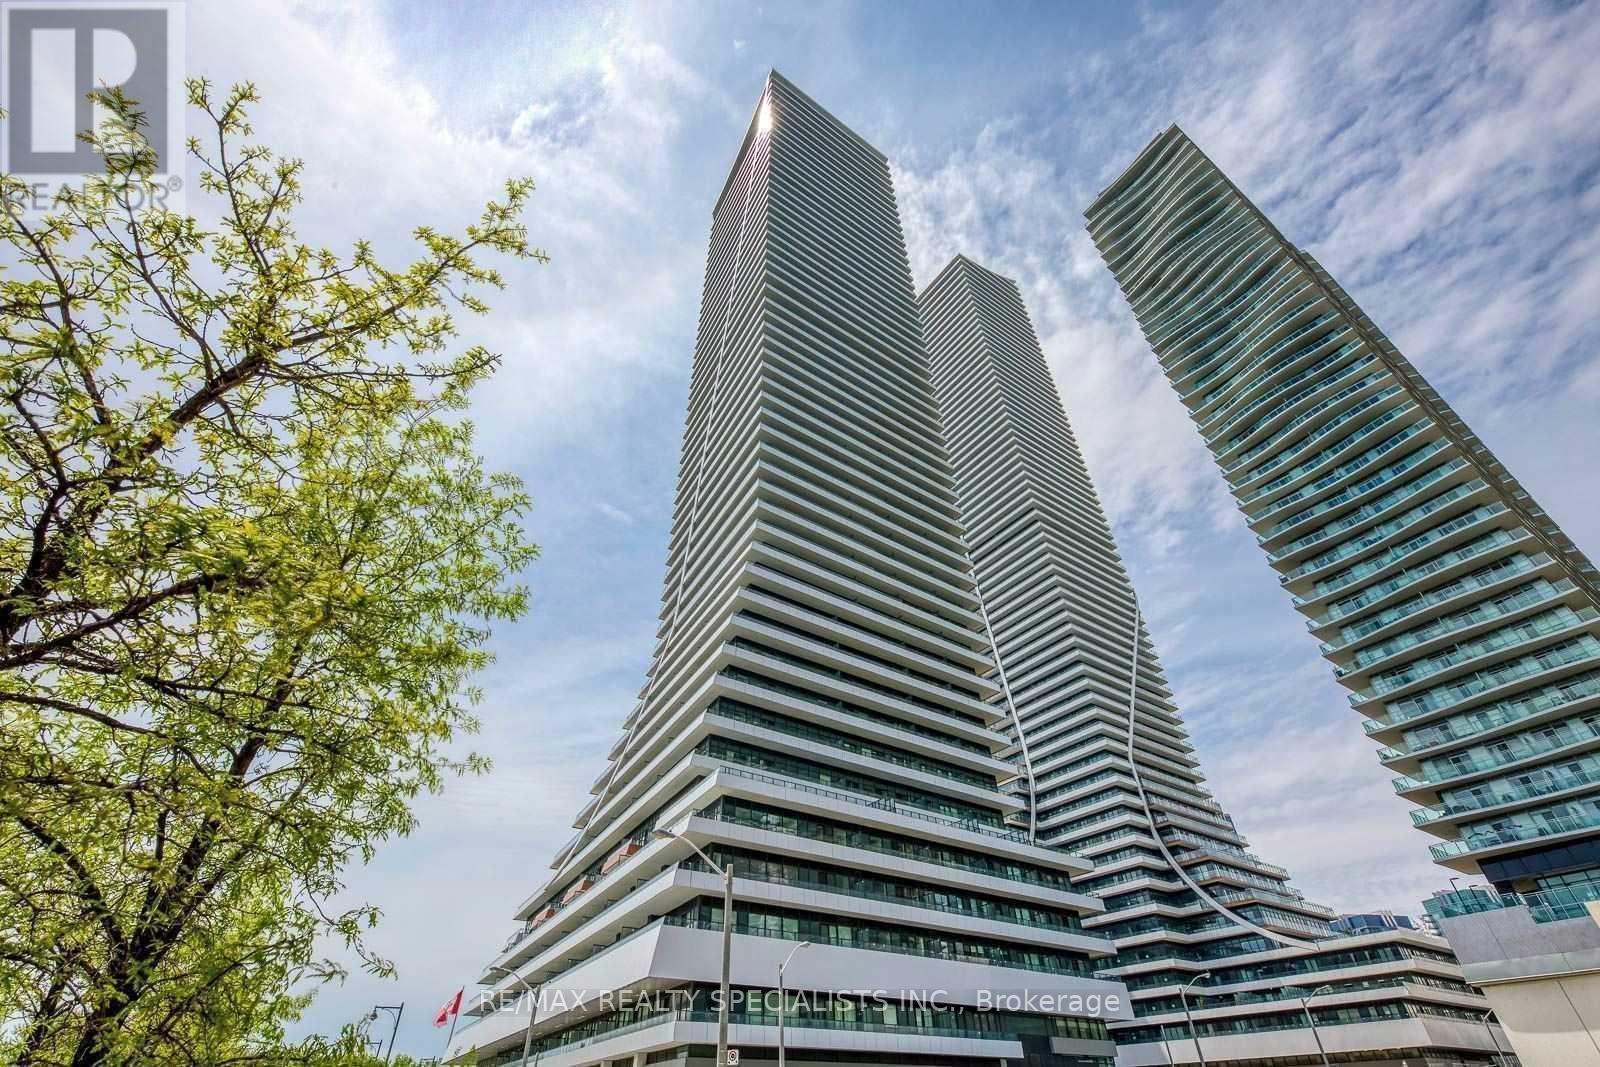
321 - 20 Shore Breeze Drive
Toronto, Ontario
*Unobstructed Lake Views & Huge Balcony* *Waterfront's Iconic Tower* Eau Du Soleil @ Park Lawn & Lake Shore Blvd Steps To Humber Bay Shores, Marina, Parks, Beaches & Much More!! Gorgeous Unit 2 Bed 1 Bath Spacious Unit W/10Ft Ceilings In Living & Primary Bedroom. South Facing Unit W/Lake View, Huge Balcony & Panoramic Views. Formal Foyer Area W/Closet, Kitchen W/Upgraded Backsplash, Granite Countertops & S/S Appliances. King Size Bdrs W/Lots Of Closet Space! Well Functional 764Sq.Ft. Unit Plus Huge Balcony! Large Living & Dining Area, Suitable For A Proper Dining Area, Ideal For Families & Friends! World-Class Amenities, Very-Well Managed Building w/Indoor Swimming Pool, Gym, CrossFit, Yoga Room, Kids Room, Theatre Room, Guest Suites, Multiple Rooftops & Party Rooms! Your New Home Awaits! (id:63616)
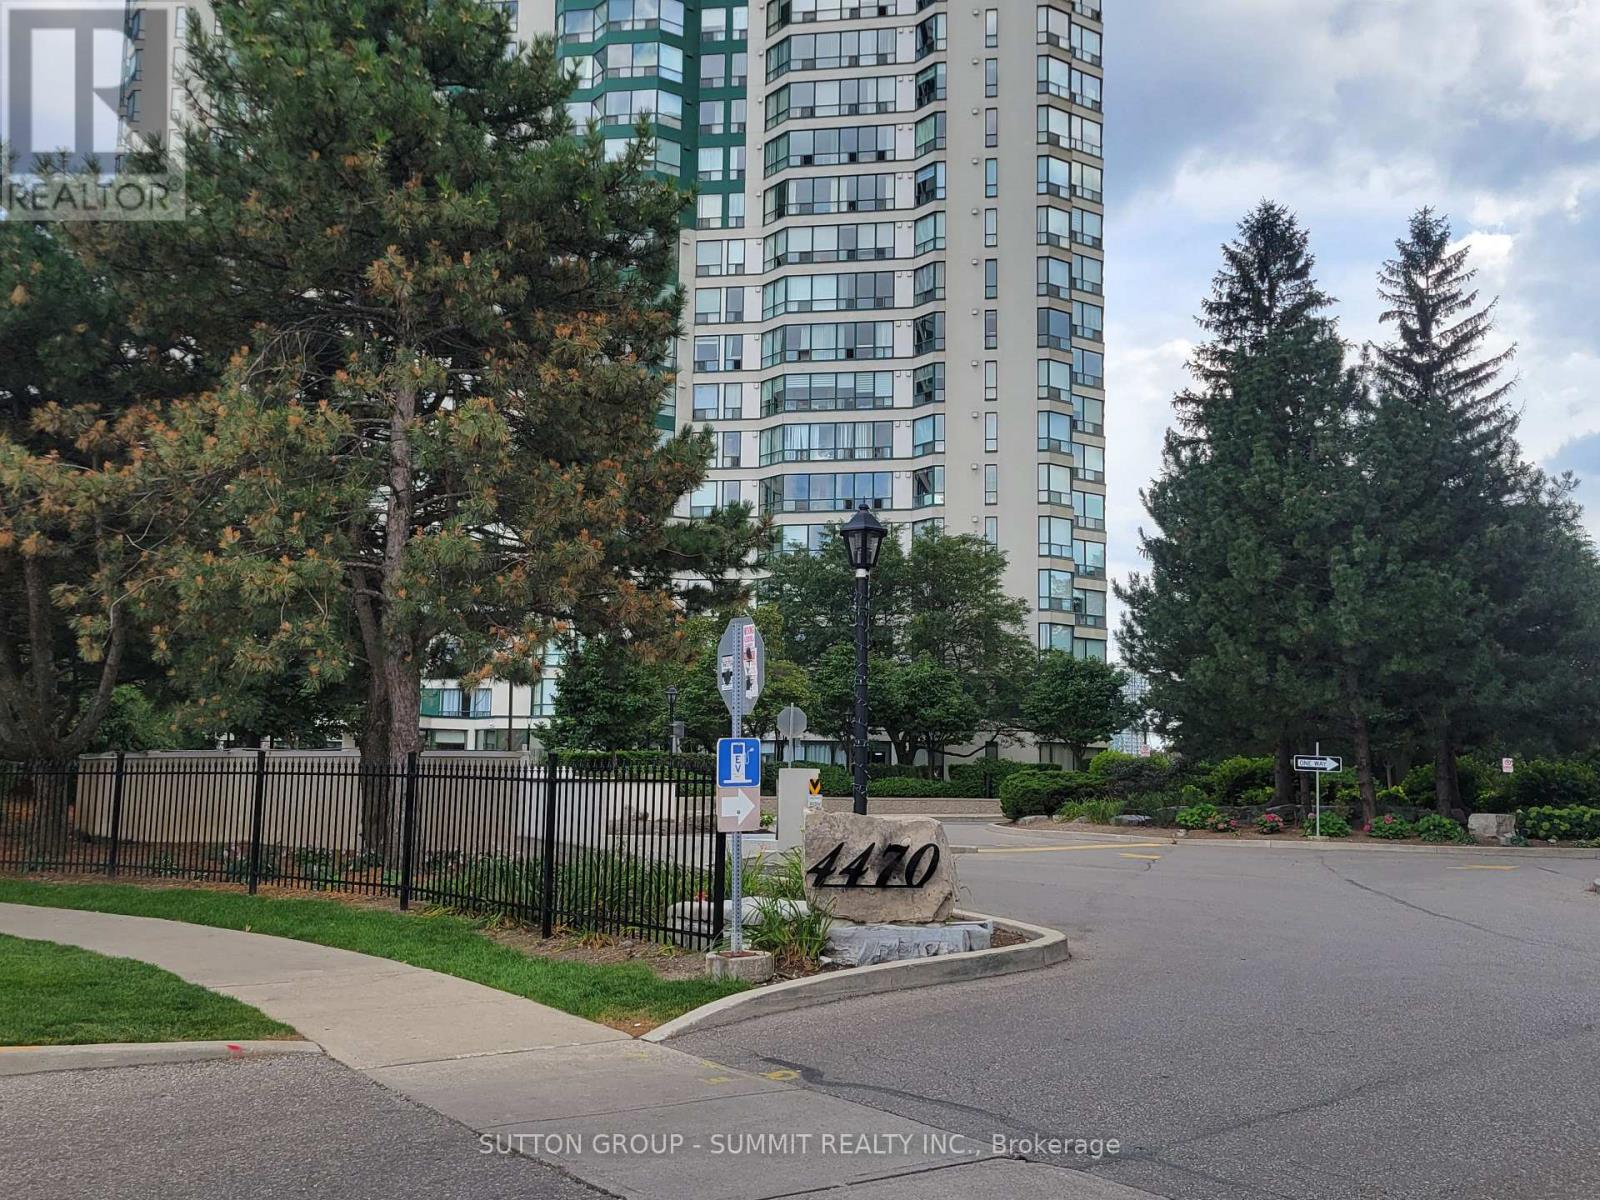
307 - 4470 Tucana Court
Mississauga, Ontario
Welcome to this bright, spacious & impeccably maintained 2+1 bedroom, 2-bathroom condo in the heart of Mississauga! Enjoy breathtaking city skyline views, an open-concept layout, and an abundance of natural light throughout. The versatile solarium can be used as a 3rd bedroom, home office, study, or extended living space. Updated kitchen features granite countertops, stainless steel appliances, and modern flooring throughout. Spacious primary bedroom offers a walk-in closet and private ensuite. Enjoy resort-style amenities including an indoor pool, sauna, hot tub, billiards, table tennis, squash, basketball, gym, tennis courts, party room, and 24/7 security/concierge. Includes 1 parking space and 1 locker. Ideally located close to Square One, transit, restaurants, banks, schools, parks, Hwy 403, 401 & 410, with the future LRT adding even more convenience. Perfect for tenants looking for space, comfort, quality and an unbeatable Mississauga location! (id:63616)
22-25 Gosford Blvd. Boulevard N
Toronto, Ontario
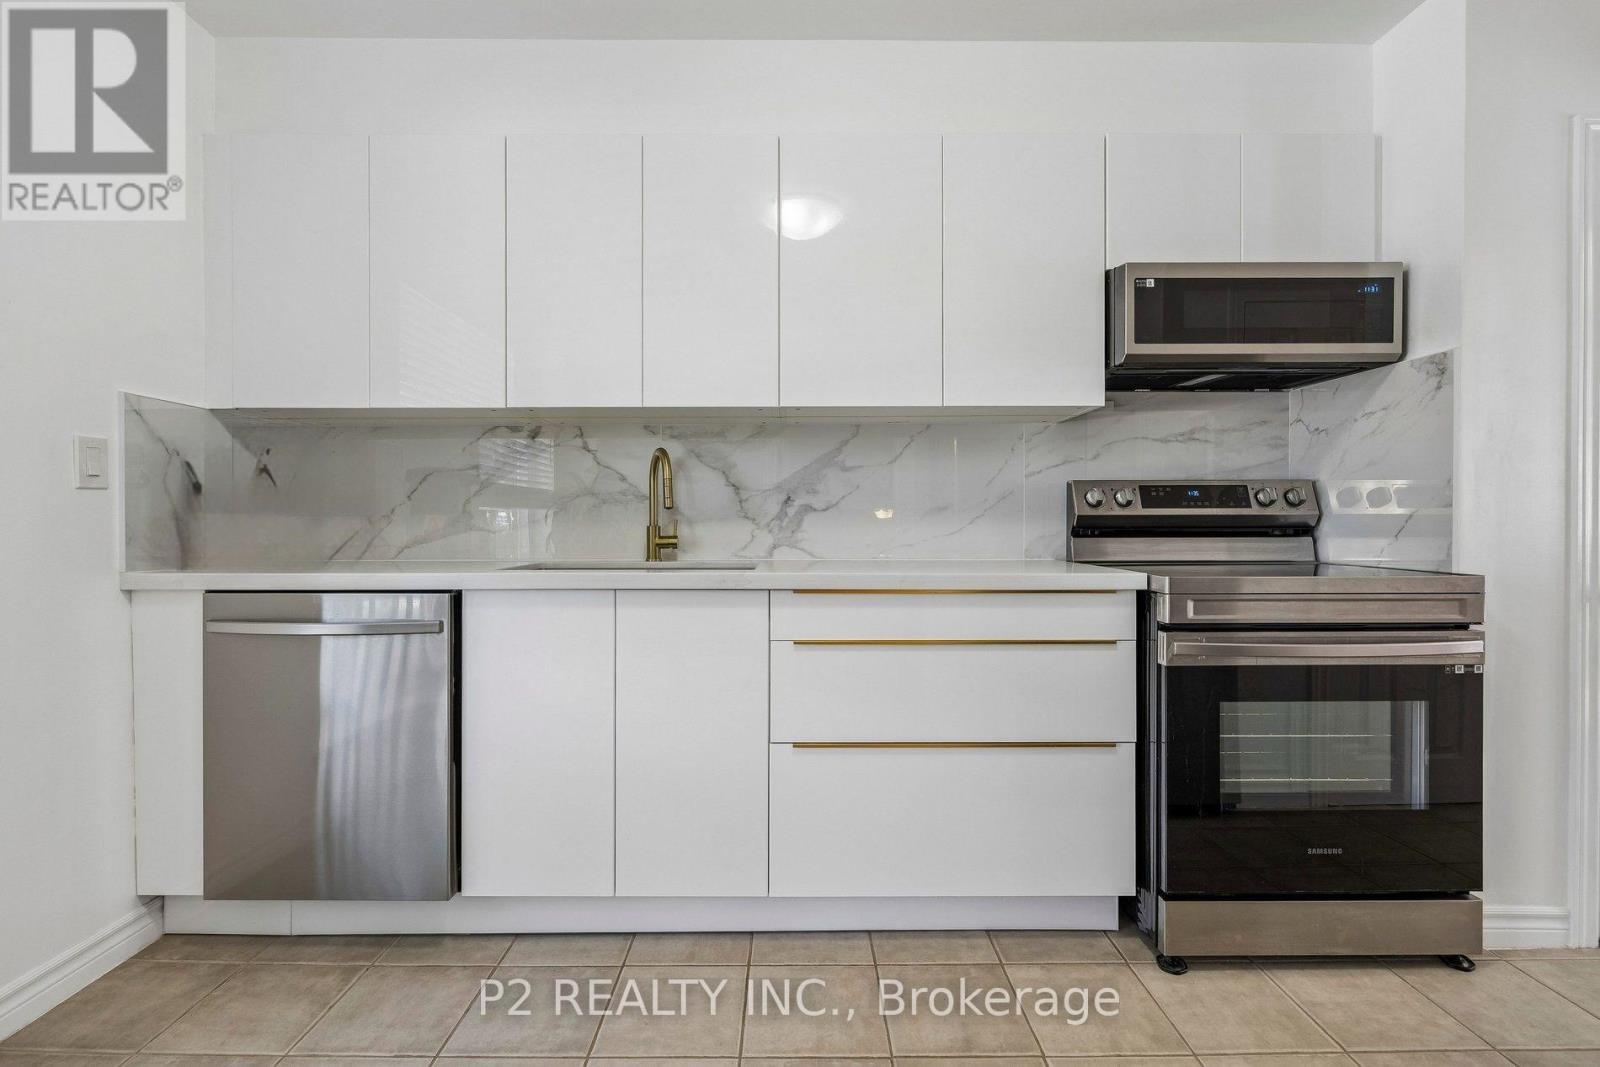
Step into this modern and well maintained townhouse. Perfect for families or investors looking for extra rental income. Ideally situated close to schools, parks, shopping malls, LTR and transit stations. Walk through the luxurious and Modern Kitchen including Quartz Countertop, Modern Cabinets, Large Porcelain Backsplash, Samsung Smart Stainless Steel Appliances & Two Spacious Pantries for Storage. The main floor features a bright open-concept layout with new White Oak Hardwood flooring that elevates the space. Upstairs, you will find three generously sized Bedrooms with hardwood floors, each filled with natural light. The bathroom includes an updated standing/waterfall shower for a Spa like experience. The basement is partially finished and the laundry room offers additional storage space and convenience. The Bedroom in the the basement has laminate flooring and is very spacious. Relax and enjoy the Large and private backyard in the city while taking advantage of the low maintenance fee. Book your showing today and picture your future here! (id:63616)
1007 - 1359 Rathburn Road E
Mississauga, Ontario
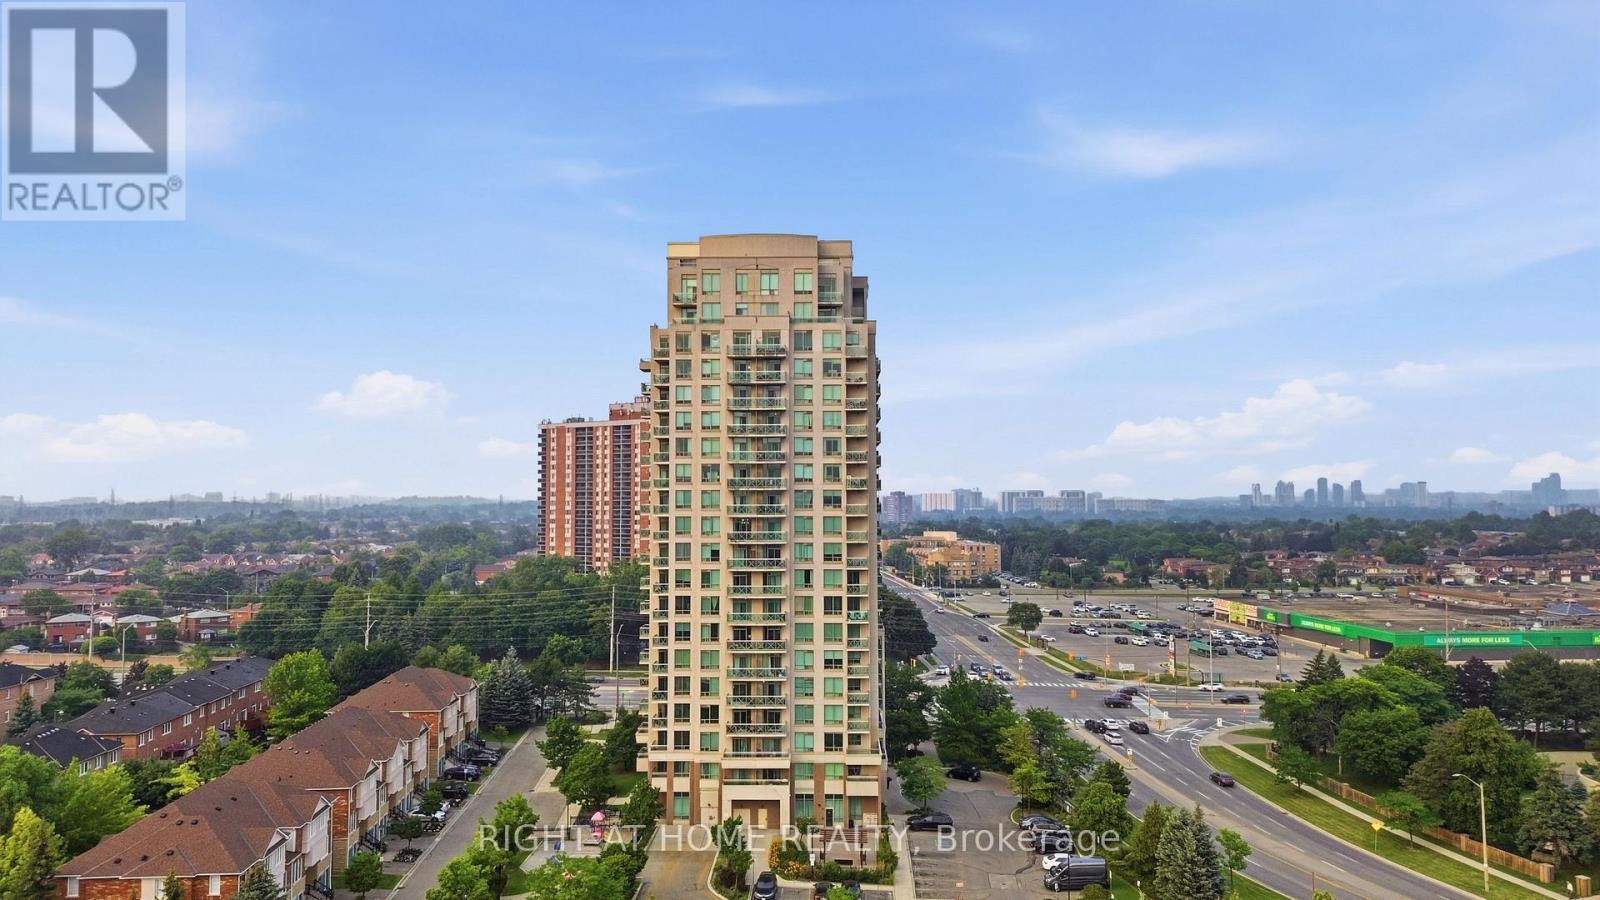
Immaculate 1+1 Bedroom Condo in One of Mississauga's Most Sought-After Neighbourhoods. Beautifully maintained by the original owners, this bright south-facing 1+1 bedroom condo offers spectacular unobstructed views, soaring ceilings, floor-to-ceiling windows, and an open-concept layout filled with natural light. The spacious primary bedroom and generous den with a closet provide flexible living, with the den easily serving as a second bedroom or home office. Relax on the private south-facing balcony and enjoy the stunning views. Located in a well-managed building with state-of-the-art amenities, all utilities are included in the maintenance fees. Conveniently close to Dixie GO Station, major highways, parks, shopping, restaurants, coffee shops, and the mall.Includes 1 parking space and 1 locker. Move-in ready just unpack and enjoy this beautiful home in a fantastic neighbourhood! (id:63616)
0 Dixie Road
Caledon, Ontario
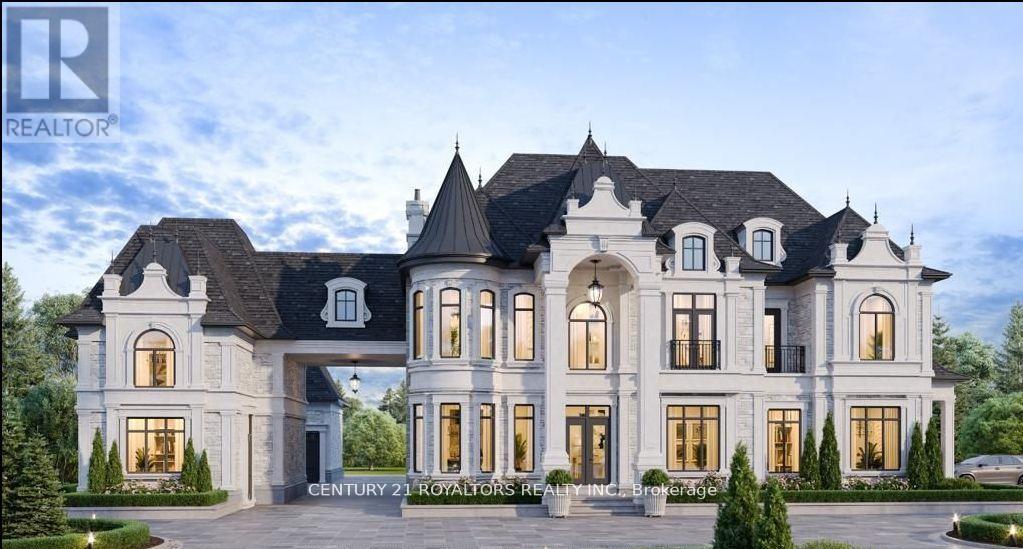
This rare and highly sought-after one-acre parcel is an exceptional opportunity for those looking to build their dream home in a prime location. Situated less than a 5-minute drive from Brampton and under 6 minutes from Mayfield Road and Highway 410, this property offers unbeatable convenience with easy access to major transportation routes while maintaining a serene, spacious environment. The parcel comes with an approved 6,500 Sq. Ft. custom home design, currently in the final stages of approval. This allows buyers to immediately commence construction without the delay of waiting for further permits or approvals. Whether you're looking to build a luxurious family residence or an expansive custom home, this property is primed for development. With its proximity to both urban amenities and peaceful countryside, this is a unique opportunity to secure a premium lot ready for your vision tobecome reality. Don't miss out on this rare find in a rapidly growing area w/tremendous potential. (id:63616)
303 - 1063 Douglas Mccurdy Common
Mississauga, Ontario
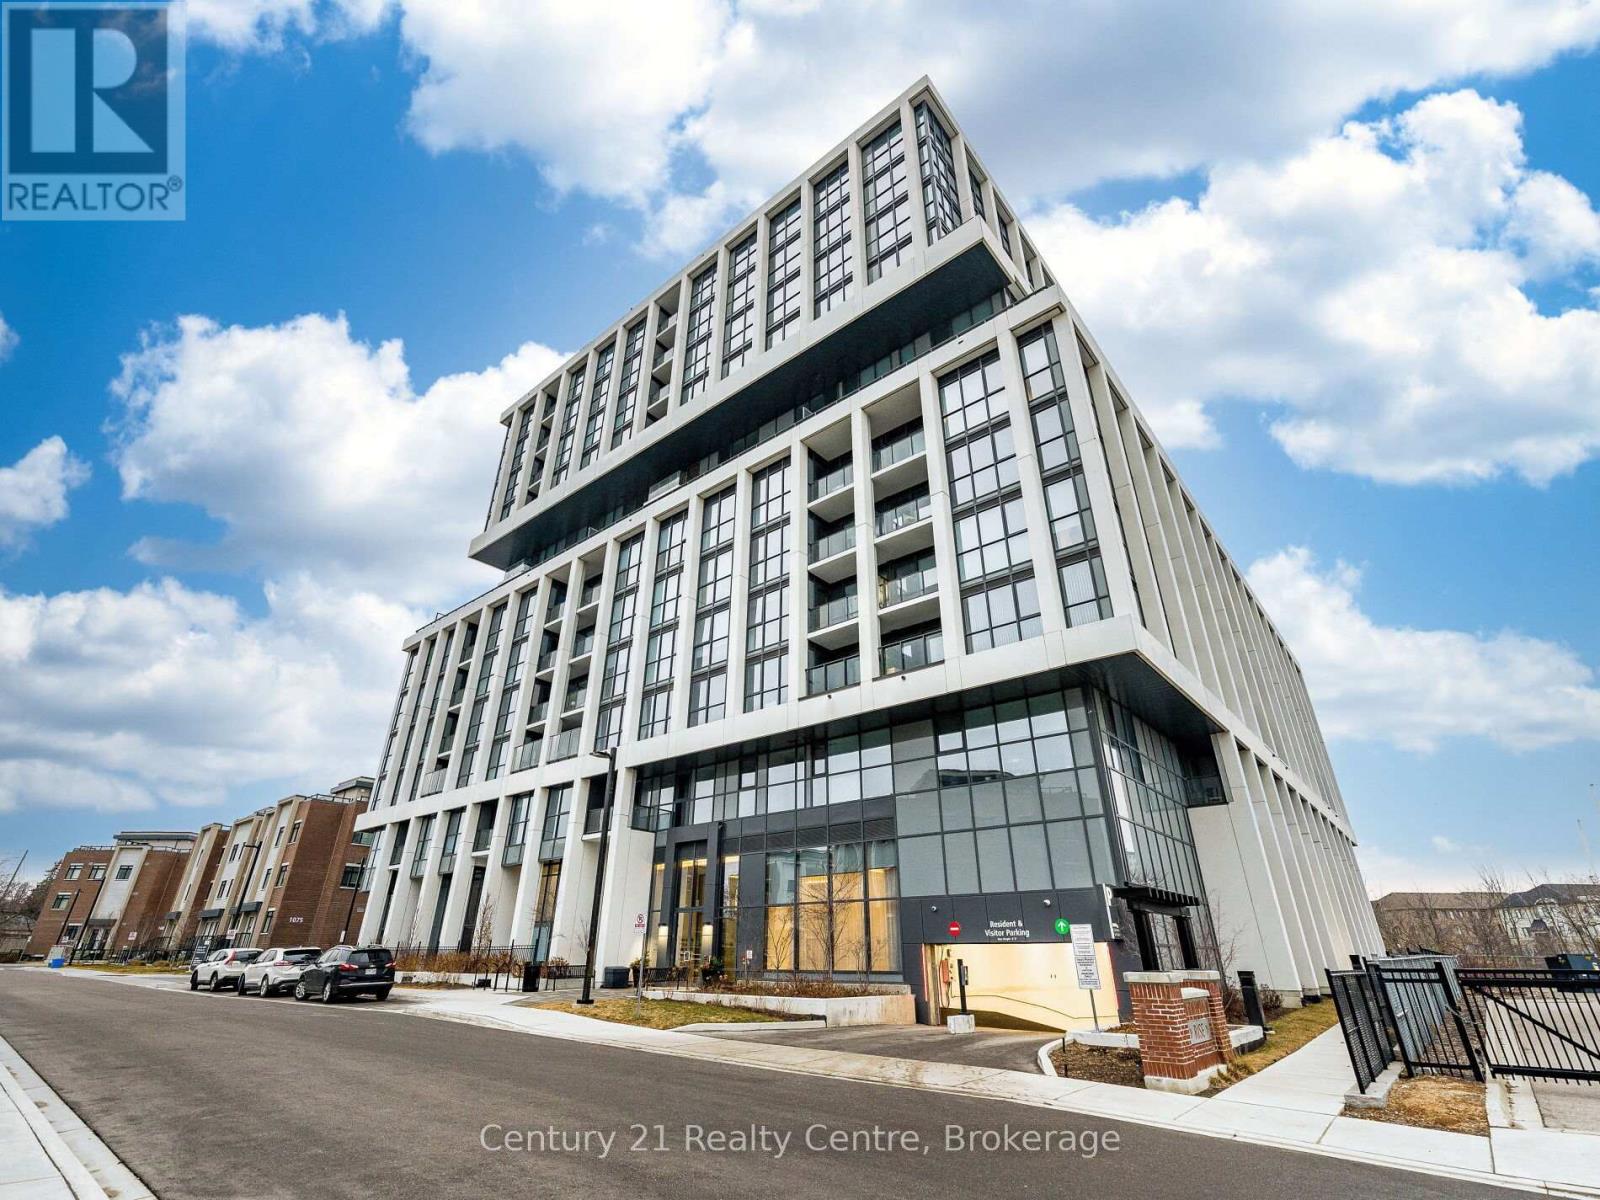
Step into this rare, sun-filled corner unit at Rise at Stride, offering an exceptional blend of luxury, privacy, and modern design. Featuring 2 spacious bedrooms and 2 full bathrooms, this beautifully crafted suite stands out with its premium corner layout, wall-to-wall windows, and unobstructed ravine views that bring nature right into your living space.The open-concept floor plan is designed for both style and functionality, with a bright living/dining area perfect for entertaining. The sleek modern kitchen includes full-size stainless steel appliances, quartz counters, and ample cabinetry. The primary bedroom features large windows, a walk-in closet, and a spa-inspired ensuite. The second bedroom is generously sized with easy access to the second full bath.Enjoy your morning coffee or unwind in the evening on the private balcony overlooking the tranquil ravine - a rare find in condo living.Located in the heart of Lakeview, you're minutes from the waterfront, parks, trails, Port Credit GO, restaurants, and the vibrant Lakeshore community. Private balcony overlooking greenery Steps to Lake Ontario, shops, cafes, and transit Newer boutique building with upscale amenities. A perfect opportunity for buyers seeking luxury, comfort, and a unique layout that truly stands out. Walking distance to Walmart and more. (id:63616)
702 - 1063 Douglas Mccurdy Common
Mississauga, Ontario
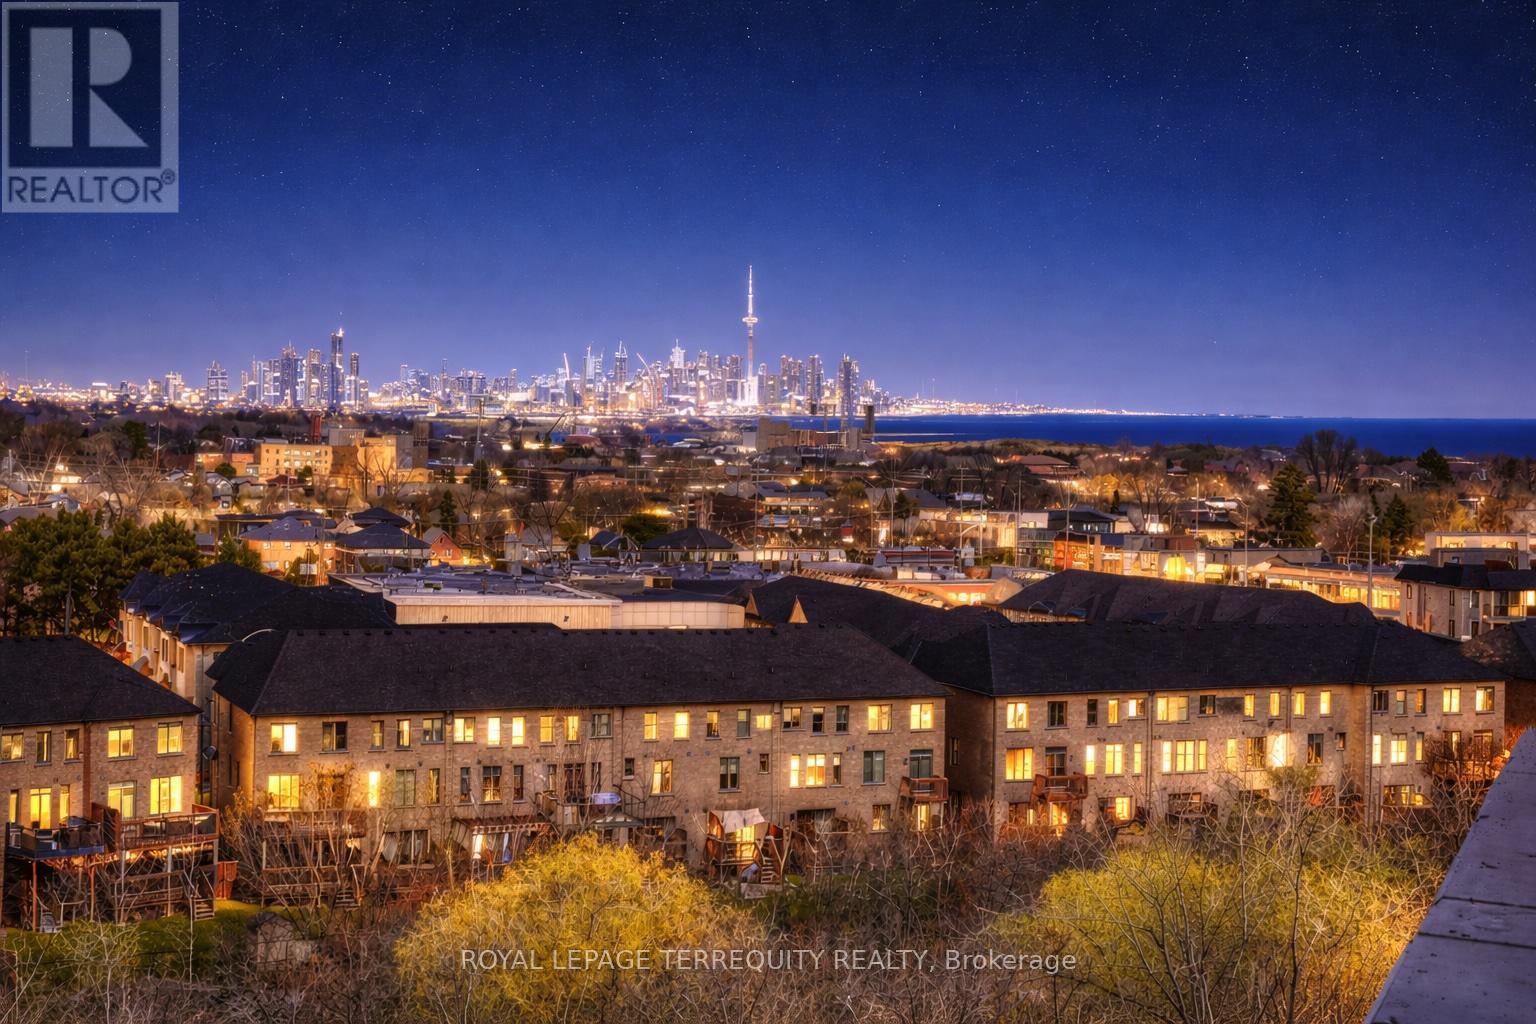
Stunning corner unit offering 1,105 sq ft interior space, complemented by an exceptional 687 sq ft wrap around terrace and 2 parking spots. This bright and airy unit features floor to ceiling windows that flood the unit with natural light while showcasing breathtaking views of the lake and downtown skyline. The open concept layout is ideal for both everyday living and entertaining. The spacious terrace extends your living space outdoors perfect for dining, lounging and enjoying spectacular sunrises. A rare opportunity to own a premium corner unit with unmatched outdoor space and incredible views in a sought after location! (id:63616)
149 Mississaga Street W
Orillia, Ontario
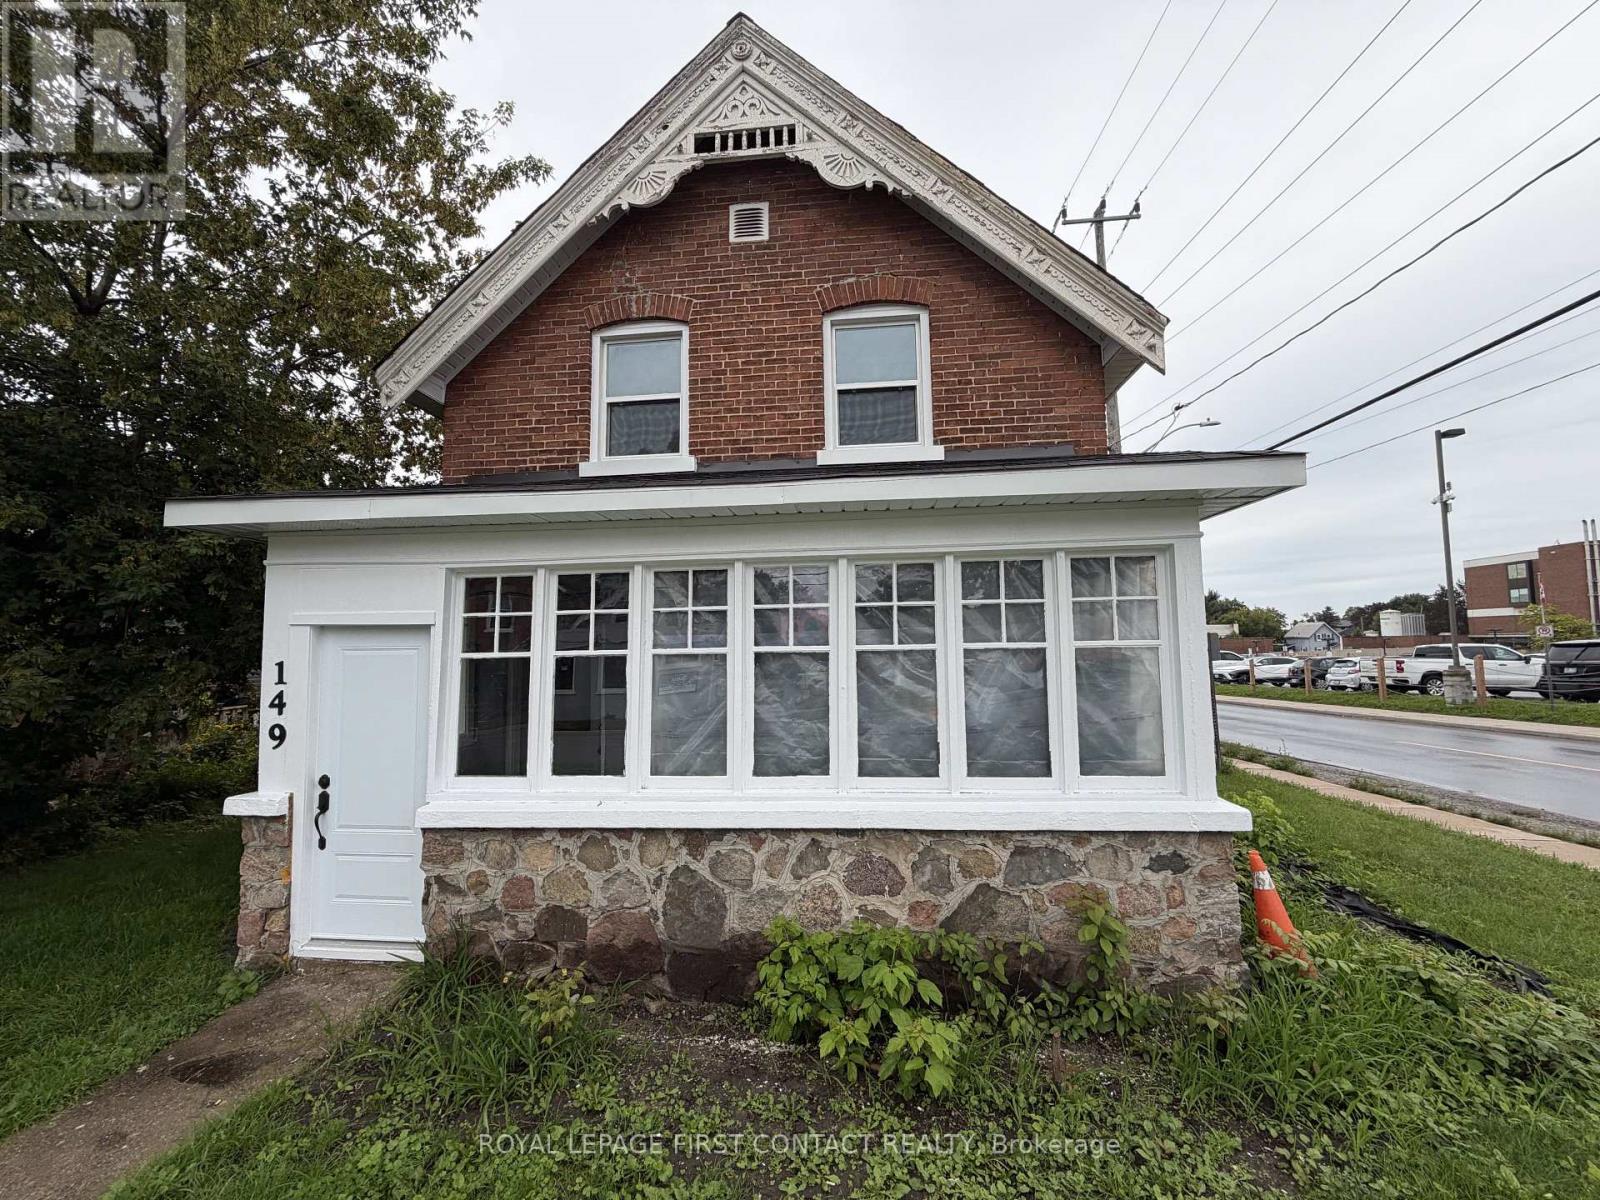
Great location within walking distance to hospital, shopping, restaurants, parks & downtown Orillia. This clean and updated one-bedroom apartment features a separate entrance, updated flooring and fresh paint. Unit is vacant and ready for immediate possession. $1,375 per month, including all utilities, with parking for two vehicles. Looking for an A+ tenant. References, employment/income verification and credit check required. (id:63616)

11 Pumpkin Corner Crescent
Barrie, Ontario
Welcome To 11 Pumpkin Corner Crescent In The Highly Desirable South East Barrie! This Vacant End-Unit Townhome Offers Over 1,300 Sq Ft Of Bright Living Space, Featuring 2 Spacious Bedrooms And 2 Full Bathrooms. Enjoy The Convenience Of An Inside Entry From The Garage Into A Welcoming Foyer With Walkout Access To The Backyard. The Modern Kitchen Is Equipped With Stainless Steel Appliances, Granite Countertops, And A WalkoutTo Your Own Private Balcony, Perfect For Morning Coffee Or Evening Relaxation. Upstairs, You'll Find Sun-Filled Bedrooms, Convenient In-Suite Laundry, And Access To A Full Main Bathroom. Ideally Located Close To Restaurants, Schools, Shopping, The GO Station, And Hwy 400, This Home Offers Both Comfort And Connectivity, An Exceptional Lease Opportunity Not To Be Missed! (id:63616)
508 - 3005 Pine Glen Road
Oakville, Ontario
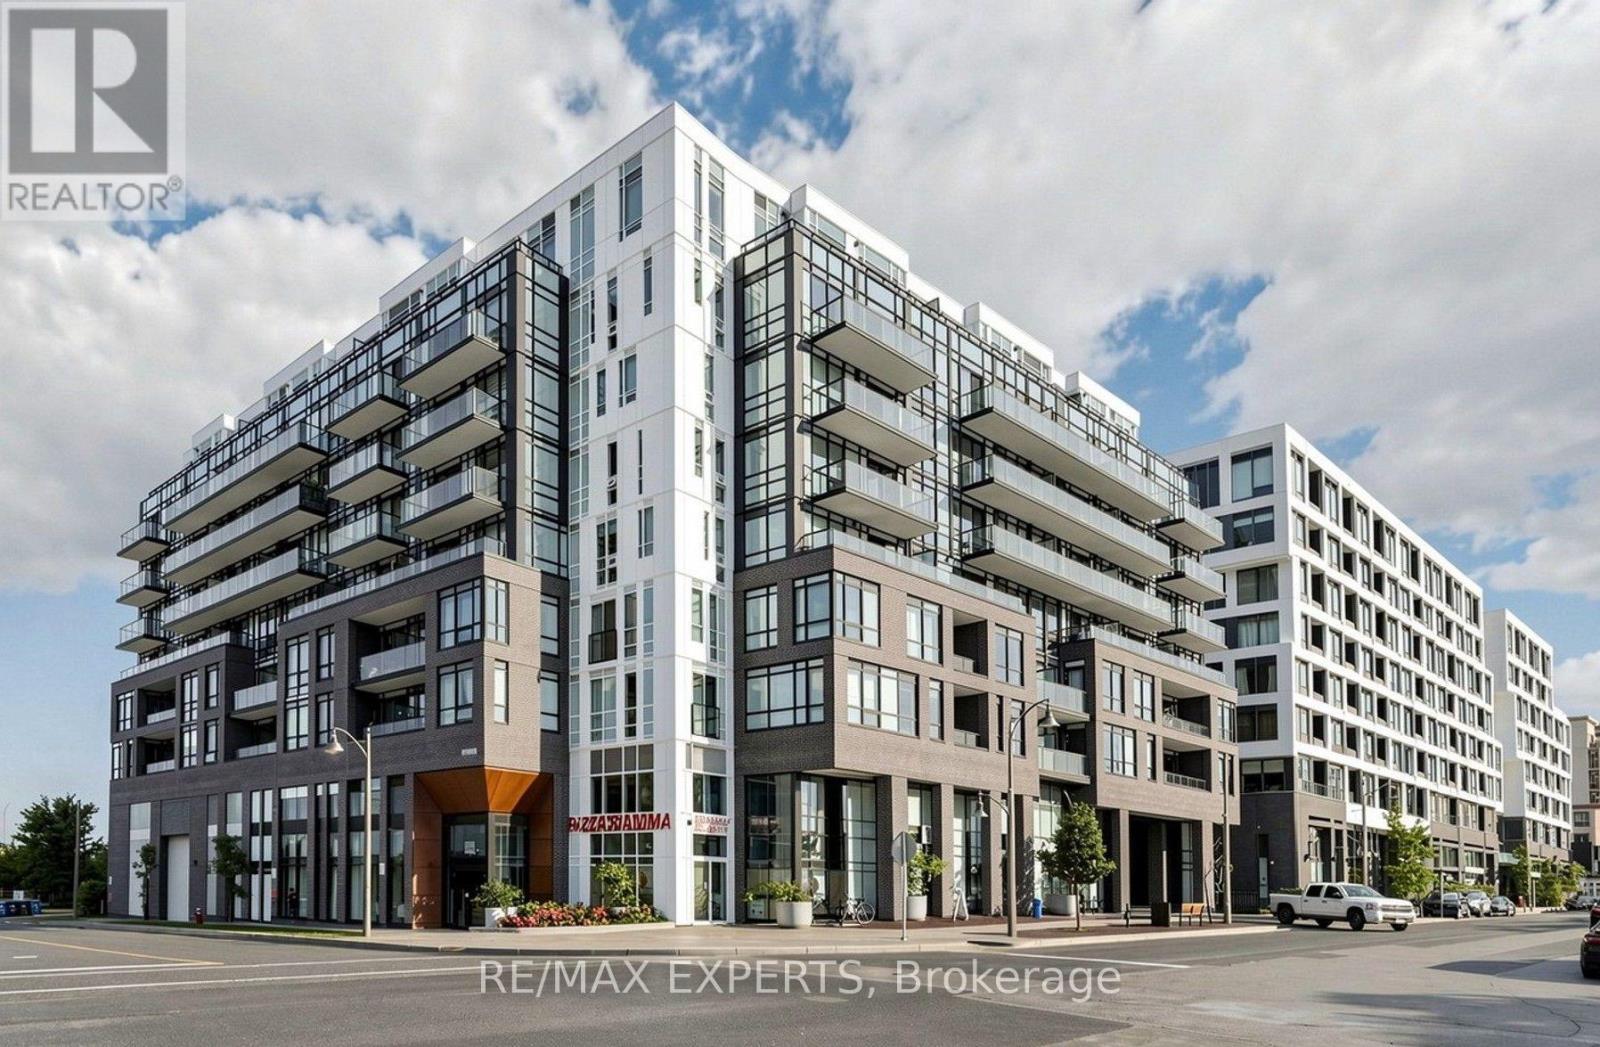
Welcome to 508-3005 Pine Glen Rd., ideally located in Oakville's historic Old Bronte Road community. This bright and spacious 2-bedroom, 2-bathroom unit offers modern living with an open-concept kitchen and living area, large windows, and an abundance of natural light. The primary bedroom features a private ensuite bathroom and walk-out to the balcony. Enjoy an open balcony with terrace, laminate flooring, quartz countertops, stainless steel appliances, and 1 underground parking spot and 1 locker. Residents can take advantage of an impressive selection of indoor and outdoor amenities, including a library, lounge, fitness centre, pet spa, party room, and outdoor dining area. Conveniently located close to everyday amenities, the GO Station, Oakville Hospital, and major highways including the 403 and 407. A fantastic opportunity to lease in a well-connected and amenity-rich Oakville community! (id:63616)