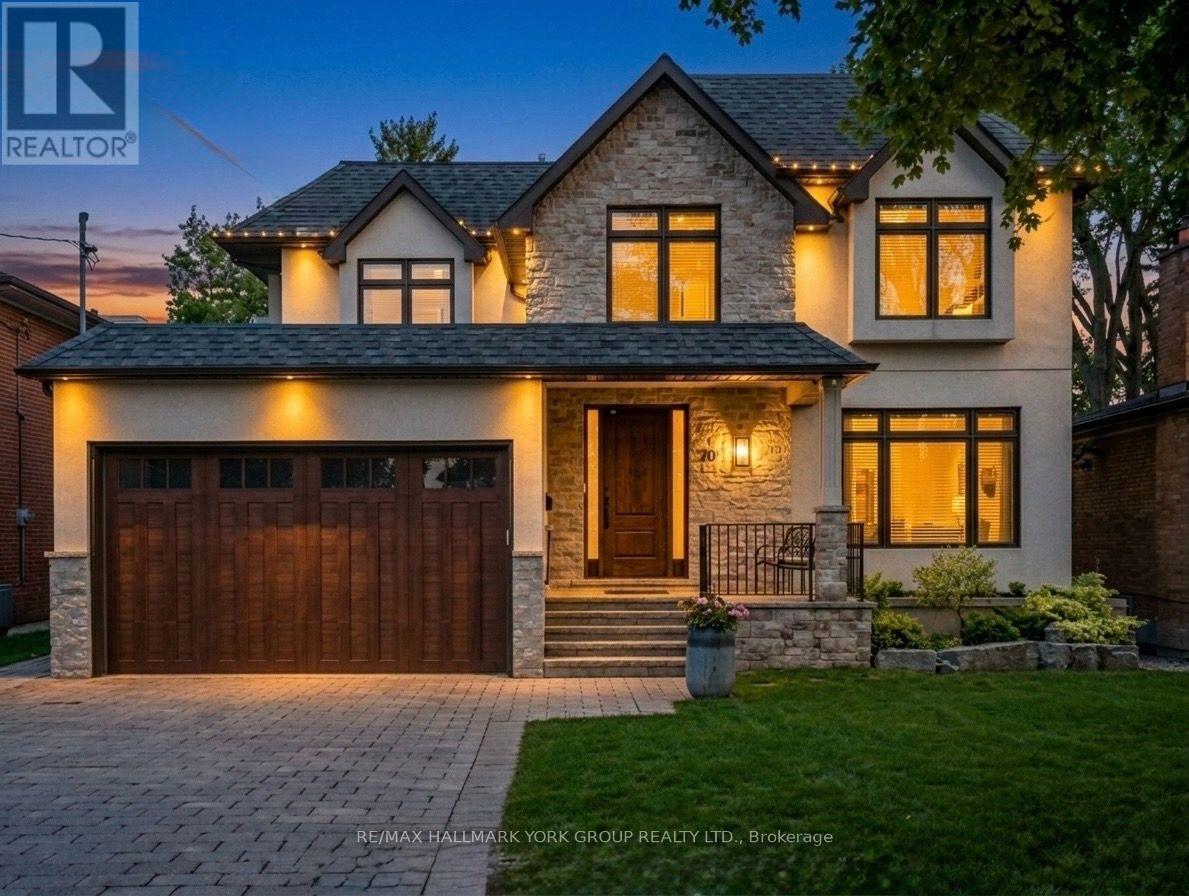
20 Ealing Drive
Toronto, Ontario
This home was rebuilt from the ground up, offering soaring nine-foot ceilings and exquisite herringbone hardwood floors, all set on one of Saint Andrew-Windfields' most beautiful, tree-lined streets. The exceptional scale, natural light, and premium architectural features photograph so beautifully that the home has been featured in TV commercials. This location offers unparalleled transit convenience, within walking distance to the TTC and the GO station, alongside top-tier neighbourhood schools, parks and tennis courts. Inside, a welcoming entry hall with floor-to-ceiling custom paneling leads to sophisticated living and dining spaces accented with custom molding, plus a private main floor office. The open-concept heart of the home centres around a chef's kitchen featuring an oversized island with seating for seven, a Wolf range, Bosch dishwasher, and a walk-in pantry with a second refrigerator. A wall of windows frames a warm family room anchored by a cozy gas fireplace.Step outside to an entertainer's dream backyard boasting custom landscaping, natural stonework, and a covered rear porch complete with a TV, outdoor speakers, and ceiling fans. Upstairs, the primary retreat features a gas fireplace, walk-in closet, custom shoe cabinet, and a spa-like ensuite with heated floors, a freestanding tub, and a statement tile shower. Four additional spacious bedrooms and a dedicated upper-level laundry roomDesigned with outstanding flexibility, the home offers a separate private entrance to the lower level. This fully finished lower level features a massive games room, wine closet, an additional bedroom, and a full bathroom with heated flooring throughout. This rebuild was constructed on the home's original foundation, giving today's owner the systems and craftsmanship of ground-up construction within an established, mature setting. Ample parking includes a two-car garage and a four-vehicle interlocking driveway. See full list of upgrades and features. (id:63616)
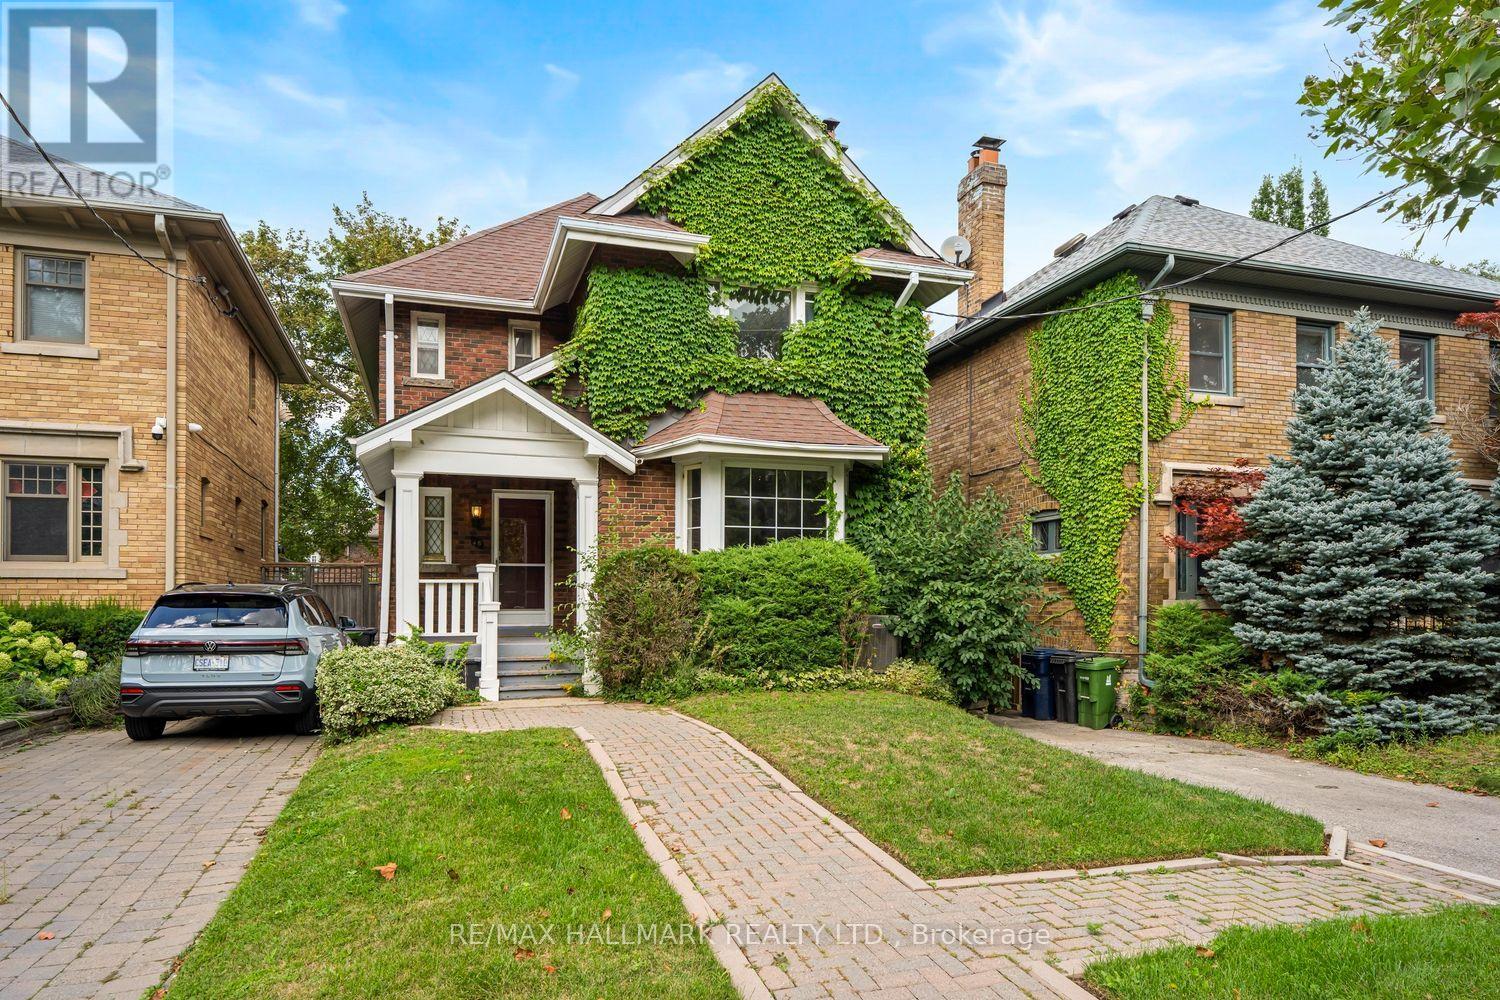
48 Chatsworth Drive
Toronto, Ontario
A Classic Gem Waiting for Your Vision! Just as a talented artist gets excited by a blank canvas, you'll be giddy with the possibilities this traditional gem has to offer. Nestled in one of the city's most sought-after neighbourhoods, this charming home is ready for its next family to bring their vision, creativity and personal style to life.The main floor offers a wonderfully traditional layout, featuring a cozy living room anchored by a classic wood-burning fireplace, a spacious formal dining room, a convenient bathroom, and a comfortable family room. The kitchen provides an excellent opportunity to expand, redesign and create the dream culinary space you've always wanted. Upstairs, you'll find four generous bedrooms, including a spacious primary bedroom, along with an abundance of room to reimagine the entire second floor. Whether your style is classic, contemporary or somewhere in between, there is plenty of space to transform this level into something truly special. The lower level adds another dimension of versatility. With a separate entrance, high ceilings, spacious bedroom and three-piece bathroom, it offers an ideal space for older children or teenagers to have their own retreat. Think movie nights, gaming, hanging out with friends-or simply having their own space as they grow. It also offers tremendous potential as a guest suite, home office, in-law accommodation, additional living space or fabulous TV room. Outside, the detached garage and wonderfully private, country-like backyard setting provide a rare combination of practicality and tranquility in the city. A home with great bones, incredible potential and plenty of space to make it your own. Bring your imagination, roll up your sleeves and get ready to create something truly special. Check out the Garden suite letter attached. (id:63616)
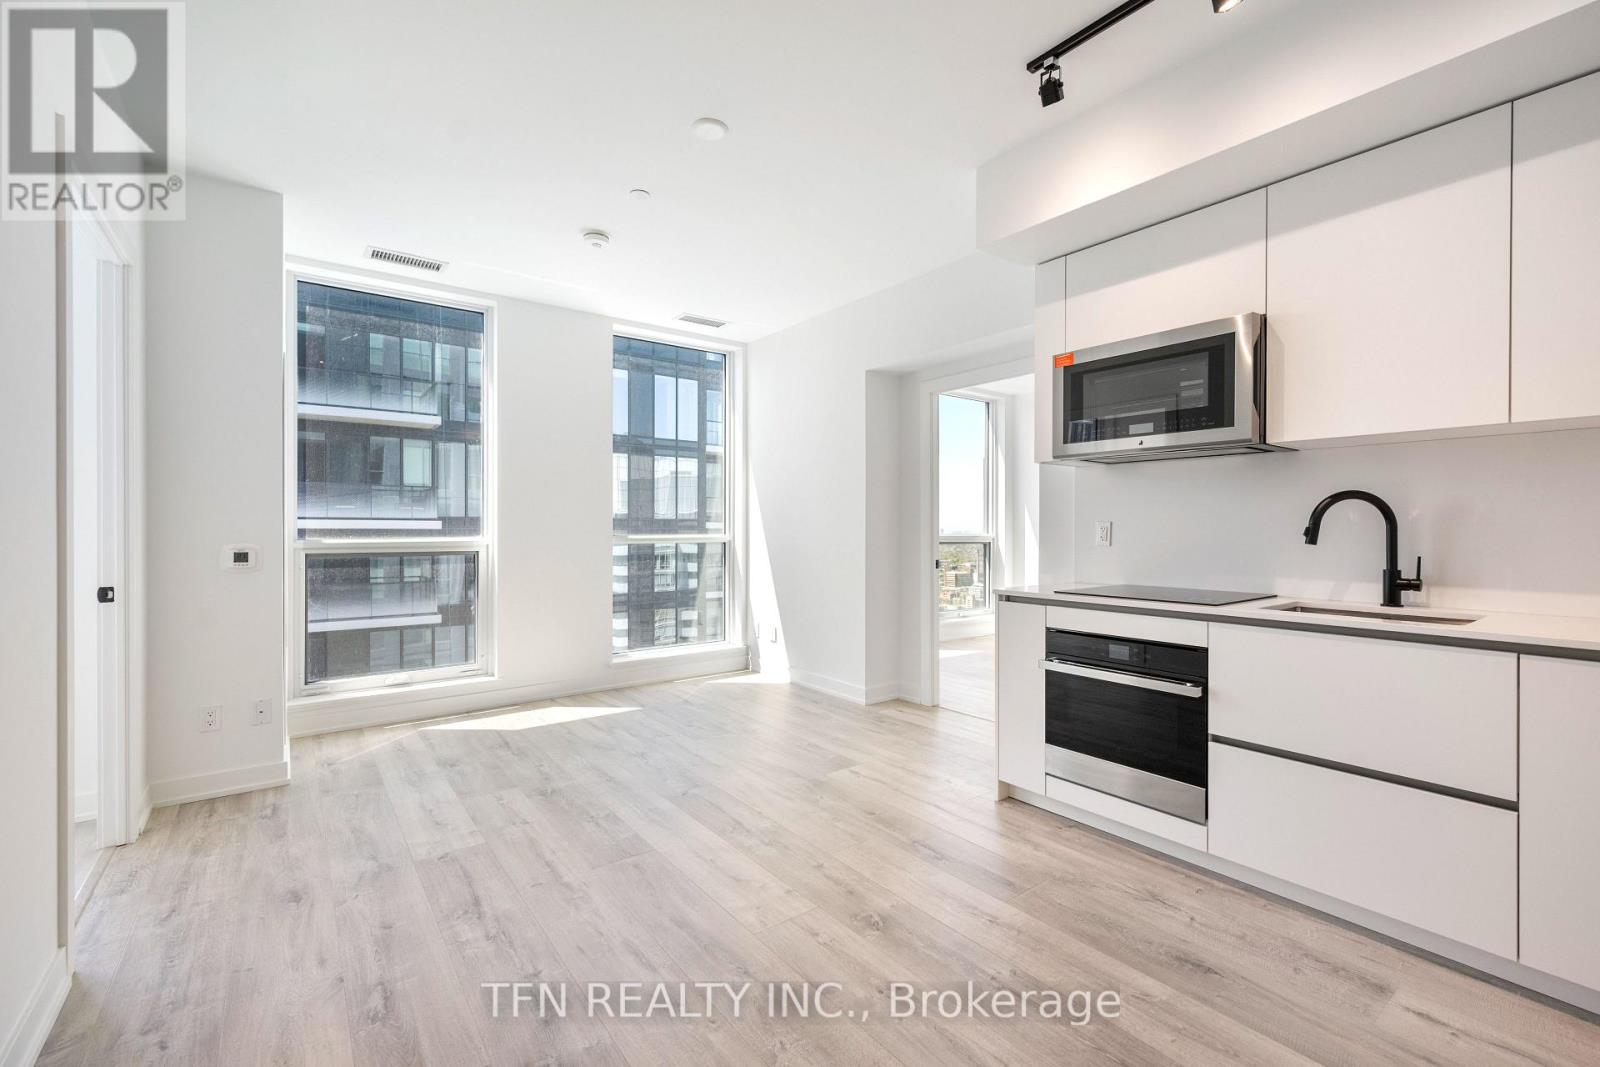
4704 - 327 King Street W
Toronto, Ontario
Welcome to Maverick by Empire Homes, in the heart of downtown Toronto. This brand new condo features an open-concept layout with floor-to-ceiling windows, panoramic city views, a modern kitchen with built-in appliances, a spacious living and dining area, and a split-bedroom design. Residents enjoy premium amenities, including 24-hour concierge, fitness centre, yoga studio, beauty bar, co-working space, rooftop lounge with BBQs, bar and wine-tasting room, party room, prep kitchen, and a private dining room. Located in the heart of the Entertainment District, just steps from King West's best bars and restaurants, the TTC, minutes to St. Andrew and Union Station, the PATH, the Financial District, and the Waterfront. (id:63616)
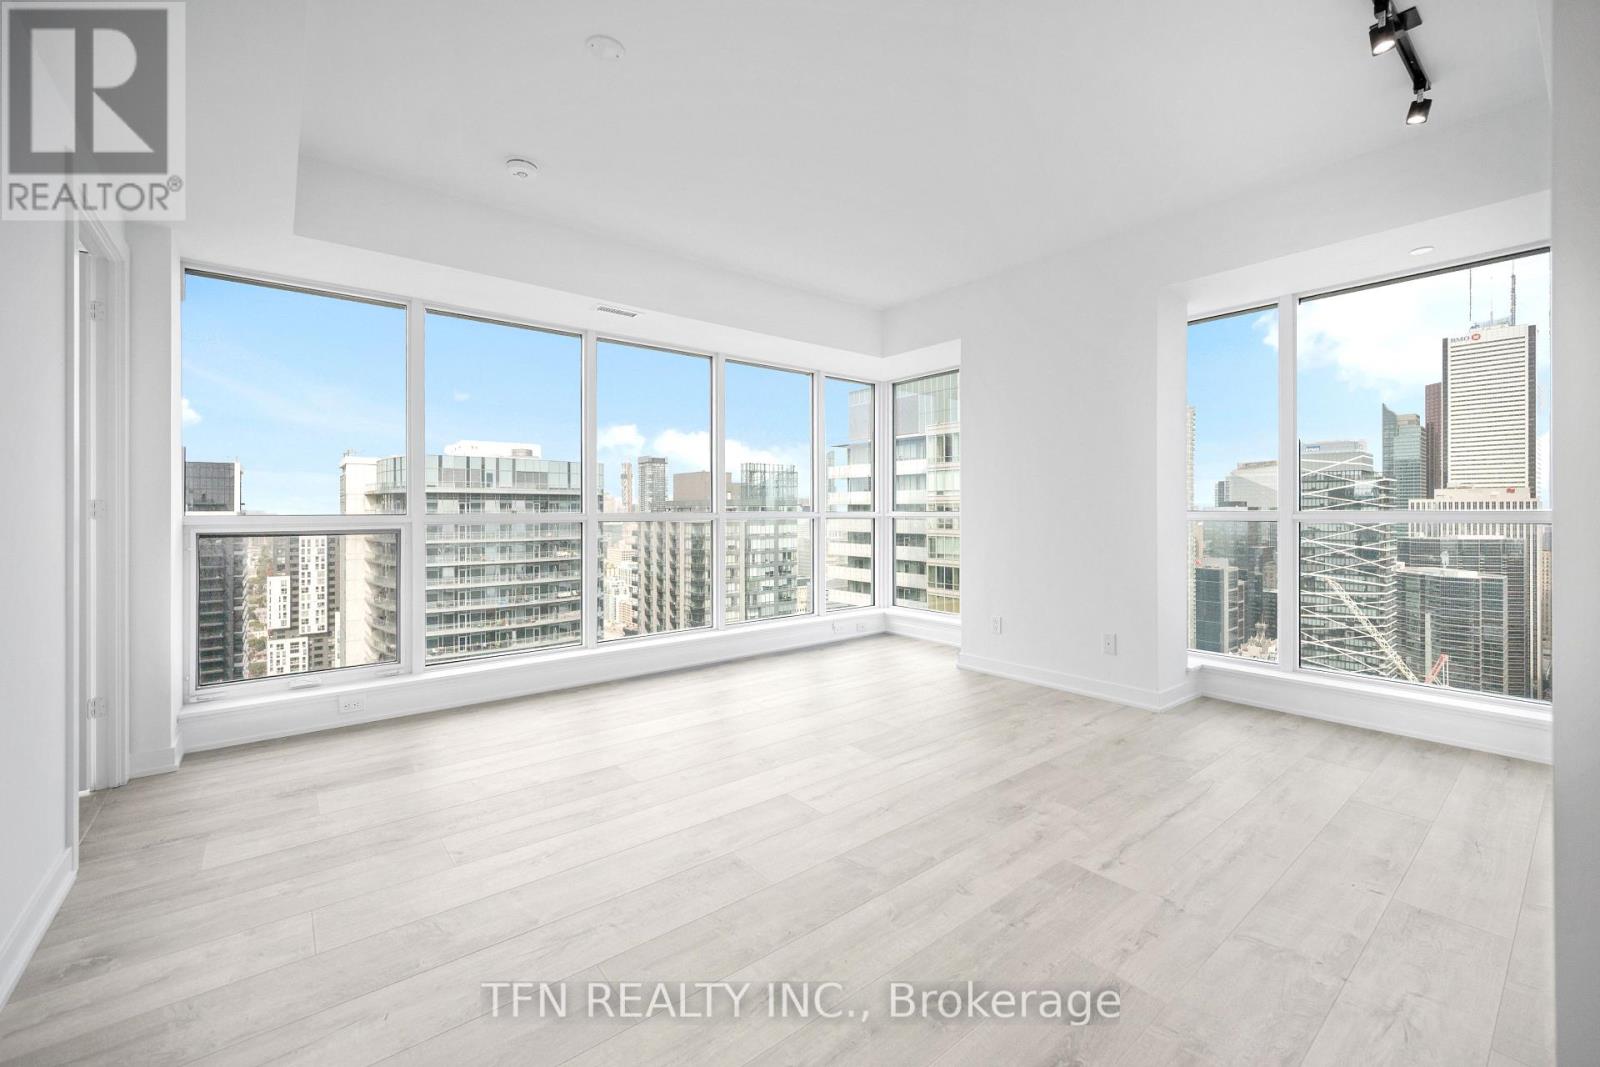
4506 - 327 King Street W
Toronto, Ontario
Welcome to Maverick by Empire Homes in the heart of downtown Toronto. This brand new condo features an open-concept layout with floor-to-ceiling windows, panoramic city views, a modern kitchen with built-in appliances, a spacious living and dining area, and a split-bedroom design. Residents enjoy premium amenities, including 24-hour concierge, fitness centre, yoga studio, beauty bar, co-working space, rooftop lounge with BBQs, bar and wine-tasting room, party room, prep kitchen, and a private dining room. Located in the heart of the Entertainment District, just steps from King West's best bars and restaurants, the TTC, minutes to St. Andrew and Union Station, the PATH, the Financial District, and the Waterfront. (id:63616)
4505 - 327 King Street W
Toronto, Ontario
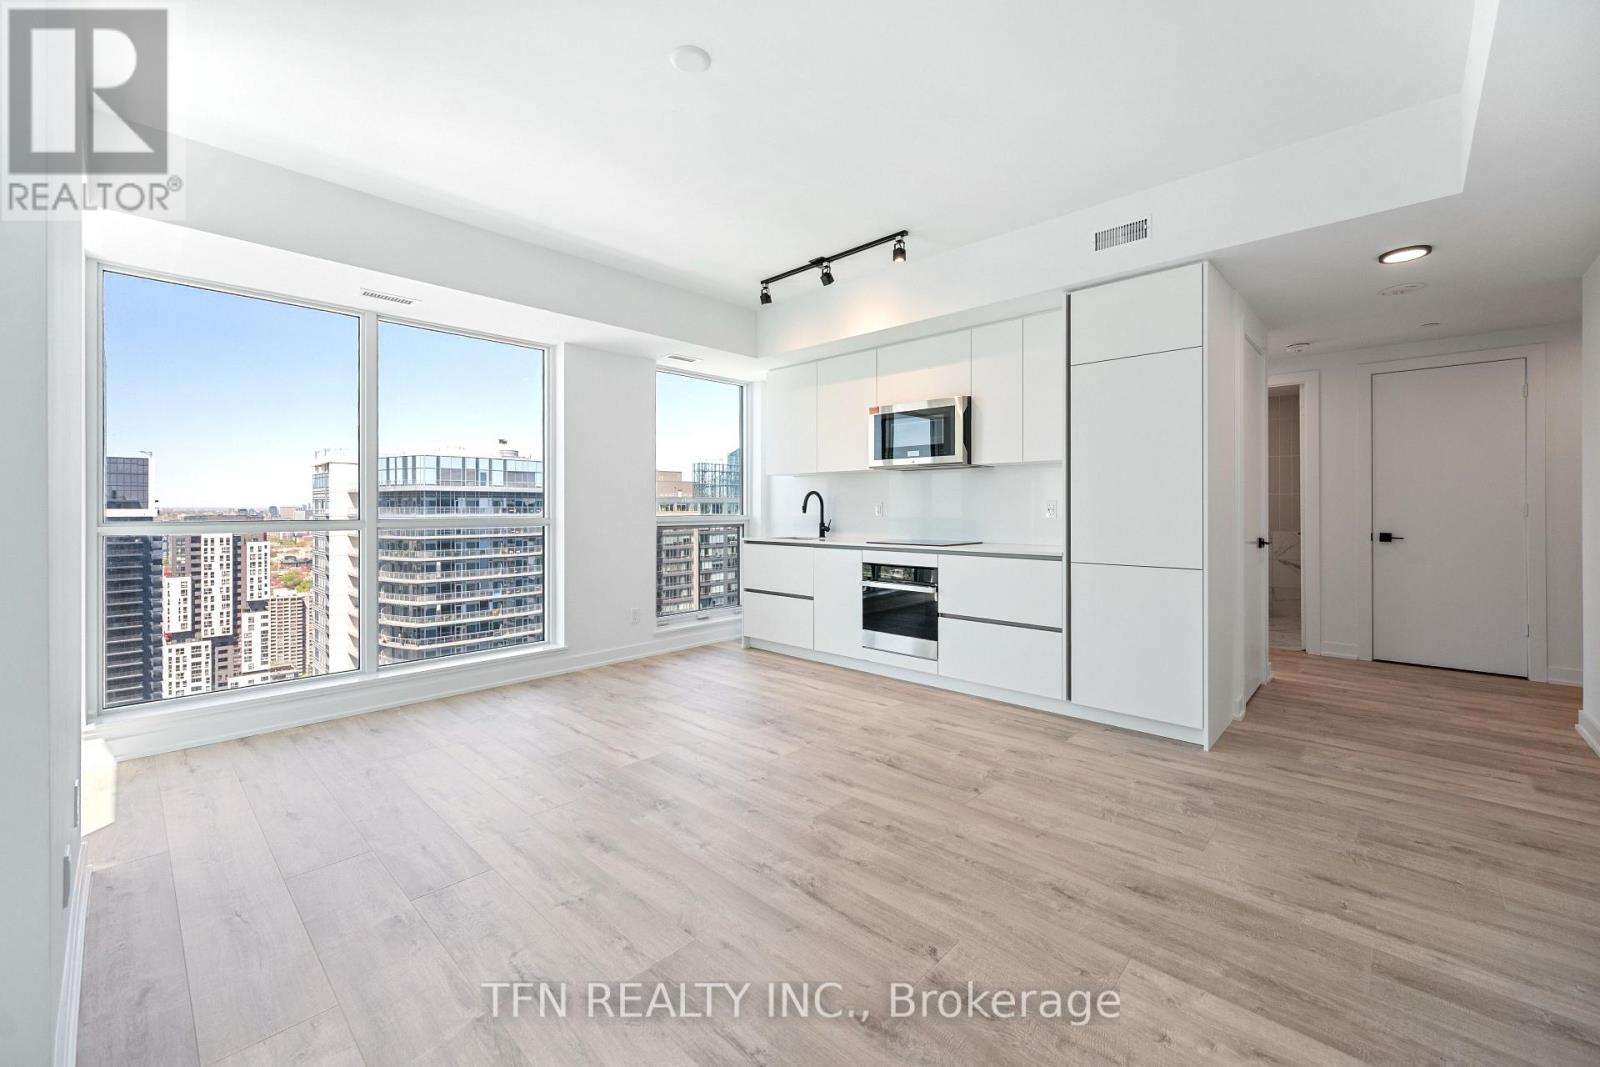
Welcome to Maverick by Empire Homes, in the heart of downtown Toronto. This brand new condo features an open-concept layout with floor-to-ceiling windows, panoramic city views, a modern kitchen with built-in appliances, a spacious living and dining area, and a split-bedroom design. Residents enjoy premium amenities, including 24-hour concierge, fitness centre, yoga studio, beauty bar, co-working space, rooftop lounge with BBQs, bar and wine-tasting room, party room, prep kitchen, and a private dining room. Located in the heart of the Entertainment District, just steps from King West's best bars and restaurants, the TTC, minutes to St. Andrew and Union Station, the PATH, the Financial District, and the Waterfront. (id:63616)
77 Cedar Street
Brant, Ontario
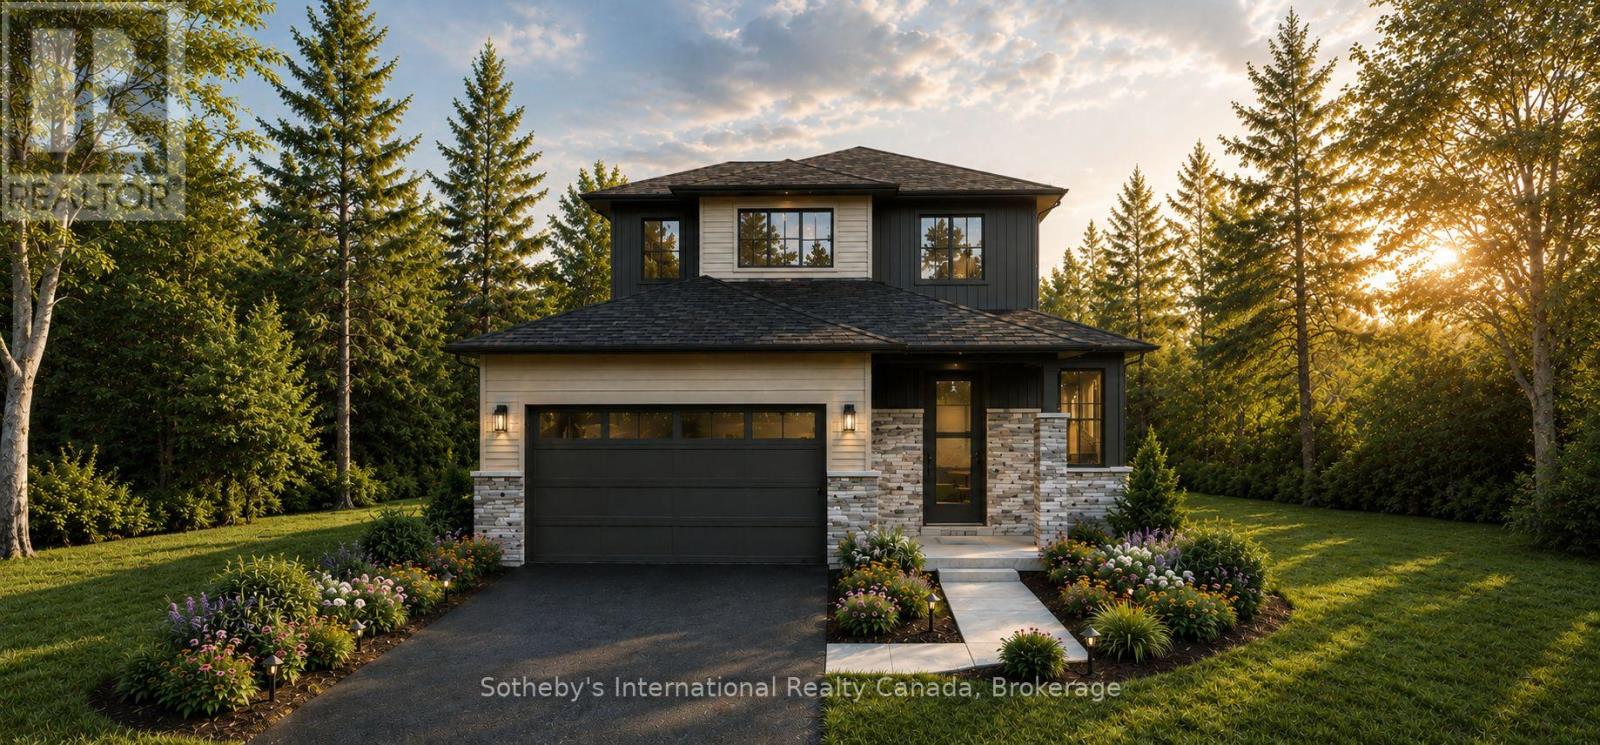
Small-town charm meets modern luxury at 77 Cedar Street, an exceptional new bungaloft by Pinevest Homes in the heart of Paris, Ontario. Situated on a mature, dead-end, tree-lined street, this impressive 46' x 183' lot is a rare find. Enjoy walking-distance access to restaurants, boutique shops, and the extensive Grand River trail network, offering a relaxed lifestyle with a European feel.This thoughtfully designed home features timeless curb appeal with stone accents, a covered front porch, and an insulated double-car garage with smart opener and EV-ready conduit. Inside, 9-ft smooth ceilings create a bright, open atmosphere, complemented by engineered hardwood or vinyl plank flooring in the main living areas and stained stair stringers with wrought-iron guards.The gourmet kitchen showcases custom soft-close cabinetry, 42" upper cabinets with crown and valance, solid-surface countertops, an undermount sink, and pendant lighting over the island. Luxurious bathrooms feature solid-surface counters, 12" x 24" porcelain-tiled showers, and comfort-height fixtures. A high-efficiency natural gas furnace, air conditioning, and HRV system provide year-round comfort.From LED pot lights and the covered rear deck to the landscaped lot and asphalt driveway, every detail reflects Pinevest Homes' commitment to quality craftsmanship. 77 Cedar Street offers the perfect blend of modern comfort and refined living. Gross purchase price: $1,249,990. Estimated net price after applicable HST rebate/credit: $1,143,990, subject to purchaser eligibility and rebate assignment/credit to Selller. (id:63616)
278 Carolyn Drive
Oakville, Ontario
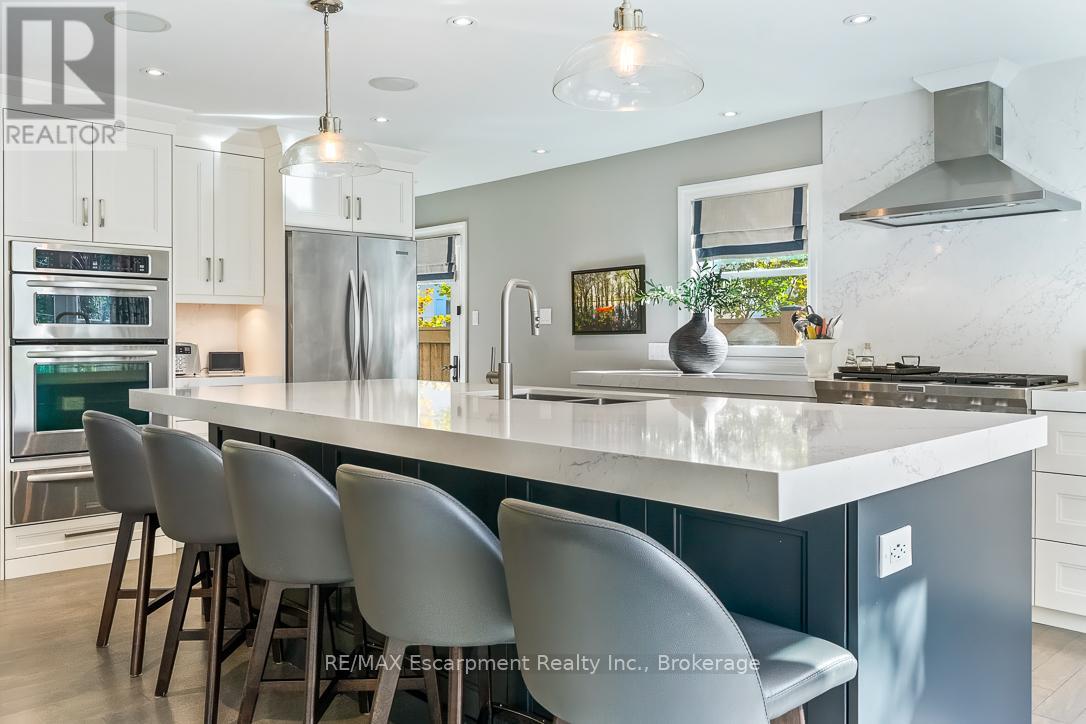
Discover this beautifully upgraded bungalow in one of Oakville's most desirable locations, just a short walk to Kerr Village and downtown Oakville. Thoughtfully designed for easy, comfortable living, the home offers a bright open-concept layout with a modern kitchen overlooking spacious living, dining, and family areas, perfect for everyday life and entertaining (two dishwashers!).The main level features two bedrooms and 1.5 baths, with the flexibility to create a private primary retreat. The finished basement adds valuable living space for guests, a home office, hobbies, or family time. Outside, the beautifully landscaped backyard is a true extension of the home, complete with a built-in pool added in 2020. It's a wonderful setting for summer afternoons, relaxed evenings, and entertaining friends and family. An ideal opportunity for downsizers looking to enjoy single-level living without giving up space, a finished basement, or a beautiful backyard. Equally well suited to a young family, this is a home that offers flexibility for years to come. With its thoughtful updates, inviting layout, private outdoor space, and walkable location close to shops, restaurants, parks, and the lake, this is a rare opportunity in the heart of Oakville. (id:63616)

18 - 3021 Glencrest Road
Burlington, Ontario
Welcome to one of Burlington's best-kept secrets. Nestled in a quiet, beautifully landscaped community, this exceptional neighbourhood offers a lifestyle that's becoming increasingly hard to find. Stroll along scenic walking trails through mature trees and beautifully maintained gardens to some of Burlington's favourite restaurants, cafes, parks, shopping, grocery stores, and everyday conveniences. The waterfront and Spencer Smith Park are also just minutes away, making it easy to enjoy the very best of Burlington while coming home to a peaceful, welcoming neighbourhood. Lovingly maintained and extensively updated by the current owners, this beautiful condo townhouse offers generous living space, quality finishes, and a bright, welcoming layout designed for comfortable everyday living. The spacious main level features inviting principal rooms and a beautifully renovated kitchen with abundant workspace. Upstairs are three generous bedrooms, including a spacious primary retreat, while the finished lower level offers a large family room, excellent storage, and direct private access to your underground parking. One of the home's most appreciated features is the private underground parking with direct access into the home. Walk straight from your lower level to your vehicle, protected from rain, snow, ice, and summer heat. It's a convenience you'll appreciate every single day, regardless of the season. Enjoy your private backyard for morning coffee or summer entertaining, along with the benefits of a well-managed community featuring beautifully maintained gardens, an inground pool, visitor parking, and exterior maintenance that allows you to spend more time enjoying life and less time on upkeep. This is more than a beautifully updated home-it's an opportunity to enjoy one of Burlington's most peaceful, walkable, and welcoming communities. (id:63616)
110 - 3710 Main Street
Niagara Falls, Ontario
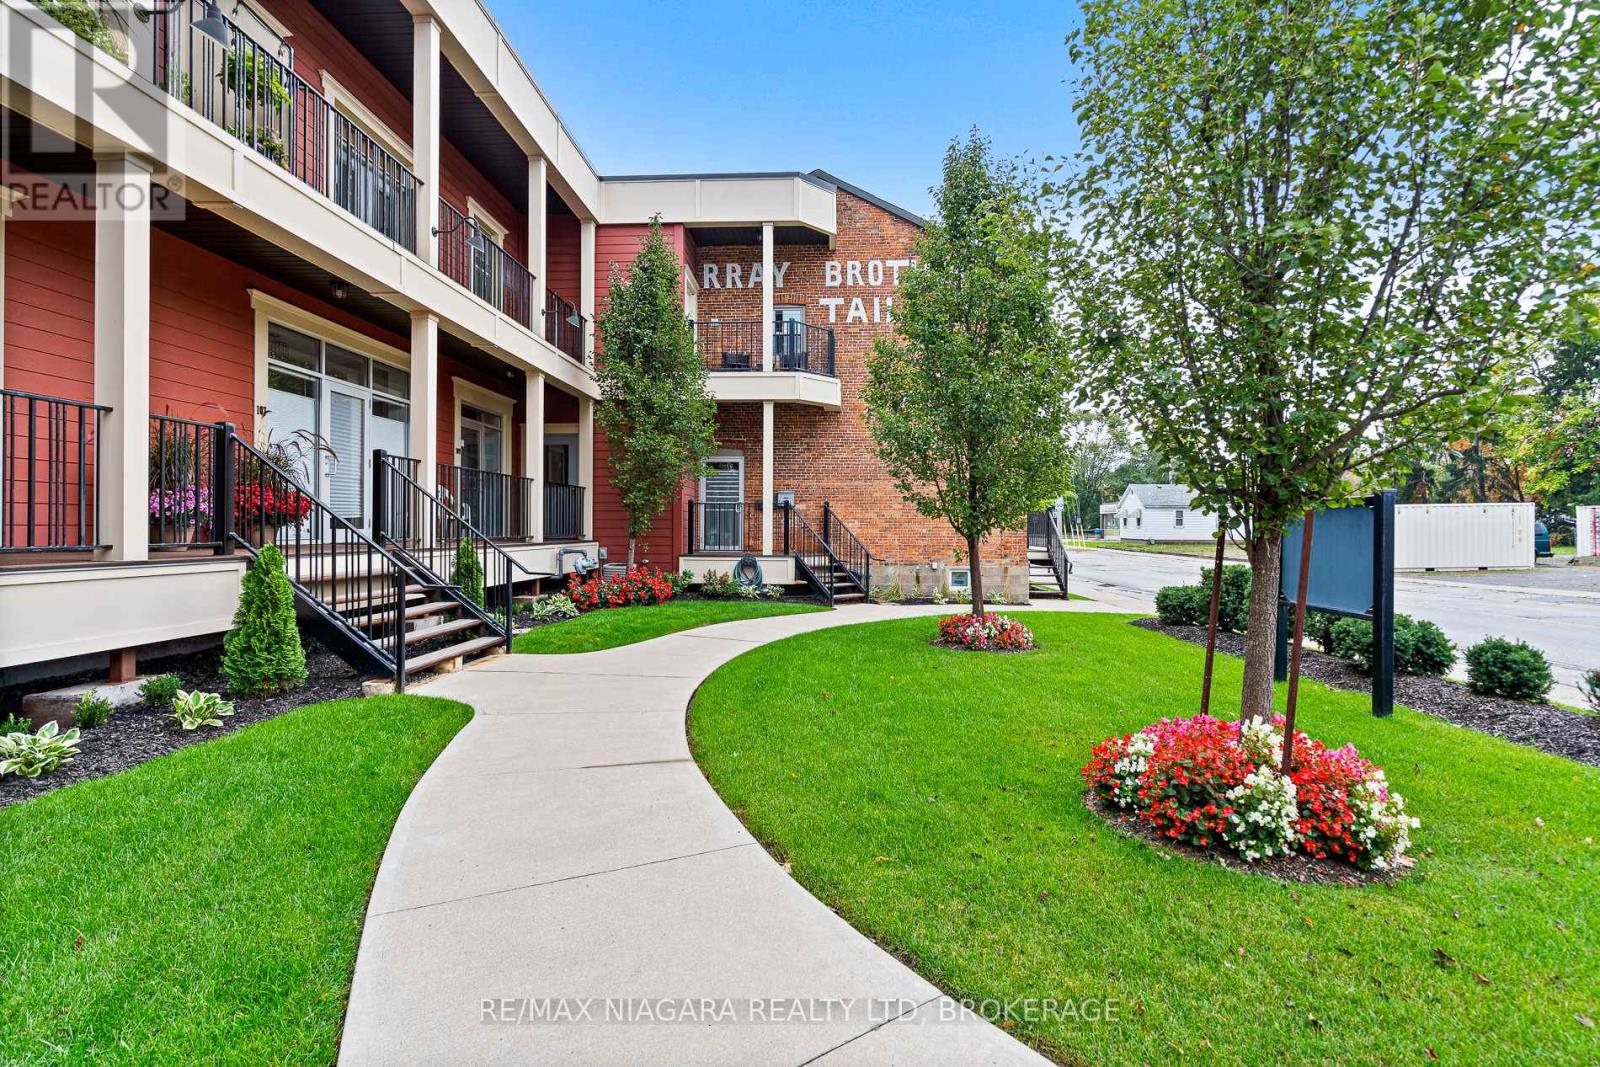
Rare opportunity to enjoy a fantastic lifestyle at the highly desirable Kaumeyer Place condos, in the charming historic village of Chippawa! This location has it all: short walk to scenic Niagara River Parkway, hiking trails, golfing. Chippawa boat ramp & the Boat Club .& steps to eateries & shopping. Spacious, stylish main-floor unit offering the convenience of central A/C & in-suite laundry, a designated parking spot & a large off-unit storage locker. This lovely One-Bedroom-Plus-Den features 9 ft ceilings, large windows, a beautiful modern kitchen, with stainless steel appliances (including a dishwasher), gorgeous quartz countertops, pot lights & plenty of cupboard space. Oversized primary bedroom features a very large closet. Spacious bathroom with shower & bathtub. Generous-size den offers additional flexibility & would make a great guest bedroom or home office. No need to take the elevator or walk down long hallways, this "walk-out" unit offers the ultimate convenience - being directly accessible from the parking! Rent includes water & parking (one designated parking spot). Oversized storage locker (11ft x 9ft). Fantastic location, close to Portage Rd & only a short drive to the Falls attractions & to the US border. P.S: photos were taken before tenant moved in (id:63616)
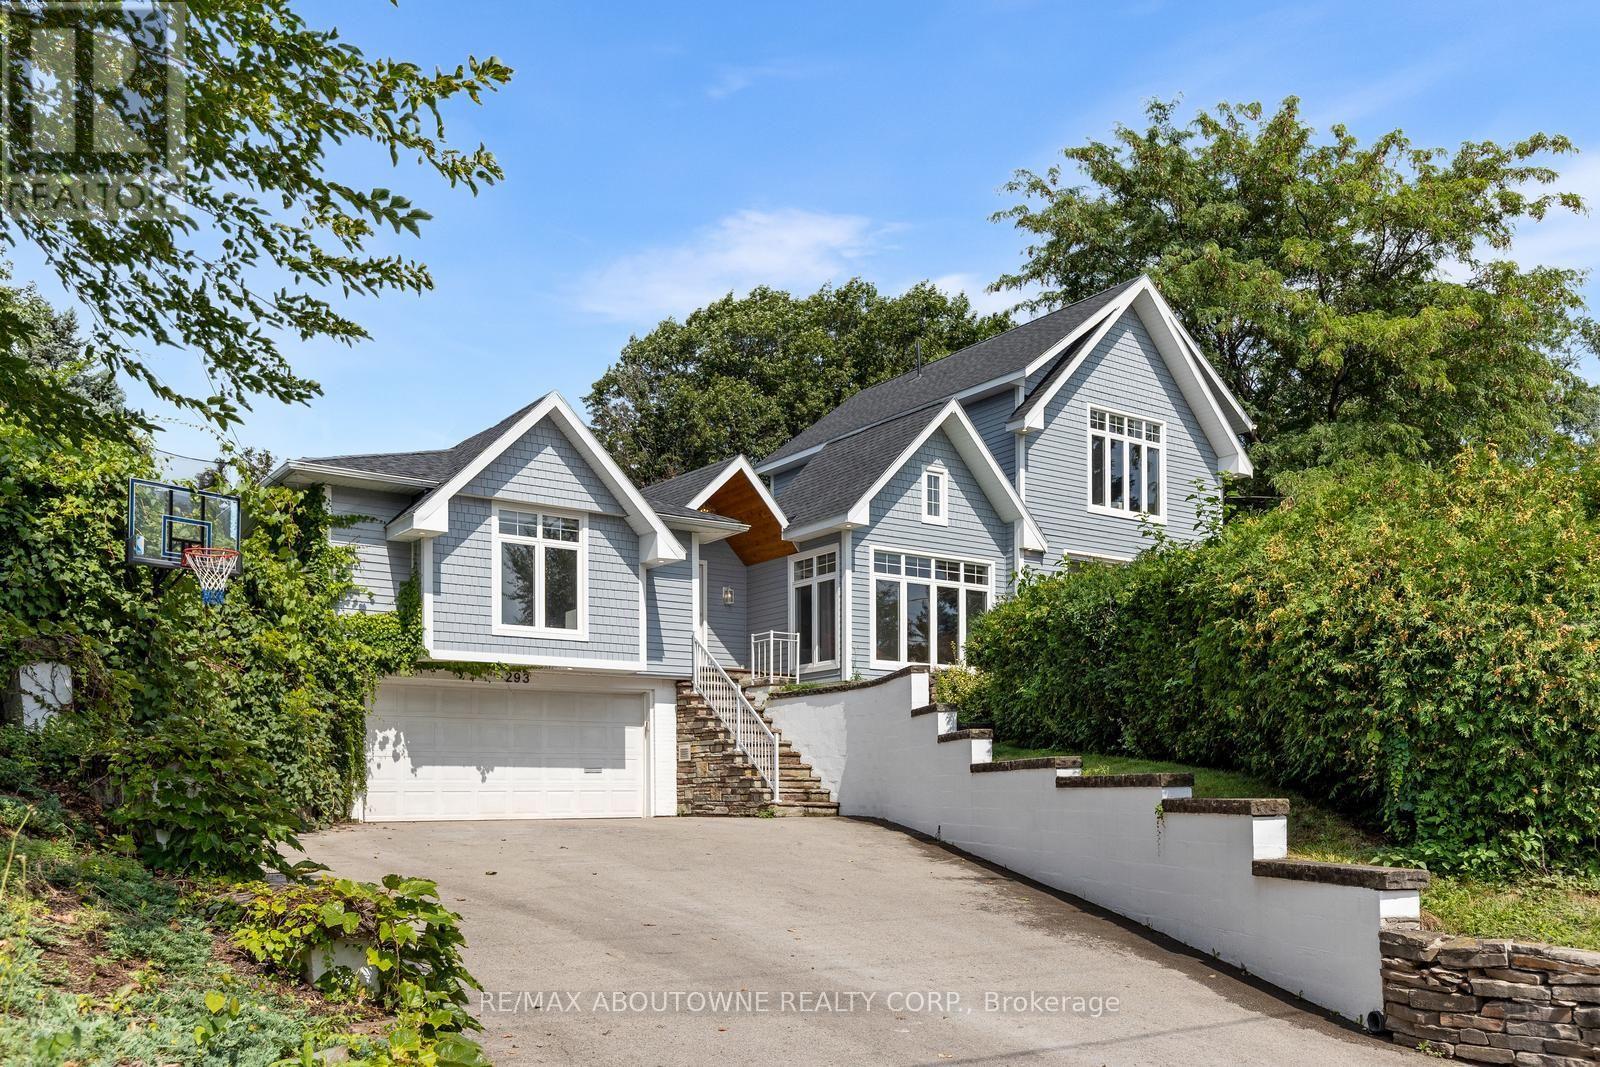
293 North Shore Boulevard E
Burlington, Ontario
Welcome to 293 North Shore Blvd East, a stunning raised renovated bungalow ideally situated in one of Burlington's most prestigious and sought-after neighbourhoods, offering 3 spacious bedrooms and 3.5 beautifully appointed bathrooms. Designed with style, comfort and entertaining in mind, this impressive home features a bright open-concept layout with soaring vaulted ceilings, exposed wood beams, wide-plank hardwood flooring and expansive windows capturing an abundance of natural light and beautiful lake views. The show-stopping kitchen boasts extensive cabinetry, quartz countertops and backsplash, built-in stainless steel appliances, elegant pendant lighting and an impressive waterfall centre island with seating and beverage fridge. A charming built-in breakfast banquette provides the perfect spot for casual dining, while the spacious dining area flows seamlessly into the surrounding living spaces. The inviting family room features a dramatic floor-to-ceiling tiled feature wall with gas fireplace, complemented by a contemporary open-riser staircase. Generously sized bedrooms offer large windows, hardwood flooring and ample storage, while the spa-inspired bathrooms feature freestanding soaker tubs, glass-enclosed showers and stylish modern finishes. Step outside to your own private backyard oasis, surrounded by mature trees and lush landscaping, featuring an expansive interlock patio, multiple seating and dining areas, a covered pavilion with outdoor TV and a relaxing hot tub. An exceptional location just steps from the shores of Lake Ontario and Bayshore Park, offering a beautiful waterfront setting with Lake Ontario practically at your doorstep. Approximately 320 metres from Burlington Golf & Country Club and minutes to LaSalle Park, the marina, hospital, shopping, restaurants and everyday amenities, all surrounded by mature trees, lush parkland & prestigious homes. A truly special home combining contemporary design, privacy and an outstanding Burlington location. (id:63616)

15 Armour Crescent
Hamilton, Ontario
Welcome to 15 Armour Crescent, a beautifully maintained freehold detached home in Ancaster's prestigious Meadowlands community. This spacious 4-bedroom, 3-bathroom residence offers over 2,200 sq ft of carpet-free living space with a blend of brick, vinyl siding, and stucco exterior. Located on a quiet crescent, it's ideal for families seeking comfort, security, and convenience. The home features a bright open-concept layout with hardwood floors throughout, a modern kitchen with granite counters, and a walkout to a fully fenced backyard with a paved patio. The oversized double garage (8' door height) and extended driveway offer ample parking, with free street parking available for guests. Upgrades include a newer roof (2021) with enhanced attic airflow, some newer windows, upgraded insulation, monitored sump pump, central vacuum rough-in, and wood shutters. For tech-savvy living, enjoy Fiber to the Home internet, a monitored alarm system, CCTV, and video intercom. Located minutes from Hamilton Golf & Country Club-home of the Canadian Open-and surrounded by scenic ponds, trails, and waterfalls. Close to top-rated schools, parks, shopping, dining, and Hwy 403 access. Transit-friendly with GO service nearby. This home offers a rare combination of elegance, efficiency, and location in one of Hamilton's most desirable neighborhoods. (id:63616)
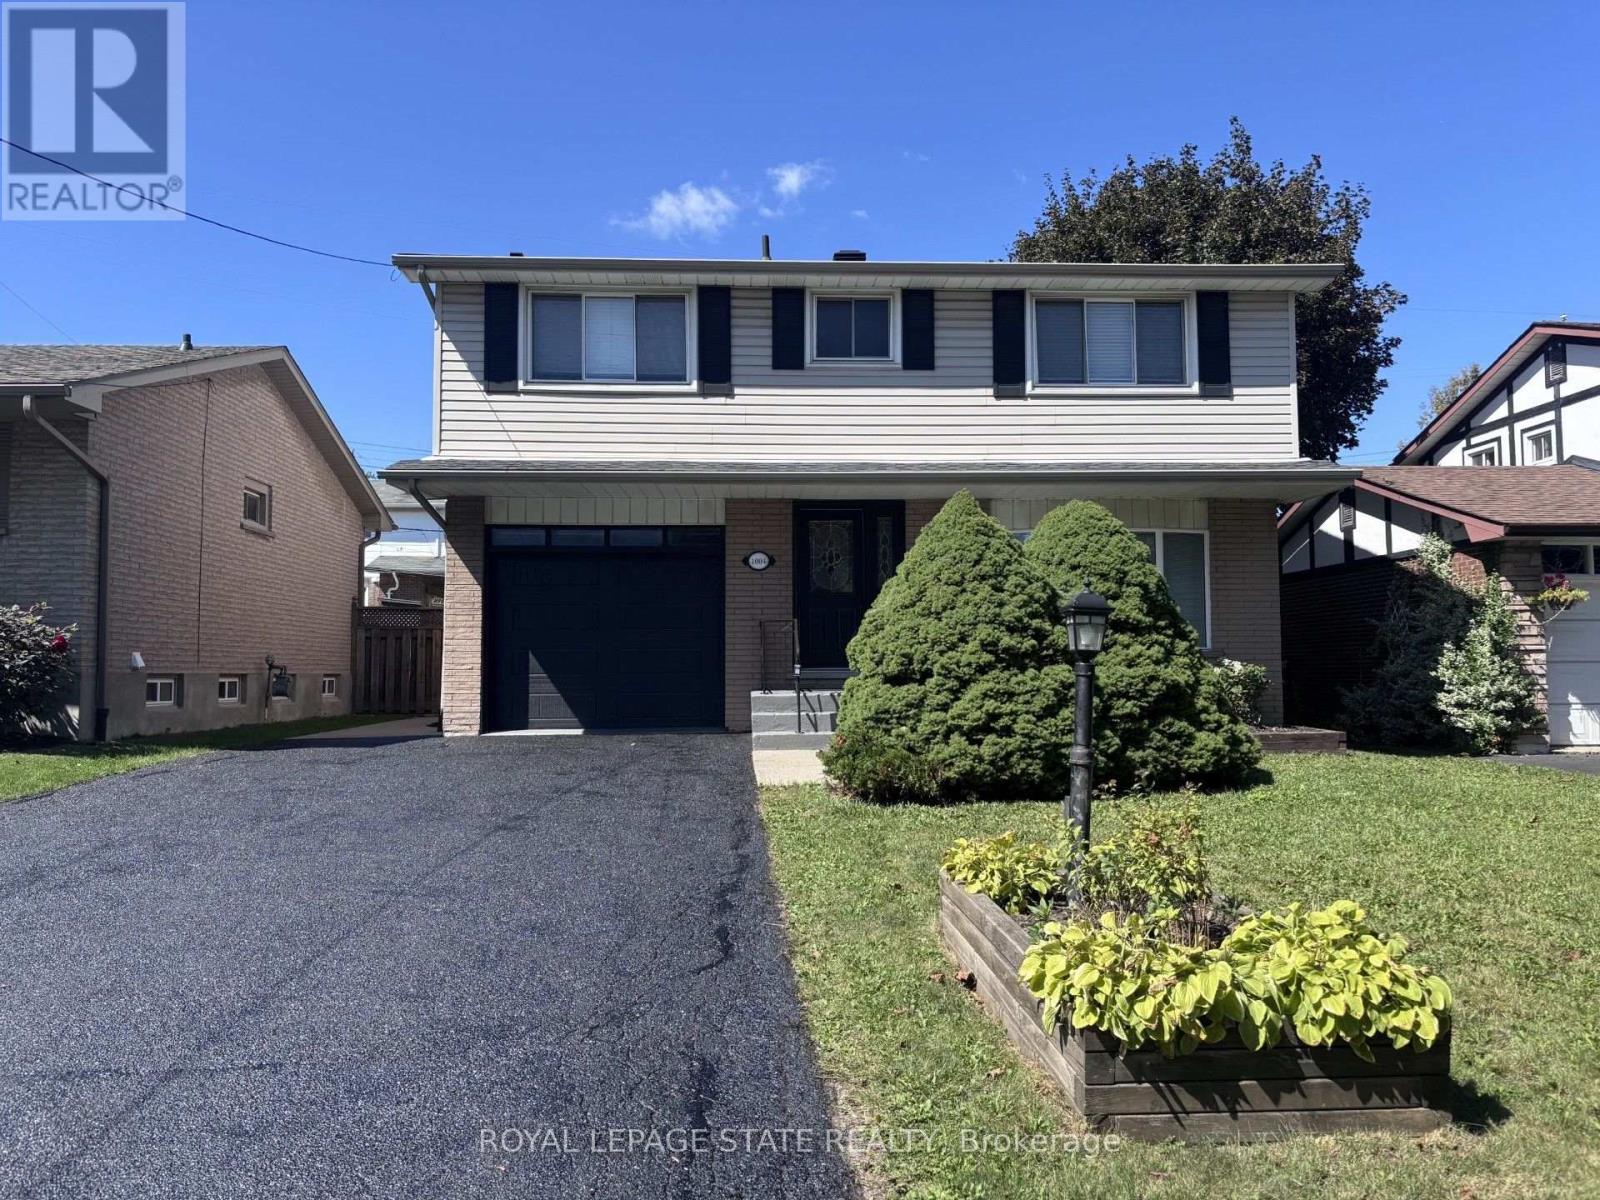
1004 Garth Street
Hamilton, Ontario
Beautifully renovated (2019) detached home in a prime sought-after West Mountain location, close to Linc access, William McCulloch Park and all other major amenities. Freshly painted and recent new patio & sod in rear yard (2026). Available for immediate possession. (id:63616)