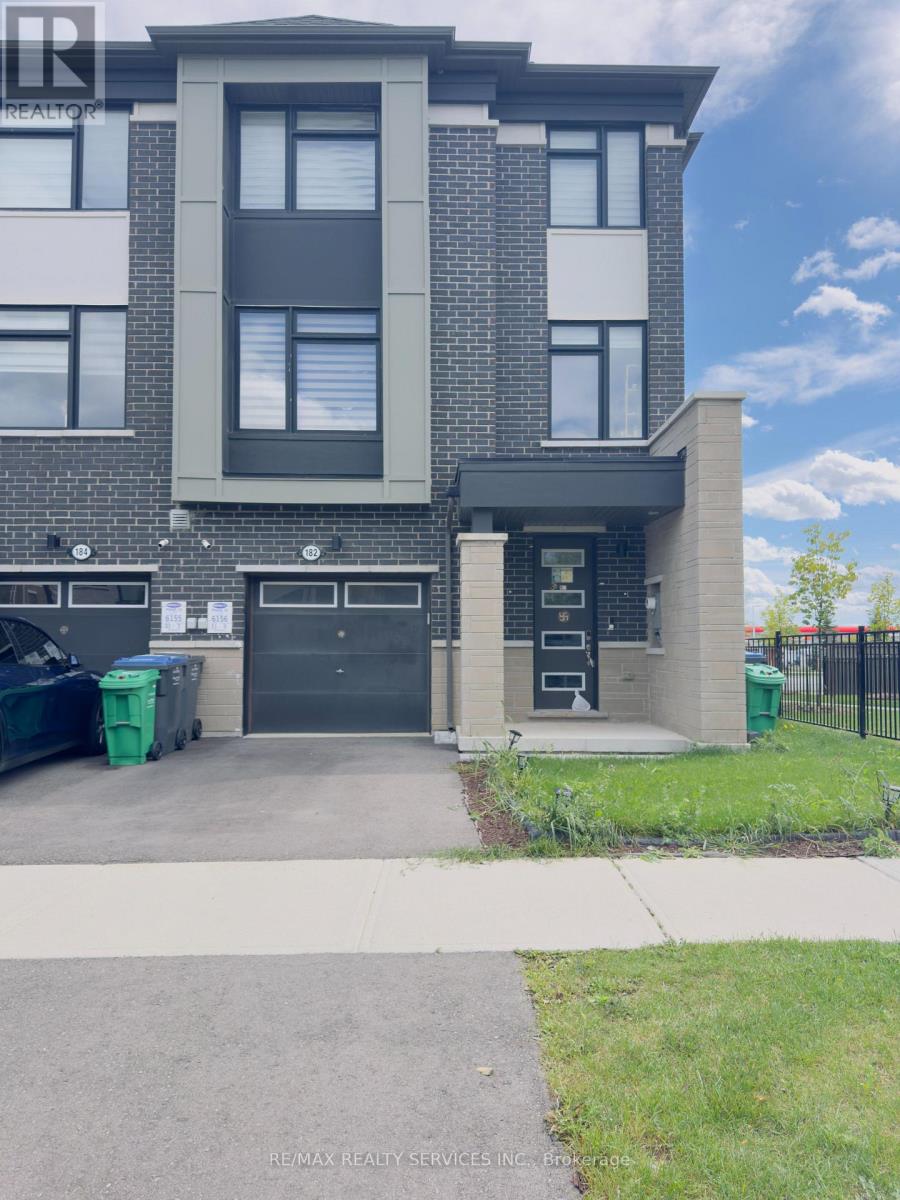
182 Keppel Circle
Brampton, Ontario
MODERN 3-STOREY CORNER TOWNHOUSE offering 2,200+ sq ft of beautifully designed living space! Only 2 years old, this bright and spacious end-unit features 4 bedrooms, 3.5 bathrooms, TWO PRIMARY BEDROOMS WITH ENSUITES, and a SEPARATE ENCLOSED HOME OFFICE WITH A LARGE WINDOW.A RARE MAIN-FLOOR PRIMARY BEDROOM with private ensuite offers exceptional flexibility for multi-generational living, guests, or anyone looking for convenient main-level accommodation.The second level features a bright OPEN-CONCEPT FAMILY ROOM with access to a PRIVATE, COZY BALCONY. The modern OPEN-CONCEPT KITCHEN boasts QUARTZ COUNTERTOPS, CENTRE ISLAND and HIGH-END STAINLESS STEEL APPLIANCES. A SEPARATE DINING ROOM with large windows provides an ideal space for family meals and entertaining. The ENCLOSED OFFICE WITH LARGE WINDOW is perfect for working from home.The third level offers a spacious PRIMARY BEDROOM with WALK-IN CLOSET and 4-PC ENSUITE, plus two additional bedrooms. One bedroom features a JULIET BALCONY. Convenient THIRD-LEVEL LAUNDRY adds to the home's functionality.HIGHLIGHTS: 2,200+ SQ FT | 4 BEDROOMS | 3.5 BATHS | TWO PRIMARY SUITES | MAIN-FLOOR PRIMARY WITH ENSUITE | SEPARATE ENCLOSED HOME OFFICE | QUARTZ KITCHEN | CENTRE ISLAND | HIGH-END APPLIANCES | PRIVATE BALCONY | JULIET BALCONY | 2-YEAR-OLD END UNIT | ABUNDANT NATURAL LIGHT.A fantastic opportunity to lease a modern, spacious and highly functional home designed for today's family lifestyle. FURNISHED OPTION IS AVAILABLE AT AN ADDITIONAL COST. WHOLE-HOUSE WATER SOFTENER AND REVERSE OSMOSIS (RO) WATER SYSTEM IN THE KITCHEN ARE ALSO INSTALLED FOR ADDED CONVENIENCE. (id:63616)

311 - 3499 Upper Middle Road
Burlington, Ontario
Welcome to this bright and spacious 1 bedroom & 1 bathroom unit in a highly sought-after neighborhood! Freshly painted and filled with natural light, this inviting unit features large windows, laminate flooring throughout, and a functional open-concept layout. Dining area offers a walk-out to a large private balcony overlooking beautifully landscaped park-like grounds. Spacious kitchen boasts a bright breakfast area. Large bedroom boasts an organized closet, providing exceptional storage. Enjoy the convenience of one owned parking space and a same floor locker next to unit for easy access. Ideally located close to public transit, shopping plazas, restaurants, parks, and all everyday amenities, this exceptional home is perfect for first-time buyers, downsizers, or investors alike. Don't miss this fantastic opportunity to own in a prime location! (id:63616)
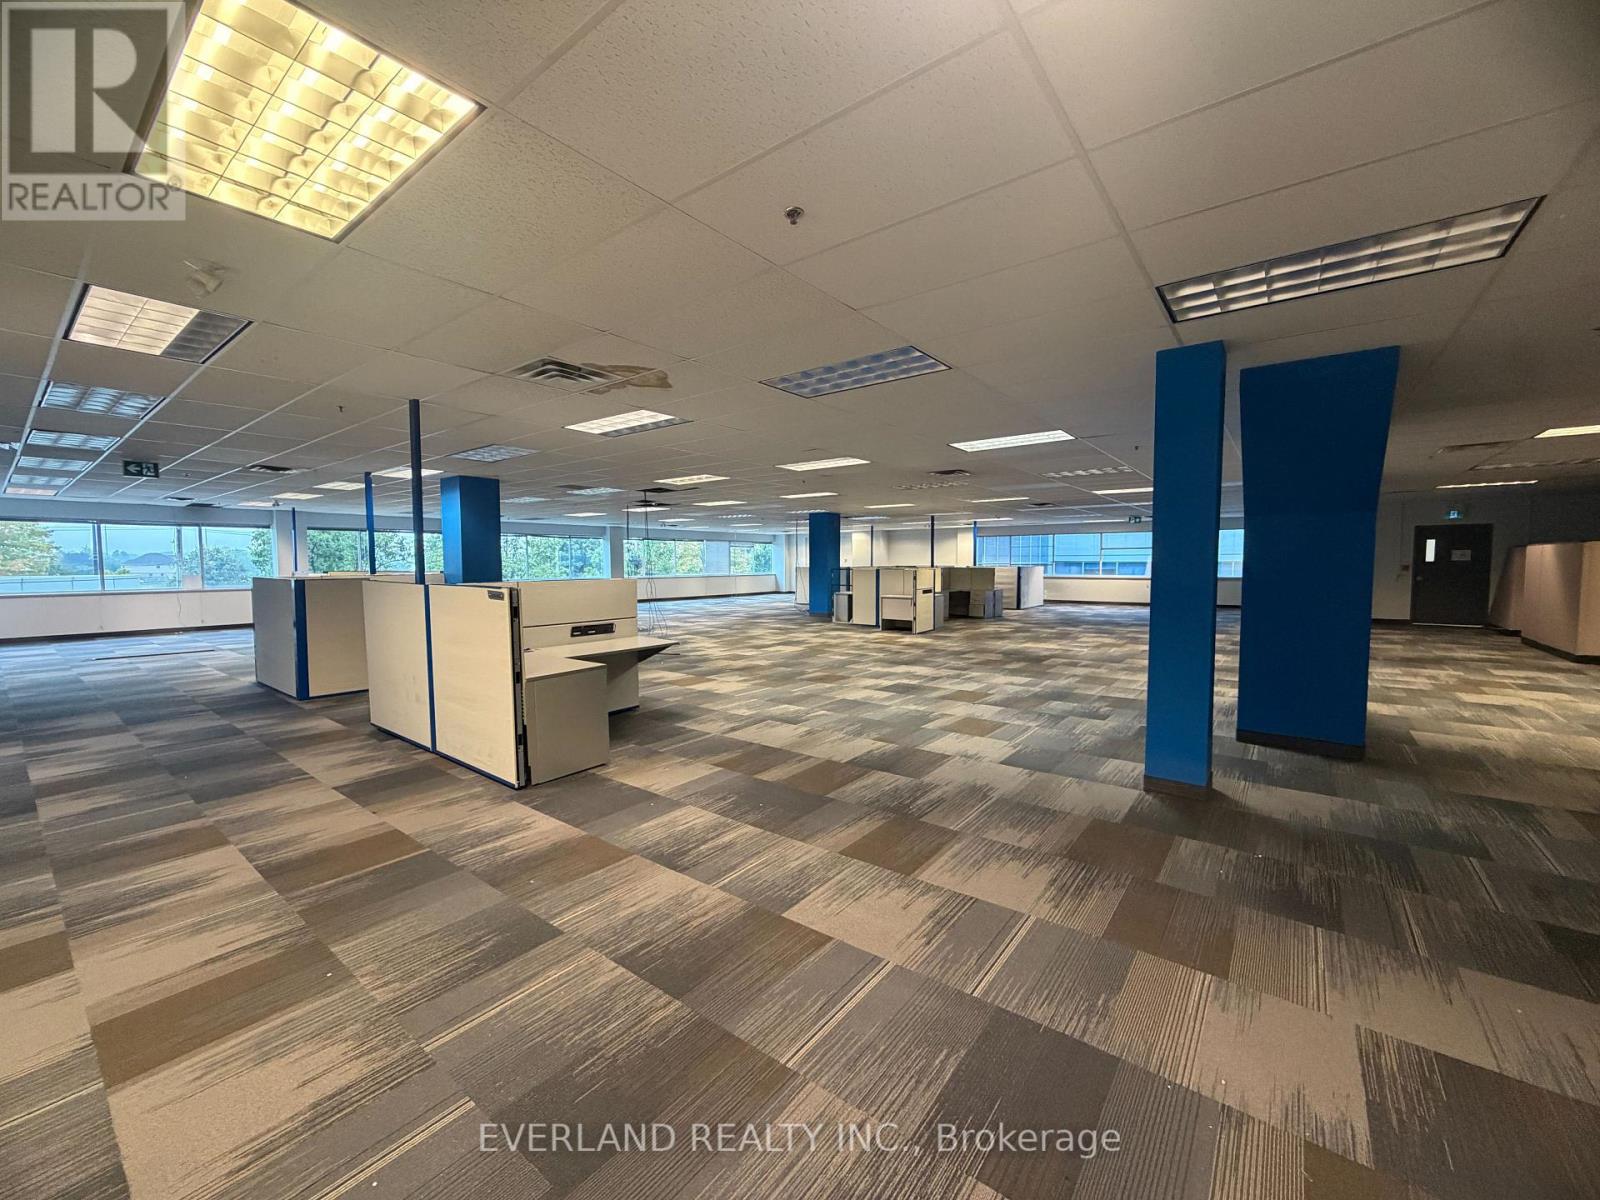
2c - 1450 Appleby Line
Burlington, Ontario
Prominent Appleby Line frontage with excellent signage and branding opportunities. Strategically located within 5 minutes of Highway 403, Highway 407, the QEW and Appleby GO Station, providing excellent regional and GTA connectivity. The Property offers flexible UMXE zoning, ample free surface parking, strong access to local labour and established business hubs, and public transit at the door. Numerous restaurants and amenities are also within walking distance. (id:63616)
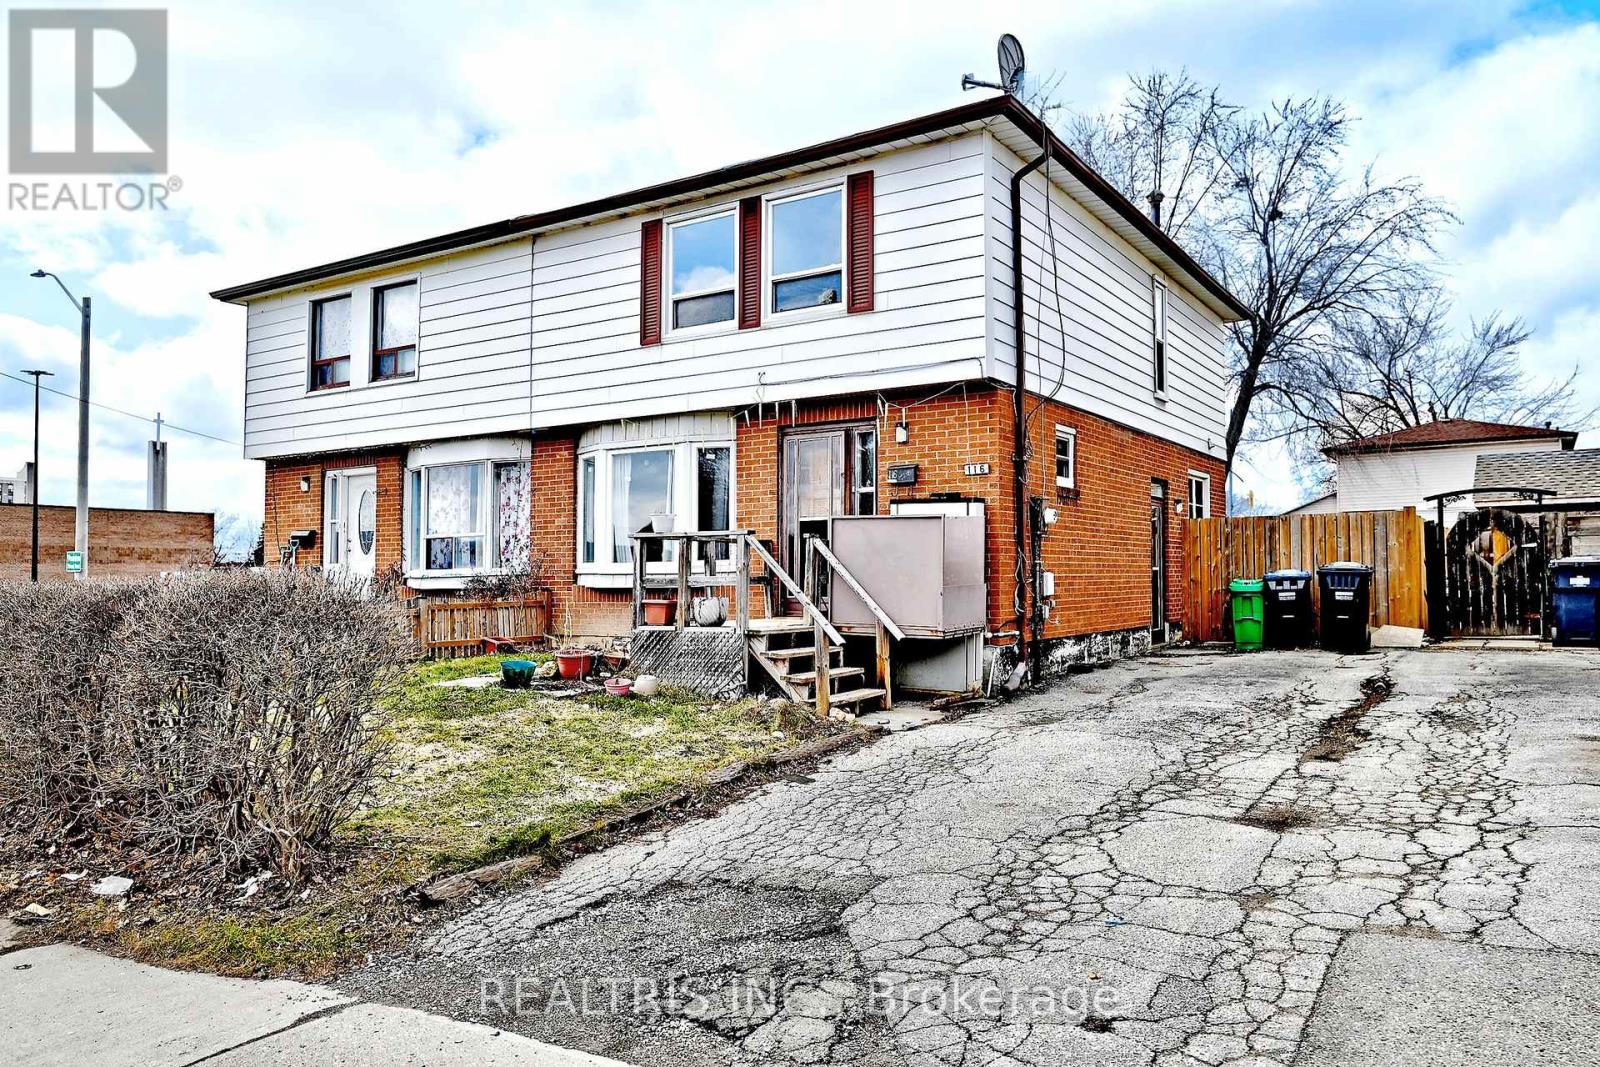
116 Sutherland Avenue
Brampton, Ontario
Fantastic Investment Opportunity! This spacious 4+1 bedroom, 3 bathroom home is full of potential for investors, renovators, or buyers looking to add their personal touch. Located in a highly desirable and convenient neighborhood, just steps to plaza, schools, and public transit. The property features a finished basement apartment with a separate entrance, offering excellent potential for rental income or multi-generational living. With its prime location and strong income potential, this property is a great opportunity to renovate, customize, and maximize value. (id:63616)

48 - 5 William Jackson Way
Toronto, Ontario
End Unit 2 Bed + 2 Full 4pc attached Washrooms with abundant natural light. Upgraded with Pot Lights. No Carpet. Located in one of Mimico's most vibrant communities Lake & Town. 2 Private PATIOS (front and back) Full size modern kitchen. Stainless Steel appliances. Dishwasher. Large windows in Primary bedroom & 2nd Bedroom. 1 Underground Parking . In-suite Laundry. Separate Laundry room. Walking distance to Humber College Lakeshore Campus. Mins to Mimico GO /Long Branch GO / Kipling Station, Hwy 427, 15-20 mins to Pearson Airport, 15 mins to downtown Toronto from QEW/Islington, IKEA, TTC bus service approx 3 mins walk from home. Short walk to Lake Ontario, parks & shopping. (id:63616)

Floor 1 - 1450 Appleby Line
Burlington, Ontario
Prominent Appleby Line frontage with excellent signage and branding opportunities. Strategically located within 5 minutes of Highway 403, Highway 407, the QEW and Appleby GO Station, providing excellent regional and GTA connectivity. The Property offers flexible UMXE zoning, ample free surface parking, strong access to local labour and established business hubs, and public transit at the door. Numerous restaurants and amenities are also within walking distance. (id:63616)

100 - 3480 Platinum Drive
Mississauga, Ontario
Great Investment Property in a Very Busy Plaza in Amazing Location (Ridgeway Plaza)* (id:63616)
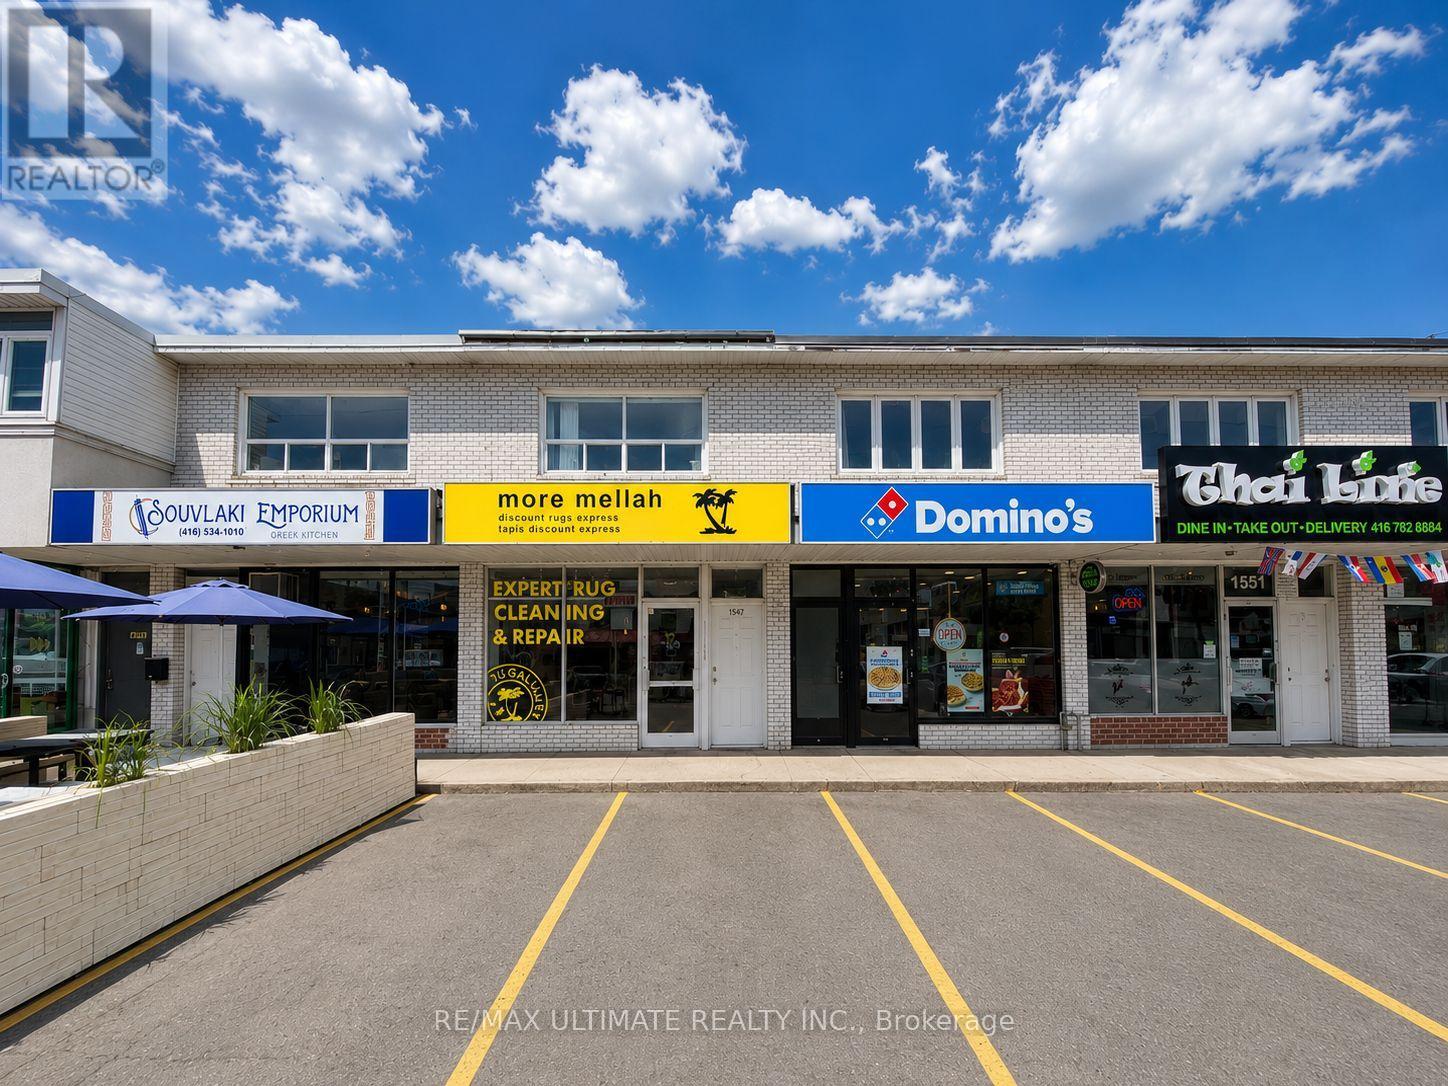
Main - 1547 Dupont Street
Toronto, Ontario
1547 Dupont Street offers an excellent opportunity to lease approx. 1,000 sq. ft. of main floor commercial space in Toronto's growing Dupont corridor. Featuring 4 dedicated parking spaces, basement storage, strong street exposure, and convenient access to transit, residential neighbourhoods, and local amenities, this versatile space is well suited for a wide range of retail, service, office, or showroom uses. $3600 + $1300 T.M.I (id:63616)
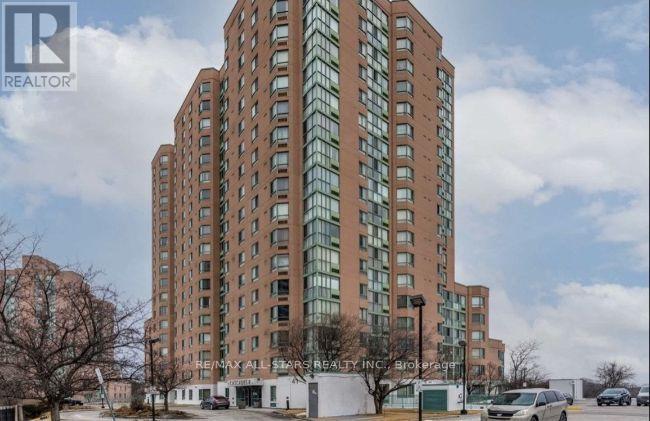
1505 - 41 Markbrook Lane
Toronto, Ontario
This Unit Features 2 Beds + 2 Full Baths, Laminate Floors Throughout, S/S Appliances, Lots Of Cupboard Space, Large Combined Living/Dining Space W/Separate Breakfast Area, En-Suite Laundry, Large Master Bedroom W/Large Closet & 4 Pc En-Suite Bath, Storage Area, 1 Underground Parking, Lots Of Natural Sunlight, North Views, Steps To Ttc, Malls, Hwy 427, 407, Hospital, Schools And Parks. Tenant to Pay Hydro. (id:63616)
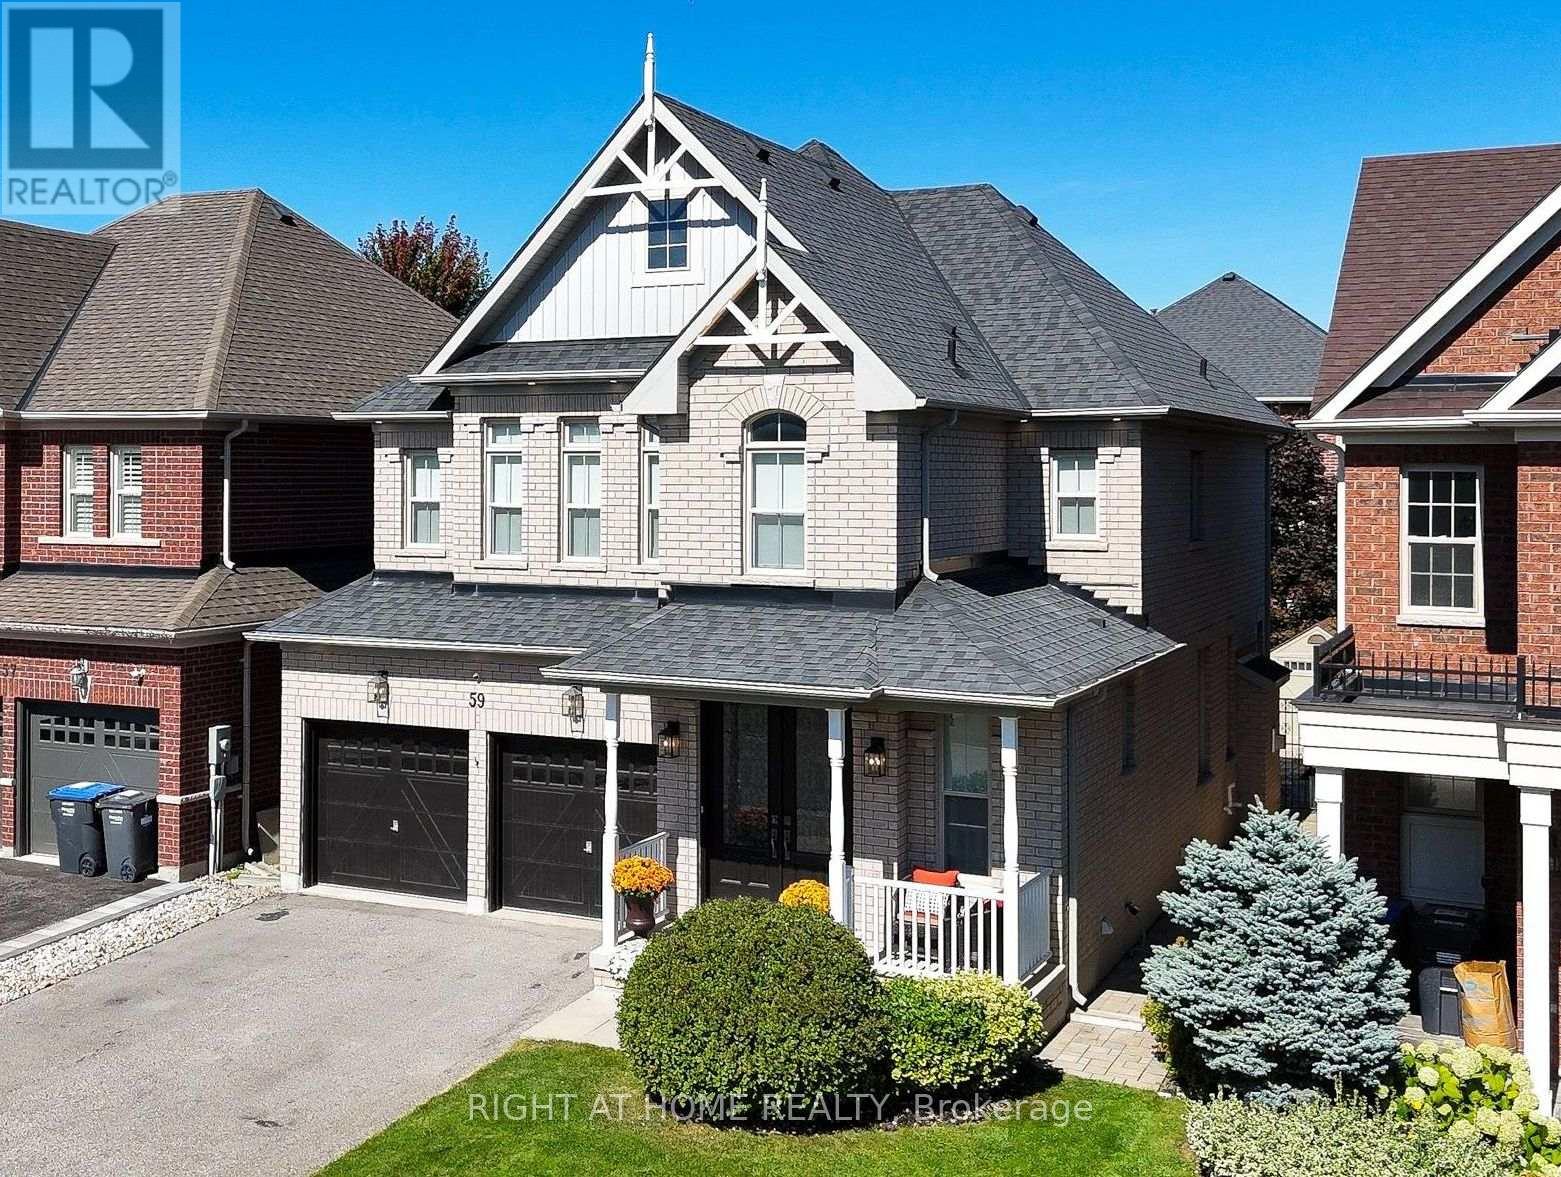
59 Paisley Green Avenue
Caledon, Ontario
Your DREAM home awaits you! Welcome to 59 Paisley Green Avenue, a true masterpiece, nestled on a sought-after, picturesque, street, in the heart of prestigious Caledon East, walking distance to Greer Park, schools, community recreational & sports facilities, trails & downtown core! This breathtaking home,which features 4 large bedrooms has approx.3400 sqft of exquisitely finished living space,and has been recently renovated with over 200K worth of high-end, designer upgrades and finishes, and features the absolute best of style and function! The double door entry leads to a fabulous,sought after bright-open-concept layout! You'll be impressed, with the custom features and attention to detail including:8"x42" porcelain from Spain & 24"x48" porcelain, custom wainscotting, 9Ft ceilings, pot-lights, Hunter Douglas blinds & closet organizers, elegant light fixtures, hardware & large windows! Fall in love with your custom & dreamy Chef's Kitchen, which could easily be featured on any home-design show or magazine! The showstopping kitchen has been meticulously crafted, & features high-end built-in appliances & cabinetry, MSI Quartz counters & back-splash, a stunning 88"x 52" island w/Quartz, modern hardware & fixtures, pot-filler & pot drawers, custom range hood, hidden appliance garage, & coffee bar! Walk-out to a large deck that overlooks the beautifully landscaped backyard, ideal for entertaining! The main floor features a custom laundry room/pantry with entrance to double garage & versatile walk-in coat room w/ B/I organizers! The 2nd level features high-end engineered hardwood floors,4 large bedrooms, w/huge primary bedroom w/2 closets & large luxurious 5Pc ensuite w/quartz counters! The grand upper bathroom with quartz and ample storage. The lower level is spectacular!It boasts 2nd open concept family room w/fireplace, custom kitchen w/quartz counters,a gym/room,full 3Pc bathroom, storage room & cold cellar!A MUST SEE! Turn-key-move-in ready! Book your showing (id:63616)
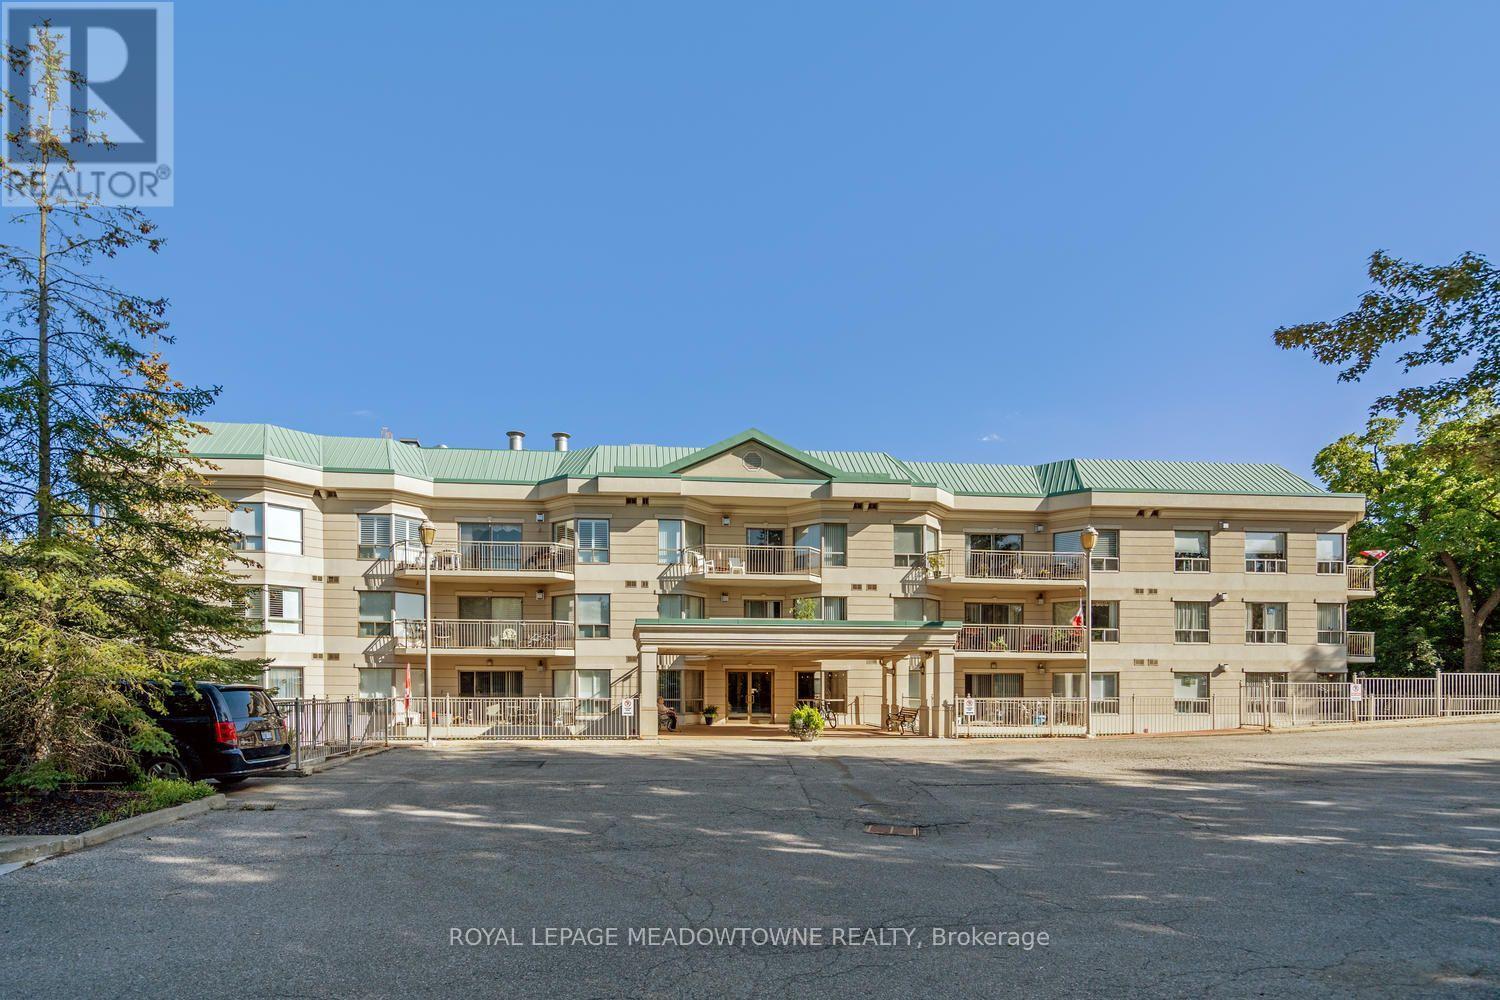
Ph02 - 24 Chapel Street
Halton Hills, Ontario
Welcome to penthouse living in the heart of Georgetown! This 2+1 bedroom, 3 bathroom condo - the largest in the building is 1680 square feet. Featuring soaring ceilings, an inviting open-concept layout, generous room sizes & expansive private terrace perfect for relaxing or entertaining. A large welcoming foyer features a double closet & access to the powder room. The bright eat-in kitchen overlooks the living/dining areas & offers ample cabinetry & counter space, pantry storage & sit-up breakfast bar. A convenient laundry located off the kitchen, includes a stacked washer/dryer & additional storage. Natural light fills the open-concept living & dining space, highlighting the gleaming hardwood floors & creating a warm, inviting atmosphere. Step through the sliding glass doors & onto the terrace - an incredible outdoor extension of the living space & the perfect spot to enjoy your morning coffee, dine al fresco or unwind at the end of the day. The spacious primary suite features berber carpeting, 2 double closets & luxurious 4pc ensuite complete with large vanity, glass-in shower & separate jetted soaker tub. The generous 2nd bedroom offers its own 3-pc ensuite & walk-in closet, providing excellent privacy for family or guests. A versatile additional room, offers the flexibility to function as a third bedroom, home office or den & includes a large closet. This unit also includes 2 parking spaces; 1 underground & 1 surface-along with a dedicated storage locker. Residents enjoy access to a range of building amenities; exercise room, party room, recreation room & visitor parking. Located steps from parks, the GO Train & all that downtown Georgetown has to offer. Enjoy local shops, restaurants, cafés & the seasonal farmers' market, all within walking distance. With its charming small-town atmosphere & an abundance of big-town amenities, Georgetown offers an exceptional lifestyle for those looking to enjoy the best of both worlds. (id:63616)
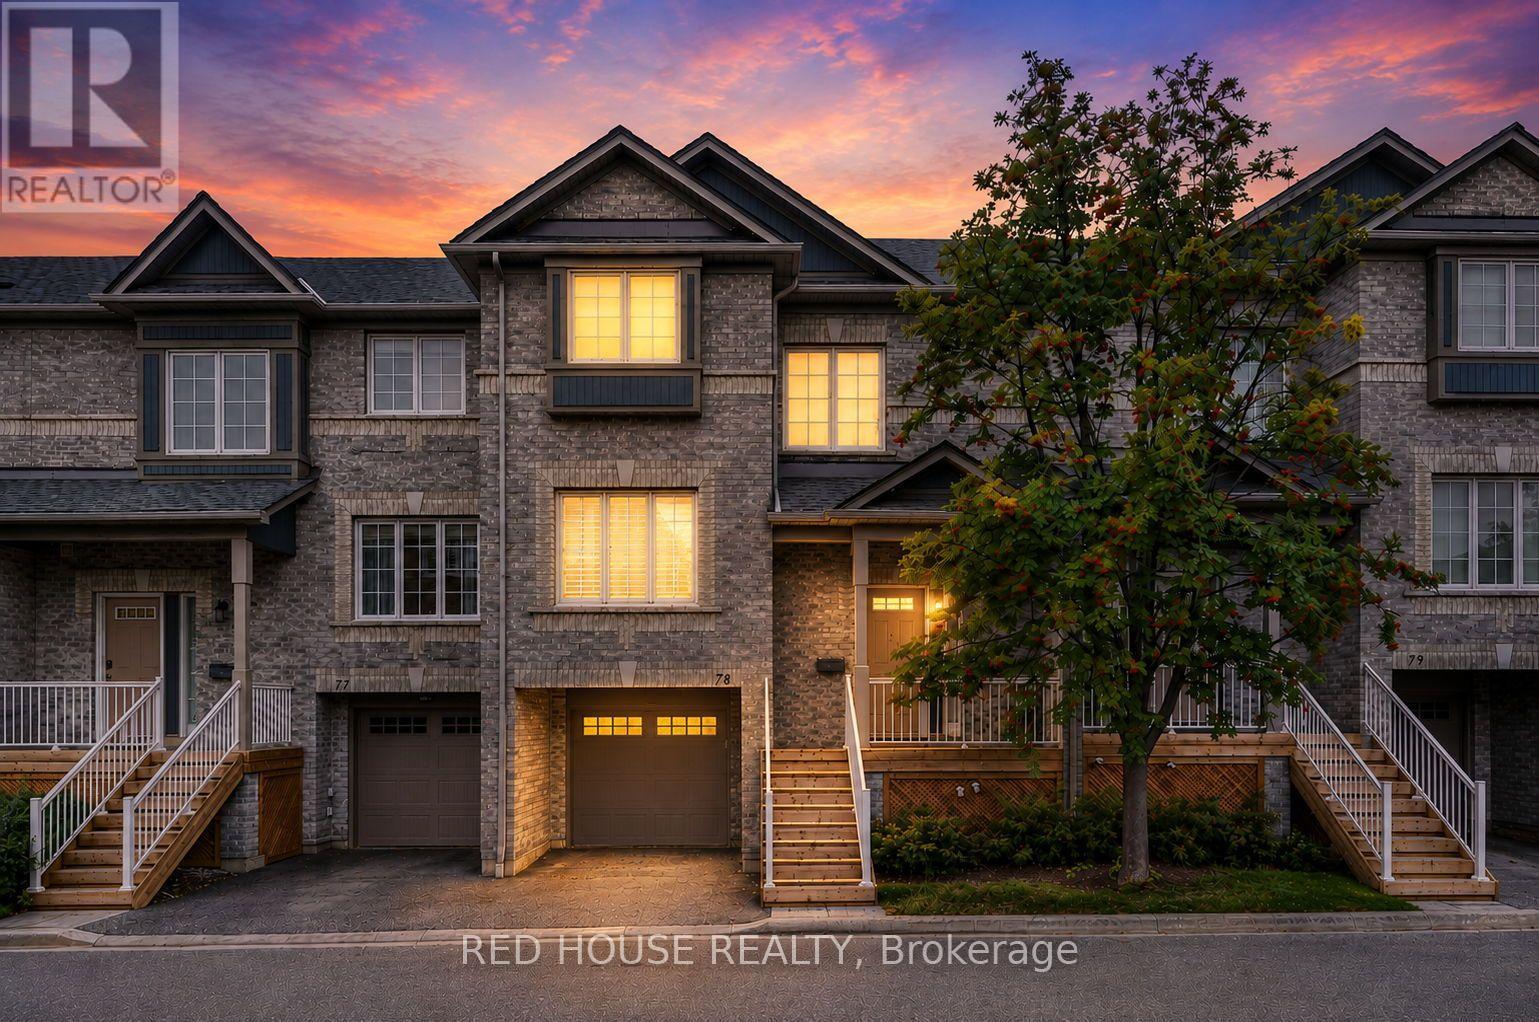
78 - 5535 Glen Erin Drive
Mississauga, Ontario
Welcome to this bright and beautifully refreshed 3-bedroom, 3-bath multi-level condo townhome in sought-after Central Erin Mills. Freshly painted throughout, this spacious home features hardwood flooring throughout the main living areas, stainless steel appliances, and updated bathrooms with refreshed countertops, updated tile work and an updated primary ensuite. The open-concept kitchen offers a walkout to the deck, while the dining area overlooks the park. Upstairs, the generous primary bedroom features a walk-in closet and private ensuite. The finished lower-level family room provides valuable additional living space with a walkout to the yard. Complete with a built-in garage and private driveway parking. Enjoy an outdoor pool and visitor parking within this established community. Ideally located close to Erin Mills Town Centre, Credit Valley Hospital, shopping centres, parks, transit and highly regarded schools, with convenient access to Highways 403, 401 and 407. (id:63616)