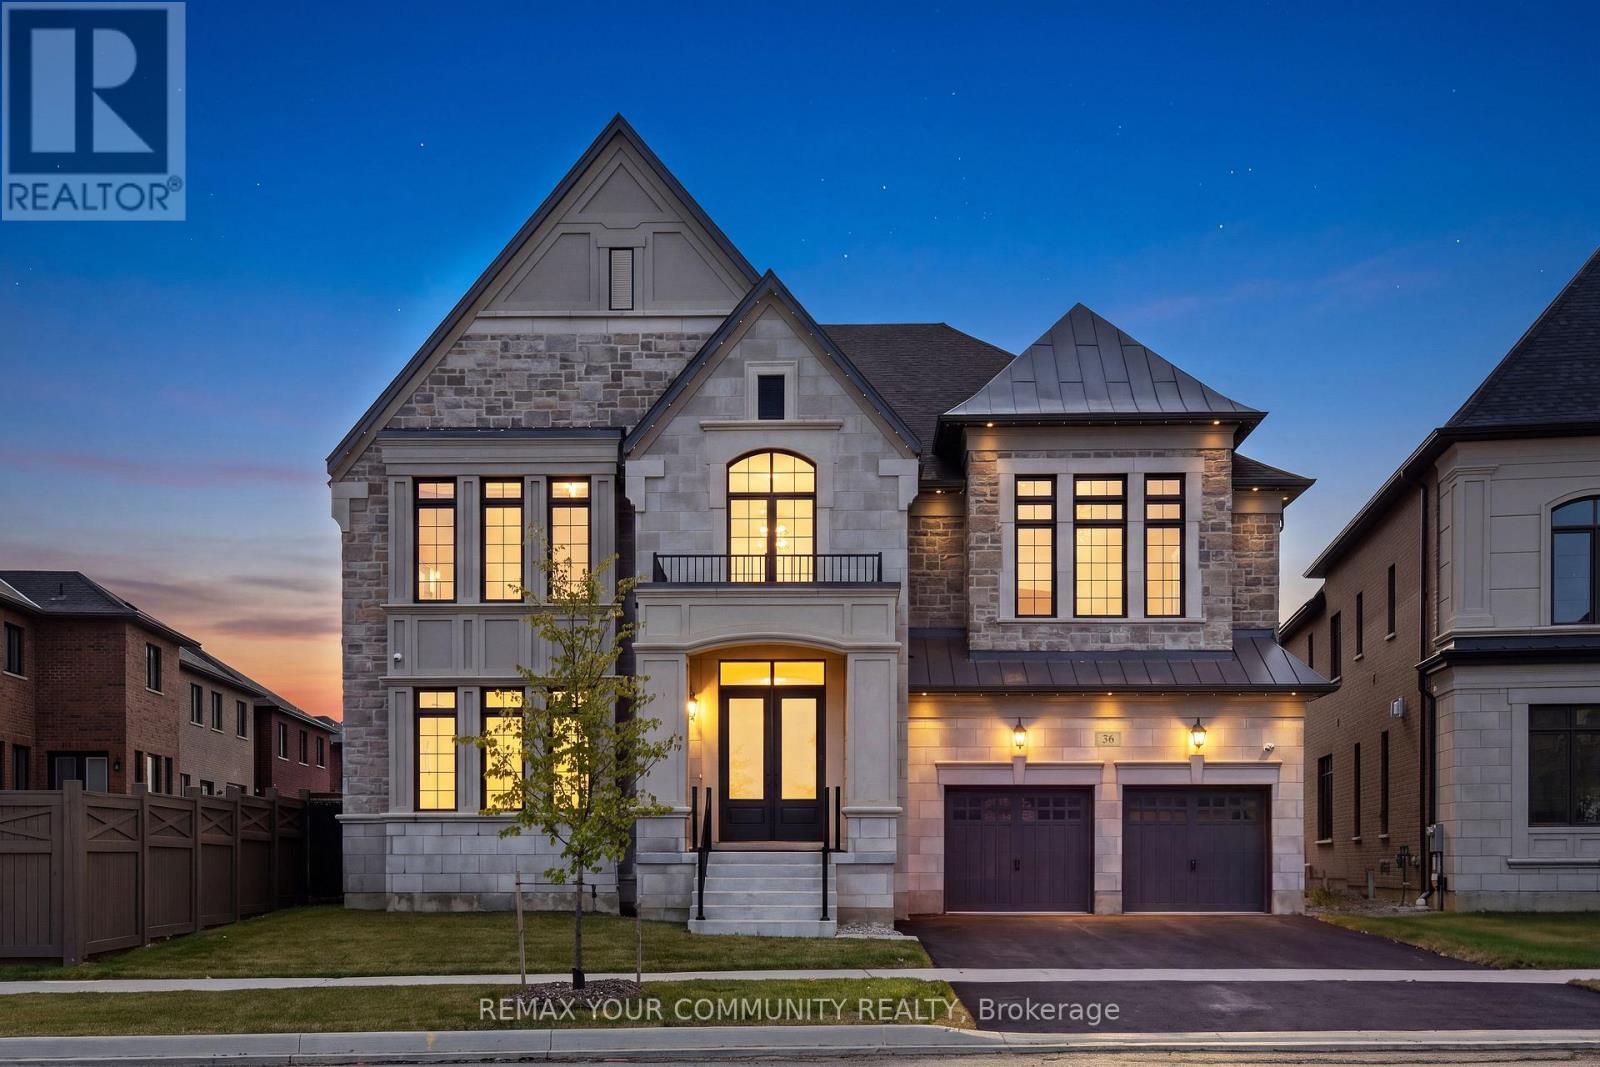
36 Arbordale Drive
Vaughan, Ontario
Over 5700 soft thoughtfully designed to elevate the way you live. Built by Gold Park Homes in one of Vaughan's most desirable communities, this home welcomes you with a grand open to above entry, soaring 10 ft ceilings, white oak hardwood floors, custom plaster crown mouldings, and designer pot lighting throughout the main floor. The gourmet kitchen is the true showstopper, featuring a premium Jenn Air appliance package and flowing into a stylish servery with a sink, beverage fridge, and built in coffee system, perfect for entertaining, while a separate catering kitchen with a second fridge and extra storage connects to the mudroom and the impressive 4 car tandem garage with epoxy flooring. Unwind in elegant living spaces centred around a statement fireplace and bathed in natural light from expansive windows. Situated on a pie-shaped lot with an impressive 75.69 ft of width at the rear, the backyard offers exceptional potential to create an outdoor space uniquely your own. Step outside to a low maintenance composite wood fence, your new favourite spot for morning coffee or weekend entertaining. Upstairs, 9 ft ceilings continue the sense of space across 5 spacious bedrooms, each with its own private ensuite. The primary retreat is truly expansive, offering a generous layout with room for a full seating area, and its spa inspired ensuite features an elegant freestanding soaker tub, a separate glass enclosed shower, and a private water closet, a true retreat to start and end the day. A dedicated second floor laundry room with a Whirlpool washer and dryer, dual air conditioning units and furnaces, UV/sun blocking window film, and a full security system with exterior cameras complete the home. This is more than a house, it's a lifestyle, close to top rated schools, parks, shopping, dining, and major highways, the turnkey opportunity you've been waiting for. (id:63616)
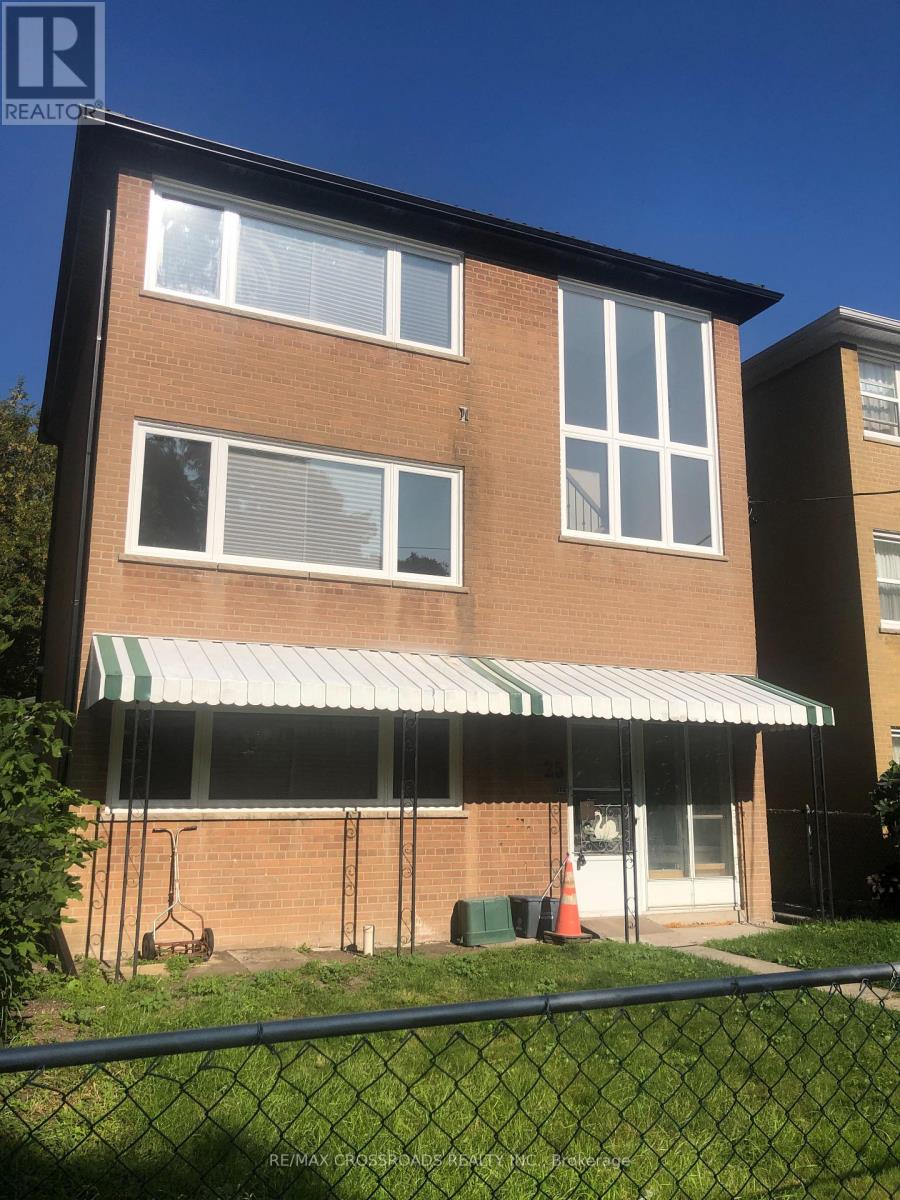
1 - 25 Glenside Avenue
Toronto, Ontario
Newly Renovated One Bedroom Unit in Sought After Leslieville close to Greenwood Park, Woodbine Beach, Michael Garron Hospital, Gerrard St. Shops & Restaurants, 24-hr TTC & More. The Sun-Lit Interior Has been completed with recent Building Code Standards, furnished with Modernized Appliances and Designed with Energy Efficiency in Mind. The Unit has state of the art heating and cooling with it's own thermostat temperature control for luxury and comfort. Experience all that Leslieville has to offer! The perfect choice for those wanting a hassle-free living with the Old Charm of one of Toronto's Low-rise Neighborhoods. (id:63616)
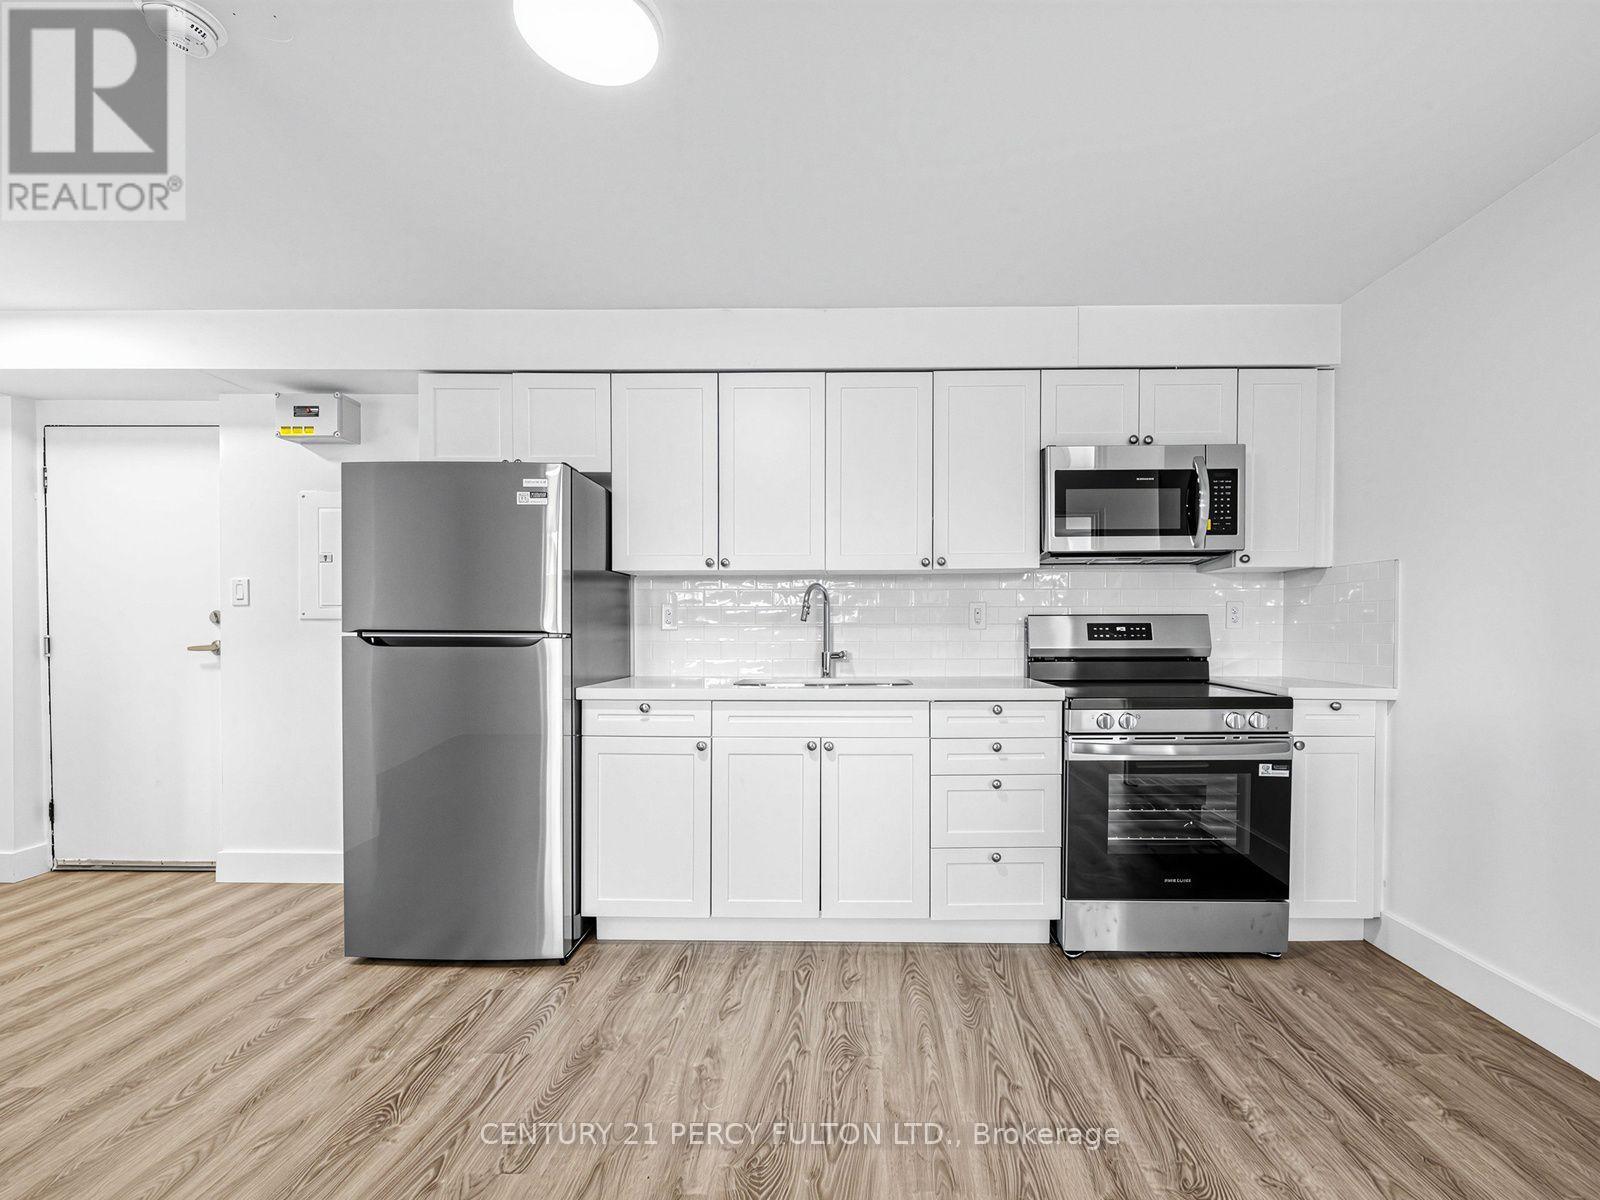
11 - 200 Garden Street
Whitby, Ontario
200 Garden St is a residential apartment building located in Downtown Whitby, Ontario. It is a low-rise, 3-story residential property situated near local parks, schools, and downtown amenities. Suites &. Many suites have been updated with open-concept kitchens, stone countertops, stainless steel appliances, in-suite laundry, vinyl flooring, and private balconies or patios (with ground units featuring backyard access). Building Amenities :Includes an elevator, outdoor tenant and visitor parking, and pet-friendly policies. Positioned within a tranquil residential pocket near Downtown Whitby, close to transit, shops, dining options, and local parks such as Rotary Center Park and Peel Park. (id:63616)
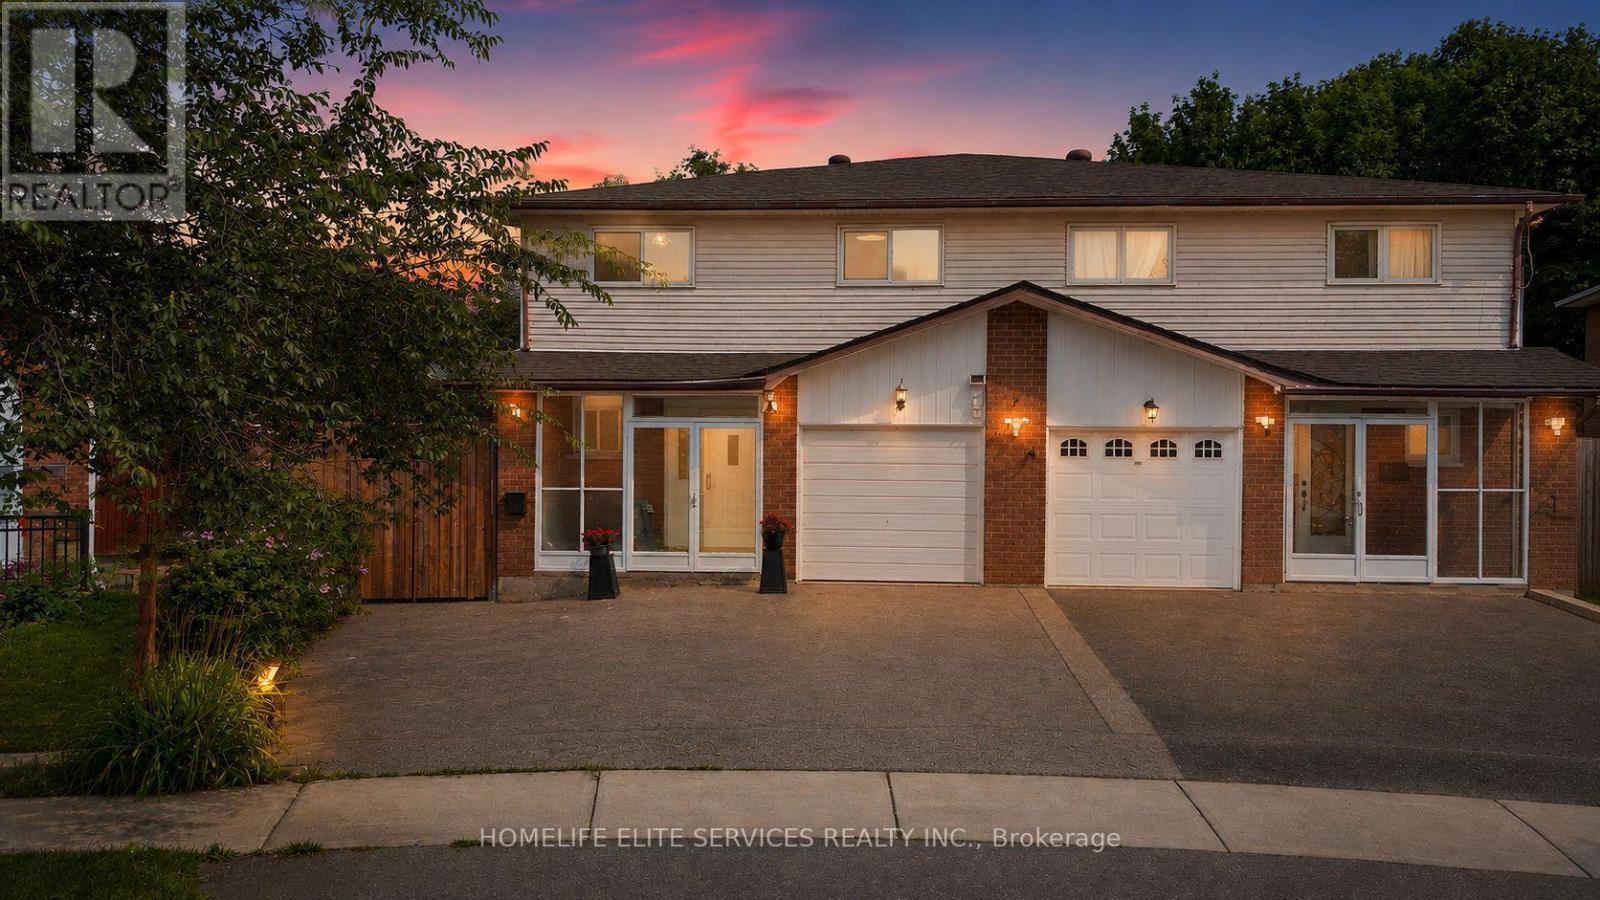
44 Greenhedges Court
Toronto, Ontario
44 GREENHEDGES COURT is a SPECIAL 4 BDRM HOME THAT ACTUALLY GROWS WITH YOU! Properties like this don't often come on the market. This lovingly renovated, executive semi-detached home offers 4+1 bdrms, a versatile home office/den (with kitchenette & full bathroom), and 4.5 bathrooms across three distinct, self-contained living spaces - a rare find built for multigenerational families, offering plenty of options for a growing family. Upgrades include newer kitchen, upgraded bathrooms with top-of-the line fixtures, professional paint throughout, new floors on main floor, potlights, highend interlocking & Landscaping. The main floor home office/den with its own ensuite bath offers space for an elderly parent or a work-from-home setup; the separate side entrance leads to a self-contained 1 bdrm in-law suite complete with kitchen, living rm & bathrm. 4 spacious bedrooms adorn the second floor, two same size principal bedrooms, two full washrooms, & a large large hallway that has room for a sitting area/office. Step into the professionally landscaped, courtyard-style backyard & discover your own private sanctuary - a rare find in the heart of Scarborough. The pie-shaped lot stretches from a 25ft frontage to 50 ft at the rear, the 100 ft deep lot, creates an incredible private, outdoor oasis. Thousands were spent on the high-end interlocking creating the courtyard style, surrounded by vegetable gardens and a graceful, mature birch tree at its centre. The property provides complete privacy & backs directly onto Pinetree Park, & the Morningside Creek Ravine. Walking distance to Chinese Cultural Centre; The Islamic Foundation of Toronto Mosque, top GTA Islamic School: Gibraltar Leadership Academy (JK-Grade 12), Burrows Hall Library & Community Centre; Shopping, banks, restaurants, Centennial College, University of Toronto Scarborough, Centenary Hospital, 7 min to HWY 401, the future METROLINX LRT extension on McCowan & Sheppard, Toronto Zoo and Scarborough Town Centre. (id:63616)
5814 - 386 Yonge Street
Toronto, Ontario
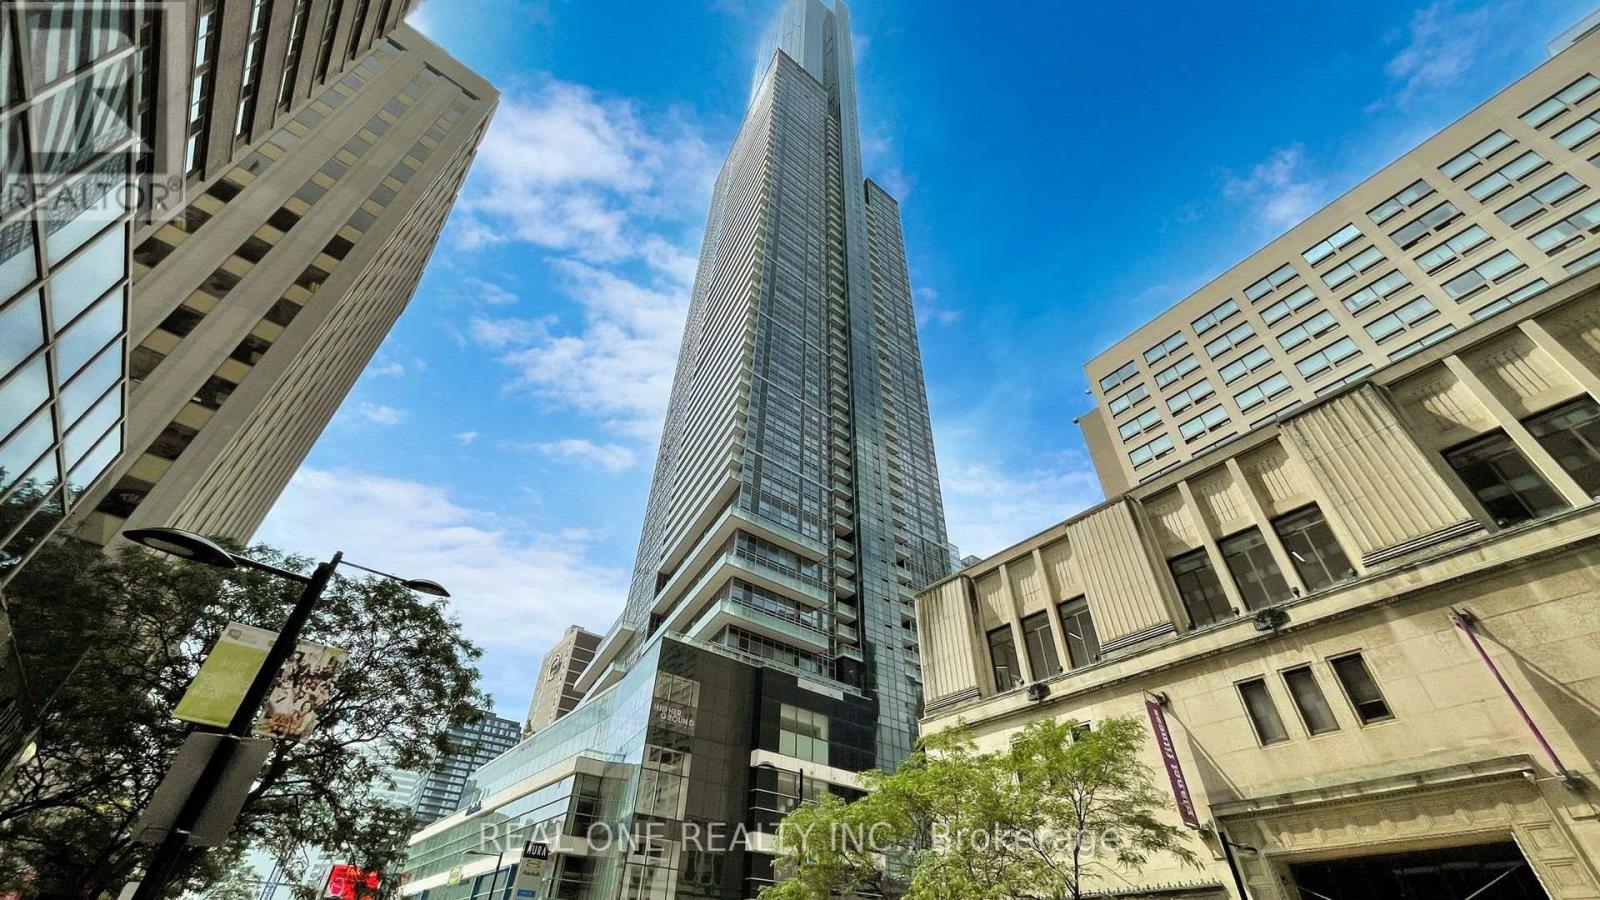
Dazzling!! Unique Aura Condo On High Floor, 2+Den Unit, Very Quiet, Only 3 Units On This Floor. Horizontal Layout Features Wide Windows & Spacious Rooms, Super Bright/Super Comfort & Cheerful Home. Overlooking Lake Ont. & City Of Toronto. Luxurious Finishes & Top Grade Kit. & Bath Fixtures/Equipment. All Window Blinds W Electric Remote Controls. Prime Downtown Location, Centre Of Finance, Education, Medical Centres & Entertainment. Direct Access To Subway. (id:63616)
1619 - 25 The Esplanade
Toronto, Ontario
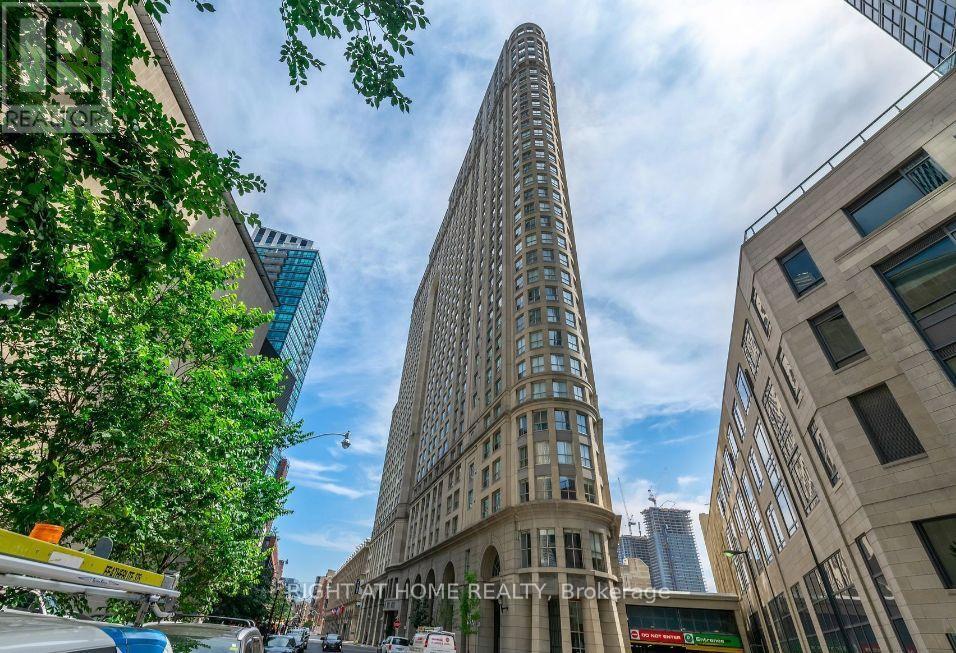
Bright & Spacious 1 Bed 1 Bath suite in the Heart of Downtown Toronto. This South Facing Unit Boasts 650 square feet of living space with a fantastic open concept layout. The Kitchen features stainless steel appliances and eat-in kitchen island. The Modern Bathroom has just been completely renovated and features a beautiful vanity, new tile floor, shower and upgraded fixtures throughout. Ample storage space throughout the unit and ensuite laundry. Heat, Hydro and Water are all included! Great Building Amenities Include: Gym, Sauna, Whirlpool, Rooftop Terraces w/ Bbqs, Party Room & More. Unbeatable Location by Front & Yonge: Steps to Union Station, St Lawrence Market, Scotiabank Arena, Rogers Centre, Financial District, Waterfront, Restaurants, Groceries, Shopping & More! (id:63616)
733 - 30 Tretti Way
Toronto, Ontario
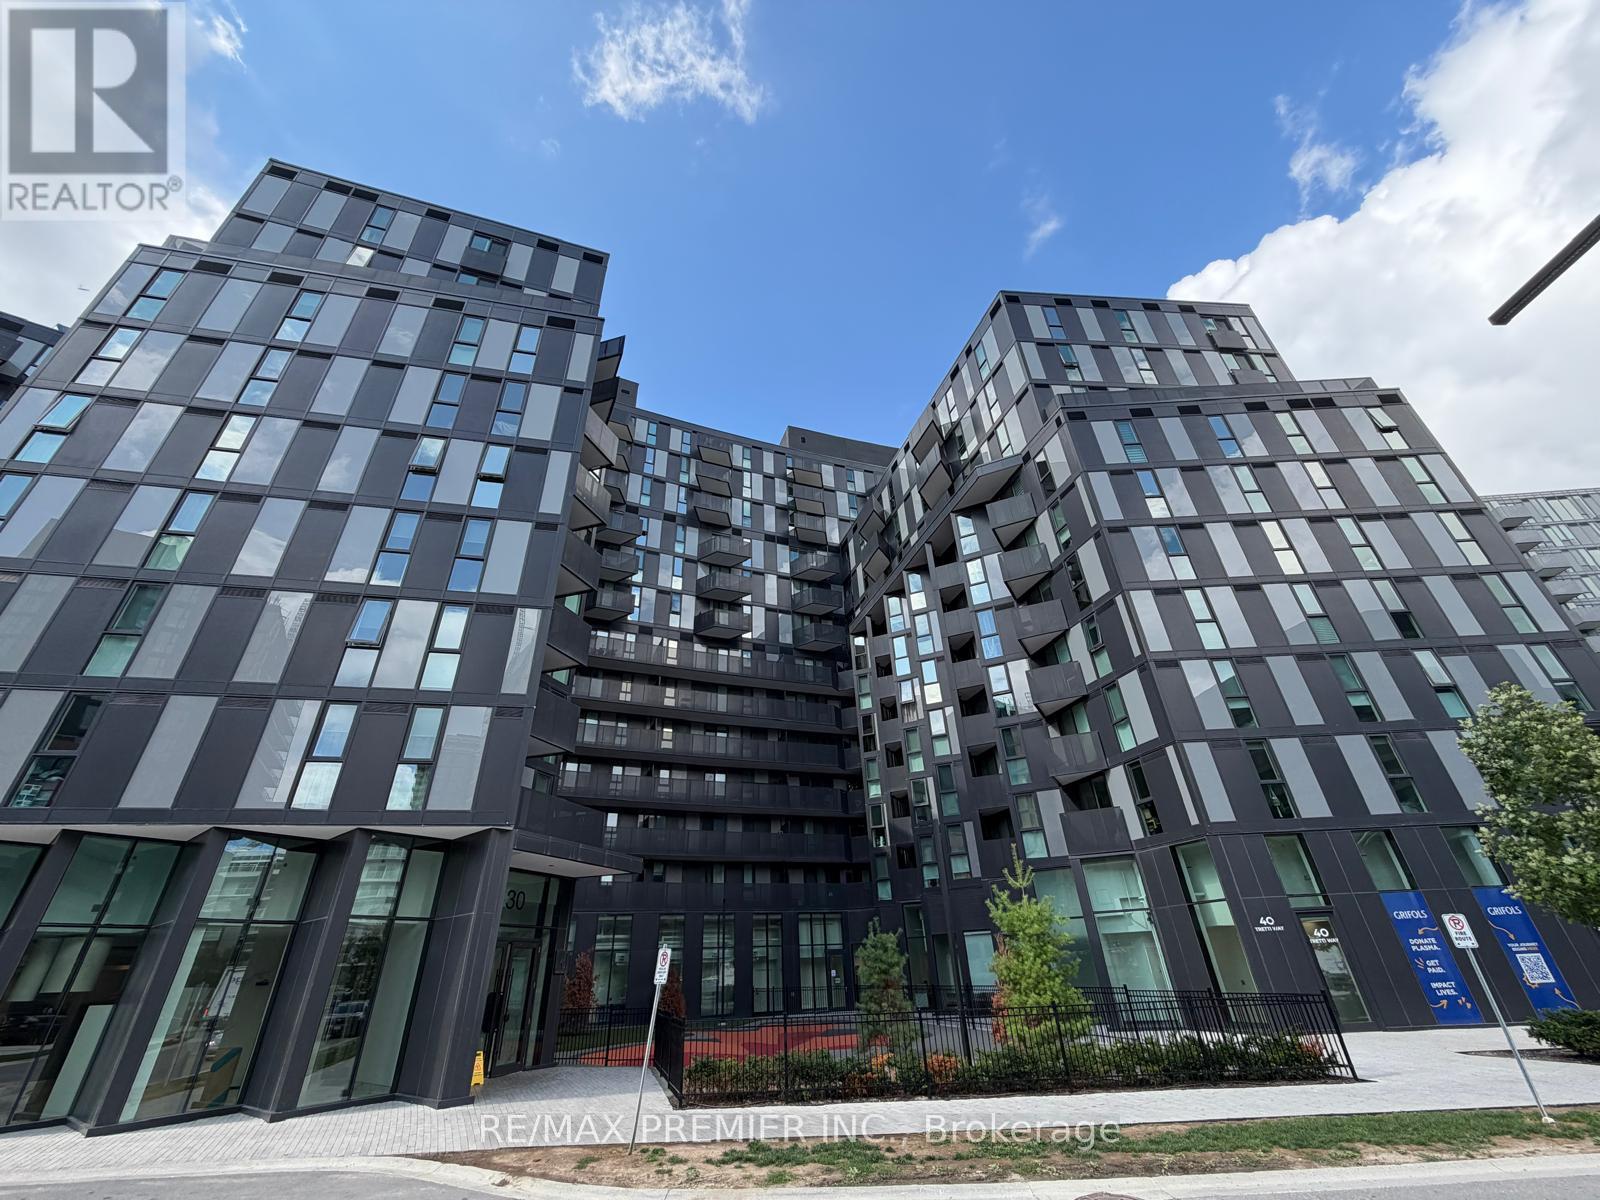
Welcome to Tretti Condos! This 1 Bedroom Condo is available For Lease and is Located Just Steps Away From Wilson Subway Station. Modern And Stylish Features with an Open-Concept Living Area With Large Windows, Offering Plenty Of Natural Light And an open balcony for outdoor space. The Sleek Kitchen Boasts Stainless Steel Appliances And Ample Cabinet Space. The Bedroom Is Spacious And Inviting, With A Large Closet And Contemporary Finishes in the Bathroom. Don't Miss Out On This Suite! Includes underground parking and a storage locker! ** Available for October 1st ** (id:63616)
516 - 60 Colborne Street
Toronto, Ontario
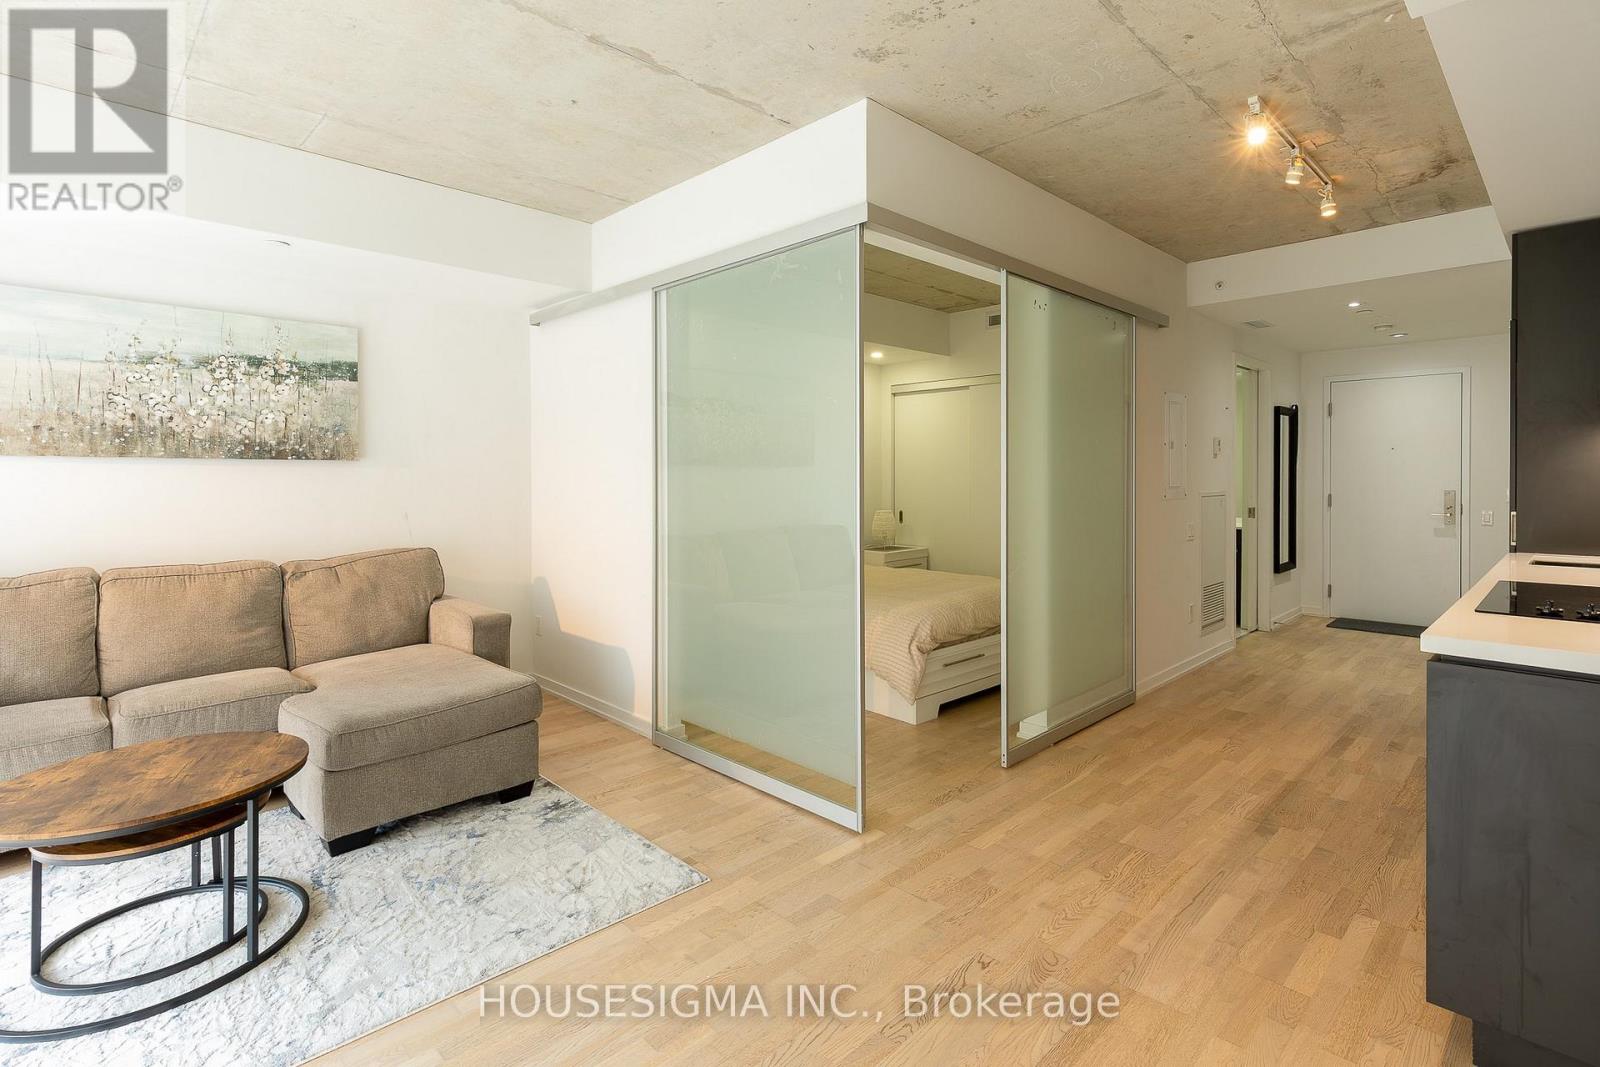
Step into a fully-furnished urban lifestyle with this bright, 575-square-foot, one-bedroom suite in the heart of downtown Toronto. This south-facing unit is drenched in natural light, featuring expansive floor-to-ceiling windows that frame an incredible NYC-style city skyline. Designed with a highly efficient open-concept floor plan, it offers sophisticated living at one of the city's most coveted addresses. You are steps to King and Union Subway Stations, plus 24-hour TTC access. Enjoy immediate proximity to St. Lawrence Market, the Financial District, and the Distillery District. It is an easy walk to the Google office, St. Michael's, UofT, and George Brown College, with Metro grocery, top-tier restaurants, parks, and premium shopping just outside your door. Residents enjoy a 24-hour front desk concierge, an outdoor pool, a stunning rooftop deck, and a garden lounge. The building also features a fully equipped fitness center and private guest suites for your visitors. The suite is offered fully furnished at $2,550 per month, or unfurnished at $2,350 per month. (id:63616)
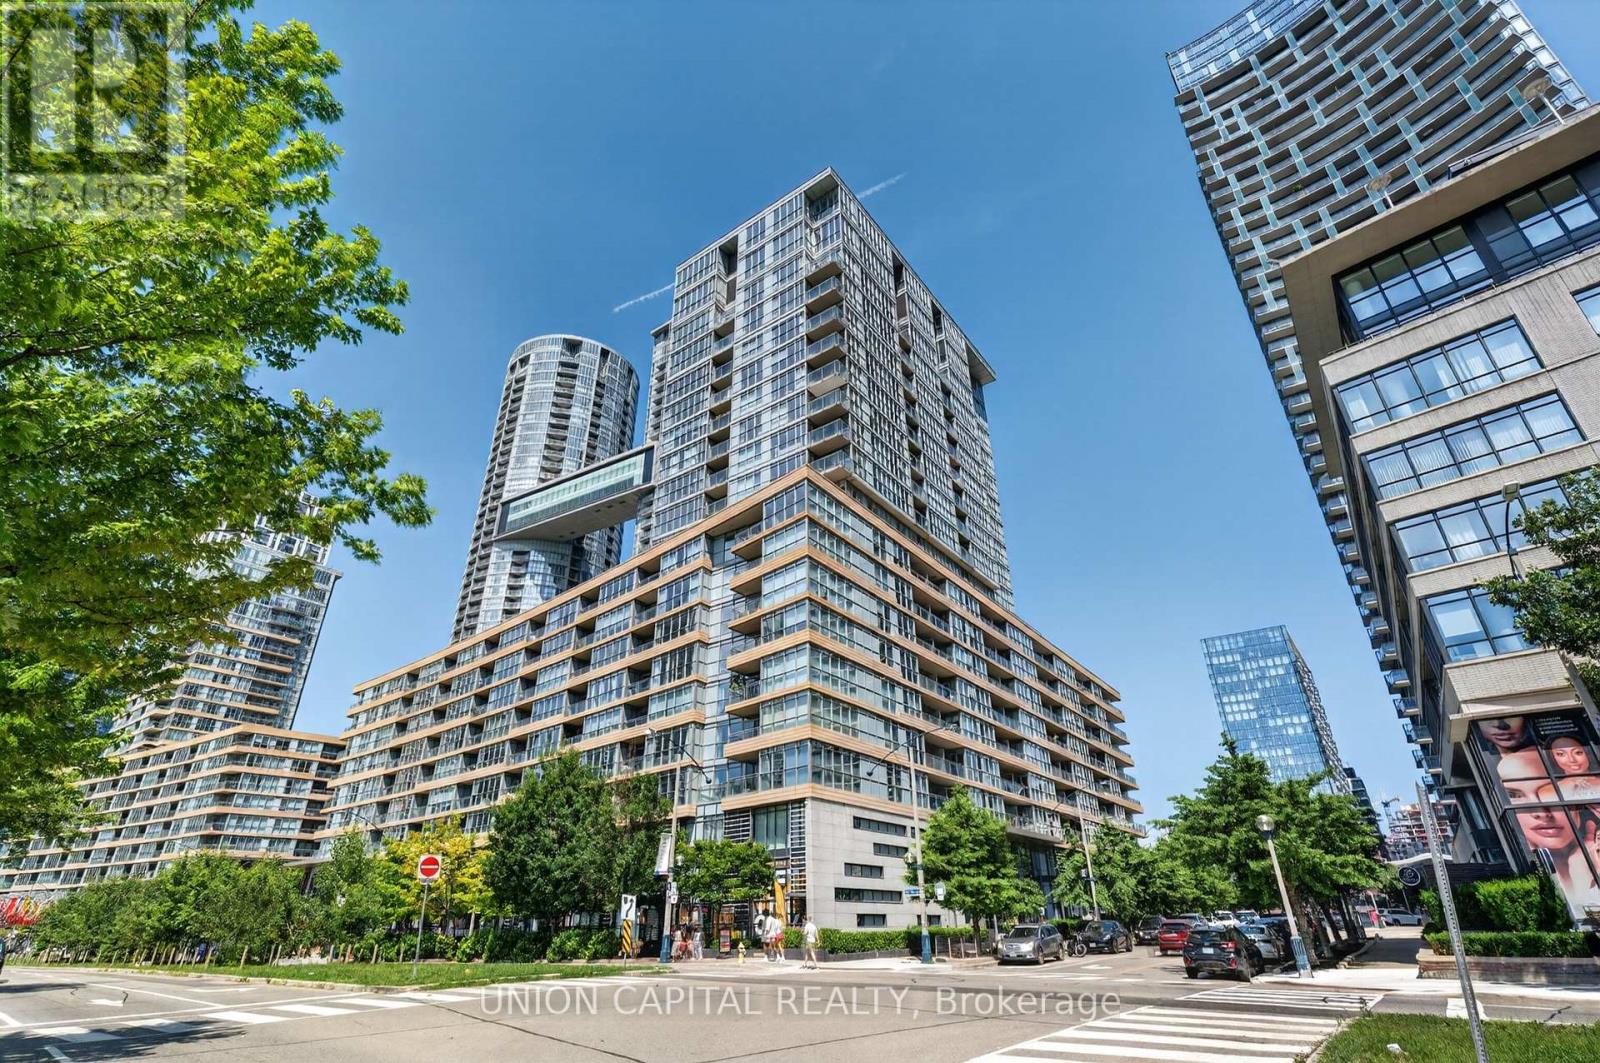
551 - 10 Capreol Court
Toronto, Ontario
Welcome to 10 Capreol Court, where urban convenience meets an exceptional downtown lifestyle! This freshly renovated 1-bedroom + den suite features an open, functional layout that maximizes space and natural light, making it ideal for professionals, first-time buyers, or investors. Enjoy direct access to Canoe Landing Park and the Canoe Landing Community Recreation Centre, offering green space, sports facilities, and year-round activities right outside your door. Just a 10-minute walk to The Well, one of Toronto's premier destinations for shopping, dining, and entertainment. Minutes from the Lake Ontario waterfront, scenic walking and cycling trails, and surrounded by an abundance of restaurants, cafés, and nightlife. Walk to iconic landmarks including Rogers Centre, the CN Tower, and Toronto's vibrant Entertainment District. With immediate access to TTC streetcars and excellent transit connections, commuting throughout the city is effortless. Experience the best of downtown Toronto living in one of the city's most sought-after neighbourhoods. (id:63616)
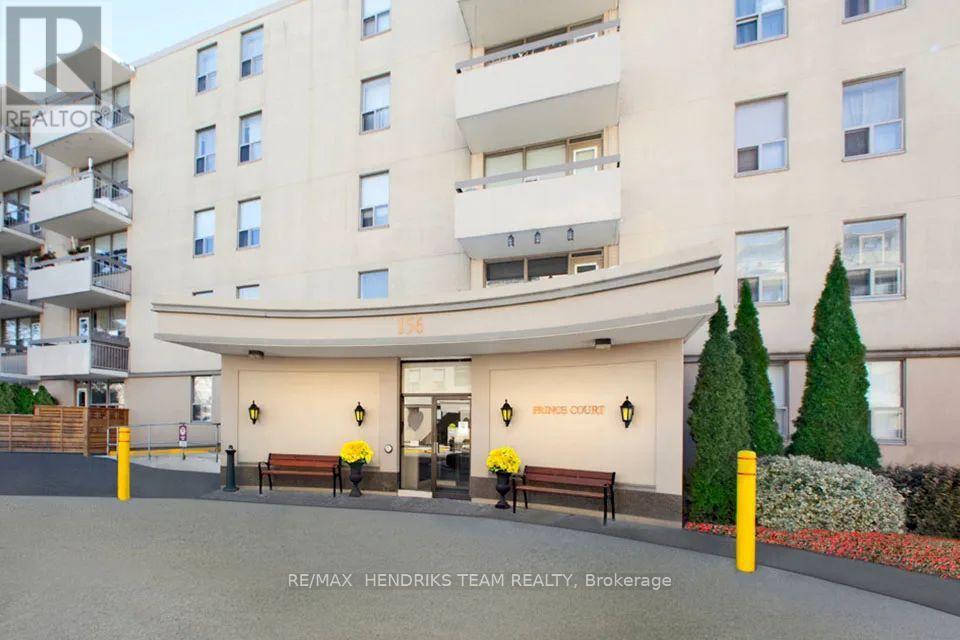
111 - 158 Fitch Street
Welland, Ontario
Rare first floor apartment! Welcome to Princess Manor one of the most desired mature-living rental apartments in Welland. Whether its cooking up your favourite steak at the BBQ patio, or making new friends at one of the many resident events, you will be inspired by the sense of community. This bright unit features an open concept living room, dining room, and white kitchen with stainless steel appliances. Lots of windows bringing in plenty of natural light from the ground-level patio. In this unit you'll also find a good sized bedroom with a closet and a beautiful white 4-piece bathroom. Enjoy a game of billiards in the social room or work on your fitness in the gym, there's a place here for you! Full laundry facility on site. Located across the street from the beautiful Chippawa Park and close to all major amenities including shopping, schools, places of worsphip and much more! Don't miss out on your chance to call this home! (id:63616)
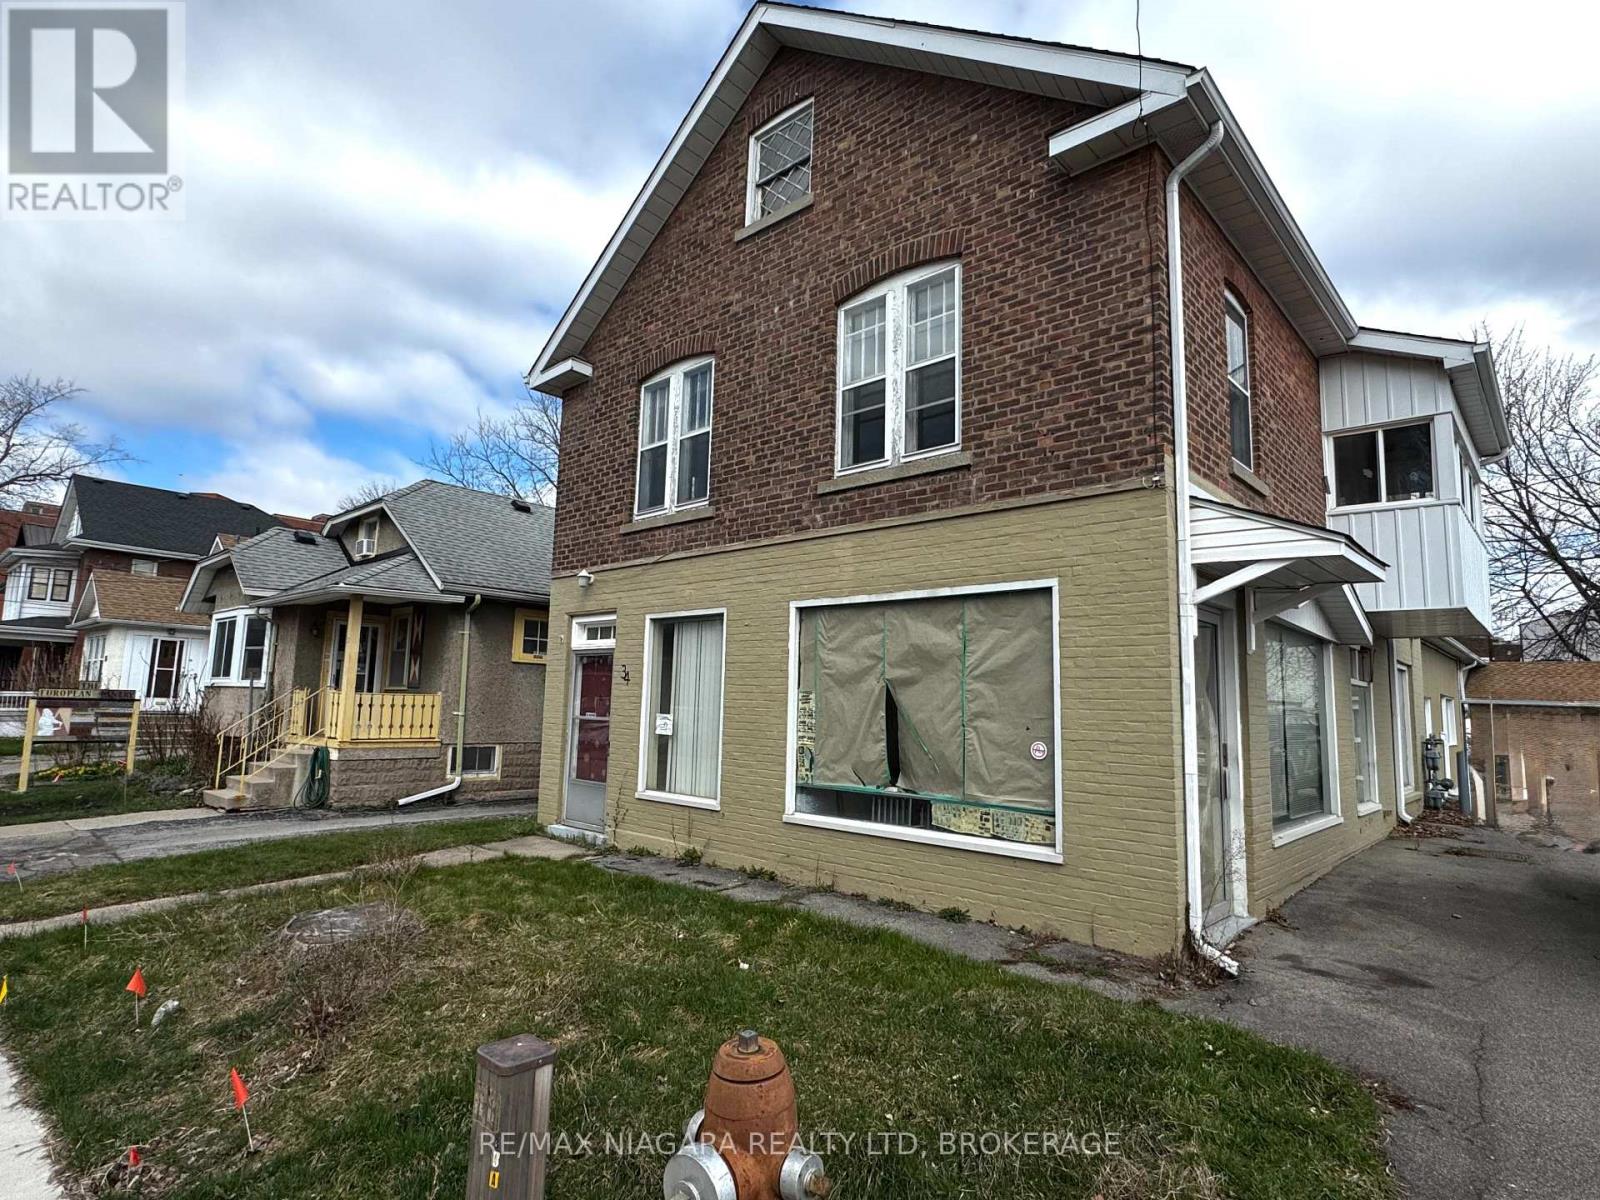
34 Avenue Place
Welland, Ontario
Welcome to 34 Avenue Place in Welland. This building has both a commercial main floor with many possibilities and a 2 bedroom apartment above with unfinished loft . Located across from the Welland Farmers Market. This building has plenty of room for your business needs. Close to downtown. (id:63616)
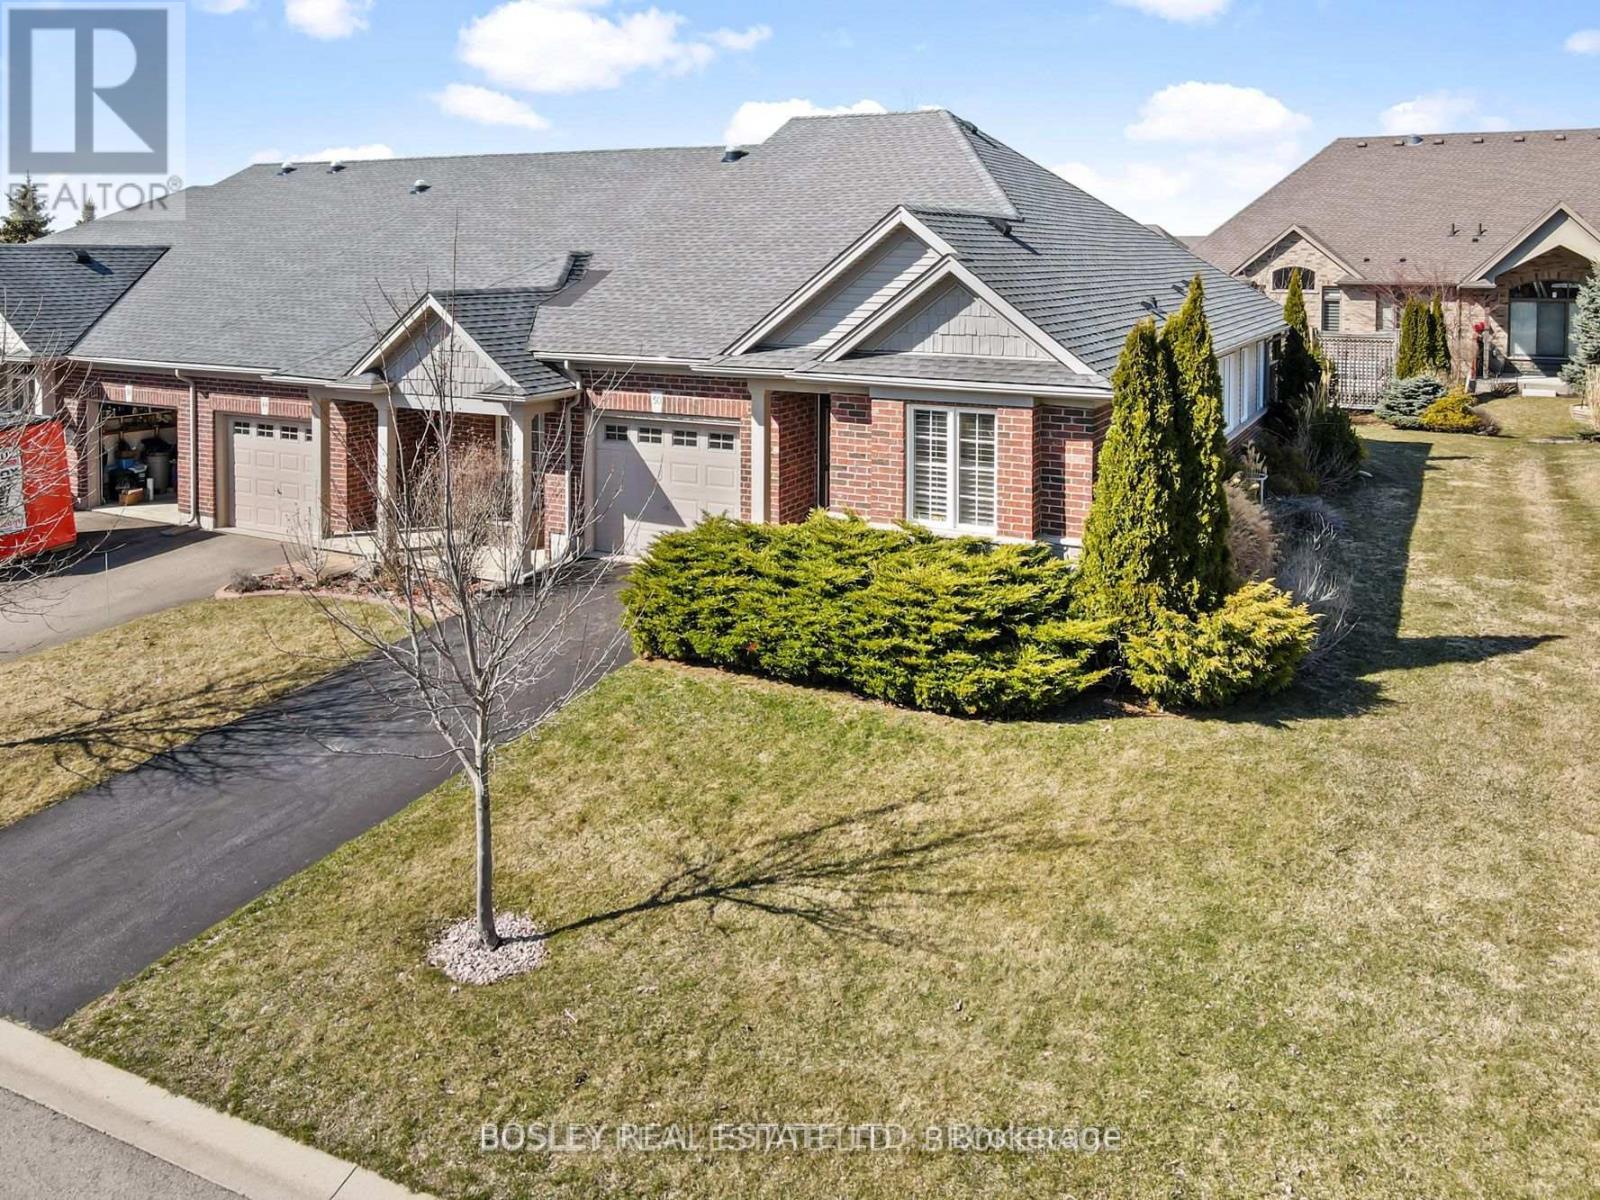
50 Aaron Trail
Welland, Ontario
END UNIT Bungalow townhome with 9 foot ceilings and an open concept design. Situated in the relaxed community of 'The Highlands', this home offers approximately 1800 sqft of finished living space on both levels and is tastefully decorated in neutral tones. The space provides loads of natural light, California shutters and a large sliding door with easy access to the covered patio for outdoor living. The generously sized primary bedroom has a 4 piece ensuite, walk-in closet, as well as two more closets in this exclusive space. The second bedroom, with double closet can also be used as a sitting room or office workspace. A second main floor bathroom with shower is conveniently located next to the main floor laundry closet. Inside access to the garage makes grocery day an easy task. A large kitchen peninsula and an abundance of cupboards will make food prep and entertaining a joy for you and your guests. Downstairs is a large bedroom with 4 pc ensuite and an additional large family room across the hall for movie night. There is no shortage of storage, two more (11x14) rooms with further development potential. There is a monthly homeowner's fee ($300/mo.) which includes lawn maintenance, snow removal, alarm monitoring and use of the community clubhouse that is private with exclusive use for 'The Highlands' neighbourhood members. The clubhouse has an indoor saltwater pool, hot tub, fitness center, pickleball courts and amenities to engage in social activities or host group events. Book your private viewing today! (id:63616)

209537 Highway 26
Blue Mountains, Ontario
RARE GEORGIAN BAY WATERFRONT OPPORTUNITY in the highly sought-after Craigleith area of The Blue Mountains, featuring 80 feet of pristine Georgian Bay beachfront. This charming and character-filled 4+1 bedroom, 2 full bathroom home offers breathtaking water views, unique architectural details, and extensive new upgrades throughout (Windows & Doors 2024, Roof 2023, Bathroom Upgrades 2025 & more)! Inside, a spacious foyer and mudroom with a new skylight provides plenty of room for storage and everyday convenience. Followed by a newly upgraded 3 pc. bathroom. The bright and airy open-concept kitchen and living space is highlighted by soaring ceilings, exposed wood beams, water views and an abundance of natural light. Enjoy spectacular views of Georgian Bay from the large back deck and from two private bedroom walkout decks upstairs overlooking the water. Upstairs, 4+1 bedrooms and a full 3-piece bath offers living flexibility and comfort. The professionally landscaped property is surrounded by mature trees and features front and back decks, generous parking for family and guests, and a substantial retaining wall along the beachfront for long-term value protection. Located steps from some of Ontario's premier ski clubs and outdoor attractions, including Georgian Peaks, Blue Mountain, Alpine Ski Club, Craigleith, Georgian Trail, beaches, and local conveniences such as Surf and Turf Butcher Shop and Circle K. Just minutes to Collingwood and Thornbury. Georgian Bay is known for having some of the cleanest water in Ontario and here, it's right at your doorstep. Get it while it lasts! Pre-listing inspection completed and upgrades/features sheet available. Waterfront easement/restrictions none (id:63616)
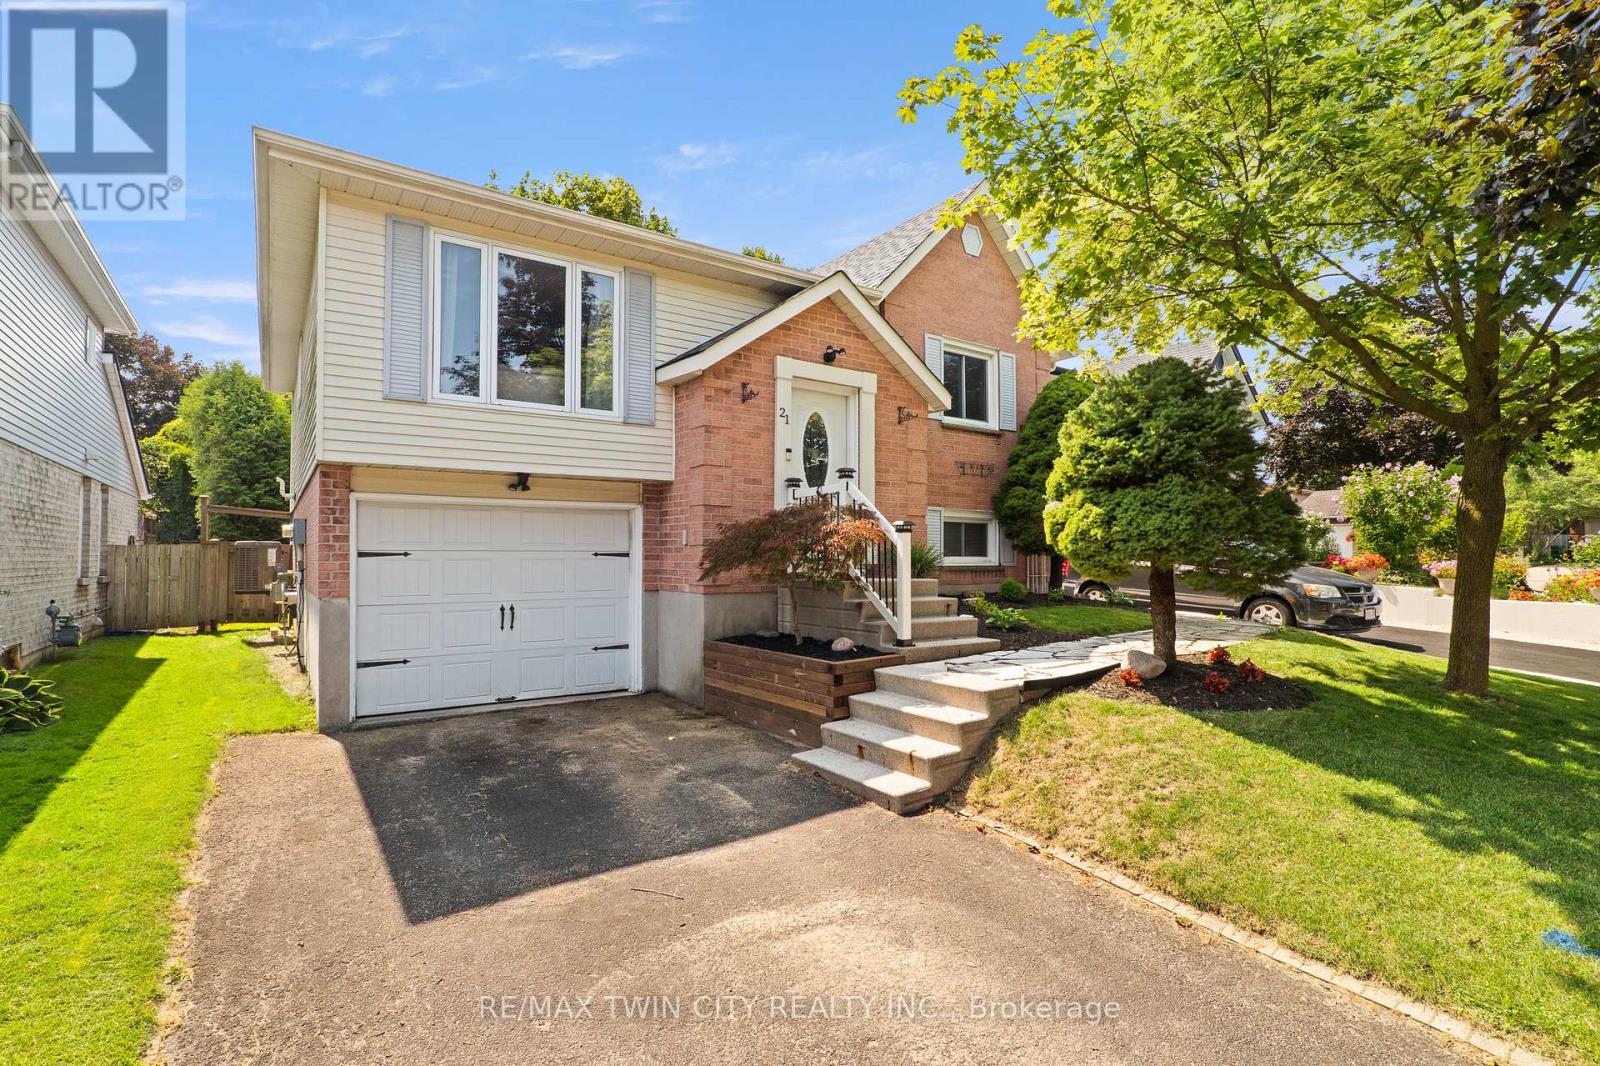
21 Golden Meadow Crescent
Kitchener, Ontario
Welcome to 21 Golden Meadow Crescent! This move-in-ready Forest Heights home has been thoughtfully updated from top to bottom, offering bright living spaces, modern finishes, & a backyard designed for everyday enjoyment. With 2 finished levels & a family-friendly location, it's a home that lets you settle in without the to-do list. Check out our TOP 7 reasons why this home is the right fit for you. #7: FAMILY-FRIENDLY LOCATION: Forest Heights remains one of Kitchener's most loved neighbourhoods. You're close to schools, parks, trails, shopping at The Boardwalk, & quick highway access. #6: CURB APPEAL: An extended driveway, mature trees, & landscaped front yard create an inviting first impression before you even step inside. #5: BRIGHT, OPEN MAIN FLOOR: The carpet-free main level features hardwood flooring, crown moulding, & large windows that fill the space with natural light. The living & dining areas flow seamlessly for easy everyday living. #4: UPDATED EAT-IN KITCHEN: Quartz countertops, S/S appliances, ample cabinetry, & a functional layout make this kitchen the heart of the home. The dining area sits beside the walkout to the deck, keeping indoor & outdoor living connected. #3: BACKYARD LIVING: A deck with gazebo, flagstone patio, mature landscaping, & a fully fenced yard create a private outdoor retreat perfect for barbecues, gatherings, or quiet evenings at home. #2: BEDROOMS & BATHROOMS: Upstairs offers two spacious bedrooms, including a primary suite with privilege access to the updated 5-piece bathroom featuring double sinks, a shower, & a soaker tub. The lower level adds a third bedroom & a convenient powder room. #1: FINISHED LOWER LEVEL: The carpet-free lower level provides a warm, comfortable rec room along with laundry and storage-ideal for relaxing, hosting, or creating a dedicated workspace. Move-in-ready finishes. A backyard you'll truly use. And a neighbourhood that makes everyday life easy. That's what makes this home stand out. (id:63616)
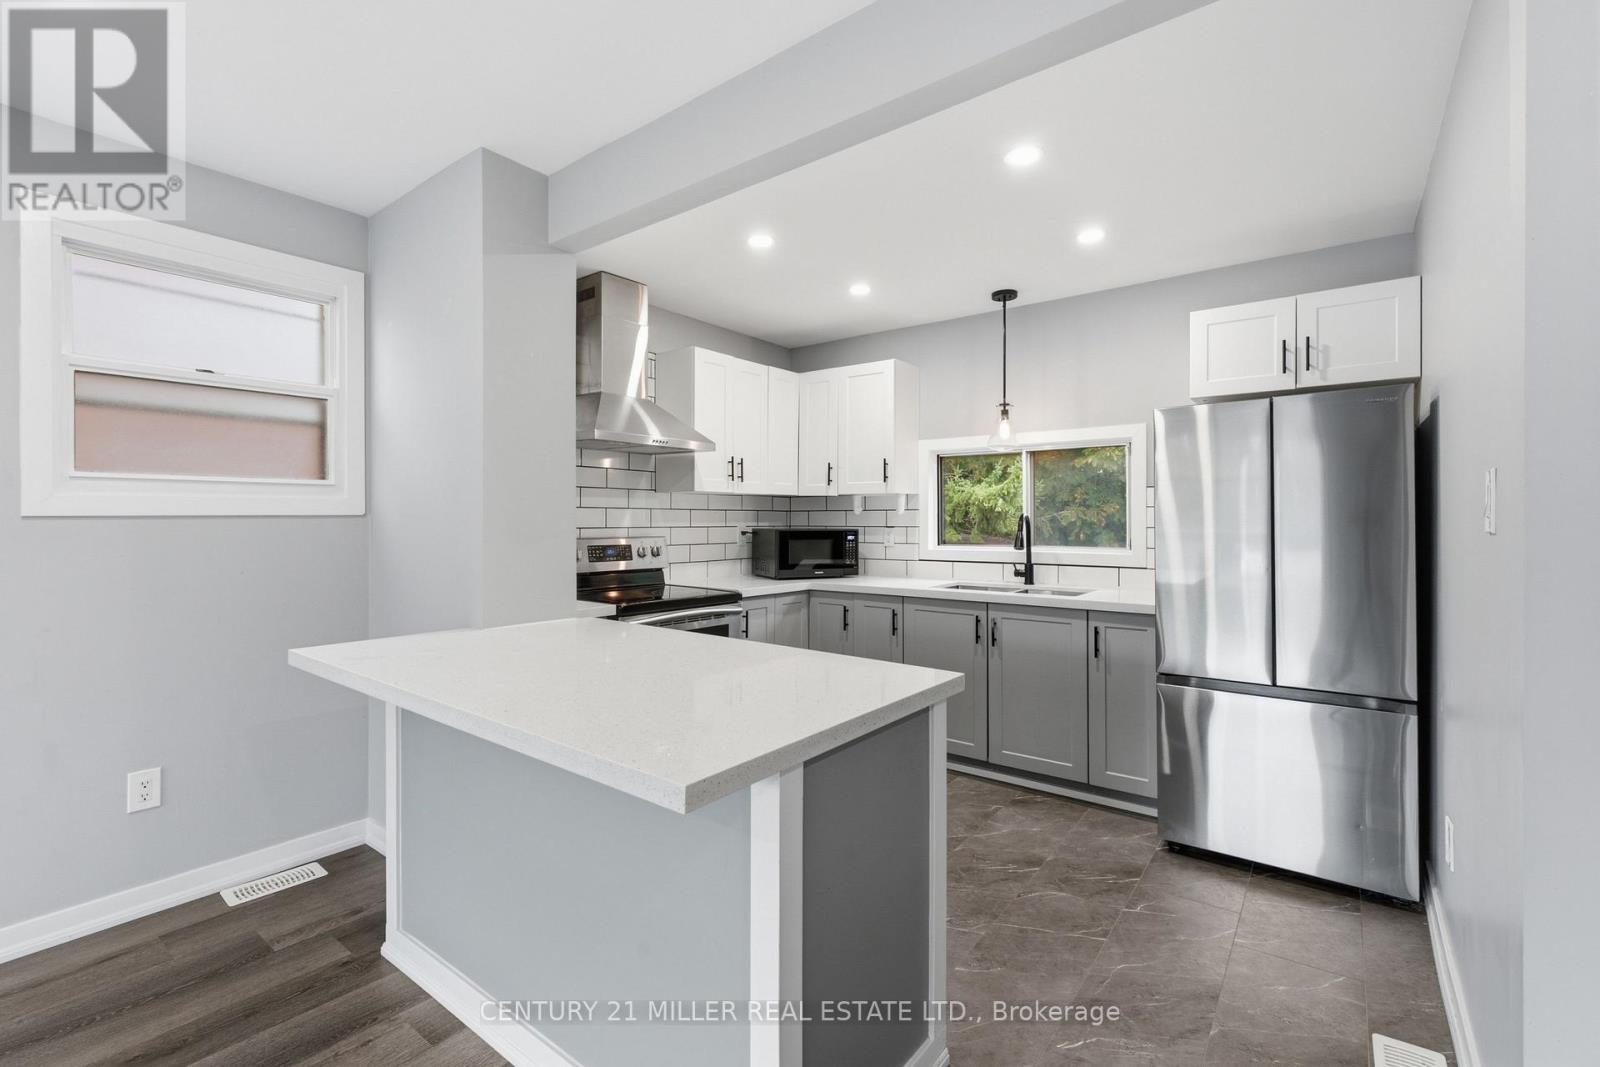
Main Floor - 67 East 13th Street
Hamilton, Ontario
Discover the charm of 67 East 13th! This fully renovated unit on the main floor offers a spacious and inviting open concept living area, complete with stainless steel appliances and a dishwasher! The home features two spacious bedrooms, in-unit laundry, and one driveway parking spot with additional street parking. Enjoy the outdoors in the shared backyard or explore the local lifestyle with a variety of hiking trails and parks like Inch Park and Bruce Park just moments away. (id:63616)
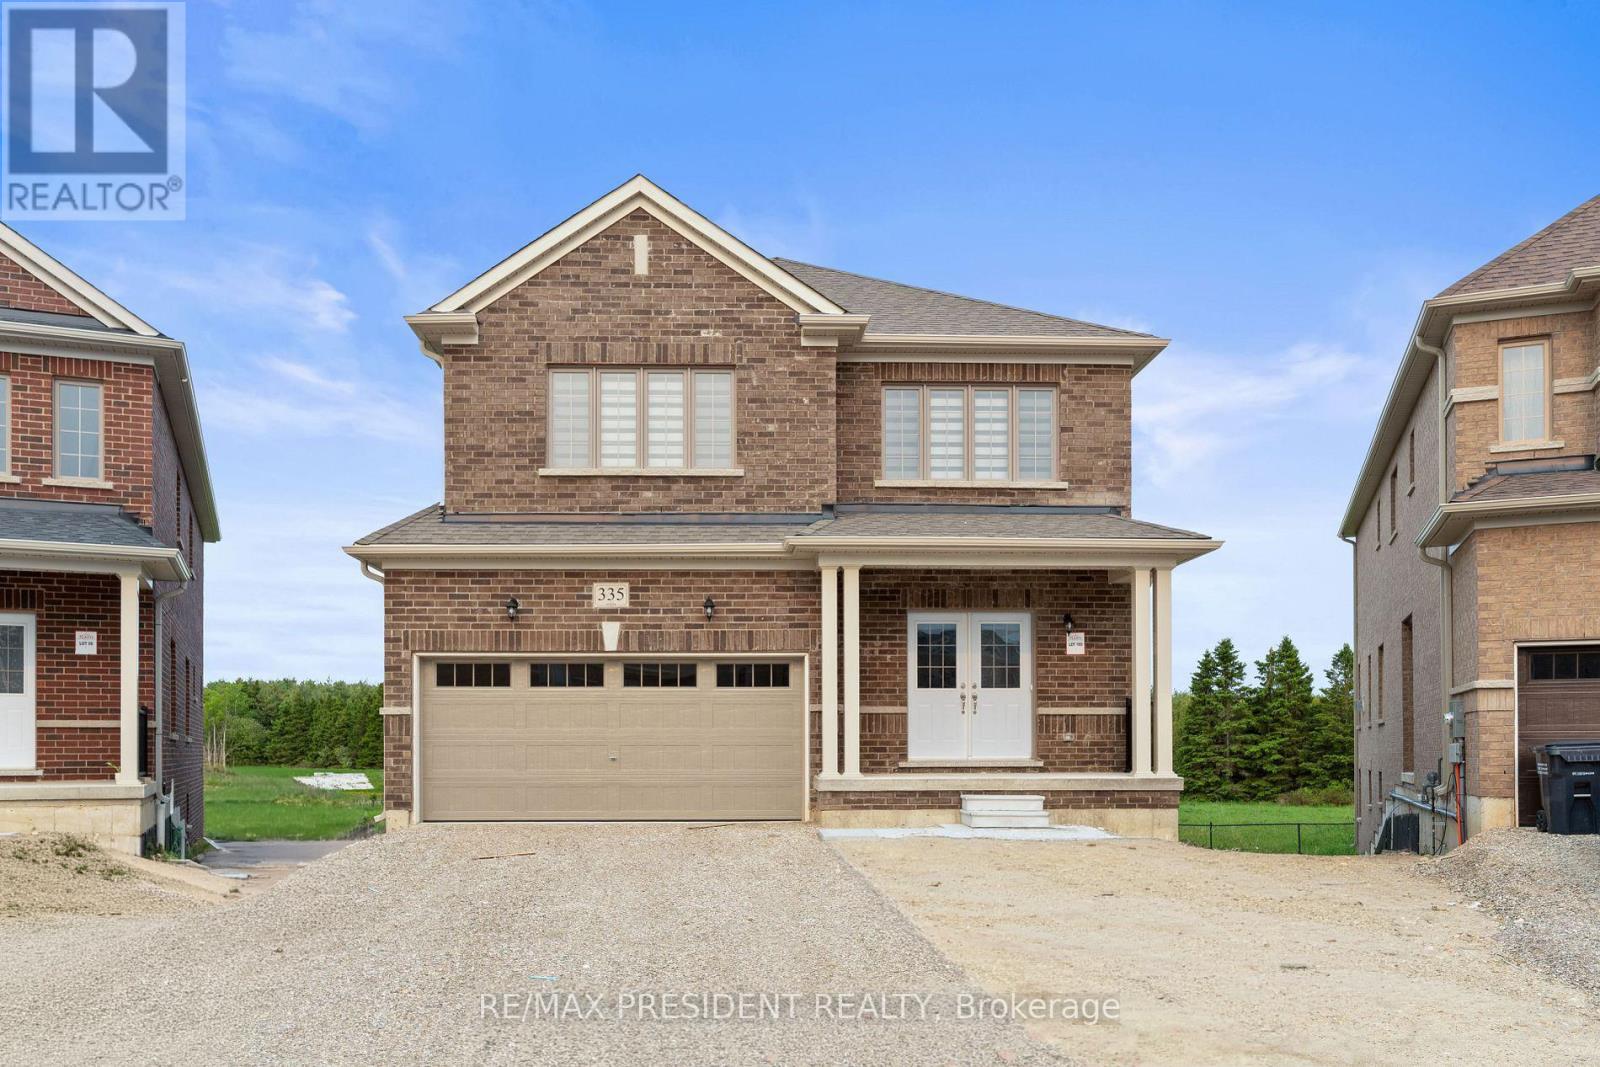
335 Russell Street
Southgate, Ontario
A rare opportunity to own a premium north-facing pie-shaped ravine lot with a walkout basement in the growing community of Dundalk, Offering approximately 3,063 sq. ft. above grade (as per builder's plan), this stunning home features an open-concept layout designed for modern family living. The main floor includes a private office, separate living, dining, and family rooms, a modern kitchen with granite countertops and ample storage, and a convenient main-floor laundry room. Hardwood flooring extends throughout the main floor and second-floor hallway. Upstairs, you'll find a spacious loft/den and four generously sized bedrooms, providing plenty of space for a growing family. The walkout basement and premium ravine lot offer exceptional privacy and beautiful natural views from your backyard. Located in a family-friendly neighborhood close to Hwy 10, schools, parks, shopping, banks, libraries, churches, plazas, and other everyday amenities. Don't miss this exceptional opportunity to own a beautiful home in one of Dundalk's most desirable (id:63616)
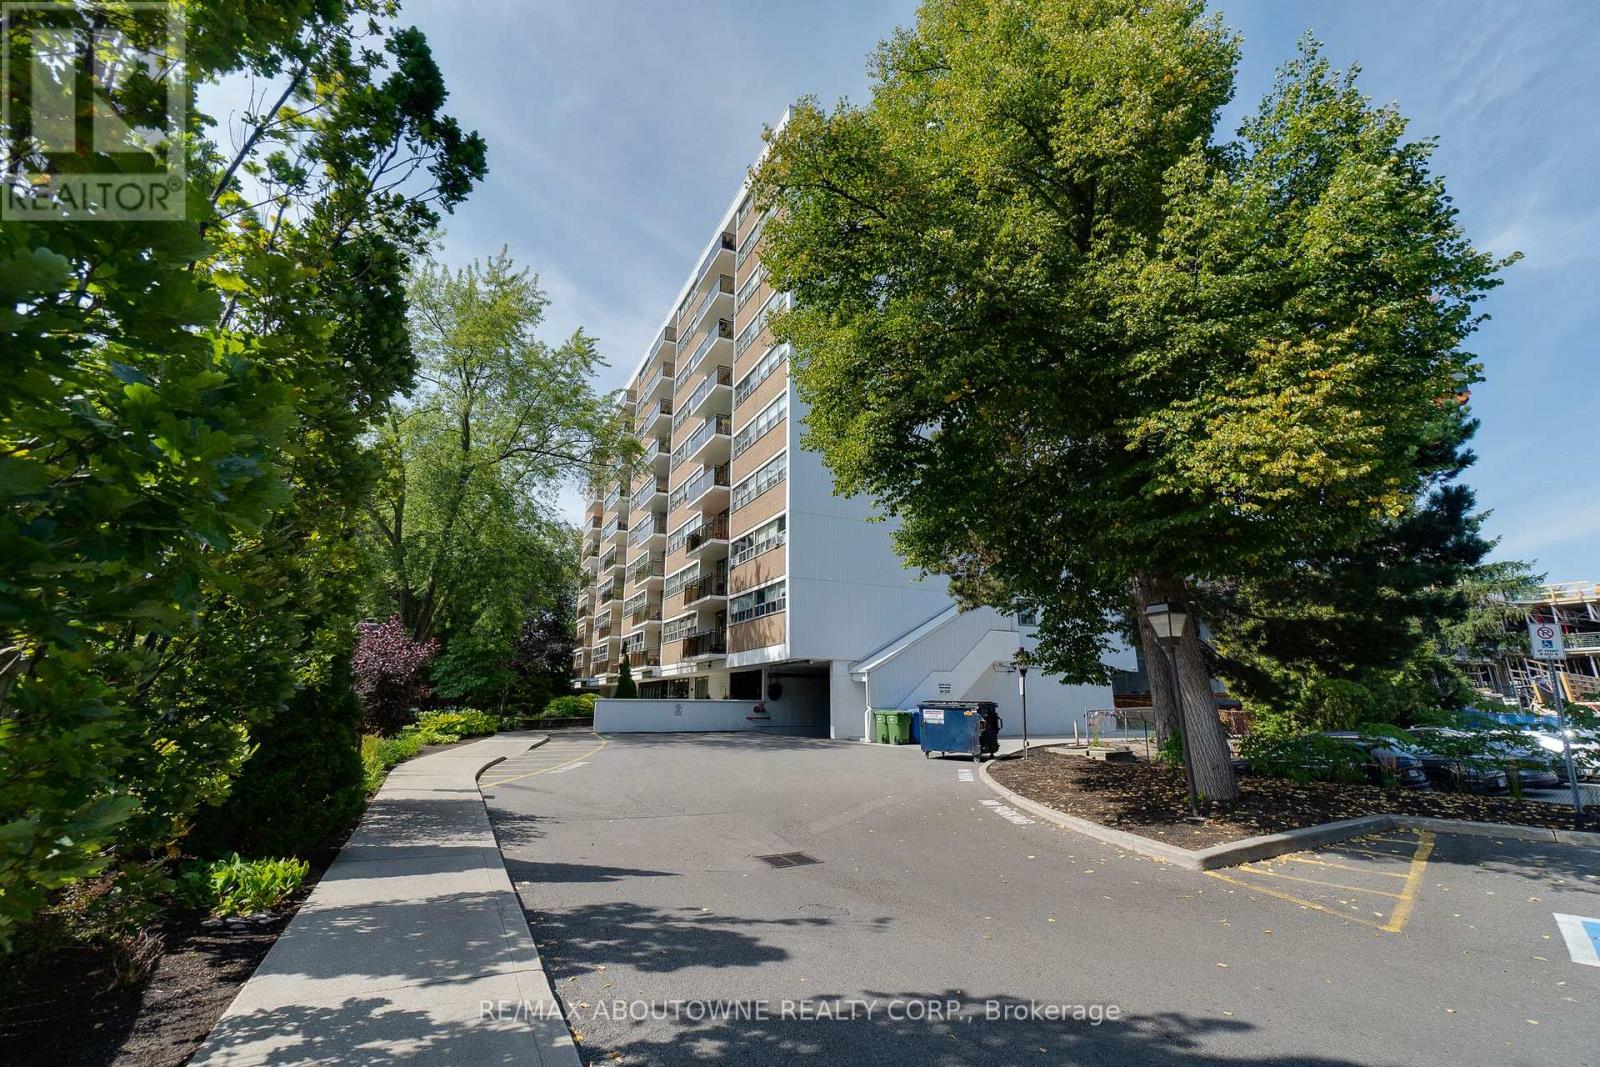
507 - 212 Kerr Street
Oakville, Ontario
Desirable south-facing suite at Arbour Glen, quietly set back in the heart of vibrant Kerr Village. Enjoy an open outlook and natural light with unobstructed views. This bright, inviting 960 sq. ft. 2-bedroom condo offers well-proportioned living space with a warm, updated interior and peaceful views over lush green grounds. Improvements include an updated kitchen and bathroom, open-concept living and dining area, and quality laminate flooring throughout - a clean, move-in-ready home reflecting pride of ownership. Includes walk-in ensuite locker/storage space. Enjoy strolling to Kerr Village cafes, restaurants and local shops, with downtown Oakville, waterfront parks, trails, and the lake just minutes away. Easy access to transit, highways and everyday amenities. A perfect opportunity for downsizers, first-time buyers or anyone seeking relaxed, connected living in one of Oakville's most loved neighbourhoods. (id:63616)
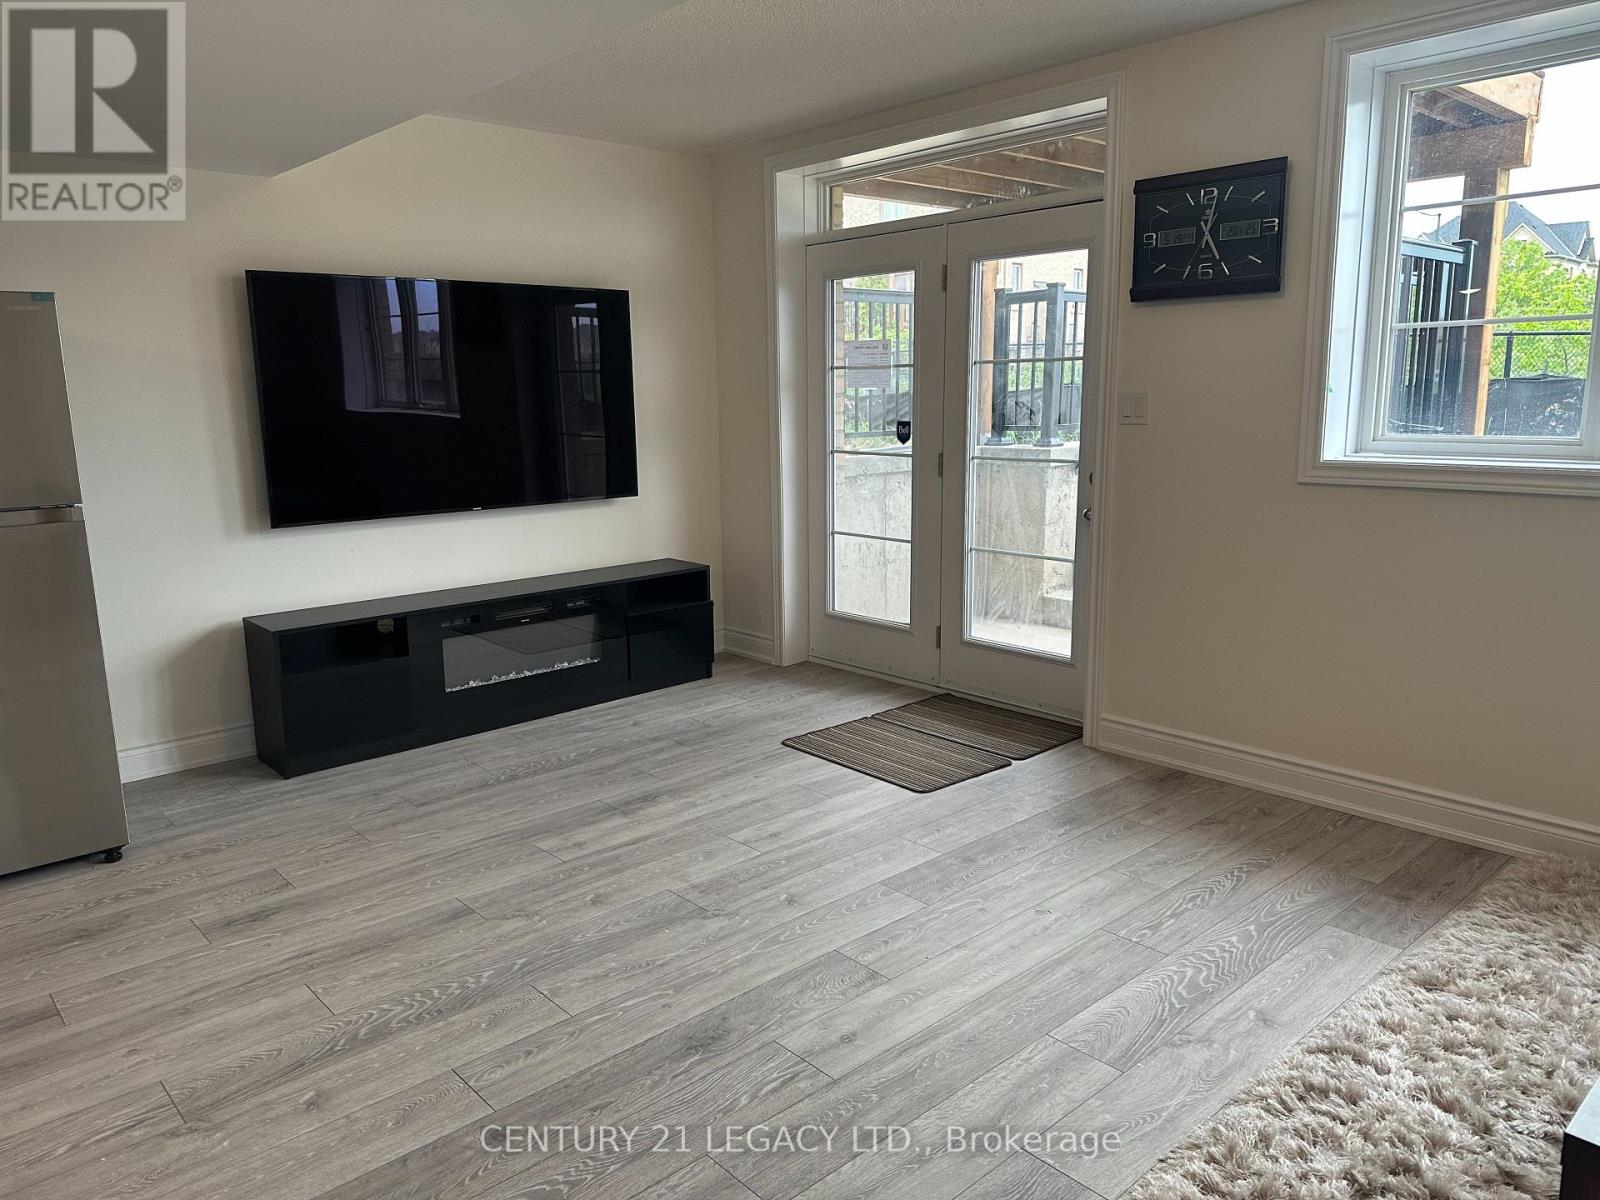
Wo Bsmt - 42 Lost Canyon Way
Brampton, Ontario
Legal Furnished Walk- Out Basement In The Heart Of The Multimillion-Dollar Credit Valley Neighborhood Features Two Bedrooms,One Washroom, And Is Tastefully Furnished. Also Enjoy A Ravine View With A Pond And No Houses In The Back To Ensure Privacy.The Living Area Is Cozy And Well-Lit, With Comfortable Seating And A Coffee Table. This Space Also Includes A 75-Inch Tv AndFireplace To Meet Your Theatre Needs! The Kitchen Is Fully Equipped With Essential Stainless Steel Appliances And Ample StorageSpace. The Bedrooms Offer A Peaceful Retreat With Comfortable Beds. The Washroom Is Conveniently Located And Includes TheNecessary Fixtures. Separate Laundry Is Included For Your Convenience. Also Near Mount Pleasant Go Station And Brampton TransitBus Stops For Easy Commute. Available for short or long ter (id:63616)
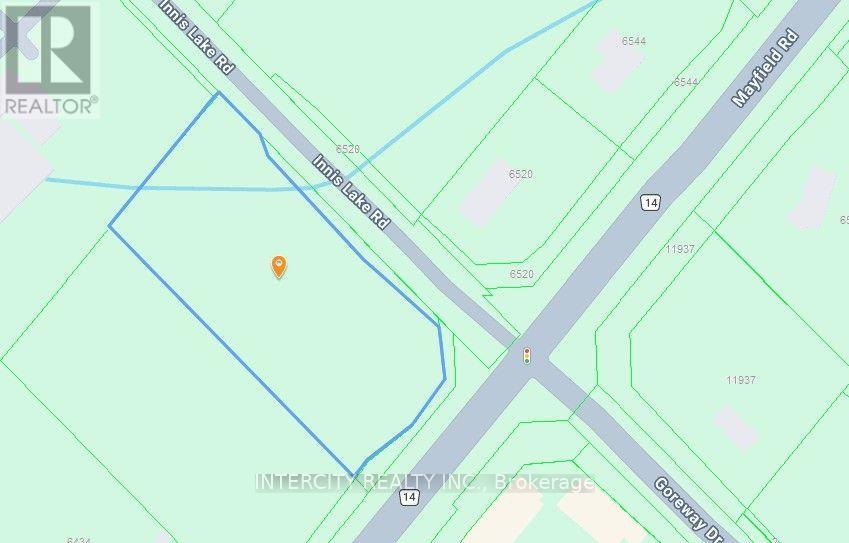
0 Mayfield Road
Caledon, Ontario
Prime 2.673 Acre parcel located on the Northwest corner of Innis Lake Rd. and Mayfield Rd., located in a Designated Growth Area and expected to be employment lands although commercial zoning is logical as well. (id:63616)
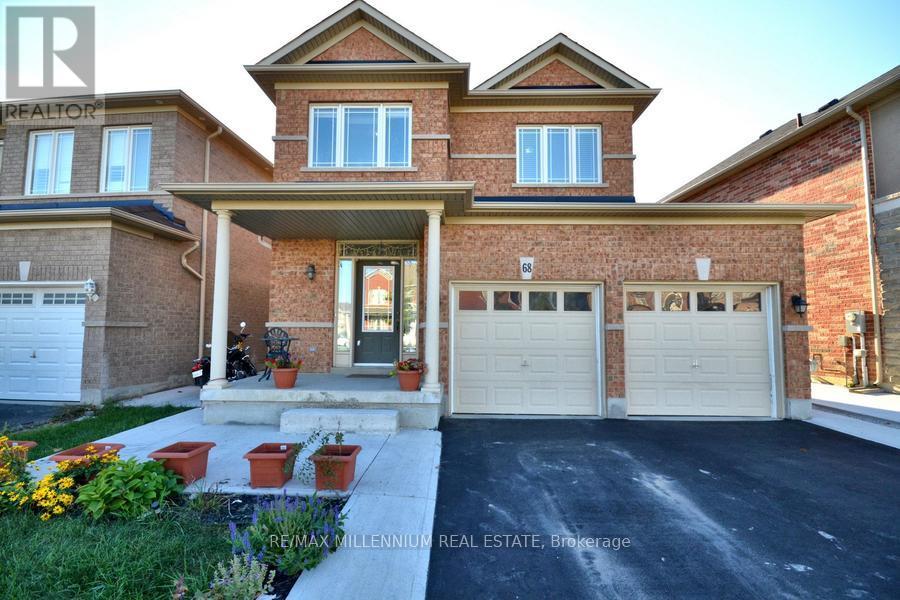
68 Skyvalley Drive
Brampton, Ontario
((Stunning Detached Home For Lease In The Most Desirable Location of Castlemore)) | [[4Bedrooms]] | [[3 Washrooms]] | ((Closer To Gore Meadows Community Centre & Library)) | ((Walking Distance To Transit)) | (Walking Distance To Grocery Store) | (((Walking DistanceTo 4 Major Schools Nearby))) | (Park Steps Away) | ((Main Floor 9Ft Ceiling)) | ((Convenient Main Floor Laundry)) | [[[Lot's of Natural Light Through The House]]] | ((NoCarpet in The House)) | ((Hardwood Floors On Main & Upper Floor)) | [[Huge Kitchen WithGranite Counter Tops]] | ((Oak Stairs)) | ((open Concept Floor Plan)) | [[Huge BackyardW/Upgraded Vinyl Fence]] | [[[[Won't Last Long]]]] (id:63616)
412 - 2475 Old Bronte Road
Oakville, Ontario
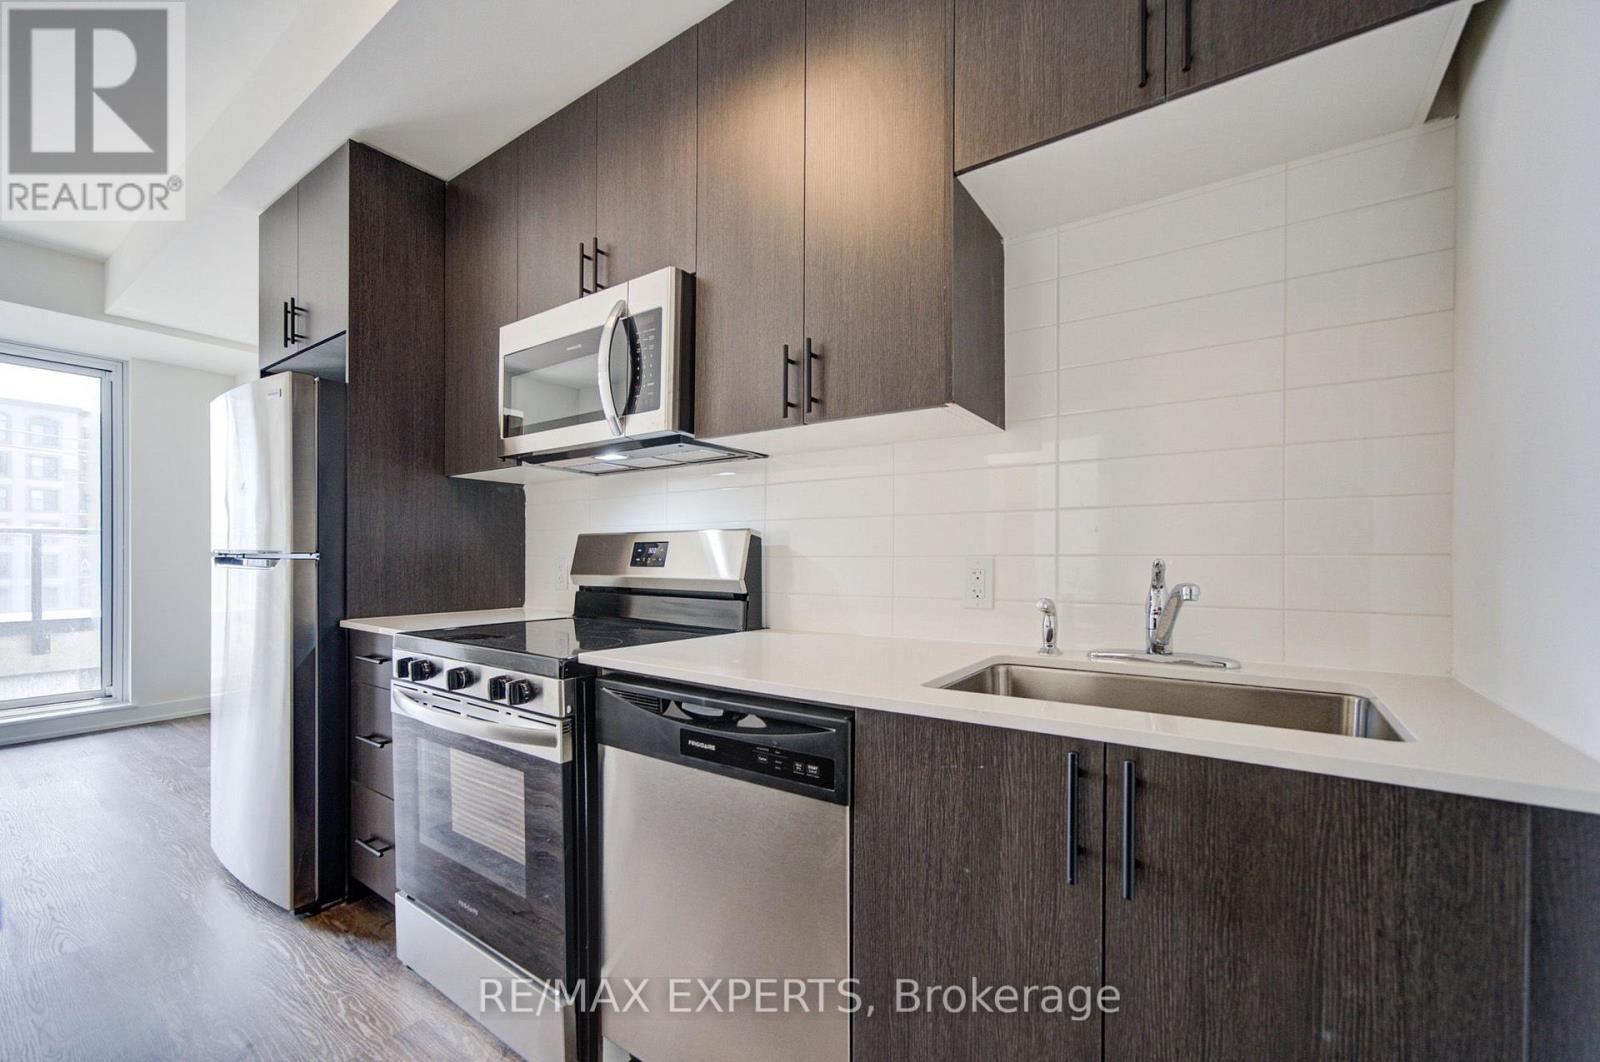
Welcome to Unit 412 at 2475 Old Bronte Road! Step into a bright and contemporary suite featuring an inviting open-concept layout, soaring 10-foot ceilings, durable luxury vinyl flooring, and oversized windows that create an abundance of natural light throughout the home.The upgraded kitchen combines style and functionality with modern cabinetry, a generous centre island, and brand-new stainless steel appliances, making it ideal for both casual meals and entertaining. The spacious primary bedroom offers a walk-in closet, while the well-appointed second bedroom provides plenty of versatility for guests, children, or a dedicated home office. With two sleek, modern bathrooms, convenient in-suite laundry, and a private balcony, this suite has been thoughtfully designed for comfortable everyday living. Residents also benefit from the innovative 1 VALET smart building system, providing added security and seamless day-to-day convenience. An exceptional range of amenities includes a beautifully designed rooftop terrace complete with BBQs, comfortable lounge areas, TVs, a covered pergola,and fireplace. Additional amenities include a fully equipped fitness centre, elegant partyroom, pet spa, and EV charging stations. Underground parking and a storage locker areavailable for an additional fee. Located close to an array of shopping, dining, schools, parks, and public transit, the property is also conveniently situated near Oakville Trafalgar Memorial Hospital with easy access to both the QEW and Highway 407. Whether commuting or enjoying everything Oakville has to offer, this location provides an ideal balance of convenience and lifestyle. Discover modern condominium living in one of Oakville's newest and most distinctive communities. Book your private showing today! (id:63616)
3308 Liptay Avenue
Oakville, Ontario
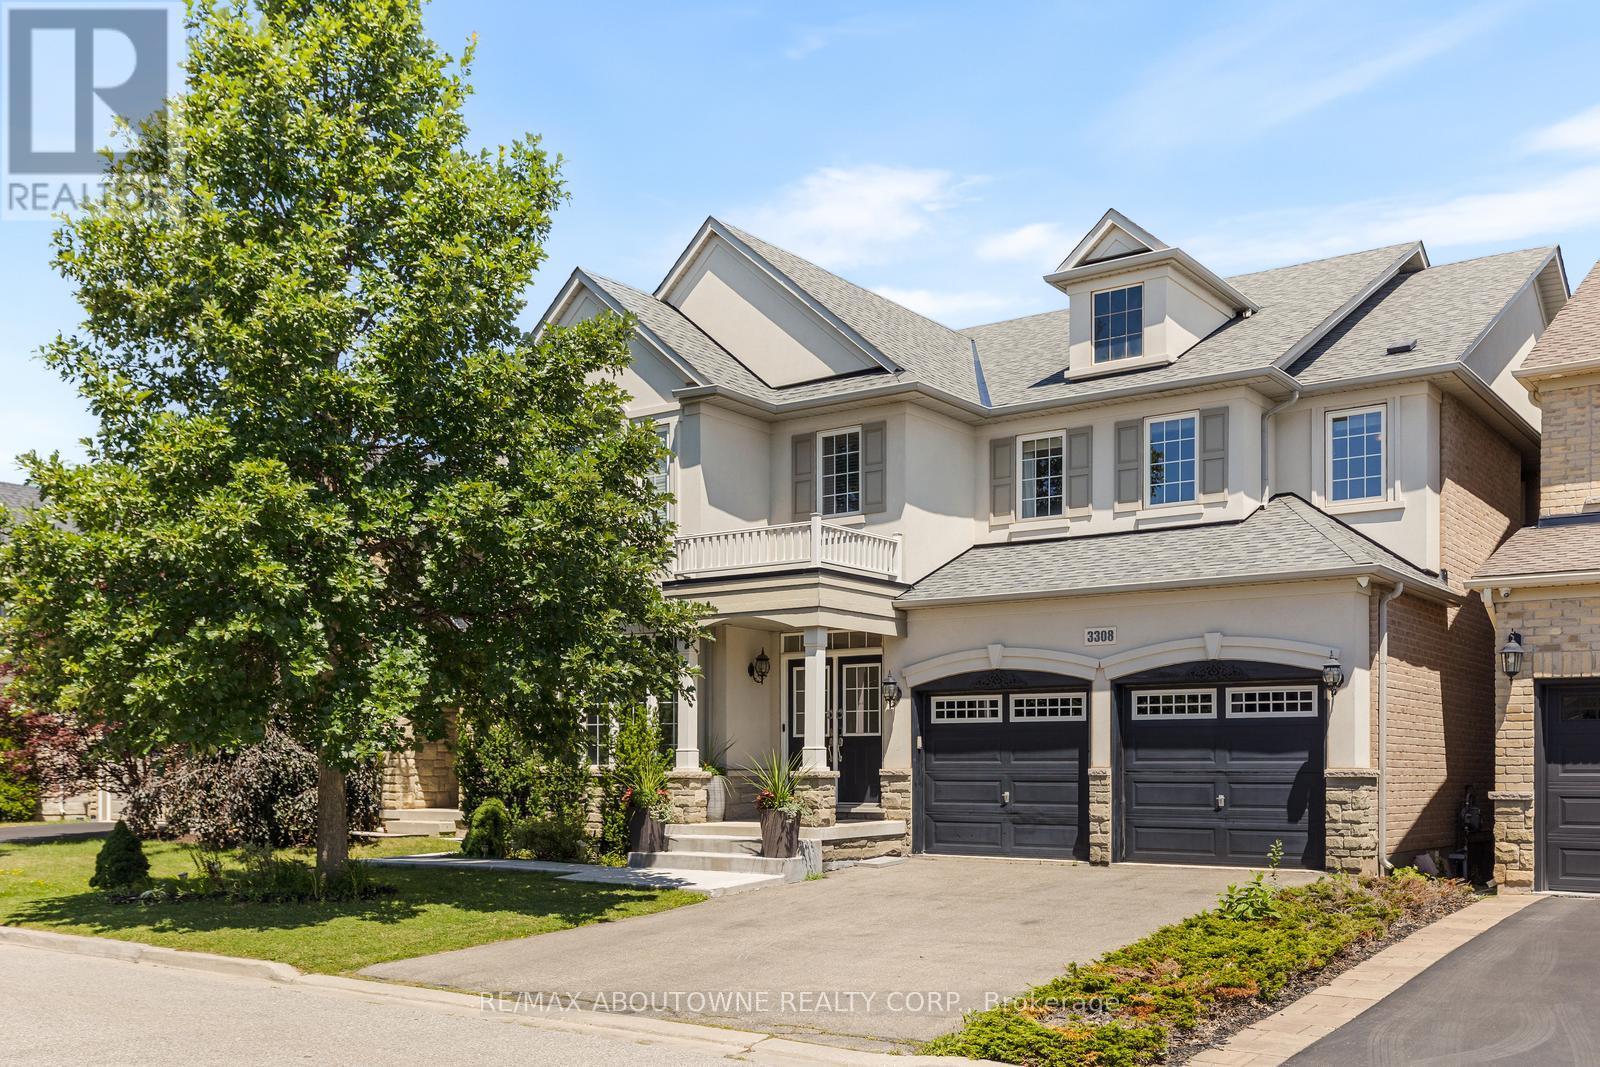
Welcome to this exquisite 4+2 bedroom executive home with a double-car garage, nestled in Oakville's prestigious Bronte Creek community. Combining timeless elegance, exceptional living space, & outstanding functionality, this impressive home is perfectly located just steps from scenic walking & biking trails, Colonel William Woods Park, & Bronte Creek Provincial Park, offering an exceptional lifestyle for families and outdoor enthusiasts. A grand double-door entry welcomes you into a beautifully appointed interior featuring rich hardwood flooring, elegant French doors, a stunning bow window, and thoughtfully designed living spaces. The chef-inspired kitchen is the heart of the home, showcasing premium Wolf and Sub-Zero appliances, porcelain tile flooring, a spacious breakfast area, abundant cabinetry, and generous workspace-perfect for everyday living and entertaining. The formal dining room is ideal for hosting memorable gatherings, while the inviting family room features a cozy fireplace, creating the perfect place to relax. The upper level offers 3 full bathrooms highlighted by a luxurious primary retreat complete with a walk-in closet and a spa-inspired 5-piece ensuite. Three additional generously sized bedrooms and a dedicated home office provide ample space for growing families and those working from home. The professionally finished walkout basement significantly expands the living space, featuring a large recreation room, a second kitchen, two spacious bedrooms, two full bathrooms, a second fireplace, and two separate walk-up entrances to the backyard-ideal for extended family, multi-generational living, or entertaining. Additional features include a convenient main-floor laundry room and the highly desirable benefit of no sidewalk, no street lamp, and no hydro boxes on the property, providing enhanced curb appeal, additional parking, and added privacy. This exceptional home offers the perfect blend of luxury, comfort, and an unbeatable Bronte Creek location (id:63616)
68 - 31 Honeycrisp Crescent
Vaughan, Ontario
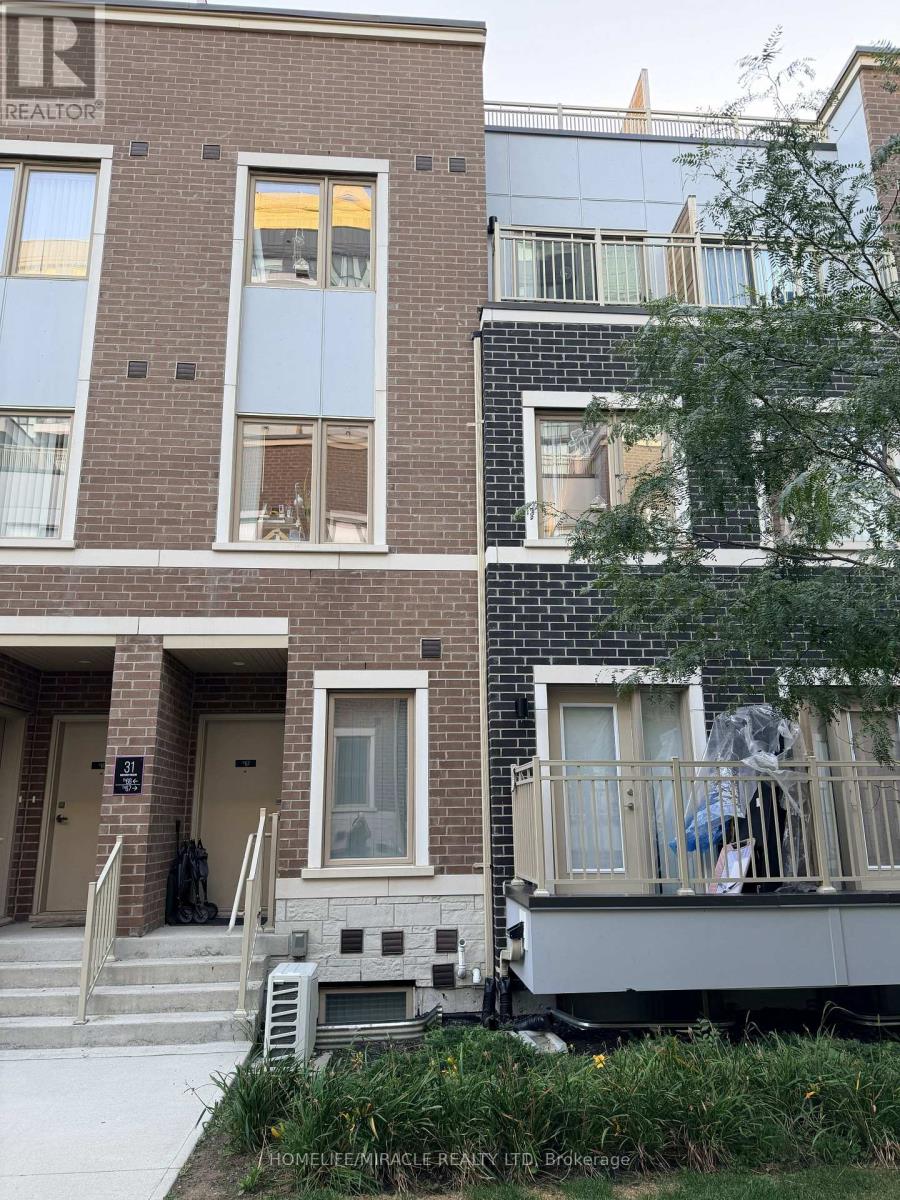
Welcome to this beautifully upgraded luxury condo townhouse in the heart of Vaughan Metropolitan Centre, built by Menkes. This move-in-ready home offers modern, family-friendly living with high-end laminate flooring throughout main floor, soaring 9-ft ceilings, pot lights, and a sleek kitchen featuring stainless steel appliances. Two spacious bedrooms with closets and 3 bathrooms provide comfort and functionality for end-users or investors alike. The unit includes 1 parking space. Currently tenanted on a month-to-month basis - an excellent opportunity for investors seeking immediate rental income, or buyers looking to move in with proper notice. Ideally located just a short walk to VMC TTC Subway Station and transit hub, offering seamless access to downtown Toronto and the GTA, with quick connections to Highways 400, 407, and Hwy 7. Enjoy nearby dining at Great restaurants nearby, plus family-friendly attractions including Dave & Buster's, Canada's Wonderland, and local movie theatres. Walking distance to YMCA, GoodLife Fitness, IKEA, and the library, with Costco and Vaughan Mills Shopping Centre just a short drive away. (id:63616)
306 - 5200 Finch Avenue E
Toronto, Ontario
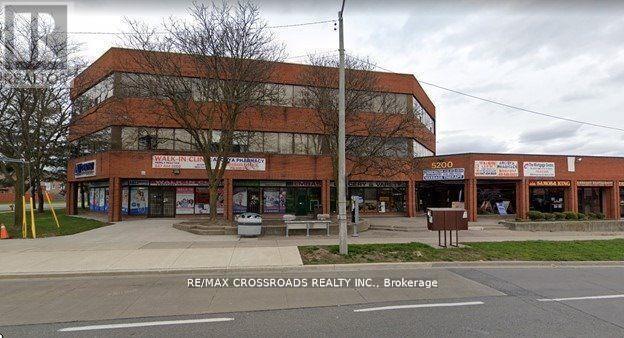
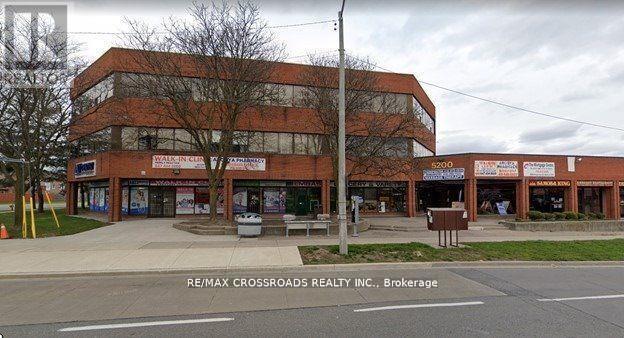
Well Maintained Professional Use Building, Conveniently Located North East Corner Middlefield & Finch East, Steps To Ttc And Close To Highways 401,407 & Shopping Malls. Utilities & T.M.I Include.Brokerage Remarks (id:63616)
311 - 5200 Finch Avenue E
Toronto, Ontario
Well Maintained Professional Use Building, Conveniently Located North East Corner Middlefield & Finch East, Steps To Ttc And Close To Highways 401,407 & Shopping Malls. Utilities & T.M.I Include.Brokerage Remarks (id:63616)
741 Milverton Boulevard
Toronto, Ontario
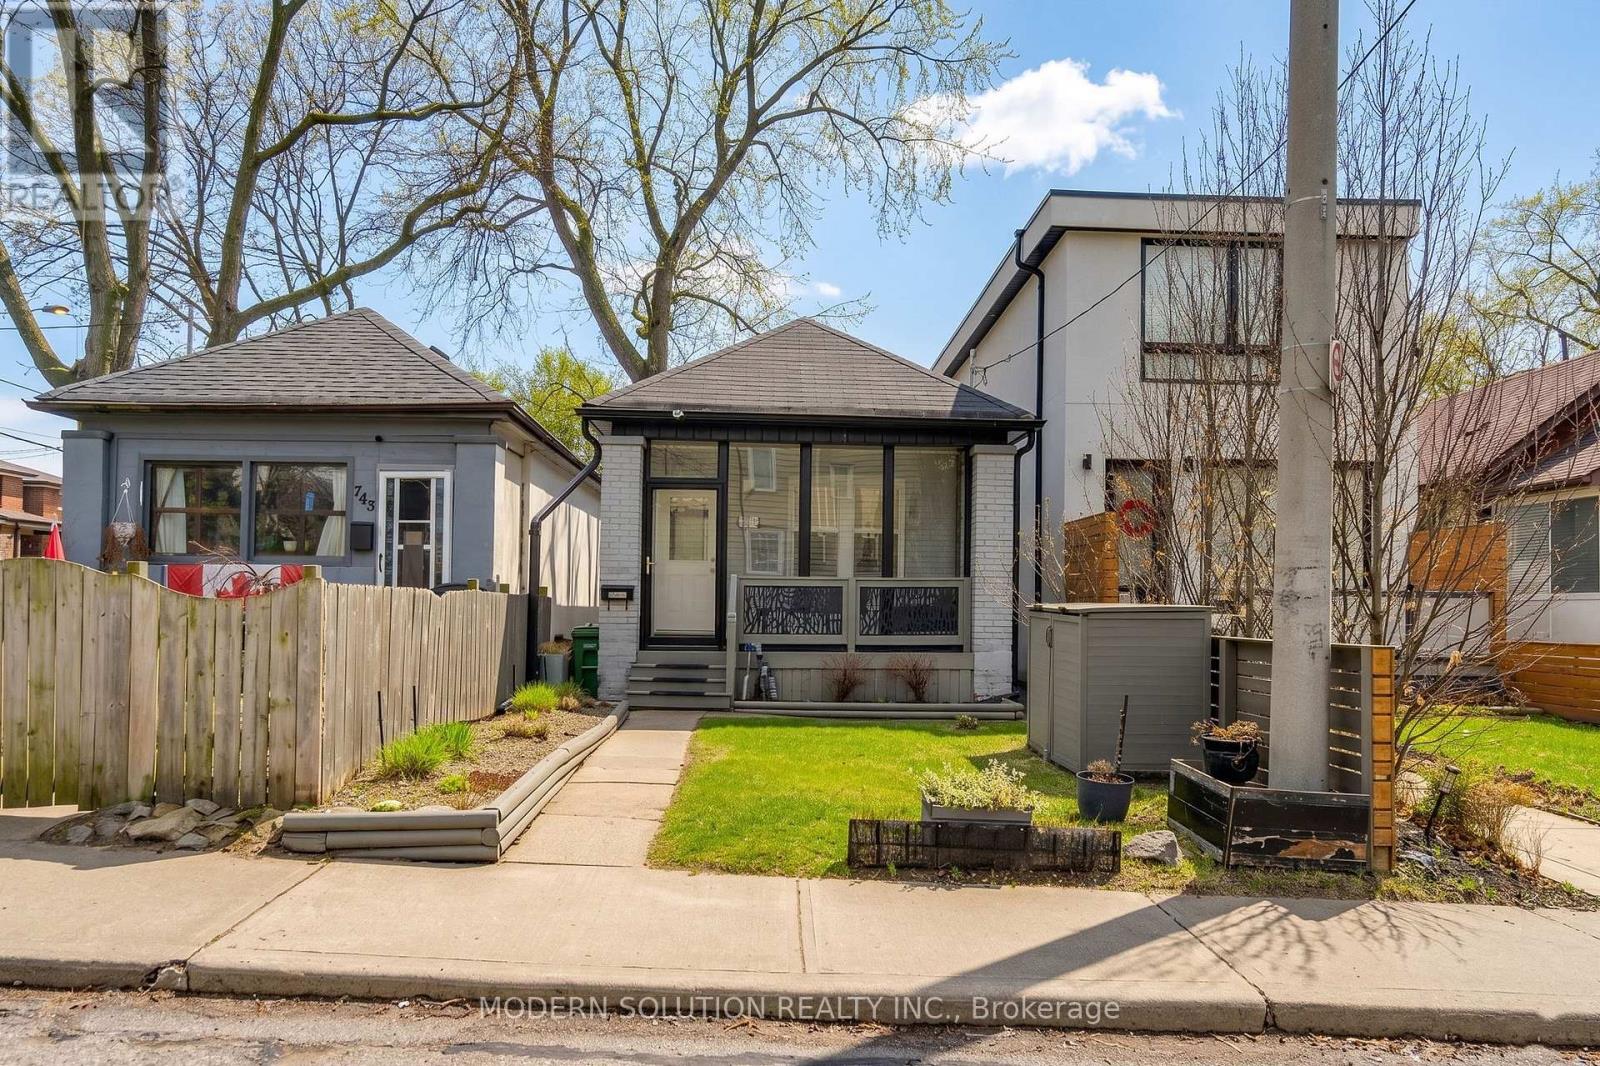
Charming renovated detached bungalow on a 20 x 87 ft lot in desirable Woodbine-Lumsden, East York, a short walk to Woodbine subway station for an easy ride downtown and across the city, and close to Danforth shops, parks, schools, the Beach and key routes including the DVP and Gardiner/QEW. Thoughtfully updated with engineered bamboo flooring, crystal light fixtures, potlights, and a bright living space, this home features a chef's kitchen with granite counters and backsplash, stainless steel appliances including Bertazzoni Italian gas range, double stainless steel sink and walk-out to the backyard deck. Extensive 2018 improvements include central air conditioning, electrical panel, roof, doors, front and back decks, baseboards, trim/mouldings, front patio enclosure, carport and a sump pump for added peace of mind - creating extra comfort, efficiency and additional covered outdoor and storage space. Washer and dryer replaced in 2019. Custom finished basement in 2020 with fresh laminate flooring, two flexible bedrooms or bedroom plus family room, a 3-piece ensuite and convenient laundry, ideal for guests, work-from-home or future income potential (where permitted). Private lane access with parking for two cars, with flexibility to add more spaces if desired. Move in and enjoy now, with the flexibility to add a storey or explore future redevelopment. (id:63616)

57 Jones Avenue
Toronto, Ontario
Beautifully renovated 3-bedroom, 4-bathroom freehold home in a prime downtown Toronto location, tucked on a quiet street yet steps from the city's best amenities. Offering over 1400 sq. ft. of above grade living space, this bright and spacious property features high-end finishes throughout, en-suite bathrooms in every bedroom, and two private balconies. The main level flows into a fenced, private backyard, perfect for relaxing or entertaining. A rare indoor 1-car garage adds exceptional convenience. The lower level offers flexibility with the potential to create an additional bedroom. Natural light fills the home from every angle, highlighted by a stunning large skylight. A true turn-key opportunity-ideal as an investment or your forever home. Steps To Shops, Cafes, Transit, And Parks, And Located Within The Sought After Bruce PS And Riverdale CI School Catchments.* Property taxes still to be assessed. (id:63616)

59 Jones Avenue
Toronto, Ontario
Experience refined urban living in this newly renovated, over 1400 sq. ft.( above grade) residence located in one of downtown Toronto's most coveted pockets. Set on a peaceful street just moments from the city's energy, this home blends luxury, comfort, and thoughtful design. Every detail has been elevated with premium finishes, en-suite bathrooms in all three bedrooms, additional powder room on the main floor, and two elegant balconies that extend your living space outdoors. Sunlight pours through the home, enhanced by a dramatic skylight that creates a warm, inviting atmosphere. Enjoy a private fenced backyard, a rare indoor garage, and a versatile lower level with the option to add a fourth bedroom. Whether you're seeking a sophisticated investment or a forever home, this property is truly turn-key and exceptional.Within The Sought After Bruce PS And Riverdale CI School Catchments. * Property taxes still to be assessed (id:63616)
803 - 783 Bathurst Street
Toronto, Ontario
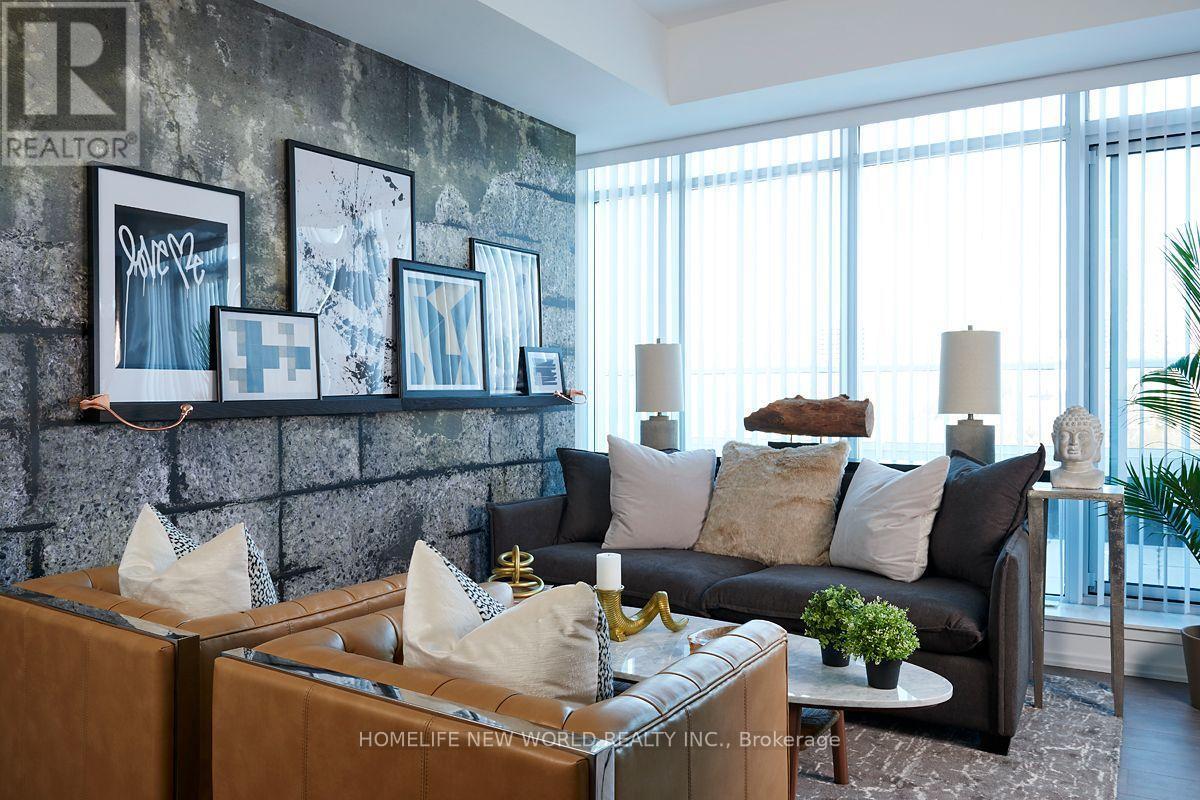
Welcome to B.Streets Condos, an award-winning mid-rise designed by acclaimed Hariri Pontarini Architects. This beautifully finished 2-bedroom, 2-bathroom suite features a functional layout with a dedicated study area, floor-to-ceiling windows and unobstructed city views. Step outside onto the expansive 290 sq. ft. terrace with a stunning view of Toronto-an exceptional extension of the living space and ideal for relaxing or entertaining. Includes one parking space. Perfectly situated in the vibrant Annex, just steps from Bathurst Station, TTC, shops, restaurants and cafés, with U of T, Harbord Village, museums and Yorkville all nearby. An outstanding opportunity for both end users and investors. (id:63616)
454 Dundas Street W
Toronto, Ontario
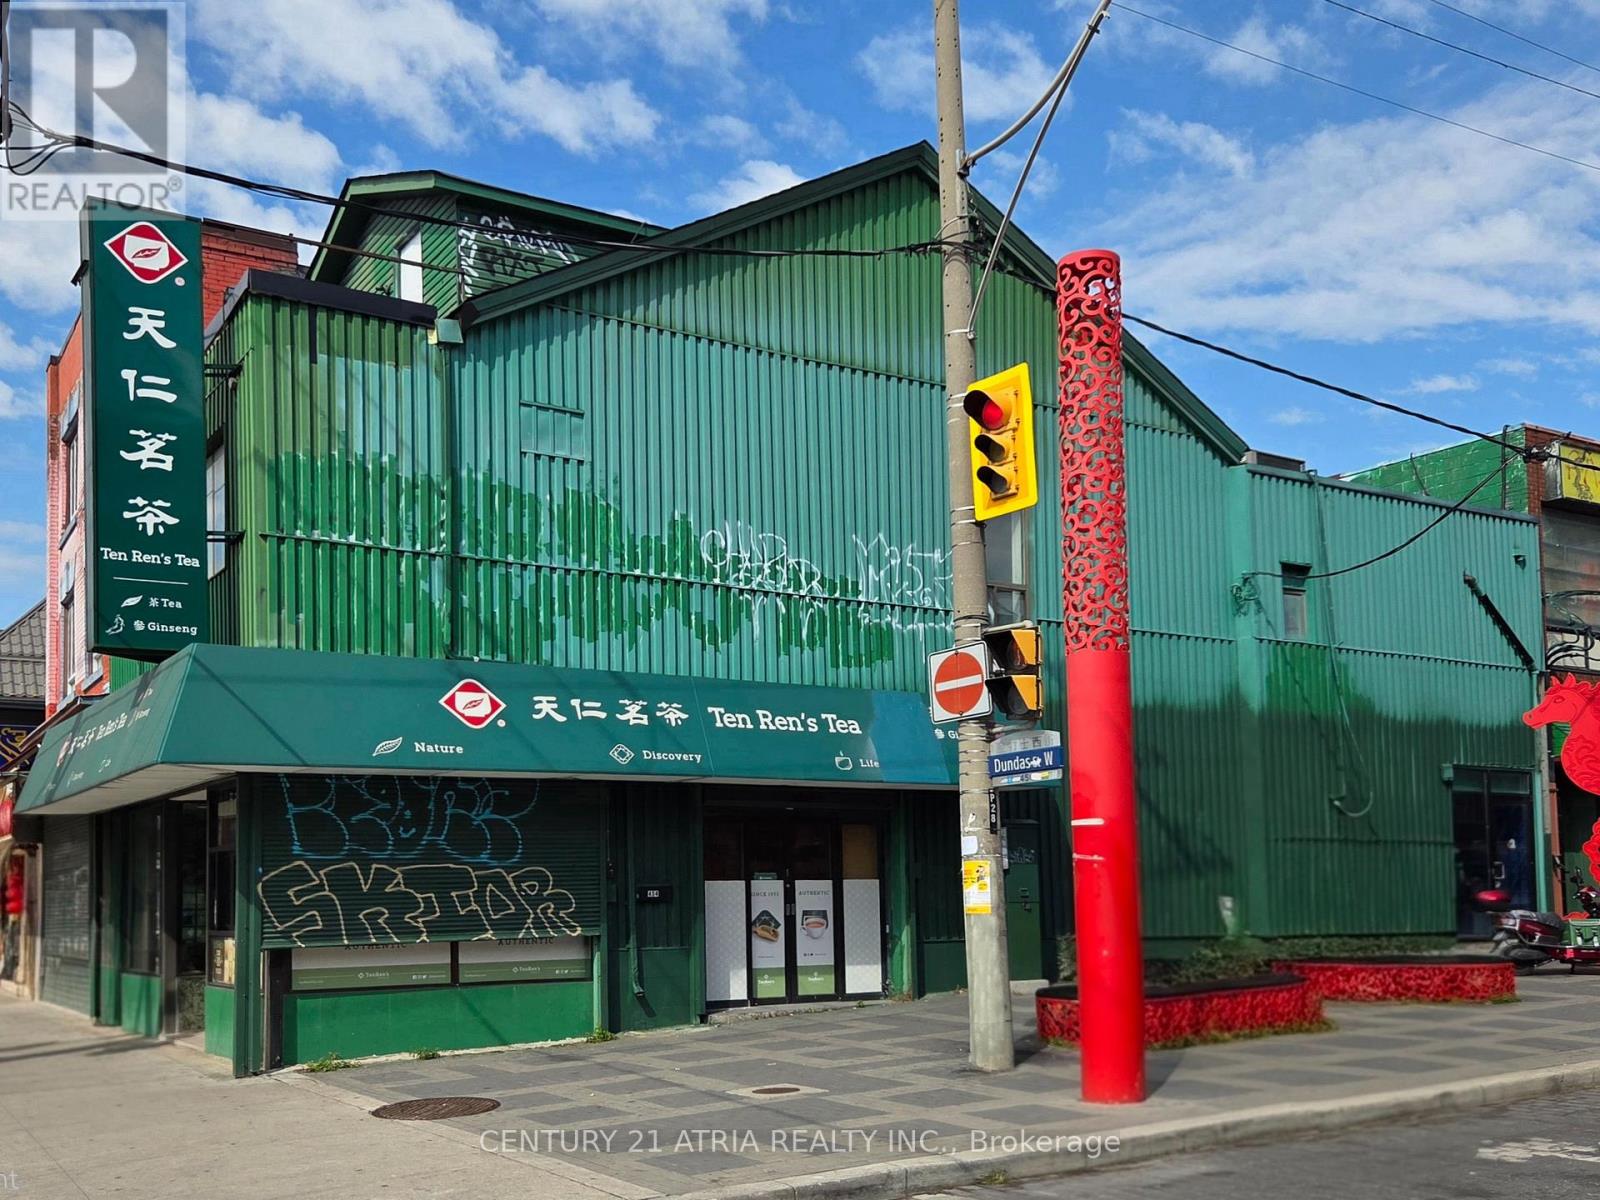
Bright Corner Unit Retail Space For Lease In PRIME LOCATION in The Heart Of Chinatown Located At Dundas And Huron. 1324 Square feet on first floor + 256 Square feet in lower level for storage. Full Window Exposure For Advertising. This Is Ideal For Any Retail Business, Professional Service or Work Shop and Many more. (id:63616)
44 Tremont Crescent
Toronto, Ontario
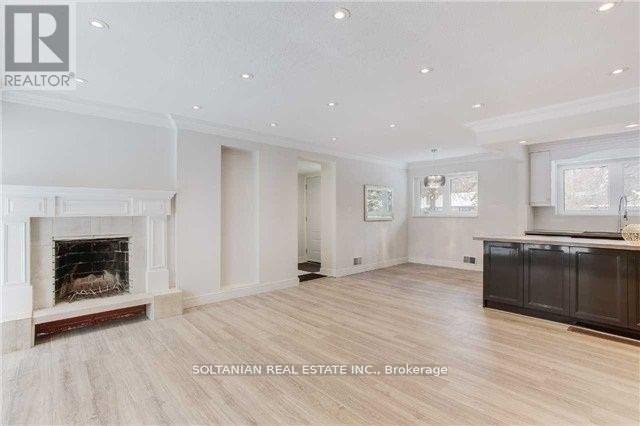
Rare Opportunity! Discover this beautifully renovated and charming bungalow, perfectly situated on one of the most sought-after streets in the prestigious Banbury Don Mills neighbourhood.Featuring a thoughtfully updated interior with hardwood and tile flooring, crown moldings, and elegant wrought-iron railings, this home blends timeless character with modern upgrades. The open-concept kitchen boasts custom cabinetry, Caesarstone countertops, a stylish backsplash, a large island, and newer stainless steel appliancesideal for everyday living and entertaining. Additional highlights include newer bathrooms and faucets, upgraded windows, and halogen lighting throughout, creating a bright and welcoming atmosphere. Enjoy the unique charm of this bungalow while being within walking distance to Edwards Gardens, offering the perfect balance of nature and city living. All utility bills, including hot water tank payments, are the tenant's responsibility. (id:63616)
2403 - 357 King Street W
Toronto, Ontario
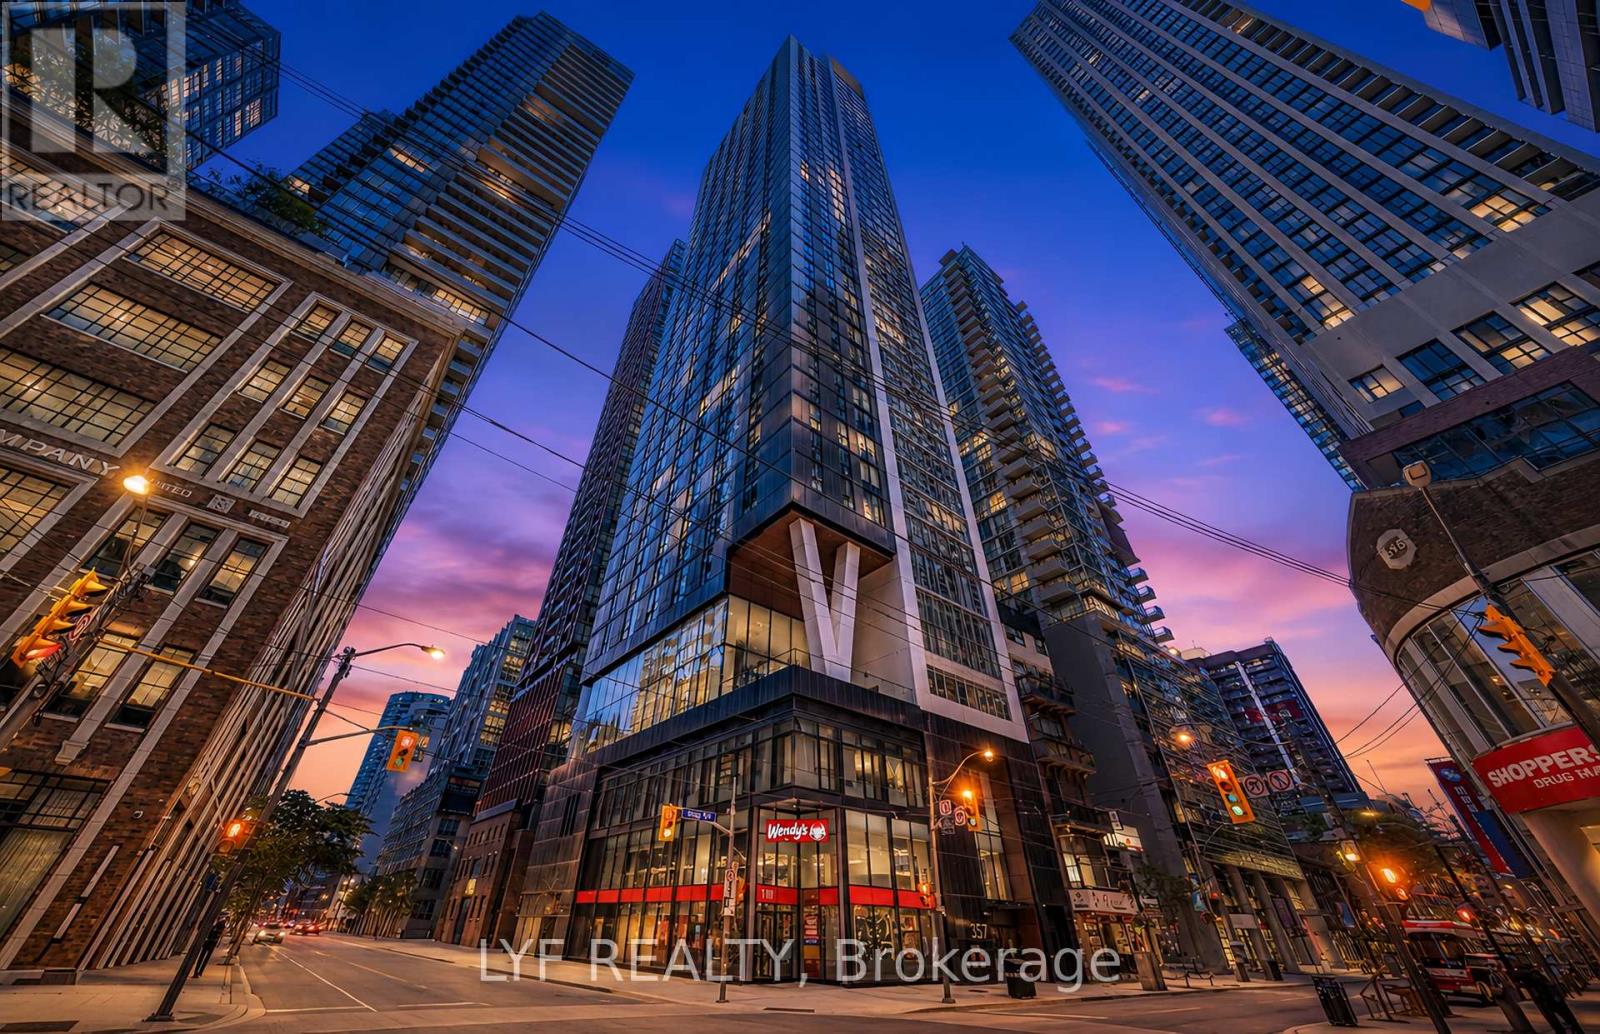
Price to SELL! Tenants have signed N9. Spectacular high-floor 2-bedroom suite in Great Gulf's three-year-new condo at King & Blue Jays Way. Enjoy open views through floor-to-ceiling windows, a highly functional layout with no wasted space, and two bedrooms separated by the living room for enhanced privacy. Featuresinclude quartz countertops with ample cabinetry, a modern bathroom, and a bedroom with a largesliding glass door. Building amenities include a gym, yoga studio, communal workspace, sociallounge, rooftop terrace, and dining room. Ideally located in the heart of the Entertainment District, surrounded by the best restaurants, cafés, TTC, shopping, and culture. (id:63616)

402 - 105 George Street
Toronto, Ontario
Price To SELL! Tenant has signed N11. Wake up to floor-to-ceiling windows that flood this bright, spacious 1-bedroom + den suite at Post House Condos with natural light. Designed for modern downtown living, the open-concept kitchen and living area flow seamlessly-ideal for cooking, relaxing, or entertaining. Step out onto the generous 105 sq. ft. balcony to enjoy fresh air and an open city vibe. The versatile Den adapts to your needs as a home office, reading nook, or guest space. Located in one of Toronto's most vibrant neighbourhoods, you're just steps from St. Lawrence Market, the Financial District, TTC, and the Waterfront. Style, convenience, and comfort come together here-your downtown story starts now. Amenities on 2nd Floor (Gym, Sauna, Billiards room, Lounge area + Patio area) + Party Room on Main Floor. (id:63616)
209 - 2835 Islington Avenue
Toronto, Ontario
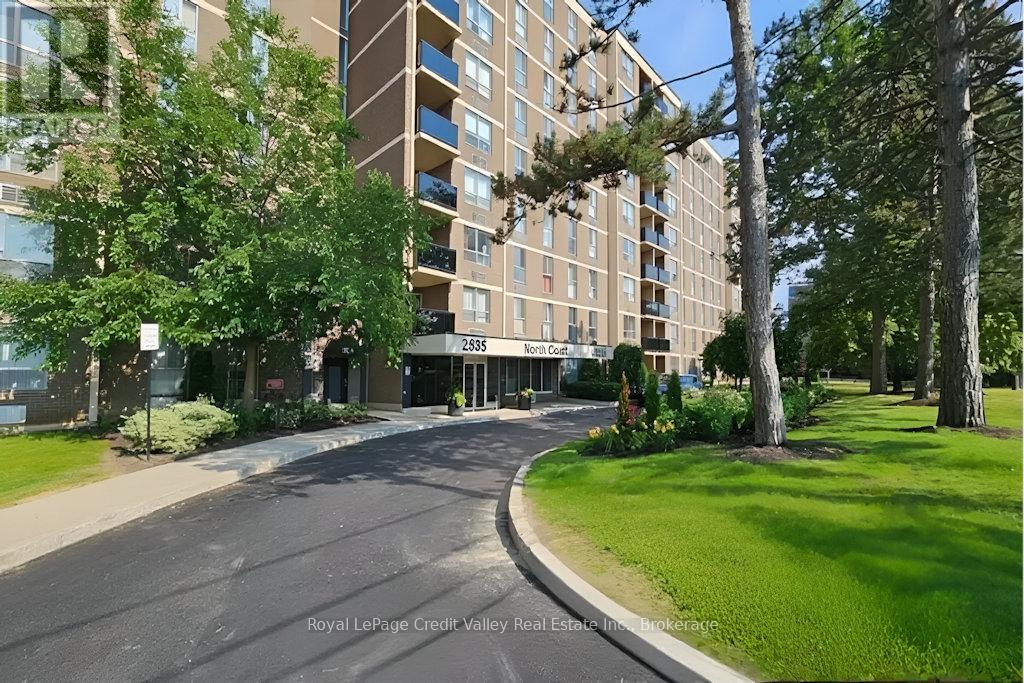
Welcome to Unit 209 at 2835 Islington Ave - a spacious and well-maintained condo offering comfort, convenience, and exceptional value in a prime Toronto location. This bright and functional unit features a generous open-concept layout with large principal rooms, spacious bedrooms, and a private balcony perfect for relaxing after a long day. The thoughtfully designed floor plan provides plenty of living and storage space, making it ideal for first-time buyers, downsizers, families, or investors alike.Located in a well-managed building with excellent amenities including a sauna room, games room, and pool table/recreation area, residents also enjoy underground parking and convenient access to everyday essentials. Situated just minutes from Highways 400, 401, 427 & 407, commuting is a breeze. TTC transit is at your doorstep with the new Finch West LRT nearby, providing quick access across the city.Enjoy being close to Humber College, York University, Etobicoke General Hospital, schools, shopping, parks, walking trails, and Rowntree Mills Park. A fantastic opportunity to own in a central Toronto location with incredible connectivity and lifestyle convenience. (id:63616)
16 Hiawatha Road
Tiny, Ontario
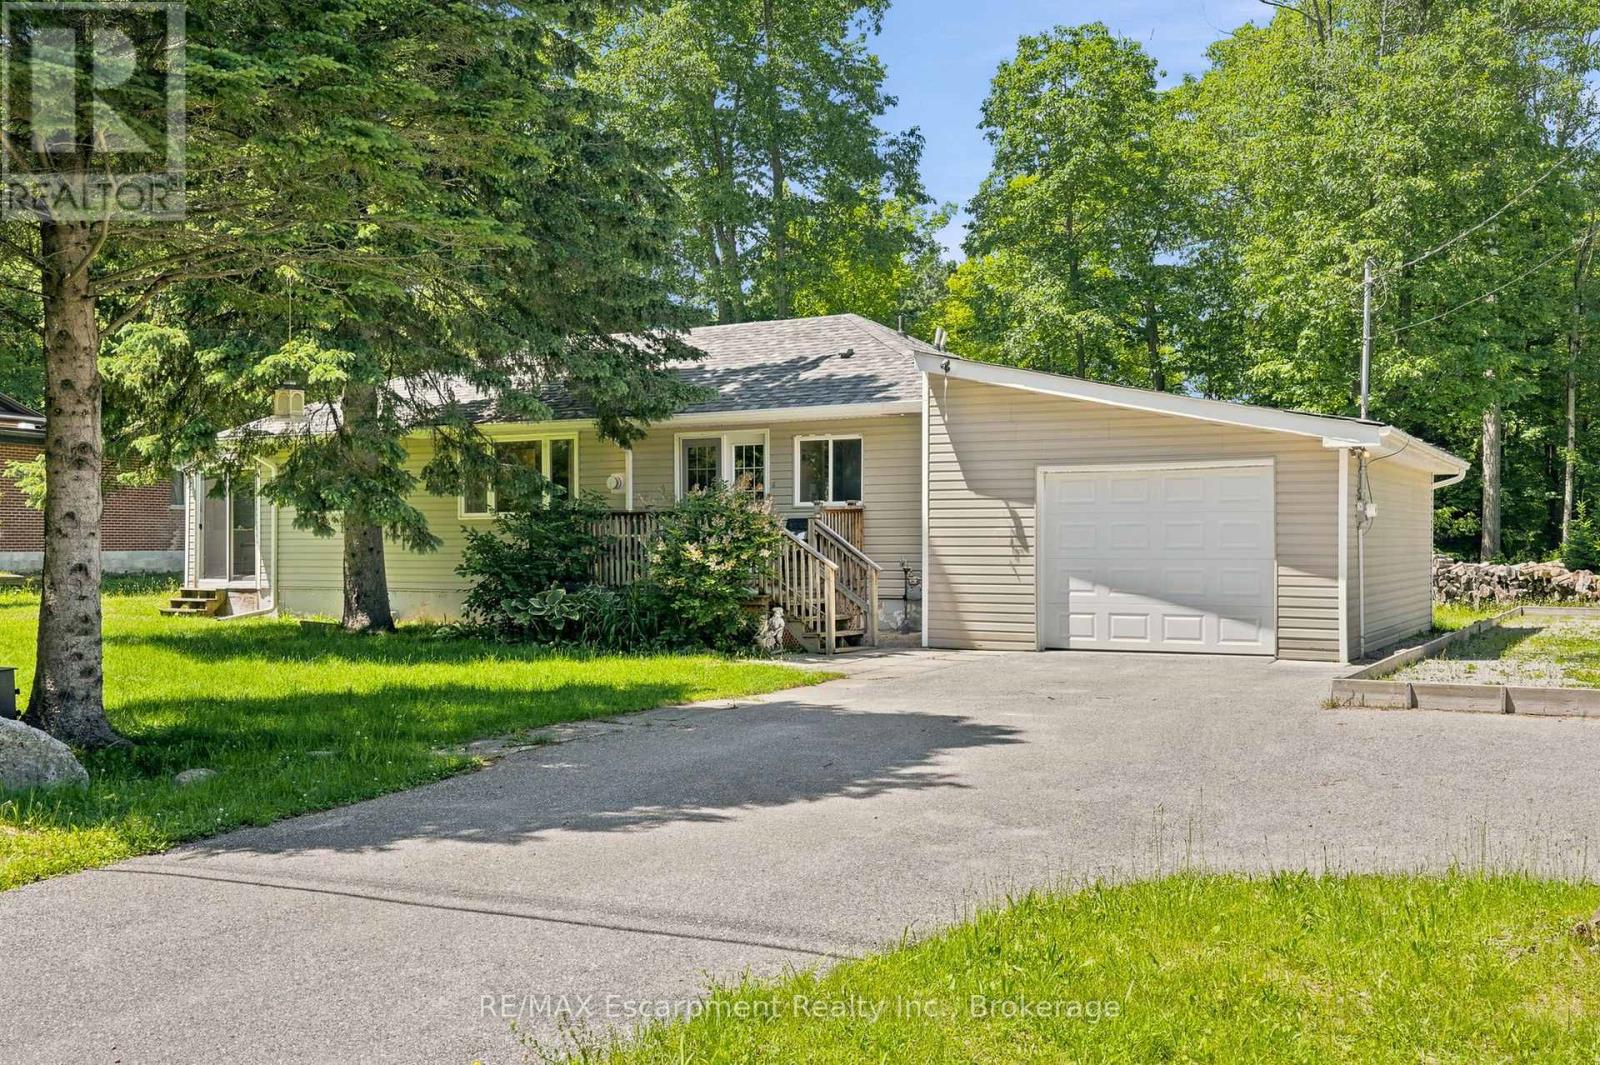
Welcome to 16 Hiawatha Road in Tiny Township! Turnkey and move-in ready, this charming 3-bedroom, 1-bathroom bungalow is just a 5-minute walk to the crystal-clear waters and sandy beaches of Georgian Bay. Located only 2 hours from the GTA, this property is an ideal cottage getaway, year-round home, or investment opportunity. Well maintained and offered with existing furniture included, this home is ready to enjoy from day one. The bright, inviting interior features fresh paint, hardwood and laminate flooring throughout, and a functional layout with comfortable space for family and guests. An attached garage provides convenient storage and added functionality. Outdoor adventure is right at your doorstep, with Awenda Provincial Park less than 10 minutes away. Enjoy hiking, walking trails, fishing, canoeing, kayaking, cycling, and year-round access to the area's natural beauty. Whether you're looking for beach days, weekend escapes, or a place to call home, 16 Hiawatha Road delivers the perfect blend of location, lifestyle, and value. Your affordable slice of Georgian Bay paradise awaits! (id:63616)

3522 East Main Street
Fort Erie, Ontario
Waterfront living meets small-town charm at 3522 East Main Street, an updated 3-bedroom, 2-bathroom bungalow backing onto Black Creek in the heart of Stevensville. Offering 1,273 sq. ft. of main-floor living, this inviting home sits on an impressive 230' deep lot, creating plenty of room to enjoy the outdoors. A large front porch, newer landscaping and double concrete driveway with parking for four create a welcoming first impression, while the 1.5-car garage offers additional storage and workshop space. Inside, the bright main floor features an open living and dining area anchored by a striking floor-to-ceiling gas fireplace. The kitchen offers a raised breakfast bar, built-in pantry, double sink and stainless steel appliances, while double glass doors open to the wood deck for easy indoor-outdoor living. Two bedrooms are located on the main floor, including a spacious primary overlooking the backyard with a walk-in closet. The bright second bedroom features a built-in bookcase and generous closet. An additional walk-in closet--ideal for storage or a compact home office--and a 4-piece bathroom complete this level. The finished lower level adds flexibility with a third bedroom, rec room, laundry area with cabinetry and double sink, storage and a 2-piece bathroom. A separate exterior entrance adds convenience and offers excellent potential for extended family, guests or additional living space. Relax on the deck, gather around the fire pit or head down to the creek to launch a canoe or kayak. The natural, soft-bottom shoreline and wooded setting provide a peaceful backdrop right in your own backyard. Located across from Stevensville Public School and close to local shops, dining, parks and golf, with Ridgeway, Crystal Beach, the QEW, Niagara Falls and Peace Bridge within easy reach, this is a unique opportunity to enjoy bungalow living with Black Creek in your own backyard. (id:63616)
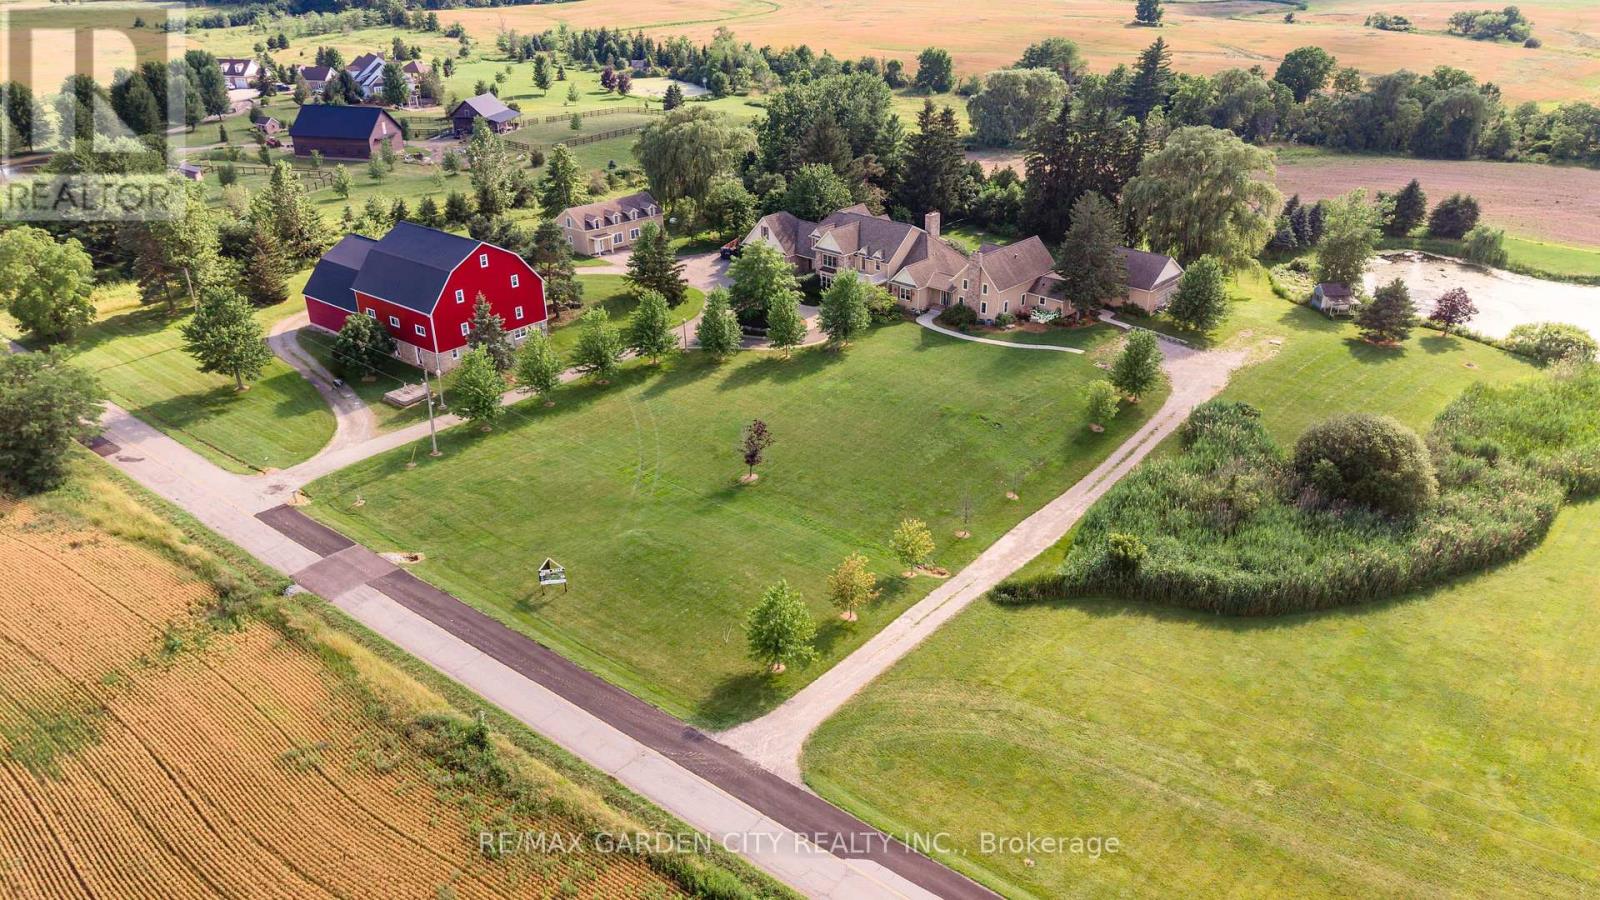
3248 21st Street
Lincoln, Ontario
Dream property with unlimited potential - 3 separate living areas, a century barn, a full commercial workshop, an indoor inground swimming pool, and 18 acres of privacy and freedom! Great income potential from several sources. A multi-generational family homestead, an investment property, or a working farm - the choice is yours. Main house is spectacular post & beam construction (2005) offering 4-5 bedrooms and a huge main floor area encompassing the kitchen, dning room, and living room with amazing soaring exposed beam ceiling and floor to ceiling windows. Downstairs is a home theatre that seats 10-12 people, a wet bar, and plenty of finished spaces. The detached Coachhouse has 3-4 bedrooms and its own kitchen, laundry and living room. The attached acccesory apartment offers 2 bedrooms, private laundry, kitchen and living room. The pool house is 38x28, and could be a fabulous place to relax and enjoy. The barn offers not only great storage space, but a 50'x40' workshop with cement floors and an office. Add the acreage and private pond, and this property dazzles! Make this Your Niagara Home. (id:63616)
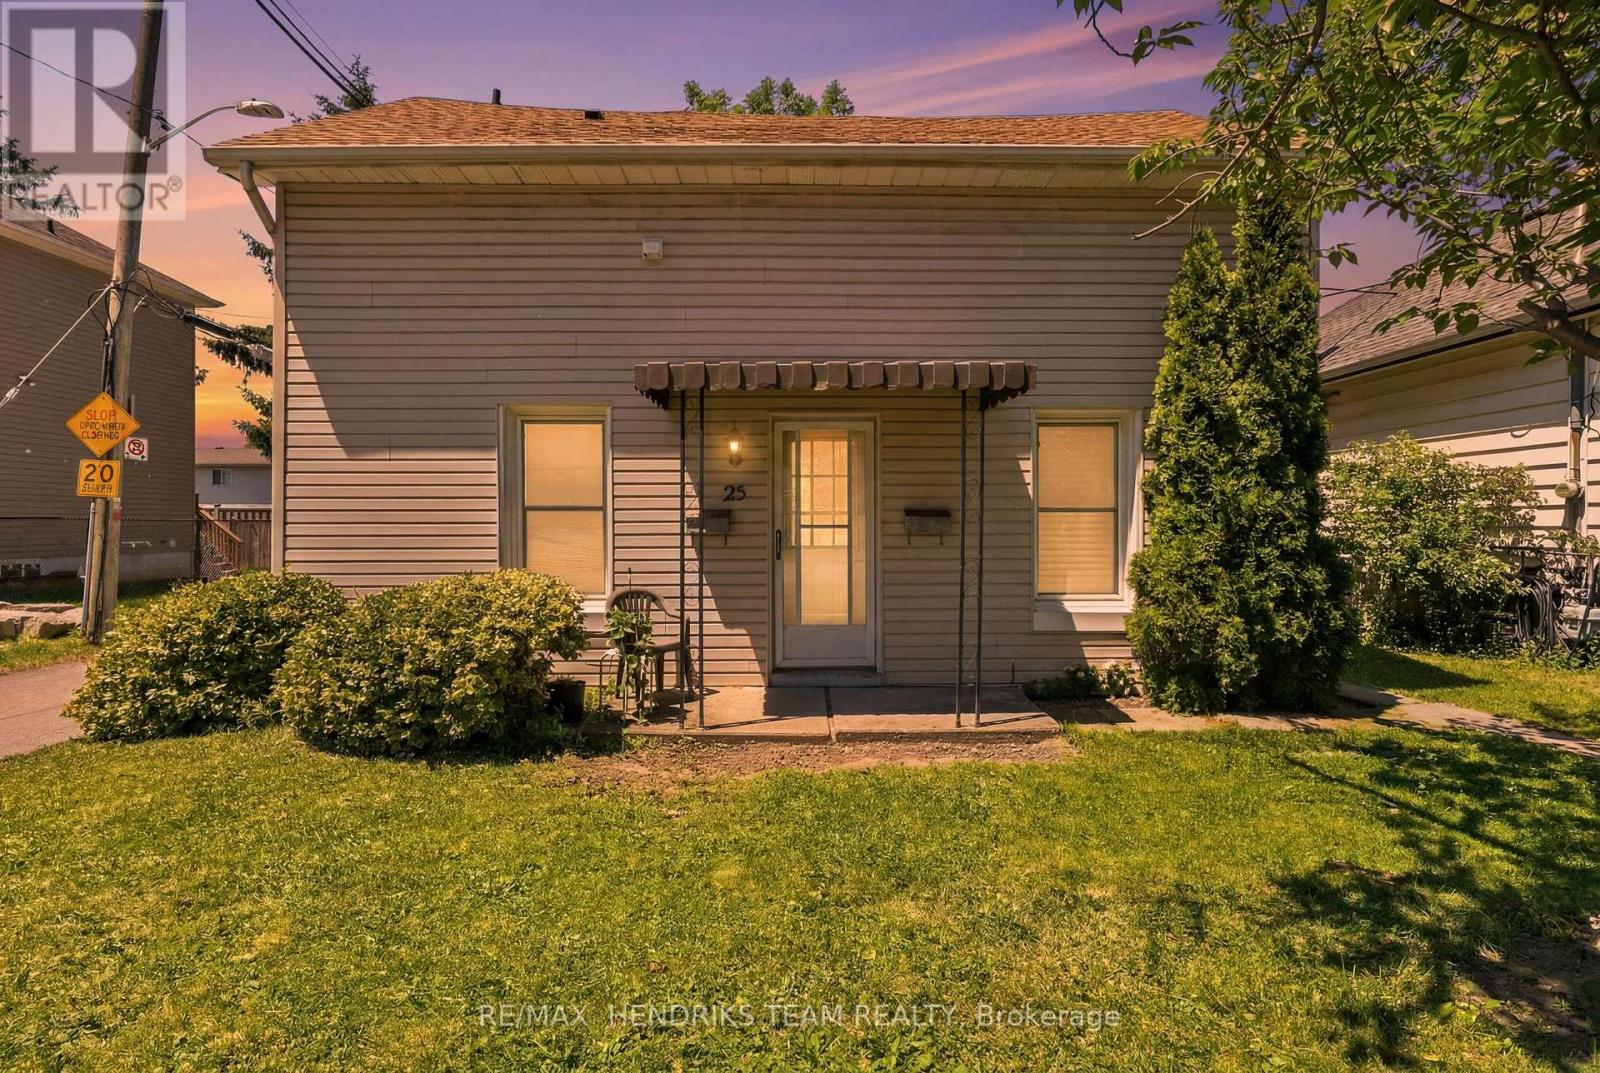
25 Bessey Street
St. Catharines, Ontario
Welcome to 25 Bessey Street! This turnkey, fully legal duplex in the heart of St. Catharines presents an incredible opportunity for savvy investors or buyers looking to "house-hack." Both units feature a highly functional, tenant-preferred 2-bedroom, 1-bathroom layout. Designed for maximum privacy and low-maintenance landlord management, the property boasts separate hydro meters (meaning tenants pay their own electricity!) and independent, private laundry facilities in each unit. The main floor enjoys its own front door access, while the upper unit features a fully separate, private walk-up entrance from the rear. Tucked away on a quiet, family-friendly street with a peaceful backyard and 2 dedicated parking spaces, you truly get the best of both worlds. The location is unbeatable - just 2 minutes from the QEW and Hwy 406, offering a direct, easy commute to Brock University and Niagara College (a total goldmine for student rentals). Plus, you're just steps from top-rated schools, beautiful local parks, Fairview Mall, grocery stores, and major shopping hubs. Whether you want to add a high-yield asset to your portfolio or move into one unit and let the helper suite drastically cut down your monthly mortgage, this property is a guaranteed winner. Both units are completely ready to start generating income on day one! (id:63616)
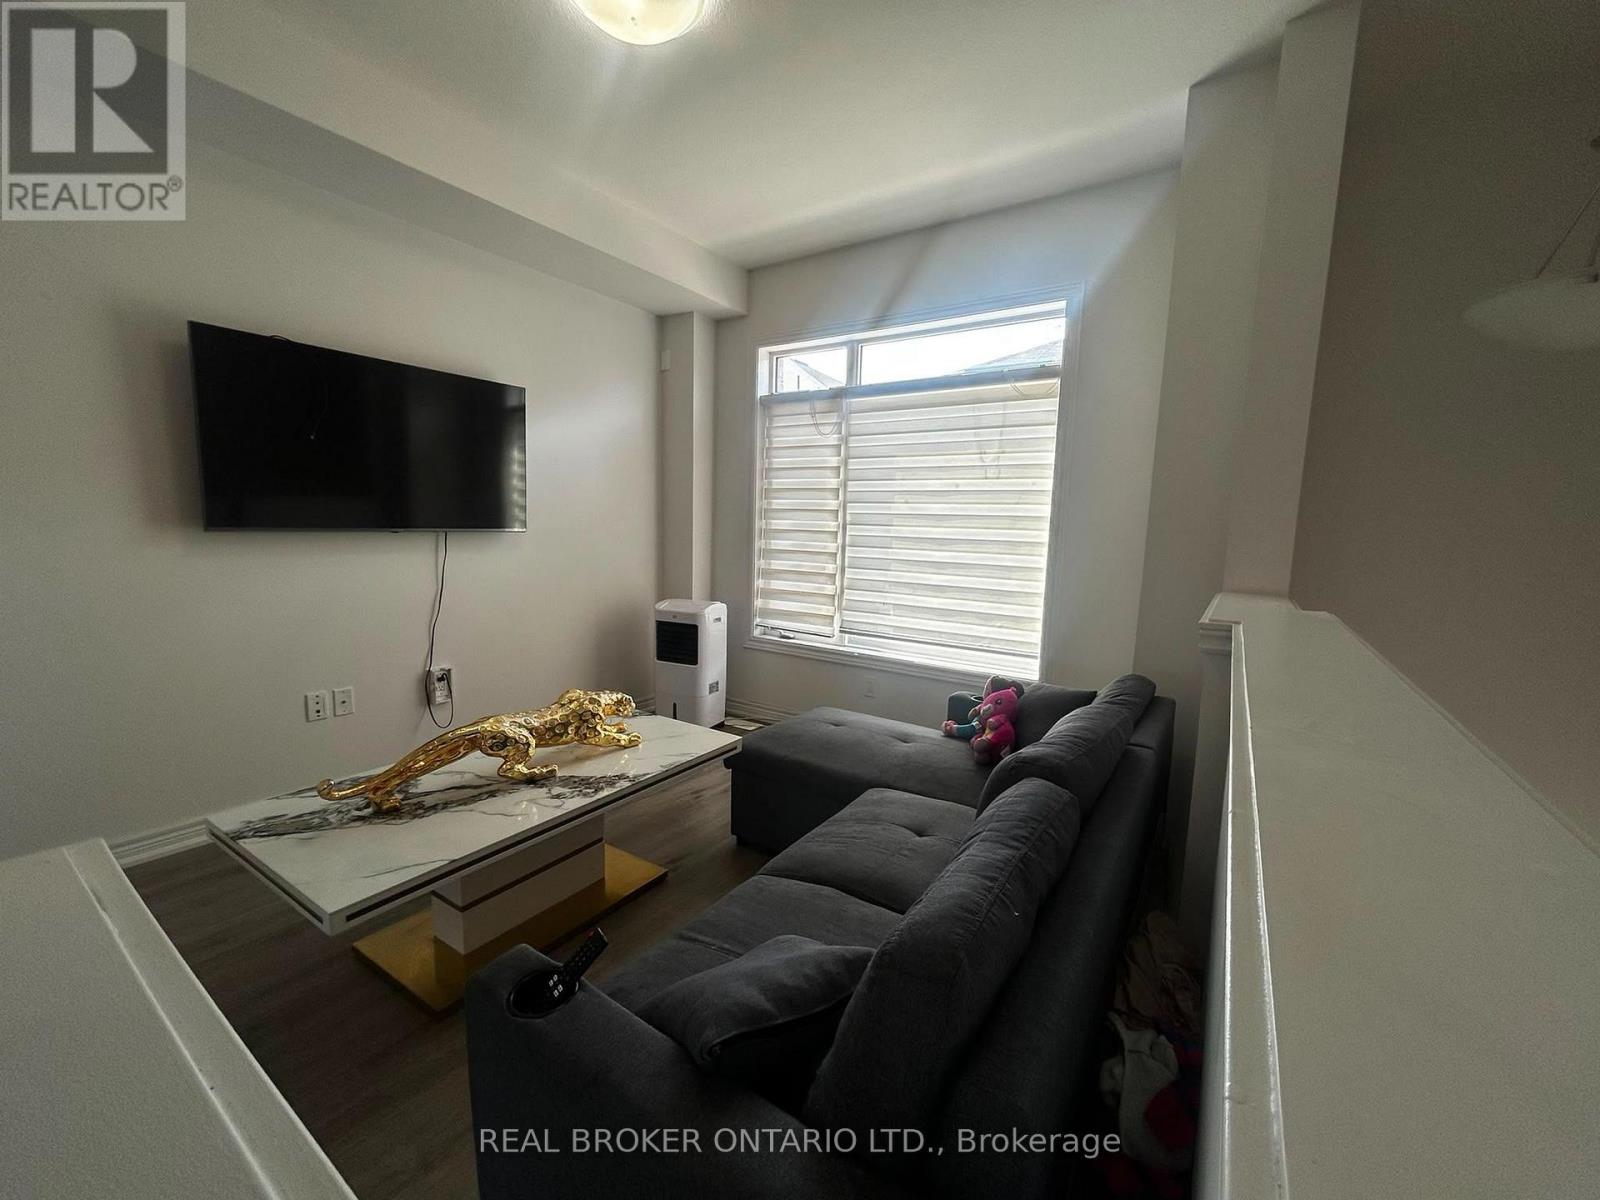
28 - 575 Woodward Avenue
Hamilton, Ontario
This is a bright and spacious 3-bedroom, 3-bathroom townhome situated on a premium lot with no homes directly behind, offering peaceful park views and exceptional privacy. The main floor features a generous open-concept great room, a bright white kitchen with stainless steel appliances, a spacious breakfast area, and a walkout to the deck overlooking the park perfect for relaxing or entertaining. A convenient 2-piece powder room and stackable washer/dryer complete this level. Upstairs, the spacious primary bedroom offers a 3-piece ensuite and walk-in closet, along with two additional bedrooms and a 4-piece bathroom. The ground-level den, with a walkout to the backyard, provides an ideal home office, study, or flex space. Direct access from the single-car garage into the den adds everyday convenience. Enjoy plenty of natural light throughout, custom blinds, a single-car garage, private driveway, visitor parking. Available December 1st. Utilities are extra. Hot water tank rental (HWT) is extra. (id:63616)
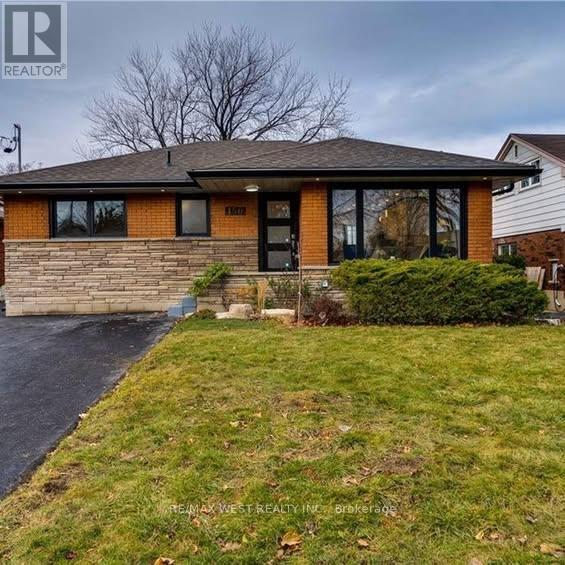
Basement - 150 West 27th Street
Hamilton, Ontario
Welcome to 151 West 27th Street, Hamilton! This beautifully maintained 2-bedroom, 1-bathroom legal duplex offers a bright and functional open-concept living and dining area, a modern kitchen with stainless steel appliances including a dishwasher, and convenient in-suite laundry. Enjoy two dedicated tandem parking spaces in the driveway and a spacious backyard with mature fruit trees. Located in a quiet, established neighborhood close to shopping, restaurants, parks, schools, transit, and other amenities. Available immediately. $1,900/month + utilities. (id:63616)
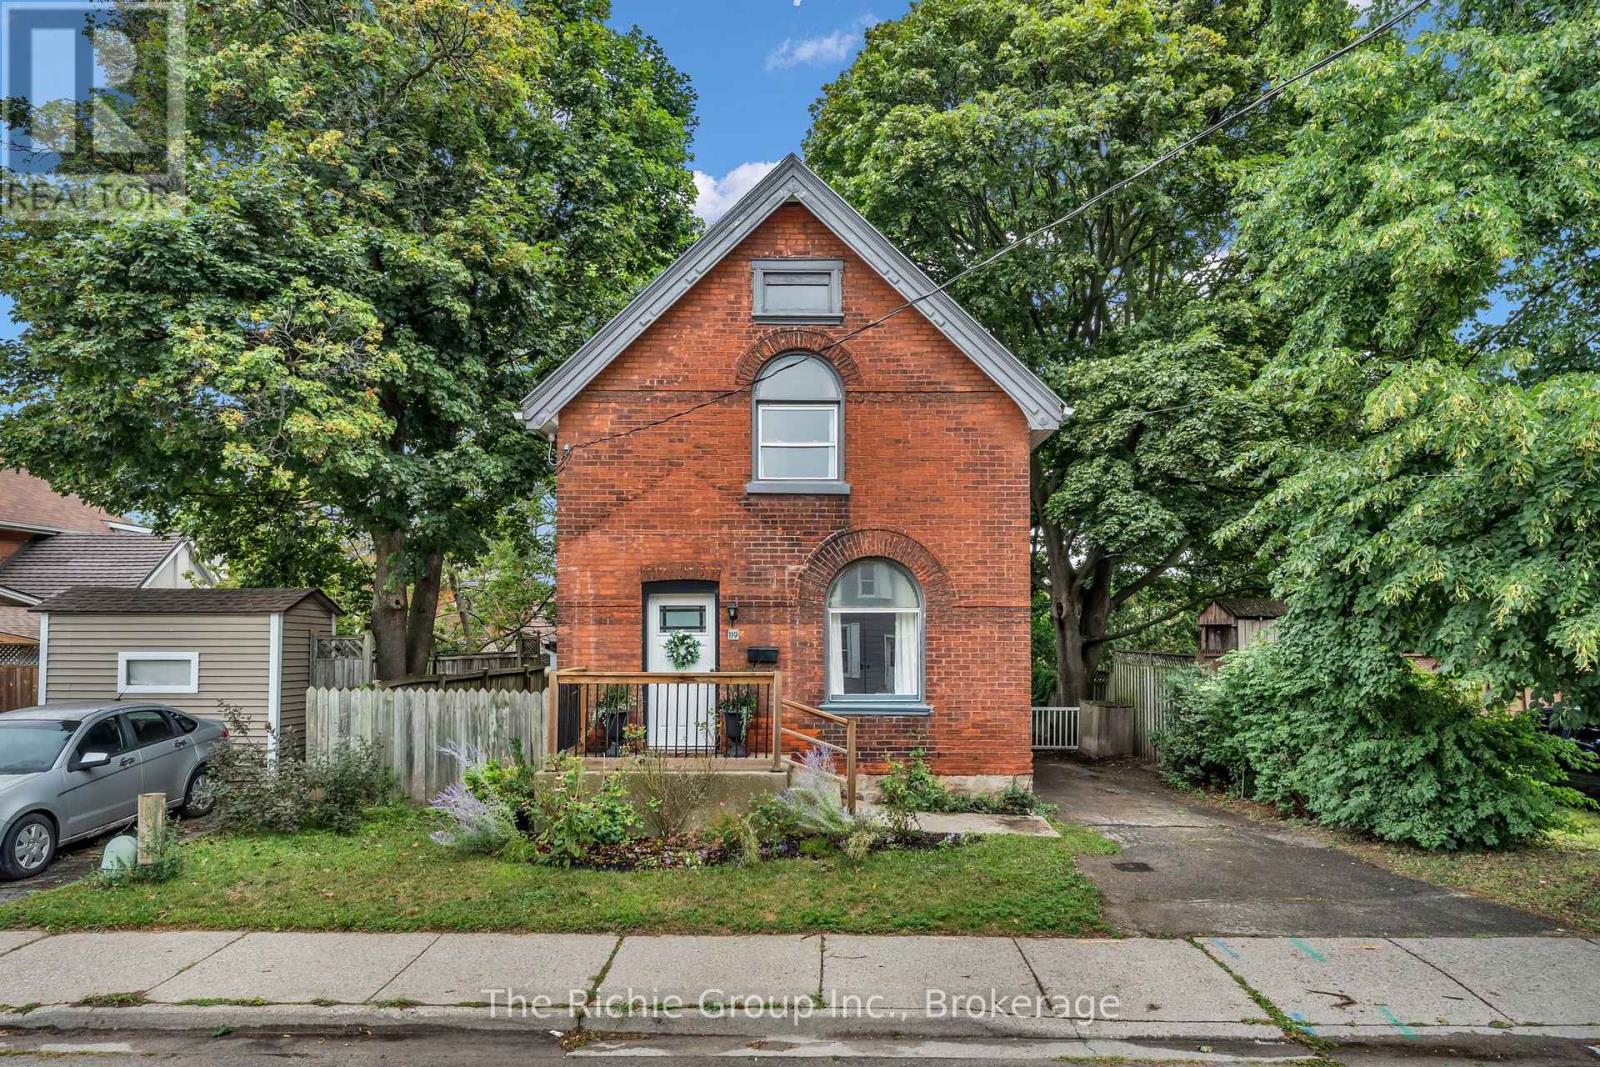
119 Brock Street
Brantford, Ontario
Renovated 2-storey home that's truly move-in ready in one of Brantford's most convenient locations. From the moment you arrive, the classic all-brick exterior and inviting curb appeal set the tone for what's inside. This home was extensively renovated 4 years ago, including a modern eat-in kitchen, an updated 5-piece bathroom, new flooring, new fixtures, fresh paint, stylish LED pot lighting and new flooring in the kitchen this year - offering a clean, contemporary feel from top to bottom that has been well maintained ever since. The main floor is designed for both comfortable everyday living and effortless entertaining, featuring a bright eat-in kitchen, a spacious living room filled with natural light, and a separate dining room perfect for family dinners or hosting guests. Upstairs, you'll find two generously sized bedrooms along with a huge 5-piece bathroom, offering plenty of space and flexibility for families, couples, or first-time buyers. The partially finished basement provides valuable extra living space, ideal for a rec room, home office, or additional storage - the choice is yours. This home also offers excellent mechanical peace of mind, with a furnace and air conditioner that are approximately 4 years old, and a tankless hot water system that is fully owned, meaning no rental contracts to worry about. Step outside to your own private retreat - a huge, fully fenced backyard situated on a generous 44 x 88.5 ft lot, offering plenty of room for kids, pets, gardening, or summer entertaining. A driveway with parking for 2 vehicles adds everyday convenience. Ideally located close to schools, shopping, parks, and all essential amenities, 119 Brock St combines comfort, style, and location in one exceptional package. Homes like this - Renovated and truly turn-key - don't come along often. (id:63616)
336 King William Street
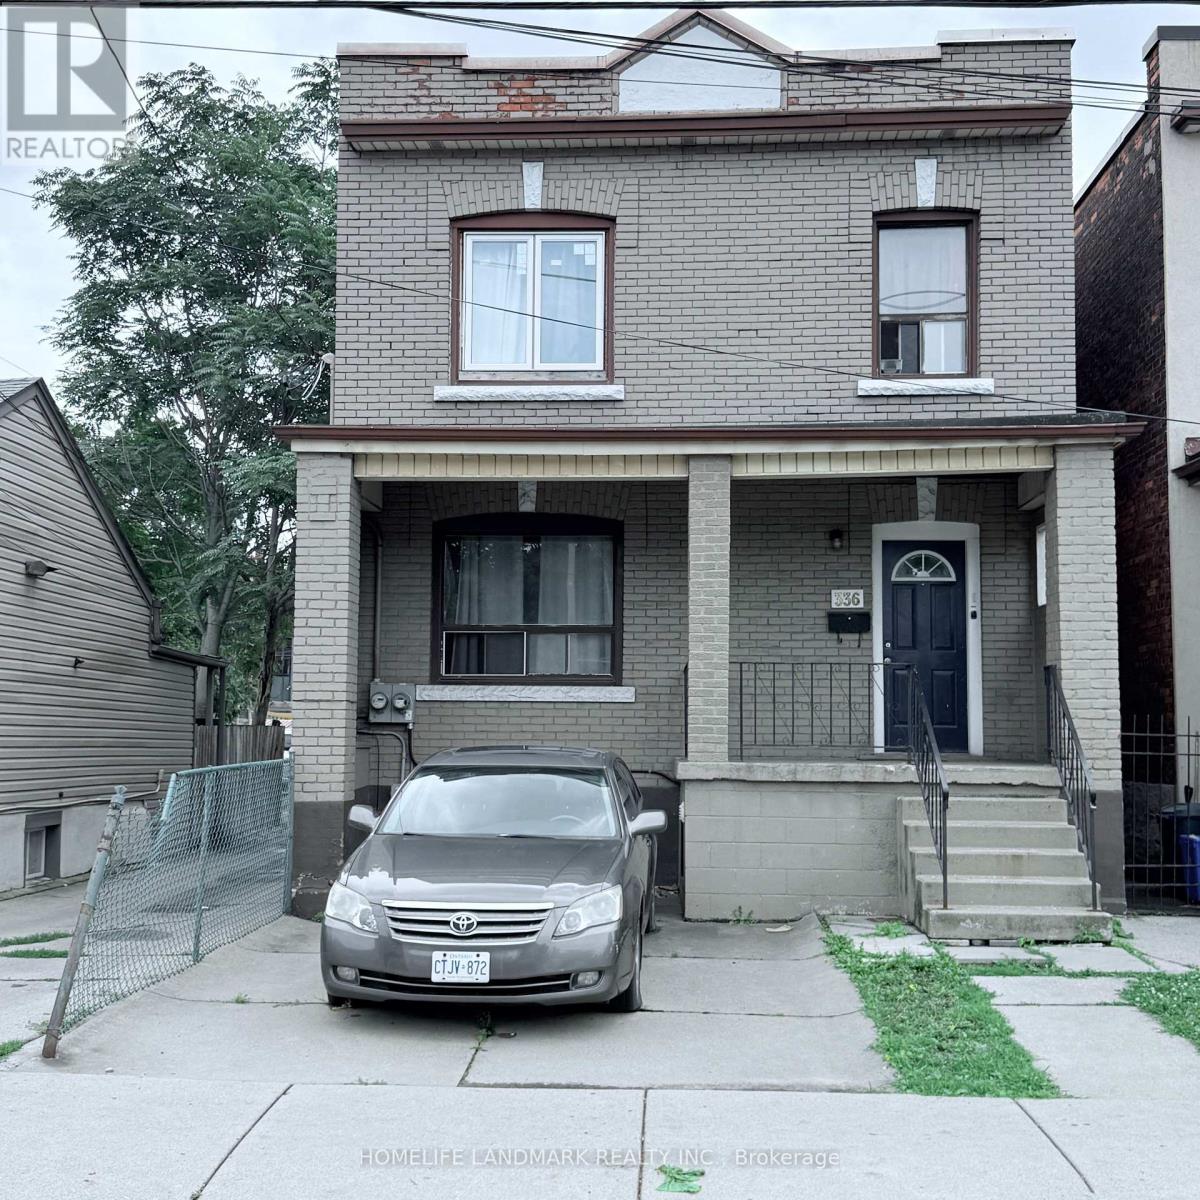
Hamilton, Ontario
Welcome to 336 King William Street, Hamilton - an excellent opportunity in a central and convenient location close to downtown Hamilton, shops, restaurants, transit, schools, and major amenities. This versatile 2 family dwelling, duplex property offers excellent potential for investors, first-time buyers, or those looking to live and generate additional income. Featuring two separate hydro meters, the property provides added flexibility for managing utility costs and offers potential for separate living arrangements. Spacious and functional layout with plenty of opportunity to customize and add value. A great opportunity to own in a vibrant and rapidly evolving Hamilton neighbourhood. Don't miss this opportunity! (id:63616)
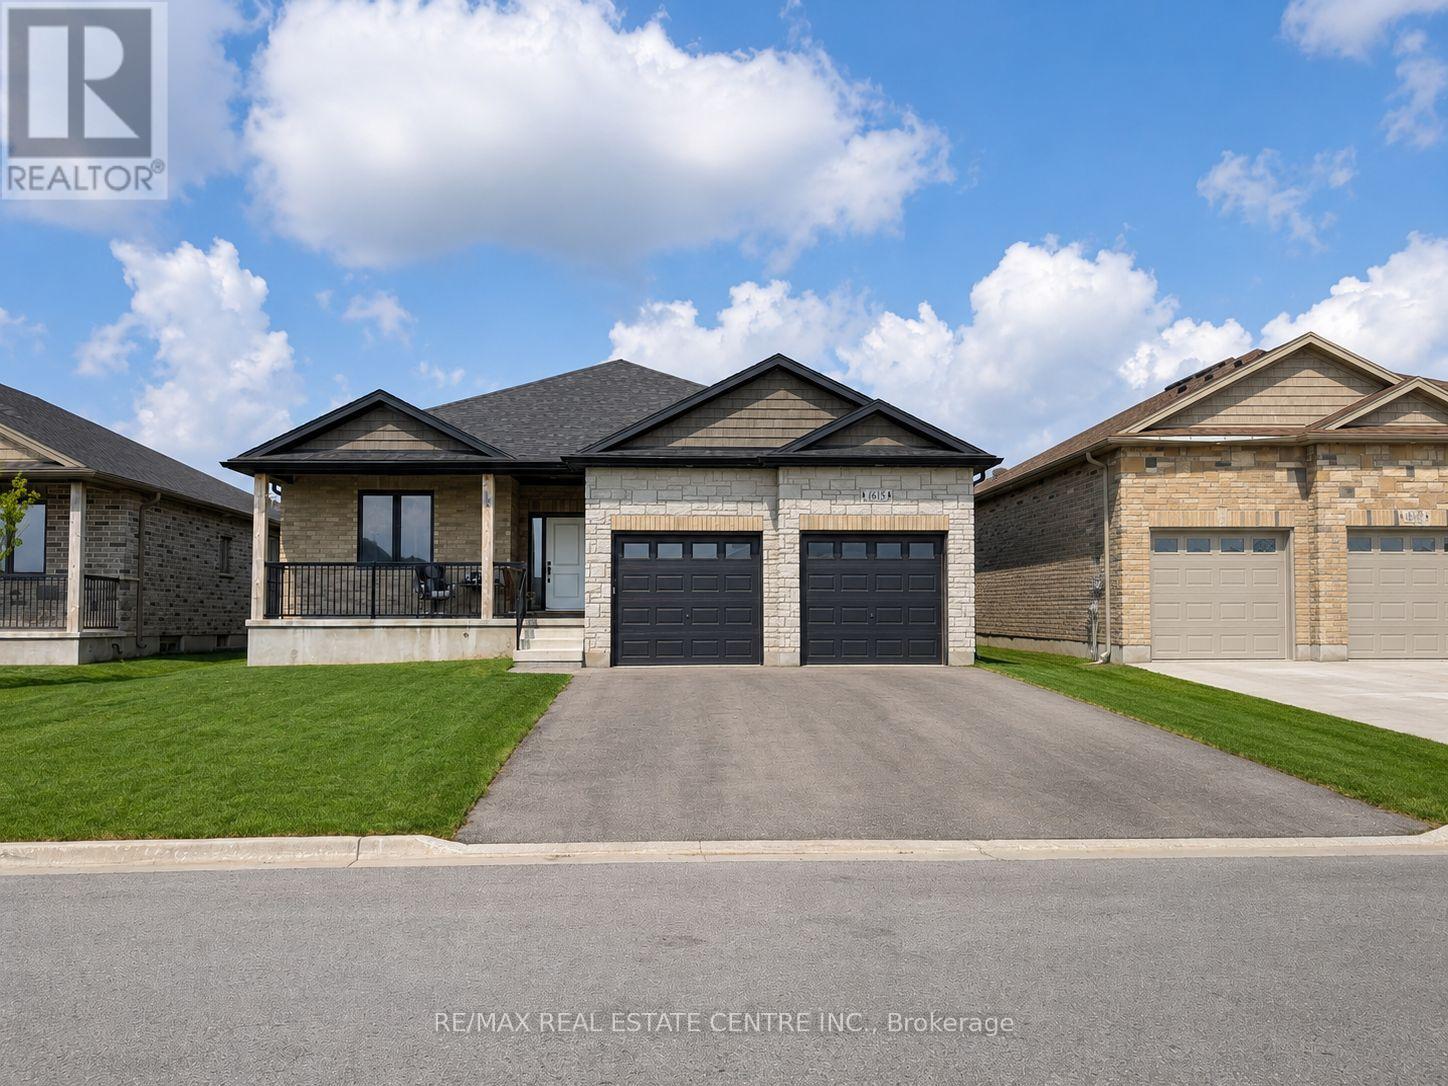
615 Winchester Avenue S
North Perth, Ontario
Welcome to this immaculate detached bungalow in the family-friendly community of Listowel, a growing neighbourhood close to schools, parks, and everyday amenities, making it a great fit for families and anyone looking for comfort, style, and long-term value. This 3-bedroom, 2.5-bathroom home showcases a striking brick & stone exterior and is loaded with upgrades throughout. Inside, 9-foot ceilings on both levels create an open, airy feel, complemented by a chef-friendly kitchen with stainless steel appliances, abundant cabinetry, and quartz countertops. Exotic electrical light fixtures add a designer touch, while main-floor laundry keeps everyday living convenient. Practical extras include a 200 Amp electrical panel and central vacuum rough-in, giving future owners flexibility to customize further. The home is complete with a double car garage, and the massive, untouched basement - ready for finishing, offers exceptional potential for additional living space, a future in-law suite, or income opportunity. House is rented for $3000 per month. (id:63616)
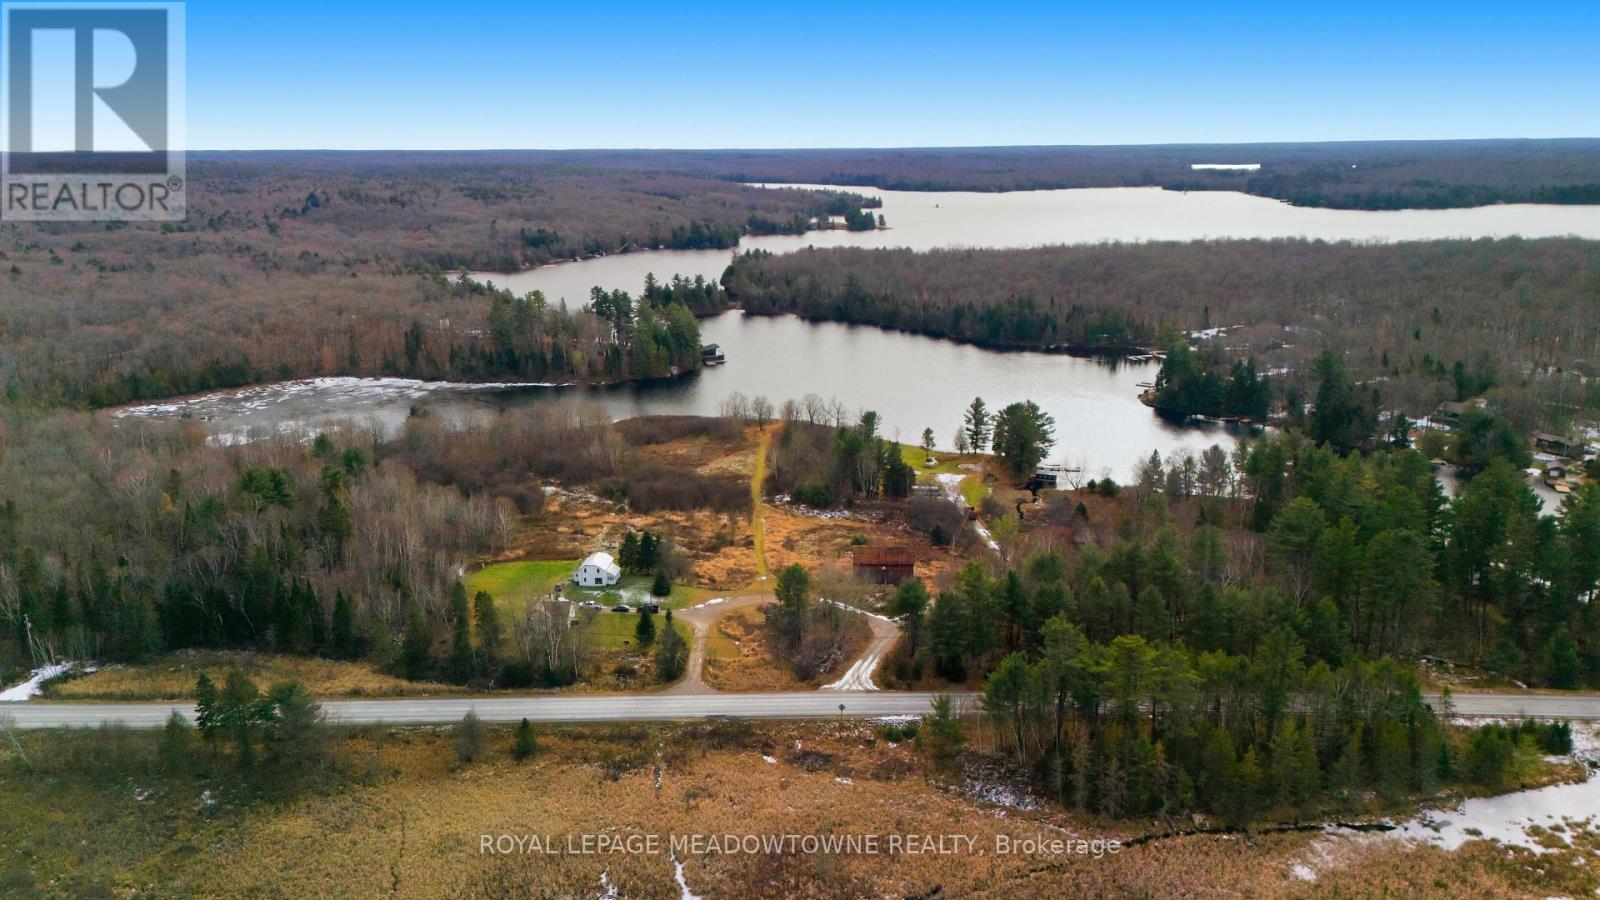
5403a Highway 124 Highway
Magnetawan, Ontario
WOW! Exceptional Waterfront Acreage on Ahmic Lake & Magnetawan River. This rare, high-income potential property features over 600 ft of pristine shoreline on 15 acres of partially cleared land with sweeping scenic views. Incredible versatility with two separate residential homes, a large traditional barn, and a massive commercial-zoned workshop/garage. Unmatched residential, recreational, or business potential in the heart of Ahmic Harbour. Don't miss this one-of-a-kind package!Ideally situated near Knoepfli Falls and the picturesque outflow from Ahmic Lake into the Magnetawan River, the setting is truly remarkable. Zoning includes a mix of Shoreline Residential, Environmental Protection, Farm, and Commercial. The land has been held in the Tilson family since being granted by Queen Victoria in 1886, adding historical significance to this unique property. Summers on the lake are outstanding, with calm, clear waters, perfect for canoeing, kayaking, paddle boarding, and fishing. Boaters will appreciate over 70km of navigable waterways through the Magnetawan Locks system leading to Burk's Falls. Ahmic Lake stretches approximately 19km and connects to Neighick and Crawford Lakes via marked navigation channels. The broader Magnetawan region is cherished for its natural beauty- parks, beaches, scenic lookouts, waterfalls, historic locks, recreational facilities, hiking trails, and the Heritage Centre Museum. Residents and visitors enjoy true four-season living, including fishing, hunting, snowmobiling, boating, and swimming. The Municipality of Magnetawan is conveniently located about 45 minutes from Parry Sound, Huntsville, and North Bay. A rare opportunity to own a versatile and scenic waterfront estate in one of Northern Ontario's most sought-after lake communities. (id:63616)
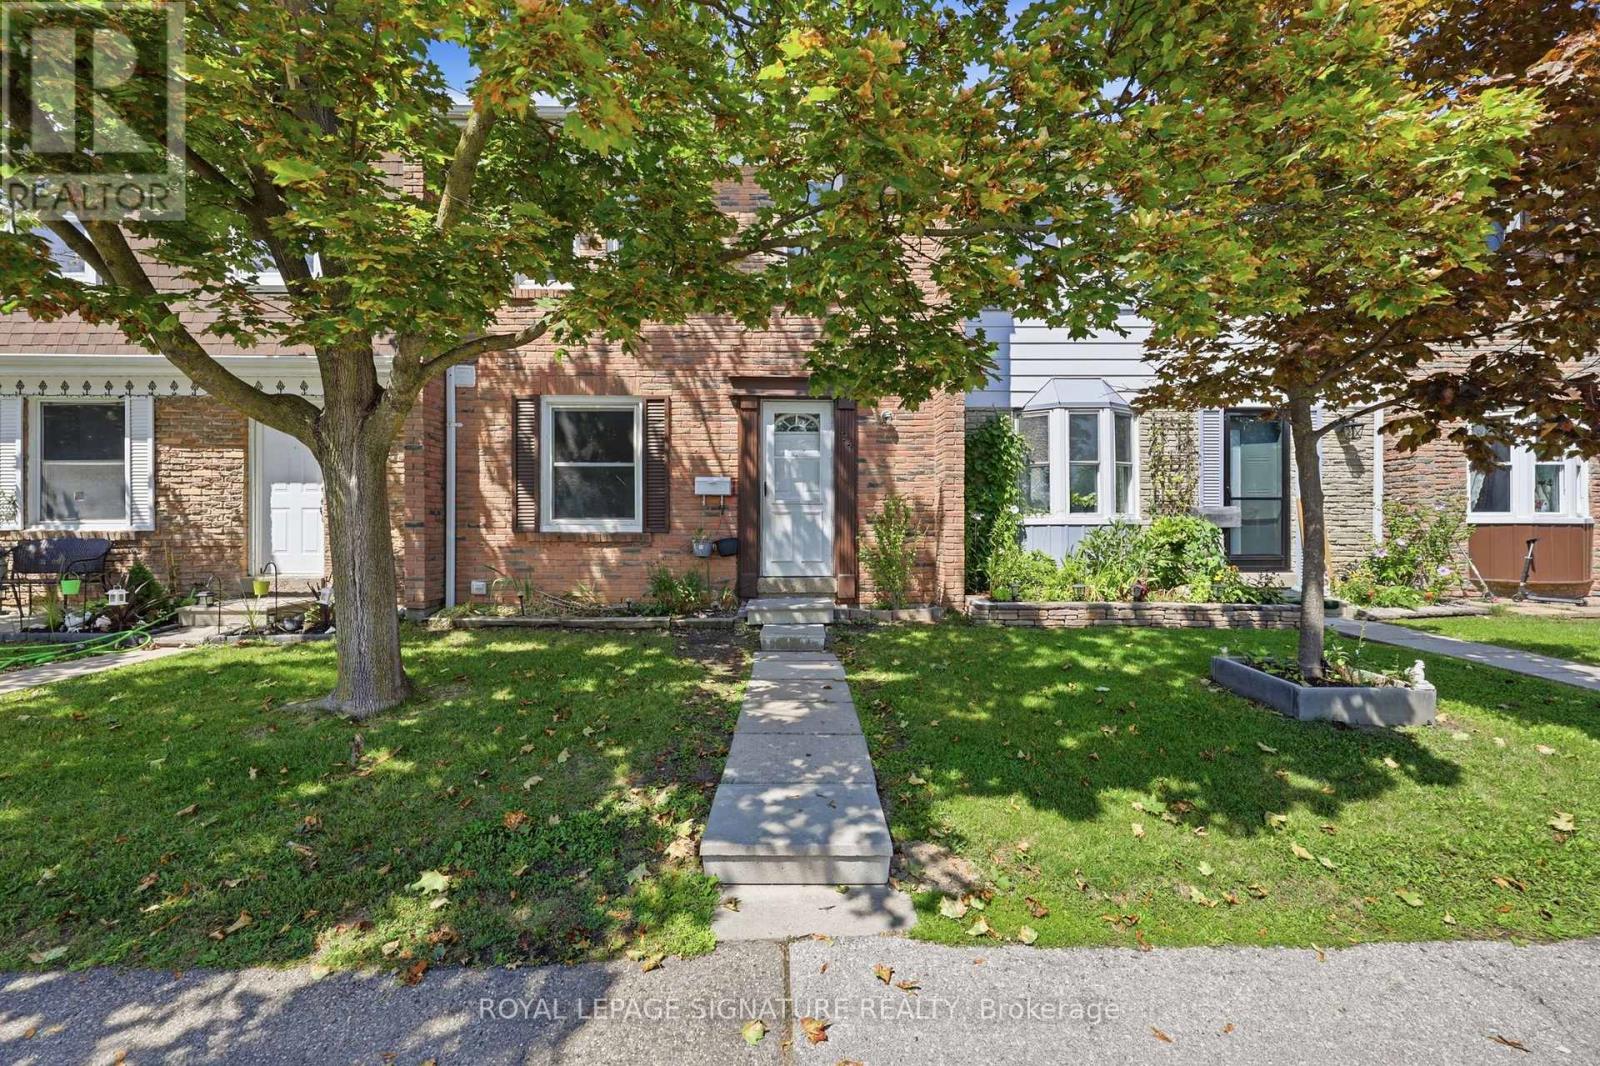
94 - 1020 Central Park Drive
Brampton, Ontario
Welcome to 1020 Central Park Drive, Unit 94 - a newly renovated and beautifully maintained 3-bedroom, 1.5-bath condo townhome in a highly convenient Brampton location. This bright and spacious home offers a functional layout with modern updates and plenty of space for comfortable family living.The main floor features a newly renovated kitchen with ample cabinetry, generous counter space, and quality appliances, along with spacious living and dining areas ideal for everyday living and entertaining. Upstairs, you'll find three well-appointed bedrooms, including a generous primary bedroom with excellent closet space. The additional bedrooms offer flexibility for family, guests, or a home office.The finished lower level provides valuable additional living space that can be used as a recreation room, home office, gym, or play area. Step outside to enjoy the large private backyard, offering plenty of room for outdoor entertaining, family gatherings, gardening, or simply relaxing.Located just steps from Bramalea City Centre, with shopping, dining, entertainment, schools, parks, and public transit all close by. Easy access to major highways makes commuting throughout Brampton and the GTA convenient.Move-in ready and offering excellent space, modern updates, and unbeatable convenience - an ideal rental opportunity for families or professionals. (id:63616)
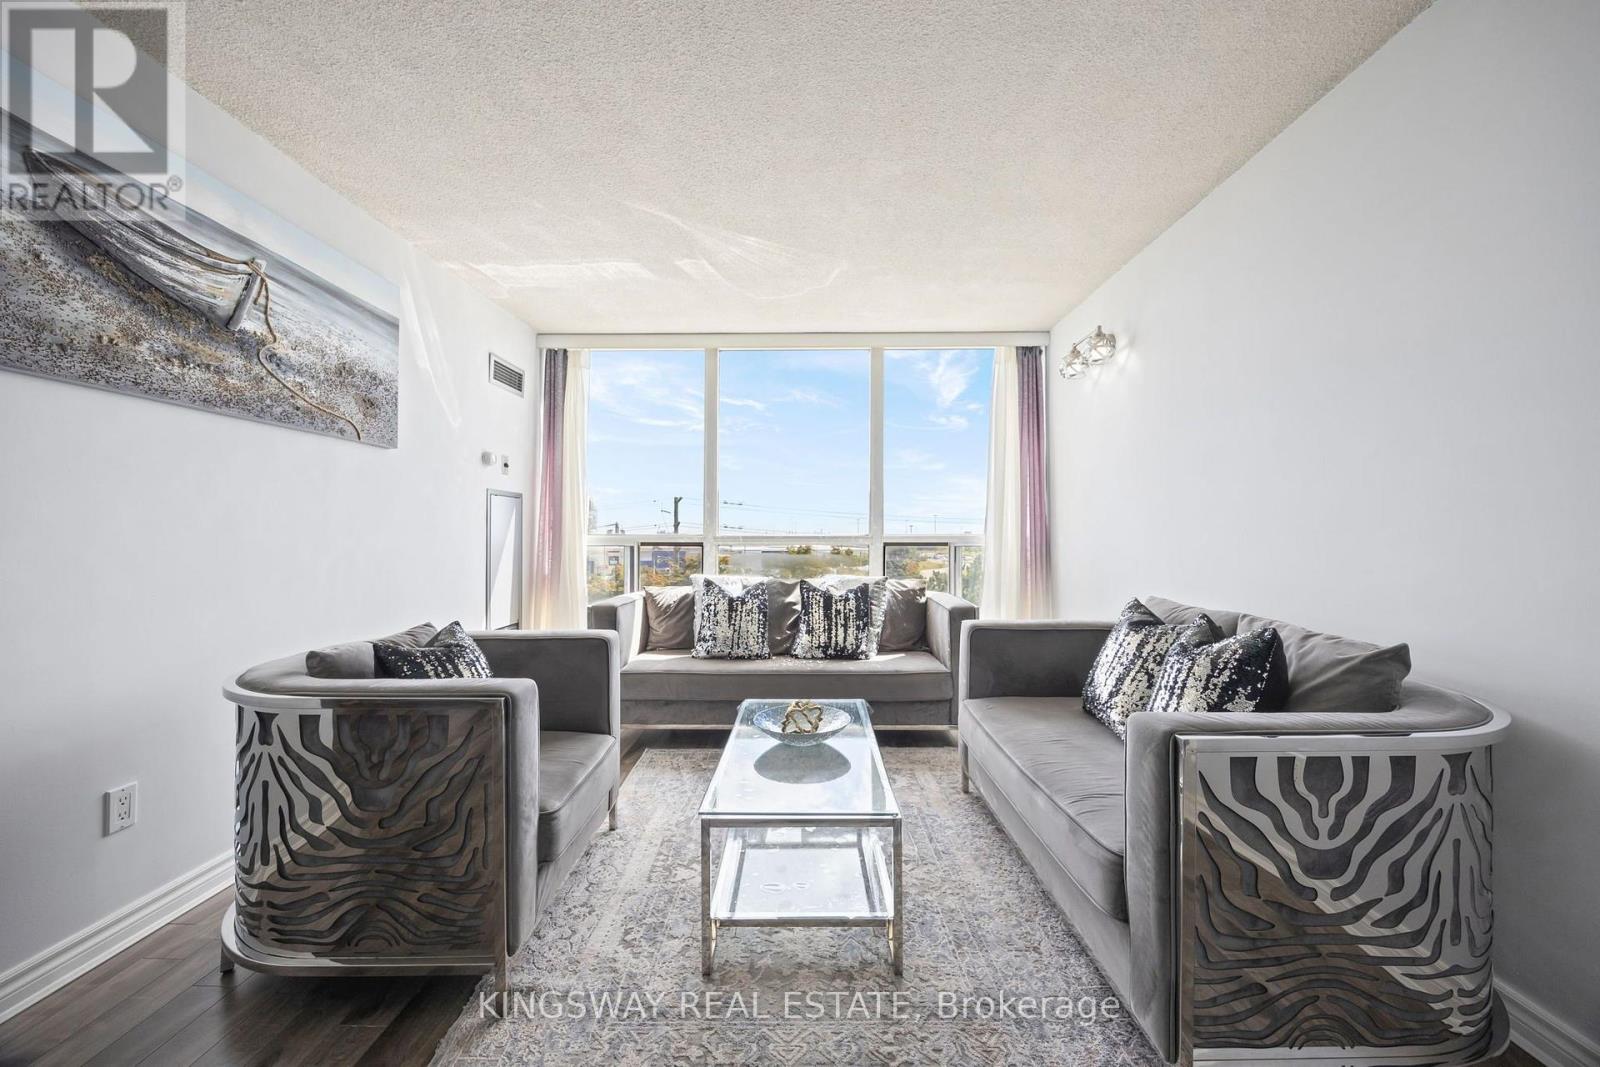
507 - 12 Laurelcrest Street
Brampton, Ontario
Welcome to 12 Laurelcrest St, one of Bramptons most desirable condo communities! This bright 2-bedroom, 1-bathroom unit on the 5th floor offers breathtaking green space and city views, a modern kitchen with appliances, spacious living room with laminate flooring, and a primary bedroom with large windows. Enjoy exclusive underground parking plus access to premium amenities including a fitness centre, tennis court, billiards and games room, media/theatre room, party and event room, library/lounge, as well as a relaxing sauna and hot tub. 24-hour security, and visitor parking. An ideal opportunity for homeowners or investors alike! (id:63616)
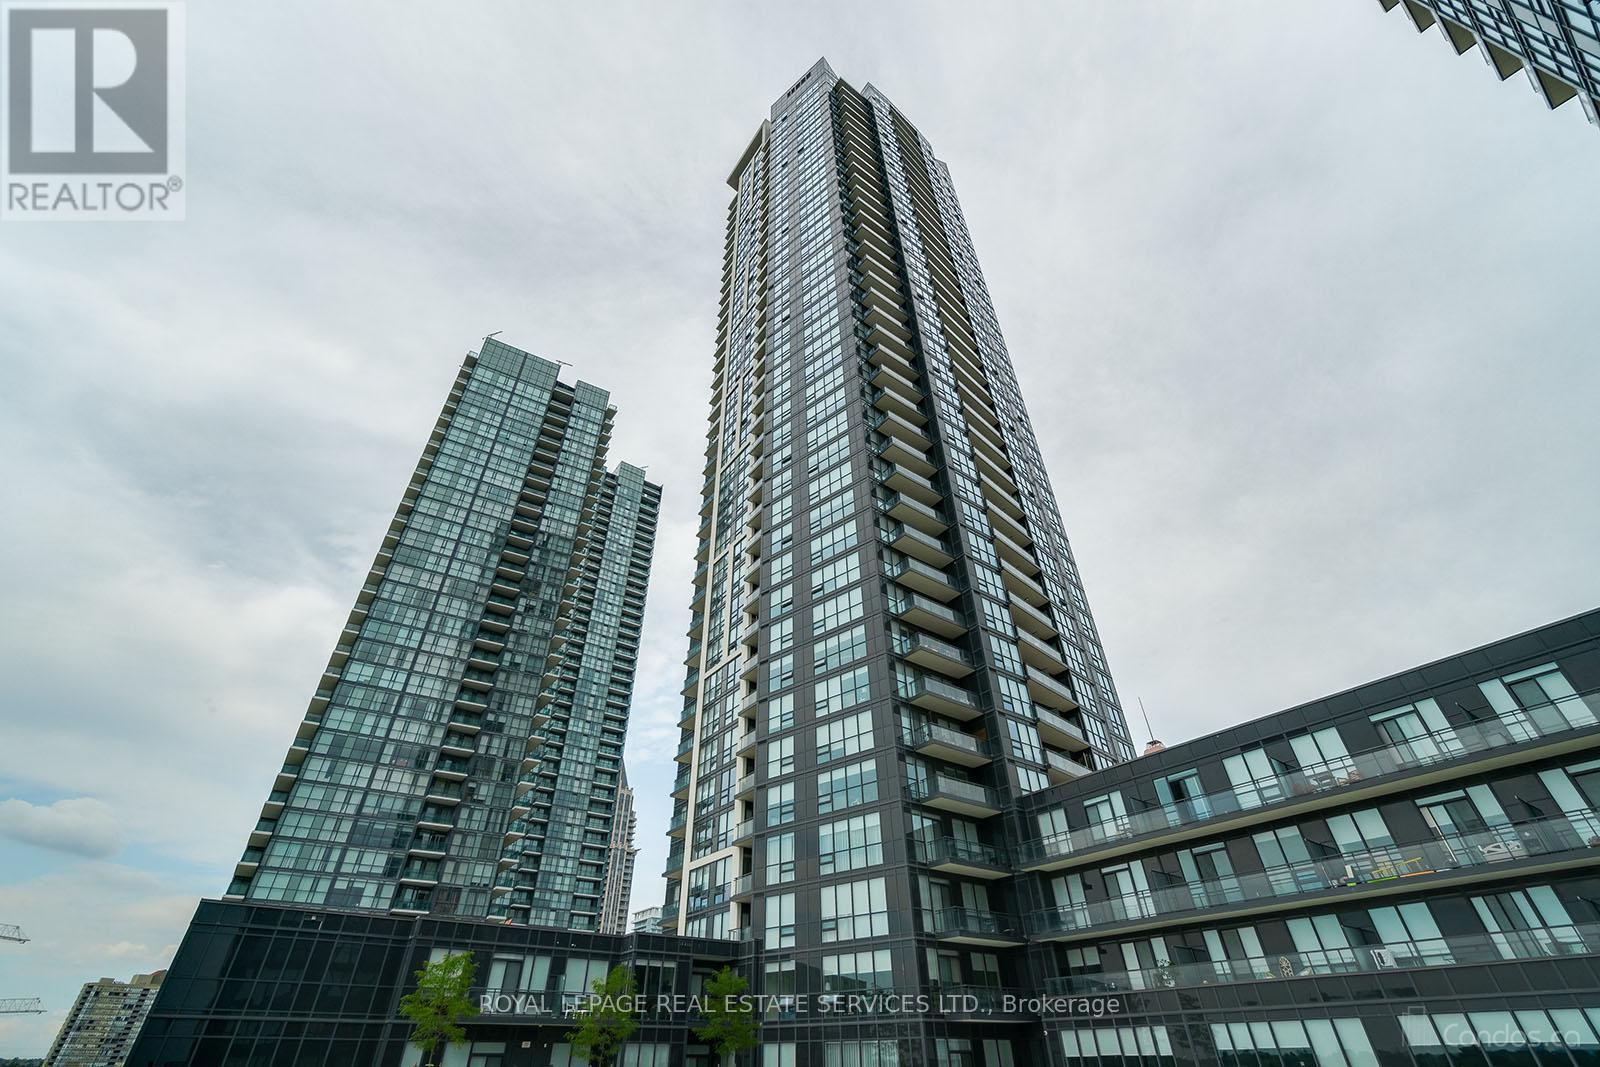
3308 - 4011 Brickstone Mews
Mississauga, Ontario
Welcome To 4011 Brickstone Mews #3308, A Beautifully Designed 1 Bedroom + Den Condo Offering The Perfect Blend Of Style, Comfort, And Functionality In The Heart Of Mississauga. This Bright And Spacious West-Facing Unit Features An Open Concept Layout With Floor-To-Ceiling Windows Showcasing Stunning Unobstructed Views And Breathtaking Sunsets. Modern Kitchen With Wood Flooring, Stainless Steel Appliances, Backsplash, Breakfast Bar, And Plenty Of Storage Seamlessly Flows Into The Living And Dining Area. Spacious Den Ideal For Home Office, Reading Nook, Or Additional Dining Space. Enjoy Walkout Access To Private Balcony With Spectacular City Views. Primary Bedroom Features A Walk-In Closet. 4Pc Bathroom, Ensuite Laundry, 1 Underground Parking Space, And 1 Locker Included. Residents Enjoy Premium Amenities Including 24Hr Concierge, Indoor Pool, Fitness Centre, Party/Meeting Room And More. Unbeatable Location Just Steps To Square One Shopping Centre, Living Arts Centre, YMCA, Transit, Restaurants, Schools, Hwy 403, And All Major Amenities. Very Clean, Bright, And Move-In Ready Condo In A Highly Sought After Neighbourhood! (id:63616)
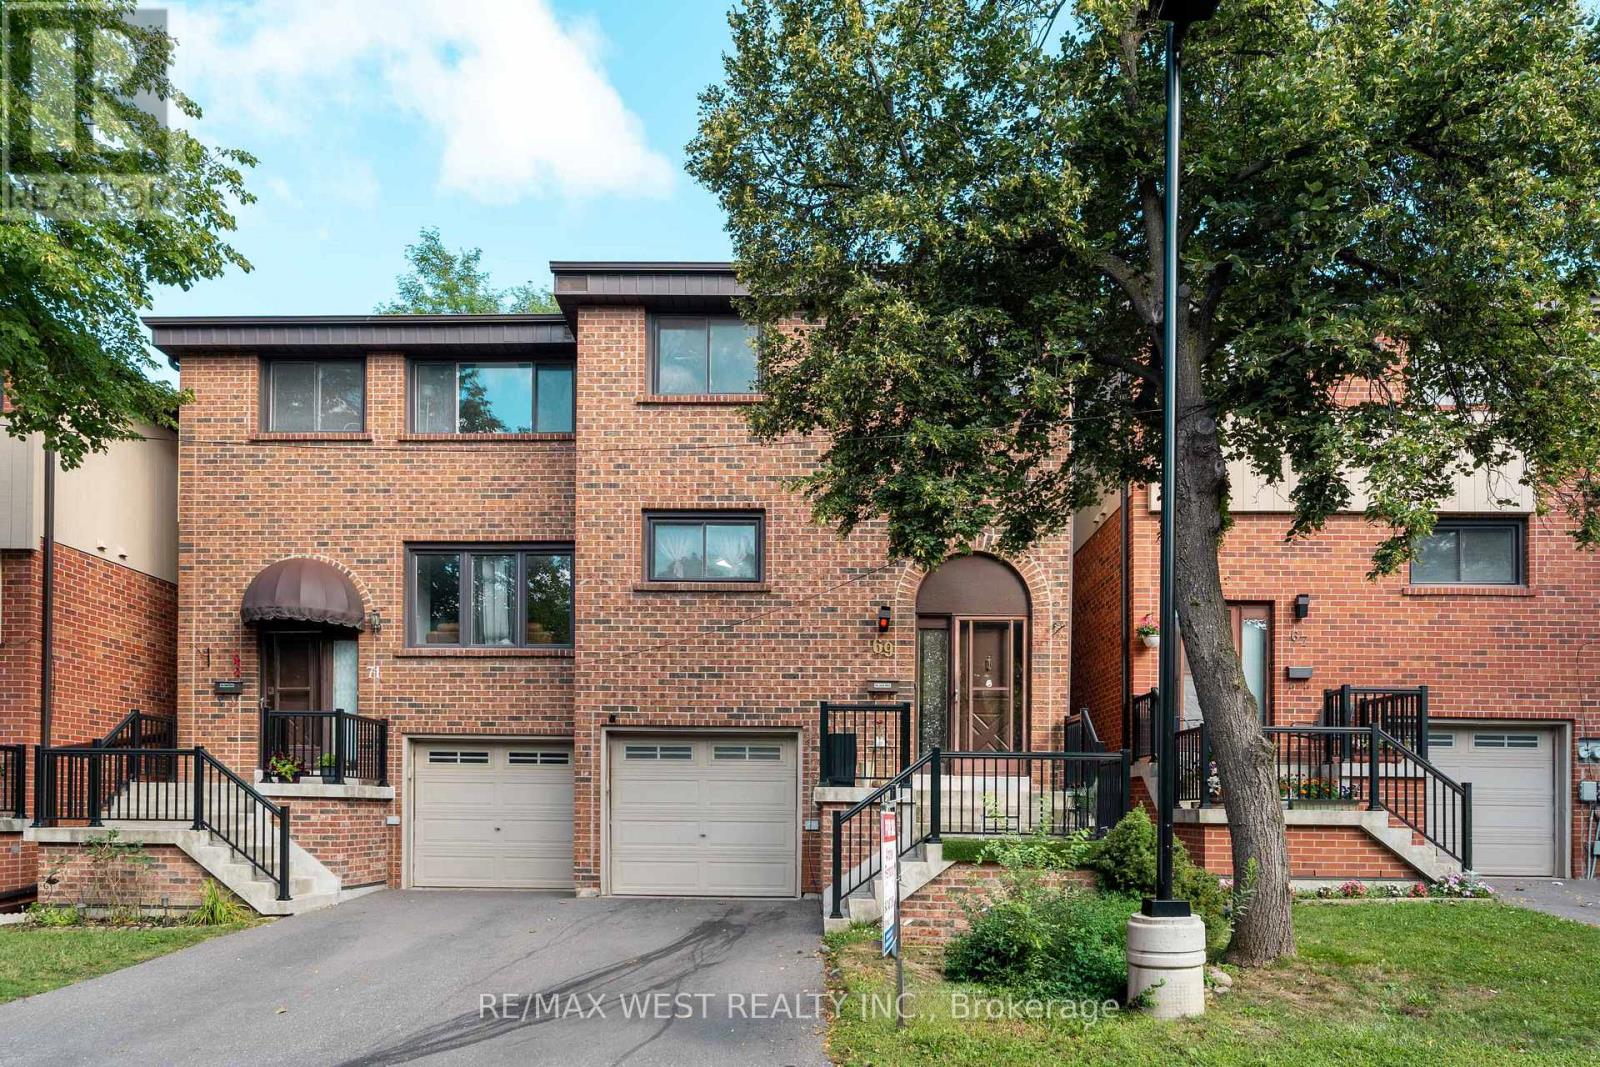
37 - 69 Maple Branch Path
Toronto, Ontario
Location Location Location! Move In Condition. Great Opportunity to own a large townhome in quiet family friendly town house complex. The main level features a spacious living room, a dining room with a balcony, a convenient 2-piece powder room, and a kitchen with an eat-in area. Upstairs, you'll find a primary bedroom with 3-piece ensuite bathroom, along with two additional bedrooms and a 4-piece main bathroom. The lower level includes a utility room with laundry facilities including a laundry sink, access to the garage, and a large Bed Room private entrance from Back Yard and the thru the garage. Room with a gas fireplace and walk-out to the backyard. Ideally situated, this home is close to parks, good schools, golf courses, a brand new Costco, as well as other shops including Canadian Tire, and offers easy access to TTC, major highways such as HWY 401, and Toronto Pearson International Airport. The maintenance fees cover the roof, windows, driveway snow removal. (id:63616)