44 Greenhedges Court Toronto, Ontario M1B 1T2

$899,000
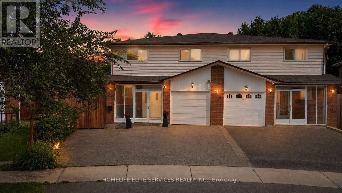
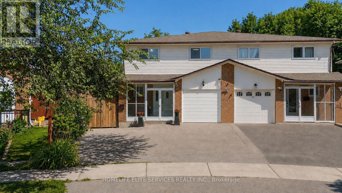
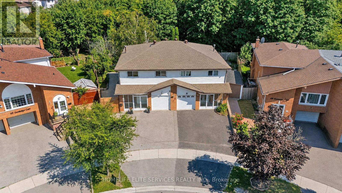
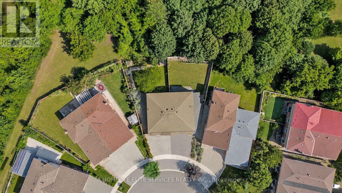
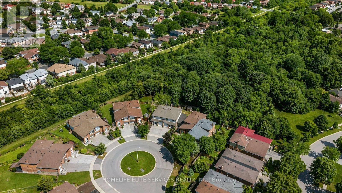
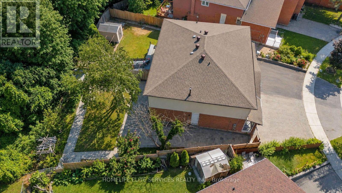
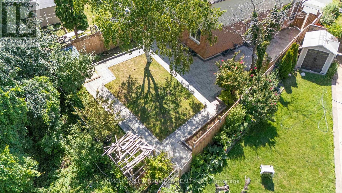
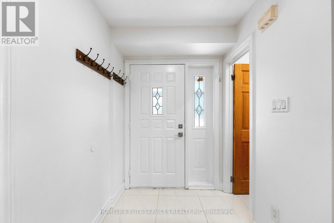
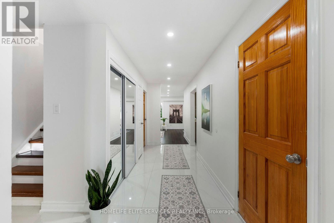
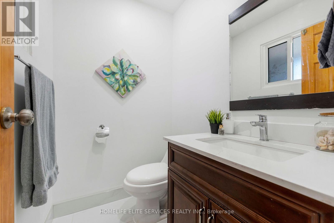
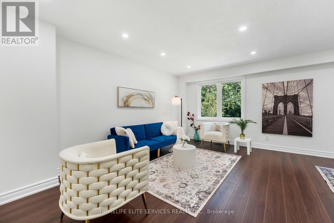
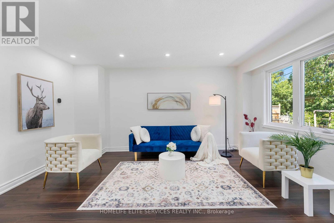
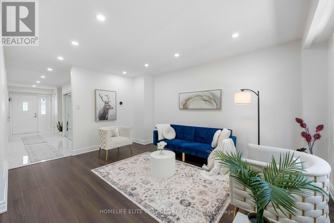
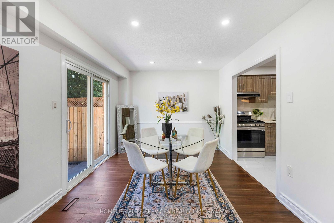
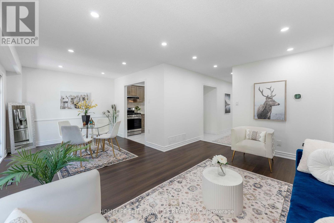
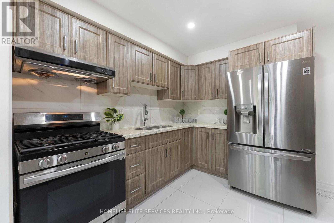
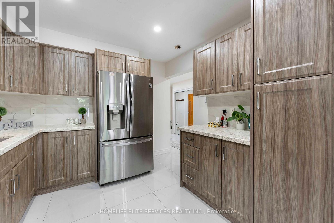
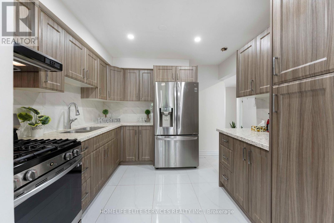
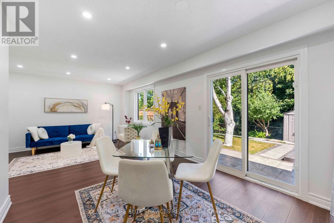
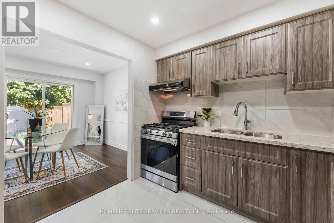
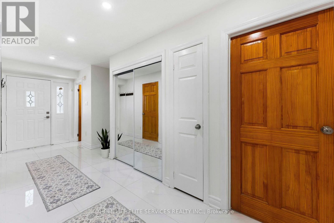
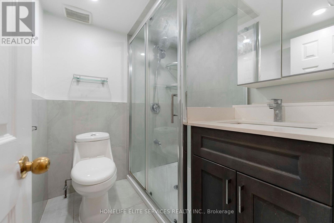
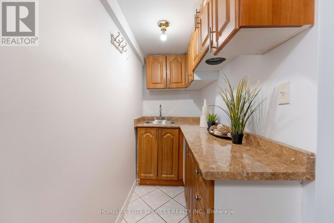
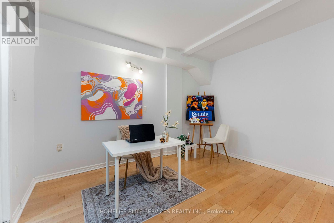
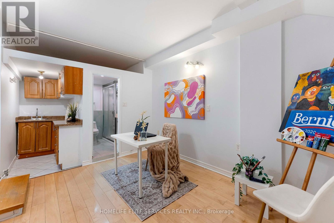
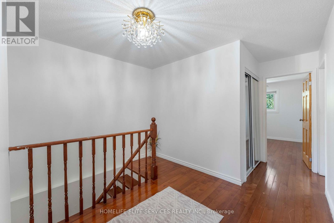
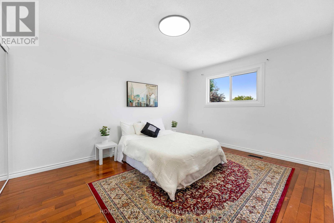
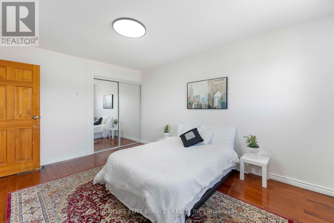
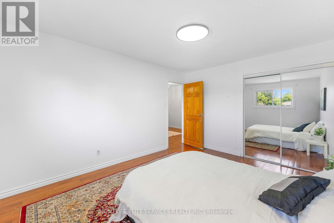
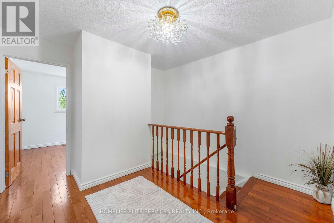
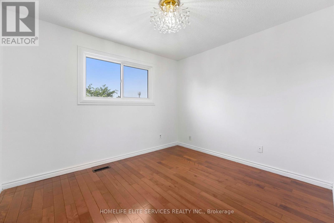
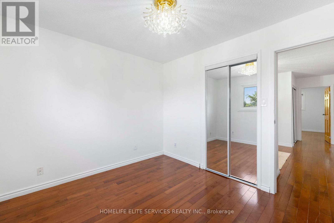
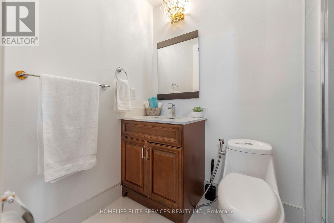
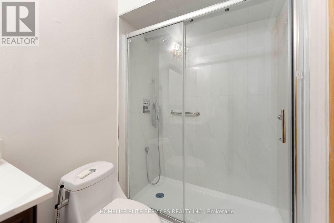
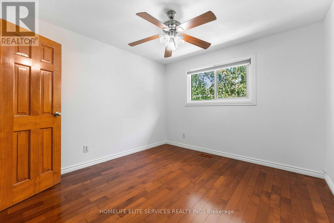
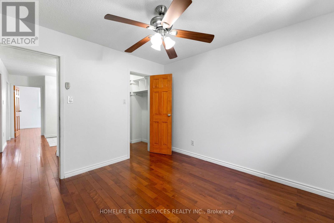
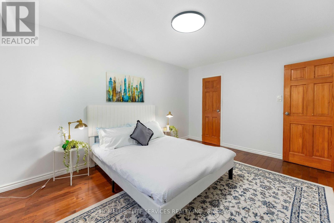
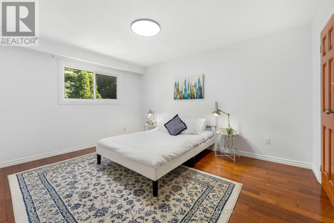
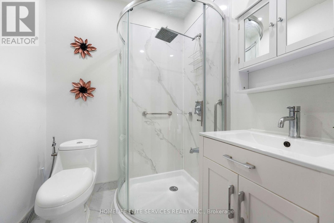
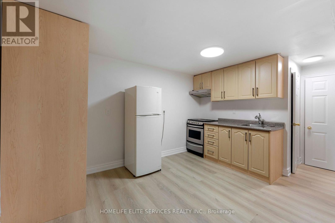
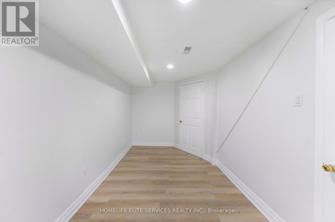
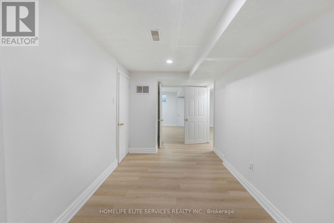
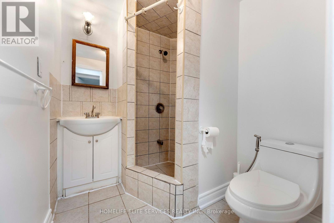
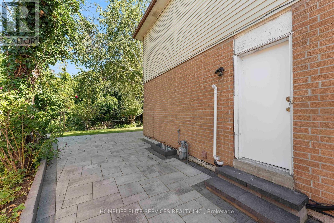
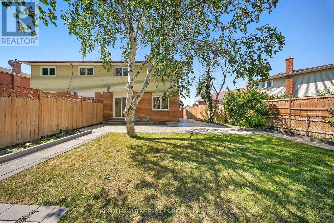
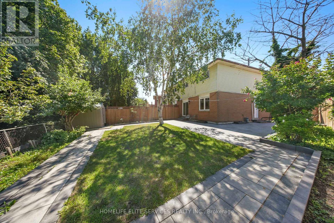
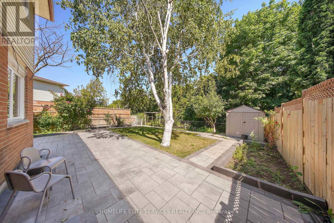
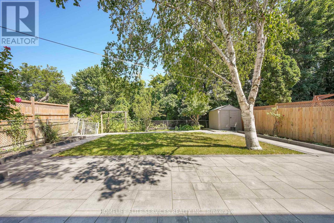
44 GREENHEDGES COURT is a SPECIAL 4 BDRM HOME THAT ACTUALLY GROWS WITH YOU! Properties like this don't often come on the market. This lovingly renovated, executive semi-detached home offers 4+1 bdrms, a versatile home office/den (with kitchenette & full bathroom), and 4.5 bathrooms across three distinct, self-contained living spaces - a rare find built for multigenerational families, offering plenty of options for a growing family. Upgrades include newer kitchen, upgraded bathrooms with top-of-the line fixtures, professional paint throughout, new floors on main floor, potlights, highend interlocking & Landscaping. The main floor home office/den with its own ensuite bath offers space for an elderly parent or a work-from-home setup; the separate side entrance leads to a self-contained 1 bdrm in-law suite complete with kitchen, living rm & bathrm. 4 spacious bedrooms adorn the second floor, two same size principal bedrooms, two full washrooms, & a large large hallway that has room for a sitting area/office. Step into the professionally landscaped, courtyard-style backyard & discover your own private sanctuary - a rare find in the heart of Scarborough. The pie-shaped lot stretches from a 25ft frontage to 50 ft at the rear, the 100 ft deep lot, creates an incredible private, outdoor oasis. Thousands were spent on the high-end interlocking creating the courtyard style, surrounded by vegetable gardens and a graceful, mature birch tree at its centre. The property provides complete privacy & backs directly onto Pinetree Park, & the Morningside Creek Ravine. Walking distance to Chinese Cultural Centre; The Islamic Foundation of Toronto Mosque, top GTA Islamic School: Gibraltar Leadership Academy (JK-Grade 12), Burrows Hall Library & Community Centre; Shopping, banks, restaurants, Centennial College, University of Toronto Scarborough, Centenary Hospital, 7 min to HWY 401, the future METROLINX LRT extension on McCowan & Sheppard, Toronto Zoo and Scarborough Town Centre. (id:63616)
Property Details
| MLS® Number | E13648518 |
| Property Type | Single Family |
| Community Name | Malvern |
| Amenities Near By | Place Of Worship |
| Community Features | Community Centre |
| Features | Cul-de-sac, Ravine, Conservation/green Belt, In-law Suite |
| Parking Space Total | 3 |
| Structure | Shed |
Building
| Bathroom Total | 5 |
| Bedrooms Above Ground | 4 |
| Bedrooms Below Ground | 1 |
| Bedrooms Total | 5 |
| Age | 31 To 50 Years |
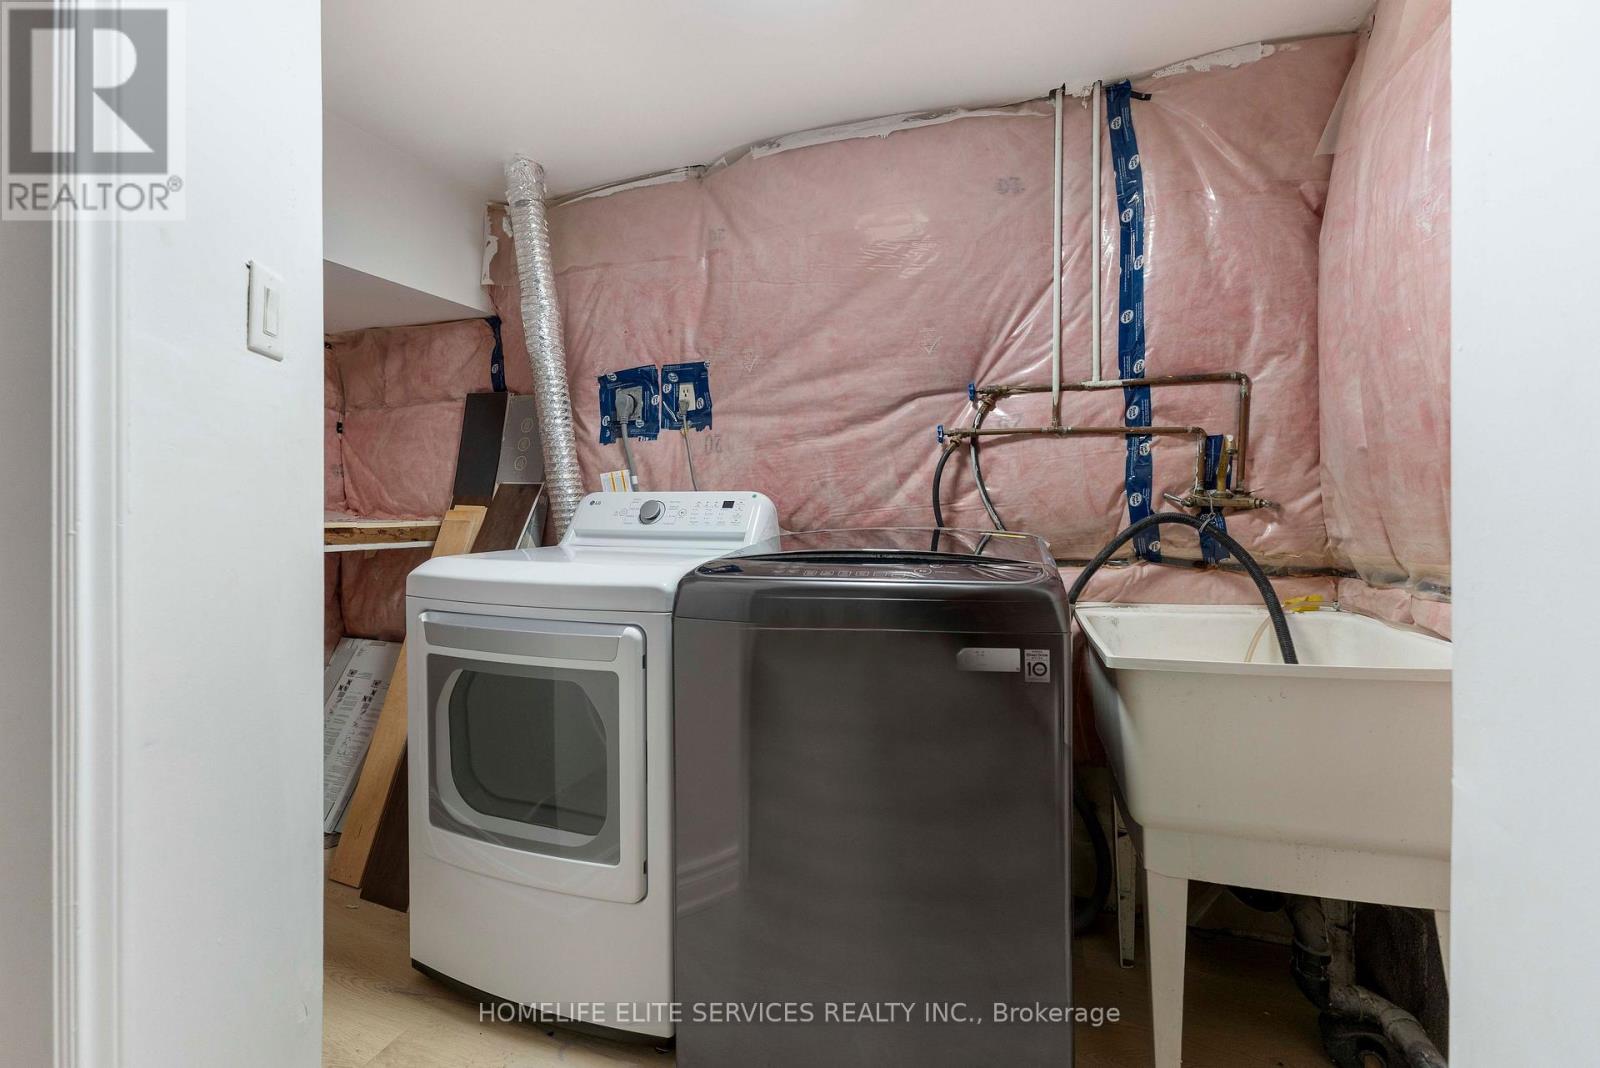
| Appliances | Water Heater, Dryer, Gas Stove(s), Washer, Refrigerator |
| Basement Development | Finished |
| Basement Features | Separate Entrance |
| Basement Type | N/a (finished), N/a |
| Construction Style Attachment | Semi-detached |
| Exterior Finish | Vinyl Siding, Brick |
| Flooring Type | Laminate, Ceramic, Hardwood |
| Foundation Type | Block |
| Half Bath Total | 1 |
| Heating Fuel | Natural Gas |
| Heating Type | Heat Pump |
| Stories Total | 2 |
| Size Interior | 1,500 - 2,000 Ft2 |
| Type | House |
| Utility Water | Municipal Water |
Parking
| Garage |
Land
| Acreage | No |
| Land Amenities | Place Of Worship |
| Sewer | Sanitary Sewer |
| Size Depth | 100 Ft ,6 In |
| Size Frontage | 25 Ft |
| Size Irregular | 25 X 100.5 Ft ; 105.04ft X 25.02ft X 100.50ft X51.24ft |
| Size Total Text | 25 X 100.5 Ft ; 105.04ft X 25.02ft X 100.50ft X51.24ft |
| Zoning Description | Rs*158 |
Rooms
| Level | Type | Length | Width | Dimensions |
|---|---|---|---|---|
| Second Level | Primary Bedroom | 4.3 m | 3.31 m | 4.3 m x 3.31 m |
| Second Level | Bedroom 2 | 4.25 m | 3.32 m | 4.25 m x 3.32 m |
| Second Level | Bedroom 3 | 3.25 m | 3.25 m | 3.25 m x 3.25 m |
| Second Level | Bedroom 4 | 3.3 m | 2.9 m | 3.3 m x 2.9 m |
| Second Level | Bathroom | Measurements not available | ||
| Main Level | Living Room | 4.795 m | 3.408 m | 4.795 m x 3.408 m |
| Main Level | Dining Room | 3.181 m | 3.06 m | 3.181 m x 3.06 m |
| Main Level | Kitchen | 3 m | 2.98 m | 3 m x 2.98 m |
Utilities
| Cable | Available |
| Electricity | Installed |
| Sewer | Installed |
https://www.realtor.ca/real-estate/30126451/44-greenhedges-court-toronto-malvern-malvern
Contact Us
Contact us for more information

The trademarks REALTOR®, REALTORS®, and the REALTOR® logo are controlled by The Canadian Real Estate Association (CREA) and identify real estate professionals who are members of CREA. The trademarks MLS®, Multiple Listing Service® and the associated logos are owned by The Canadian Real Estate Association (CREA) and identify the quality of services provided by real estate professionals who are members of CREA. The trademark DDF® is owned by The Canadian Real Estate Association (CREA) and identifies CREA's Data Distribution Facility (DDF®)
August 28 2026 05:30:43
Toronto Regional Real Estate Board
Homelife Elite Services Realty Inc.