28 - 575 Woodward Avenue Hamilton, Ontario L8H 6P2

$2,600 MonthlyMaintenance,
$195 Monthly
Maintenance,
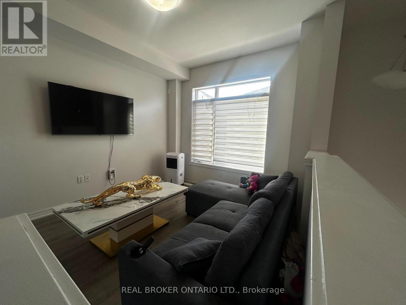
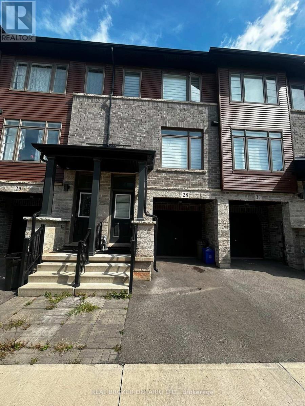
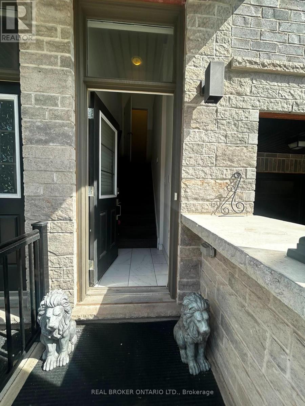
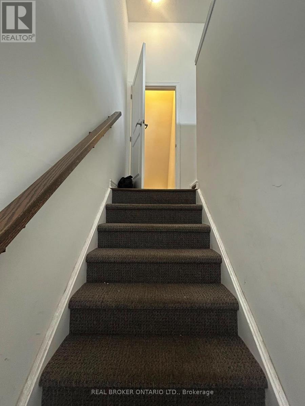
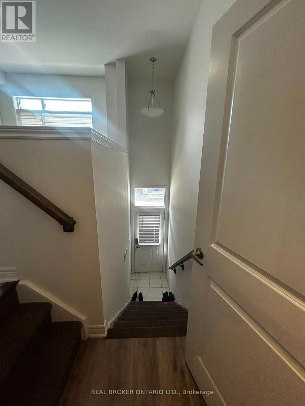
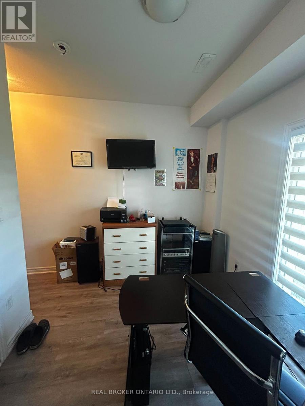
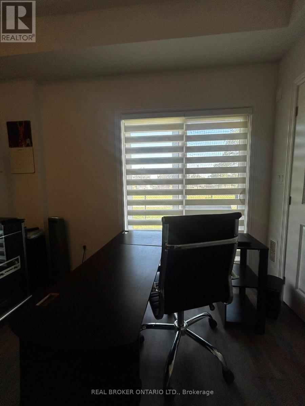
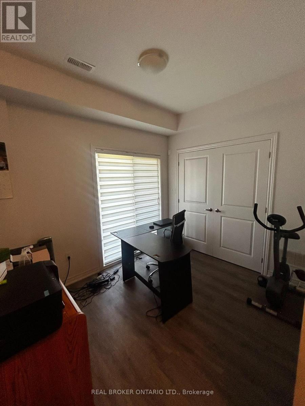
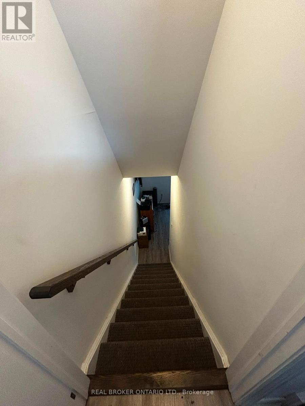
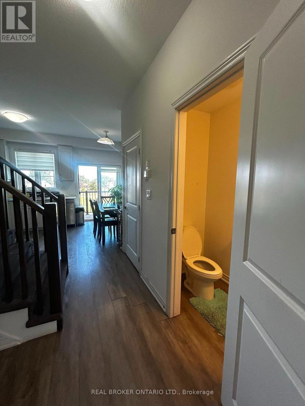
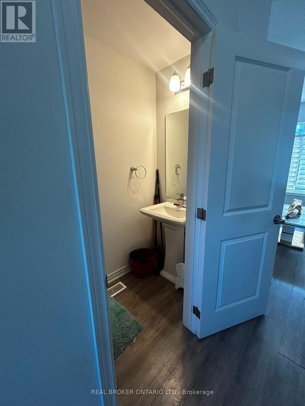
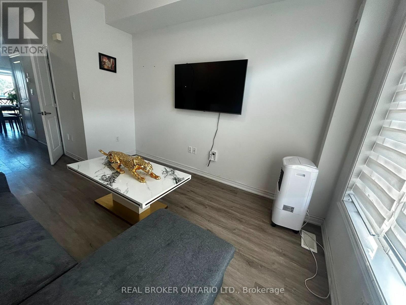
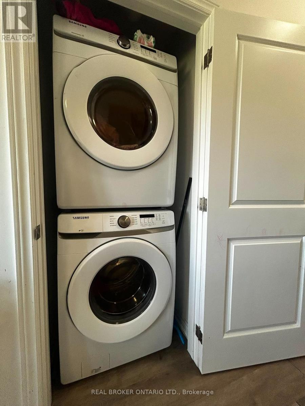
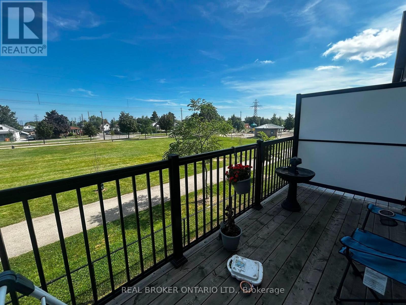
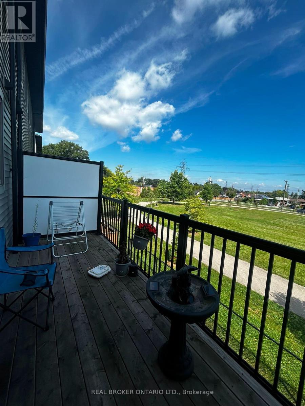
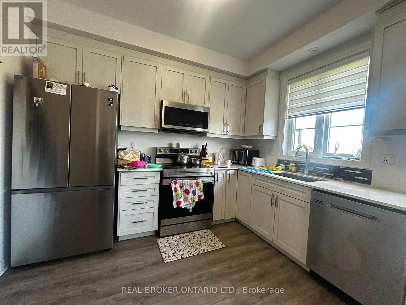
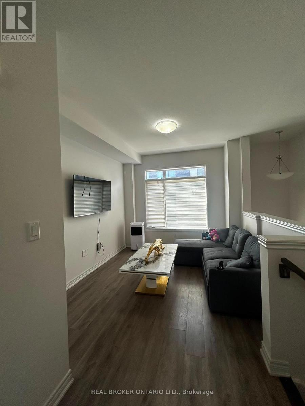
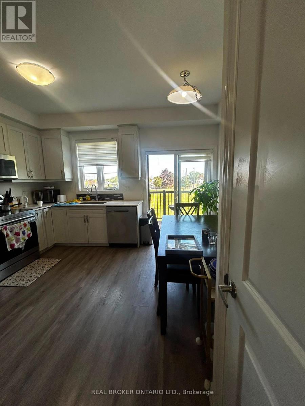
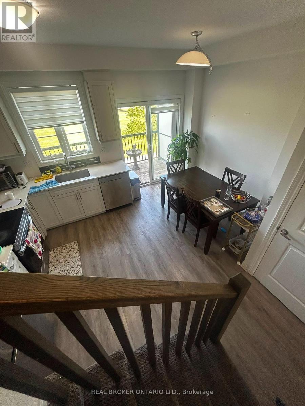
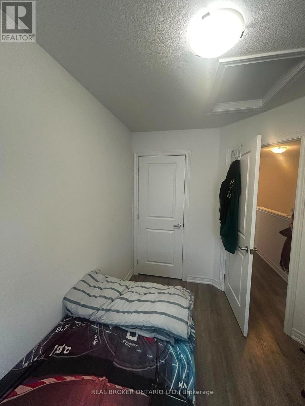
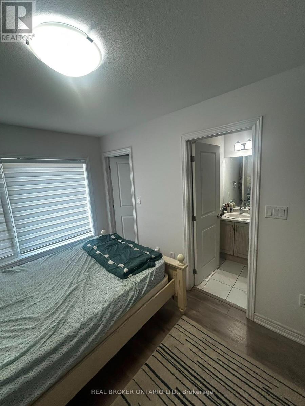
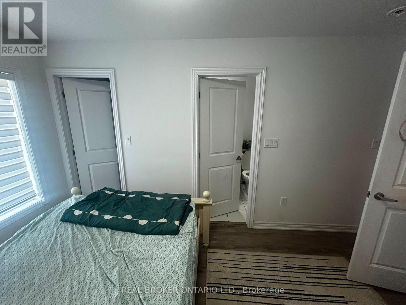
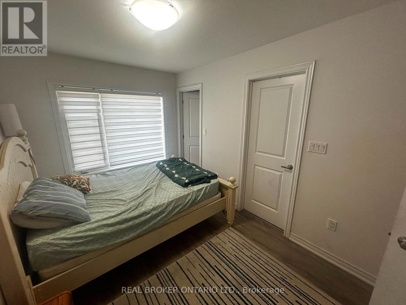
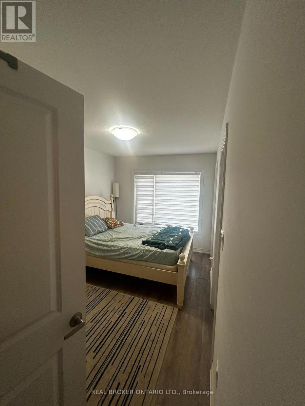
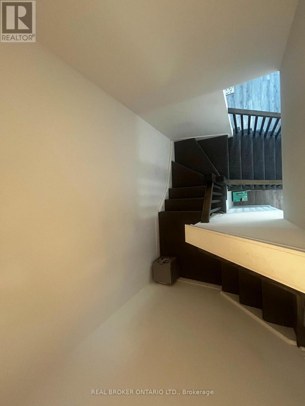
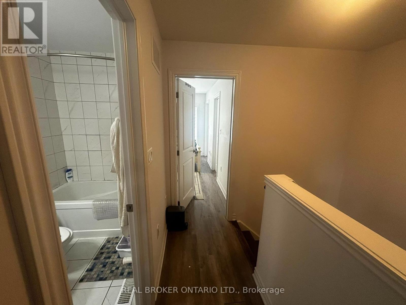
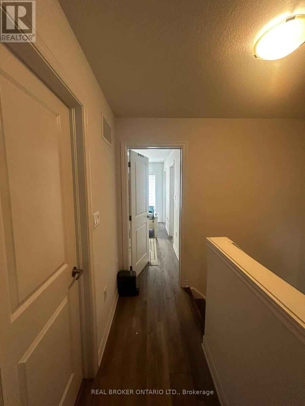
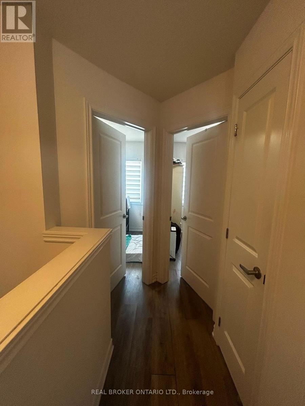
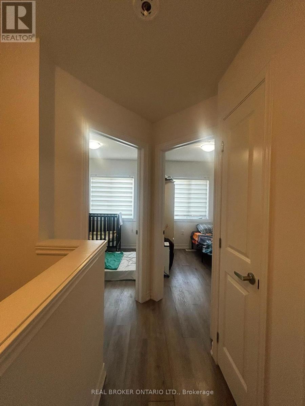
$195 MonthlyThis is a bright and spacious 3-bedroom, 3-bathroom townhome situated on a premium lot with no homes directly behind, offering peaceful park views and exceptional privacy. The main floor features a generous open-concept great room, a bright white kitchen with stainless steel appliances, a spacious breakfast area, and a walkout to the deck overlooking the park perfect for relaxing or entertaining. A convenient 2-piece powder room and stackable washer/dryer complete this level. Upstairs, the spacious primary bedroom offers a 3-piece ensuite and walk-in closet, along with two additional bedrooms and a 4-piece bathroom. The ground-level den, with a walkout to the backyard, provides an ideal home office, study, or flex space. Direct access from the single-car garage into the den adds everyday convenience. Enjoy plenty of natural light throughout, custom blinds, a single-car garage, private driveway, visitor parking. Available December 1st. Utilities are extra. Hot water tank rental (HWT) is extra. (id:63616)
Property Details
| MLS® Number | X13722146 |
| Property Type | Single Family |
| Community Name | Parkview |
| Community Features | Pets Allowed With Restrictions |
| Features | In Suite Laundry |
| Parking Space Total | 2 |
| Structure | Playground |
Building
| Bathroom Total | 3 |
| Bedrooms Above Ground | 3 |
| Bedrooms Total | 3 |
| Amenities | Visitor Parking |
| Basement Type | None |
| Cooling Type | Central Air Conditioning |
| Exterior Finish | Brick, Vinyl Siding |
| Half Bath Total | 1 |
| Heating Fuel | Natural Gas |
| Heating Type | Forced Air |
| Stories Total | 2 |
| Size Interior | 1,200 - 1,399 Ft2 |
| Type | Row / Townhouse |
Parking
| Garage |
Land
| Acreage | No |
Rooms
| Level | Type | Length | Width | Dimensions |
|---|---|---|---|---|
| Second Level | Primary Bedroom | 2.74 m | 3.76 m | 2.74 m x 3.76 m |
| Second Level | Bathroom | 0.1 m | 0.1 m | 0.1 m x 0.1 m |
| Second Level | Bedroom | 2.11 m | 2.69 m | 2.11 m x 2.69 m |
| Second Level | Bedroom | 2.13 m | 2.97 m | 2.13 m x 2.97 m |
| Second Level | Bathroom | 0.1 m | 0.1 m | 0.1 m x 0.1 m |
| Lower Level | Den | 3.35 m | 2.49 m | 3.35 m x 2.49 m |
| Main Level | Great Room | 3.15 m | 4.01 m | 3.15 m x 4.01 m |
| Main Level | Eating Area | 2.06 m | 2.74 m | 2.06 m x 2.74 m |
| Main Level | Kitchen | 2.29 m | 3.23 m | 2.29 m x 3.23 m |
| Main Level | Bathroom | 0.1 m | 0.1 m | 0.1 m x 0.1 m |
| Main Level | Laundry Room | 0.1 m | 0.1 m | 0.1 m x 0.1 m |
https://www.realtor.ca/real-estate/30208954/28-575-woodward-avenue-hamilton-parkview-parkview
Contact Us
Contact us for more information

The trademarks REALTOR®, REALTORS®, and the REALTOR® logo are controlled by The Canadian Real Estate Association (CREA) and identify real estate professionals who are members of CREA. The trademarks MLS®, Multiple Listing Service® and the associated logos are owned by The Canadian Real Estate Association (CREA) and identify the quality of services provided by real estate professionals who are members of CREA. The trademark DDF® is owned by The Canadian Real Estate Association (CREA) and identifies CREA's Data Distribution Facility (DDF®)
August 28 2026 04:39:52
Toronto Regional Real Estate Board
Real Broker Ontario Ltd.