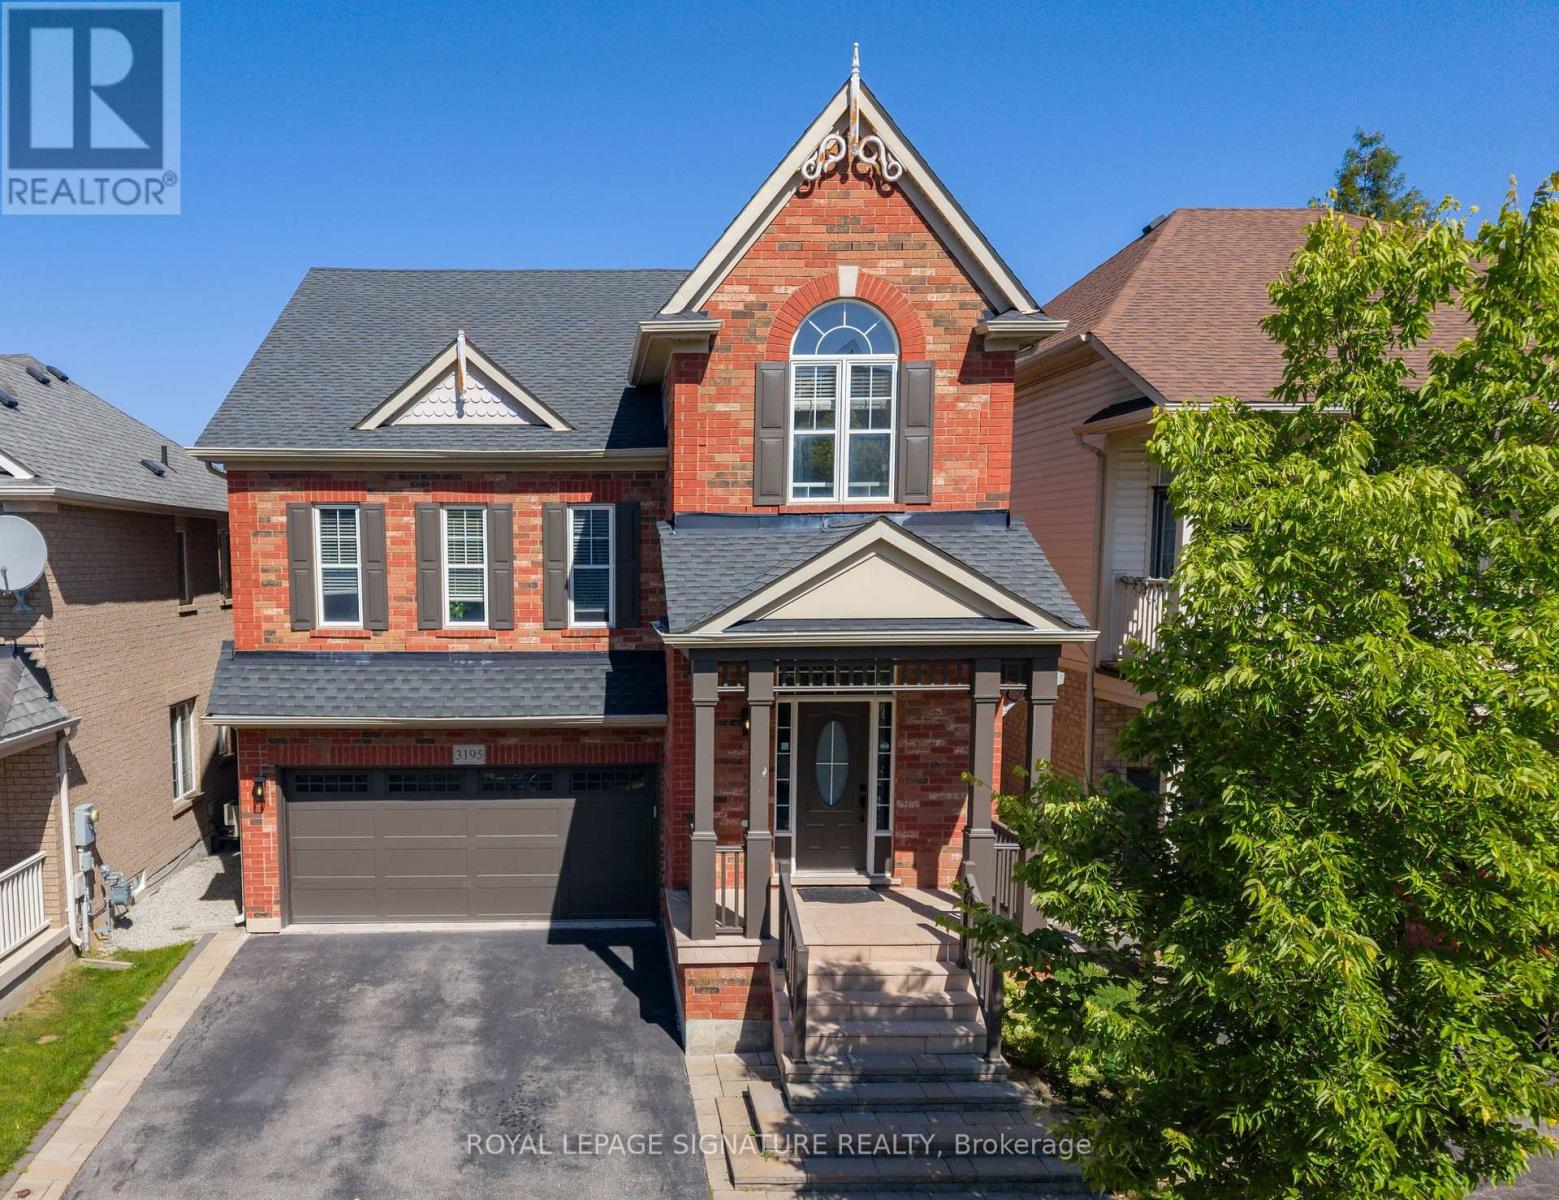
3195 Munson Crescent
Burlington, Ontario
Welcome to this beautifully maintained detached 4+1 bedroom, 4 bathroom home in Alton Village, Burlington, with 2,125 square feet above grade and over 2,500 square feet of total living space including the finished basement. Featuring an attached double-car garage and 4-car total parking. The main floor is open concept with hardwood floors, a living and dining area, a powder room and main-floor laundry. The kitchen has quartz countertops, stainless steel appliances, a centre island with breakfast bar, backsplash, pot lights and a walk-out to the deck. A stand out family room with high ceilings and hardwood floors sits on its own level. Upstairs are four bedrooms, all with hardwood floors and closets; the primary bedroom has a walk-in closet and a 4-piece ensuite. The finished basement offers over 500 square feet of living space with a fifth bedroom, a 3-piece bathroom and a recreation room, suited to guests, a home office or a gym, plus plenty of extra storage. The garage includes a 240-volt EV charger outlet. Recent updates: Bosch dishwasher (2025), garage door and opener with camera (2025), updated lighting on every floor (2025), door hardware and upgraded front and garage door locks (2025), family room chandelier (2025), panelled basement bedroom (2025), panelled and wallpapered upstairs bedroom (2025). Exterior doors, columns and shades repainted (2026), exterior lights (2026), fence posts (2026). Google Nest thermostat and Ring doorbell camera (2024). Walking distance to schools, parks, the Alton branch library and Haber Community Centre, with convenient shopping on Dundas Street and quick access to Highway 407, the QEW and Appleby GO. (id:63616)
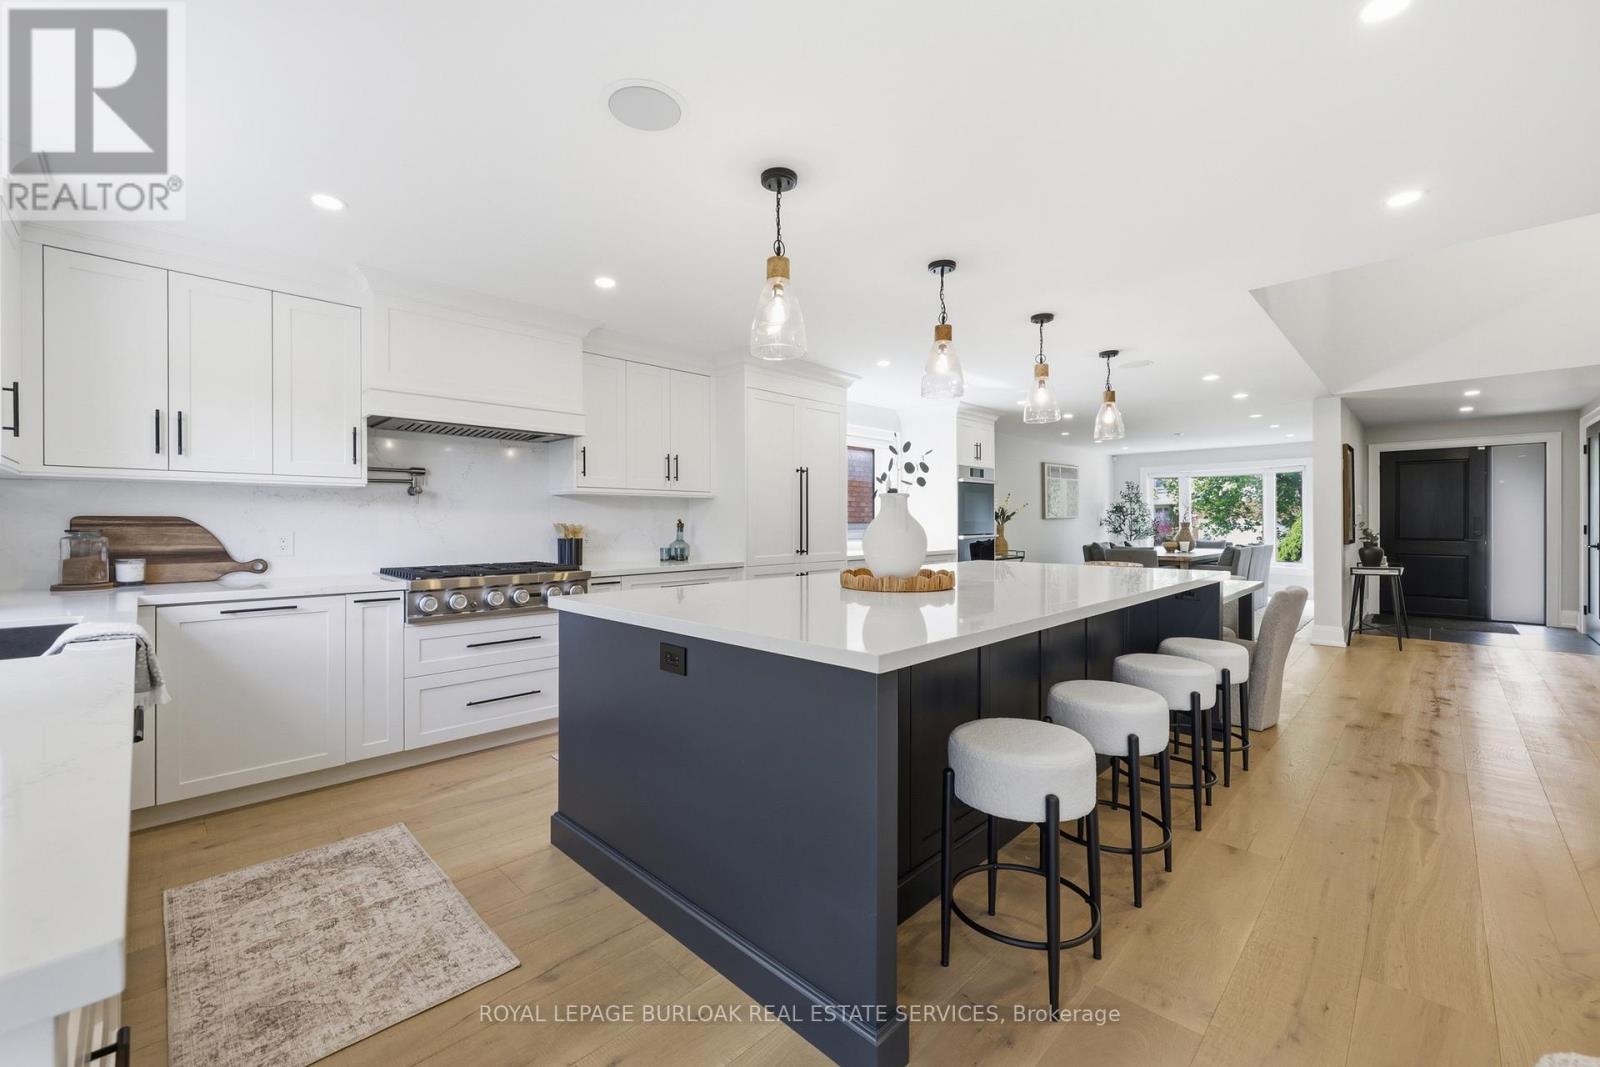
2029 Kempton Park Drive
Mississauga, Ontario
Welcome to 2029 Kempton Park Drive, a masterfully renovated residence offering a seamless blend of modern luxury and everyday functionality. Completely transformed inside and out in 2022, this home delivers a true turnkey experience with impeccable craftsmanship and elevated finishes throughout. From the moment you enter, you're greeted by a stunning open-concept layout, highlighted by a striking white oak open staircase that serves as a beautiful architectural focal point. Wide-plank white oak flooring flows seamlessly throughout, while pot lights and a built-in surround sound speaker system enhance the home's bright atmosphere. The designer kitchen is a true showpiece, featuring a 16-footquartz island with an integrated table, full quartz surfaces including backsplash, high-end appliances, fully integrated refrigerator, built-in microwave, gas cooktop, and double ovens. Thoughtfully designed for both entertaining and daily living, this space flows effortlessly into the rest of the home, while sliding glass doors open to a spacious deck, creating a seamless indoor-outdoor lifestyle. The living room is anchored by a sleek gas fireplace, while a main floor office, convenient laundry, and direct garage access add to the home's practicality. Upstairs, you'll find four generously sized bedrooms offering custom closet cabinetry. The luxurious primary retreat is a true sanctuary, complete with two walk-in closets with bespoke built-ins and a spa-inspired ensuite featuring a freestanding tub, oversized shower and impeccable finishes. The fully finished walkout basement offers a large recreation space, an additional bedroom, a full bathroom, and direct access to the private, fenced backyard -perfect for extended family, guests, or entertaining. Ideally located across from a park and just minutes to top-rated schools, this extraordinary property combines luxury, convenience, and lifestyle. A home of this caliber must truly be experienced in person to be fully appreciated. (id:63616)
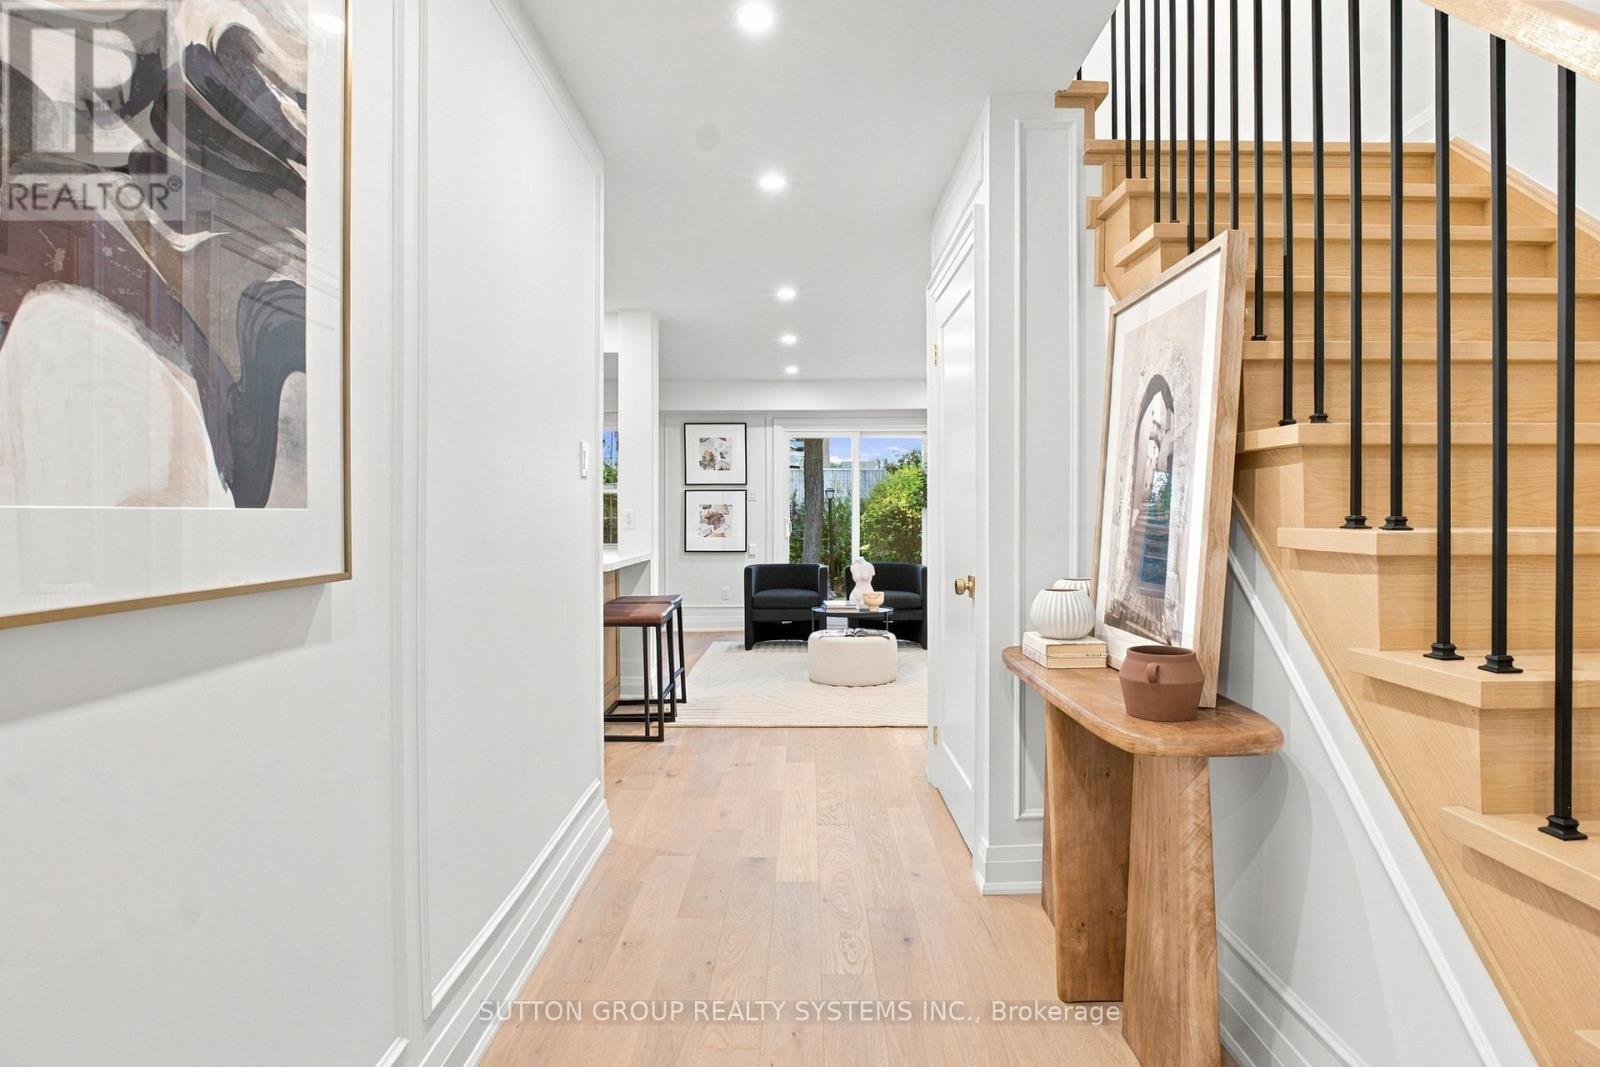
26 - 1951 Rathburn Road E
Mississauga, Ontario
WOWW!!! Welcome to this beautifully upgraded 4-bedroom, 4-bathroom corner-unit condo townhouse in the sought-after, family-oriented community of Rathwood! Offering the space, privacy and feel of a semi-detached home, this exceptional property combines timeless elegance, quality craftsmanship and an unbeatable location. The main floor showcases high-end engineered oak flooring, complemented by brand-new doors, trim and elegant wall mouldings throughout, creating a sophisticated, upscale atmosphere. At the heart of the home is a stunning, custom-built kitchen featuring a statement oak wood island, large farmhouse apron sink, premium leathered quartz countertops with matching backsplash, and brand-new high-end appliances, including a Samsung stove and fridge and a panel-ready dishwasher for a seamless, designer finish. Upstairs, four generously sized bedrooms feature custom-built-in closets in every room, offering exceptional storage and flexibility for growing families, guests or a home office. With four bathrooms, including two beautifully upgraded, high-end bathrooms featuring custom wood vanities, marble countertops and natural stone tile, comfort and style are seamlessly integrated throughout the home. The fully finished, brand-new basement extends the living space with wide-plank Fuzion vinyl flooring throughout and a stunning custom-tiled fireplace, creating the perfect setting for entertaining friends, hosting movie nights or enjoying quality time with the family. Step outside to a large yard with plenty of potential to create your own private outdoor retreat, with the option to have it fenced at the owner's expense. As a desirable corner unit, the home enjoys added privacy and an open feel, further complemented by a large garage and driveway parking for two additional vehicles, providing three parking spaces in total. An added bonus is the abundance of visitor parking conveniently located beside the home, making it easy to welcome family and friends. (id:63616)
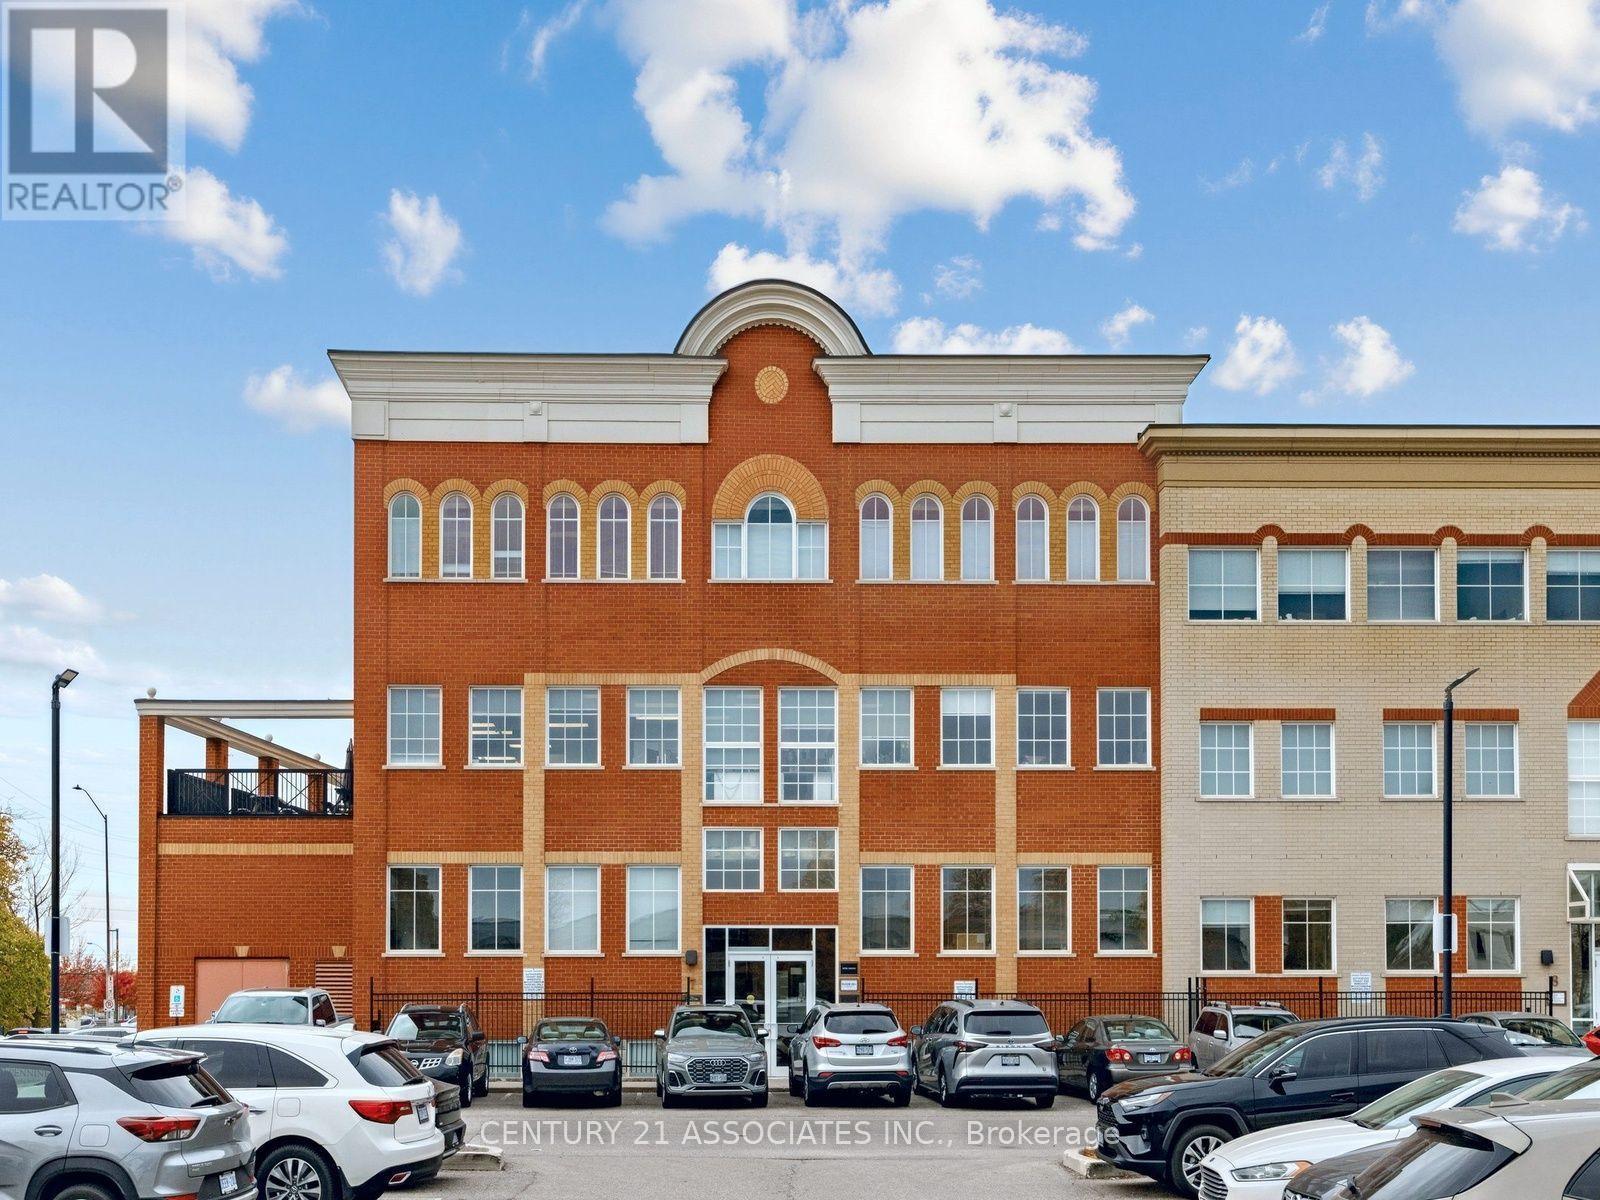
7/400 - 5045 Orbitor Drive
Mississauga, Ontario
Prestigious Airport Corporate Centre Business Park. Well-Lit Parking Lot And Close To Major Roadways And Highways. Direct Access To Mississauga's New Brt Line And Services By Both Mississauga And Toronto Transit. Private Offices with windows available for lease, fully furnished, month to month. Private cubicles available for $300/month. Professional uses only, Top floor with wraparound views, half of the floor occupied by law firm. Ground level entry to elevator, renovated high end washrooms. Several options available including up to 2500 sq.ft with private entrance, reception area, open work area and private offices. Full Floor With Elevator Servicing Only Your Tenancy. Upscale Unique Office, Full Height Mahogany Wood Doors, All Offices Are On Glass, Large Boardroom available with reservation. Open Area Includes Skylights. (id:63616)
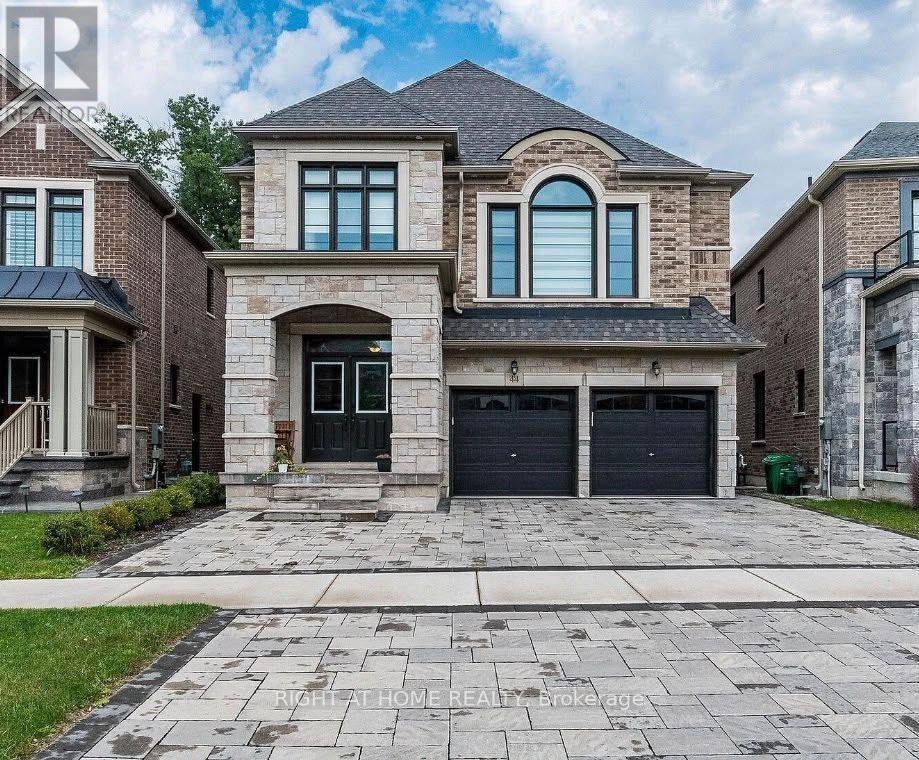
Basement - 44 Elysian Fields Circle
Brampton, Ontario
Bright & Spacious Walk-Out Basement Apartment in Prime Brampton Location! This Spotless Unit Features a Direct Walk-Out to the Ravine Backyard, Flooding the Living Space with Natural Expense of Daylight. Enjoy Modern Floors, a Functional Layout, a modern good size Kitchen, and Private Ensuite Laundry. Includes one dedicated Parking Space and High-Speed Internet! Must see property, book the showing today! (id:63616)
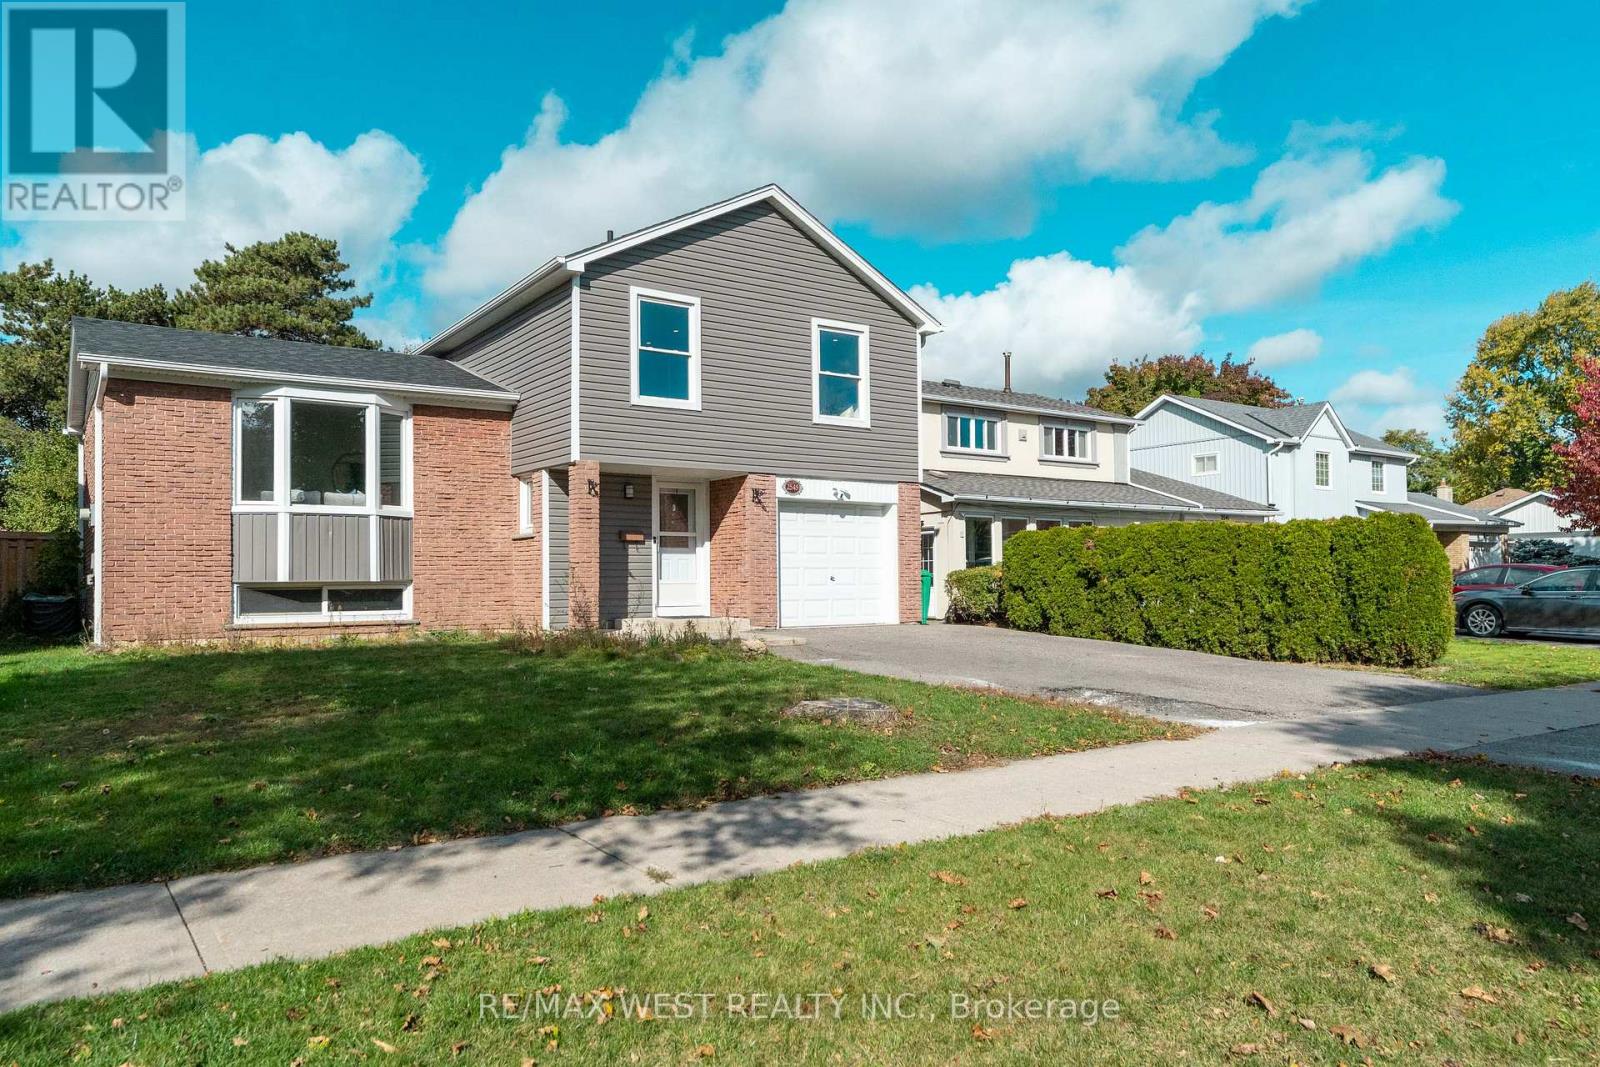
2545 Windjammer Road
Mississauga, Ontario
Welcome to this beautifully renovated, updated and freshly painted home in the highly soughtafter Erin Mills community! This inviting property features 3 spacious bedrooms, 3 bathrooms, and an exceptional 50 x 150 ft. lot. The stunning kitchen features a vaulted ceiling, quartz countertops, and porcelain tile flooring. Enjoy a functional layout with separate living and dining rooms, plus a generous family room with a cozy fireplace and walkout to an expansive backyard-perfect for entertaining and family gatherings. The finished basement offers a spacious recreation room, an additional 3-piece bathroom, and a dedicated laundry area. Situated in a quiet, family-friendly neighbourhood close to parks, schools, shopping, and convenient transportation, this wonderful home offers the perfect blend of comfort, style, and location! (id:63616)
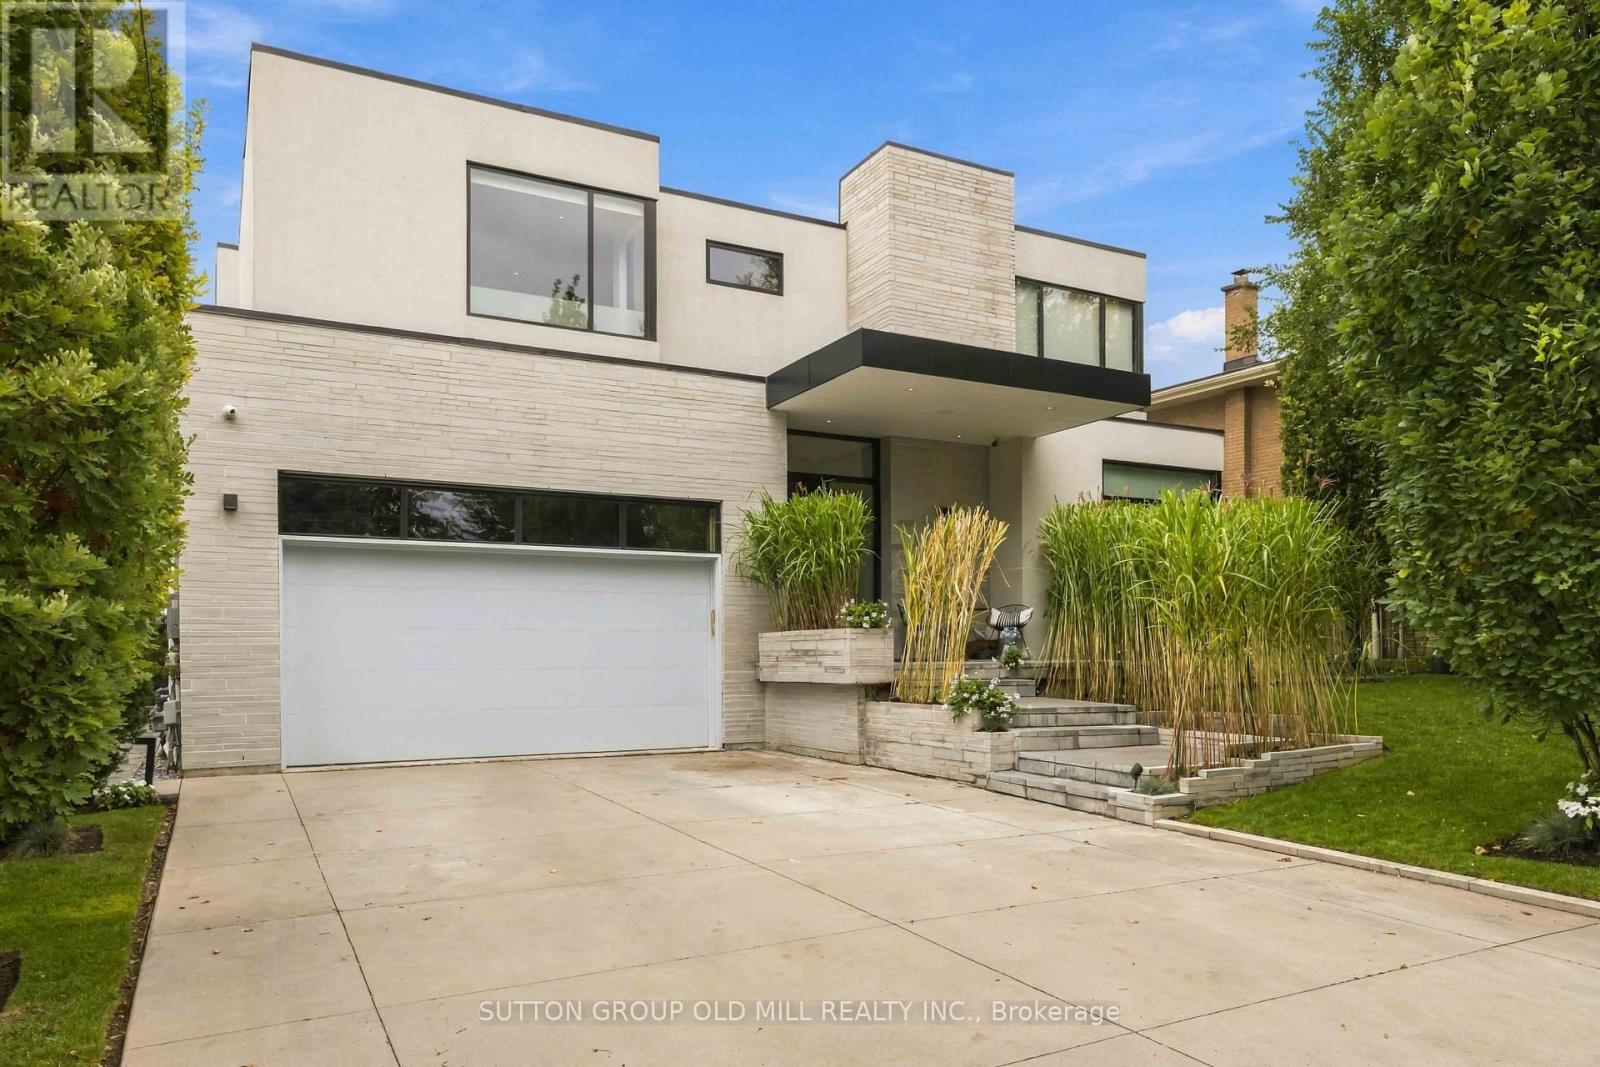
14 Parson Court
Toronto, Ontario
A Spectacular home that lends itself very well for both living and entertaining . Multiple walk outs with a backyard oasis featuring concrete pool, cabana w/3pce bath, outdoor fireplaces. A lot of Privacy both in front and rear yard. . Generous room sizes with multiple walkouts. Heated floors. Snow melt system in driveway and entrance way. (id:63616)
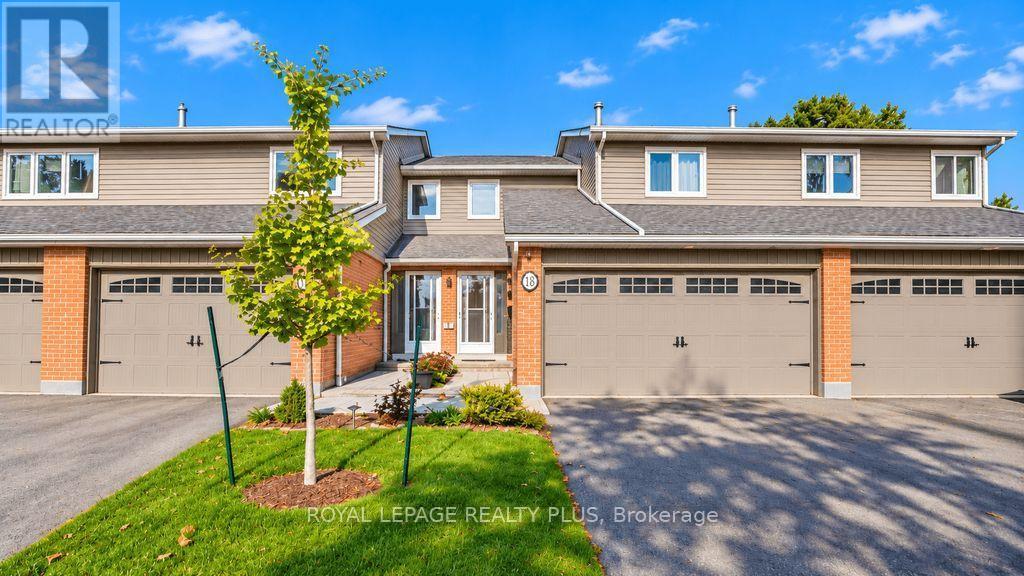
18 - 3125 Fifth Line W
Mississauga, Ontario
***Great Family Neighbourhood*** Walk to Schools, Shopping, Parks, Erindale Par. Steps to transit & minutes to the GO Station. Renovated Top to Bottom, New Appliances & Light Fixtures. Newer Furnace & Air Conditioner. Air Filter System. New Basement Ceiling. The Vinyl Flooring comes with a Lifetime Guarantee. Combined Smoke & Carbon Dioxide Detectors On Each Floor. Sprinkler System Controlled by Condo Corp. (id:63616)
5843 Prairie Circle
Mississauga, Ontario
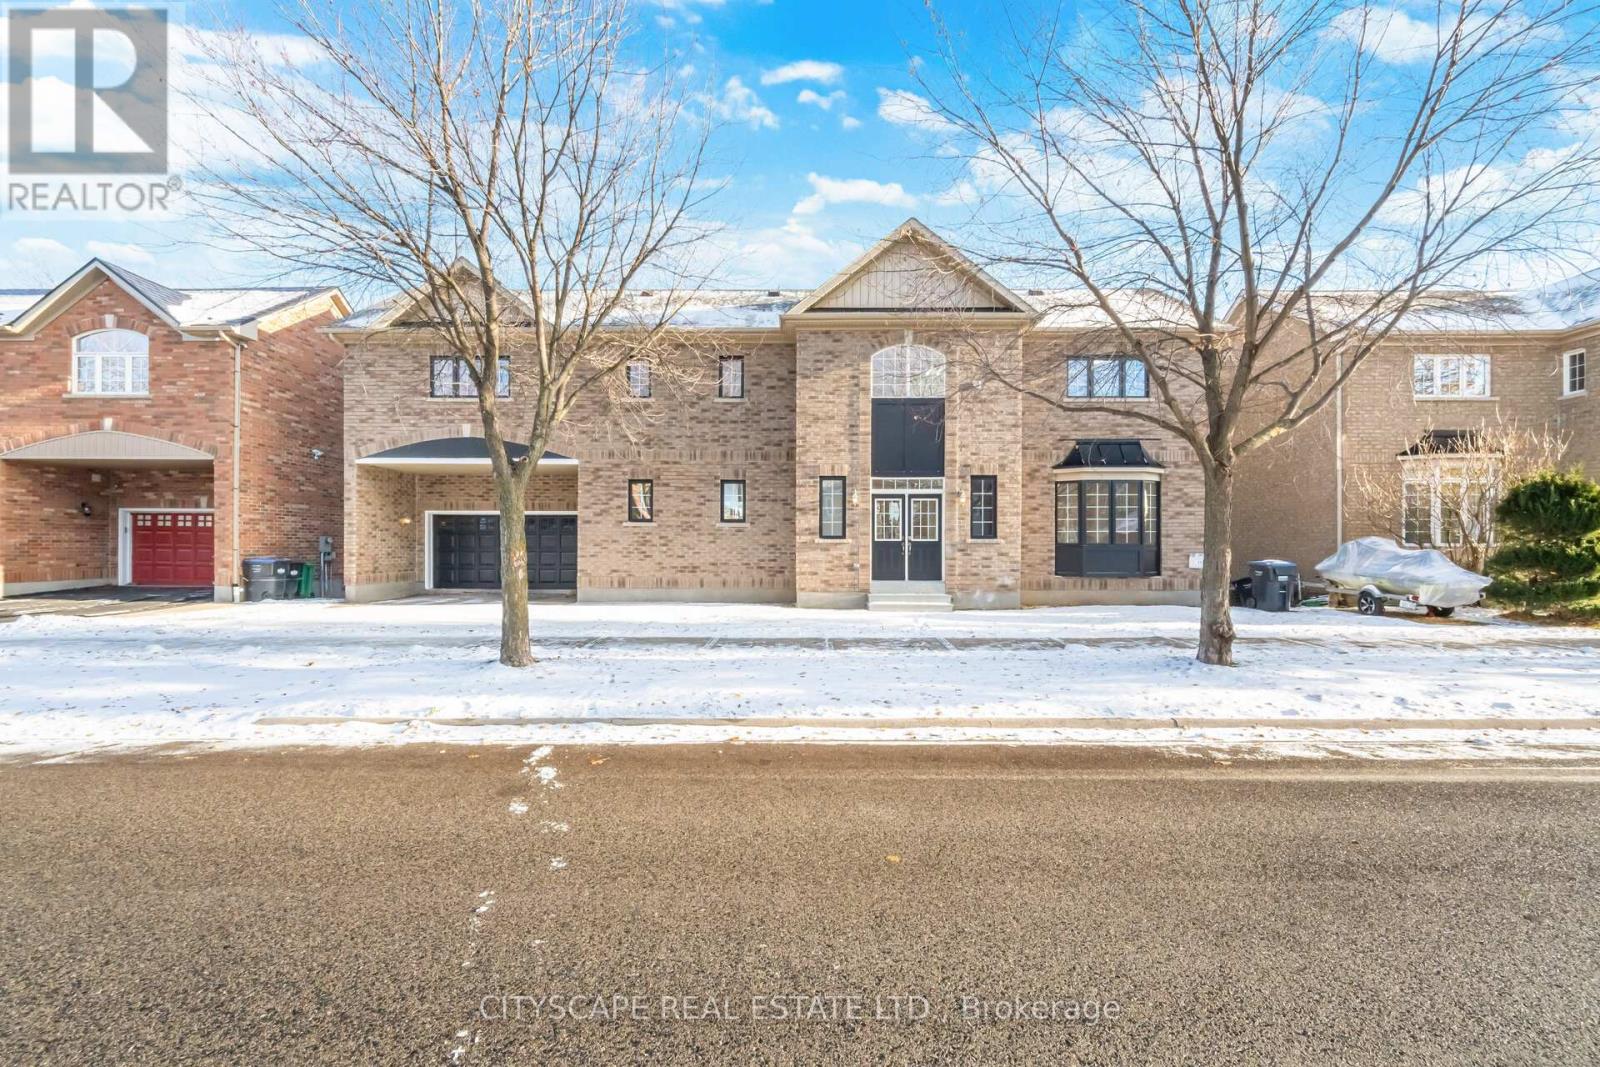
Stunning fully renovated 4+1 bedroom, 5-bathroom home offering elegant finishes throughout. The second floor features three full bathrooms, providing exceptional comfort and privacy. Highlights include brand-new flooring, completely redesigned modern bathrooms, and all-new appliances including fridge and stove. Equipped with rooftop solar panel system, adding an energy-conscious feature to this exceptional home. Finished walkout basement with bedroom and full bathroom offers ideal space for guests or extended family. Move-in ready, filled with natural light, and situated in a highly desirable, family-friendly neighbourhood close to schools, parks, transit, and amenities. The home also features owned rooftop solar panels that currently generate monthly income for the seller. Income details and contract transferability are subject to verification (id:63616)
1416 - 25 The Esplanade
Toronto, Ontario
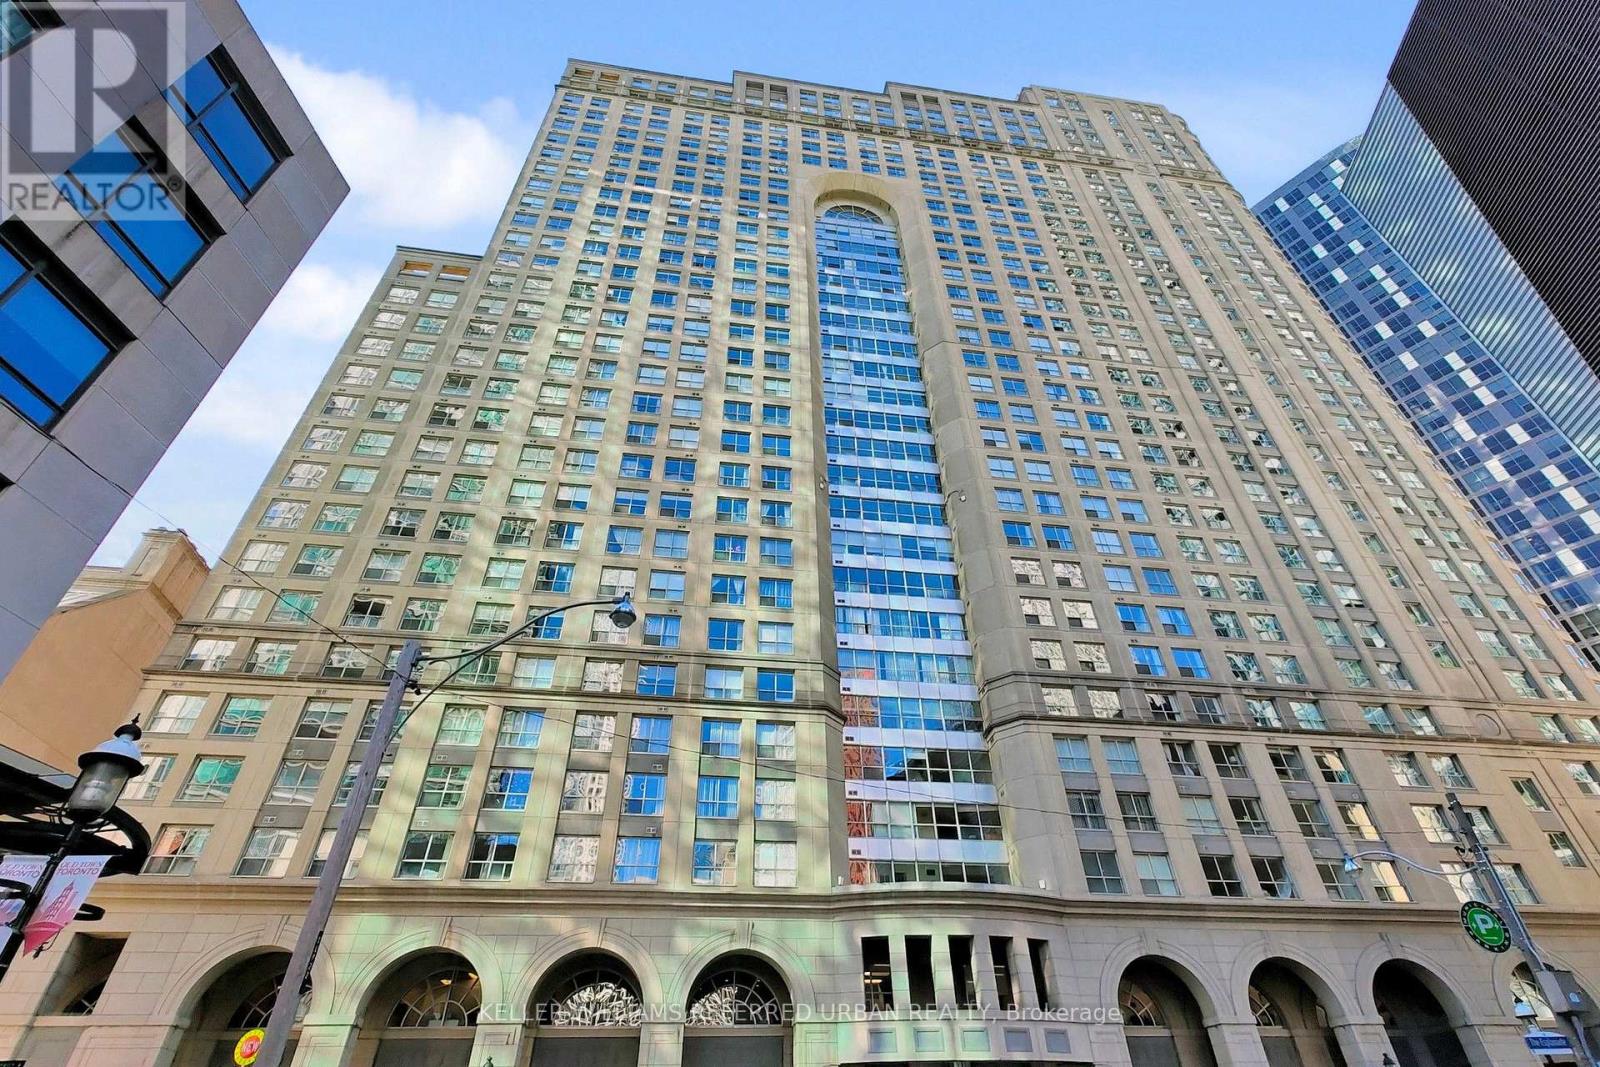
Beautifully designe / renovated unit with generous sized principal rooms. Property was used by owner occasionally but not on a permanent basis.Wood floors throughout living dining. Very large solarium, can be used as a second bedroom, very bright with floor to ceiling windows. This oasis in the middle of downtown, St. Lawrence Market Neighbourhood is located 3 blocks from the Market, 2 minuts walk to Union Station, outdoor (and indoor) dining, restaurants Coffee houses and shopping. One block to Berczy Park, entertainment venues and quick axcess to major HWYs Unit can be sold with all contents (price of contents could be negotiated) (id:63616)
166 Forbes Terrace
Milton, Ontario
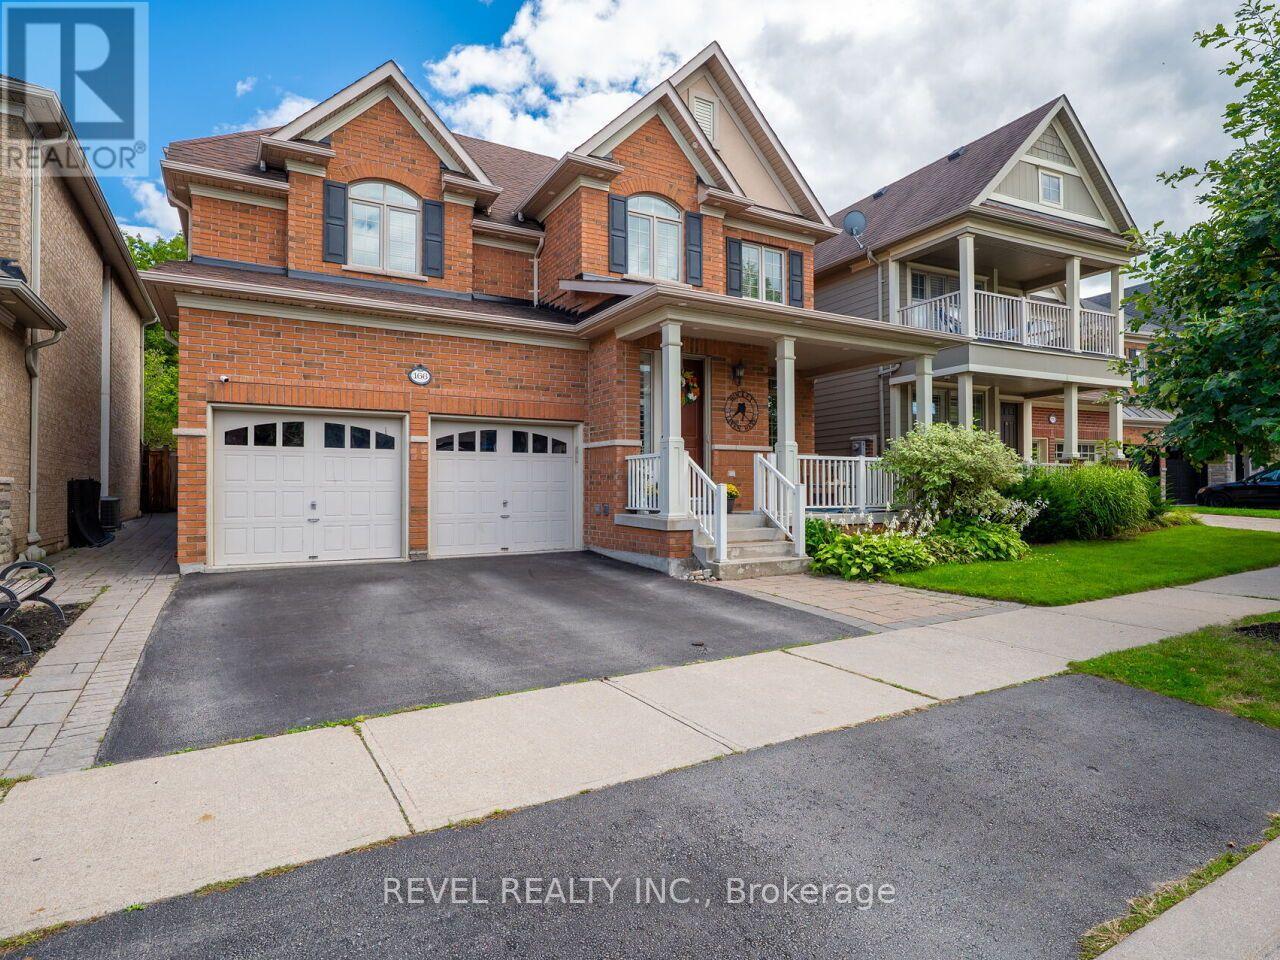
Welcome to this Heathwood Traditions- Forest Collection, Cloverdale model-an exceptional home backing onto the forest, perfectly designed for family living and effortless entertaining. Located in the highly sought after Scott neighbourhood, this spacious home features: 4+1 bedrooms and 4.5 bathrooms, and has over 3500 square feet of living space. Espresso hardwood flooring throughout the main floor and upper floor, Custom built-in closets in the primary bedroom suite, The Main-floor highlights including a recently finished private home office with scenic forest views and an updated, functional mudroom. A finished basement with an additional bedroom, full bathroom, and a spacious laundry room plus a large rec room. Enjoy this incredible neighbourhood with convenience with a short walk to the Sherwood Community Centre, the public library, and vibrant downtown Milton. Top-rated schools, family parks, and local conservation areas are also just minutes away. (id:63616)
12216 Sixth Line
Milton, Ontario
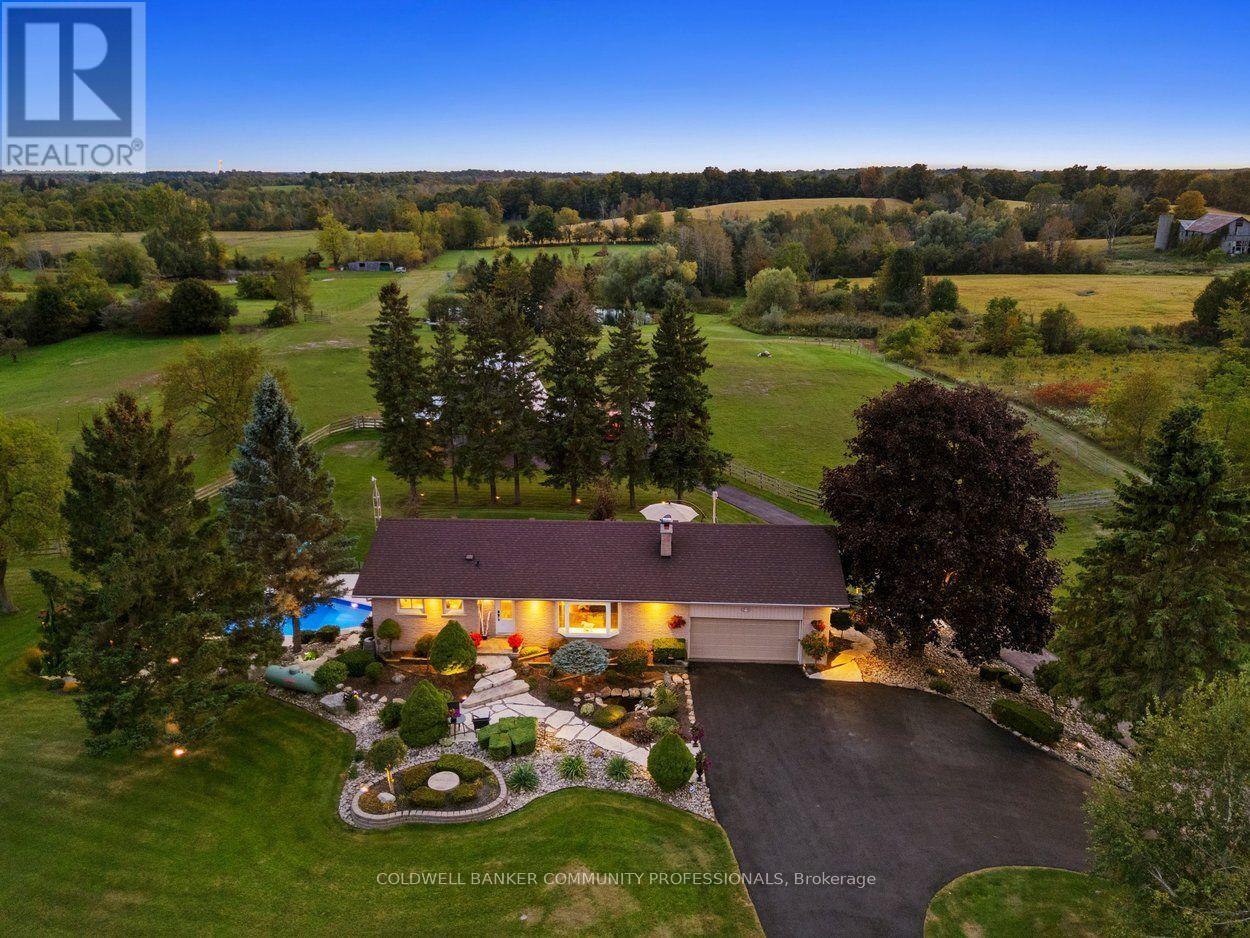
Welcome to 12216 Sixth Line Nassagaweya, 15.66 acres of remarkable countryside where the land tells the story. Rolling acreage, a creek, mature trees and a natural drumlin combine to create a setting that is beautiful, functional and incredibly well maintained. At the heart of the property is a spring-fed pond, professionally treated and complete with a fountain, a windmill and a private beach of imported golf course sand. A rustic log cabin with hydro sits nearby, the perfect backdrop for summer afternoons, bonfires and weekends outdoors. For those seeking a hobby or equestrian farm, the property features a 5-stall barn with hydro and water, multiple fenced paddocks, a powered shipping container and a garden with its own dedicated water line. The rear acreage is currently farmed, helping the property qualify for farm tax rates, with 2026 taxes of just $3,661.70. Closer to the home, the property transforms into a private oasis. A solar-heated pool is surrounded by composite decking and glass infinity railings, while a pergola with retractable shade and expansive multi-level decking create an incredible space for entertaining. Armour stone, flagstone walkways, landscape lighting and established gardens frame the grounds, and a circular paved driveway makes for an impressive arrival. The 3-bedroom bungalow offers nearly 2,700 sq ft of finished living space, including 1,670 sq ft above grade and a walkout lower level. Highlights include a custom kitchen with granite counters, a four-season sunroom overlooking the paddocks, multiple walkouts and heated floors in both baths, the family room and lower-level primary suite. A whole-home generator, fibre internet, drilled well and heated garage add everyday comfort. Cared for by the same owners for over 30 years, it shows in every detail. Whether the dream is horses, recreation, entertaining or simply room to roam, this is a rare offering, just minutes from Acton with Milton, Guelph and Highway 401 within easy reach. (id:63616)