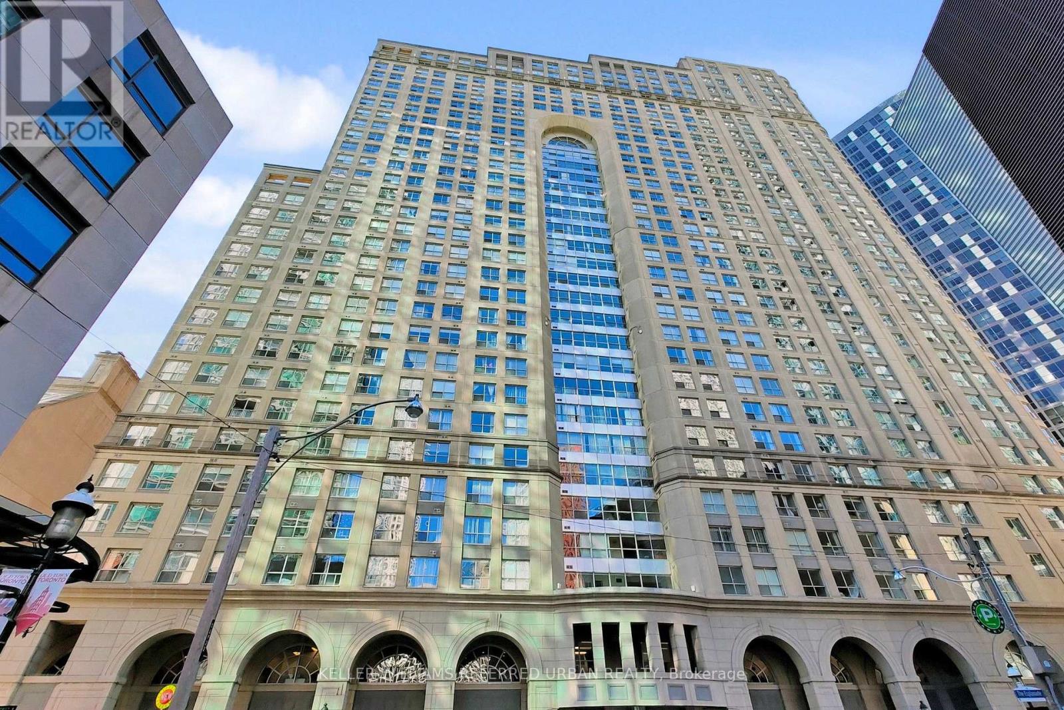
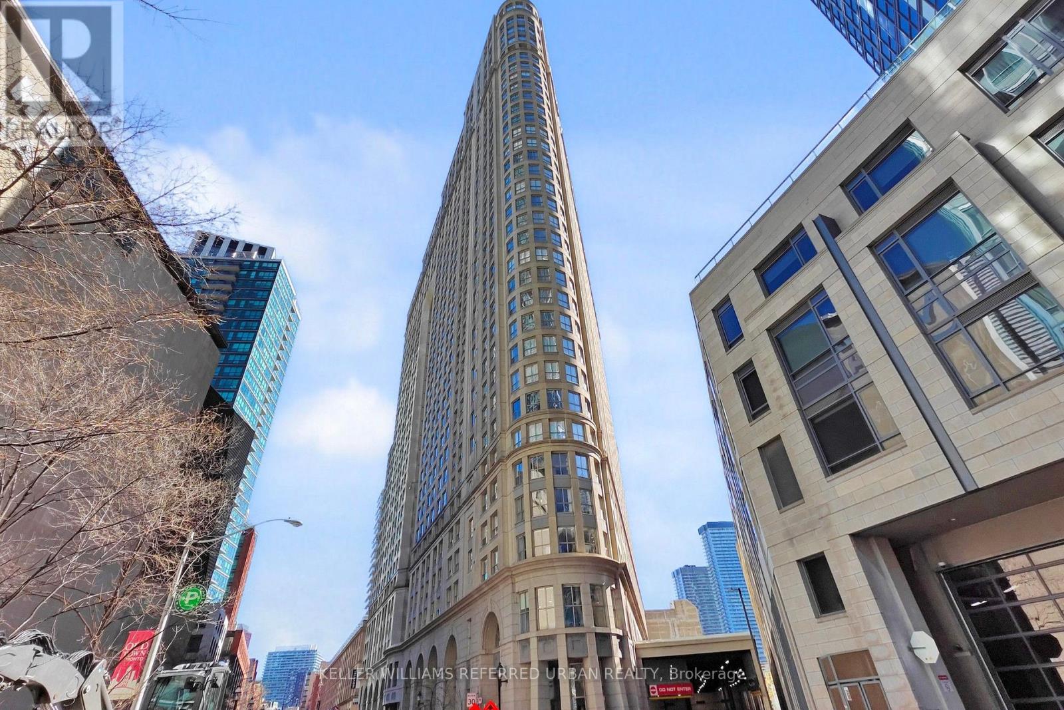
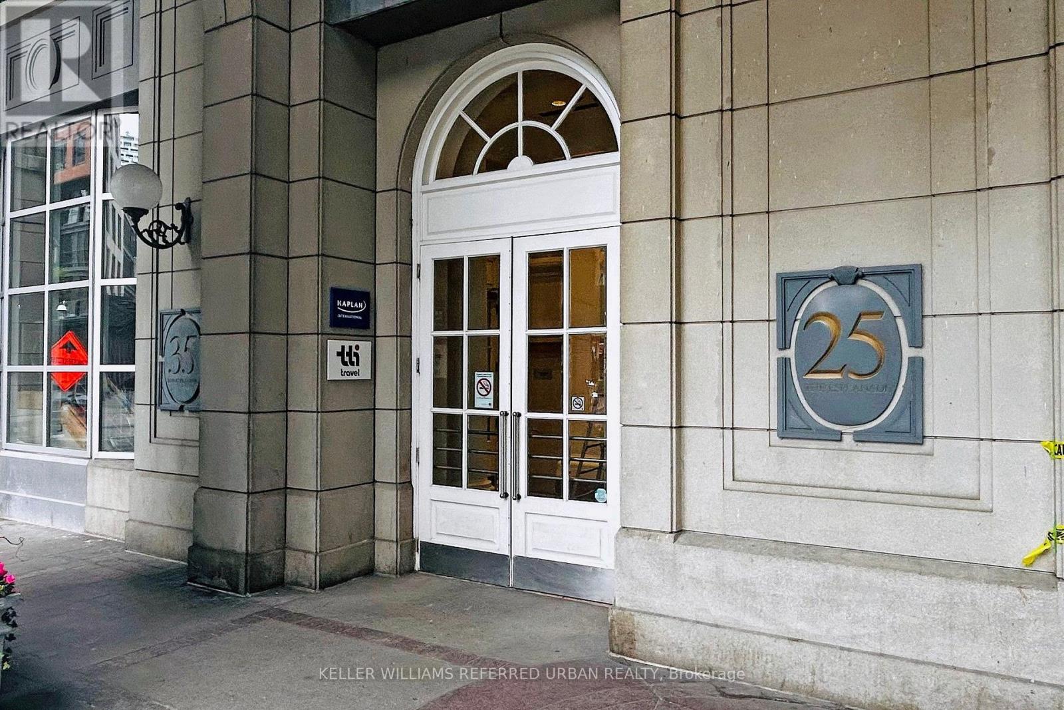
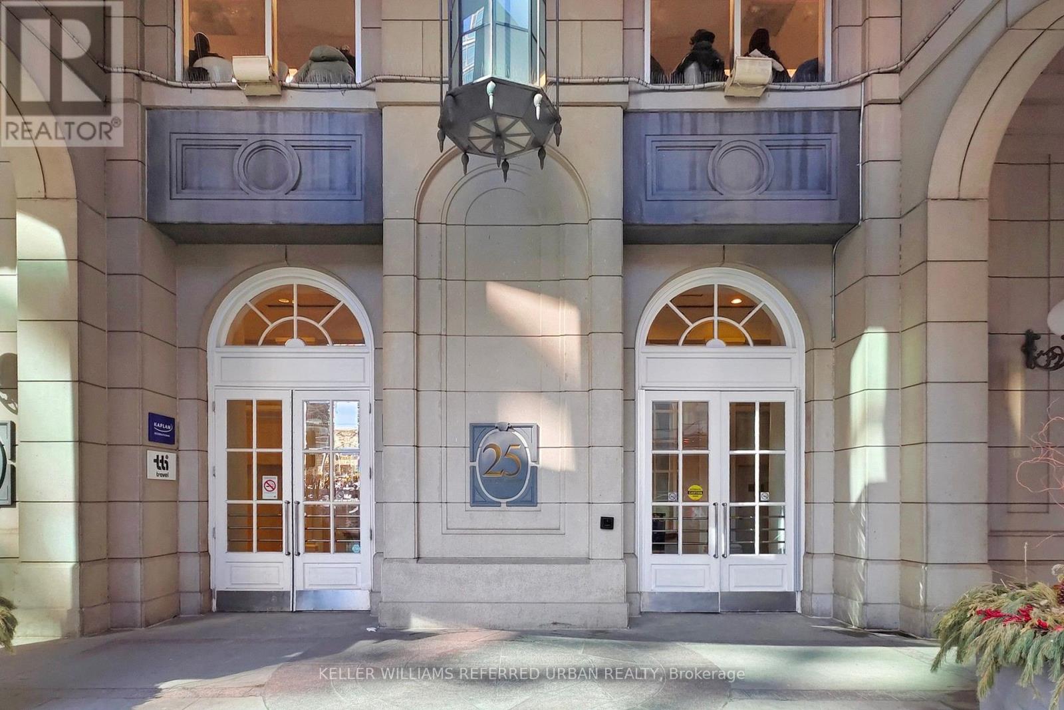
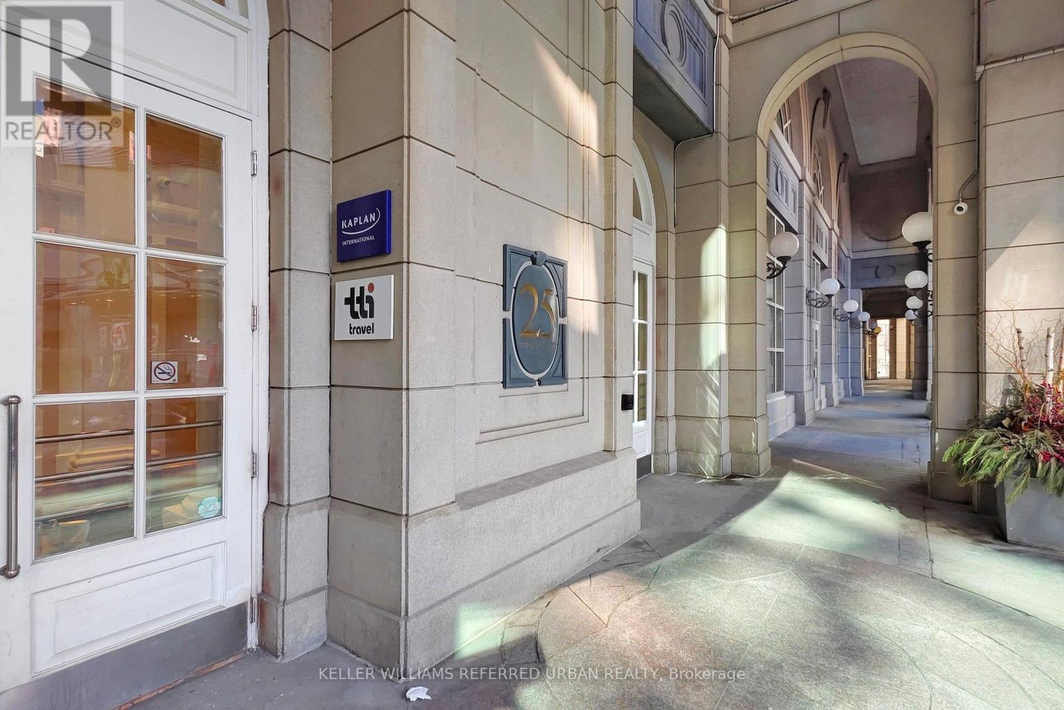
1416 - 25 The Esplanade Toronto, Ontario M5E 1W5




$825,000Maintenance, Heat, Electricity, Water, Common Area Maintenance, Insurance
$1,015.42 Monthly
Maintenance, Heat, Electricity, Water, Common Area Maintenance, Insurance
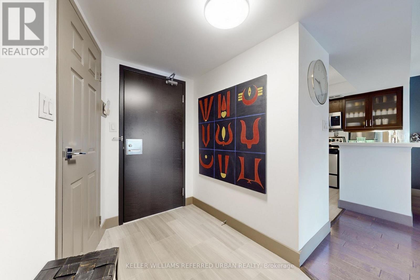
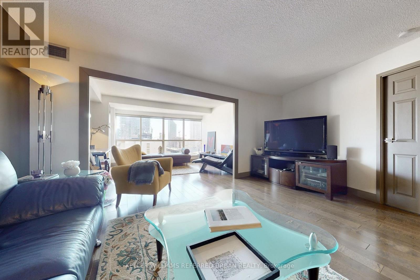
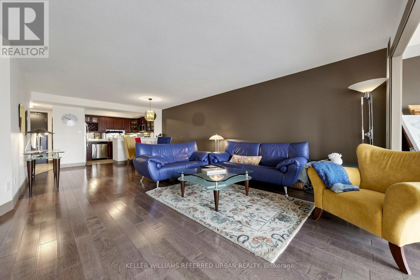
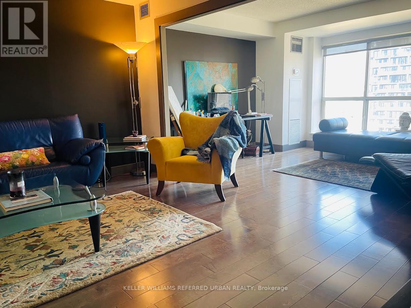
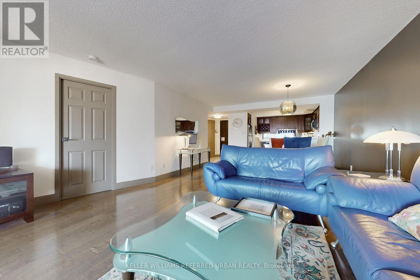
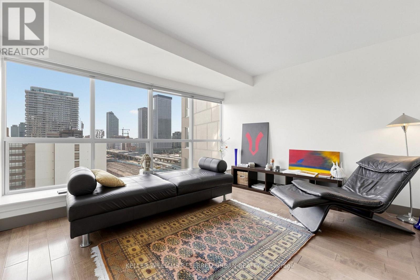
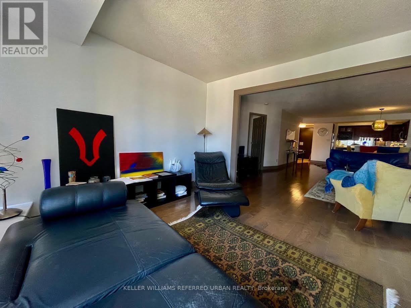
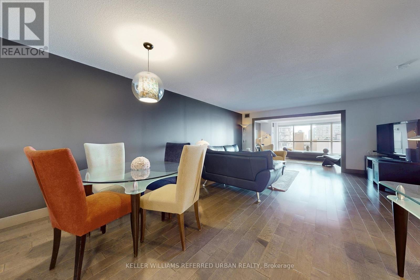
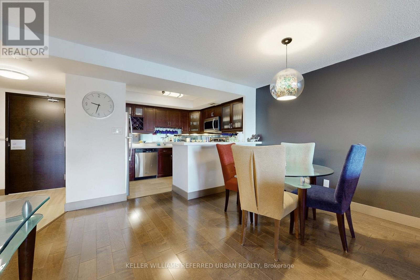
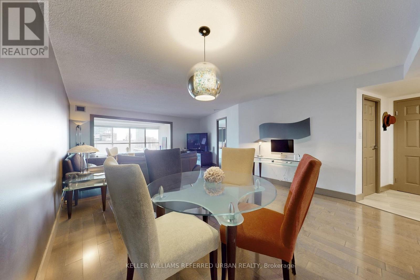
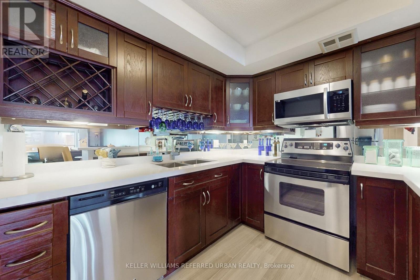
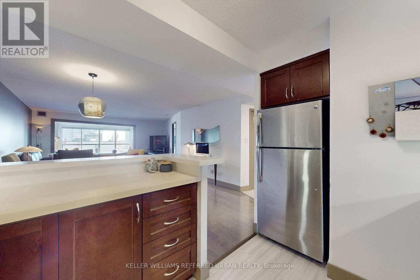
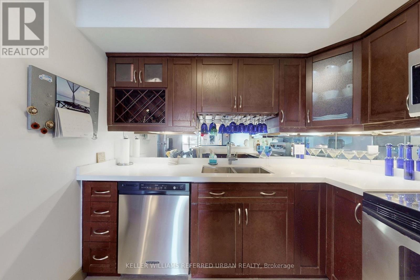
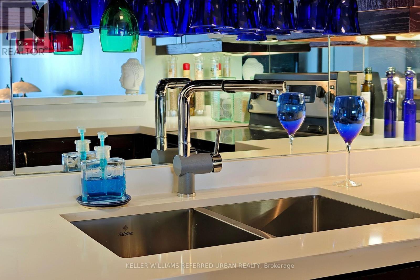
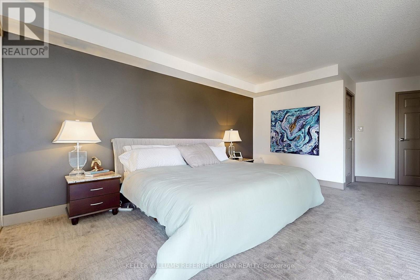
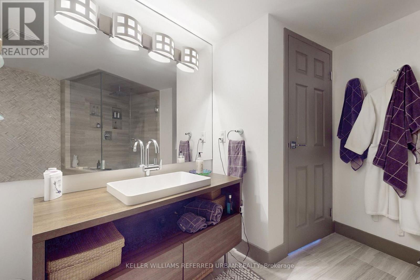
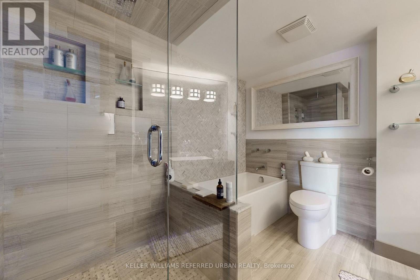
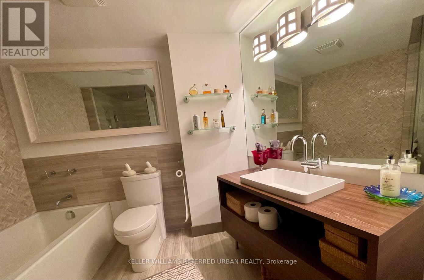
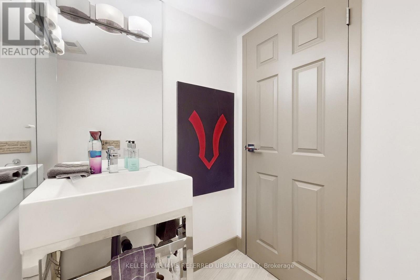
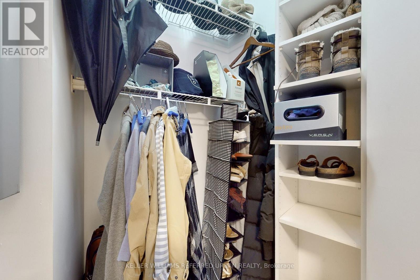
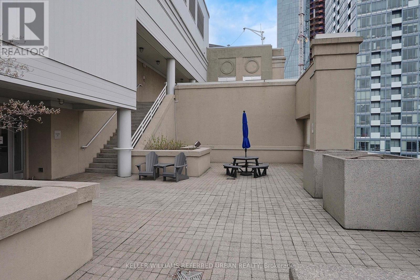
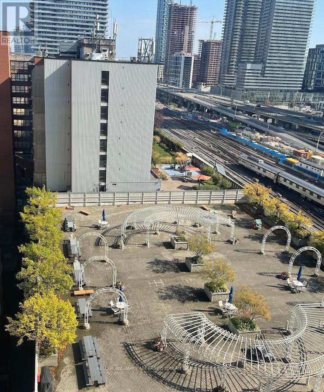
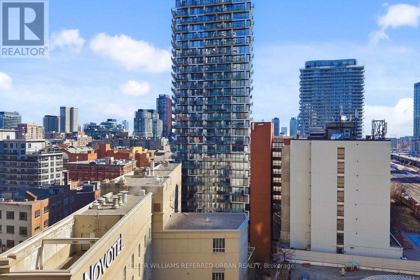
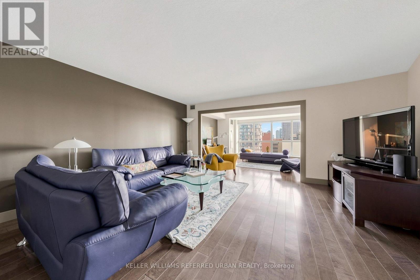
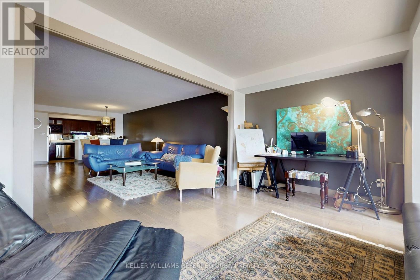
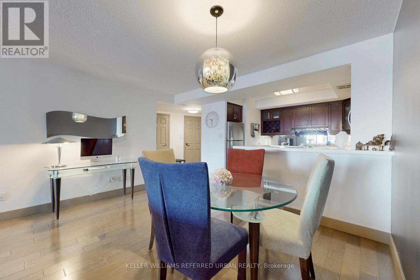
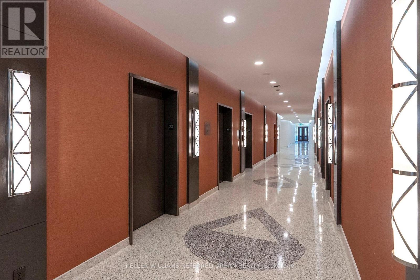
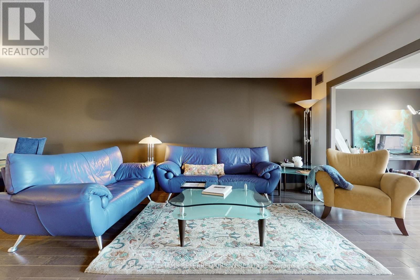
$1,015.42 MonthlyBeautifully designe / renovated unit with generous sized principal rooms. Property was used by owner occasionally but not on a permanent basis.Wood floors throughout living dining. Very large solarium, can be used as a second bedroom, very bright with floor to ceiling windows. This oasis in the middle of downtown, St. Lawrence Market Neighbourhood is located 3 blocks from the Market, 2 minuts walk to Union Station, outdoor (and indoor) dining, restaurants Coffee houses and shopping. One block to Berczy Park, entertainment venues and quick axcess to major HWYs Unit can be sold with all contents (price of contents could be negotiated) (id:63616)
Property Details
| MLS® Number | C14125504 |
| Property Type | Single Family |
| Community Name | Waterfront Communities C8 |
| Community Features | Pets Allowed With Restrictions |
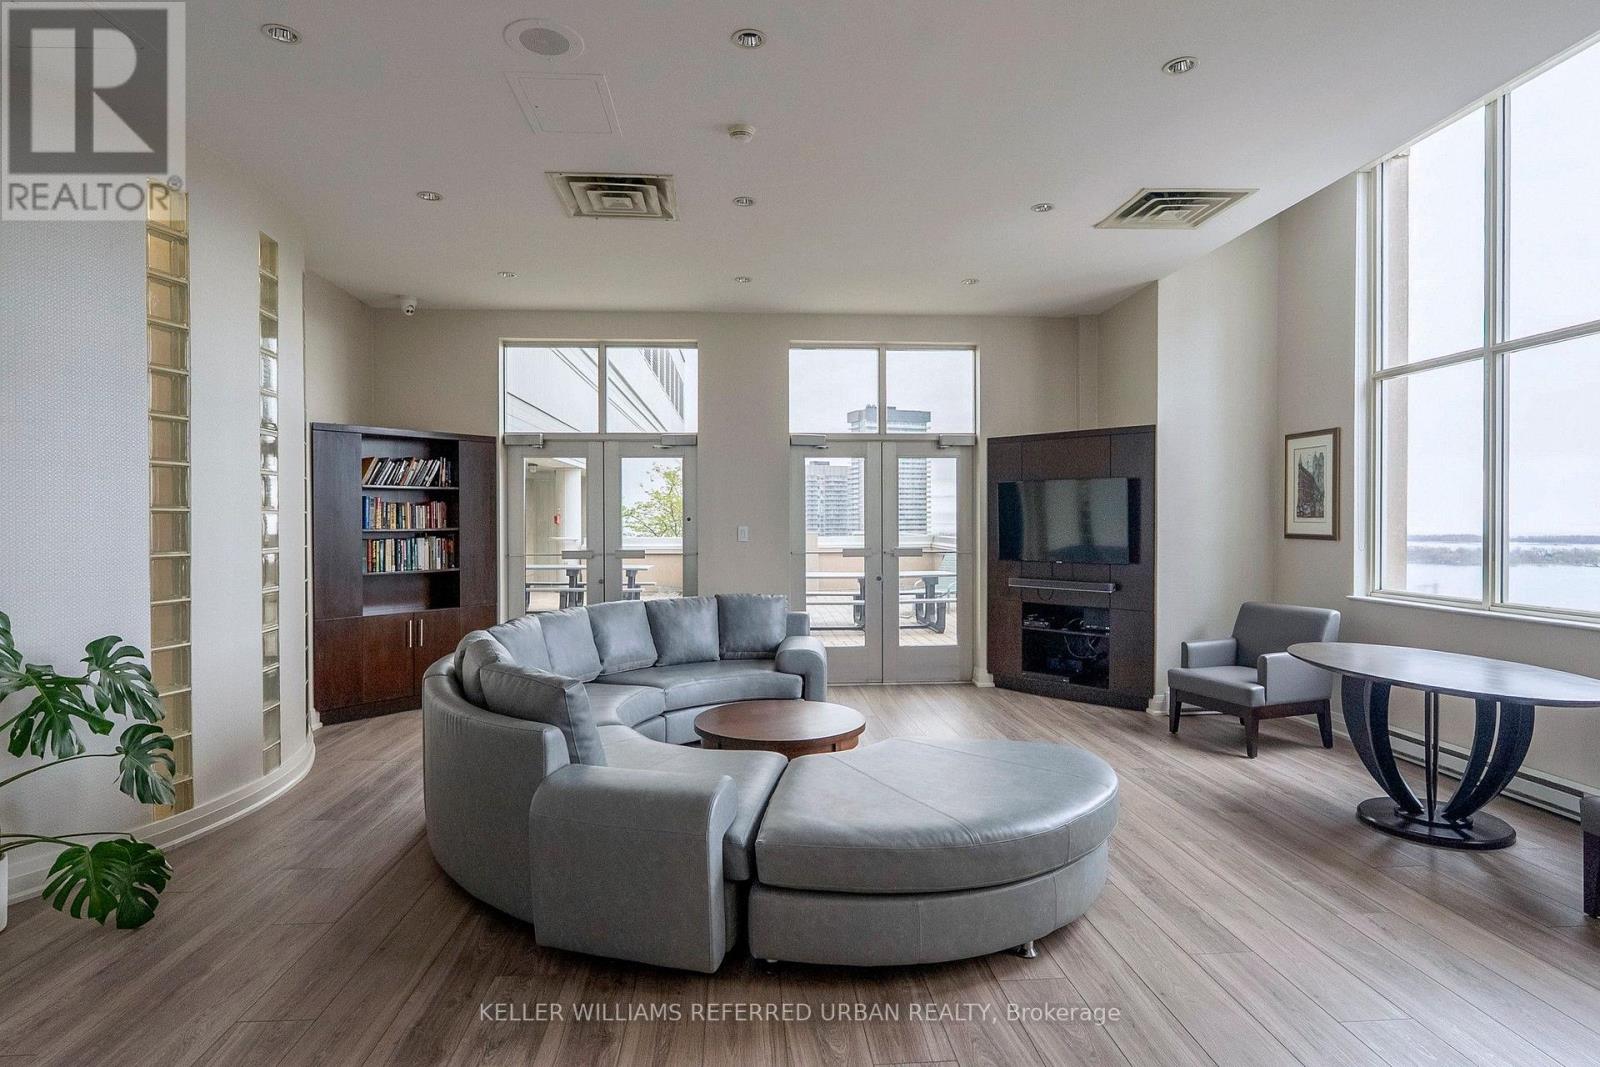
| View Type | City View, Lake View |
Building
| Bathroom Total | 2 |
| Bedrooms Above Ground | 1 |
| Bedrooms Total | 1 |
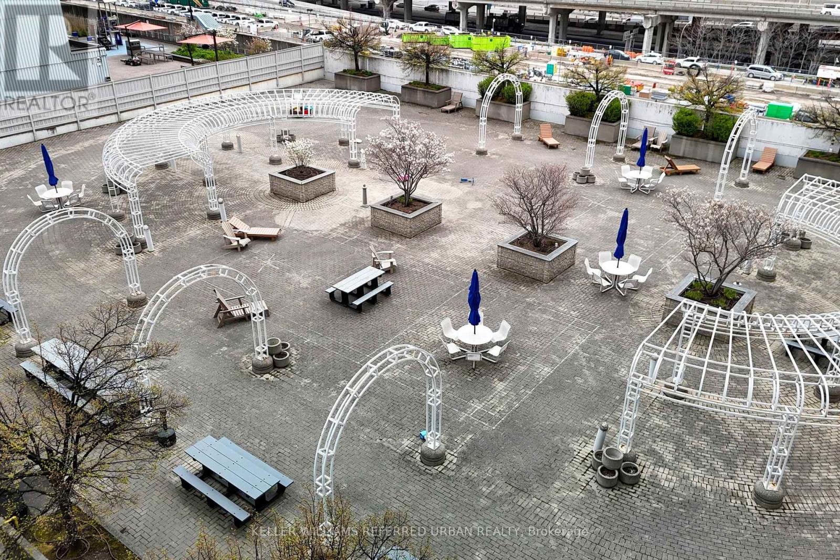
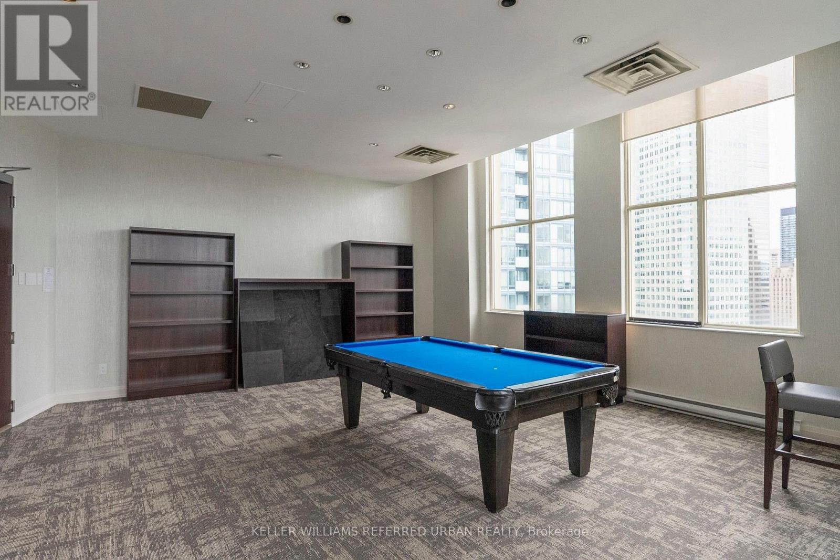
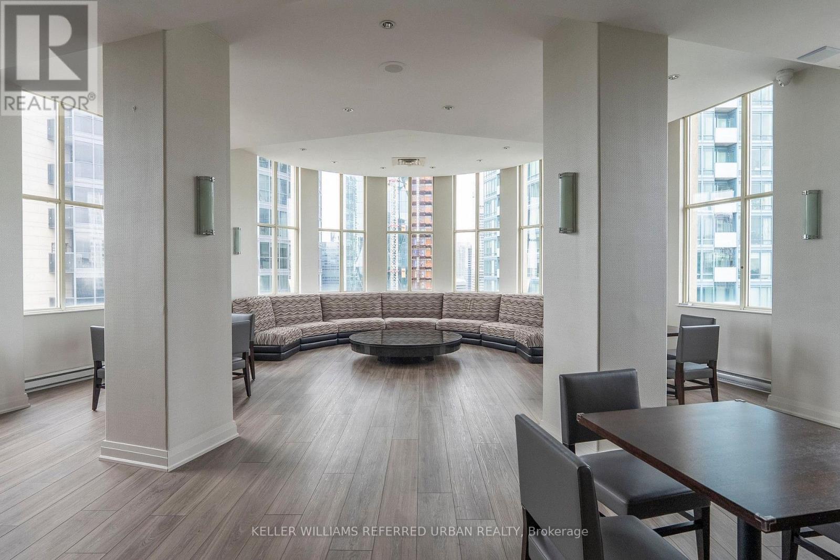
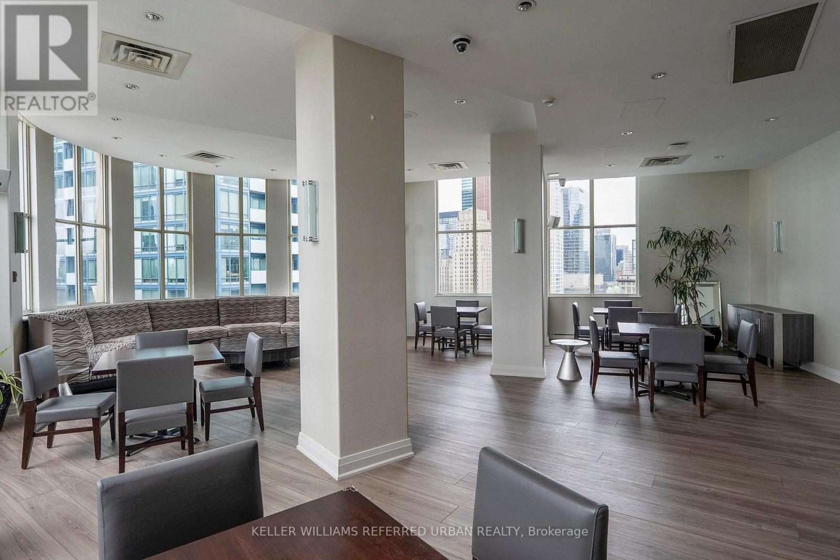
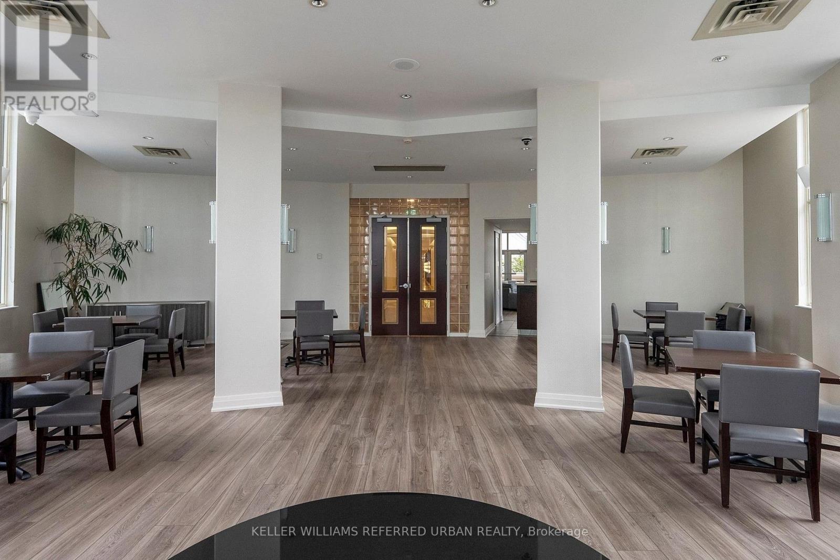
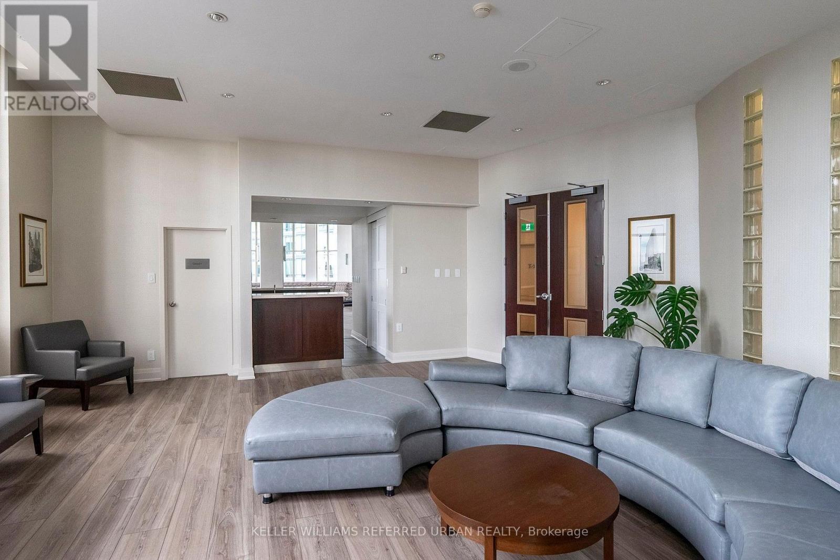
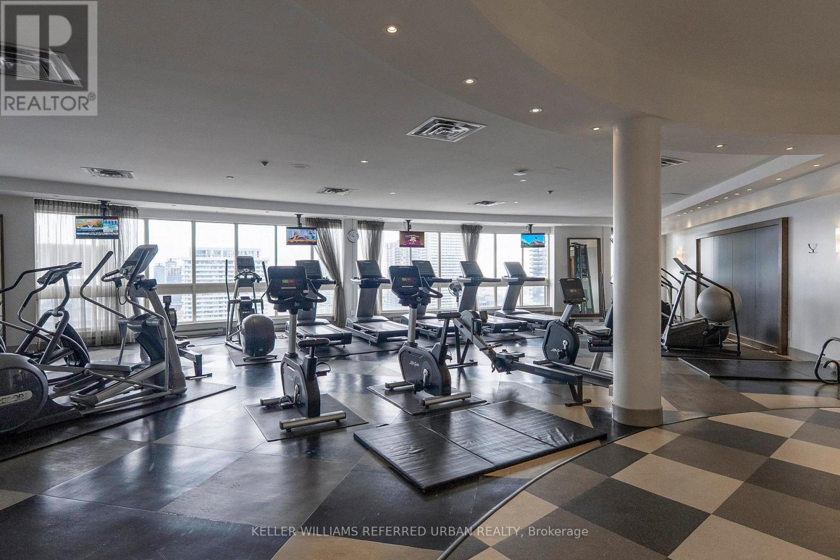
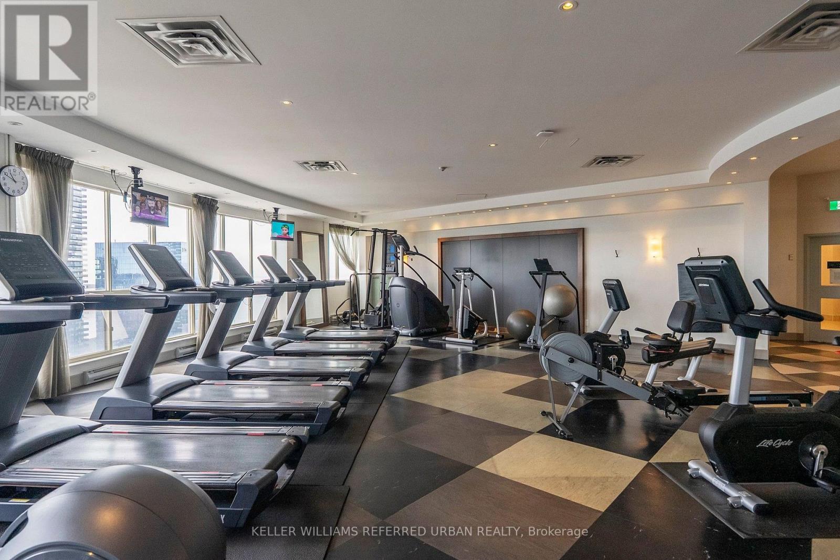
| Amenities | Security/concierge, Exercise Centre, Sauna, Storage - Locker |
| Basement Type | None |
| Cooling Type | Central Air Conditioning |
| Exterior Finish | Concrete, Concrete Block |
| Flooring Type | Hardwood |
| Half Bath Total | 1 |
| Heating Fuel | Natural Gas |
| Heating Type | Forced Air |
| Size Interior | 1,000 - 1,199 Ft2 |
| Type | Apartment |
Parking
| Underground | |
| Garage |
Land
| Acreage | No |
Rooms
| Level | Type | Length | Width | Dimensions |
|---|---|---|---|---|
| Flat | Living Room | 4.75 m | 4.04 m | 4.75 m x 4.04 m |
| Flat | Dining Room | 4.04 m | 2.92 m | 4.04 m x 2.92 m |
| Flat | Solarium | 4.34 m | 3.68 m | 4.34 m x 3.68 m |
| Flat | Kitchen | 2.84 m | 2.7 m | 2.84 m x 2.7 m |
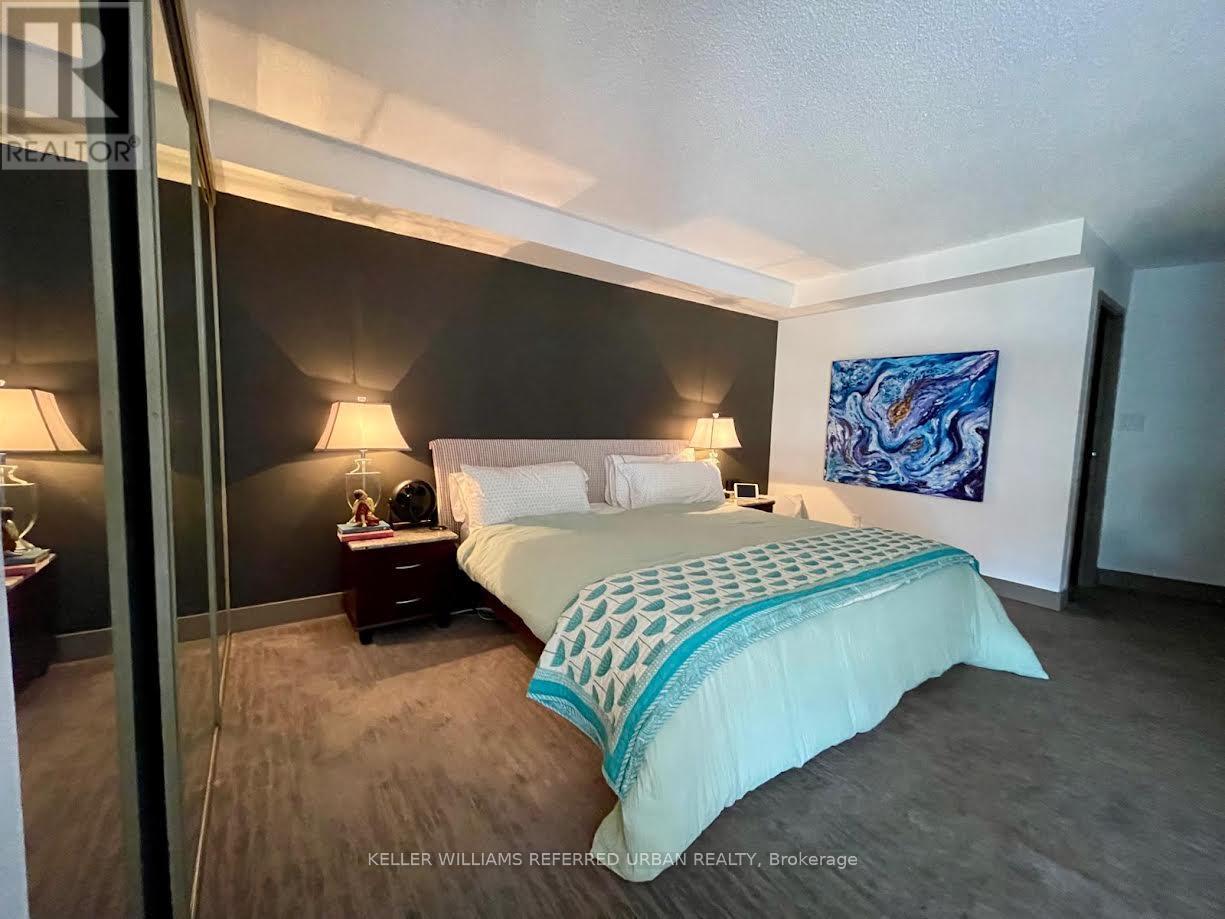
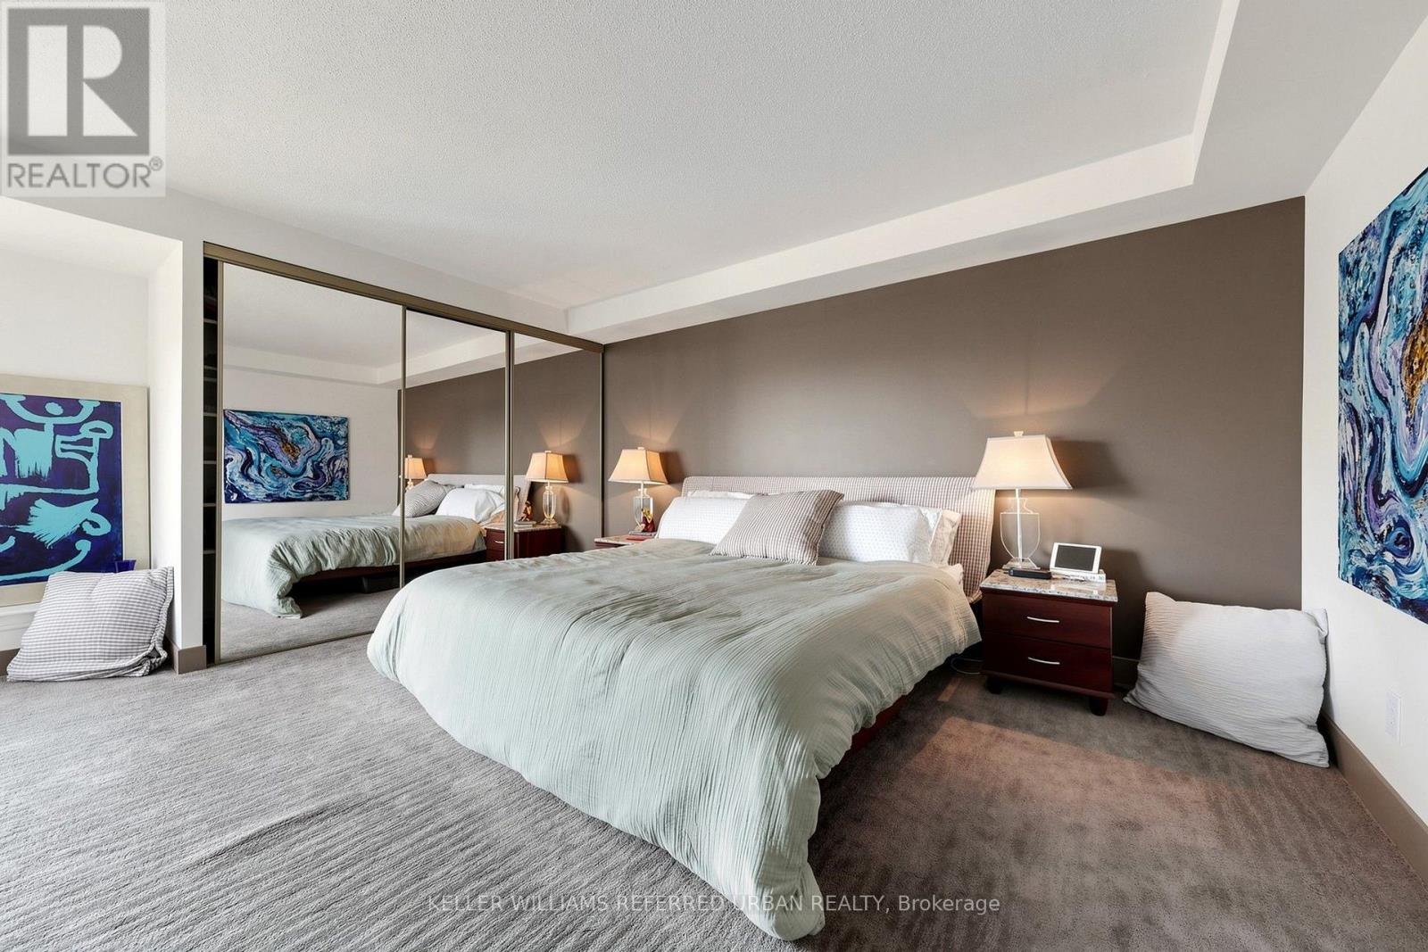
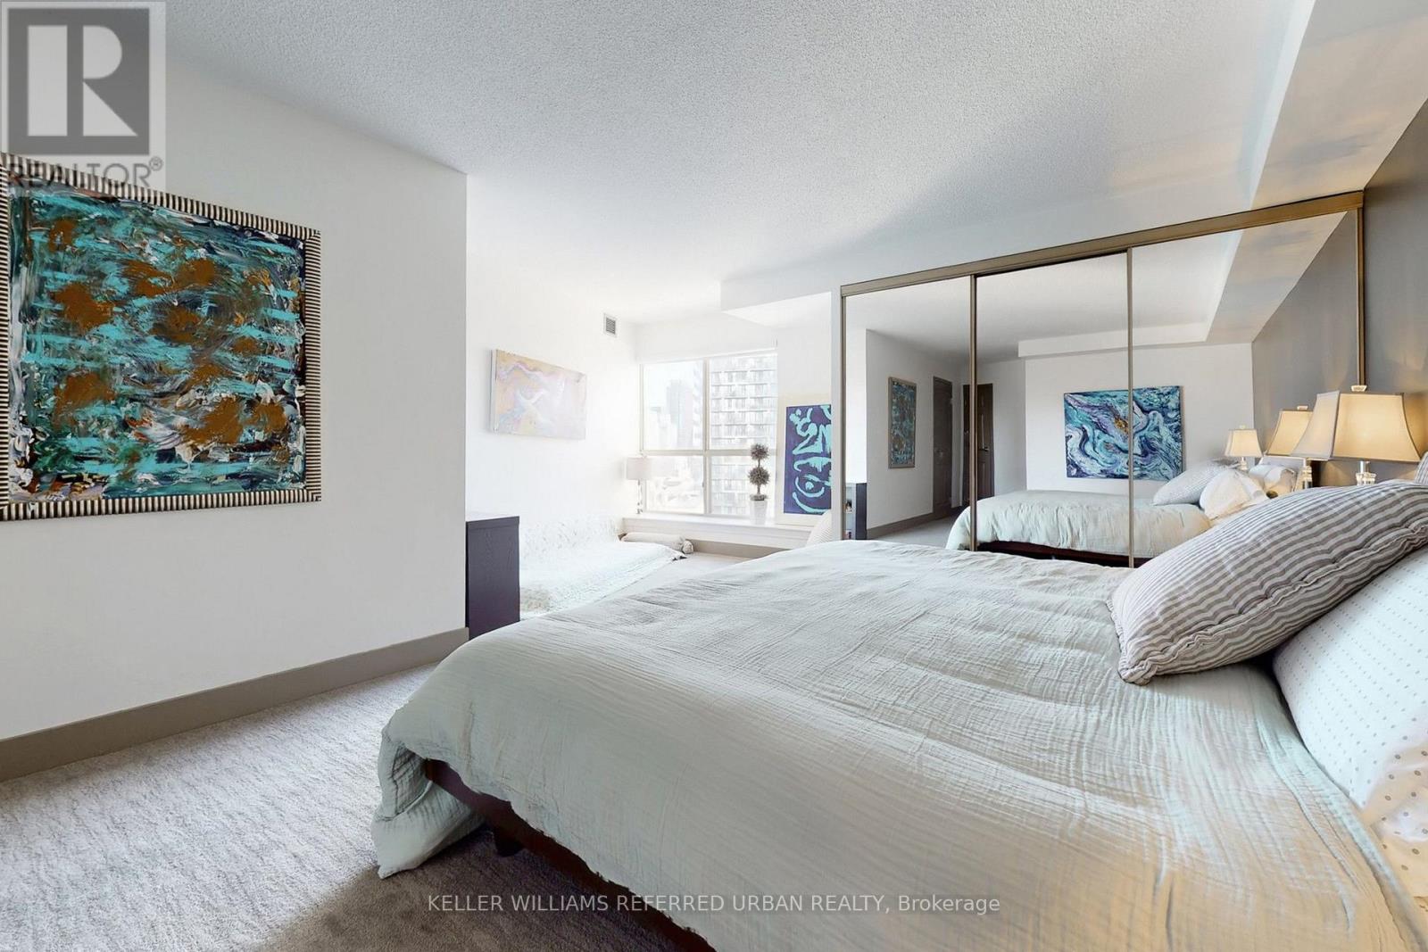
| Flat | Bedroom | 6.27 m | 4.67 m | 6.27 m x 4.67 m |
Contact Us
Contact us for more information

The trademarks REALTOR®, REALTORS®, and the REALTOR® logo are controlled by The Canadian Real Estate Association (CREA) and identify real estate professionals who are members of CREA. The trademarks MLS®, Multiple Listing Service® and the associated logos are owned by The Canadian Real Estate Association (CREA) and identify the quality of services provided by real estate professionals who are members of CREA. The trademark DDF® is owned by The Canadian Real Estate Association (CREA) and identifies CREA's Data Distribution Facility (DDF®)
October 28 2026 07:06:17
Toronto Regional Real Estate Board
Keller Williams Referred Urban Realty