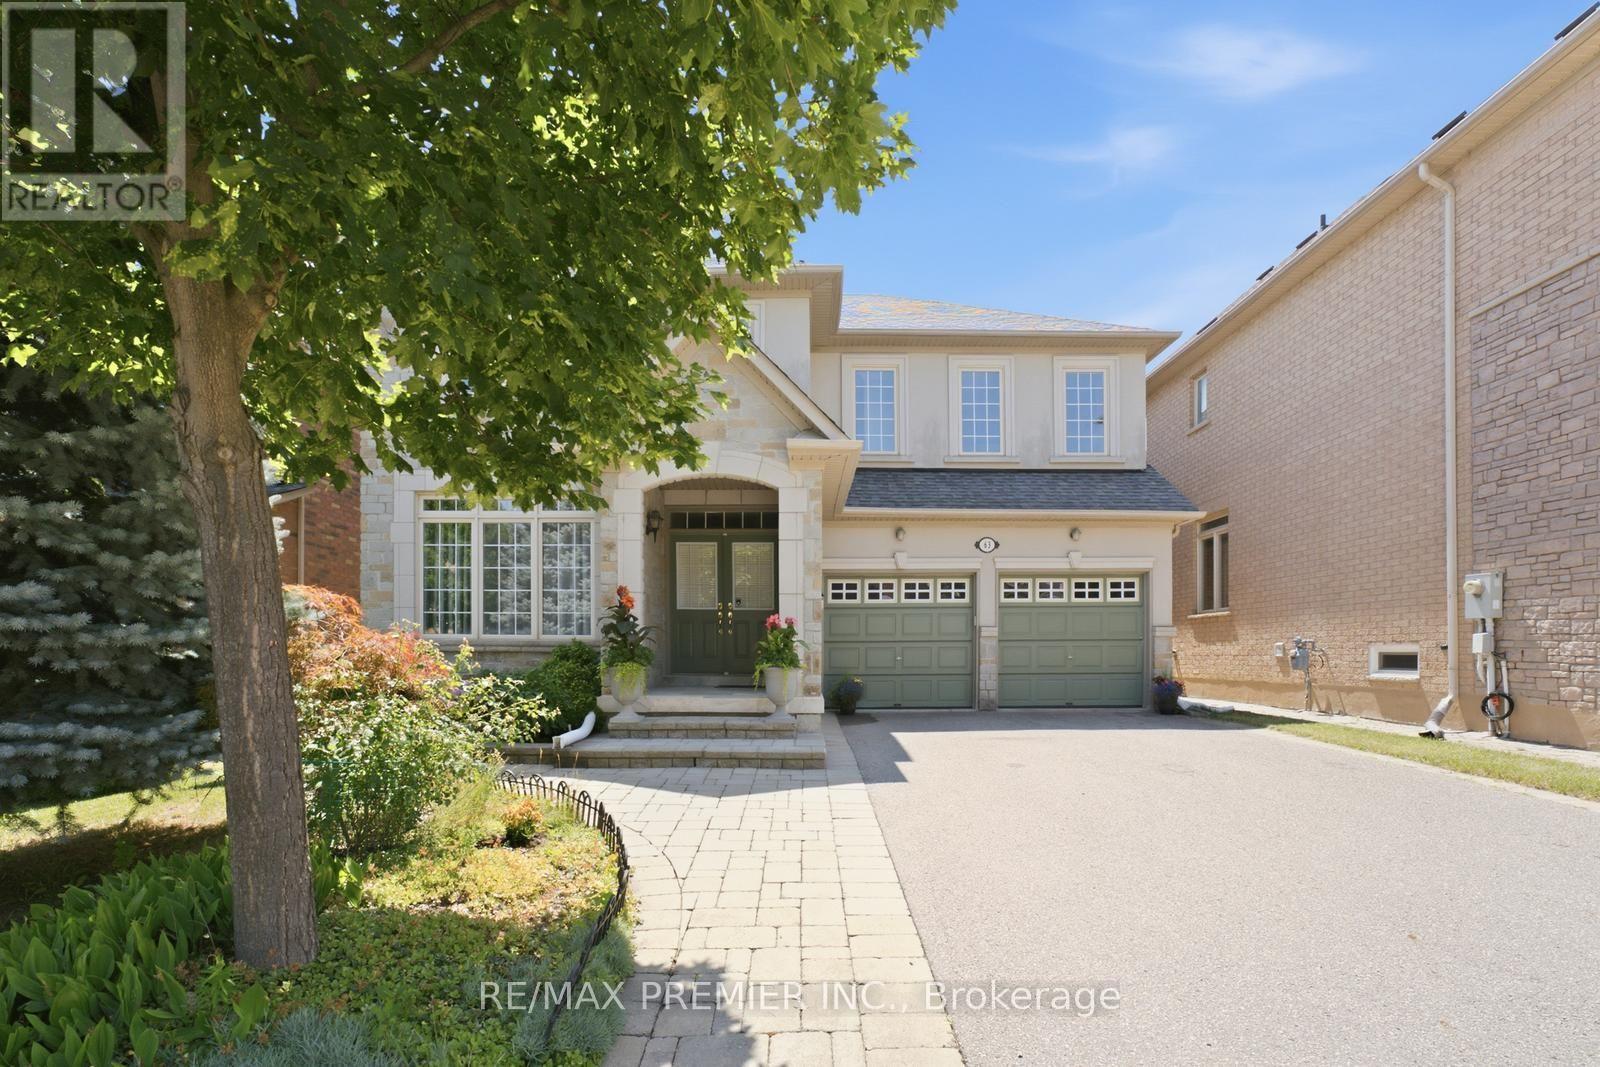
63 Summeridge Drive
Vaughan, Ontario
Welcome to 63 Summeridge Drive, an exceptional family residence where timeless elegance, thoughtful design, and true pride of ownership come together. Offered for the first time by its original owners, this meticulously maintained 2854 sqft above-grade + 1277 sqft basement home showcases quality craftsmanship, generous living spaces, and an unmistakable sense of warmth throughout. The thoughtfully designed main level is perfectly suited for both everyday living and sophisticated entertaining. A formal living room and elegant dining room provide refined spaces for hosting family gatherings and special occasions, while soaring open-to-above ceilings flood the home with natural light and create a stunning sense of grandeur. At the heart of the home is a beautifully appointed chef's kitchen featuring abundant cabinetry, expansive countertops, a breakfast bar with seating, and a spacious eat-in dining area that seamlessly overlooks the backyard, making it the perfect place to gather with family and friends. Upstairs, you'll find four generously sized bedrooms and three well-appointed bathrooms, including a spacious primary retreat designed for comfort and privacy. Every room has been thoughtfully maintained, reflecting the exceptional care this home has received over the years. The professionally finished lower level offers outstanding flexibility, complete with a beautiful second kitchen, a fifth bedroom, a private study, a full bathroom, a cold cellar, and an abundance of storage. Whether accommodating extended family, overnight guests, or multi-generational living, this level provides exceptional functionality without compromising style. Outside, the home's impressive curb appeal is enhanced by professionally landscaped grounds and a spacious double-car garage. Set on a desirable north-facing lot, the private backyard enjoys beautiful western exposure, offering breathtaking sunset views and the perfect setting for outdoor entertaining or peaceful evenings at home. (id:63616)
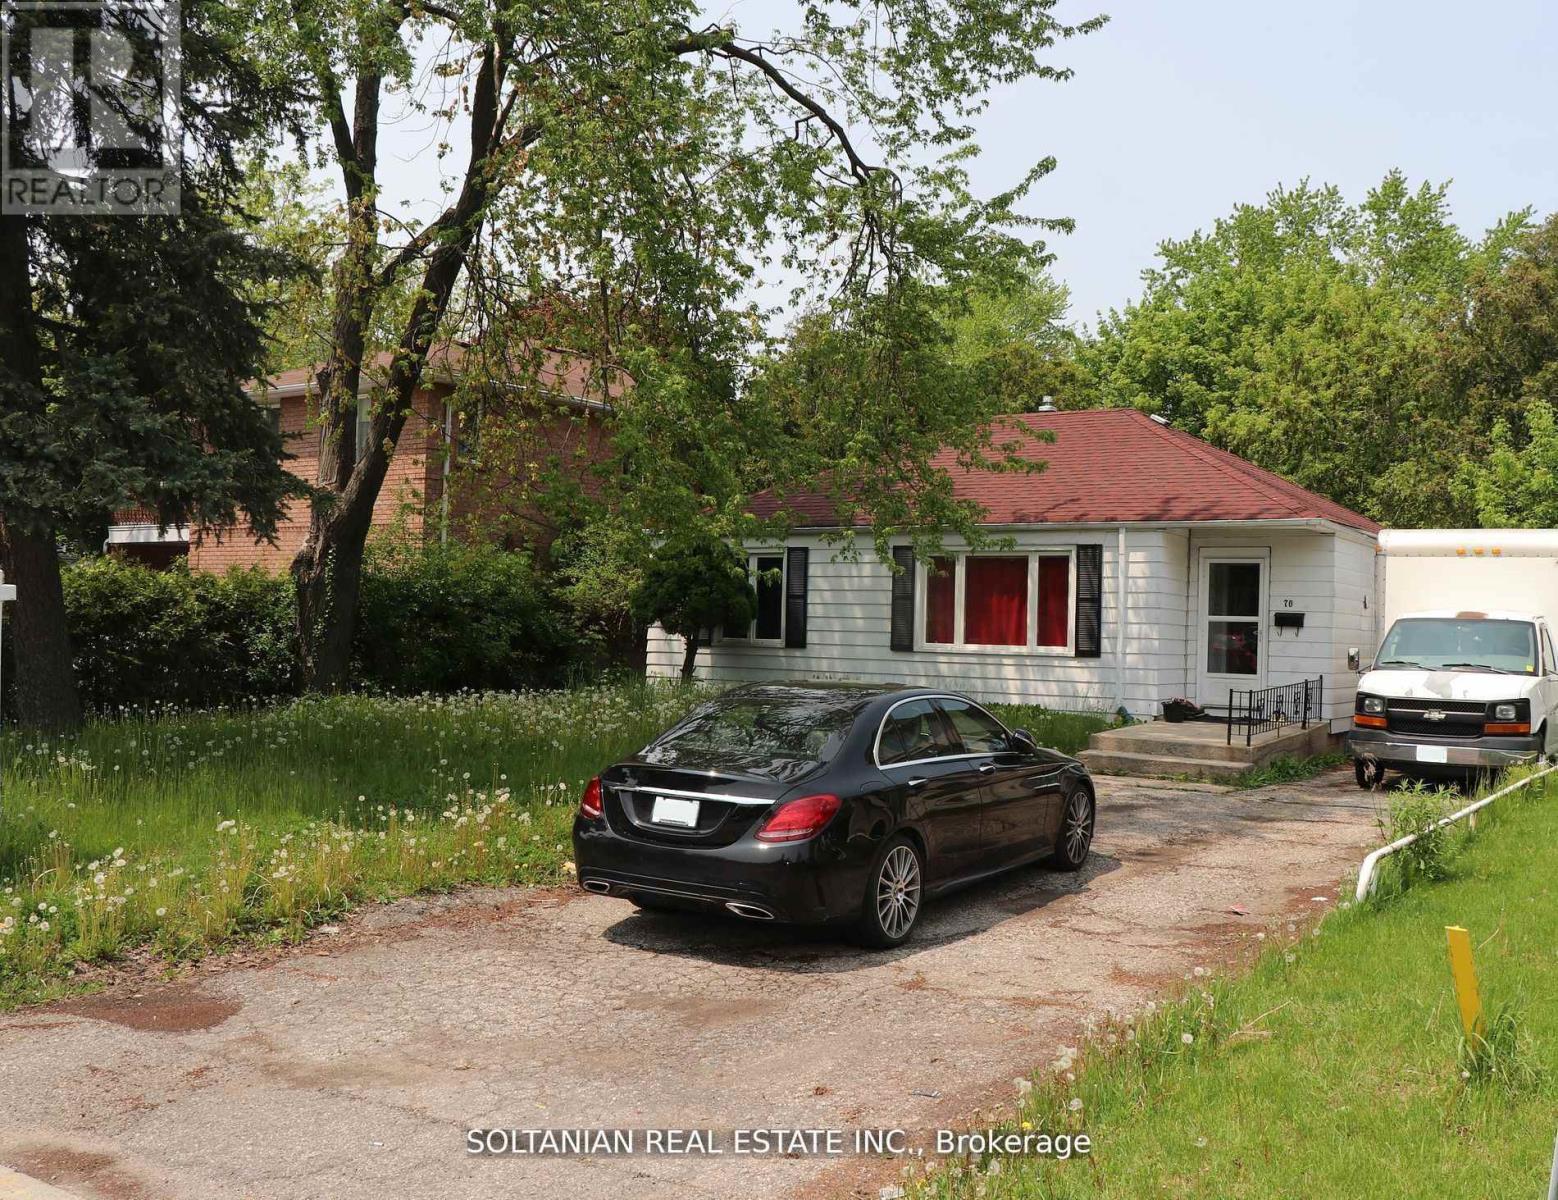
70 Highland Park Boulevard
Markham, Ontario
Attention builders, investors and end-users! Rarely offered 50 x 140 ft lot with a solid bungalow, set in a fast-growing pocket surrounded by new custom homes.Live in, rent out, or build your dream home on this generous, level lot. Just minutes to Yonge St, with transit, shops, restaurants, schools and parks close by.Quick access to major highways makes commuting anywhere in the GTA easy.An exceptional opportunity to secure prime land in a high-demand neighbourhood. (id:63616)
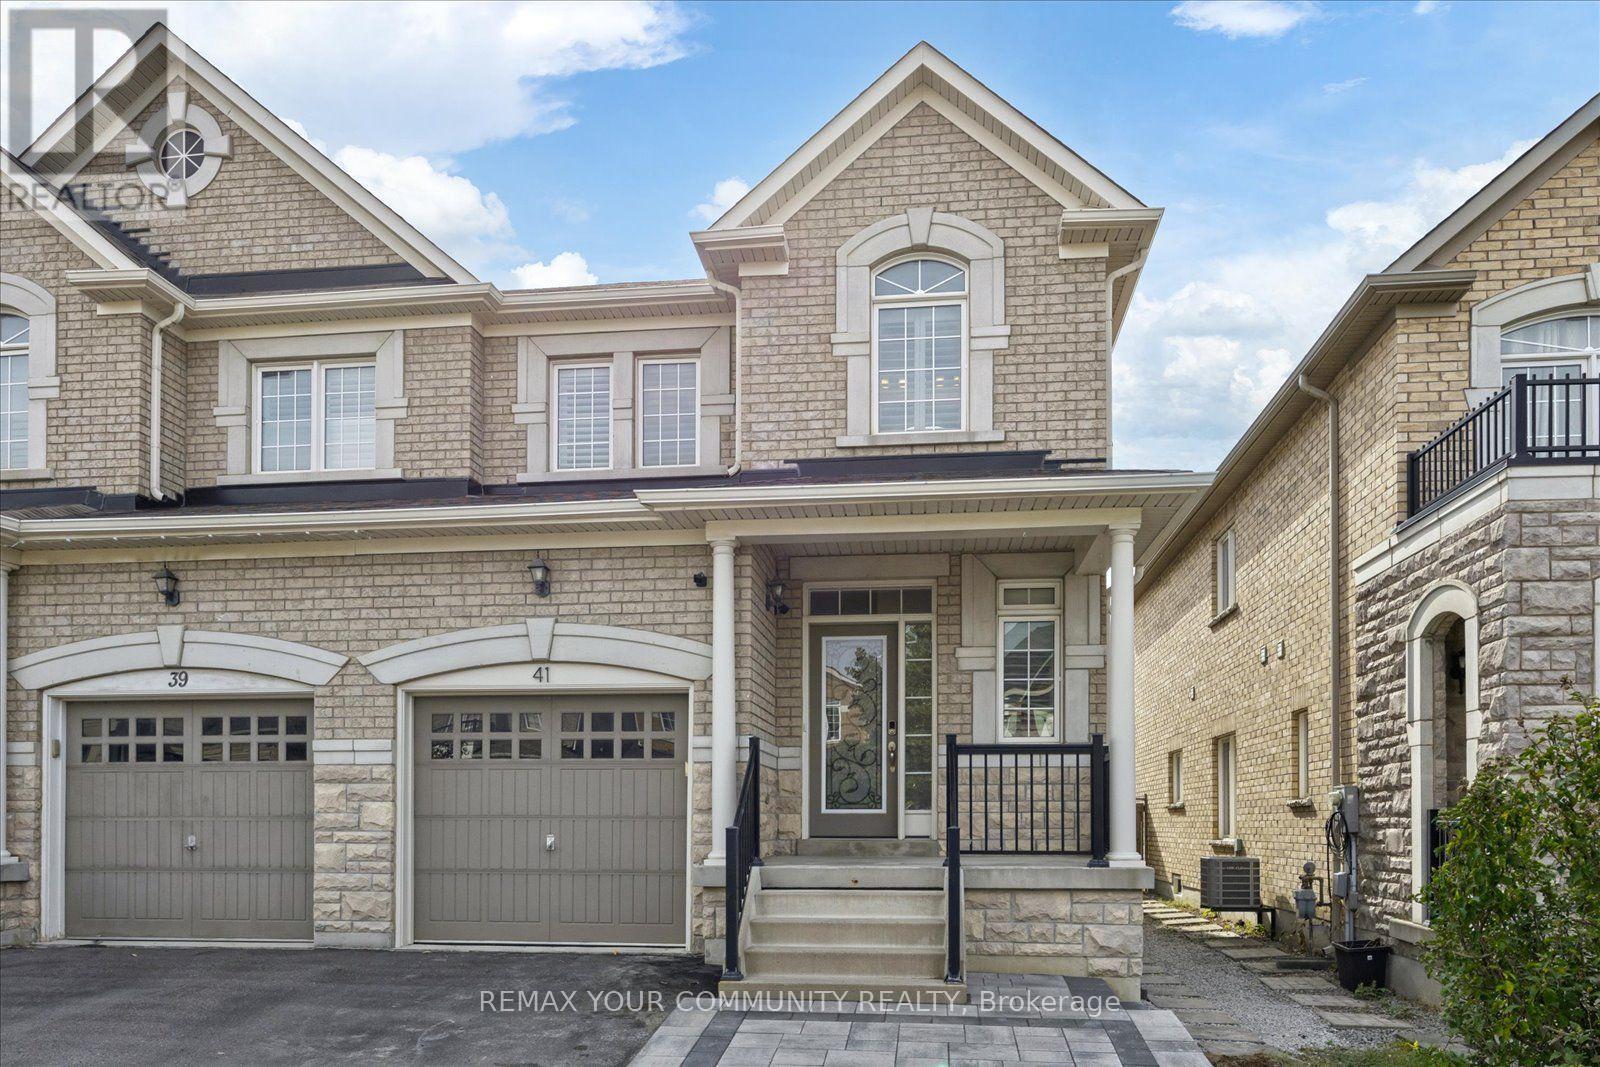
41 Lauderdale Drive
Vaughan, Ontario
Welcome to 41 Lauderdale Drive, a beautifully appointed 3+1 bedroom, 4-bathroom semi-detached home in Vaughan's highly sought-after Patterson community. Bright, spacious and thoughtfully designed, this home offers a fantastic functional layout with hardwood flooring and stylish finishes throughout. The kitchen is truly the heart of the home, featuring abundant cabinetry, stainless steel appliances, a bright breakfast area and walkout to the backyard. Upstairs, the generous primary retreat offers a walk-in closet and private 4-piece ensuite, along with two additional well-proportioned bedrooms. The professionally finished lower level adds valuable living space, including an additional bedroom, family/recreation area, above-grade window and powder room-ideal for guests, a home office, playroom or movie nights. Outside, enjoy a fully fenced private backyard with a beautiful mature tree, interlock patio and gas BBQ hookup. Perfect for young families, the home is surrounded by excellent schools and kids' parks, with a nature trail just a 10-minute walk away offering wonderful walking, jogging and biking routes. Close to transit, shopping, golf and Vaughan's many amenities, this is an incredible starter home in a neighbourhood made for family life. (id:63616)
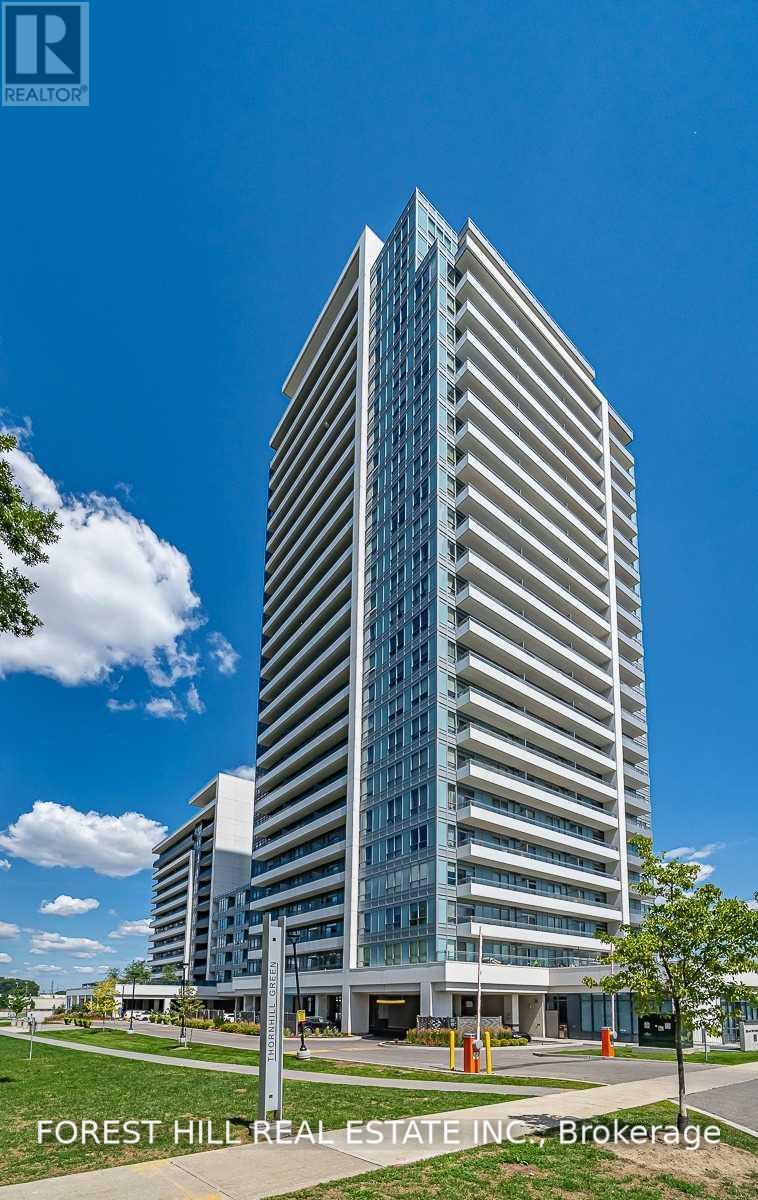
611 - 7890 Bathurst Street
Vaughan, Ontario
Beautiful 2 Bedroom And Den Unit, In Very Prestigious Community Of Thornhill, Legacy Park. North West Exposure, Split Bedrooms And Den Can Be Used For A 3rd Bedroom. High Quality Laminate Floors, 10 Ft. Ceilings, Great Amenities, Gym , Media Room , Yoga Room, Whirlpool, Sauna And Much More! Located Close To Premade Mall, Walmart And Restaurants, Good Schools , Access To 407, 401 And Highways. (id:63616)
368 Paradelle Drive
Richmond Hill, Ontario
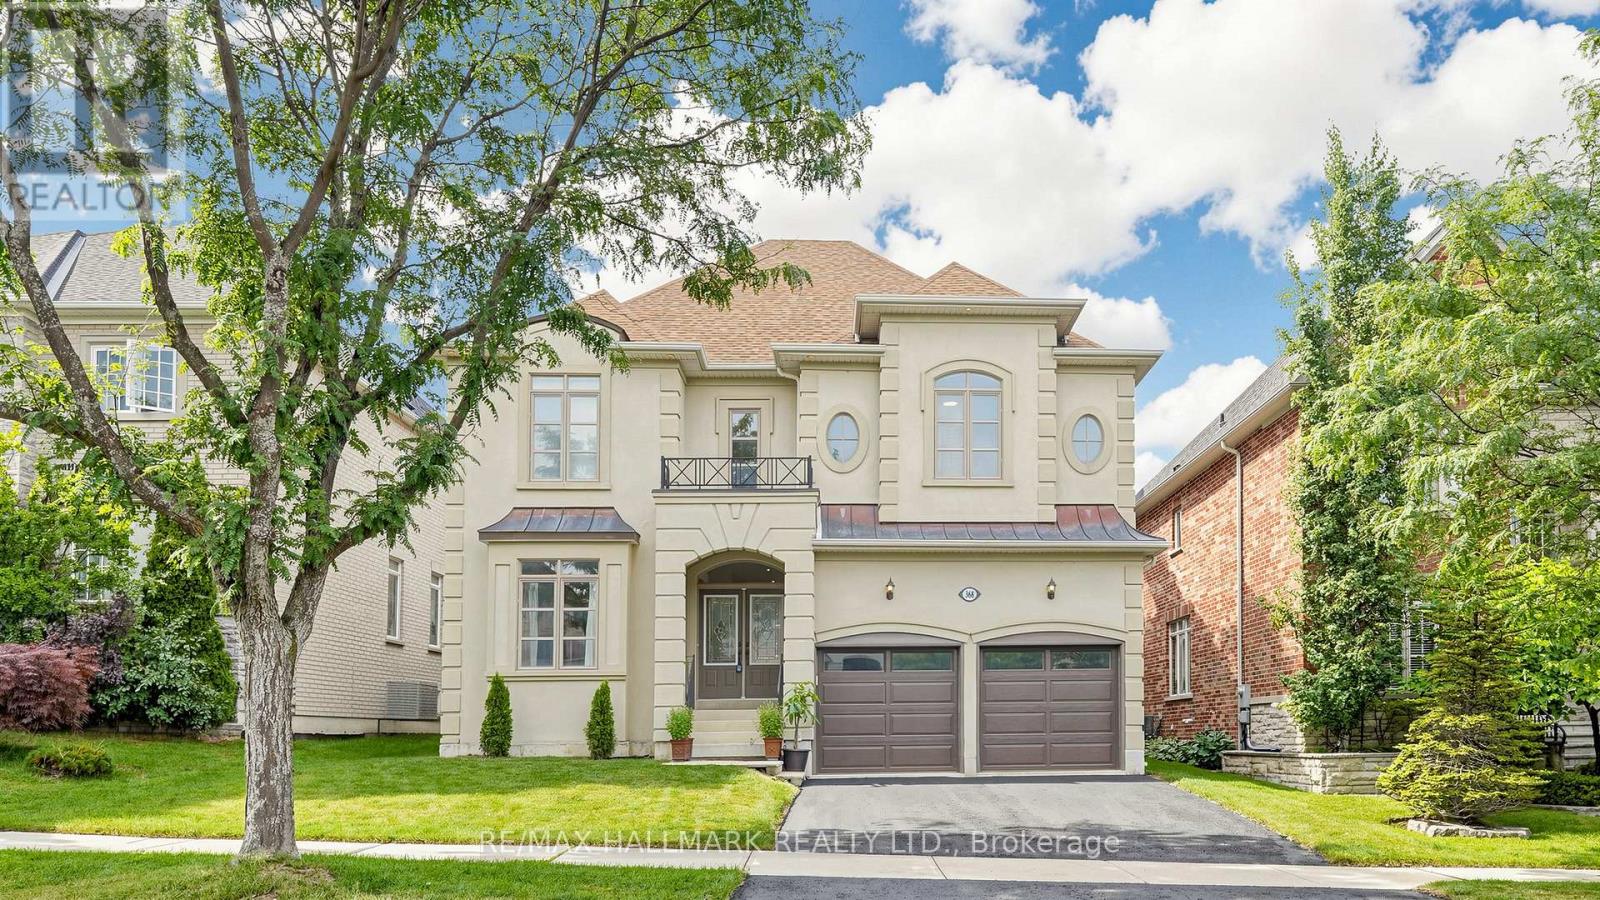
STUNNING 2-STOREY FONTAINEBLEU ESTATE WITH SOPHISTICATED UPGRADES IN THE PRESTIGIOUS LAKE WILCOX COMMUNITY! Freshly painted throughout with new modern light fixtures and new LED potlights. This impressive home offers over 3,800 sqft of total living space, a 2-car garage and a double driveway accommodating up to 4 cars. Step into the grand foyer with soaring ceilings, welcoming into an inviting, thoughtfully designed interior. The formal living and dining areas feature large bright windows and an elegant tray ceiling. The chef-inspired kitchen offers stainless steel appliances, ample cabinetry, a centre island with a breakfast bar, and a convenient pantry. Surrounded by windows, the bright breakfast area provides a walkout to the beautifully landscaped, fully fenced backyard. The cozy family room showcases a fireplace and expansive picture windows overlooking the yard. A private main-level room offers an ideal home office or flexible workspace. Walk up the graceful circular staircase leading to the upper landing. The oversized primary suite is a true retreat, featuring a comfortable sitting area, his & hers closets, and a luxurious 4pc ensuite with double vanity, soaker tub and glass shower. Three additional bedrooms each featuring ensuite access and ample closet space. Enjoy the convenient upper-level laundry room with full-sized washer & dryer, sink and cabinetry. Ideally situated near Lake Wilcox, parks, trails, top-rated schools, shopping, restaurants and everyday amenities, with easy access to major roads, transit and the GTA. An exceptional opportunity to enjoy refined family living in a desirable Richmond Hill neighbourhood! (id:63616)
611 - 7890 Bathurst Street
Vaughan, Ontario
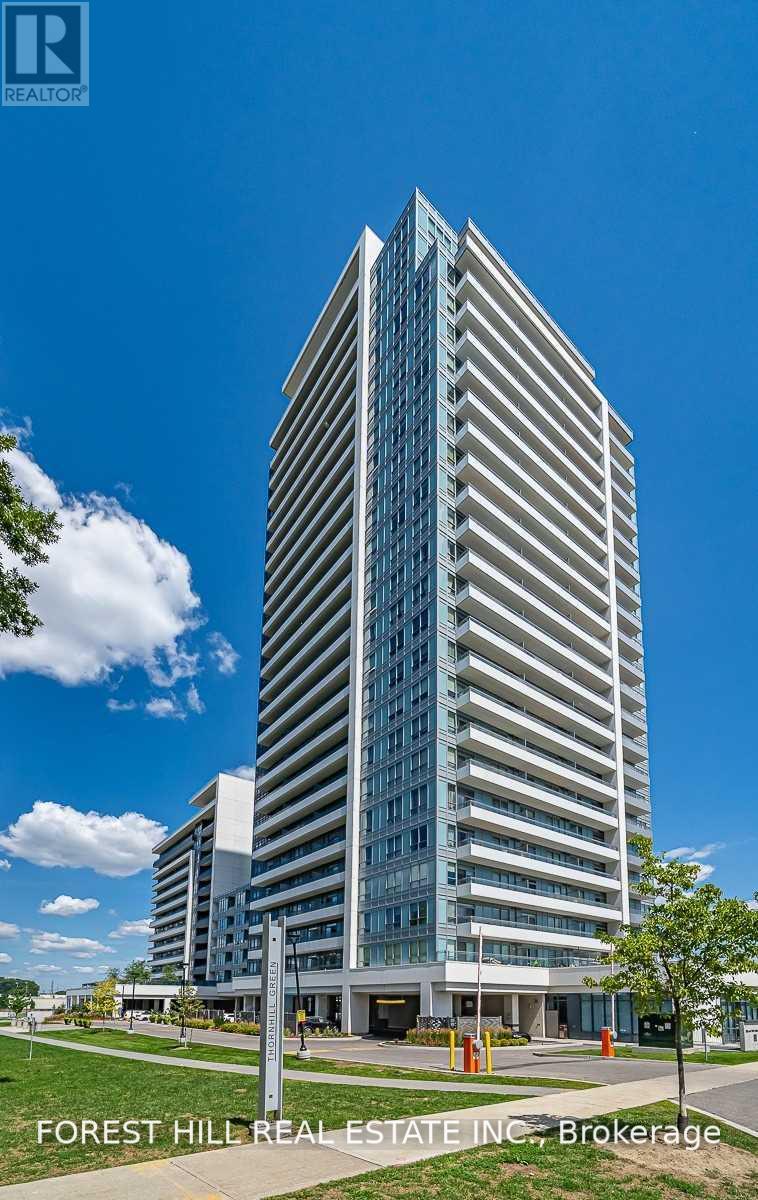
Beautiful 2 Bedroom And Den Unit, In Very Prestigious Community Of Thornhill, Legacy Park. North West Exposure, Split Bedrooms And Den Can Be Used For A 3rd Bedroom. High Quality Laminate Floors, 10 Ft. Ceilings, Great Amenities, Gym , Media Room , Yoga Room, Whirlpool, Sauna And Much More! Located Close To Premade Mall, Walmart And Restaurants, Good Schools , Access To 407, 401 And Highways. (id:63616)
19 Noble Street
Markham, Ontario
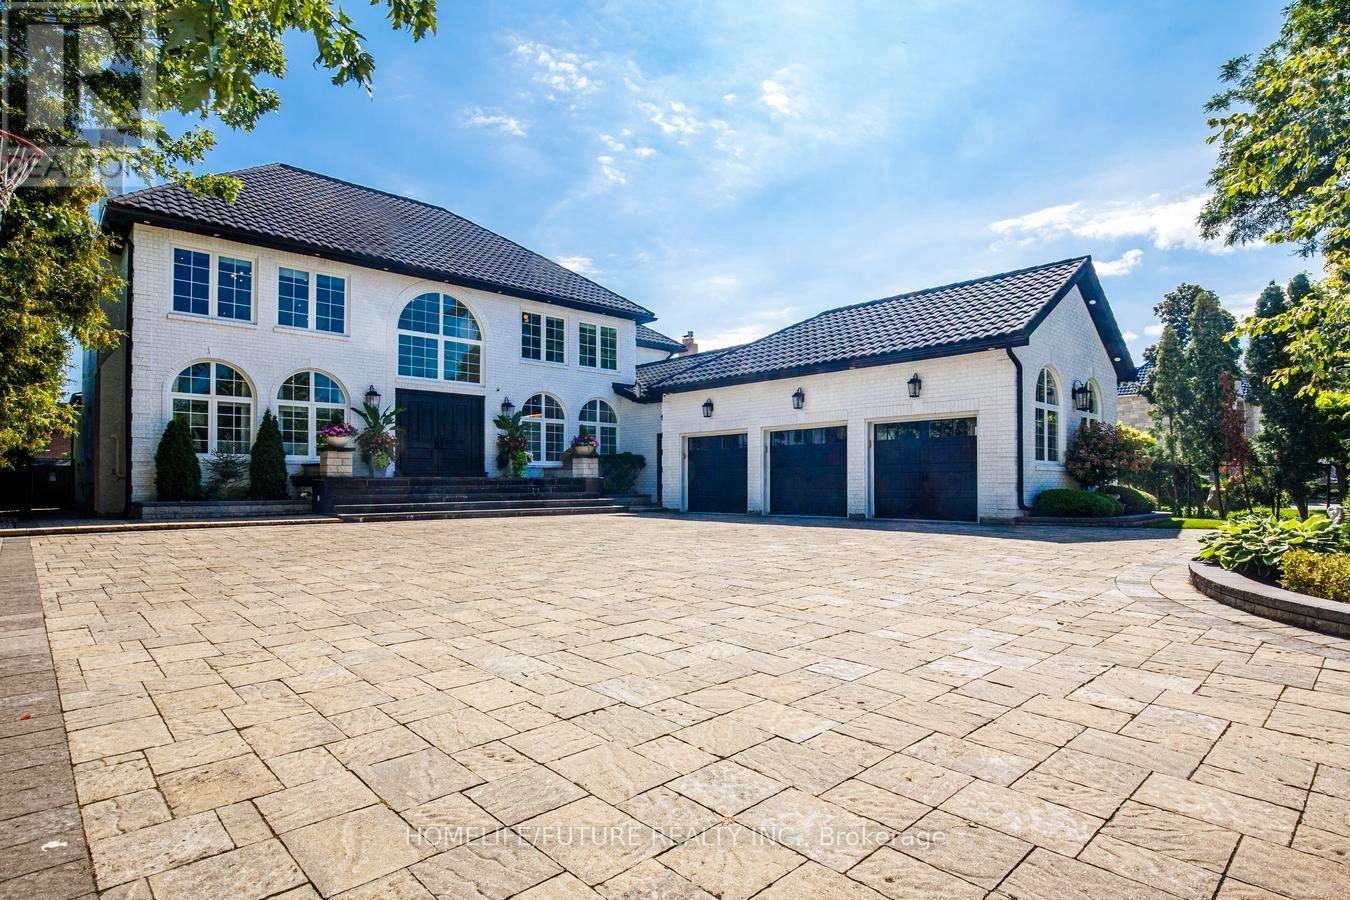
Rare Find With Huge Lot! An Exceptional Opportunity In Prestigious Milliken Mills East. Set On An Impressive 80 X 206 Ft Lot, This Beautifully Appointed, Move-In Ready Luxury Residence Offers Over 5,000 Sq.Ft Above Grade Plus A Fully Furnished Lower Level Perfect For Entertaining. Solidly Built With Quality Craftsmanship, This Impressive Home Reflects Substantial Investment In Upgrades And Finishes Throughout Including Metal Roof, Large Floor To Ceiling Windows, Skylights That Fill The Home With Natural Light. Designed By Renowned Interior Designer, This Sophisticated 4 + 2 Bedroom, 7.5 Bathroom Home Combines Refined Interiors, Generous Living Spaces, And Exceptional Versatility In A Sought-After Neighborhood. A Striking Circular Driveway And Oversized Three-Car Garage With EV Charging Create An Impressive Arrival. Inside, Elegant Open-Concept Spaces Feature Quality Finishes And Chef-Inspired Kitchen With Premium Wolf And Sub-Zero Appliances, Opening To The Spacious Family Room. The Luxurious Primary Suite Includes A Spa-Inspired Ensuite And Private Retreat. The Finished Lower Level Offers An Expansive Recreation And Entertaining Area With A Bar And Separate Kitchen - Ideal For Hosting. An Indoor Pool, Sauna, And Hot Tub Provide Year-Round Enjoyment. Beautifully Landscaped, Fully Fenced Grounds, And A Huge Deck Create An Inviting Setting For Outdoor Entertaining And Family Living. Conveniently Located Near Top Ranked Schools, 407, Public Transit And GO Train, Shopping Malls, Restaurants, Supermarket, Community Centre, Library, Arena, York University'S Markham Campus. (id:63616)
4146 Highway 7 Road E
Markham, Ontario
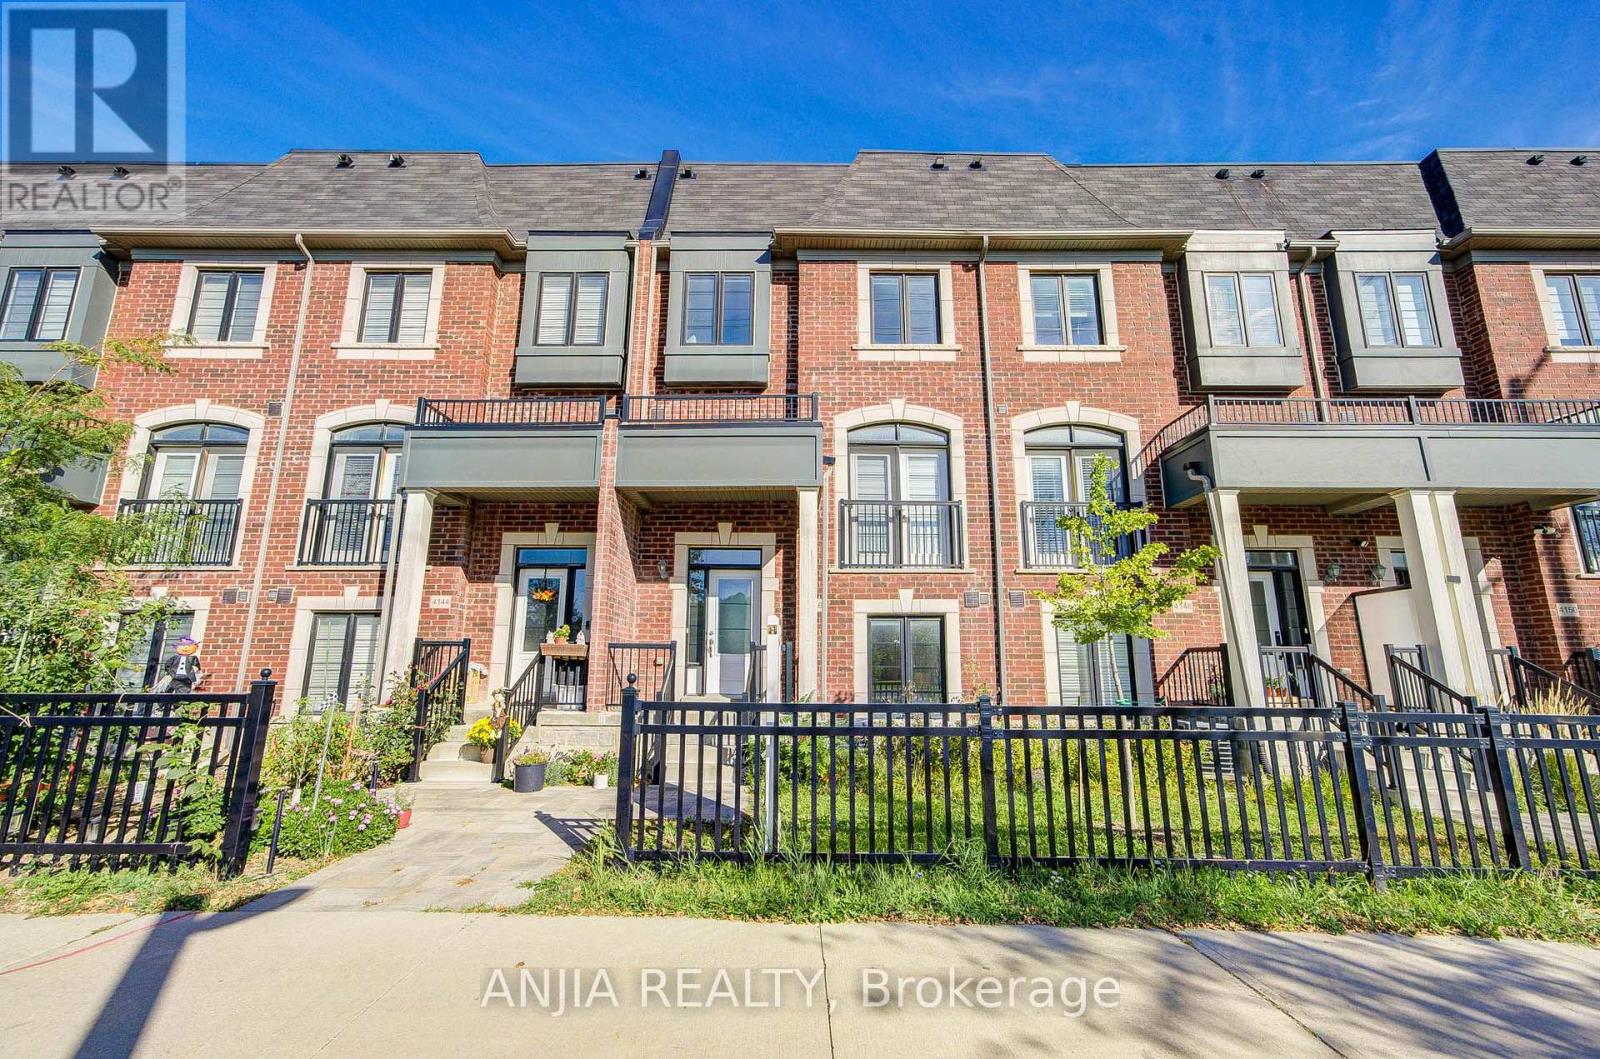
Luxury Freehold Townhome In The Heart Of Unionville, Offering 3+1 Bedrooms Plus Den, 6 Bathrooms, And 2,311 Sq. Ft. Of Living Space. This Elegant South-Facing Residence Features A Rare Double-Car Garage With Direct Access, A Finished Basement, And Numerous Upgrades. The Bright, Open-Concept Layout Showcases Oak Hardwood Flooring Throughout, 9' Ceilings On The Main Floor, Pot Lights, Designer Light Fixtures, And A Stylish Kitchen With Granite Countertops, Breakfast Bar, Backsplash, And Stainless Steel Appliances. All Bathrooms Feature Upgraded Quartz Countertops And TOTO Toilets. The Ground-Level Office With Direct Access To The Front Entrance Offers Excellent Flexibility And Can Be Converted Into A Fourth Bedroom With An Ensuite. Ideally Located Near Historic Unionville Main Street, Top-Ranked Unionville High School, Unionville GO Station, York University, Seneca College, Restaurants, Shopping, YRT Transit, Hwy 404/407, And Markham Civic Centre. Enjoy Spacious, Refined Living And Exceptional Convenience In One Of Markham's Most Desirable Communities. (id:63616)
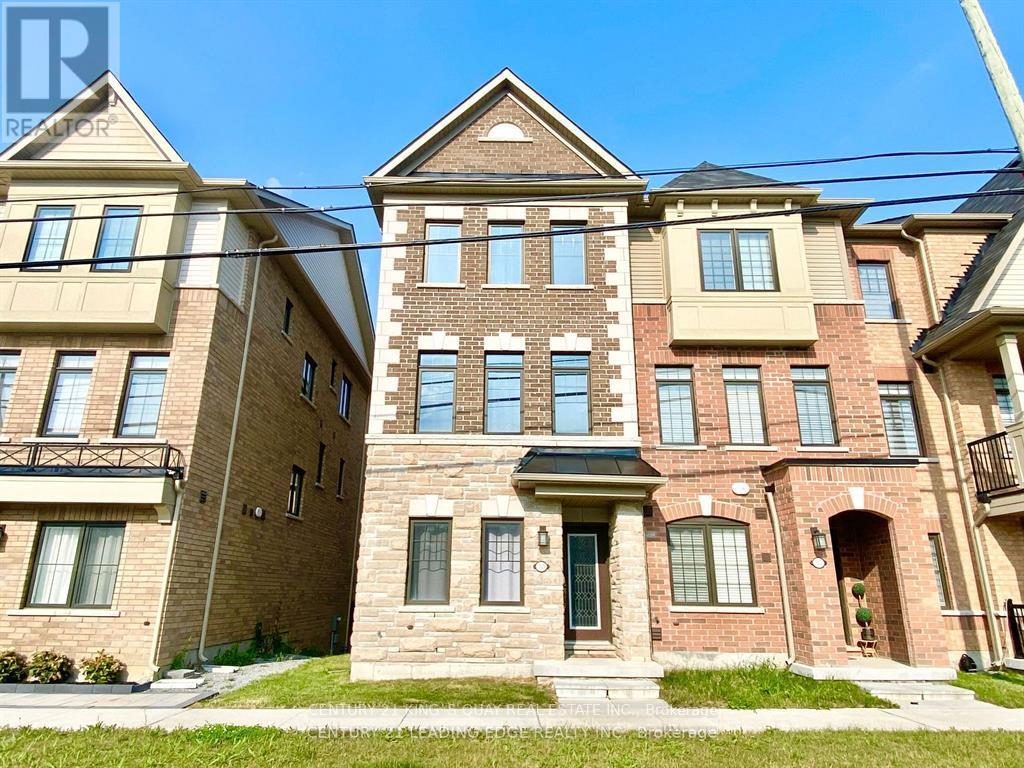
10929 Victoria Square Boulevard
Markham, Ontario
Welcome To This Beautifully Maintained End-Unit Townhome In The Highly Desirable Eaton Square Community Of Victoria Square, Markham! Featuring 3 Spacious Bedrooms, A Versatile Den & 3 Bathrooms, This Bright And Modern Home Offers A Functional Open-Concept Layout With Hardwood Flooring Throughout. Enjoy A Stylish Kitchen With A Centre Island And Walkout To A Private Balcony, Perfect For Everyday Living And Entertaining. Spacious Primary Bedroom Features A Walk-In Closet And 3-Piece Ensuite. Convenient Main-Floor Laundry, Direct Garage Access, Single-Car Garage & Private Driveway. Located In A Family-Friendly Neighbourhood Close To Top-Ranked Schools, Parks, Shopping, Restaurants, Costco, Home Depot & More. Minutes To Hwy 404 For An Easy Commute. A Perfect Place To Call Home! (id:63616)
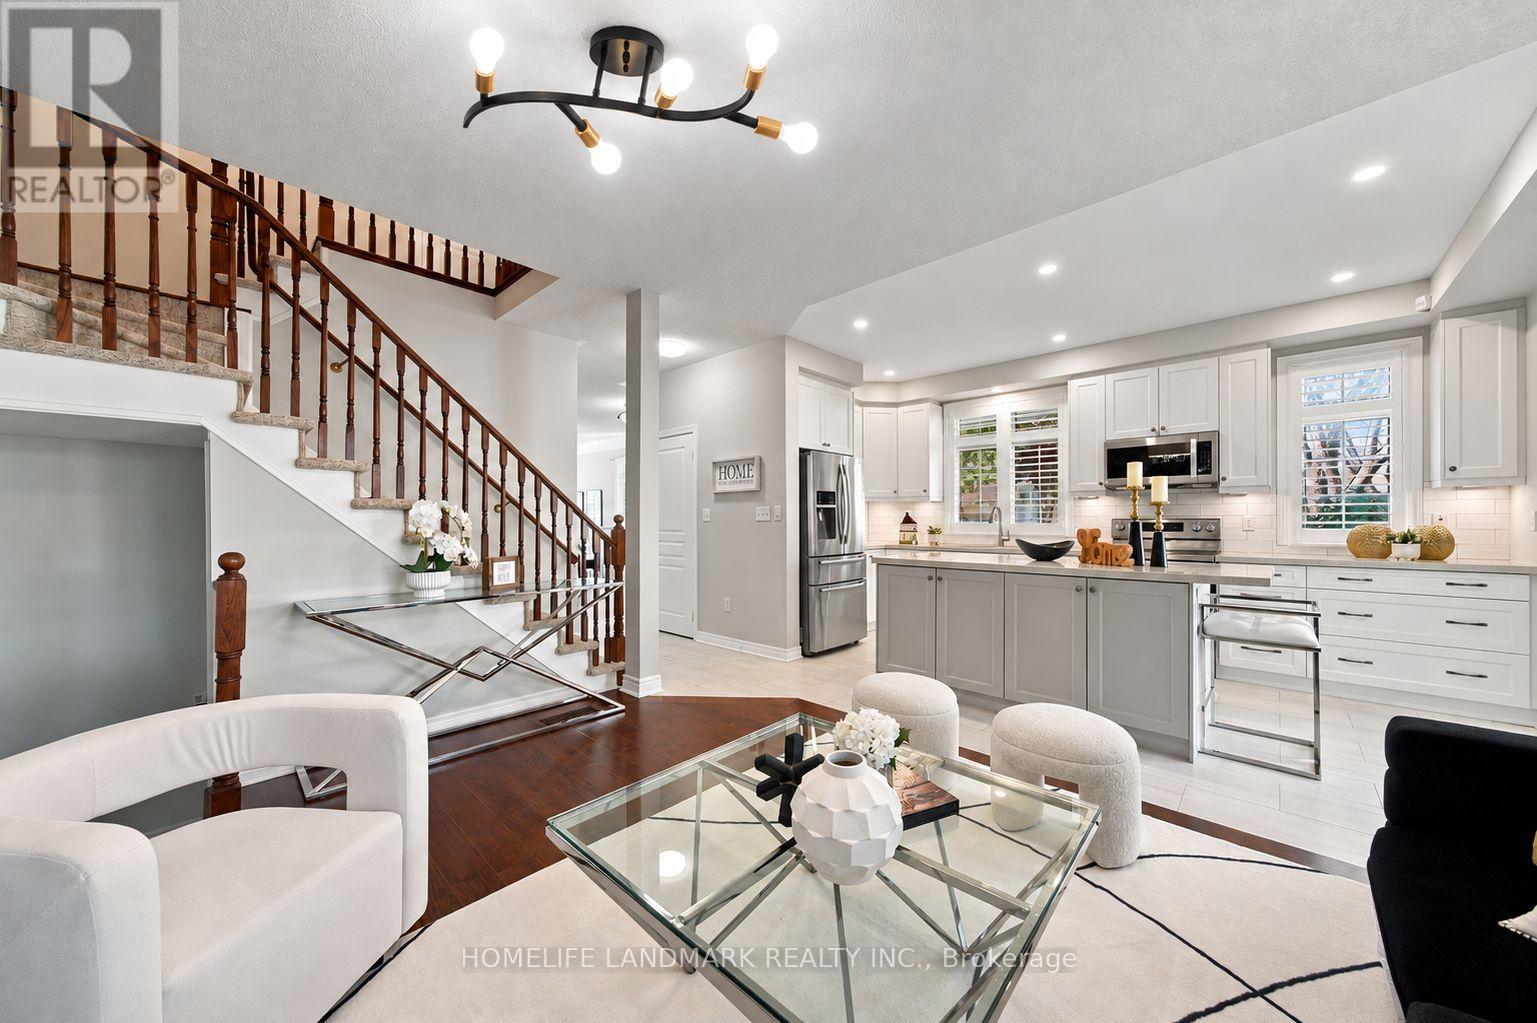
96 Saffron Street
Markham, Ontario
Welcome To A Beautifully Maintained Detached Home On A Rare Oversized Premium Corner Lot In High-Demand Greensborough! This Sun-Drenched, Move-In Ready Home Features 3 Bedrooms Plus A Den And 3 Bathrooms. The Main Level Features 9-Foot Ceilings, Freshly Painted, Hardwood Floors, Elegant California Shutters (2023) And An Open-Concept Layout. With over $50K Spent On The Kitchen And Powder Room Renovations (2022), The Kitchen Boasts Upgraded Cabinetry, A Large Breakfast Island And A Walk-Out To The Fully Fenced Backyard-Perfect For Everyday Living And Entertaining. Upstairs, The Spacious Primary Bedroom Features A Large Walk-In Closet With Custom Organizers And A Private Ensuite, While A Charming Library Nook Offers A Cozy Space To Read Or Unwind. Step Outside To Beautifully Landscaped Front And Backyards And An Interlocking Driveway. The Fully Fenced Backyard (New Fence, 2023) Features A Spacious Deck And Gas BBQ Hookup, Creating The Perfect Setting For Outdoor Gatherings And Relaxation. Direct Access To The Garage Adds Everyday Convenience, And The Unfinished Basement Offers Endless Possibilities To Customize Additional Living Space. Recent Updates Also Include Roof (2018), Furnace & AC(2019) Close To Top-Ranked Schools, Mount Joy GO Station, Swan Lake Park, ,Shopping And Restaurants. A Perfect Blend Of Comfort, Style And Functionality-Don't Miss This Wonderful Opportunity To Call It Home! (id:63616)
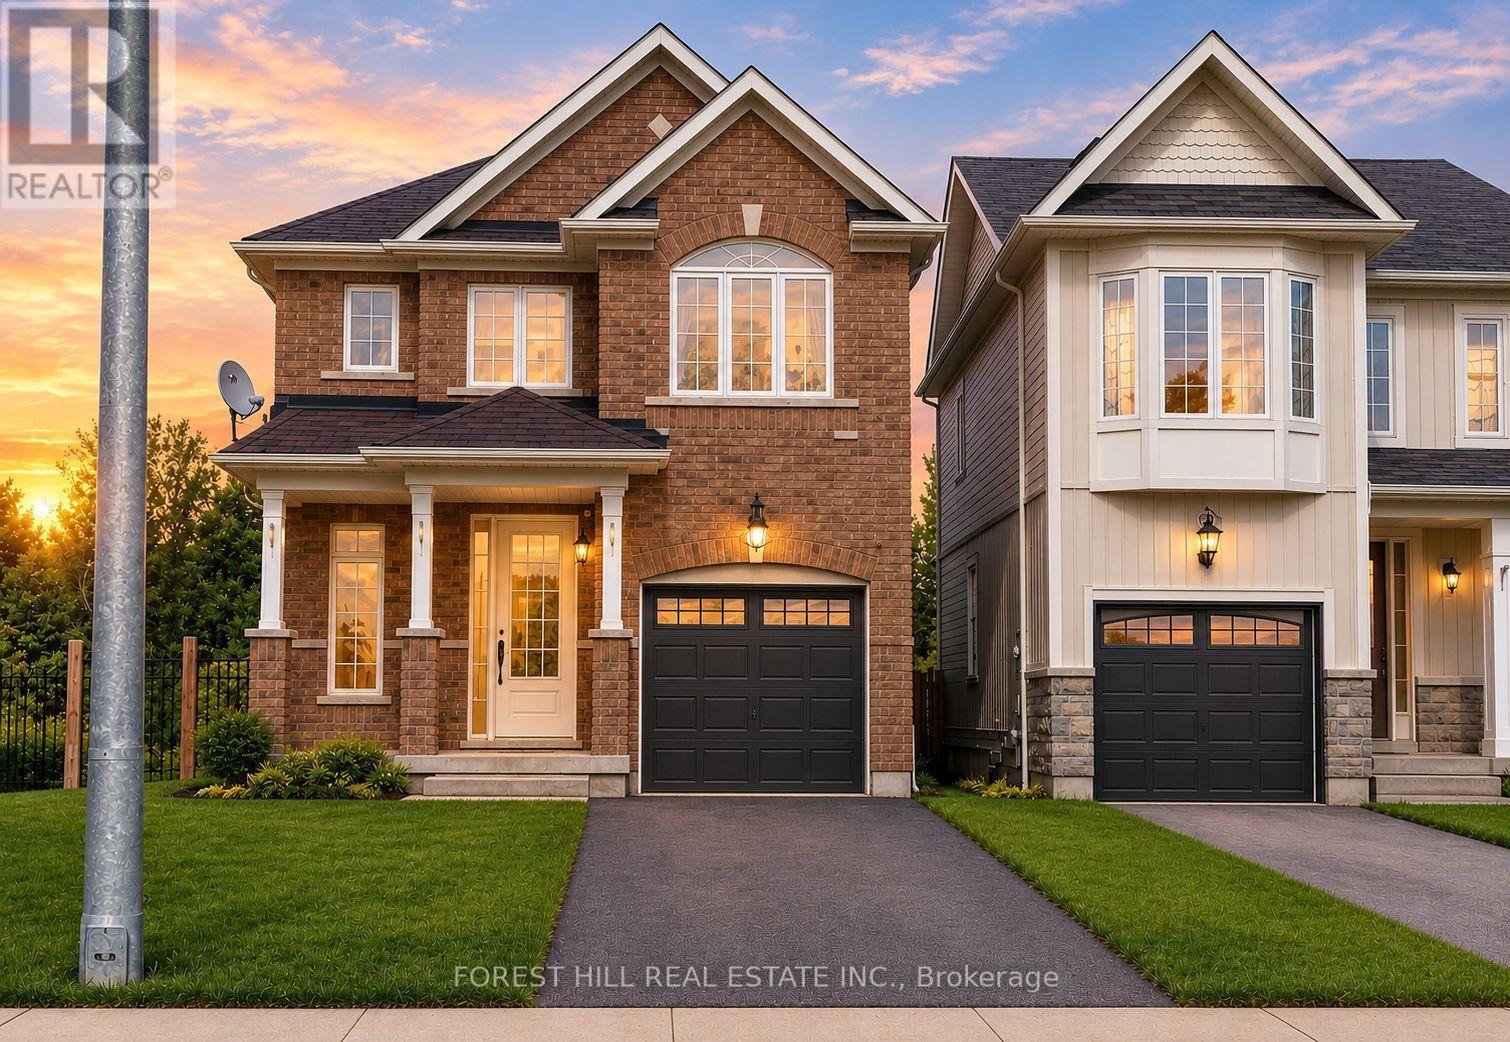
68 Blanchard Crescent
Essa, Ontario
Nestled on one of the largest premium wooded lots in the area. Fenced yard! This exceptional 2,000+ sq. ft. detached home is now available for annual lease. The main floor showcases hardwood flooring, smooth ceilings, an open-concept kitchen with quartz counters and stainless steel appliances, and a bright dining space leading out to a sun deck. Upstairs, discover spacious, light-filled bedrooms including a primary suite with a newly remodelled bathroom. Flooring upstairs is brand new and carpet free. The finished basement expands your living quarters with sleek pot lights, a 4-piece bath, and dedicated laundry. Outdoors, the custom stone patio, raised gardens, and fire pit offer an idyllic setting for outdoor relaxation throughout every season. Internet is included in the rental price. Note: Hydro, water, sewer and Gas is not included and must be assumed by the Tenant. A+ Tenants only. Full application package required. Available for occupancy anytime. Single Key tenant verification is required prior to lease approval. (id:63616)
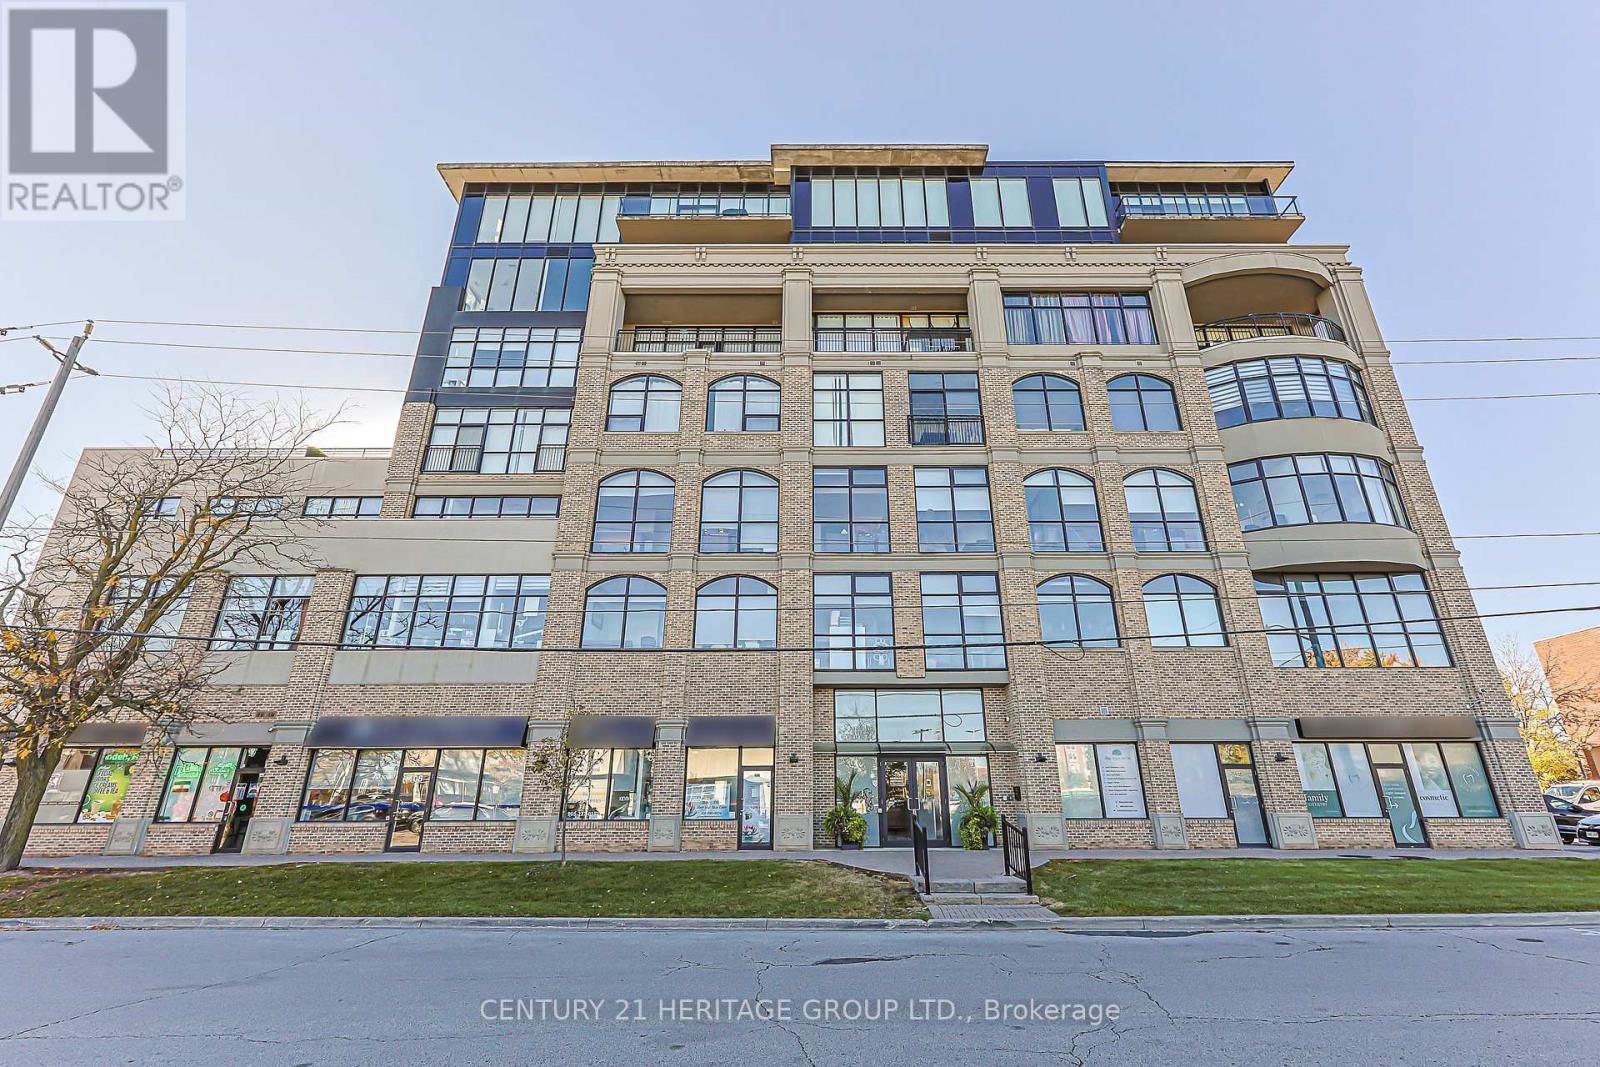
507 - 10376 Yonge Street
Richmond Hill, Ontario
Enjoy stylish living in this elegant boutique condominium in the heart of historic Downtown Richmond Hill! This bright and beautifully designed 1-bedroom, 1-bathroom suite offers 492 sq. ft. of interior living space, soaring 10-foot ceilings, expansive floor-to-ceiling windows, and an open-concept layout filled with natural light. Features include engineered hardwood flooring throughout, rich chocolate-finish kitchen cabinetry, granite countertops, and a coordinating backsplash. Ideally located in a quiet, friendly building, with public transit at your doorstep and within walking distance of restaurants, cafés, shops, Richmond Hill Central Library, Richmond Hill Centre for the Performing Arts, and Mill Pond Park. Just a short drive to Hillcrest Mall and the GO Station, with convenient access to Highways 404 and 400. An excellent opportunity for first-time buyers, professionals, or investors seeking stylish, low-maintenance living in a prime location! (id:63616)