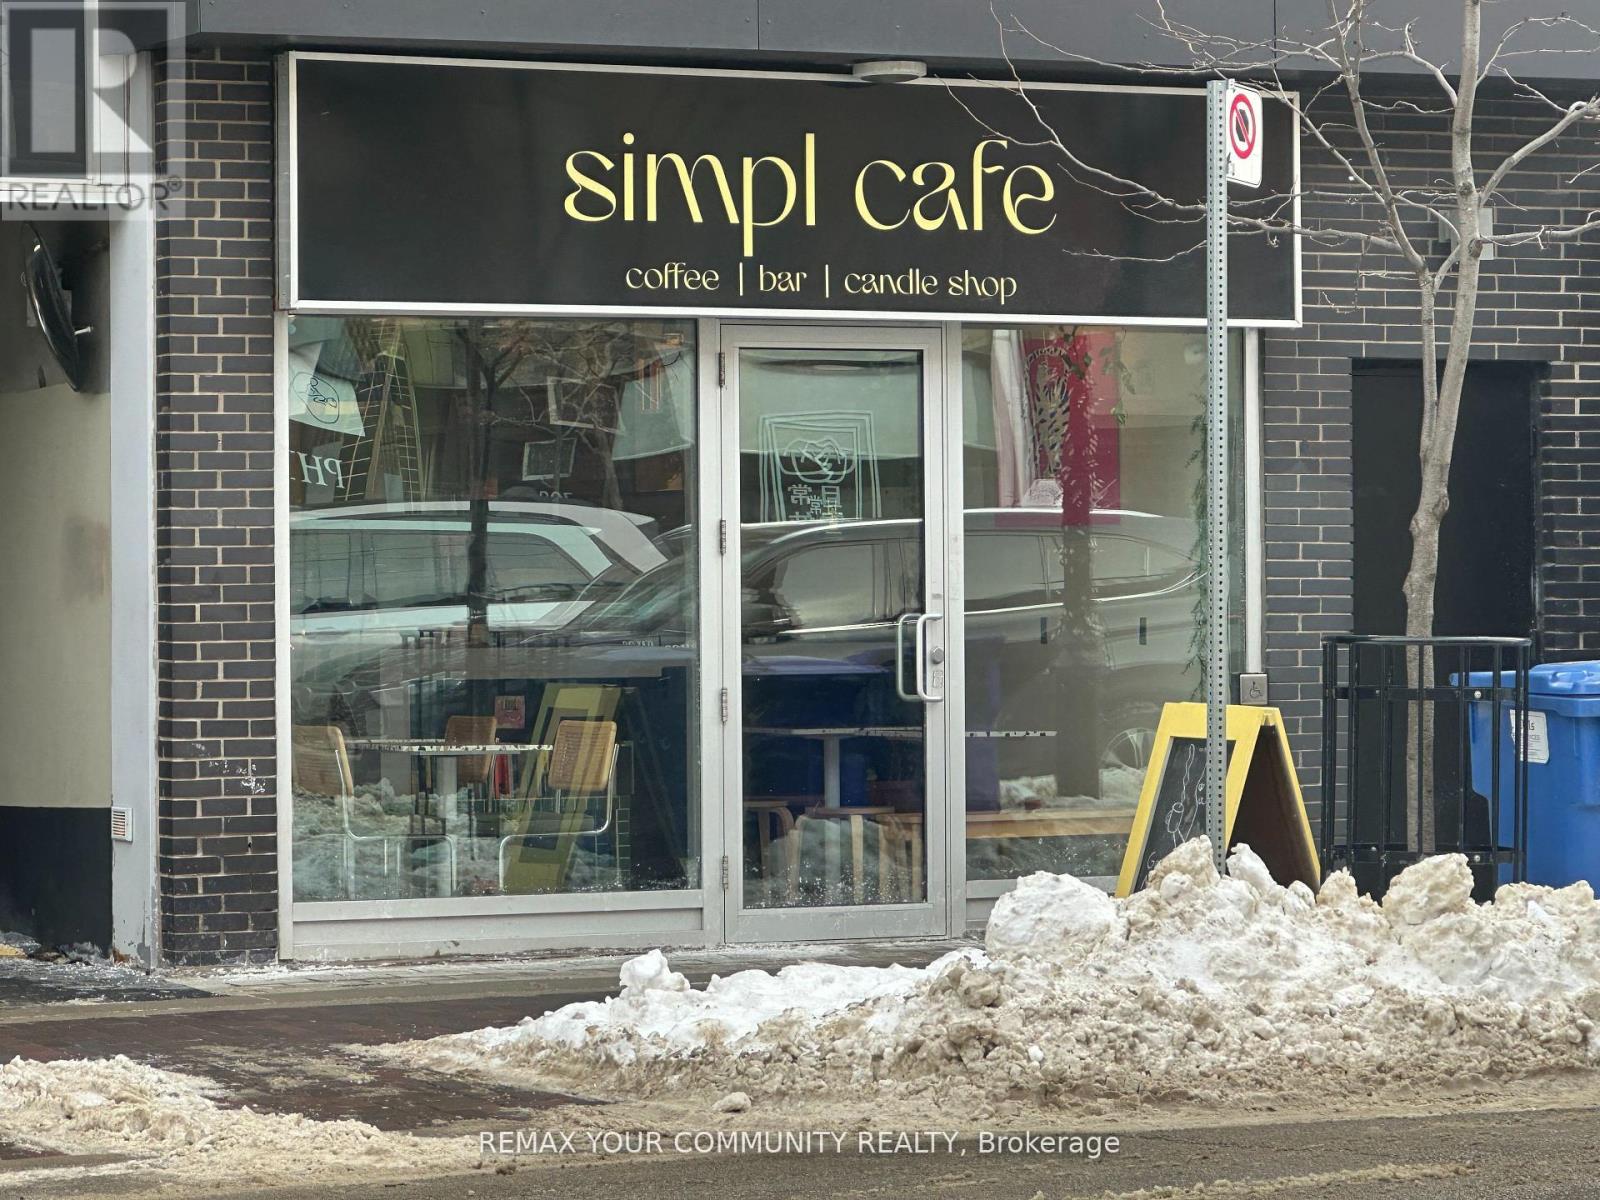
101 - 799 College Street
Toronto, Ontario
Best location, busy street, high demand area, located in the heart of little Italy, currently operating as a busy and popular coffee shop. Beautifully set up and renovated with great layout. Spent $$$ for design and decorating inside, fully equiped as coffee shop, fantastic unique location. Steps to UofT, newer equipment and modern. Turn-key build out concept ready for your own brand. Excellent exposure, strong foot traffic. Close to schools, commercial offices, buinesses, retails, residential condos and houses. Many loyal and walk-in customers. Lease expiring in June 2028 + 5 years option, with very good monthly current lease payment of $2200 plus 650 TMI plus HST, $3220.50 total. (id:63616)
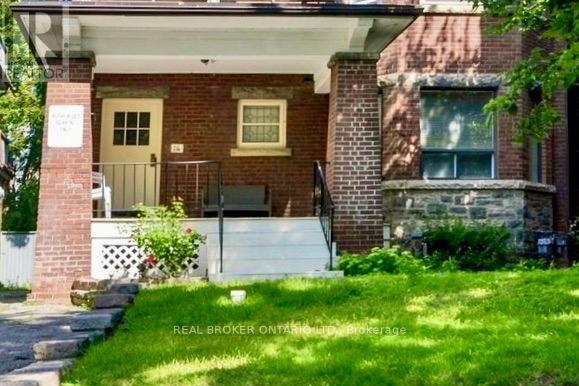
2 - 16 Foxbar Road
Toronto, Ontario
Welcome to this bright, main-floor studio residence, just steps from St. Clair Ave and Avenue Road. Offering a refreshing alternative to condo living, this character-filled home features warm hardwood floors and brimming with architectural detail and charm. Nestled on a quiet, tree-lined street surrounded by impressive homes, this highly sought-after location is steps away from St. Clair West's vibrant boutiques, cafes, shops, restaurants, the scenic trails of Nordheimer Ravine, and the St. Clair Subway Station. The area and building are home to a community of working professionals, creating a respectful living environment. This is an inviting opportunity to enjoy one of the City's best neighbourhoods. (id:63616)
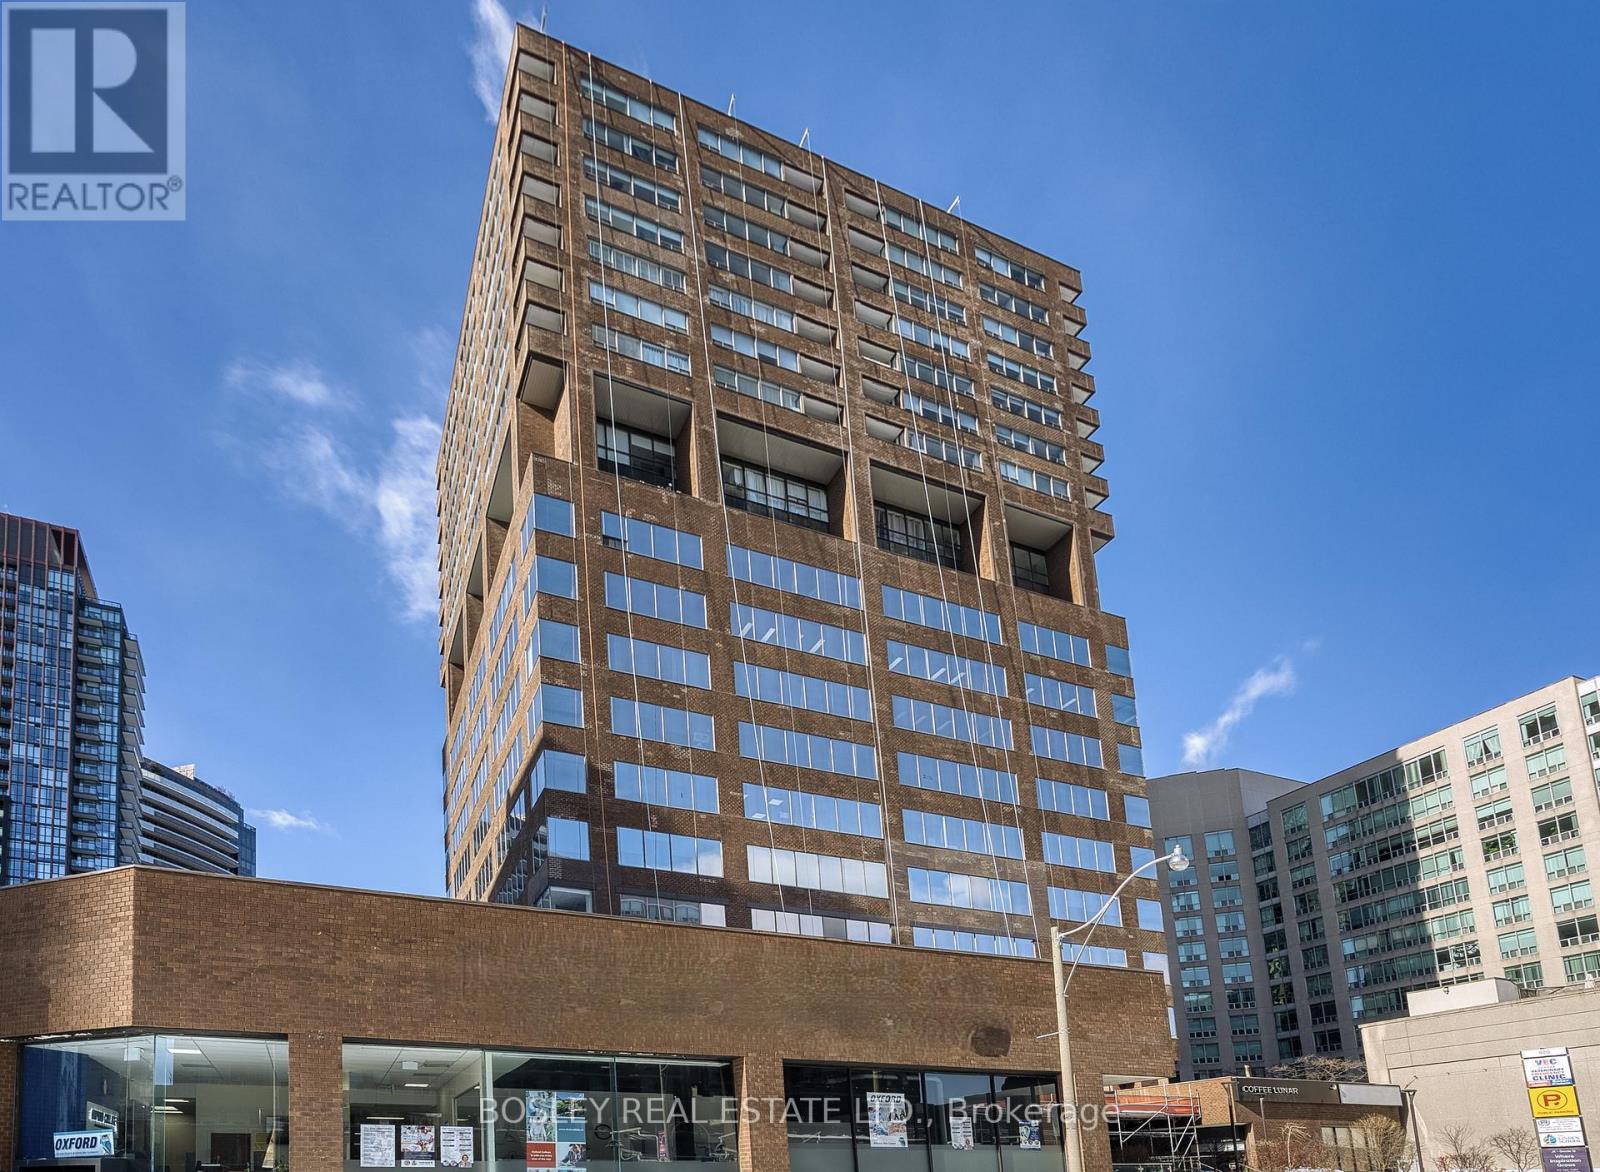
808 - 920 Yonge Street
Toronto, Ontario
Rare, recently renovated, small unit w 2 private offices and reception Many common area updates including recently reno'd foyer, elevators and washrooms, . Perfect for professional offices or services. Located on the fringe of Yorkville, 450 meters to the corner of Yonge and Bloor and a 5 minute walk to the Rosedale Subway Station. Easy access to the DVPalong Rosedale Valley Road. Ample parking located underneath building available monthly and by the hour. Rent = $11.00 sf x psf Net Rent +$25.50 psf TMI = $1,581.67 Monthly, Gross including Utilities & Janitorial + HST. $1.50 psf escalations per annum (id:63616)
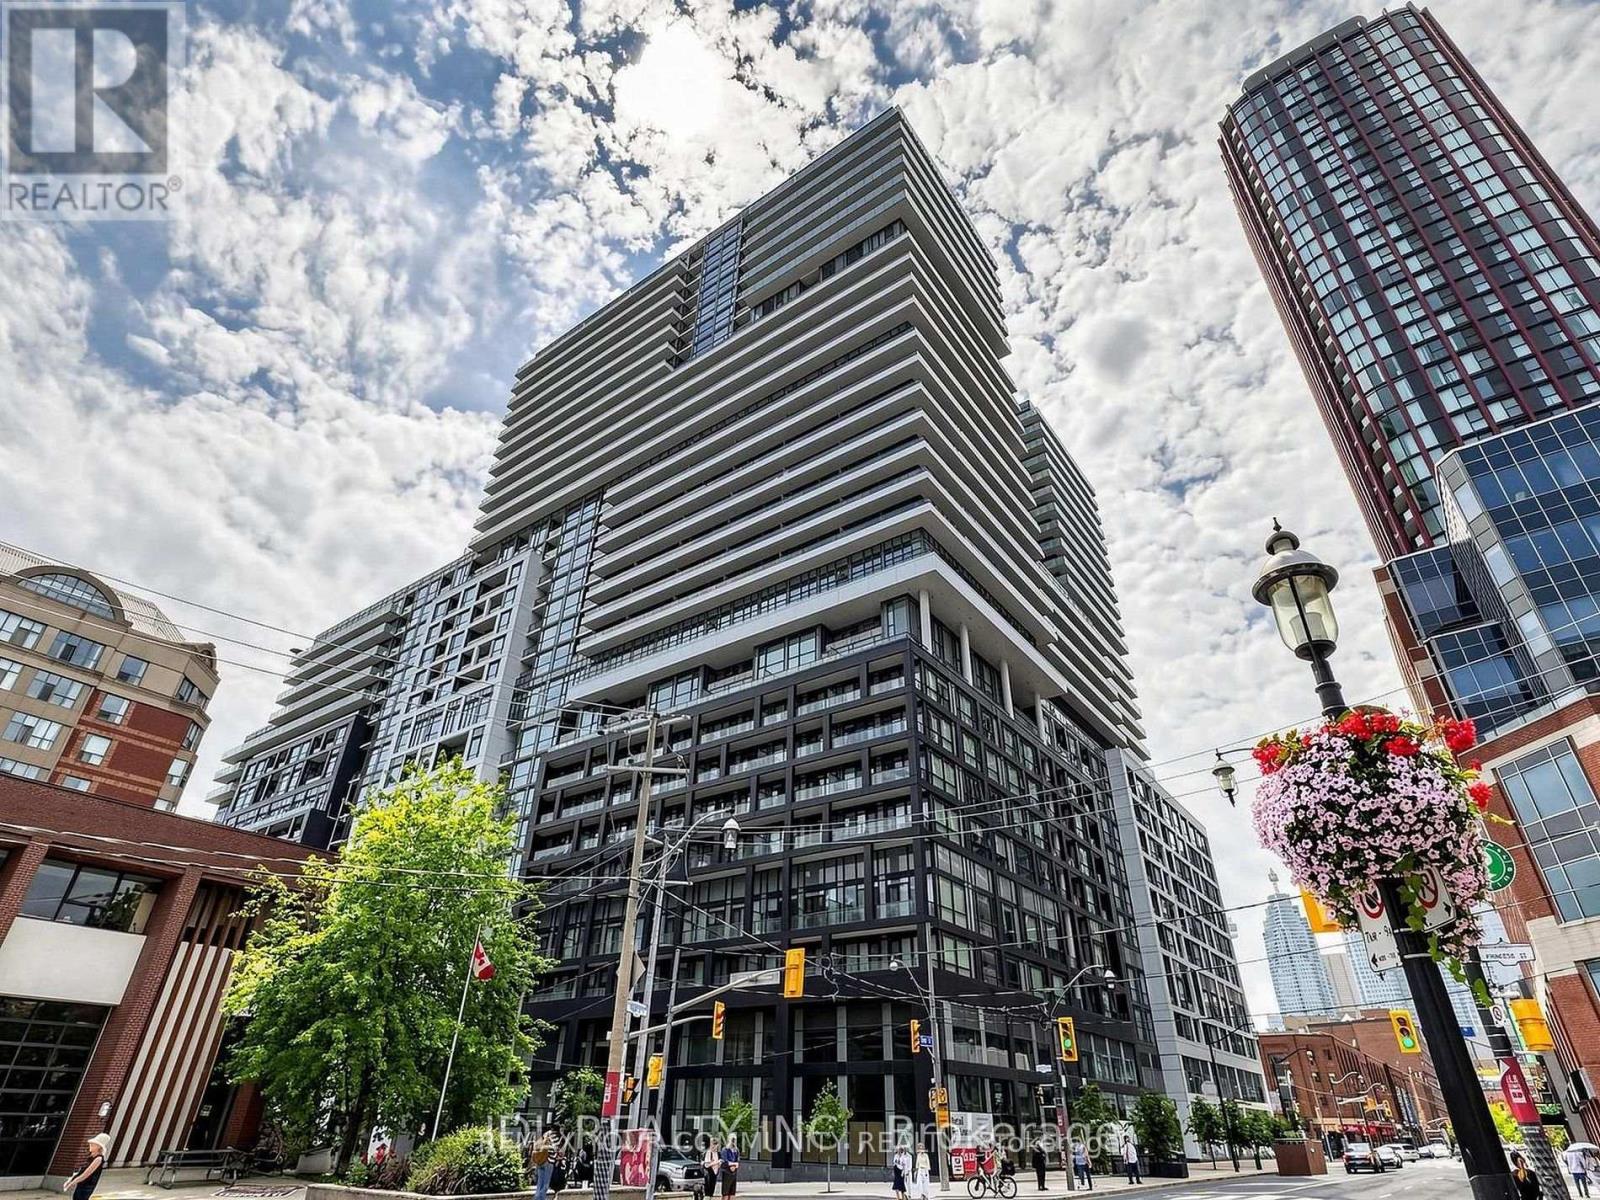
1627 - 70 Princess Street
Toronto, Ontario
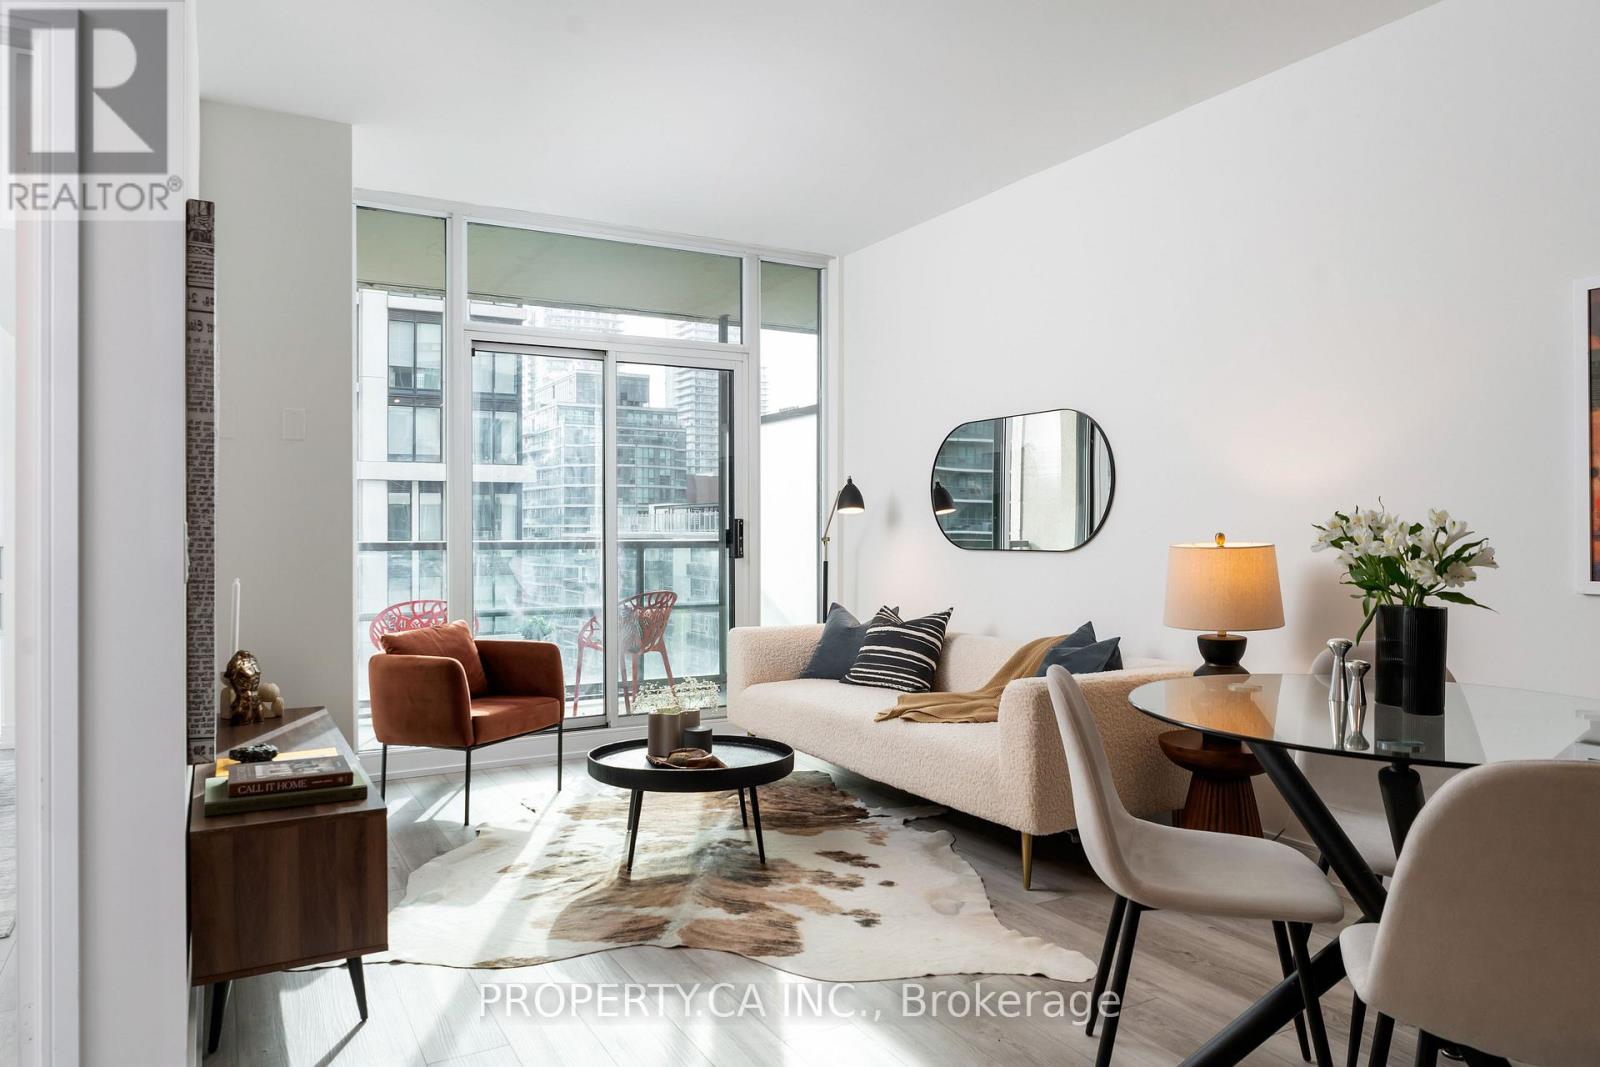
Stunning, 1+1, 2 bath condo suite perched 16 floors above the city at Time & Space Condos. Spanning 620 sqft of highly functional space, this layout is designed to maximize every inch, featuring floor-to-ceiling windows that fill your living area with natural light and frame incredible city & lake views. Gorgeous modern kitchen, fully equipped with a custom built-in pantry & stainless steel island, quartz countertops, tiled backsplash & stainless steel appliances. The spacious primary suite offers a quiet retreat with its own ensuite bathroom, floor-to-ceiling window & generous closet space with built-ins, while the separate, full-sized den provides the perfect dedicated setup for your work-from-home office or 2nd bedroom. This one completely checks the value box by including a spacious balcony, private parking spot & storage locker. Location-wise, you couldn't ask for a better launchpad. You're steps away from transit, the St.Lawrence Market, Distillery District & George Brown College making it an ideal, future-proof investment. Plus, you get resort-style amenities right at home, including a 24-hour concierge, outdoor infinity edge pool with private cabanas, fully equipped gym, party rm & yoga studio. It's the perfect blend of location, space, and lifestyle to kickstart your real estate journey. (id:63616)
1004 - 88 Broadway Avenue
Toronto, Ontario
Welcome to 88 Broadway Ave #1004 - This Is The One You've Been Waiting For! This Spacious 1 Bedroom Plus Full Sized Den With Exceptional Open Concept Layout Provides Ample Living Space For Those Looking To Live In An Executive Suite In The Heart of Midtown. Chef's Kitchen Features Stainless Steel Appliances, Granite Counters and Convenient Breakfast Bar Overlooking The Combined Living / Dining Room, Lined With Bright Floor to Ceiling South Facing Windows And Access To Your Own Private Balcony. The Separate, Generous Sized Den Is Perfect For Your Home Office Space Or As A Guest Room. Freshly Painted With Brand New Floors Through-Out, With Parking and Locker Included! World Class Building Amenities Include Gym / Fitness Studio, Indoor Pool, Resident Lounge, Rooftop Garden and More. Excellent Midtown Location, Just Steps To The Best Shopping, Dining, Cafes and Everyday Amenities Along Mt Pleasant And Yonge St. Yonge/Eglinton Centre, TTC Subway / LTR and Bus Routes All A Few Minutes Walk Away. (id:63616)
603 - 920 Yonge Street
Toronto, Ontario
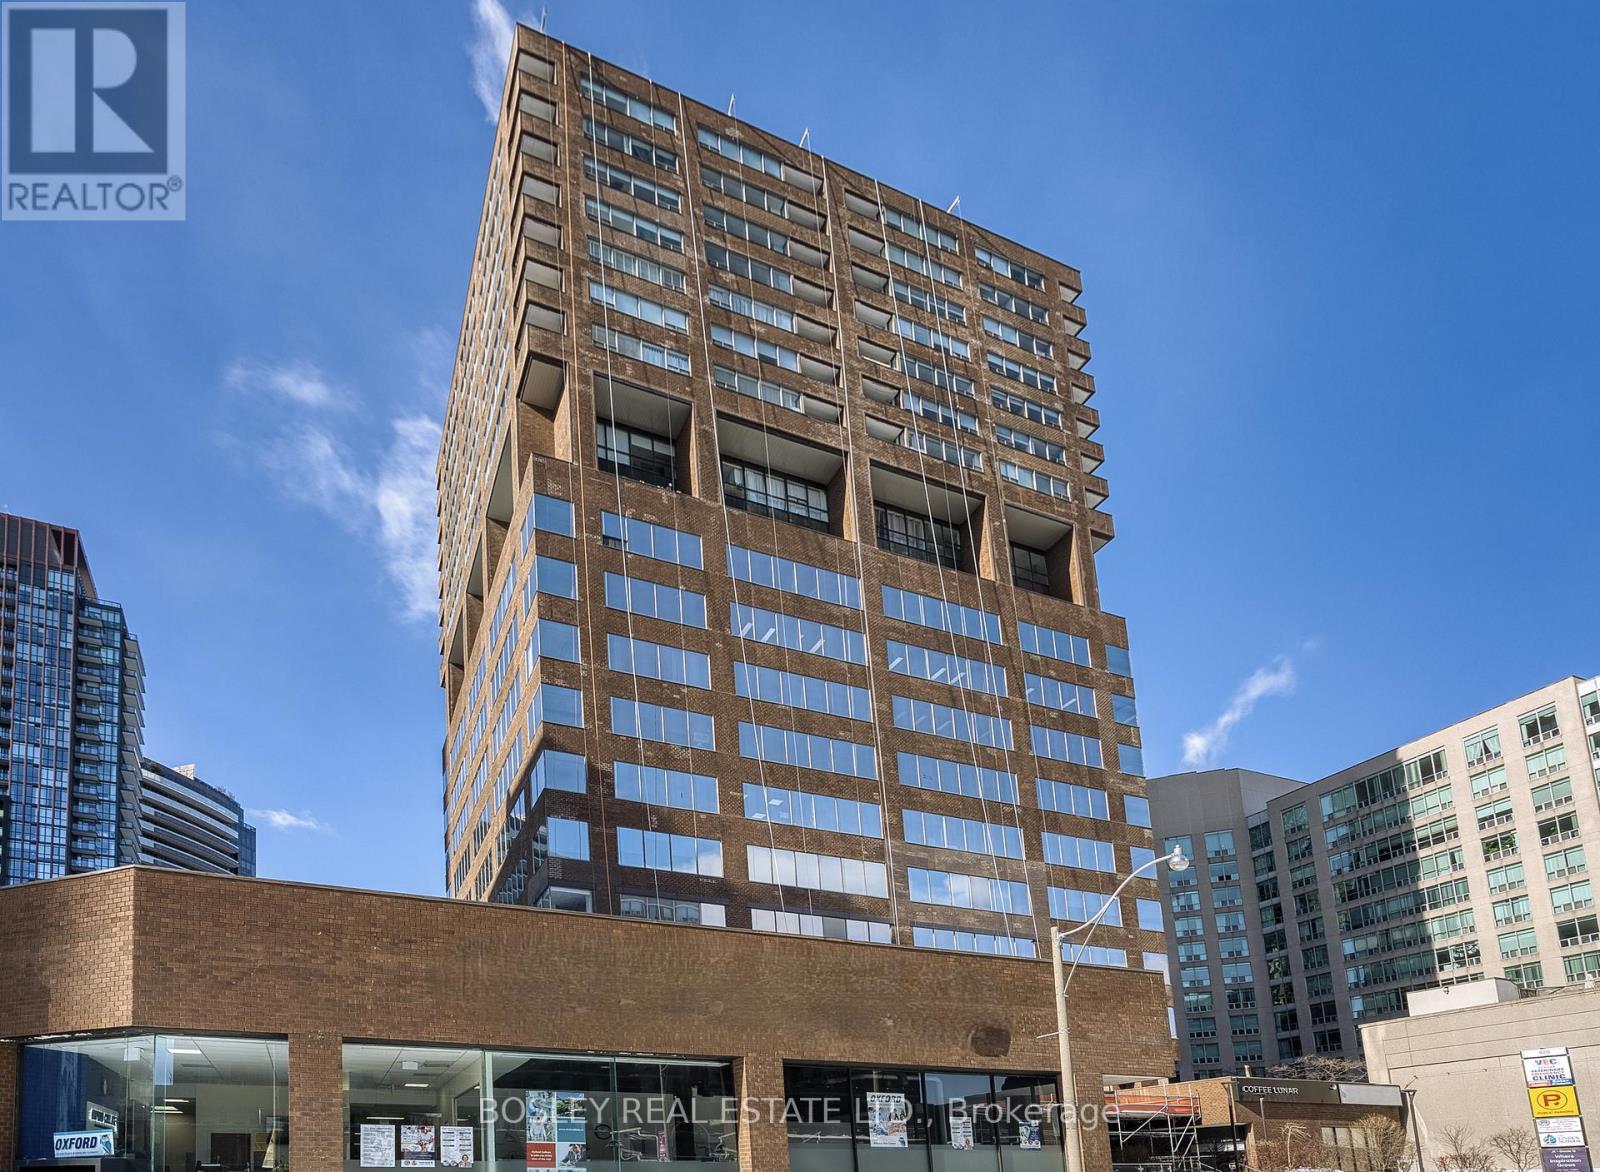
Rare small corner unit w an abundance of natural light, currently configured w/ 2 private offices on glass, plus open area and reception. Many common area updates including recently reno'd foyer, elevators and washrooms, . Perfect for professional offices or services. Located on the fringe of Yorkville, 450 meters to the corner of Yonge and Bloor and a 5 minute walk to the Rosedale Subway Station. Easy access to the DVP along Rosedale Valley Road. Ample parking located underneath building available monthly and by the hour. Rent = $11.00 sf x psf Net Rent + $25.50 psf TMI = $2,813.54 Monthly, Gross including Utilities & Janitorial + HST. $1.50 psf escalations per annum. (id:63616)
402 - 17 Ruddington Drive
Toronto, Ontario
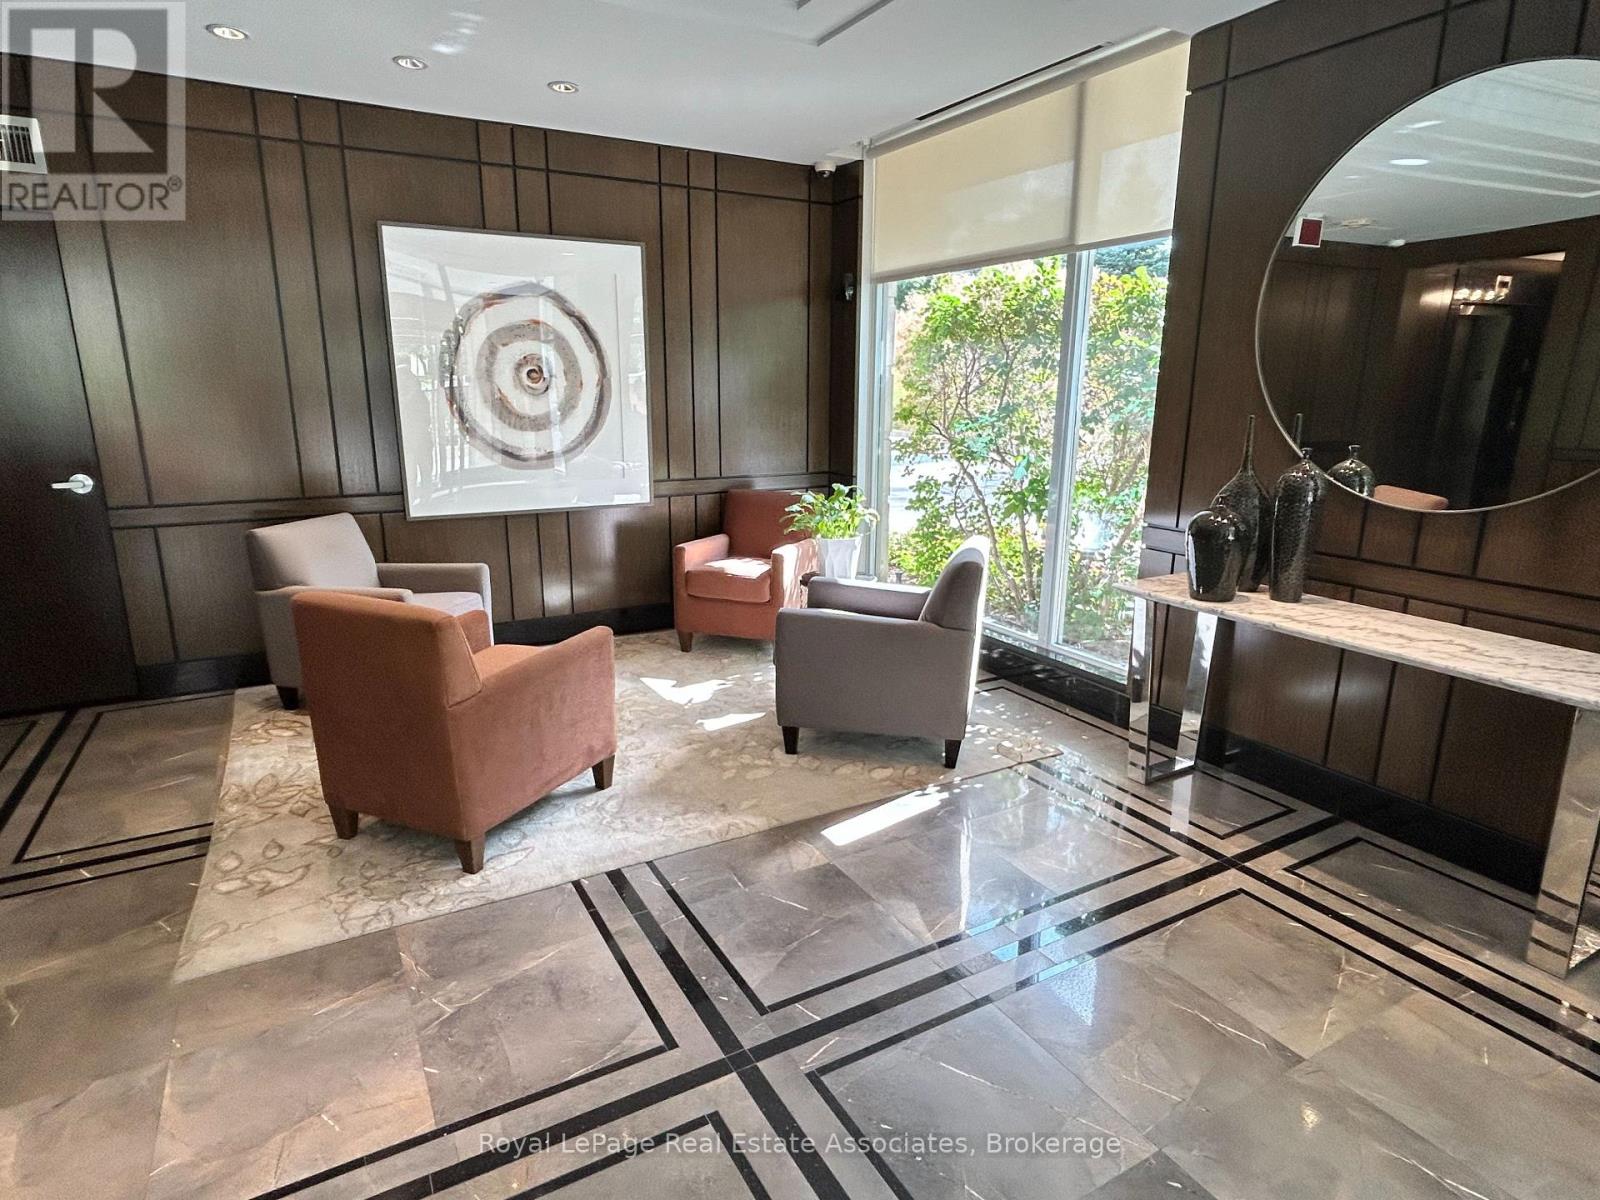
Welcome home to this beautifully appointed corner suite in Bayview Woods-Steeles, a peaceful tree-lined enclave just minutes north of prestigious Bayview Village. This boutique 8-storey building offers a rare sense of calm and quiet - ideal for those looking to downsize and retire in comfort, or a small family seeking a peaceful place to call home. Step into hotel-inspired corridors softly lit for a warm, welcoming feel, and enjoy an elegant party room that opens onto a beautifully manicured courtyard -ideal for summer entertaining and BBQs with friends. This sought-after corner unit boasts a superior layout with a private balcony (no shared dividers), rich hardwood flooring, a primary bedroom with ensuite, plus a second full 3-piece bath. The open-concept living/dining room is bathed in natural light from oversized windows dressed in Hunter Douglas blinds. The kitchen impresses with granite countertops and a stylish backsplash. Ensuite laundry adds everyday convenience. Enjoy easy access to parks, ravine trails, area schools, Bayview Village Shopping Centre, Seneca College, TTC, and Hwy 401/404. A wonderful opportunity in one of North York's most tranquil, well-connected communities. (id:63616)
1702 - 8 Colborne Street
Toronto, Ontario
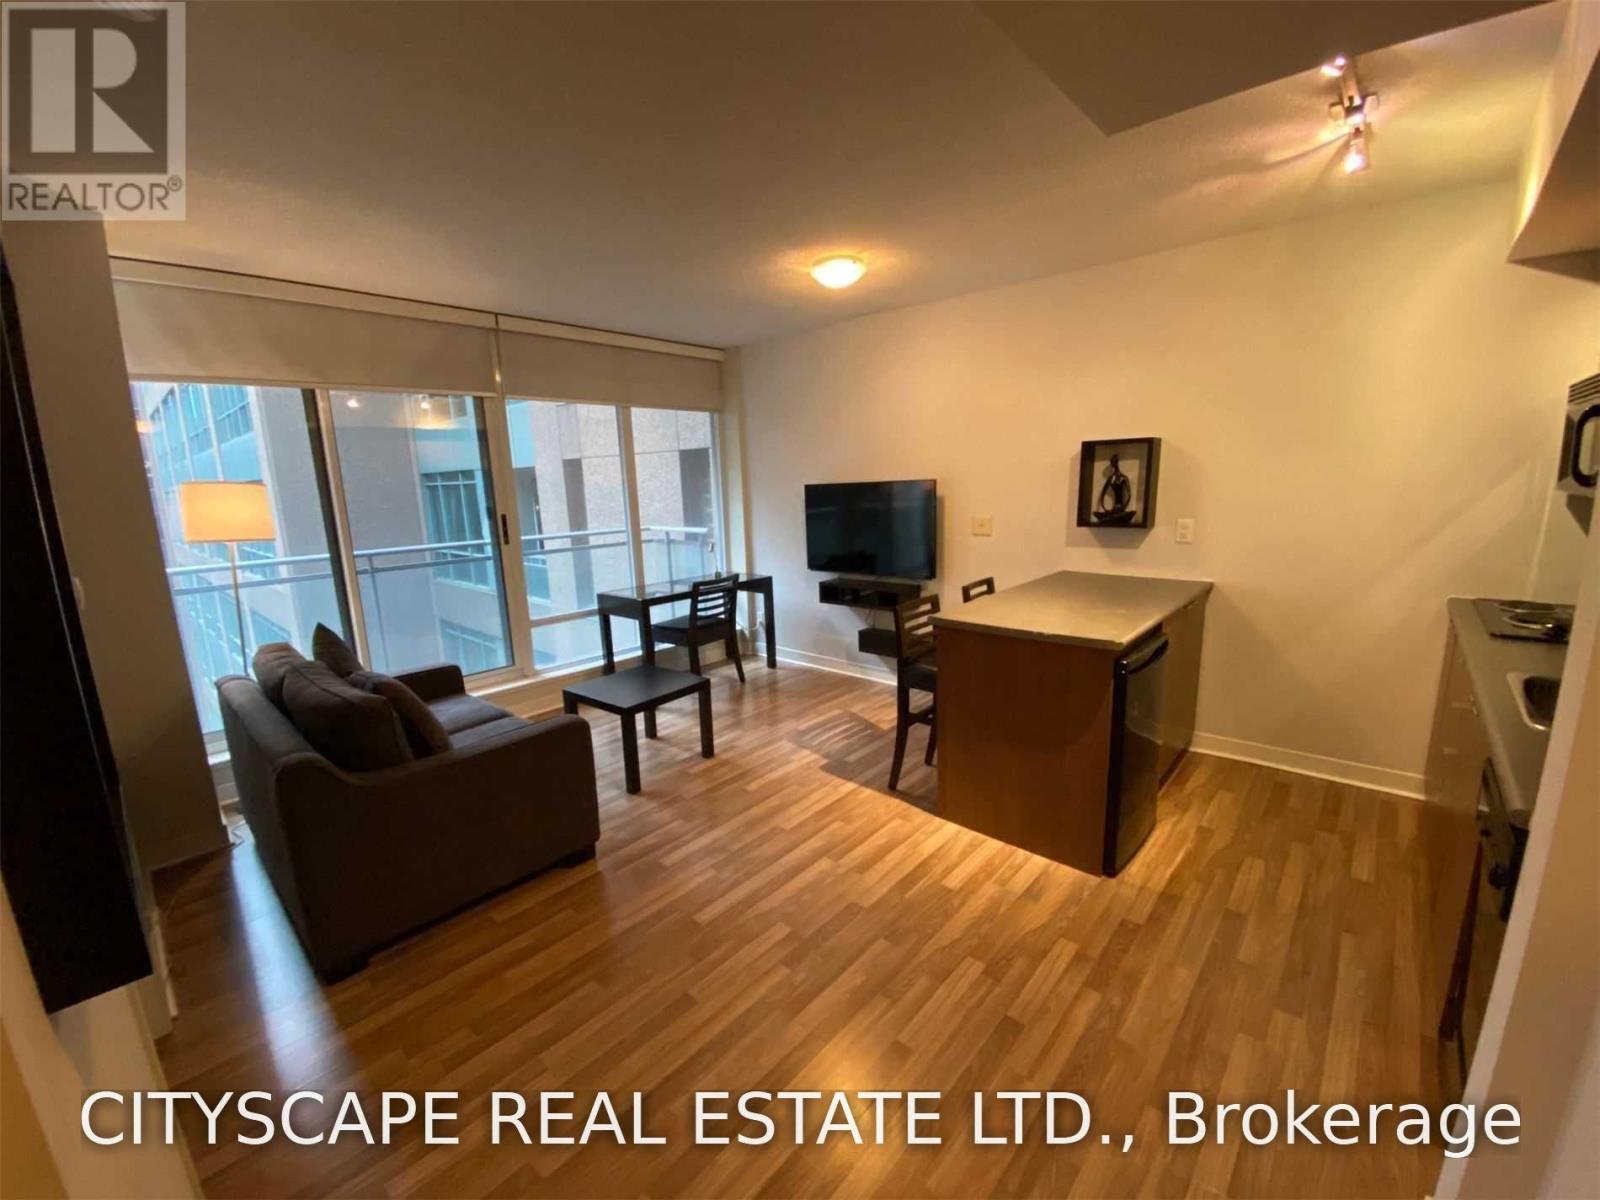
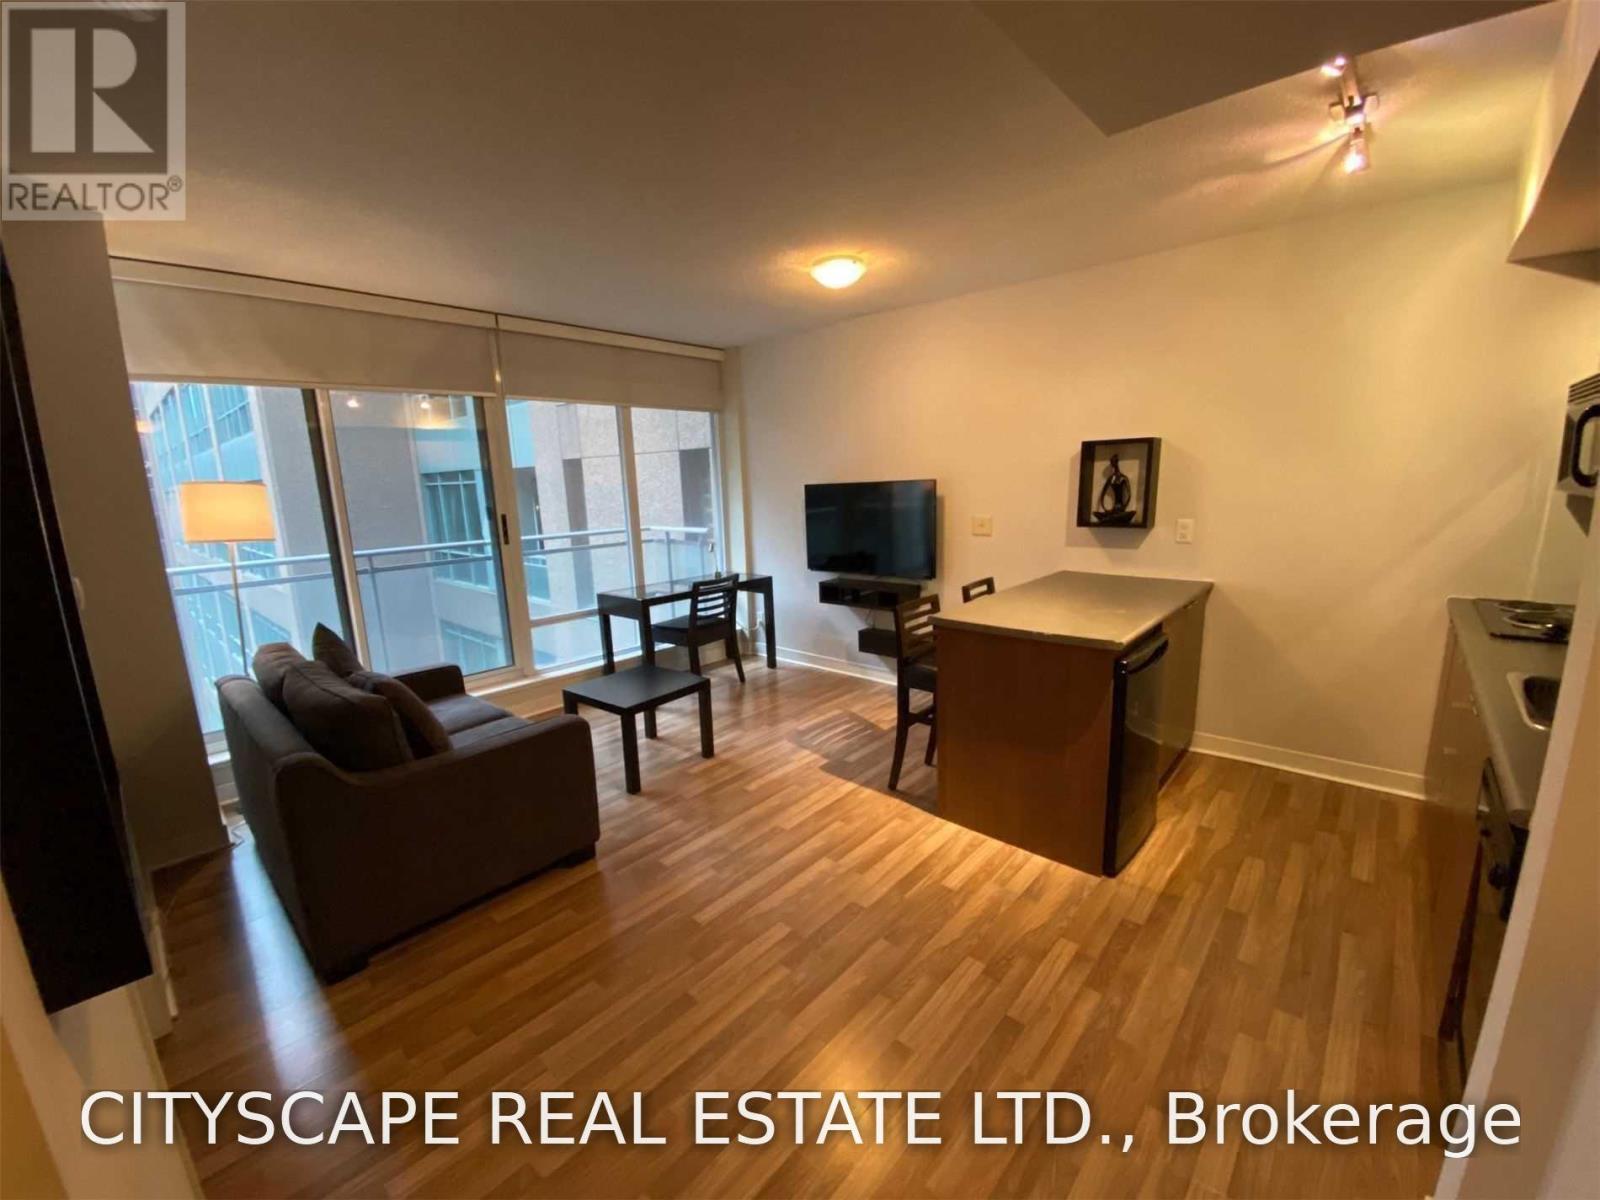
Welcome To The Cosmopolitan Hotel & Residence, Stylish Living In The Heart Of The City! Bright & Beautiful North Facing. Fully Furnished 1 Bedroom Executive Suite With A Green Atrium View. Just bring your bags! Fantastic opportunity for working professionals in the financial district or for students going to TMU / UofT / OCAD. Bathroom recently renovated. Steps To Union Station & Great Amenities Include Spa, Gym, Wine Bar, Restaurant, Conference Rm, 24 Hr Concierge and more! Tenant has submitted N9 and is vacating October 31st 2026. See Virtual tour! (id:63616)
1702 - 8 Colborne Street
Toronto, Ontario
Location, Location! One Bedroom Apartment In The Heart Of The Financial District, Steps To The Subway (Yonge And King) , Financial District, St. Lawrence Market, Air Canada Center, Eaton Center, Ryerson. B/I Stove, B/I Microwave, B/I Dishwasher, Fridge, Washer Dryer. Fully Furnished Unit.Unit Comes Fully Furnished With High Grade Furniture! Just Bring Your Bags! See Virtual Tour Of Unit. (id:63616)
5583 Byng Avenue
Niagara Falls, Ontario
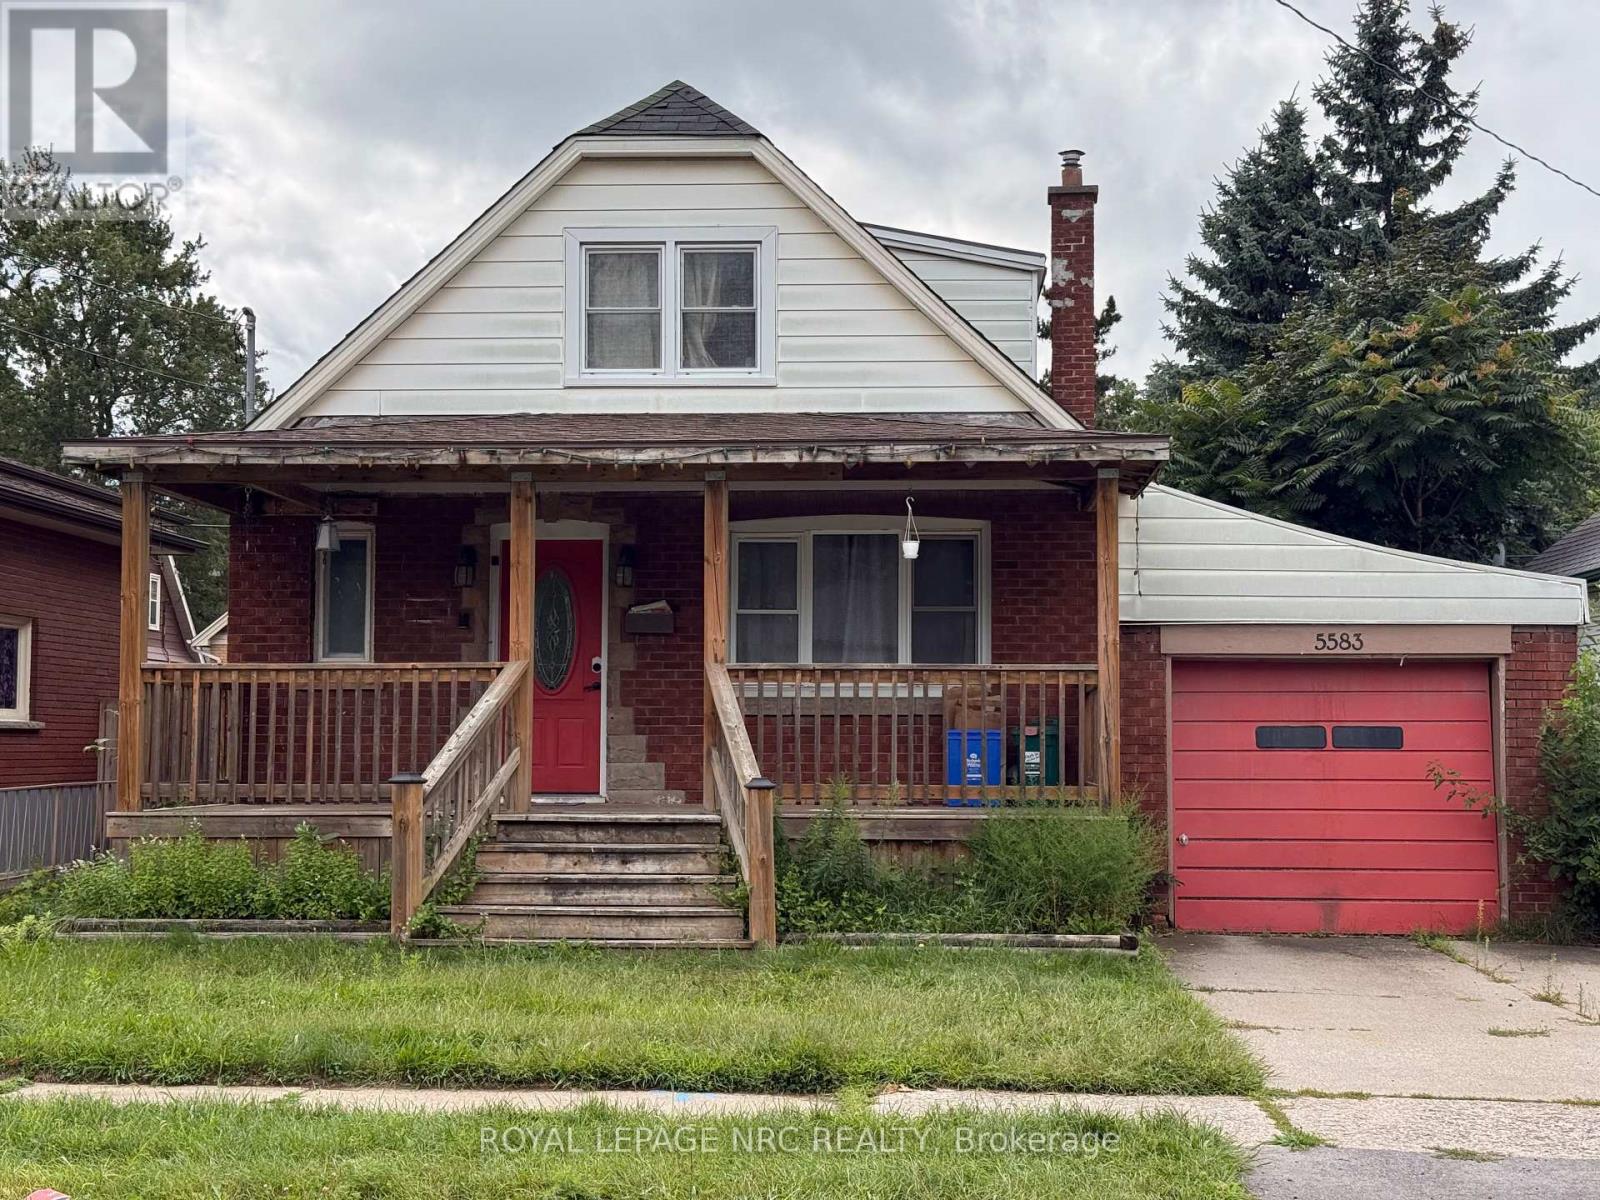
Cozy 6-bedroom, 1.5-storey home available for lease, featuring 4 bedrooms above grade plus 2 additional bedrooms in the basement. The spacious main floor offers 2 bedrooms and a full bathroom, with 2 additional bedrooms on the second floor and 2 bedrooms in the basement. Offered as an entire-home rental, this property is conveniently located within walking distance to schools, parks, shopping, grocery stores, and many other amenities. Enjoy quick and easy access to the QEW, making commuting convenient. (id:63616)
34 - 6035 Murray Street
Niagara Falls, Ontario
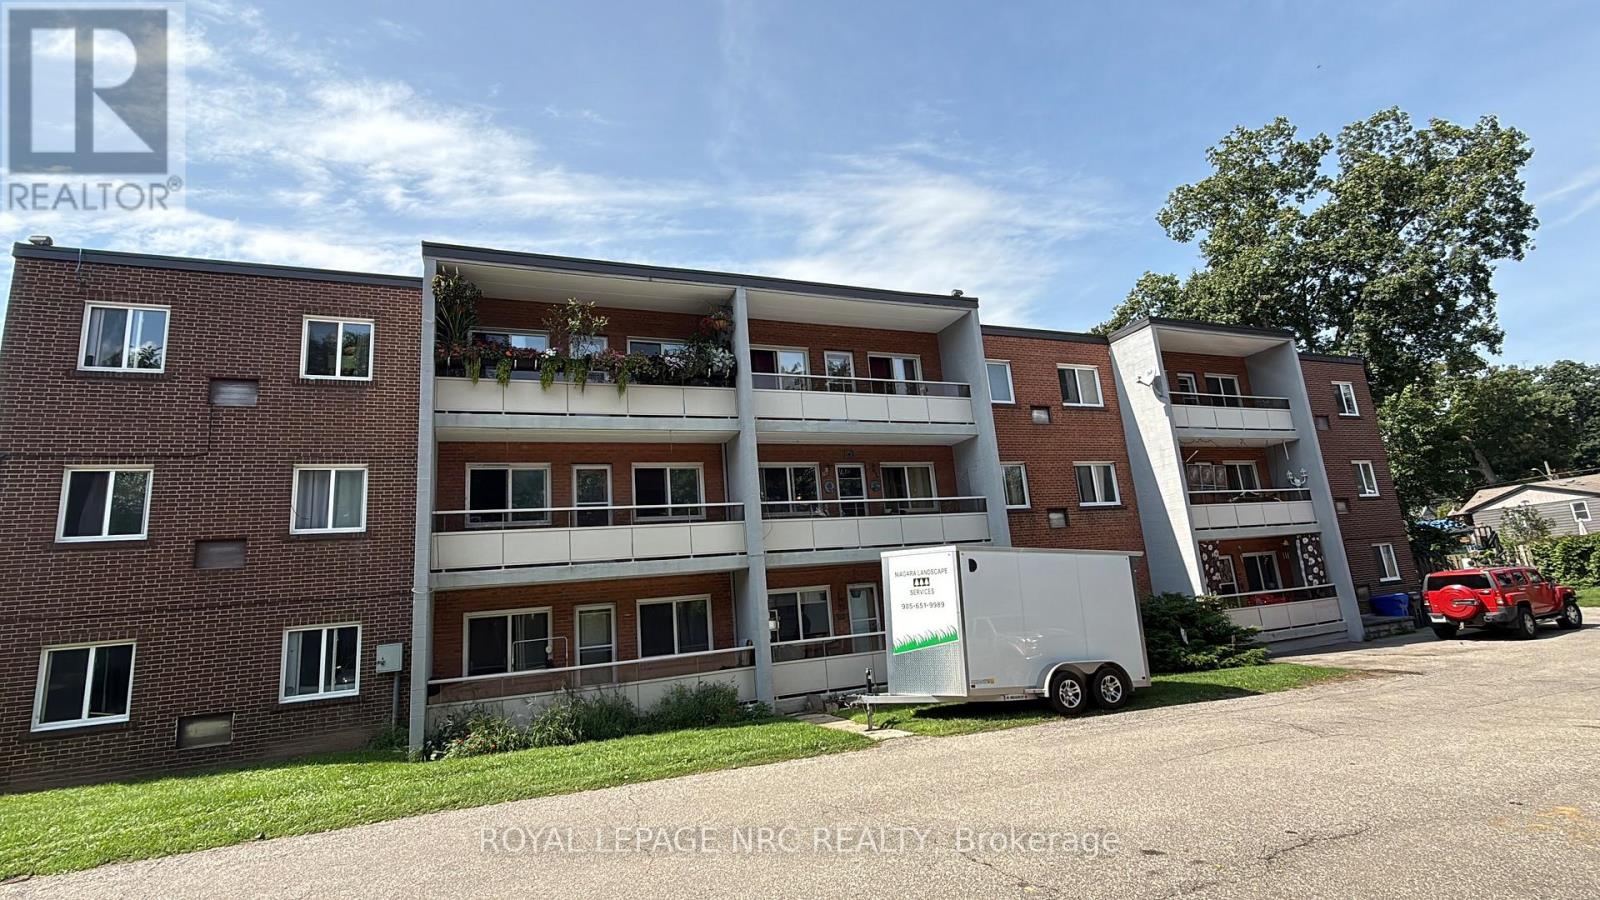
Spacious 780 sq. ft., 1 bedroom apartment in quiet building. It offers a functional layout with good living room and bedroom space. Heat and water are included. Conveniently located near Fallsview Casino, shopping, restaurants and public transit. Laundry room in building. (id:63616)
8 - 7 Alway Road
Hamilton, Ontario
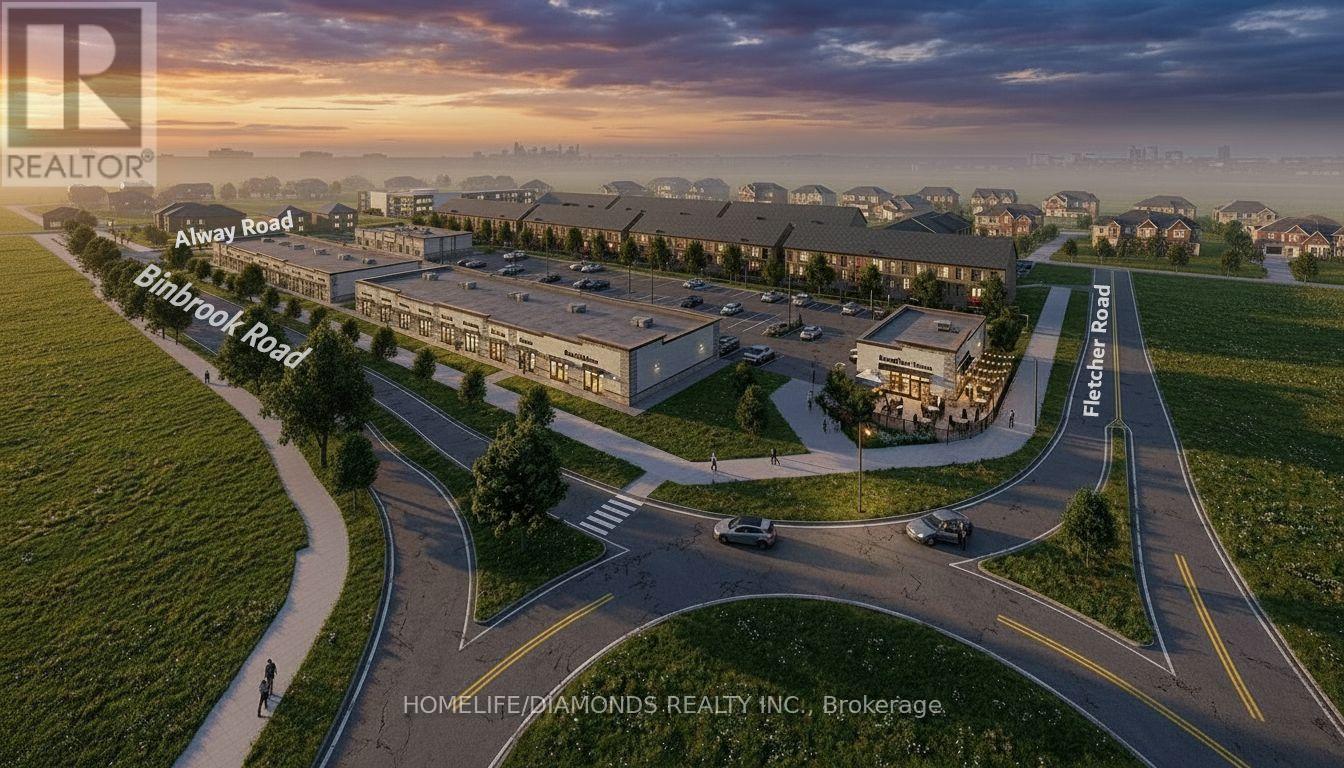
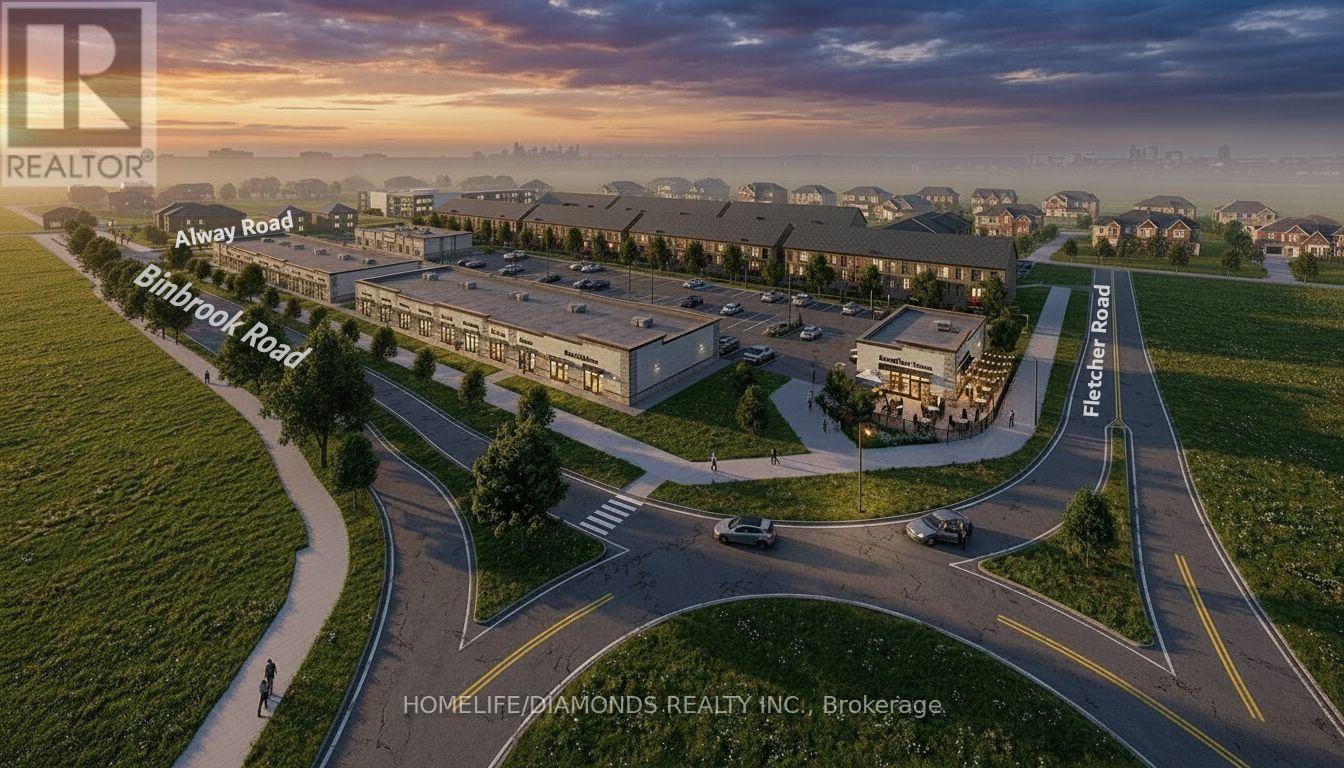
Excellent Opportunity In The Growing Binbrook Community! Welcome To Unit 8 At 7 Alway Road, Hamilton, A Versatile Commercial Retail Unit Located In A Modern Plaza Serving The Rapidly Expanding Binbrook Area. This Space Offers Excellent Potential For A Wide Variety Of Professional, Medical, Retail, Food And Service-Based Businesses. Suitable Uses May Include: Doctor's Office, Walk-In Clinic, Physiotherapy/Chiropractic Clinic, Hearing Aid Clinic, Veterinary Clinic, Salon, Barber Shop, Nail Salon, Tutoring Centre, Private School (No Daycare), Music Lessons, Martial Arts Gym, Real Estate Office, Law Office, Insurance Office, Dry Cleaners, Flower Shop, Grocery Store, Ice Cream Shop, Bar, Coffee Shop, Sandwich Shop, Pizza Restaurant, Indian Restaurant, South Indian Restaurant, Hakka Chinese Restaurant, Breakfast Restaurant, Chicken Wing Restaurant, Shawarma Restaurant And More. An Excellent Opportunity For Business Owners And Professionals Looking To Establish Or Expand Their Presence In One Of Hamilton's Growing Communities. Don't Miss This Opportunity To Secure A Commercial Space In Binbrook. All Uses Are Subject To Applicable Zoning, Municipal Requirements And Landlord Approval. (id:63616)
8 - 7 Alway Road
Hamilton, Ontario
Excellent Leasing Opportunity In The Growing Binbrook Community! Welcome To Unit 8 At 7 Alway Road, Hamilton, A Versatile Commercial Retail Unit Located In A Modern Plaza Serving The Rapidly Expanding Binbrook Area. This Space Offers Excellent Potential For A Wide Variety Of Professional, Medical, Retail, Food And Service-Based Businesses. Suitable Uses May Include: Doctor's Office, Walk-In Clinic, Physiotherapy/Chiropractic Clinic, Hearing Aid Clinic, Veterinary Clinic, Salon, Barber Shop, Nail Salon, Tutoring Centre, Private School (No Daycare), Music Lessons, Martial Arts Gym, Real Estate Office, Law Office, Insurance Office, Dry Cleaners, Flower Shop, Grocery Store, Ice Cream Shop, Bar, Coffee Shop, Sandwich Shop, Pizza Restaurant, Indian Restaurant, South Indian Restaurant, Hakka Chinese Restaurant, Breakfast Restaurant, Chicken Wing Restaurant, Shawarma Restaurant And More. An Excellent Opportunity For Business Owners And Professionals Looking To Establish Or Expand Their Presence In One Of Hamilton's Growing Communities. Don't Miss This Opportunity To Secure A Commercial Space In Binbrook. All Uses Are Subject To Applicable Zoning, Municipal Requirements And Landlord Approval. (id:63616)
422 King Street W
Cobourg, Ontario
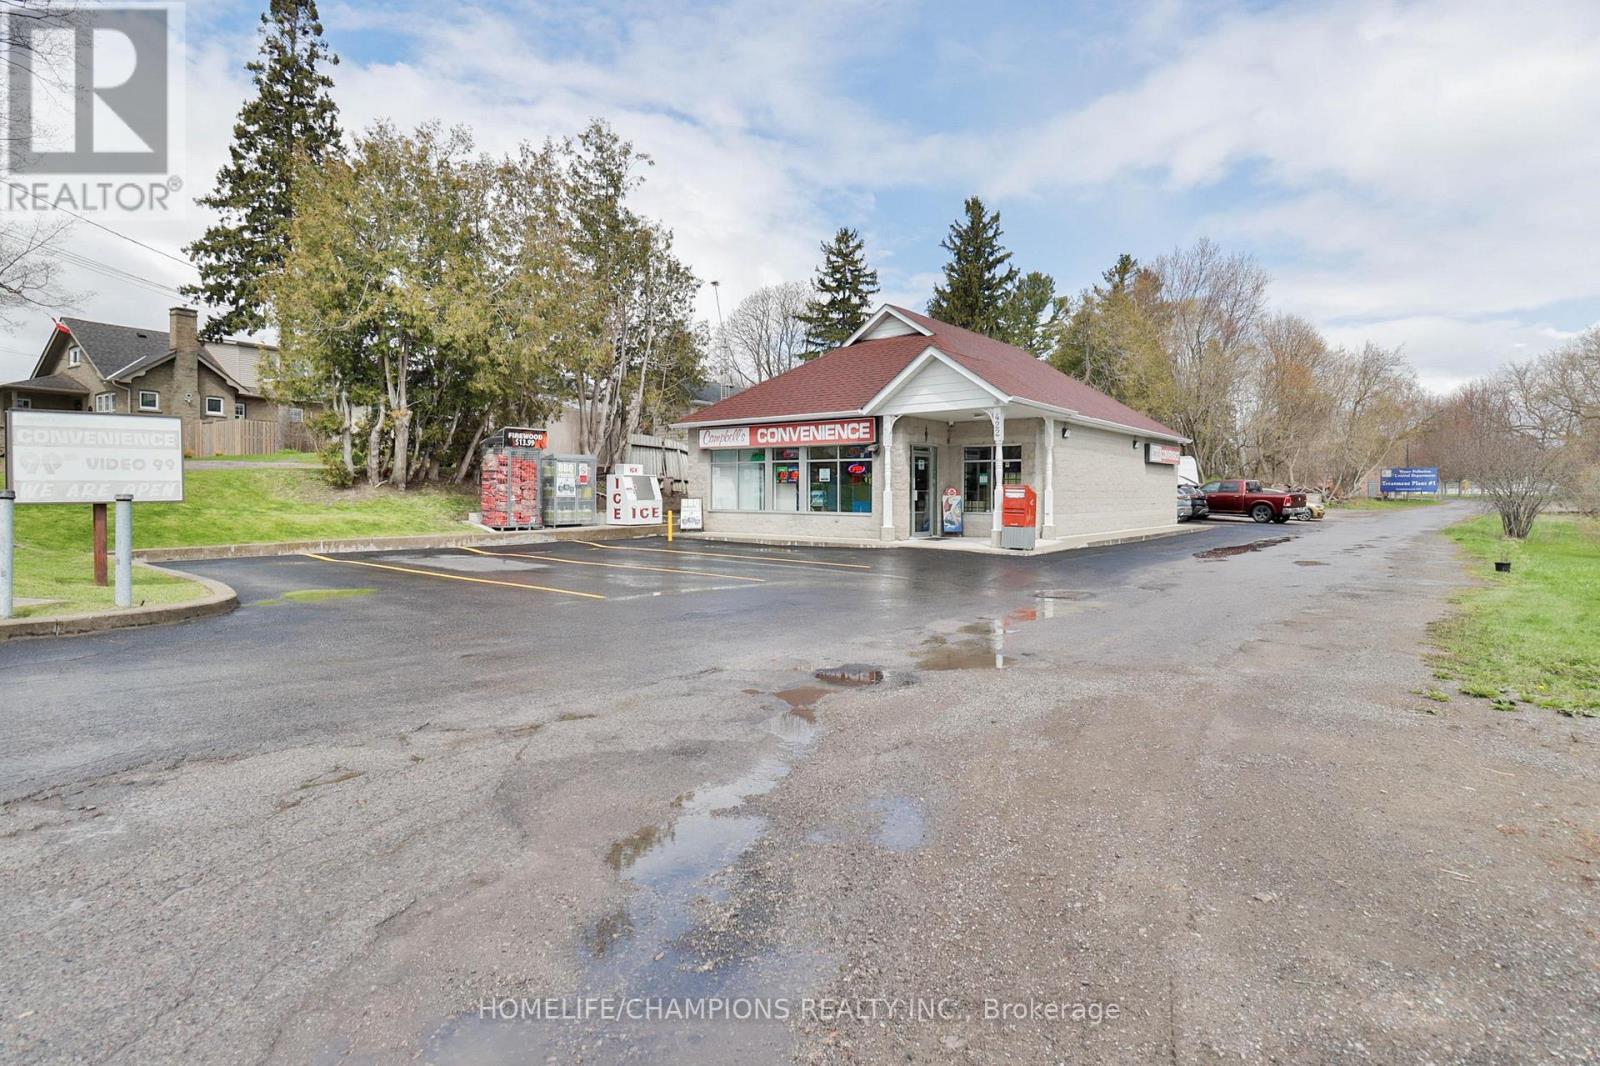
This Property offers excellent potential in High Traffic Location, an apartment building directly across the street provides consistent customer flow. The business benefits from peak activity during the summer months with a public beach located approximately 500 yards away. This well established operation attracts a steady stream of Buyers and customers flow. The owner has completed full renovations and there is no outstanding work. The business generates approximately over $200,000 a year offering an affordable turnkey opportunity. Please do not approach staff directly. (id:63616)
102 - 120 Carrick Trail
Gravenhurst, Ontario
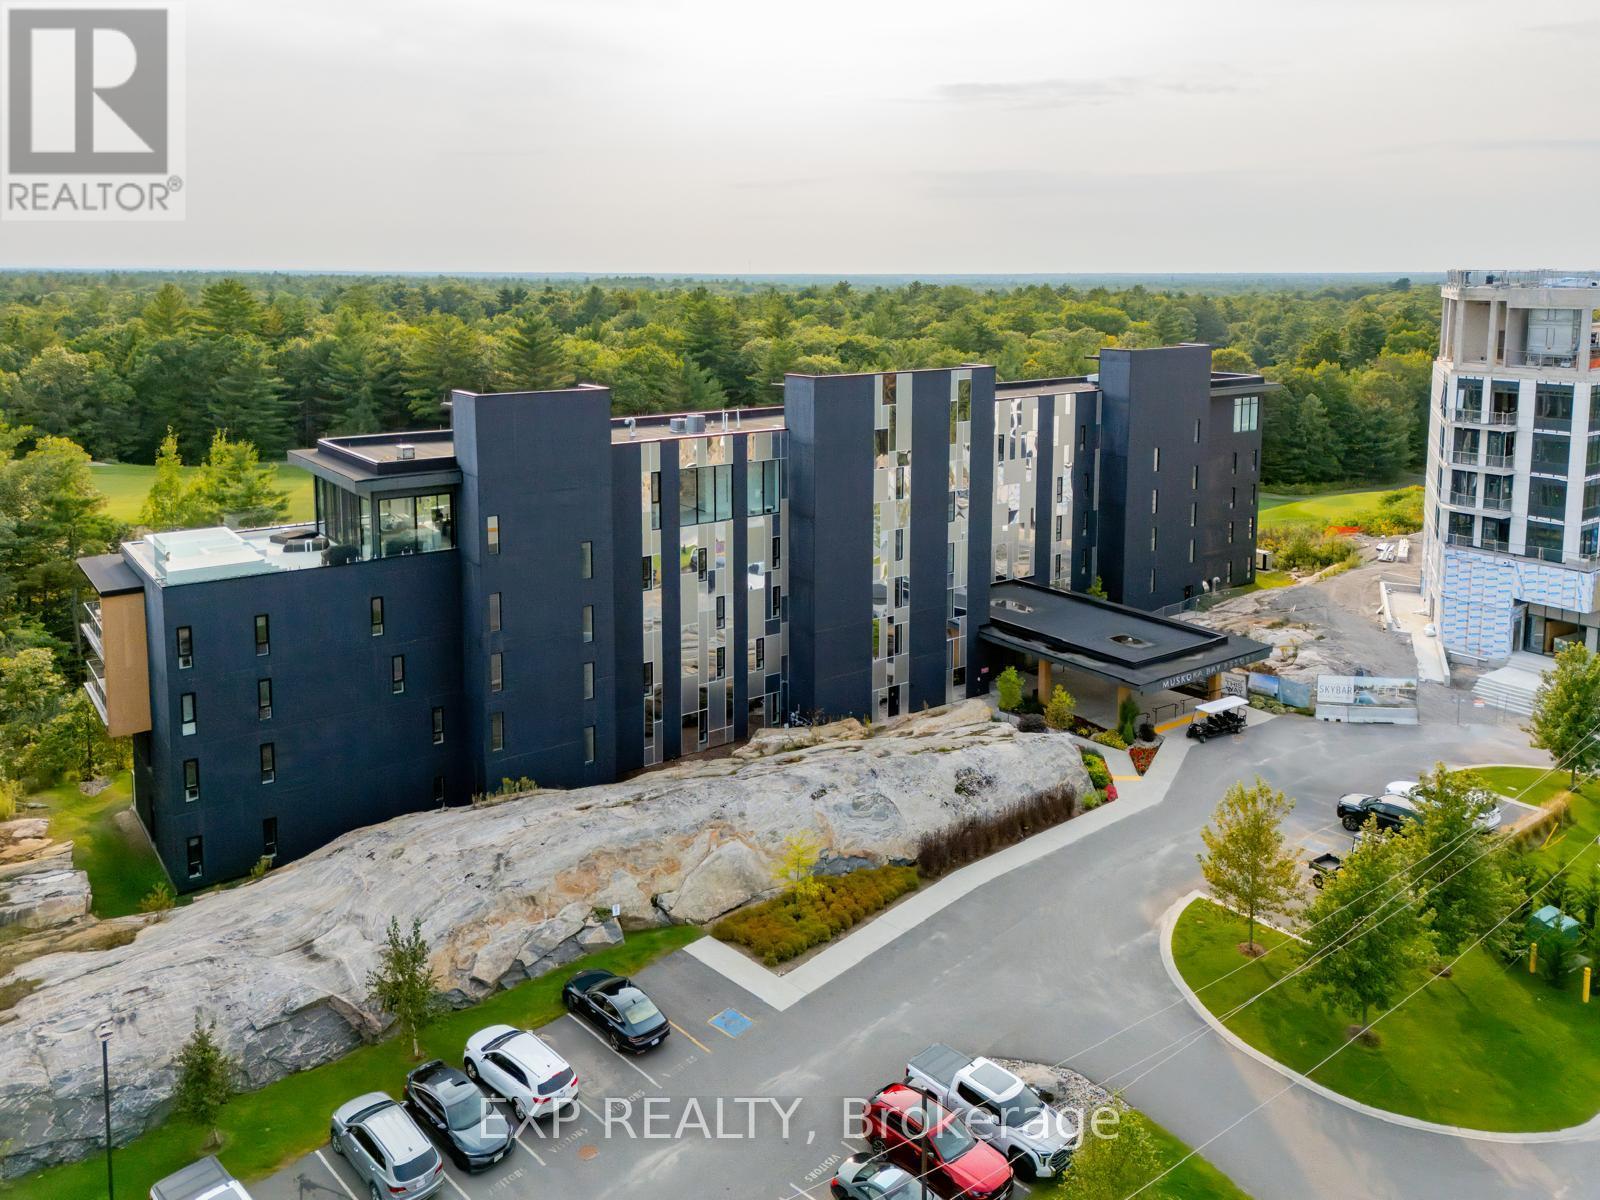
An Exceptional Deal At Muskoka Bay Resort-Picture Waking Up To Sweeping Views Over The 18th Hole, Enjoying Your Morning Coffee Surrounded By Muskoka's Iconic Granite, Forest And Fresh Air, Then Stepping Out For A Round On One Of Canada's Top-Ranked Public Golf Courses. This Beautifully Furnished 1+Den, 1-Bath Residence Offers A Bright, Functional Layout And A Truly Turnkey Four-Season Escape. Spend Summer Afternoons Beside The Spectacular Cliffside Infinity Pool, Enjoy Resort Dining, Unwind By A Cozy Fire, Or Return In Winter For Cross-Country Skiing, Fat Biking And Outdoor Skating. When You Are Not Here, The Resort's Professionally Managed Rental Program Offers Hotel-Style Guest Services And A Convenient, Hands-Off Way To Manage Short-Term Stays. Come For The Weekend, Stay For The Season, Or Let The Resort Welcome Guests In Your Absence-This Is More Than A Condo; It Is Your Own Place In Muskoka, Complete With Exclusive Property-Owner Privileges. (id:63616)
Lot 23 Glen Eagle Court
Huntsville, Ontario
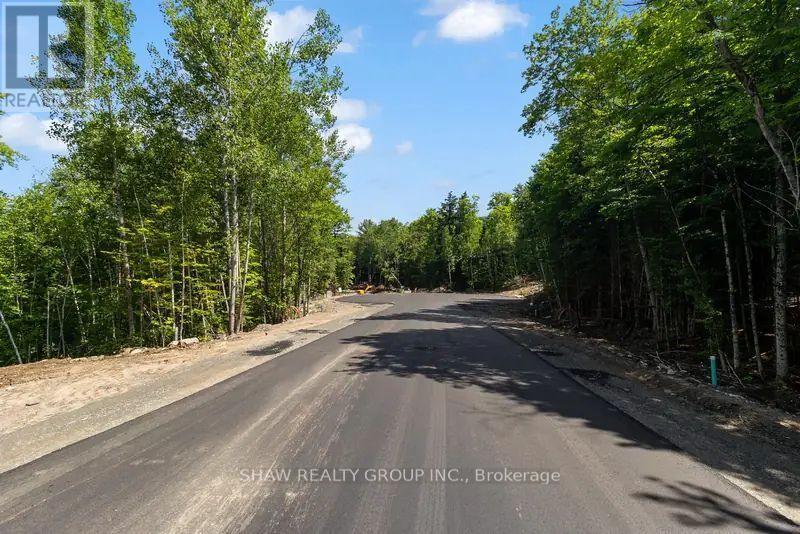
The lowest way in at $250,000 plus HST, Lot 23 is the least expensive way to own ground at Deerhurst Highlands. It is also a straightforward rectangle, 25 metres by 63, which is about the most efficient shape a lot can be to build on, and the flatter ground brings the build rate down to $565 per square foot plus HST. Lot 23 fronts on Glen Eagle Court. Twenty-five metres of frontage with 63 metres behind it is a workable, regular shape with no awkward corners to design around. Services are at the lot line. (id:63616)
11 Wadsworth Street
Brantford, Ontario
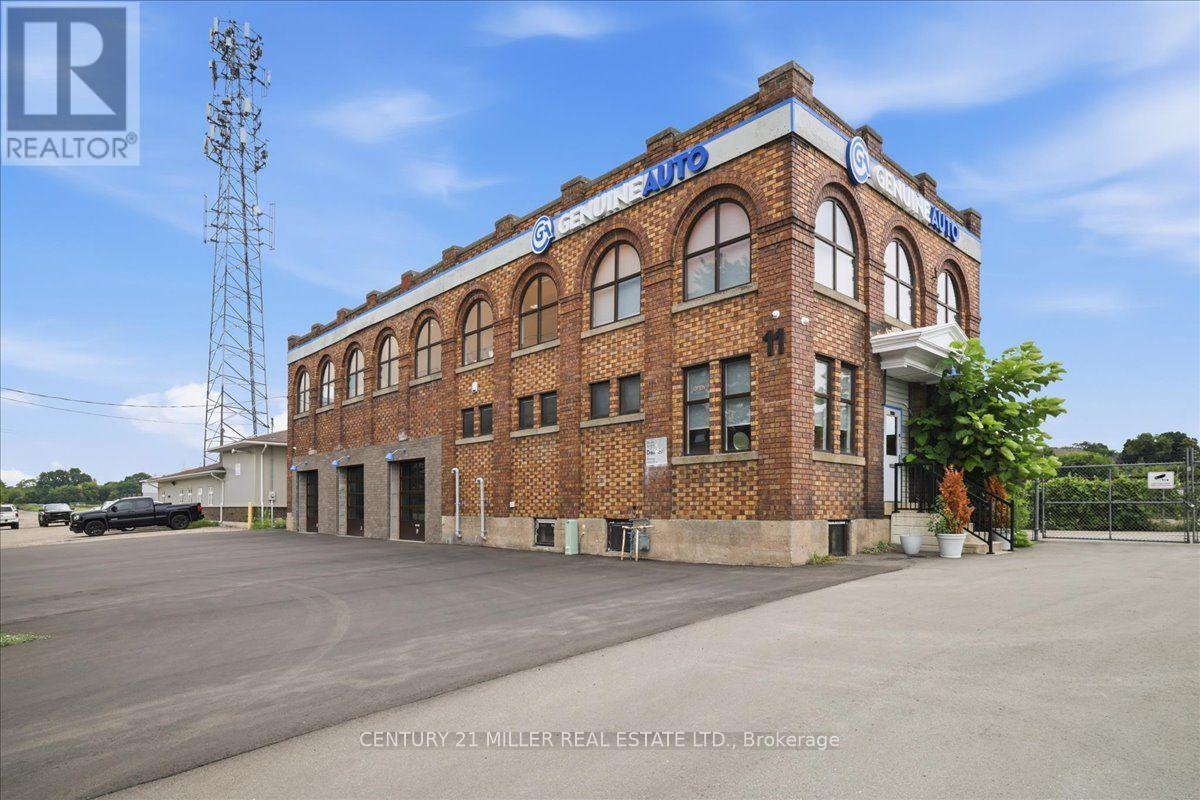
Exceptional investment or owner-user opportunity in a strategic Brantford location. This unique freestanding early-1900s brick-and-beam building offers approx. 5,540 sq. ft. of versatile commercial space on a large 121.62' x 118.03' irregular lot with ample parking and a freshly paved surface. Extensively renovated and serviced, the property features 10' clear height, 3 drive-in level doors with 12.5' clear height, 2 washrooms and a partial basement providing valuable additional storage. Broad GE zoning allows for a wide variety of uses, including automotive repair and sales, creating tremendous flexibility for investors, entrepreneurs and owner-occupiers. The layout offers excellent potential to operate or lease the automotive space while utilizing or leasing the approx. 2,600 sq. ft. second floor, divide the building into multiple units, or customize the property to suit your business. Ideally located adjacent to the Brantford VIA Rail station and future Brantford GO station, adding significant long-term appeal and accessibility. (id:63616)
11 Wadsworth Street
Brantford, Ontario
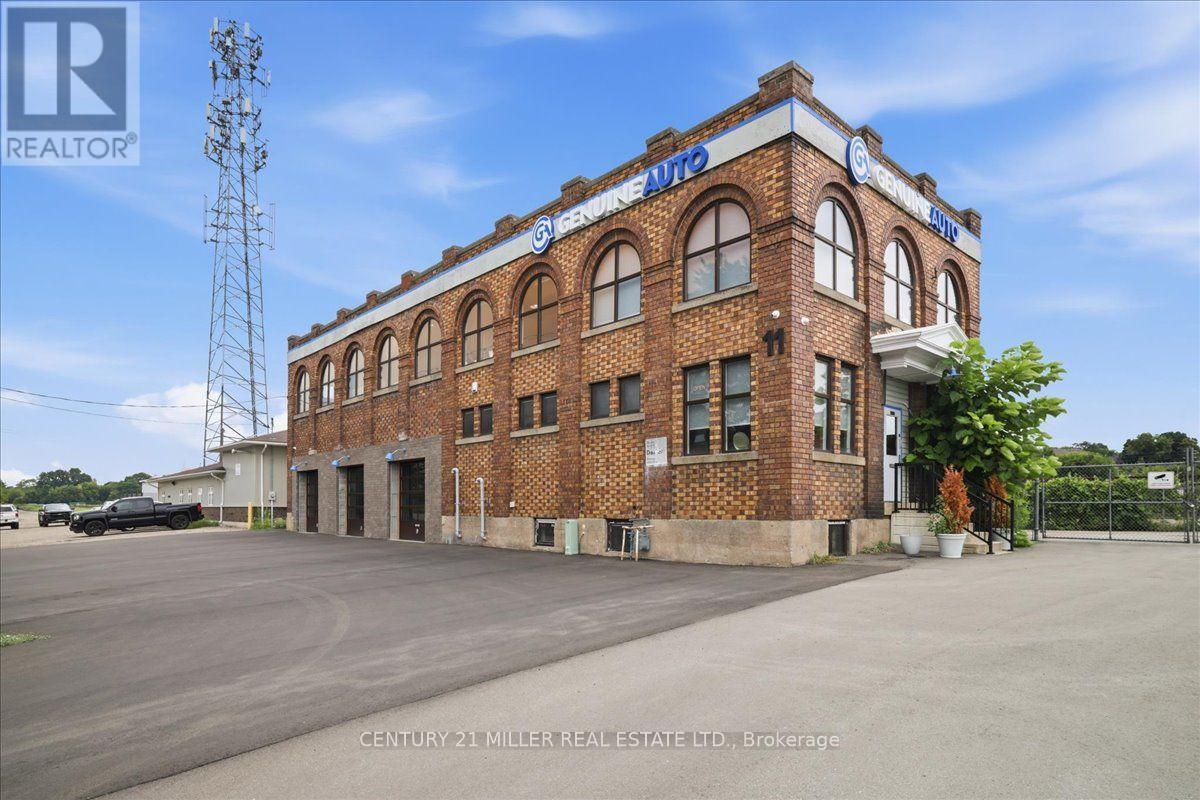
Exceptional investment or owner-user opportunity in a strategic Brantford location. This unique freestanding early-1900s brick-and-beam building offers approx. 5,540 sq. ft. of versatile commercial space on a large 121.62' x 118.03' irregular lot with ample parking and a freshly paved surface. Extensively renovated and serviced, the property features 10' clear height, 3 drive-in level doors with 12.5' clear height, 2 washrooms and a partial basement providing valuable additional storage. Broad GE zoning allows for a wide variety of uses, including automotive repair and sales, creating tremendous flexibility for investors, entrepreneurs and owner-occupiers. The layout offers excellent potential to operate or lease the automotive space while utilizing or leasing the approx. 2,600 sq. ft. second floor, divide the building into multiple units, or customize the property to suit your business. Ideally located adjacent to the Brantford VIA Rail station and future Brantford GO station, adding significant long-term appeal and accessibility. (id:63616)
279 Millen Road
Hamilton, Ontario
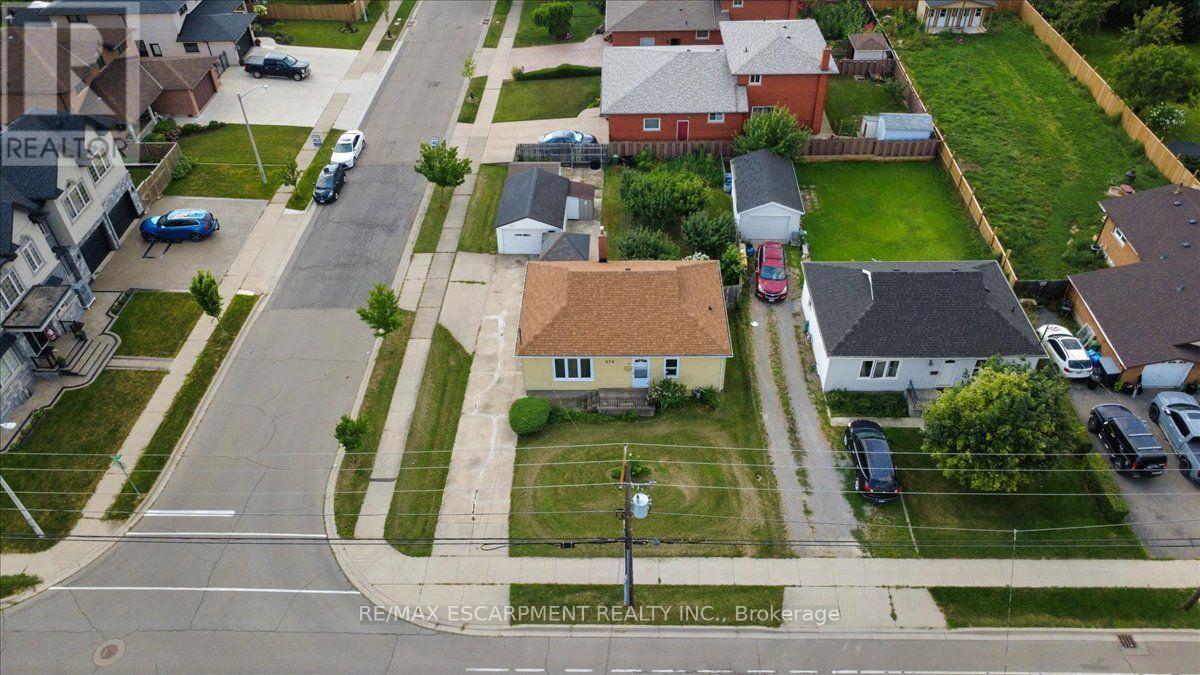
Welcome to 279 Millen Road, Stoney Creek! Situated on a generous 55' x 120' corner lot, this 3-bedroom bungalow offers outstanding value for first-time buyers, downsizers, investors, or anyone looking for a property with future potential. Inside, you'll find a bright and spacious living room with beautiful hardwood floors, an eat-in kitchen, three comfortable bedrooms, a full 4-piece bath, and an unfinished basement ready for your personal touch. Step outside to enjoy a large backyard featuring mature fruit trees, a detached garage, two additional storage sheds, and plenty of parking. The expansive lot offers exciting possibilities and is conveniently located close to schools, parks, shopping, public transit, and with quick access to the QEW, this home is perfectly positioned for commuters while offering the charm of an established Stoney Creek neighbourhood. Lower Stoney Creek is known for its mature streets, established homes, and excellent access to major highways and local amenities. (id:63616)
1309 - 30 Gibbs Road
Toronto, Ontario
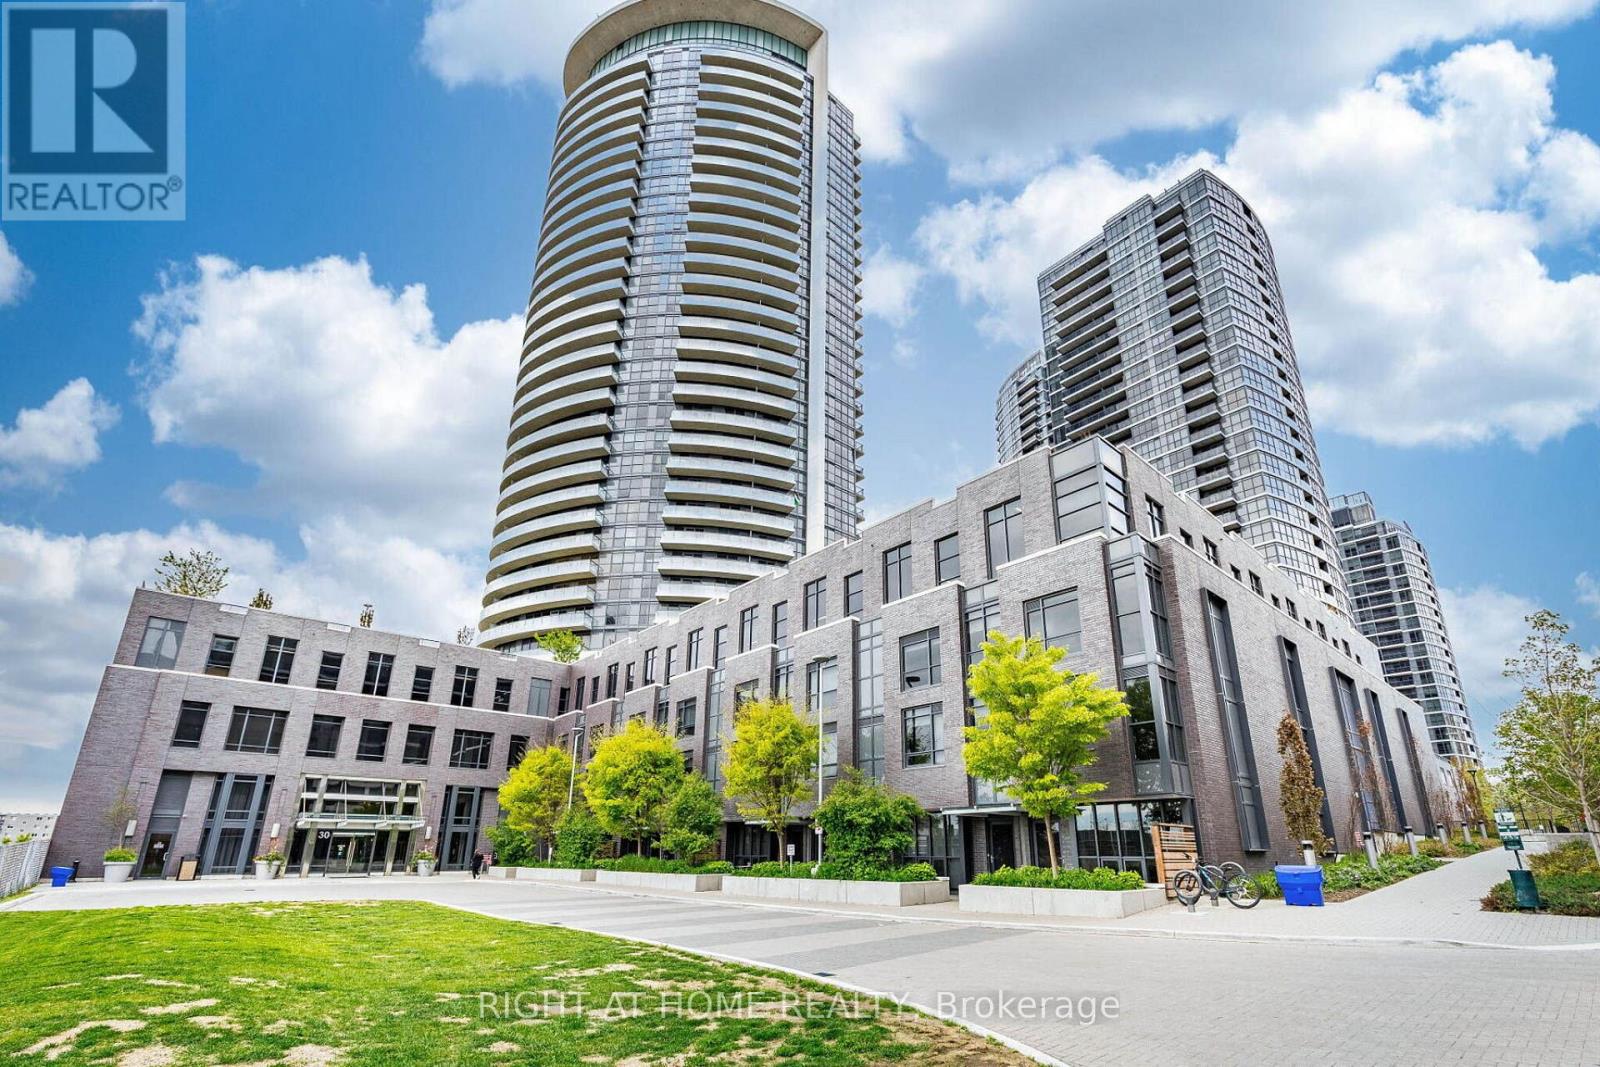
Welcome to this stunning 788 sq ft corner unit in a luxury condo, featuring 2 spaciousbedrooms, 2 full bathrooms and a rare 242 sq ft wrap around balcony with clear views of the Mississauga skyline. Enjoy large windows throughout the condo and both bedrooms, and tons of natural light. The modern kitchen is upgraded with built in appliances. Unit also includes in-suite washer & dryer and 1 parking space. This pet-friendly building offers 24-hour security and premium amenities including a gym, library, party rooms, and more. Located steps to parks, playgrounds, top-rated schools, and with quick access to major highways and public transit. (id:63616)
1605 - 840 Queens Plate Drive
Toronto, Ontario
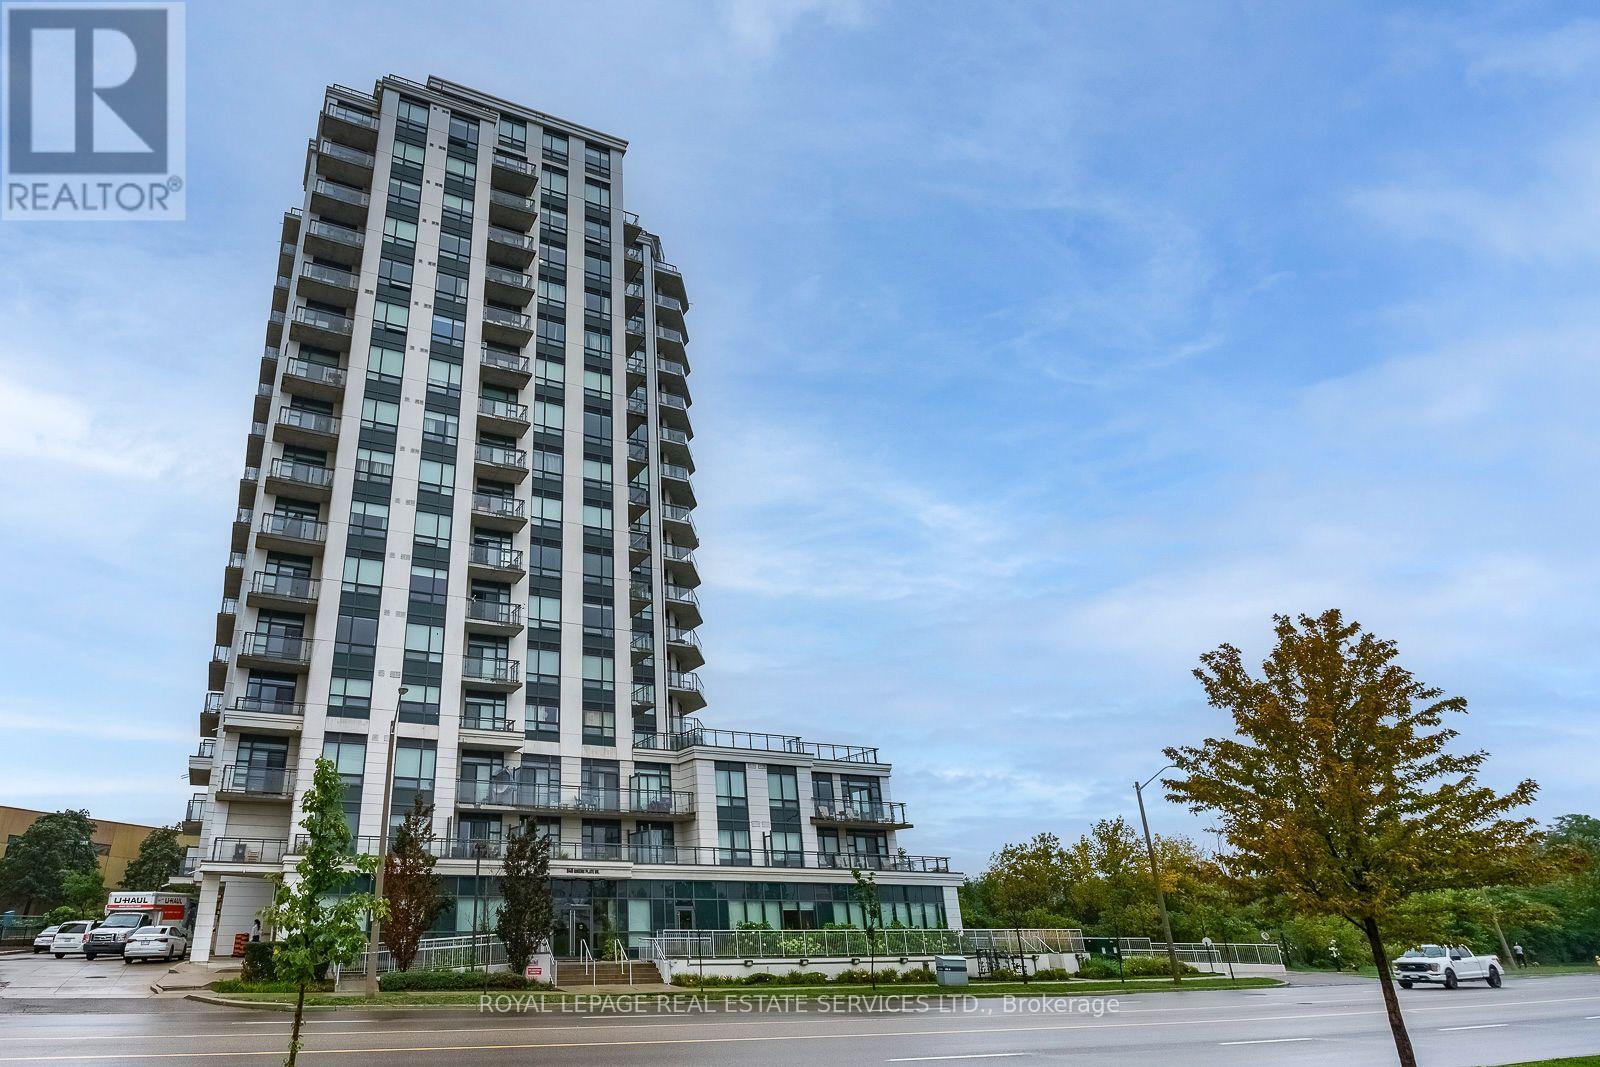
Rare opportunity to own a spacious and meticulously maintained sub-penthouse offering 2 bedrooms, a den, and 2 bathrooms with soaring 10-ft ceilings and stunning views of lush greenspace and hiking trails. This 966 sq. ft. 16th-floor residence features abundant natural light and a generous 176 sq. ft. balcony that seamlessly extends the living space outdoors. The upgraded kitchen offers extended cabinetry and ample granite counter space, ideal for both everyday living and entertaining. The open-concept layout creates an inviting setting for gatherings, while both bedrooms feature oversized windows and walk-in closets. The versatile den is perfect for a home office, playroom, or additional living space. Ideally located steps from shopping, transit, and entertainment, and minutes from William Osler Health Centre, Humber College, the University of Guelph-Humber, and major highways. (id:63616)
278 Jean Landing Street
Milton, Ontario
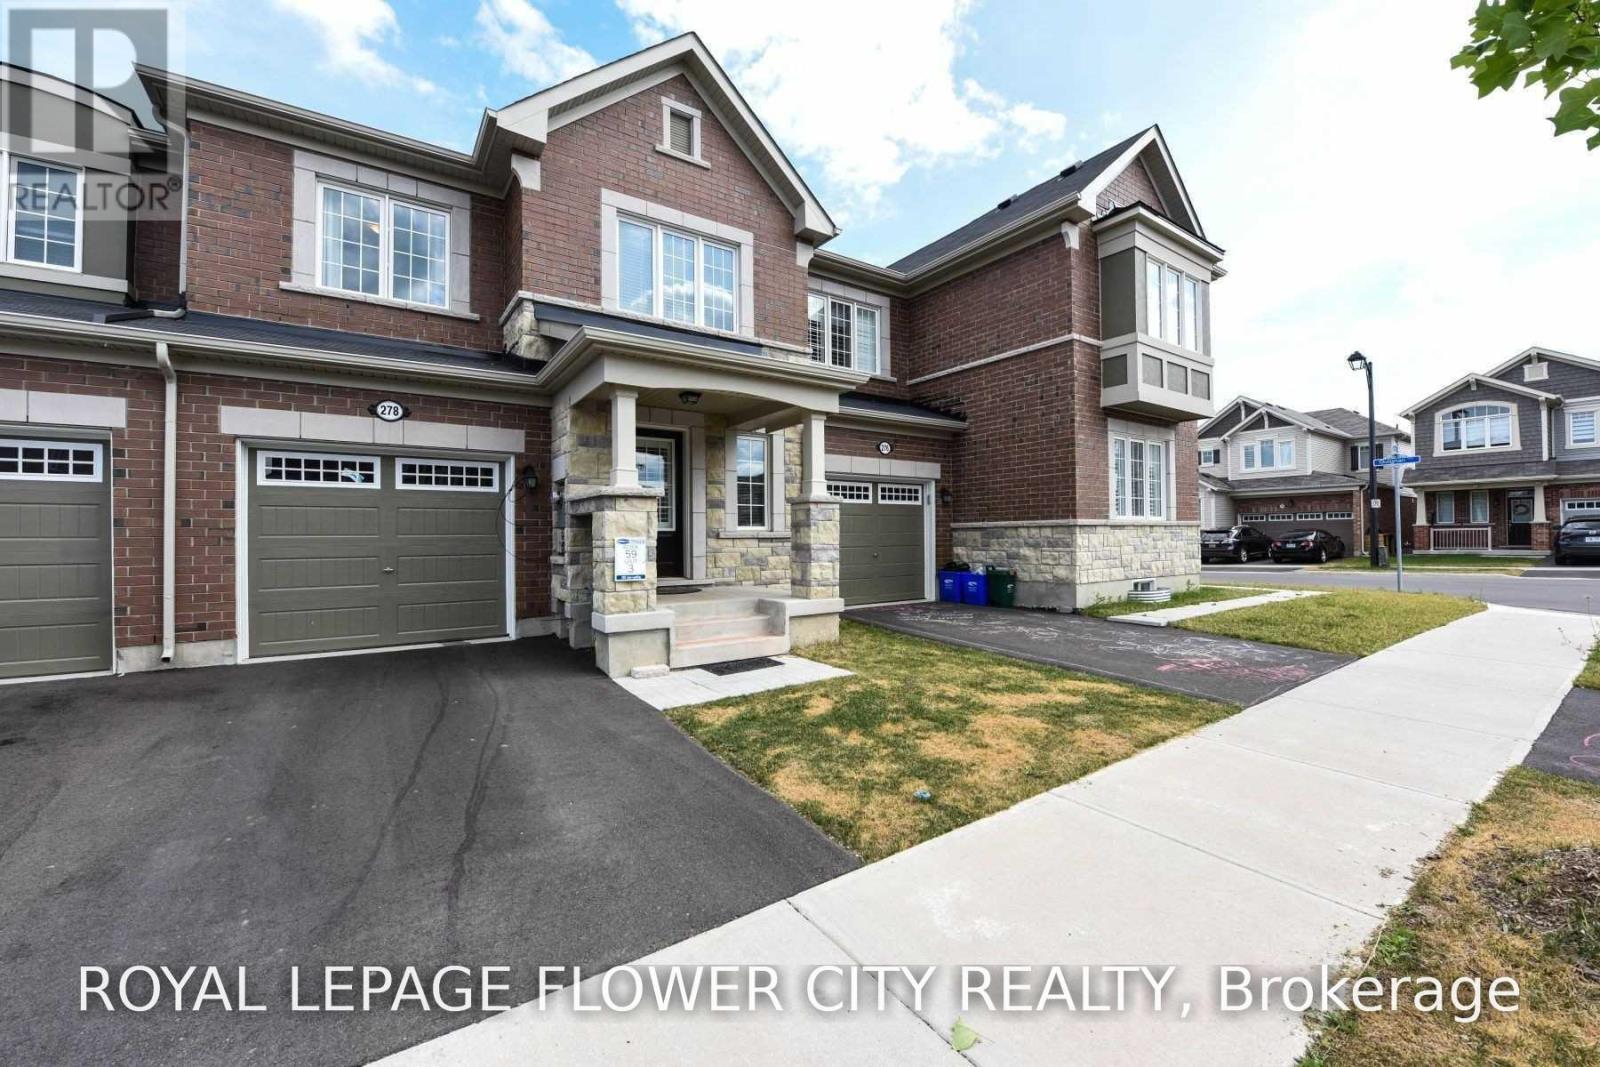
Welcome to 278 Jean Landing St., a bright, beautifully maintained and tasteful executive townhouse in Milton's highly desirable Ford community. This thoughtfully designed home offers a spacious, open-concept layout with abundant natural light and stylish finishes throughout.The main level features a gorgeous chef-inspired kitchen with quartz-style finishes, elegant backsplash, under-cabinet lighting, centre island with breakfast bar, chimney-style range hood and upgraded stainless-steel appliances. Pot lights and contemporary finishes create a warm, sophisticated ambiance ideal for both everyday living and entertaining.The spacious primary bedroom features a walk-in closet and private ensuite, while the additional bedrooms offer excellent space for family, guests or a home office. Basement windows provide an abundance of natural light to the lower level. Convenient second-floor laundry with ensuite washer and dryer. Enjoy your own private, fully fenced backyard perfect for outdoor relaxation and entertaining.California shutters, upgraded light fixtures and stainless-steel appliances are included. Conveniently located close to parks, great schools, shopping, Milton Sports Centre, public transit and major highways including the 401 and 407.A wonderful opportunity to lease a stylish, move-in-ready executive home in one of Milton's sought-after family communities. (id:63616)
D - 157 Hallam Street
Toronto, Ontario
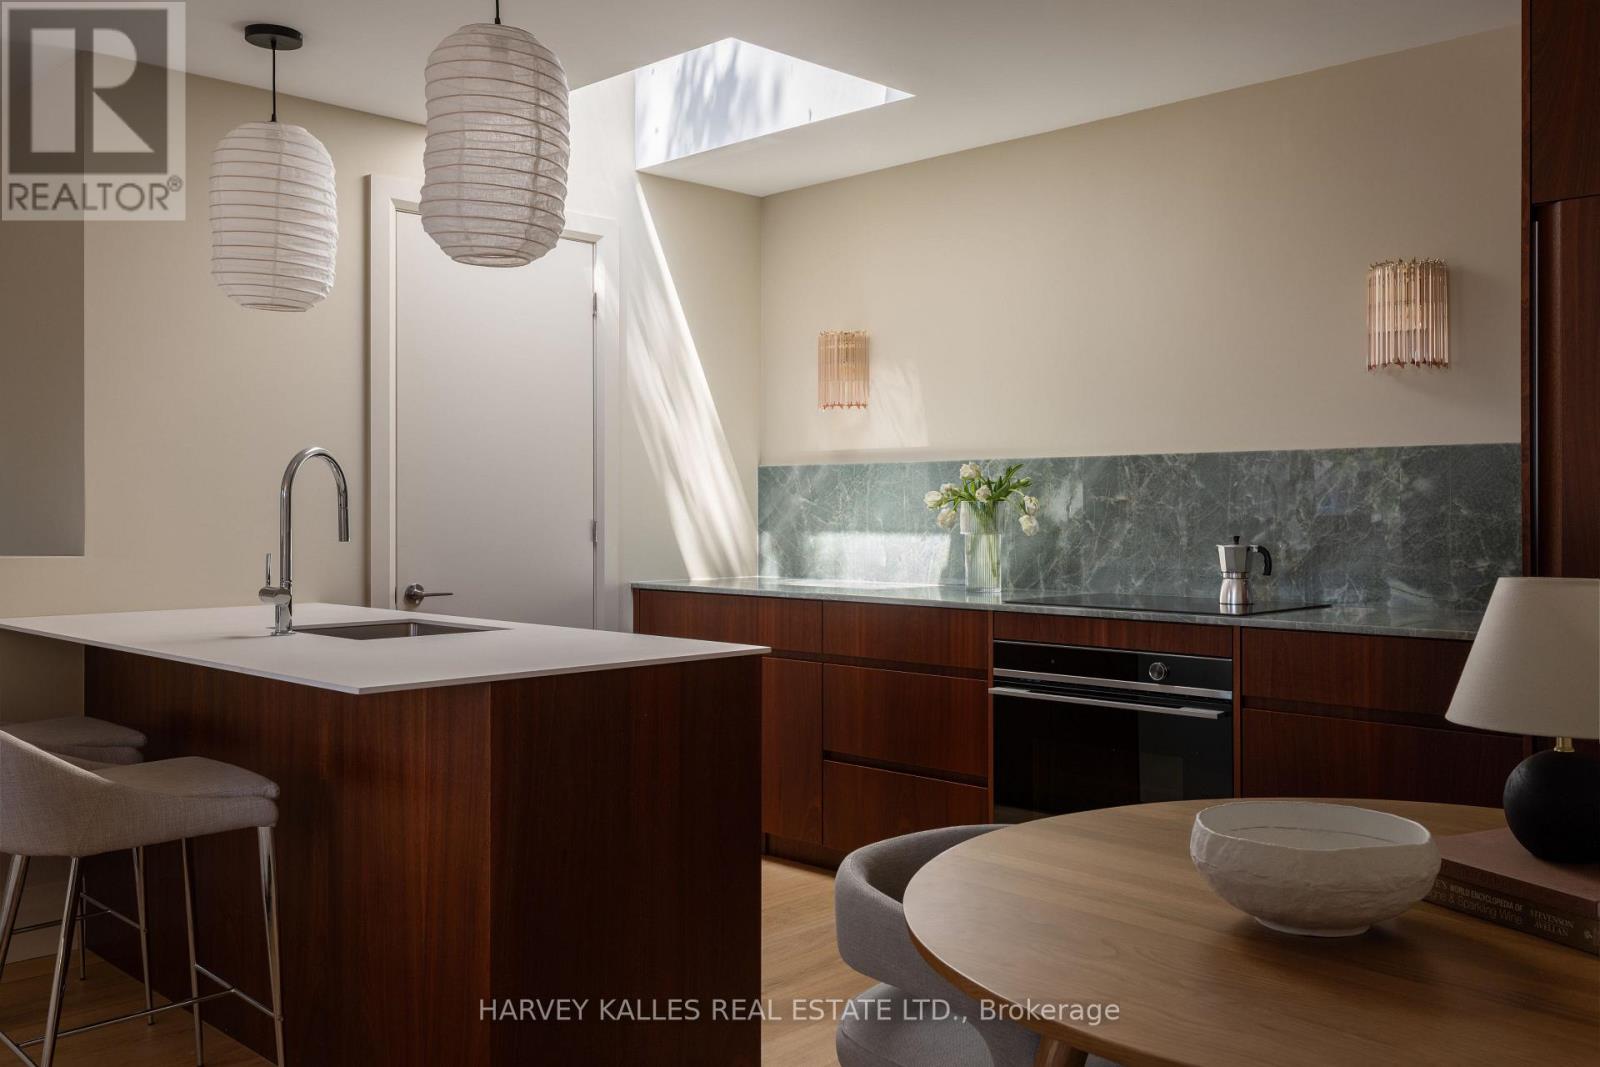
Welcome to this exceptional luxury condo apartment unit in the heart of Dovercourt Village, perfectly situated steps from transit, local amenities, and an incredible selection of cafes and restaurants. Offering 1 bedroom, 1 beautifully appointed bathroom, and thoughtfully designed living spaces filled with natural light, this home blends timeless design with exceptional craftsmanship. The spacious bedroom features direct access to a private balcony, creating the perfect extension of your living space for morning coffee or evening relaxation. An open-concept layout maximizes functionality and comfort, making this home ideal for both everyday living and entertaining. Premium finishes include custom Sapele millwork, 3/4 inch engineered white oak flooring, European tile, Ontario-made European-style windows, a solid wood entry door, and designer lighting sourced locally and abroad. The kitchen is appointed with Laminam porcelain countertops, while the bathroom features a Corian countertop with an integrated sink for a seamless finish. High-quality brushed gold, brushed nickel, and chrome plumbing fixtures and flush-mount air grilles reflect the home's exceptional attention to detail. A rare opportunity to own a beautifully crafted residence in one of Toronto's most sought-after neighbourhoods. (id:63616)
Lower - 1012 Ossington Avenue
Toronto, Ontario
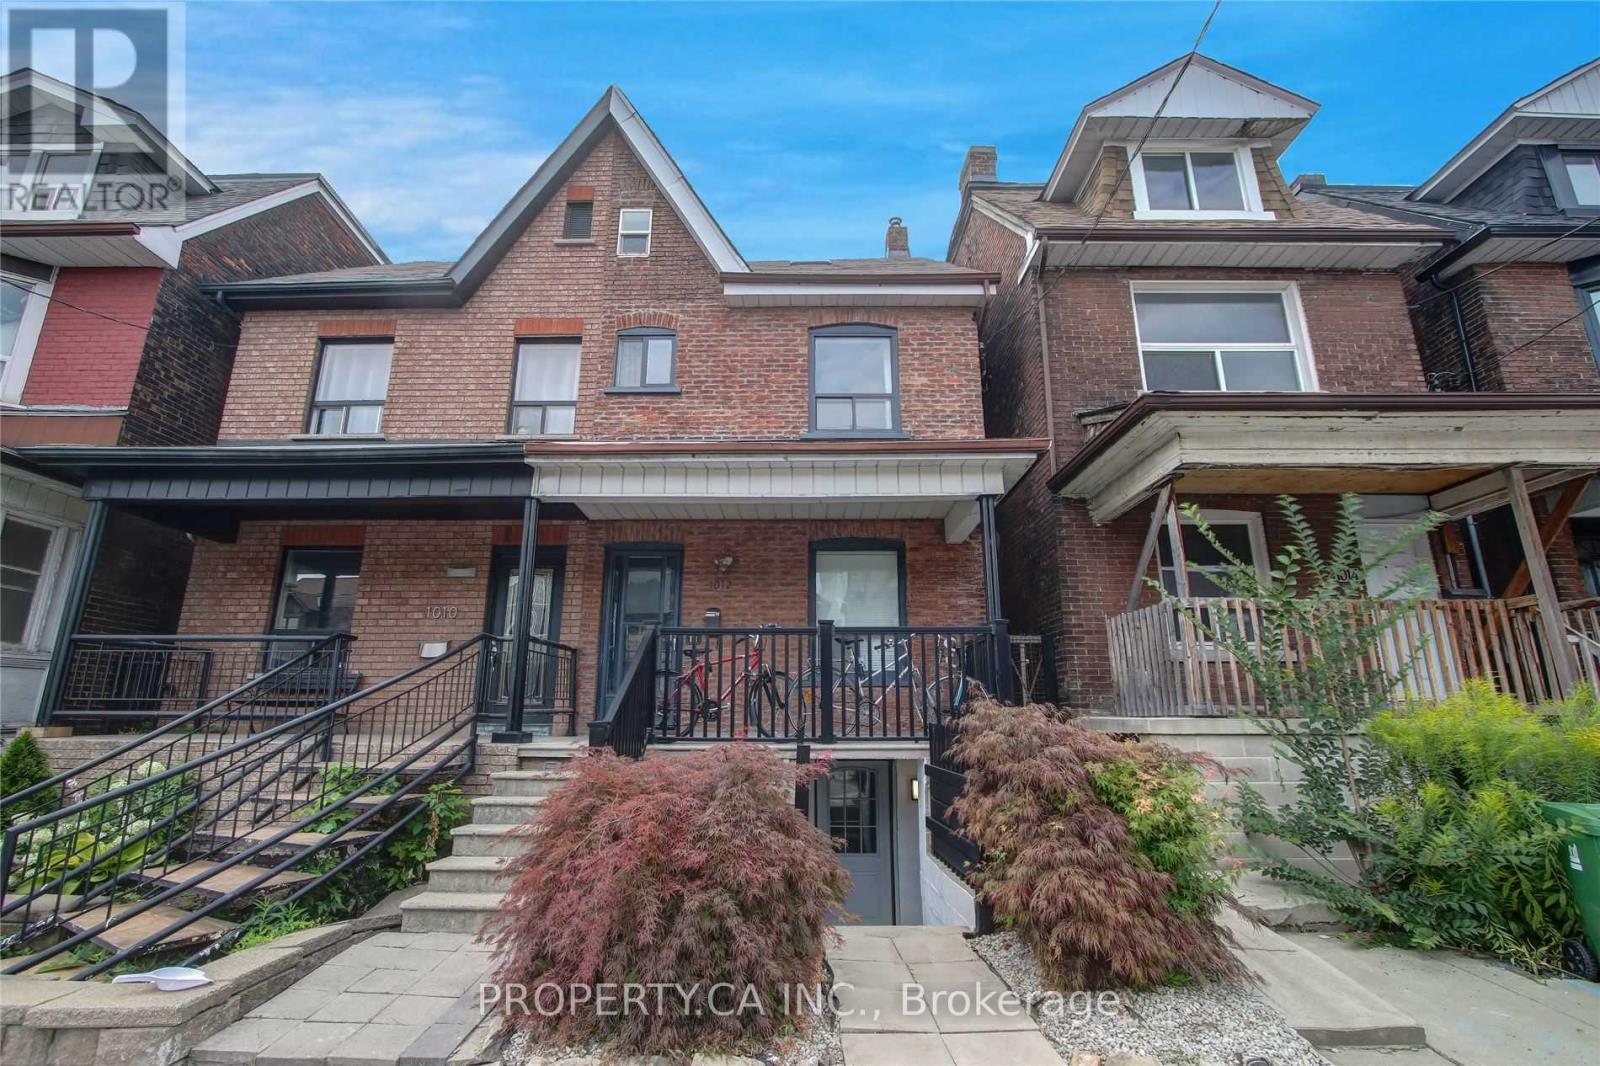
Welcome to 1012 Ossington Ave - Lower. This Renovated 2-Bedroom Apartment With Private Separate Entrance Is Located On Ossington Ave, Steps Away From Geary Ave (Famiglia Baldassarre, Blood Brothers Brewery and More!), Contra Coffee And Bloor Street Subway. High Ceilings, Lots Of Natural Light, Hardwood Floors, Large Windows In Each Bedroom, Upgraded Soundproofing Between Units And Shared Use Of The Enclosed Backyard. Tenants Only Pay for Internet / Cable. (id:63616)
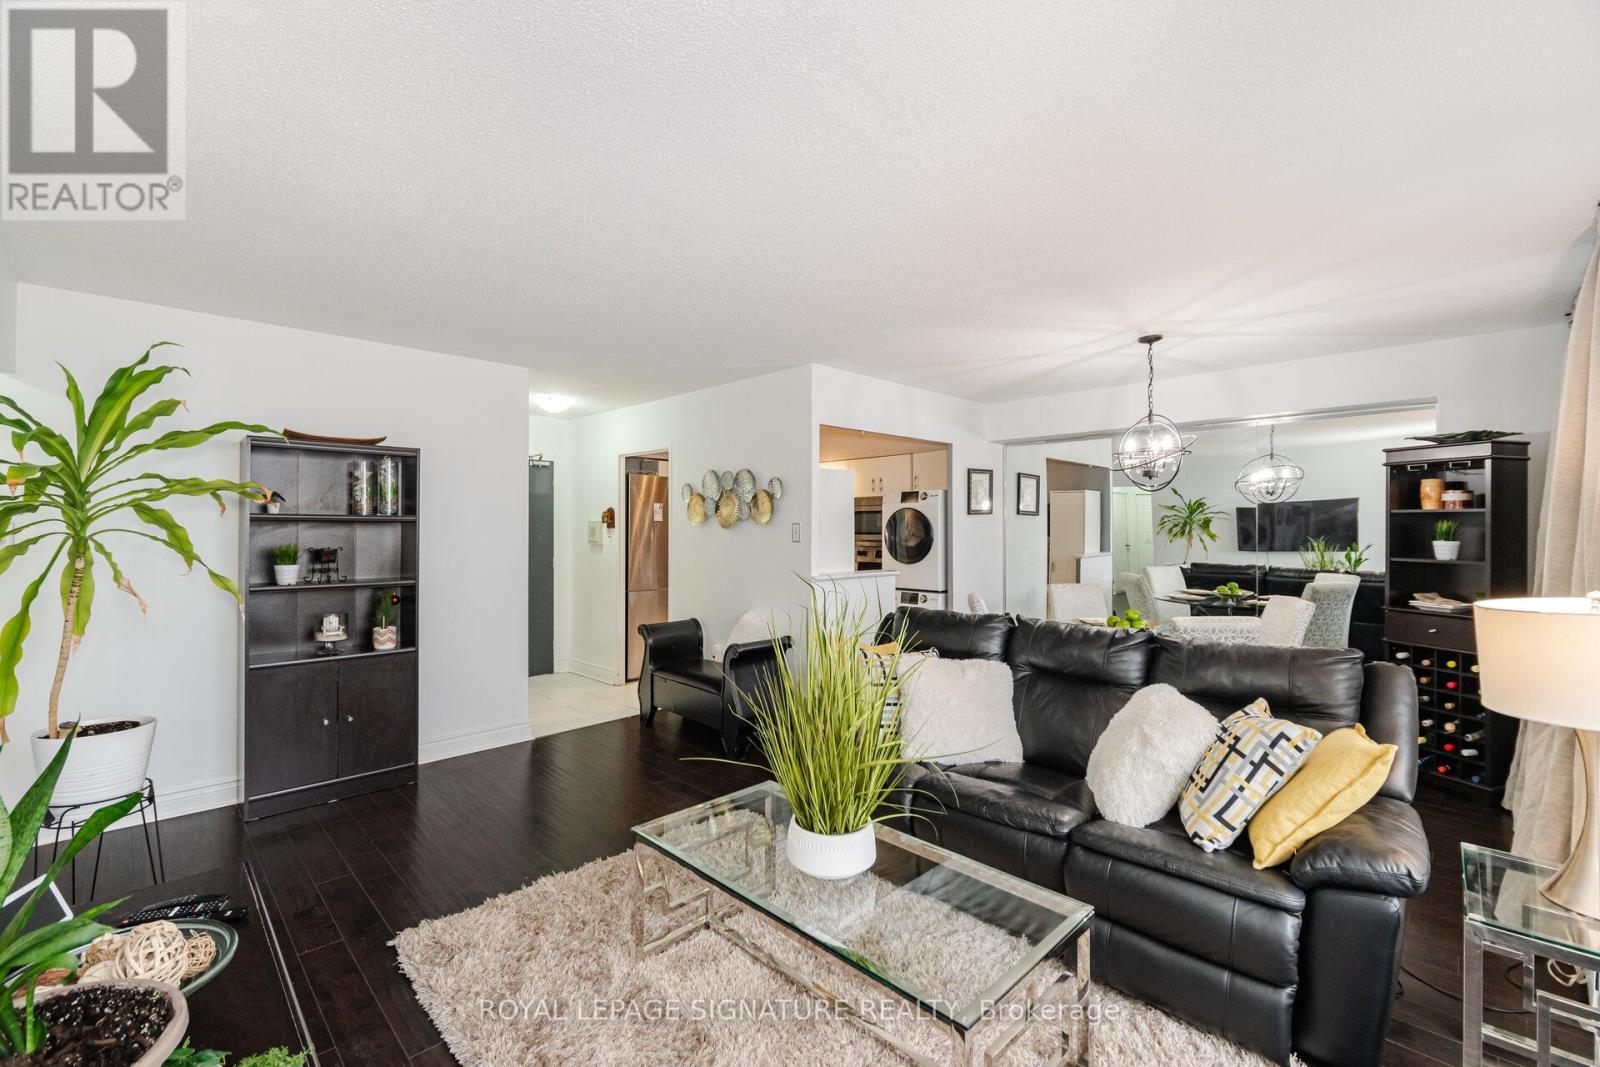
1212 - 451 The West Mall Drive
Toronto, Ontario
Updated and Spacious one bedroom suite in desirable and well managed Sussex House! Super value with over 800 sq ft of living space and tasteful and neutral quality upgrades. The Large bedroom is able to accommodate a King size bed and Dressers and boasts a roomy walk in closet. The open concept Living and Dining rooms are equally large ...Perfect for those that like to entertain! The kitchen has been updated and features Stainless appliances and In-suite laundry. The updated 4 pc bathroom features modern ceramic floors and tub surround. The open balcony offers some of the best views in the building with a Stunning Panoramic view of the Toronto Skyline. Building amenities include a heated outdoor pool, tennis courts Gym Sauna and much more !!! **EXTRAS** Existing Stainless Fridge, Stainless Stove, Washer, Dryer, Window Air conditioner. (id:63616)
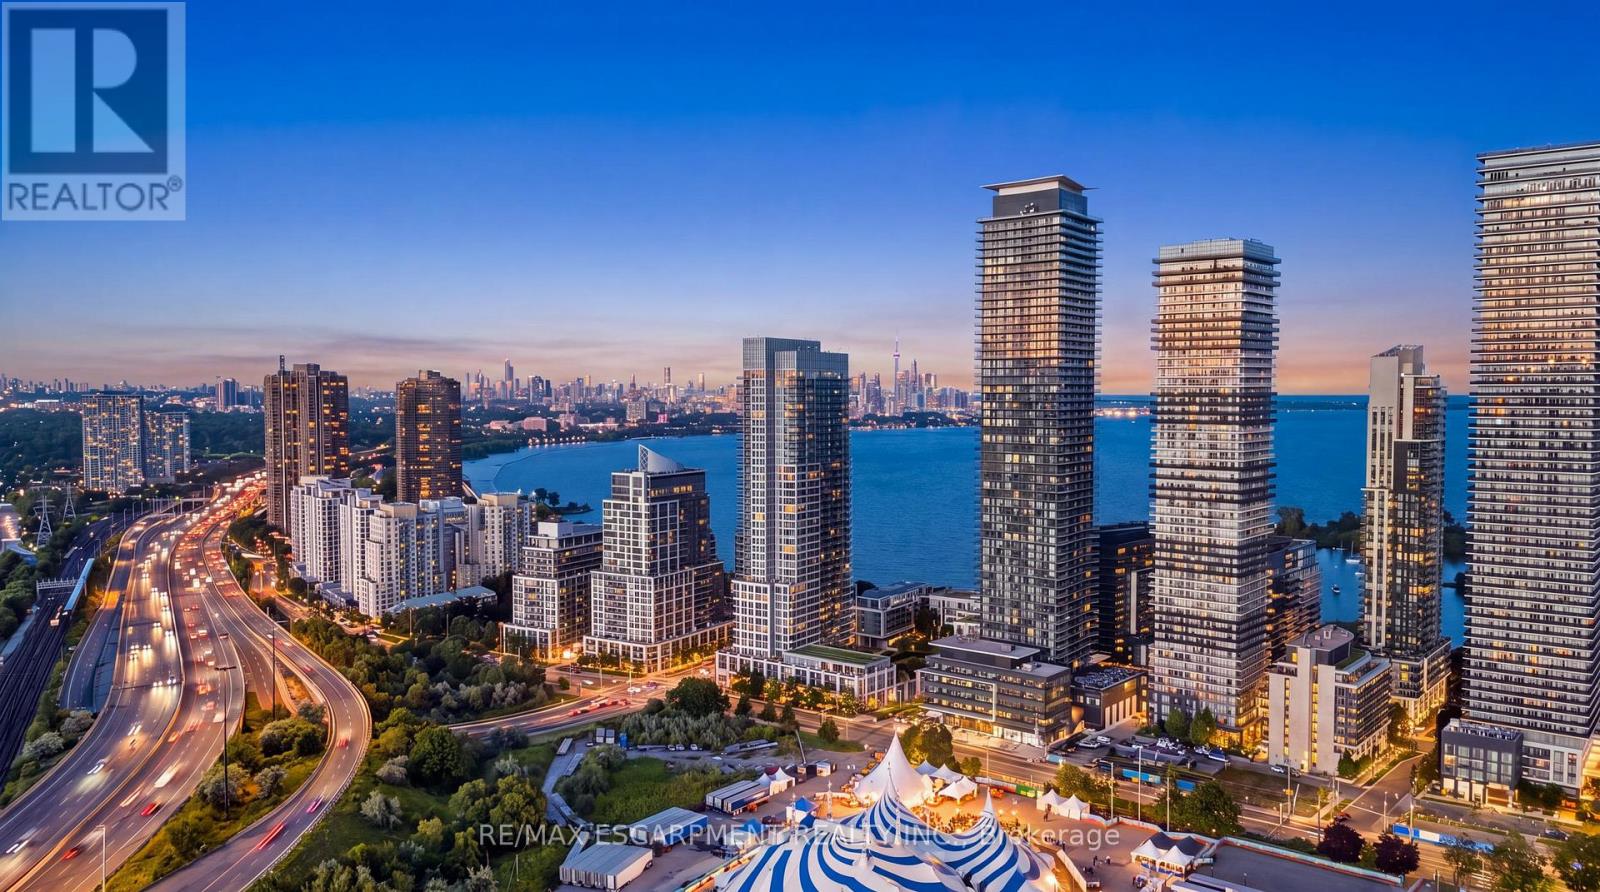
3906 - 38 Annie Craig Drive
Toronto, Ontario
Welcome to waterfront living at its finest in Toronto's sought-after Humber Bay Shores community. This beautifully appointed residence at the gorgeous Water's Edge offers a sophisticated blend of contemporary style, comfort and an exceptional lakeside lifestyle. Bright and inviting, the thoughtfully designed open-concept layout creates an effortless flow between the kitchen, dining and living areas, while expansive windows fill the suite with natural light and showcase beautiful views toward Lake Ontario. Step outside onto the impressive oversized balcony, an extension of the living space and the perfect setting for morning coffee, evening cocktails, or simply unwinding while taking in the lake views and spectacular sunsets. The spacious bedroom provides a peaceful retreat, complemented by a modern 4-piece bathroom and convenient ensuite laundry. Beyond the suite, one of Toronto's most desirable waterfront communities awaits. Enjoy scenic walks, runs and bike rides along the waterfront trail system, explore Humber Bay Shores Park, Humber Bay Park East and West, the Humber Bay Butterfly Habitat and the iconic Humber Bay Arch Bridge, or spend an afternoon discovering the neighbourhood's growing collection of cafés, restaurants and local amenities. Offering the rare combination of waterfront tranquility and urban convenience, the location provides easy access to TTC, the Gardiner Expressway, downtown Toronto and the surrounding west-end communities. A beautiful home, an exceptional balcony and a front-row seat to Lake Ontario sunsets, this is more than condo living. It's the Humber Bay Shores lifestyle. (id:63616)
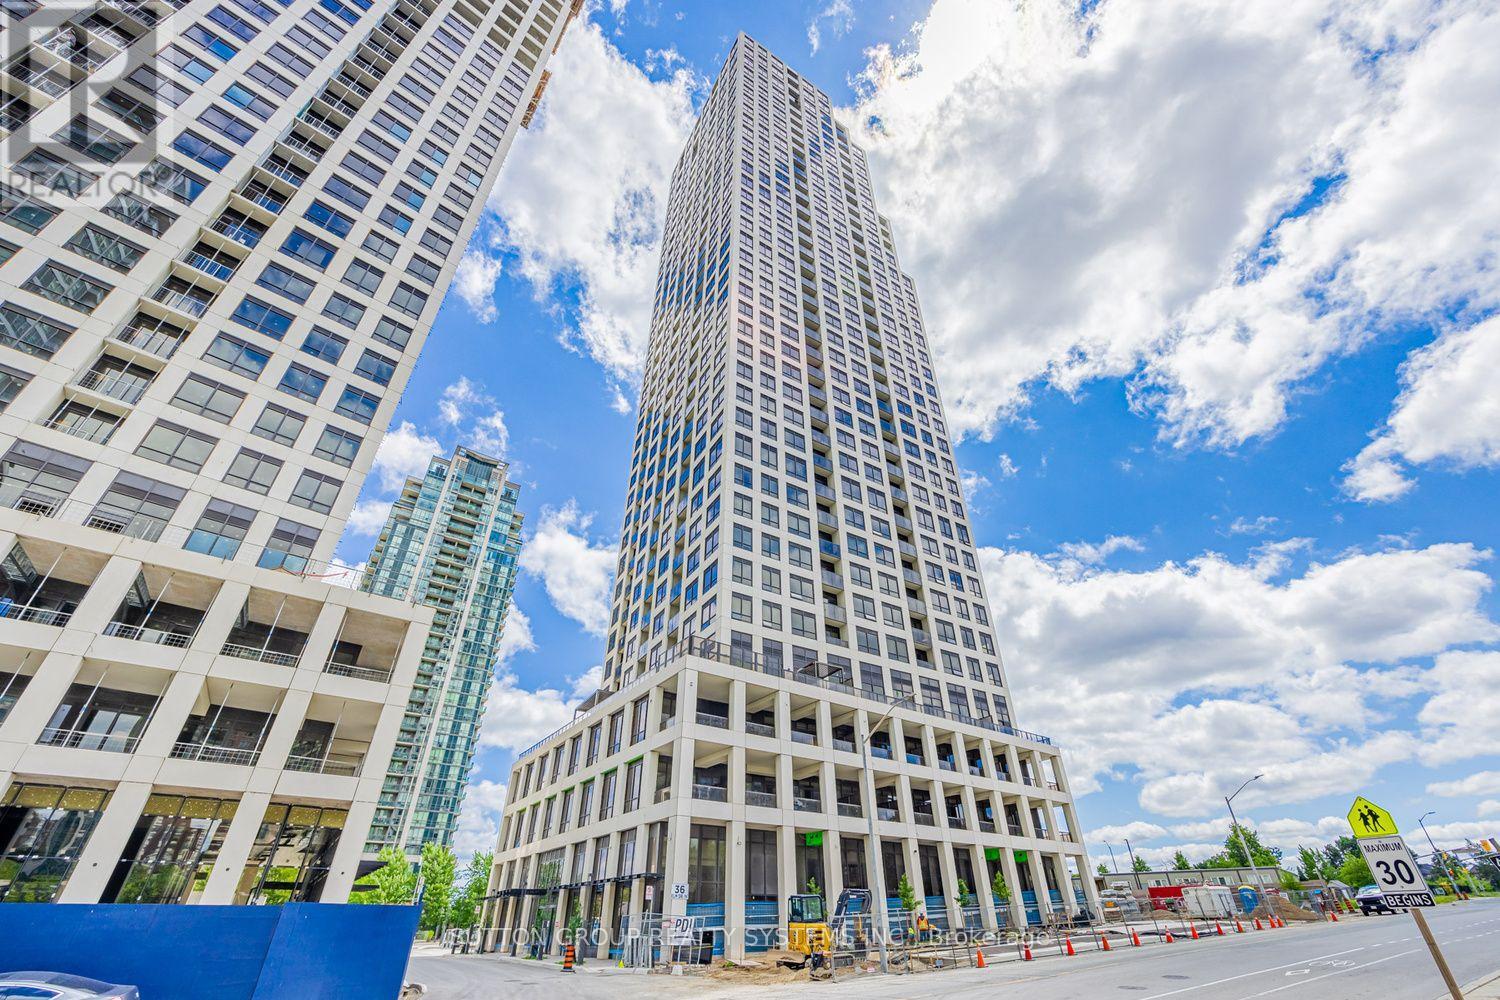
2208 - 36 Elm Drive W
Mississauga, Ontario
Modern & Elegant 1-Bedroom + Large Den (10' x 8'), 2-Bathroom Suite at Edge Towers by Solmar! Ideally located in the heart of Mississauga, just steps from Square One. Enjoy floor-to-ceiling windows with west exposure and unobstructed views. Bright, open-concept layout featuring modern finishes throughout. Contemporary kitchen with high-end built-in Fisher & Paykel appliances, centre island, and ceramic backsplash. Spacious primary bedroom with a 3-piece ensuite. Versatile den (10' x 8') can be used as a second bedroom or home office and is conveniently complemented by a 2-piece bathroom. Enjoy 24-hour concierge service and exceptional building amenities, including a party room, rooftop terrace, Wi-Fi lounge, games room, fitness room, and theatre room. Prime central location with easy access to major highways including the 401, 403, 407, 410, and QEW. Close to the future Hurontario LRT, Sheridan College, Celebration Square, Mississauga Central Library, YMCA, shopping, dining, and entertainment. (id:63616)
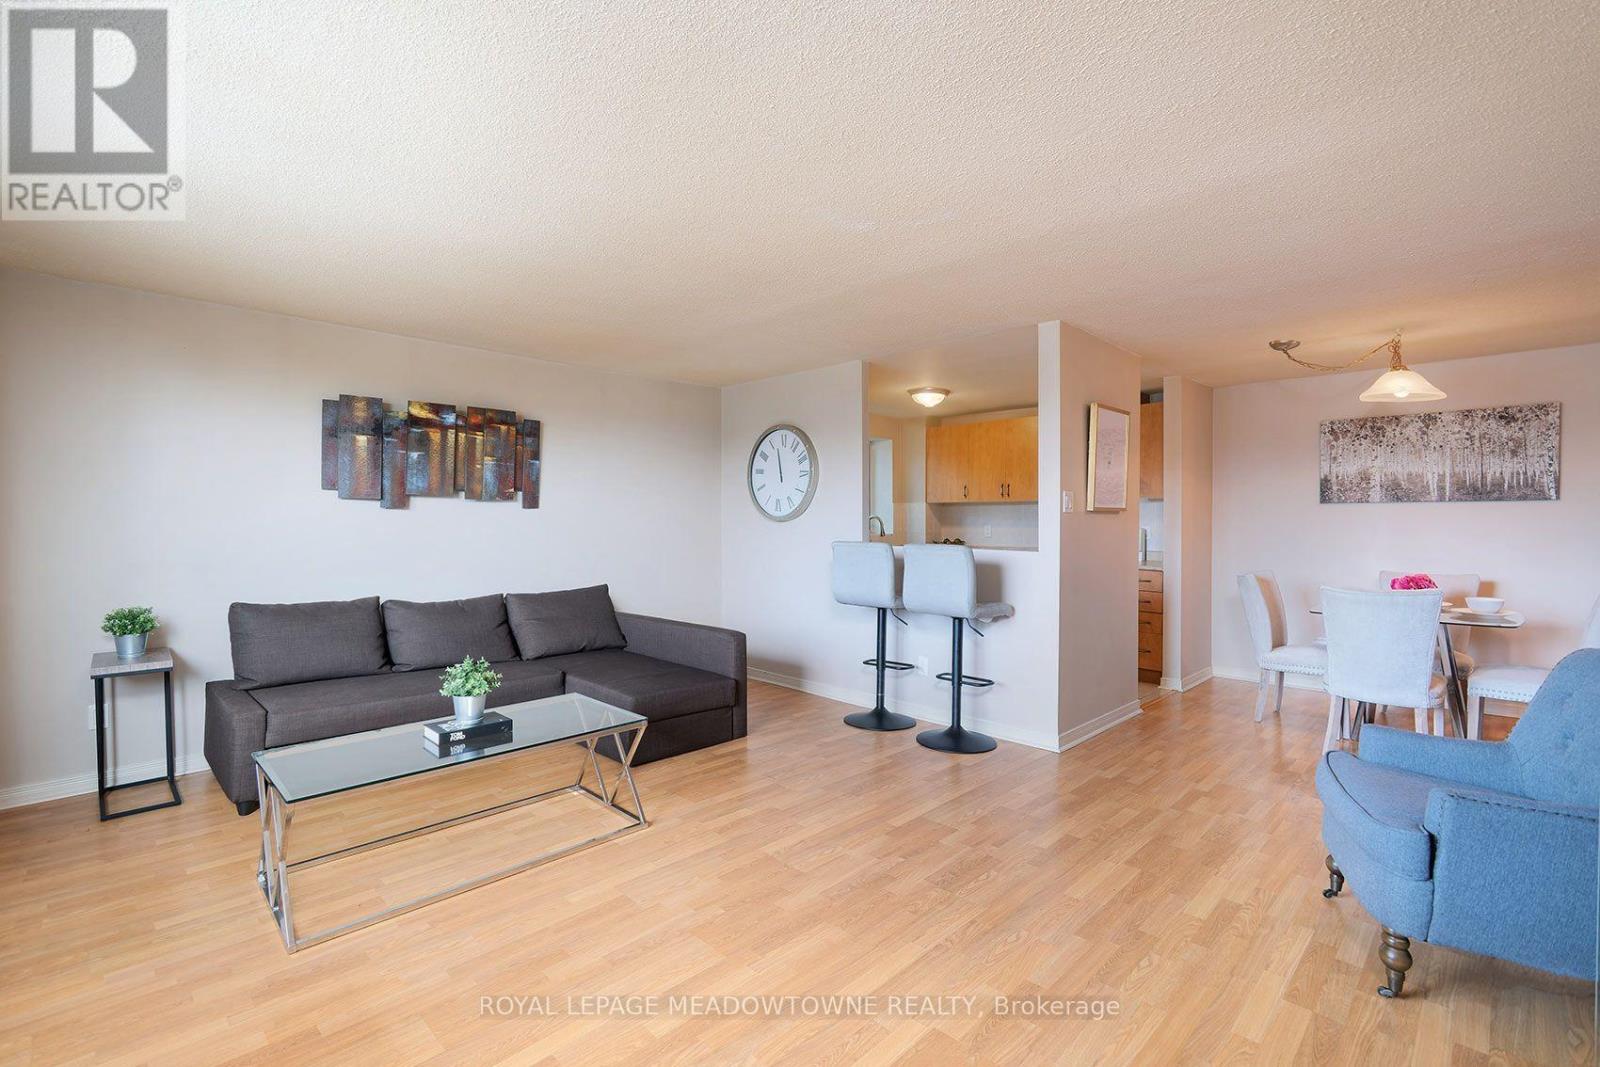
206 - 6720 Glen Erin Drive
Mississauga, Ontario
Welcome home! This beautiful corner unit 2-bedroom condo, located in the heart of Meadowvale offers an exceptional living experience. This bright and spacious corner unit features a kitchen with a window for natural lighting and fresh air, perfect for cooking for yourself, your family, or when entertaining guests. The large living room is ideal for relaxation and gatherings, with an abundance of natural light pouring in through the large windows and balcony door. Enjoy the benefits of two generous bedrooms and a well appointed bathroom. With an owned parking spot, convenience is key, making your everyday life even more seamless. This well-maintained building provides a range of amenities, including a heated outdoor pool, fitness room, party room, and even a laundry room when you need larger commercial machines for those large items that are just too big for the ensuite laundry. The location is unbeatable! Situated directly across from Meadowvale Town Centre, you're steps away from shops, restaurants, and services. Mississauga Transit and the GO Bus are right at your doorstep, making commuting a breeze. Major highways, including the 401, 403, and 407 are just minutes away, providing quick access to the rest of the city and beyond. Enjoy outdoor adventures just kitty-corner to Lake Aquitaine, or take a short stroll to the renovated Meadowvale Community Centre with its incredible range of fitness, recreation, and leisure programs. You'll also be close to the Meadowvale Theatre, great schools, trails, and parks, all within a family-friendly, community-oriented neighbourhood. Don't miss this opportunity to own a unit in one of Meadowvale's most desirable buildings. Whether you're a first-time buyer, downsizer, or savvy investor, this condo truly has it all. Schedule your showing today. Amazing scores: Walkscore 86, Schools 84, Parks 100, Transit 85. All inclusive maintenance fees! (id:63616)
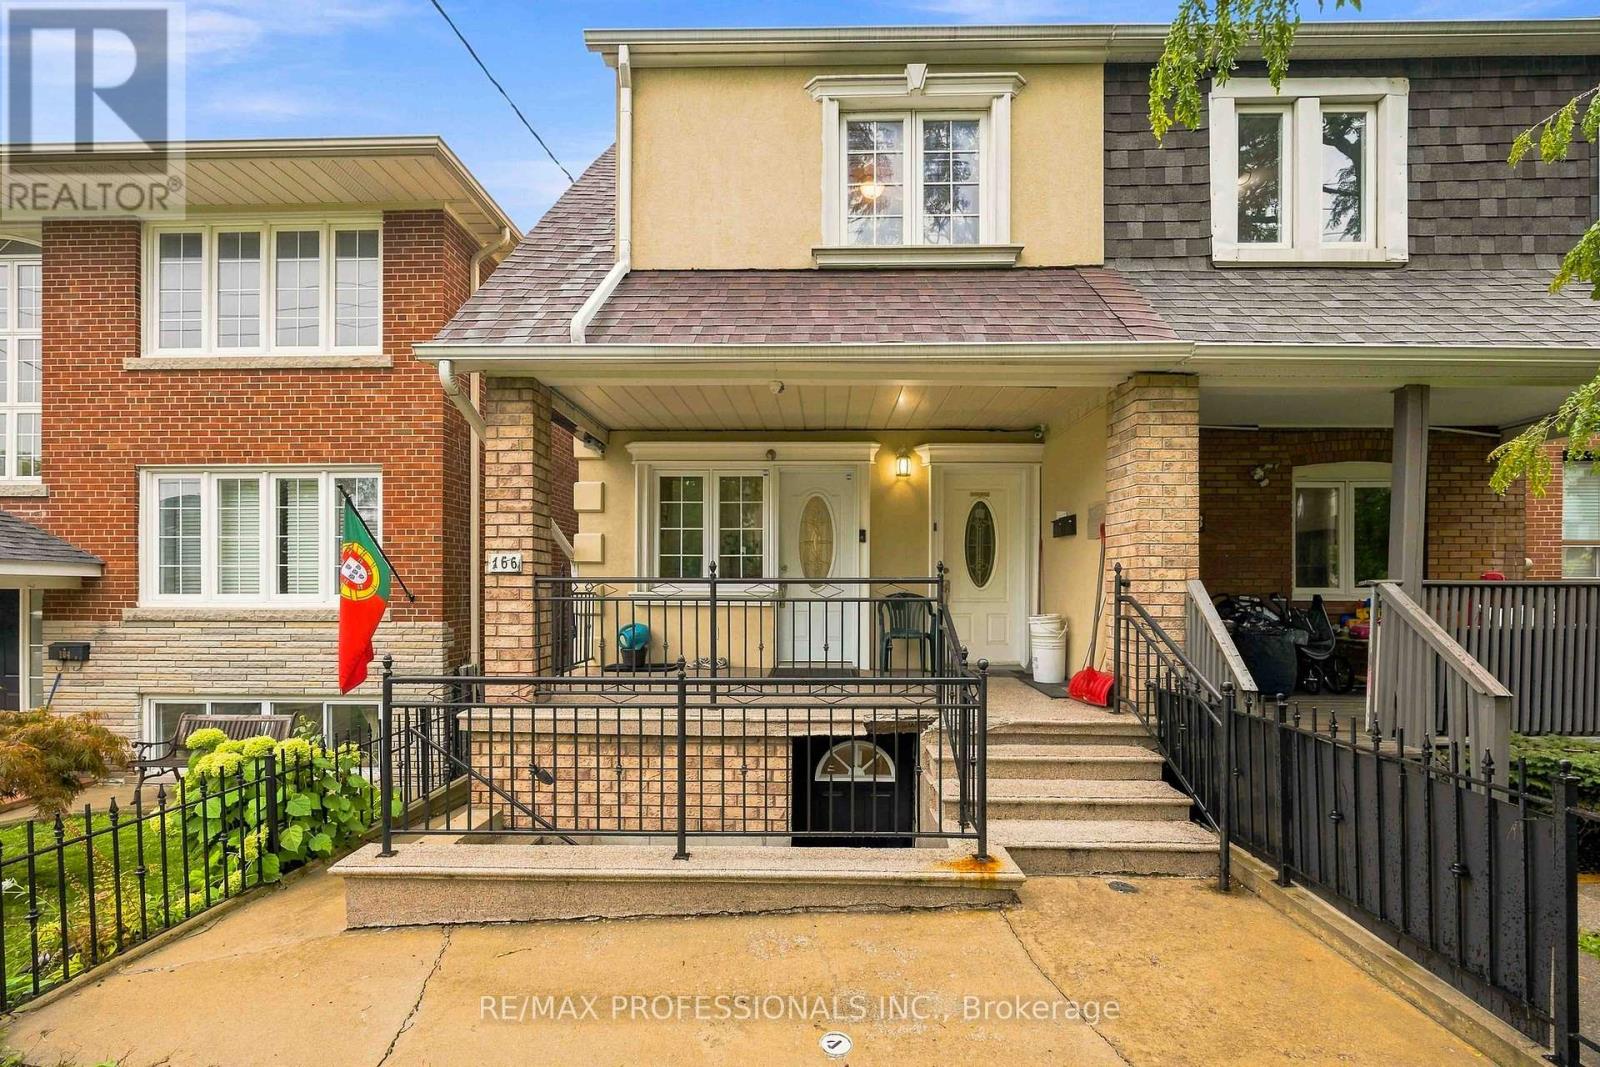
166 Caledonia Road
Toronto, Ontario
5 units! Incredible opportunity to own a multiplex, steps from St Clair featuring Two 2-bedroom units and Three bachelor units. Live rent free in one unit and rent out the rest or add 5 doors to your portfolio and have a cash flowing rental property. Four units empty on completion, Upstairs two bedroom unit currently rented at $2,100 per month with parking at a premium in this location. Enjoy your private, clean and spacious garage at the rear, with even more rental potential, total rental potential in current condition is $8500 or renovate to increase. Don't miss your chance to see this one before it's gone. (id:63616)
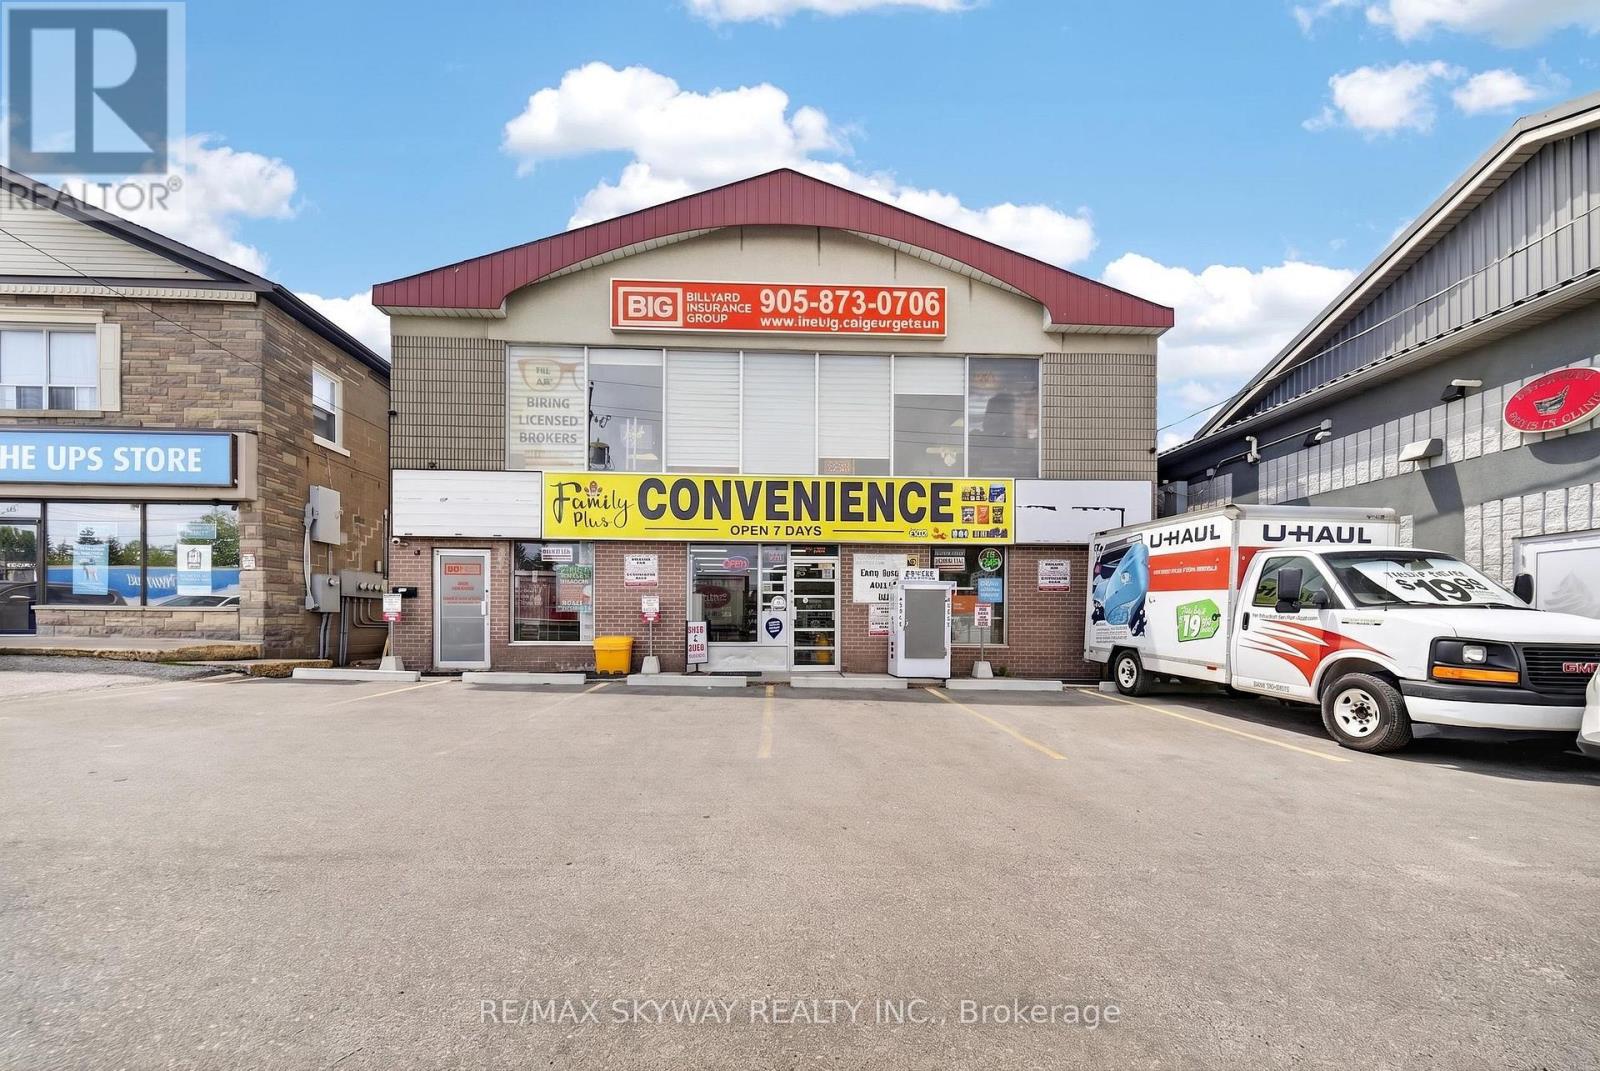
160 Guelph Street
Halton Hills, Ontario
Profitable & Well-Established Convenience Store - Prime Georgetown Location! Excellent opportunity to own a turnkey, profitable convenience store in a highly visible standalone location on Guelph St. in the heart of Georgetown. Prime location directly in front of a high school with approximately 1,500 students, and neighbouring a UPS Store and Bar Burrito Mexican Restaurant. Strong year-round walk-in and drive-by traffic, surrounded by established residential and commercial businesses. Multiple revenue streams are already in place, including lottery, ATM, Bitcoin payment kiosk, U-Haul dealership, Ria Money Transfer, convenience merchandise, and growing beer & wine sales. The store features a brand-new Clover POS system for efficient and modern daily operations. Vape store permit included, providing an excellent opportunity of to add another revenue stream, subject to applicable regulations and requirements. Significant potential to increase sales through expanded vape products, specialty merchandise, grocery lines, and other high-margin convenience products. Ideal for an owner-operator or family business seeking established cash flow with room to grow. Favourable lease terms, loyal repeat clientele, excellent visibility, and multiple income streams make this a great turnkey opportunity. Do not go direct or speak to staff. Showings by appointment (id:63616)
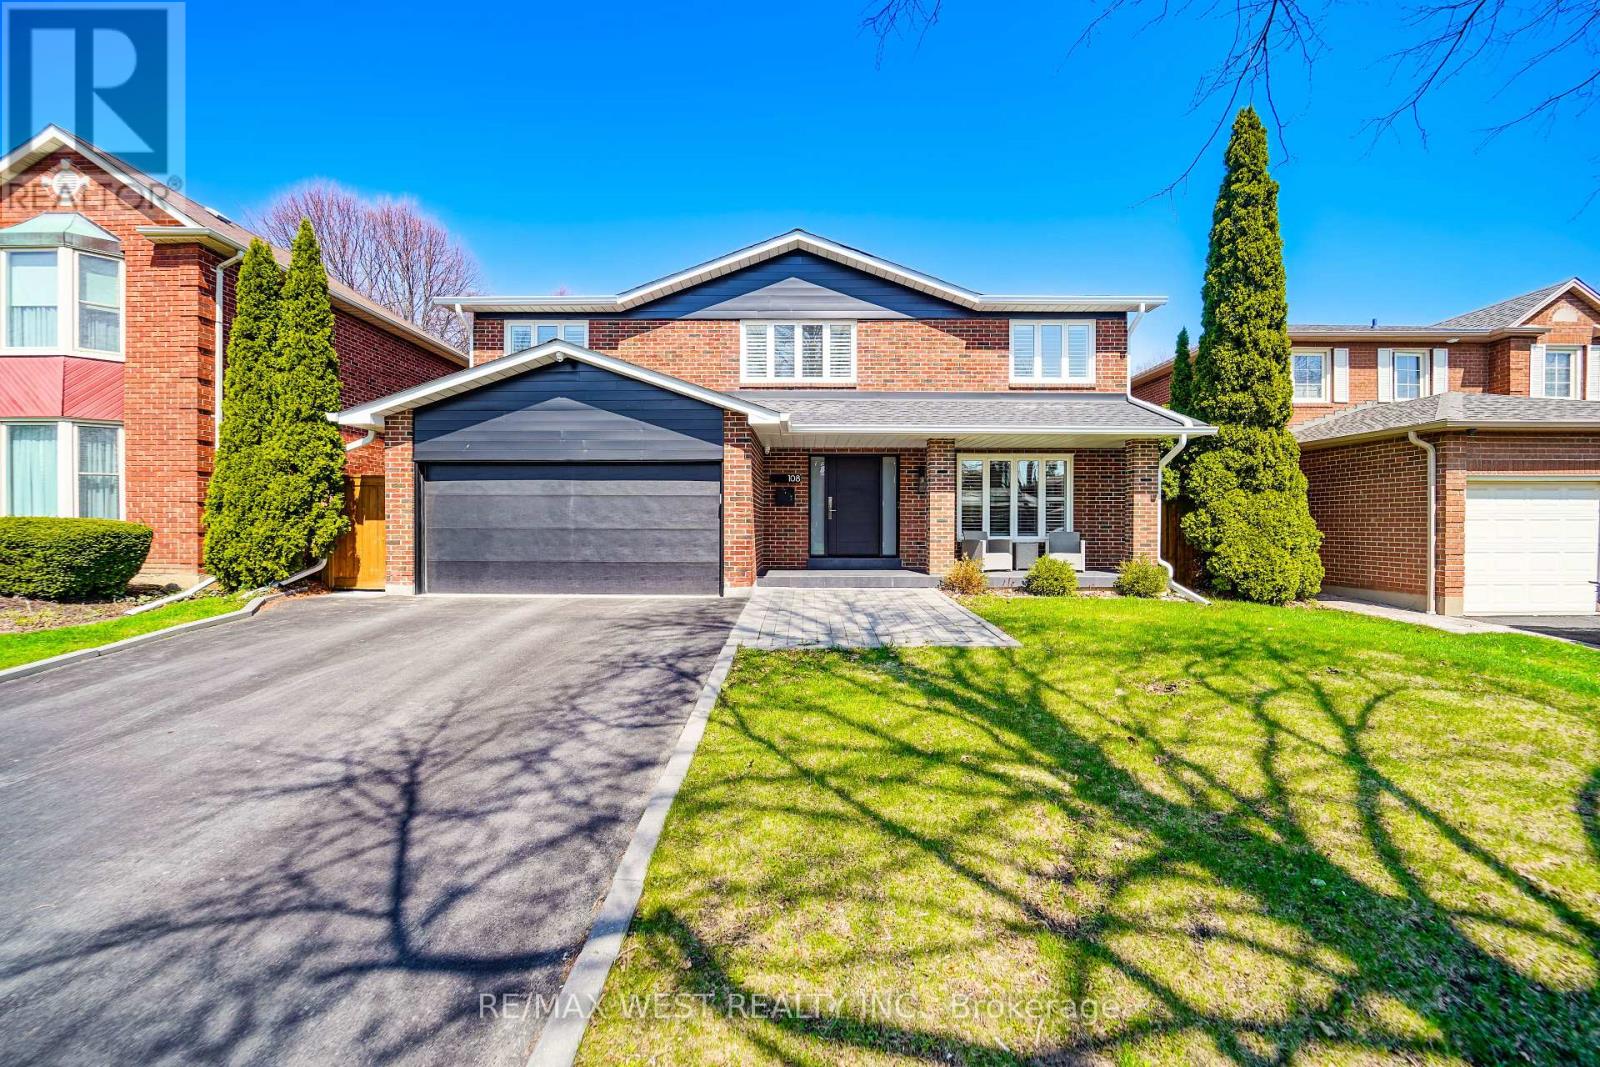
108 Poplar Heights Drive
Toronto, Ontario
Spectacular, custom renovated home in the highly sought after Greens of St. Georges, this breathtaking property showcases premium and exceptional craftsmanship and luxury finishes throughout (see Schedule C for full details). A grand foyer leads to a fully renovated main floor with over 11' ceilings and Velux skylights with automatic blackout shades, filling the space with natural light. The designer kitchen features premium cabinetry, HanStone (Canadian-made) quartz countertops, Brizo fixtures, pot filler, and top-tier JennAir Noir appliances including a 42" built-in fridge, 36" gas range, built-in coffee machine, dishwasher, plus a Whirlpool wine fridge. Spacious main floor family room with marble accent wall and fireplace. A functional mudroom with built-ins and garage access. Smart upgrades include Lutron Caseta lighting, Nest thermostat, upgraded electrical with 200 Amp service, and a high-security front door. Upstairs offers a luxurious primary suite with a custom walk-in closet, additional bedrooms with built-in closet systems, solid wood doors throughout, and recently renovated spa-like bathrooms featuring Schluter heated floors. Separate entrance to the fully finished basement which includes a complete second kitchen and full bathroom, ideal for extended family or entertaining. Outdoors, enjoy a private, professionally landscaped oasis backing onto greenbelt, featuring a custom pavilion by Wolf Lake Timber Works, gourmet outdoor kitchen with built-in 32" Napoleon grill, side burner and fridge, a 14' Hydropool swim spa, artificial turf, irrigation and drainage systems, new fencing, and custom shed. Additional upgrades include a Kohler whole-home generator, surveillance system with Nest cameras and smoke/CO detectors, new A/C (2025), roof (2021), garage door and exterior doors (2023). Simply must be seen! (id:63616)
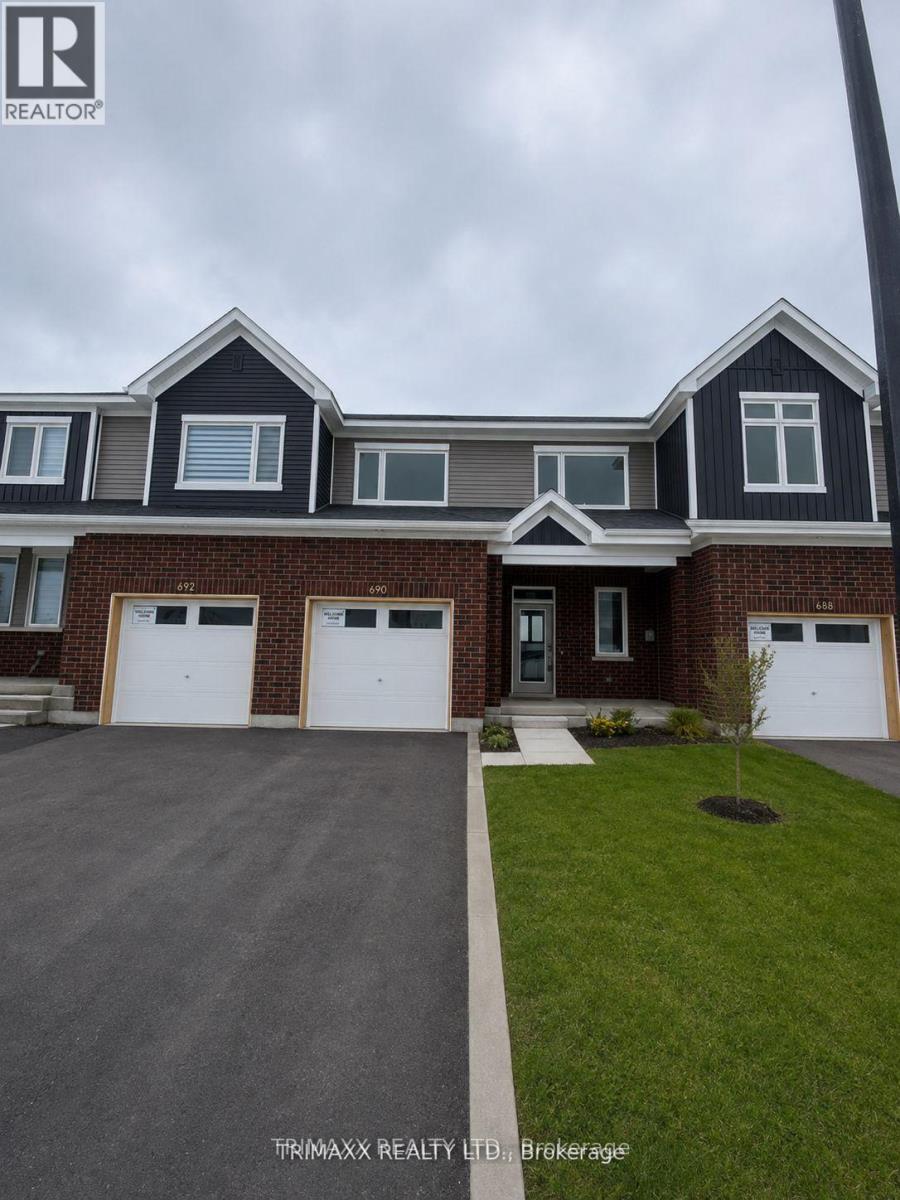
690 Expansion Road
Ottawa, Ontario
Modern Townhouse for Lease! Stunning 3-bedroom, 4-washroom home featuring contemporary finishes, an open-concept layout, spacious bedrooms, a stylish kitchen, and plenty of natural light. Main floor features 9' ceilings and a private backyard. Conveniently located close to all amenities, gas stations, Costco, Marketplace, HWY 416, schools, shopping, transit, and more. Available from October 1. Move-in ready-don't miss out! (id:63616)
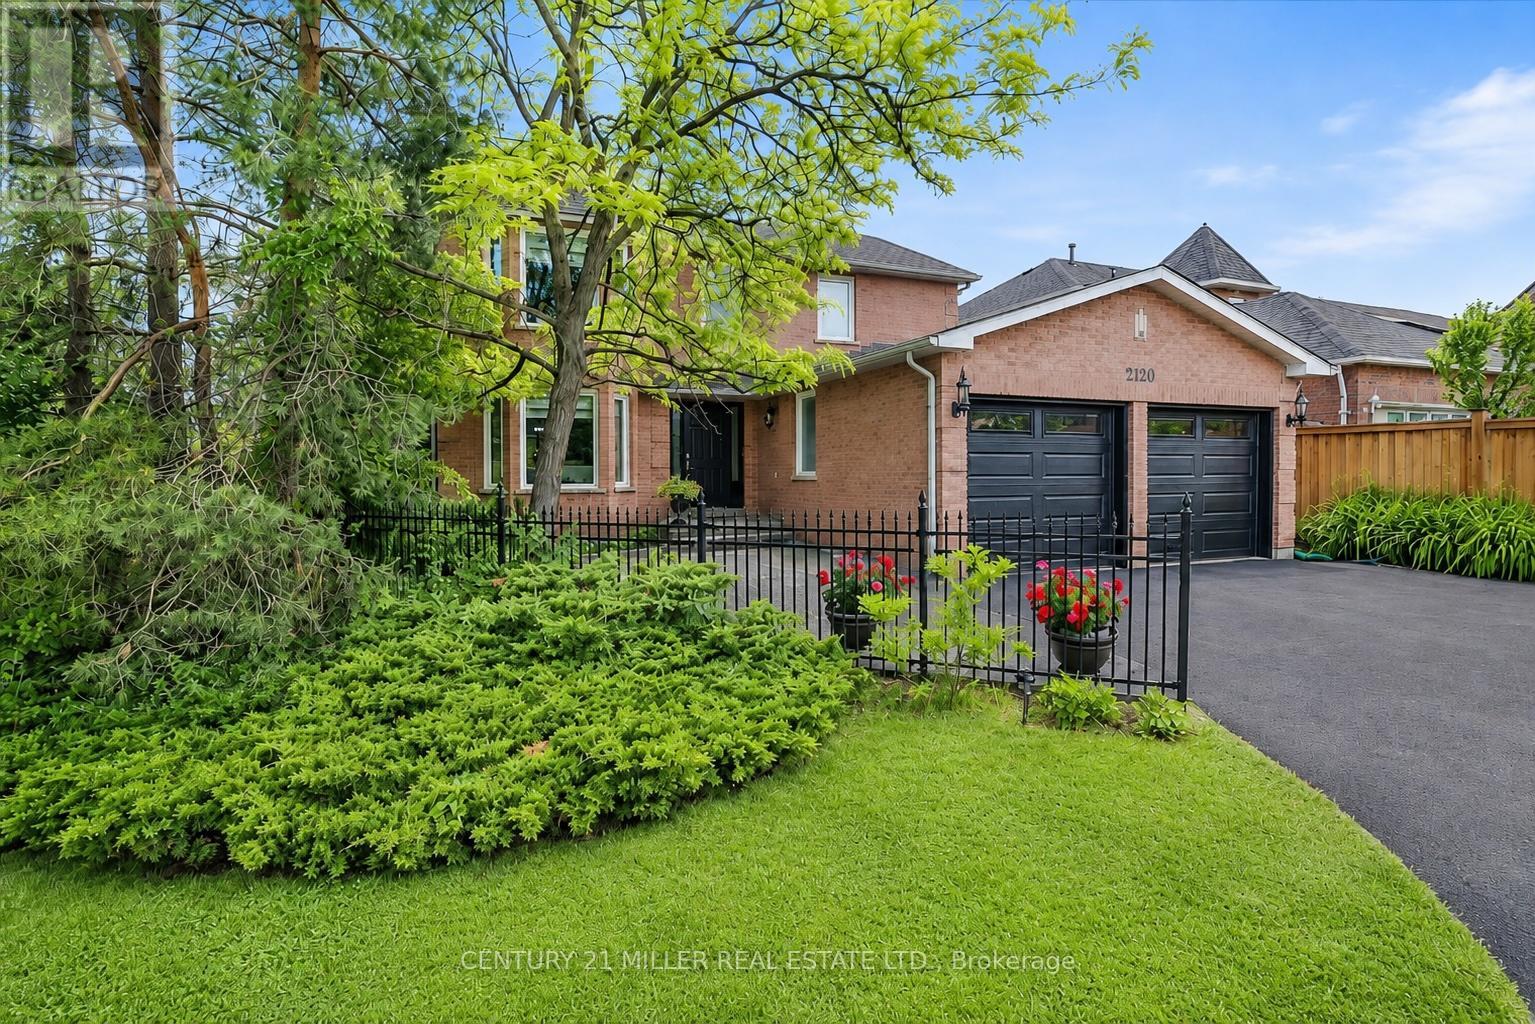
2120 Sixth Line
Oakville, Ontario
Welcome to this spacious 4-bedroom family home in Oakville's desirable River Oaks community, set on a premium corner lot with mature landscaping and a fully finished walk-up basement offering excellent in-law suite potential. The main floor features a bright, functional layout with separate living and dining rooms and a comfortable family room with a gas fireplace and brick/stone surround. The eat-in kitchen offers granite countertops, stainless steel appliances, tile backsplash, plenty of cabinetry and a breakfast area with walk-out to the backyard. A powder room and convenient main-floor laundry with stackable washer and dryer complete this level. The fully fenced backyard is private and surrounded by mature trees and landscaping. A large wood deck steps down to a stone patio and covered gazebo, providing plenty of space for outdoor dining, entertaining or simply relaxing. Upstairs you'll find 4 spacious bedrooms, including the primary bedroom with a walk-in closet and private 4-piece ensuite. The 3 additional bedrooms are all well-sized and share a full 4-piece bathroom. The finished lower level adds plenty of additional living space and features a separate walk-up to the exterior, recreation area, bedroom, 2 kitchenettes/wet bars and 2 full bathrooms. The layout offers great flexibility and excellent potential for extended family or an in-law suite. Additional features include central vacuum and a double-car garage with updated garage doors (2026). Improvements include ultra-quiet triple-pane windows (2017), exterior doors (2017), furnace and A/C (2022), and washer and dryer (2023).Located close to schools, parks, trails, shopping, transit and everyday amenities. (id:63616)
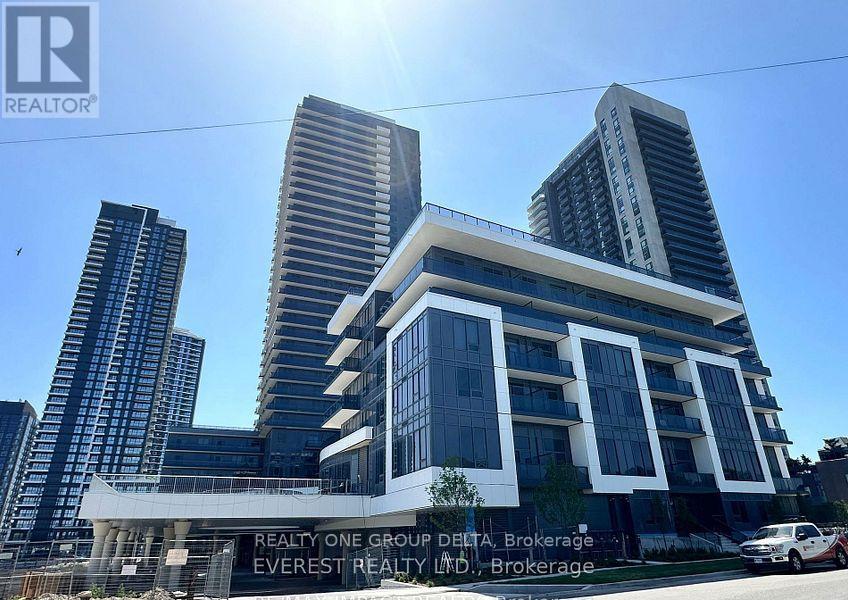
1102 - 5081 Hurontario Street
Mississauga, Ontario
Welcome To This Canopy Tower brand newer Corner Unit. This Comes With Top Of The Line Finishing, Floor To Ceiling Windows,2Bd+2Bath.Clear East & North View To Enjoy From The Large wrap around Balcony. Living Dining Area. Master Bedrm With Closet & 4Pcs En Suite & Balcony. Security++. No Pets/Smoking. $200 refundable keys Deposit. Previous taken photos are on MLS. (id:63616)
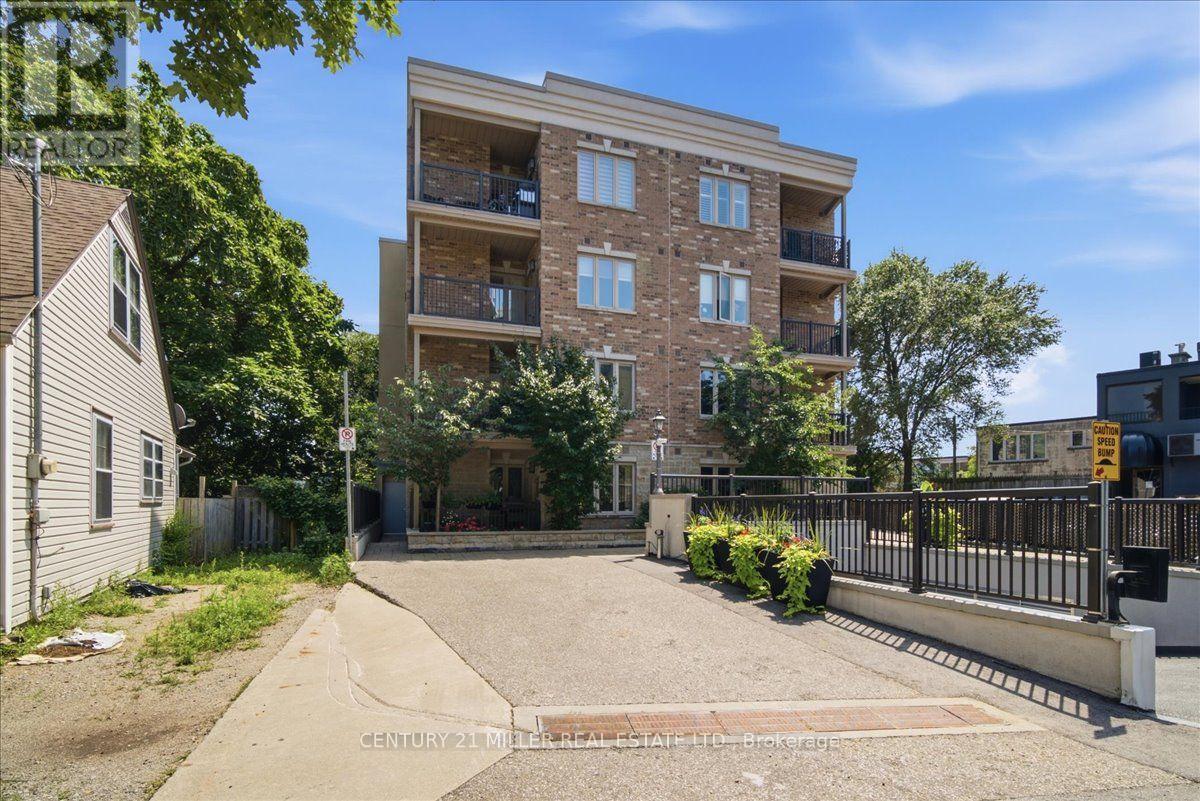
102 - 70 Stewart Street
Oakville, Ontario
Welcome to Suite 102 in the highly sought-after Princeton Manor, a stylish boutique, low-rise condominium in the heart of Kerr Village. This premium ground-floor suite offers 3 owned parking spaces, (1 single parking space and 1 tandem parking space accommodating 2 vehicles), an exceptional feature rarely found in condo ownership. Offering approximately 910 sq. ft. of open-concept living space, this bright and spacious suite offers 9-ft ceilings and laminate flooring throughout. The kitchen showcases quartz countertops, backsplash, stainless steel appliances, and a breakfast bar overlooking the living and dining areas. The living room features a fireplace with stone surround and walk-out access to your private ground-level covered balcony/terrace, with BBQs permitted. The well-designed layout offers 2 spacious bedrooms, a convenient powder room, a main 4-piece bathroom, and ensuite laundry. Enjoy the benefits of ground-floor living with a functional layout, private outdoor space, and exceptional parking. Ideally located in Oakville's desirable Kerr Village, steps to shops, restaurants, bakeries, parks, waterfront trails, transit, Oakville GO Station, and major highways. A rare opportunity to own a stylish boutique condo in one of Oakville's most sought-after communities. (id:63616)
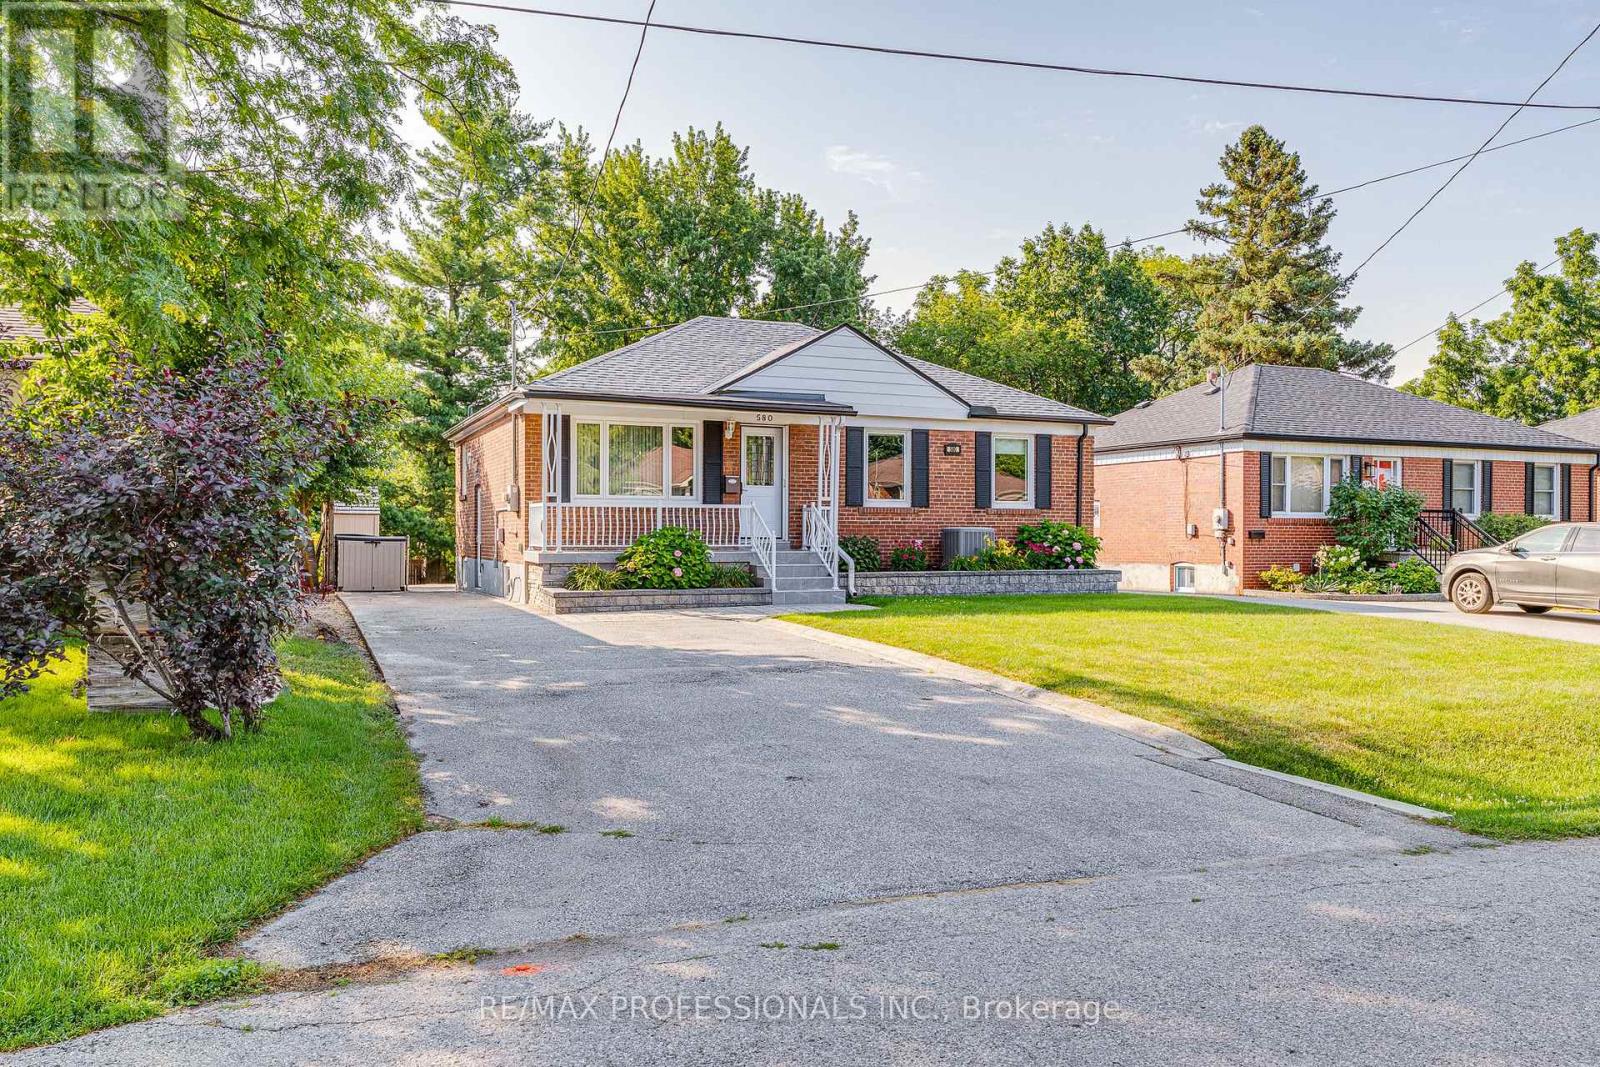
580 Exbury Crescent
Mississauga, Ontario
Make your next move to this Mineola bungalow! This impeccably maintained home offers the perfect blend of tranquility and convenience. Set on an expansive 50' x 150' lot with lush landscaping, mature trees and a tiered backyard, it delivers exceptional privacy and seamless indoor-outdoor living. Every upgrade shows attention to detail and intentional choices. The renovated main level features a modern kitchen with built in appliances and tons of storage, updated bath with space saving inwall toilet tank, bright four-season sunroom with gas fireplace and walkout to an elevated BBQ deck overlooking incredible multi-level backyard. All main floor windows have been replaced in recent years, and the bedrooms windows all feature built in blinds and screens. A sprinkler system helps keep the lawn and gardens looking fantastic. The finished lower level adds a spacious rec room, second bath, abundant storage, workshop and flexible rooms for a gym, office or playroom. Steps to top-rated schools, parks, trails, Port Credit Village, the lake, shops and cafés-with quick access to major highways-this move-in-ready home is a standout opportunity in one of Mississauga's most coveted neighbourhoods. (id:63616)

2544 Eglinton Avenue W
Toronto, Ontario
Exceptional mixed-use investment opportunity in Toronto's rapidly evolving Eglinton West corridor. Ideally positioned along a major transit route and surrounded by significant residential and commercial redevelopment, 2544 Eglinton Ave W presents a rare opportunity to acquire a well-located 7-unit income-producing asset featuring five spacious 2-bedroom residential apartments and two commercial units. Offering an attractive 8% cap rate, diversified income stream, and strong in-place cash flow, the property provides investors with immediate income and future upside through strategic leasing, renovations, and operational improvements. Benefiting from excellent exposure, strong accessibility, and its location within a growing transit-oriented community, this asset is well-positioned for long-term appreciation. Commercial Unit 2 is currently vacant, creating an immediate leasing opportunity, while Residential Unit 5 will be delivered vacant upon closing, allowing flexibility for renovation, owner occupancy, or market-rent repositioning. A compelling investment opportunity offering stable income, immediate upside, and long-term growth potential in one of Toronto's most dynamic urban growth corridors. (id:63616)
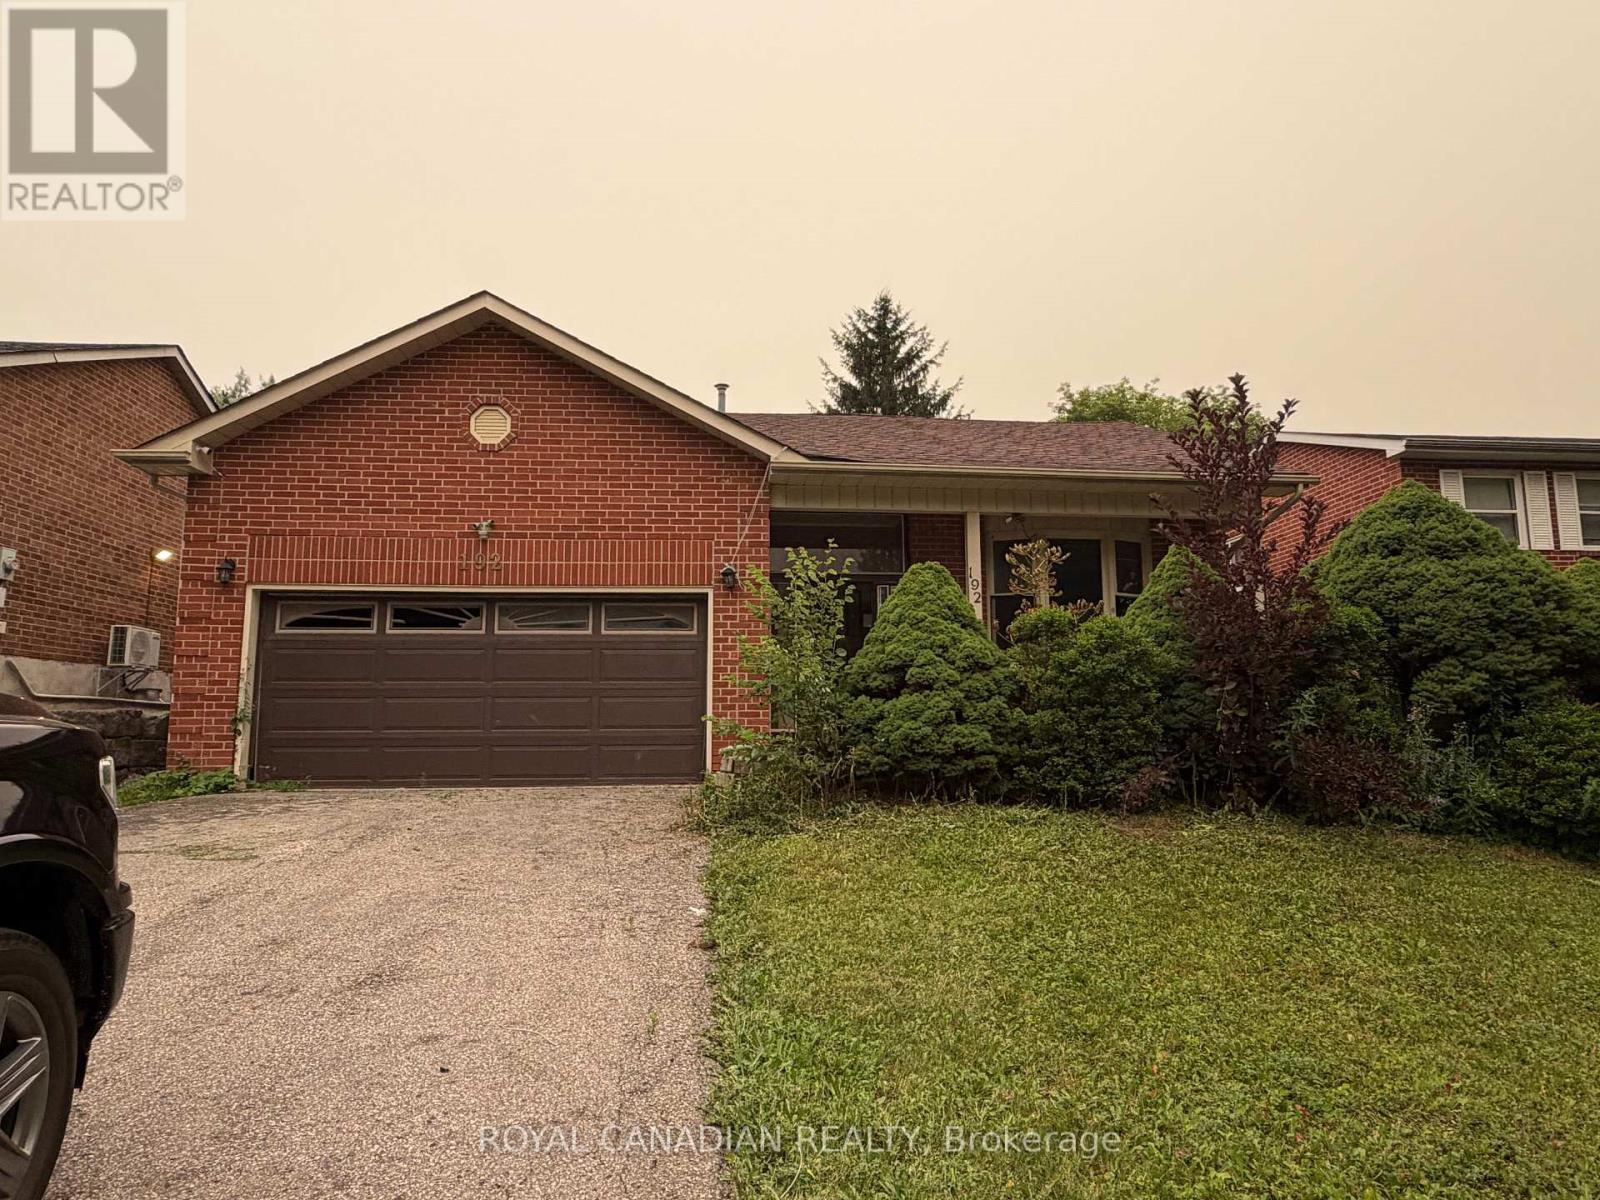
192 Harrison Drive
Newmarket, Ontario
Spacious detached 4-level backsplit offering 3+1 bedrooms, a double attached garage, and approximately 1,977 sq. ft. of above-grade living space. Ideally located in an established Newmarket neighborhood close to schools, parks, shopping, restaurants, public transit, Southlake Regional Health Centre, and convenient access to Highways 404 and 400. Excellent opportunity for investors, contractors, renovators, or buyers looking to renovate and customize a home to their own taste. Property requires extensive renovations and repairs throughout, including the kitchen, bathrooms, flooring, drywall and other areas. Property currently has no active electrical service and no functioning plumbing. (id:63616)
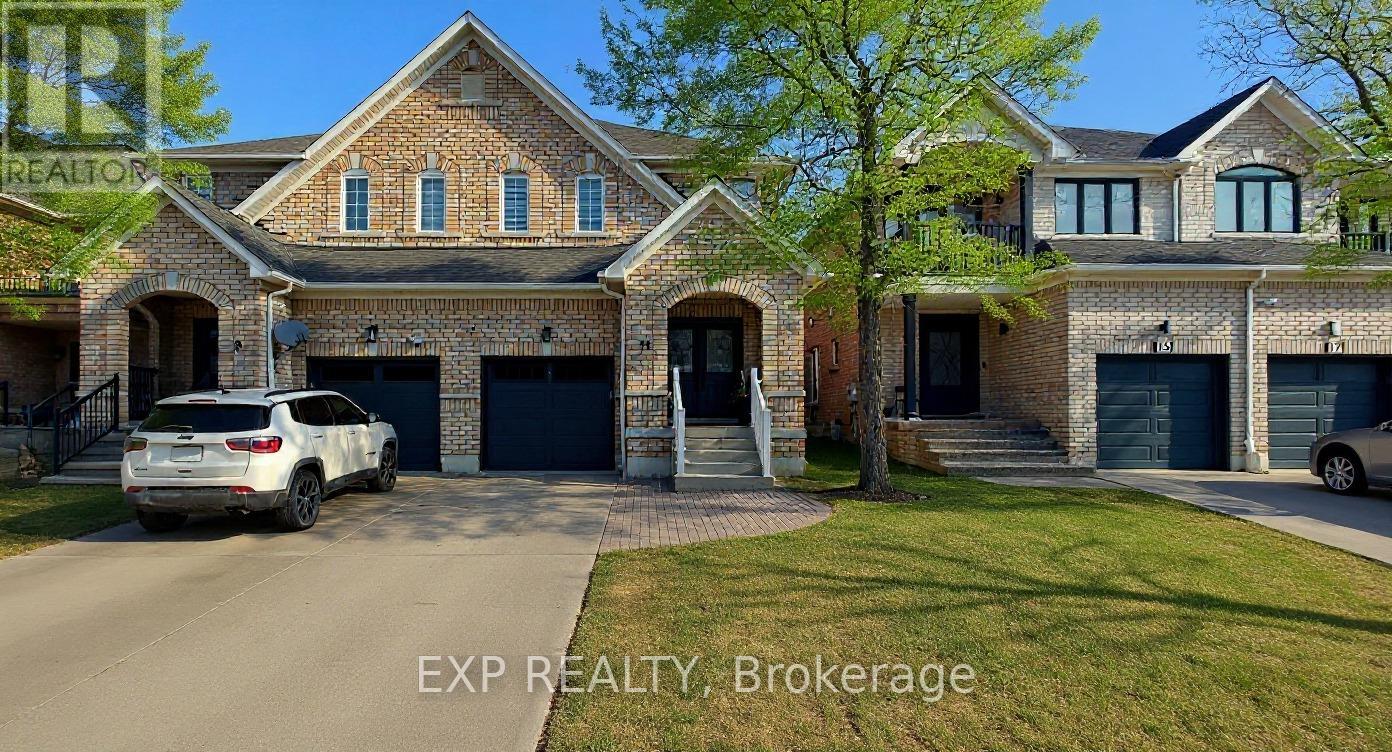
Basement - 11 Martina Crescent
Vaughan, Ontario
WELCOME TO THIS BEAUTIFULLY RENOVATED BASEMENT APARTMENT WITH ONE FULL BEDROOM, OFFERING MODERN FINISHES AND COMFORTABLE LIVING IN A BRIGHT, STYLISH SPACE. THIS ALL-NEW UNIT FEATURES A PRIVATE SEPARATE ENTRANCE, A CONTEMPORARY 3-PIECE BATHROOM, AND ONE DEDICATED PARKING SPACE. THOUGHTFULLY UPDATED THROUGHOUT, THE OPEN-CONCEPT LAYOUT PROVIDES A FUNCTIONAL AND INVITING LIVING AREA PERFECT FOR A SINGLE PROFESSIONAL OR STUDENT. TENANT IS RESPONSIBLE FOR 30% OF UTILITIES. CONVENIENTLY LOCATED CLOSE TO TRANSIT, SHOPPING, PARKS, SCHOOLS, AND EVERYDAY AMENITIES. MOVE-IN READY AND AVAILABLE FOR IMMEDIATE OCCUPANCY. DON'T MISS THIS OPPORTUNITY TO ENJOY A FRESH, MODERN LIVING SPACE IN A DESIRABLE NEIGHBOURHOOD! (id:63616)
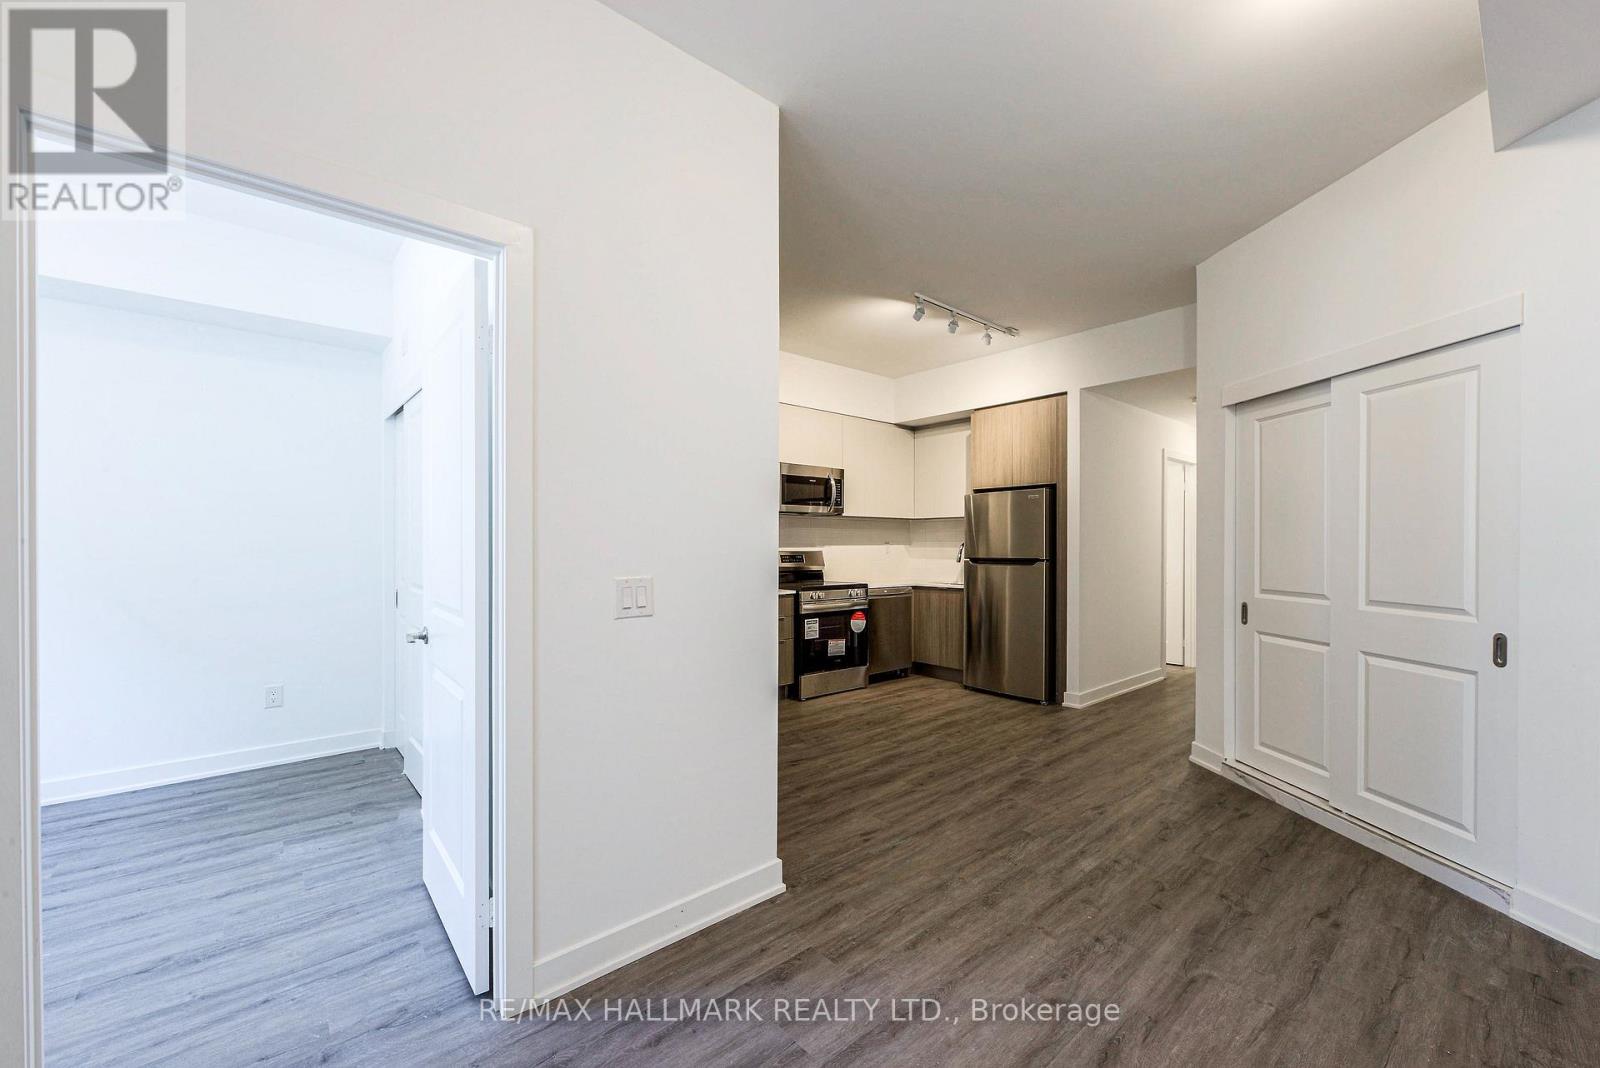
125 - 37 Danforth Road
Toronto, Ontario
Builder is offering a limited time incentive of $500/month off rent for the remainder of 2026! Welcome to Towns on Danforth, a safe, clean, and family-friendly community offering modern living in one of Toronto's most convenient east end locations. The Oakridge Model is a bright and spacious corner unit featuring a thoughtfully designed open concept layout with three spacious bedrooms, and two bathrooms, including a private primary ensuite. Soaring ceilings and floor to ceiling windows fill the home with natural light, while the carpet free interior, premium finishes, and brand new Frigidaire stainless steel appliances create a contemporary, turnkey living experience. The seamless indoor-outdoor layout extends to an expansive private terrace, providing the perfect space for entertaining, dining, or simply unwinding outdoors. Residents of Towns on Danforth enjoy an unbeatable location just steps to TTC transit, GO Transit, parks, playgrounds, schools, shopping, , restaurants, and everyday conveniences. You're also minutes from the beaches and waterfront trails, community centres, and have quick access to downtown Toronto, major highways, making commuting effortless while enjoying a vibrant neighbourhood lifestyle. (id:63616)
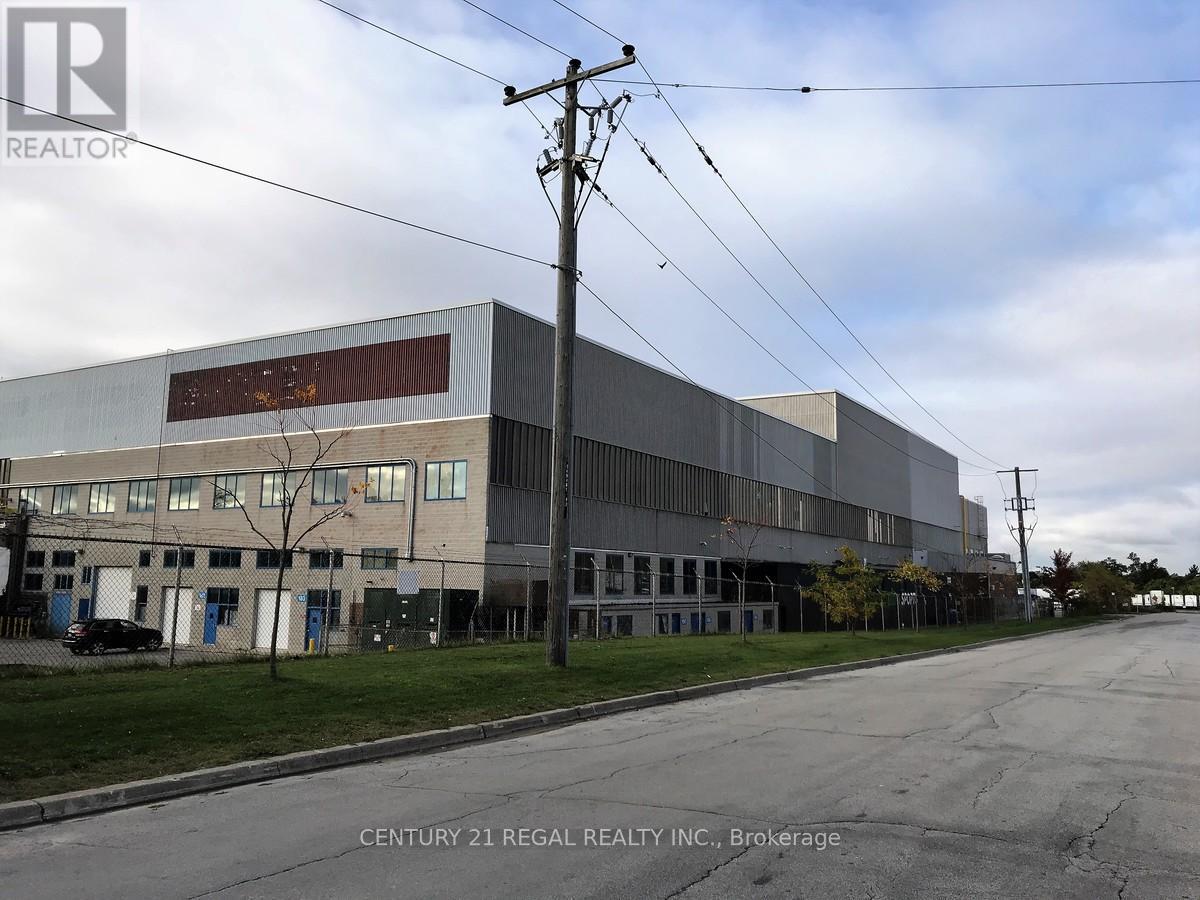
401 - 1510 Birchmount Road
Toronto, Ontario
Large self contained unit One of many commercial offices part of a professionally managed multi tenanted building in a Prime location just South of Ellesmere Rd. Easy access to TTC and major highways. Easy access for clients, deliveries and employees. Ample onsite parking for tenants and visitors. . BUT any office use is acceptable in this building! open space Base condition, this is only one of many offices that I have in this building on 4 floors and I can provide much larger space if needed, TMI, tenant parking and utilities are extra (id:63616)
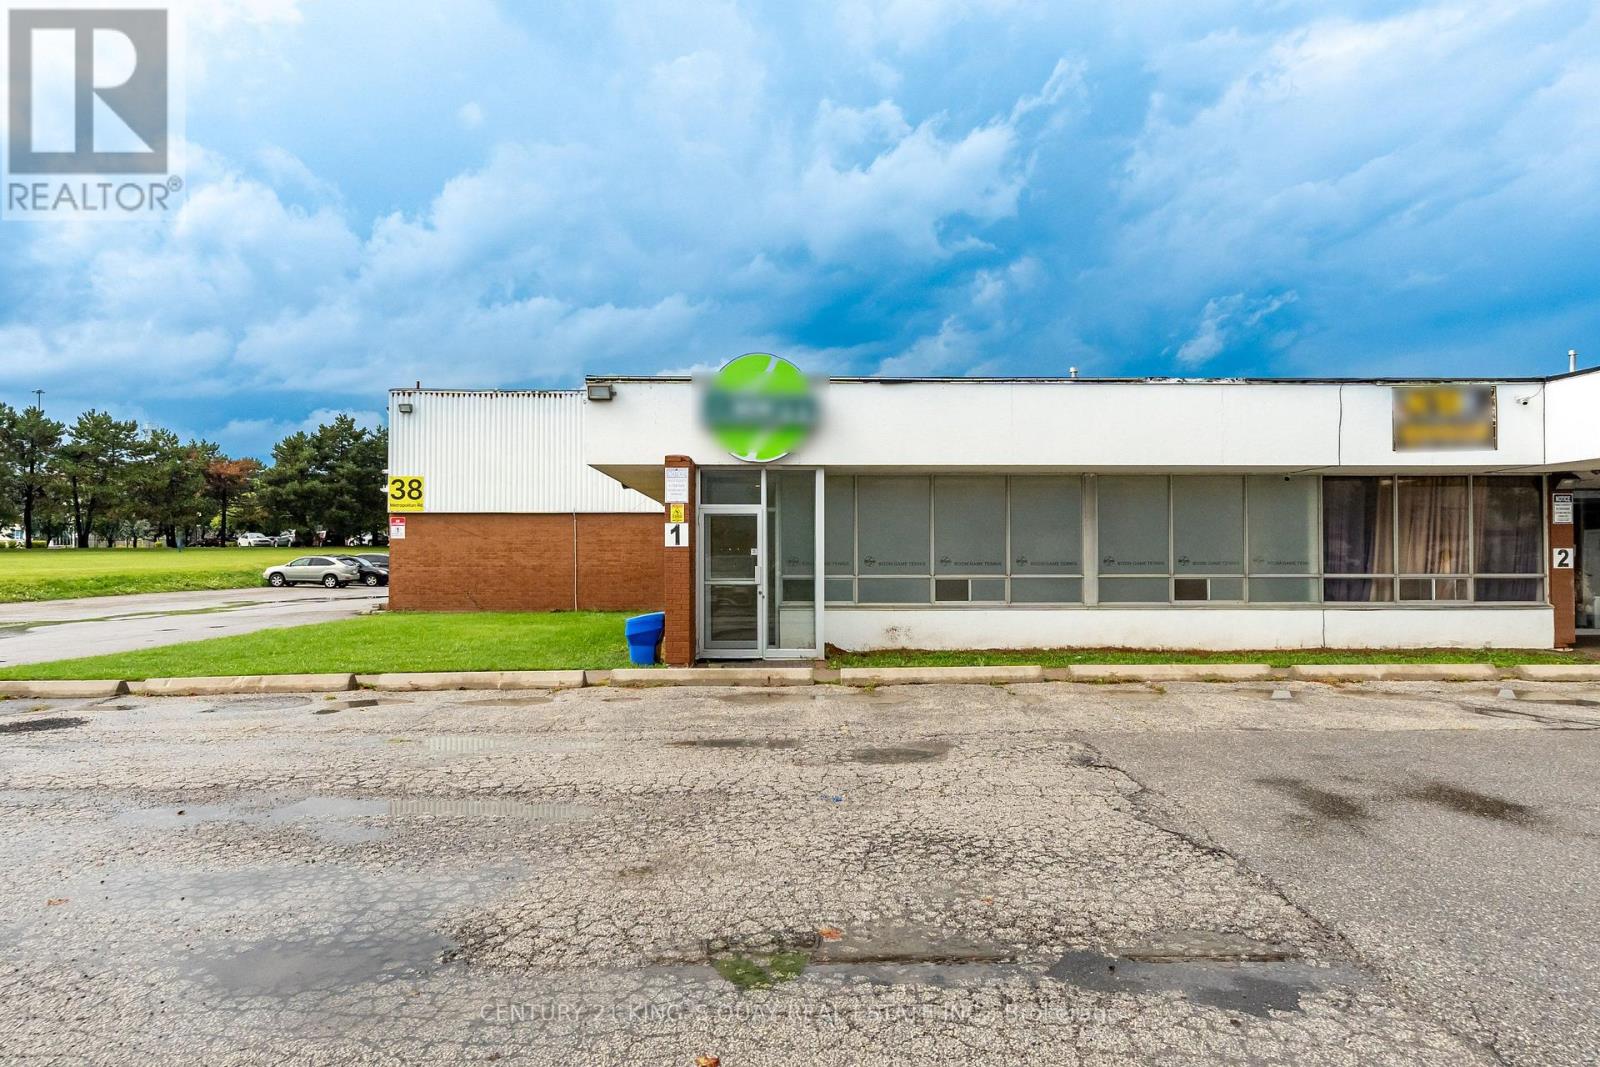
6a & 1 - 38 Metropolitan Road
Toronto, Ontario
A Fully Renovated Indoor Sports Facility Located At 38 Metropolitan Road In Toronto. minute to401/warden ave, Offering Approximately 6,000 Sq.Ft. Of Functional Recreational Space, the current Facility Features Four Half Tennis Courts Alongside One Exclusive VIP Training Court and the Layout Can Easily Accommodate A Variety Of Sports And Training Uses Including Pickleball, Badminton, Fitness Programs, Or Multi-Sport Activities. Ideal For Sports Operators, Training Academies, M1 Zoning allow many uses, Super Convenient Toronto Location with super conditions. (id:63616)
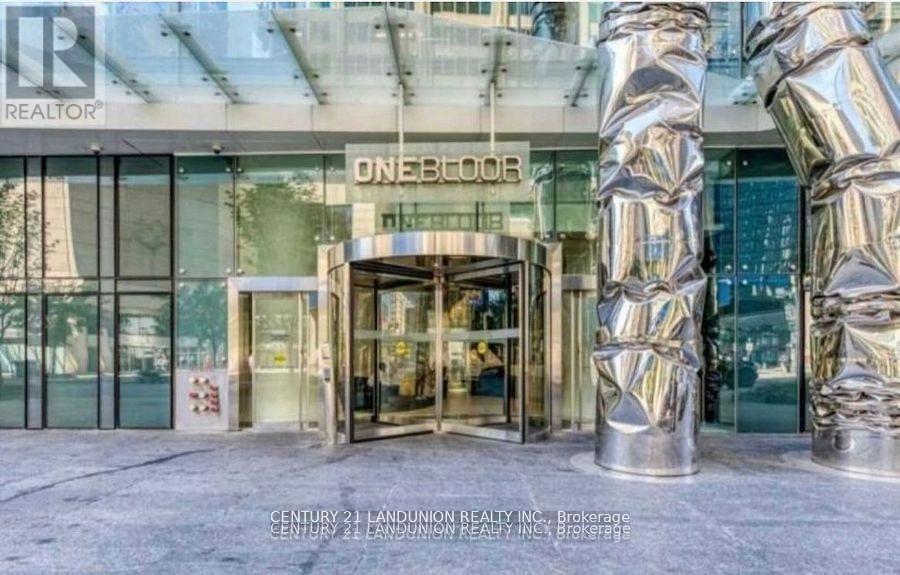
2612 - 1 Bloor Street E
Toronto, Ontario
"One Bloor" Luxury Condo By Great Gulf. Located Conveniently At Bloor & Yonge. Steps To 2 Subway Lines. 9 Ft Ceiling, Engineered Wood Flooring Throughout, Fabulous Amenities Indoor & Outdoor Heated Pools, Spa Facilities, Therapeutic Saunas, Party Room, Gym. Roof Top Garden. Close To University Of Toronto And Ryerson University. (id:63616)
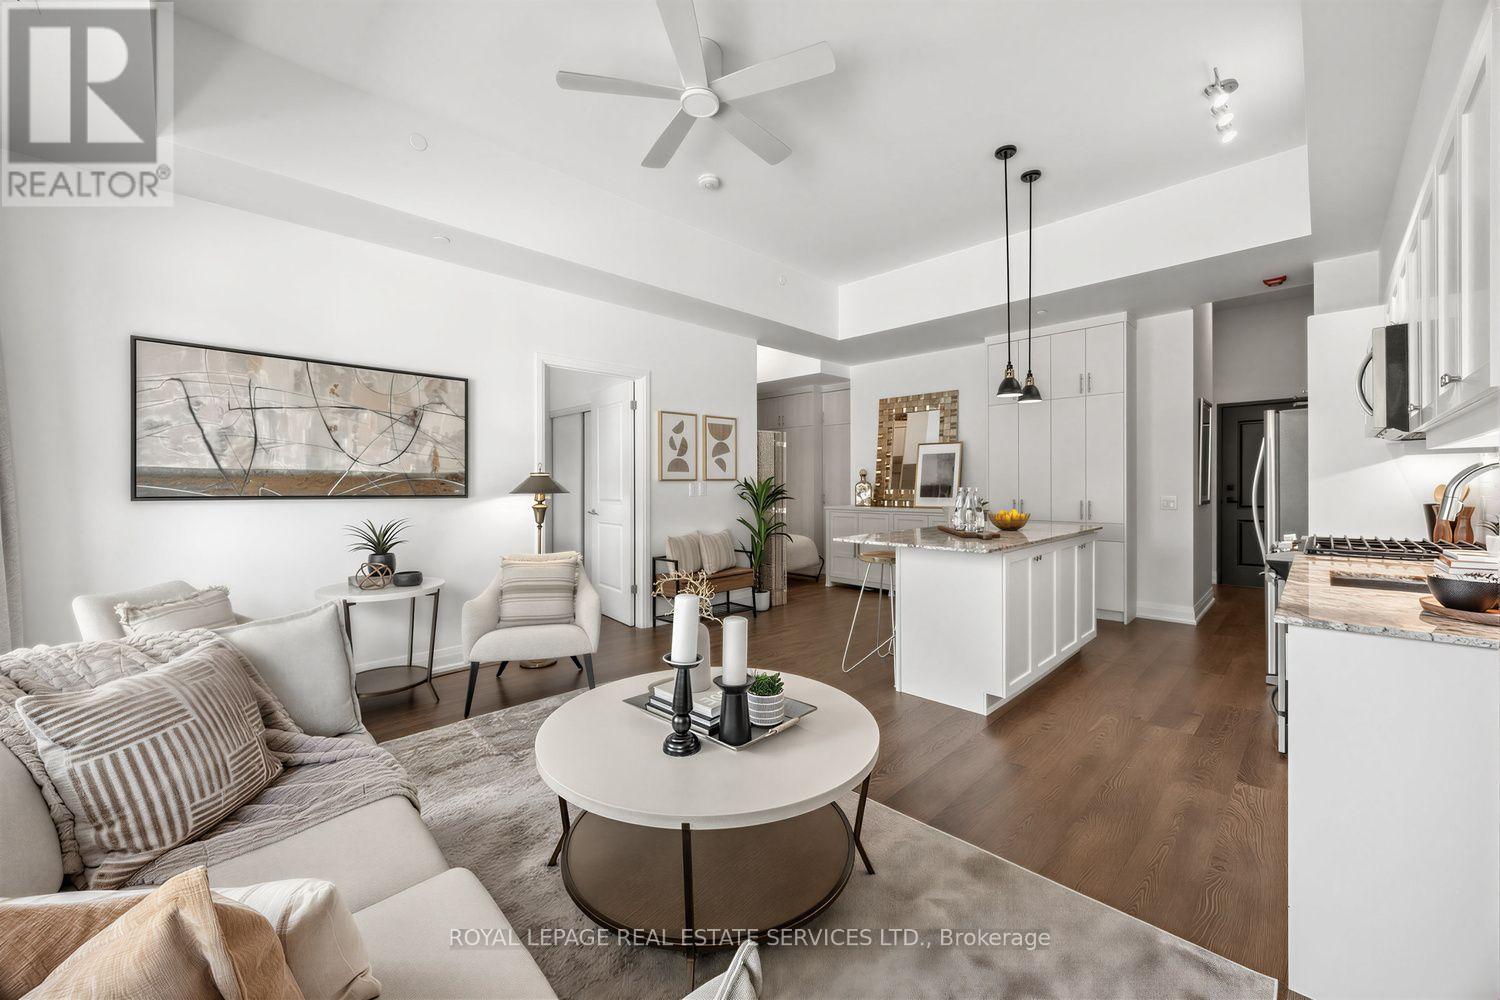
105 - 1400 Kingston Road S
Toronto, Ontario
Welcome to The Upper Beach Club, where contemporary style meets the charm of one of Toronto's most sought-after waterfront communities. This beautifully appointed 1 Bedroom + Den suite offers 819 sq. ft. of thoughtfully designed living space, enhanced with over ** $25,000 in custom upgrades ** that elevate both style and functionality. Soaring 11-foot ceilings and floor-to-ceiling windows flood the open-concept living area with natural light, creating an airy and inviting atmosphere. The modern kitchen is anchored by a large granite island and complemented by a custom floor-to-ceiling pantry, offering exceptional storage and the perfect space for cooking and entertaining. The kitchen is also equipped with a ** PureEffect water filtration system with a dedicated filtered water tap ** , providing clean, great-tasting drinking water right at your fingertips. The versatile den has been transformed with custom built-in cabinetry and a Murphy bed, effortlessly functioning as a home office, guest room, or multi-purpose space. Custom drapery throughout completes the home with a sophisticated designer touch. Residents enjoy outstanding amenities, including a stunning rooftop terrace with panoramic views of the Toronto Hunt Club and Lake Ontario. Ideally located in the heart of the Upper Beaches, you're just steps from TTC, parks, the waterfront boardwalk, local cafes, restaurants, shopping, and everyday conveniences. Offering the perfect blend of luxury, comfort, and location, this exceptional suite is more than a condo-it's a lifestyle. (id:63616)
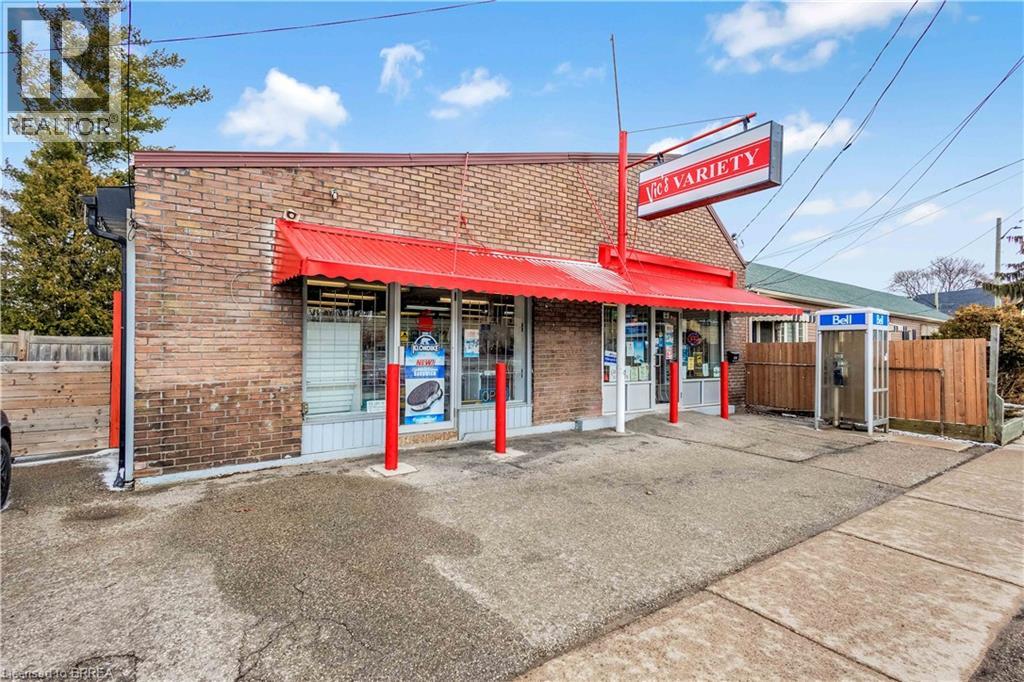
215 Grand River Avenue
Brantford, Ontario
215 Grand River Avenue : Well-established convenience store in Brantford is for sale. Located in a high-traffic residential neighborhood with excellent visibility and steady walk-in customers. Surrounded by fully developed housing communities, condo building, industrial area, This convenience store enjoys strong weekly sales and consistent income from multiple revenue streams. Excellent business with good sales, New long term lease available and huge growth potential. Convenience Store Weekly Sales: Approx. $ 5,800.00 (not including lottery or HST), Tobacco Sales portion: Approx. 14.5%, Other Sales Portion: Approx. 85.5%, LCBO licensed, alcohol sales: about $7,350.00/mth. Lotto Commission: Average approx. $1,200.00/mth - $1,400.00/mth. Rent including TMI & HST: about $2,655.00/m. Seller is the building owner, Lease could be Term: 5+ 5 years. Store Area: about 1600 sq ft. Large storage ar rear of store has great potential to expand and introduce more services like ATM & Bitcoin ATM, U-Haul to increase revenue further. Surrounded by rental apartment new residential growth and featuring rear parking, the location supports both commercial and residential uses. There is also potential for future expansion, including building upward, subject to municipal approvals. Whether you’re looking to launch a business, generate rental income, or develop in a growing area, 215 Grand River Avenue offers outstanding potential and long-term value. Property is also for sale see: MLS#:40808721 (id:63616)
Bsmt - 43 Patterson Avenue
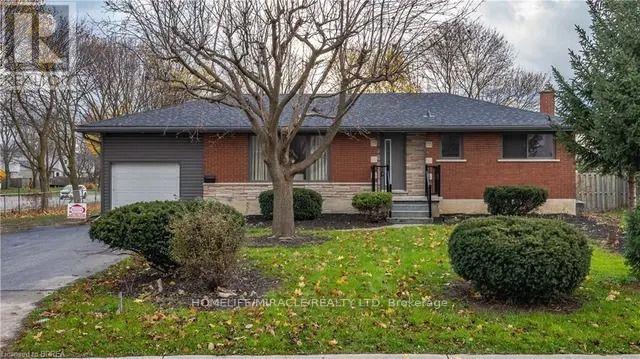
Brantford, Ontario
Welcome to the beautiful spacious basement apartment offering 2 big sized bedrooms, 1 full washroom. The unit offers a big size Quartz kitchen. This property is close to all amenities, shopping, schools, public transit and easy access to Wayne Gretzky Parkway and Highway 403 for commuters. The Costco is also 5 minutes away from this location. (id:63616)
787 10th Street E
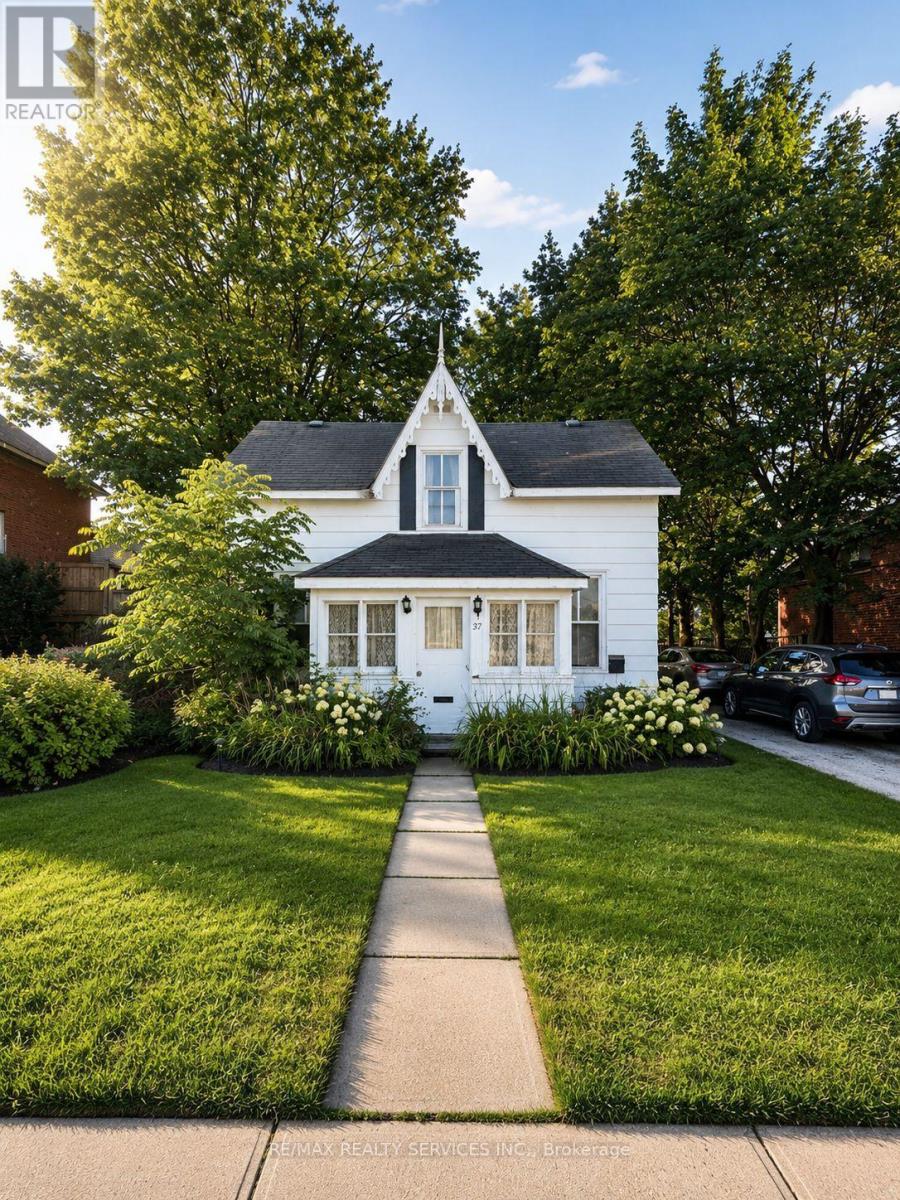
Owen Sound, Ontario
INVESTOR OPPORTUNITY! Unlock the potential of this 4-bedroom home situated on an impressive 30 x 122.6 ft deep lot. An excellent opportunity for investors, renovators, or buyers looking to add value through strategic upgrades. Featuring 1 full bathroom + powder room, front and rear porches, a detached side garage, and an 8' x 12' pavilion at the rear of the property. The generous lot and existing layout provide plenty of potential to renovate, reposition as a rental investment, or improve for future resale. Property requires updating and is being sold in "AS IS, WHERE IS" condition. Bring your vision and capitalize on the possibilities this property has to offer. A value-add opportunity with serious potential! (id:63616)
28 Wheatland Drive
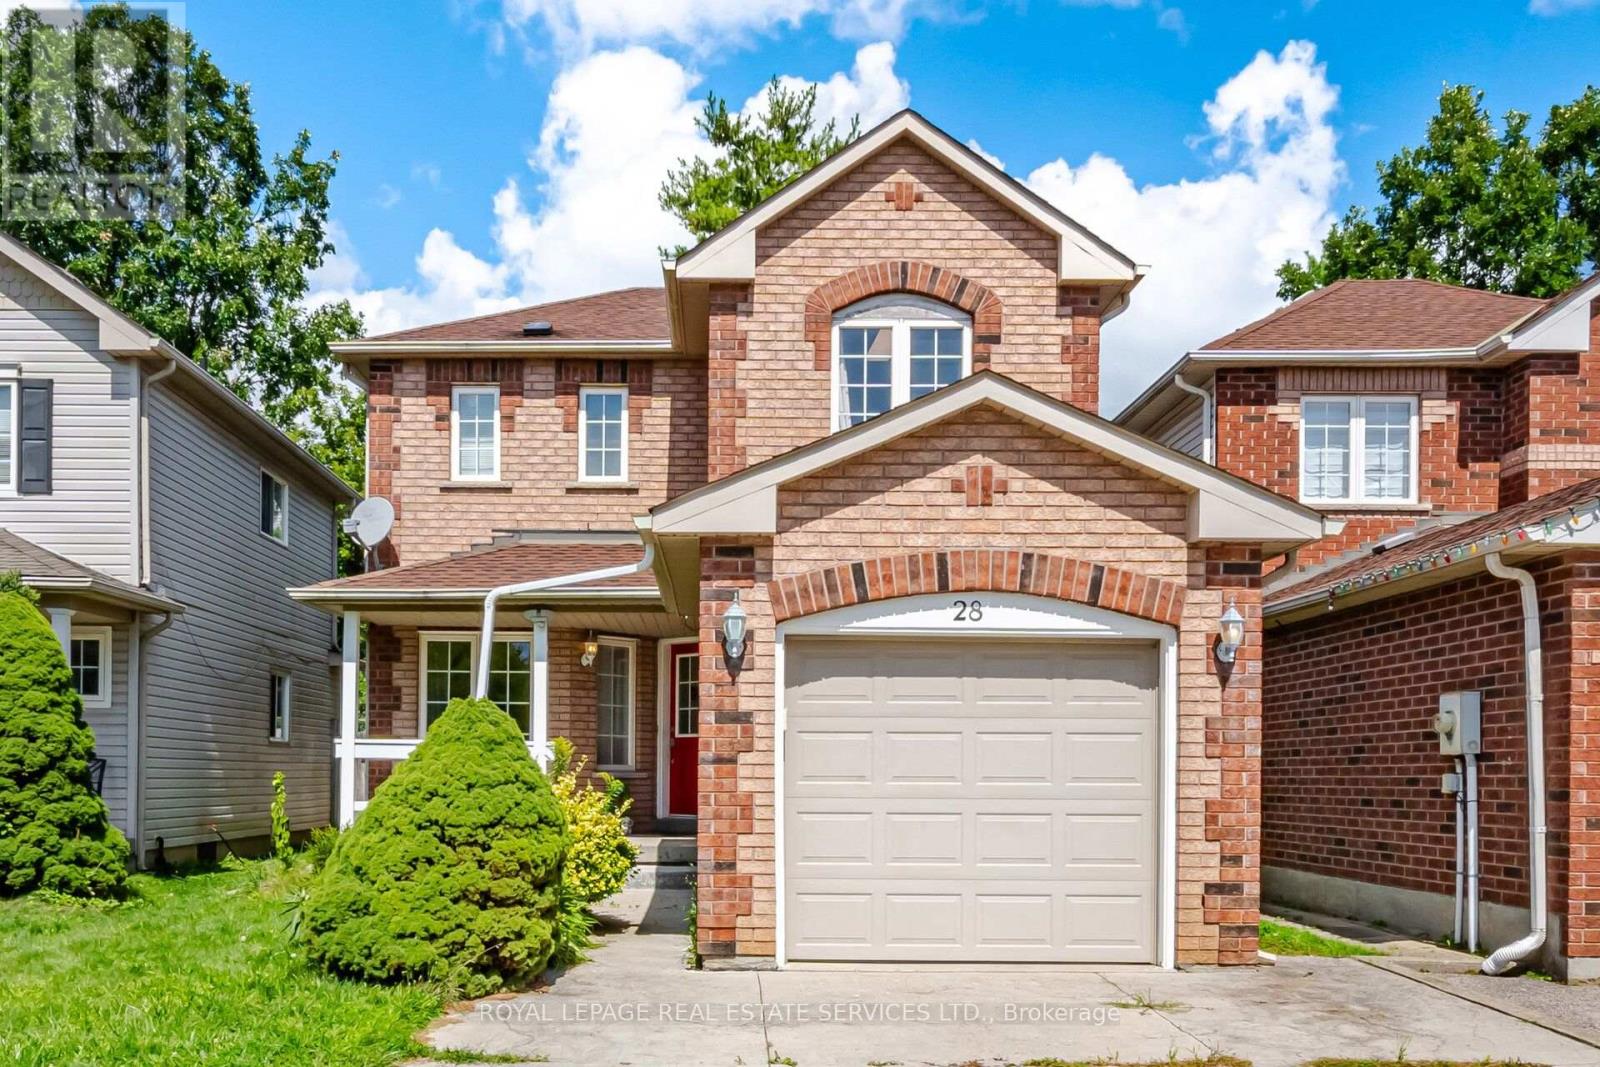
Cambridge, Ontario
Welcome to this attractive, move-in-ready 3-bedroom detached home, ideally located in the desirable East Galt area of Cambridge! This bright and spacious home features a generous living room filled with great natural light and offering a comfortable, inviting space for everyday living and entertaining. The functional layout provides convenient access to the kitchen and dinette area. Enjoy carpet-free flooring throughout the home, offering a clean, modern, and low-maintenance lifestyle. The finished basement provides additional versatile living space, perfect for a family room, recreation area, home office, or entertaining. A wonderful opportunity to enjoy comfortable living in a convenient and sought-after Cambridge location! (id:63616)