5318 Bushelgrove Circle Mississauga, Ontario L5M 6C6


$968,000
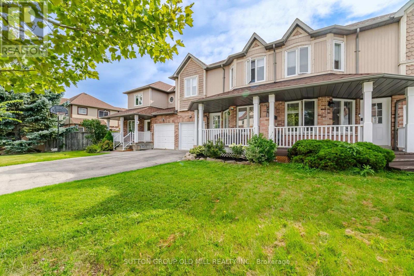
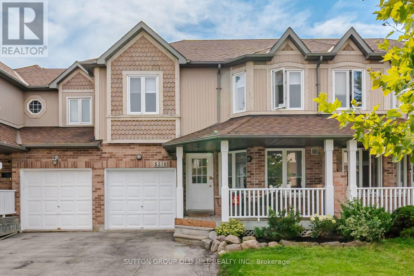
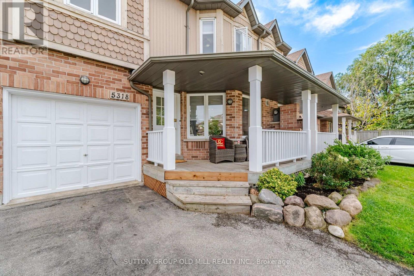
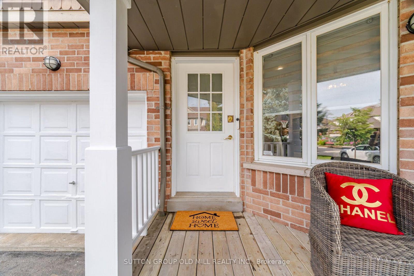
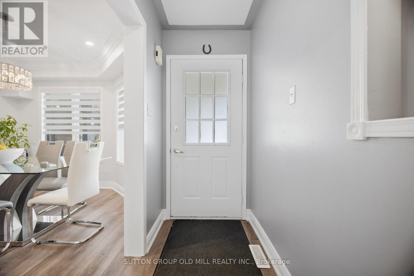
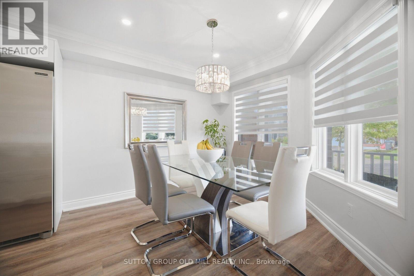
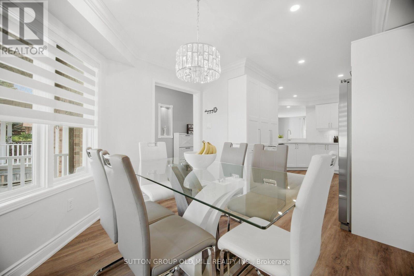
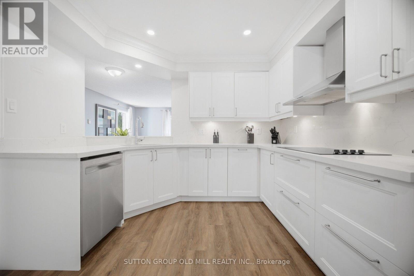
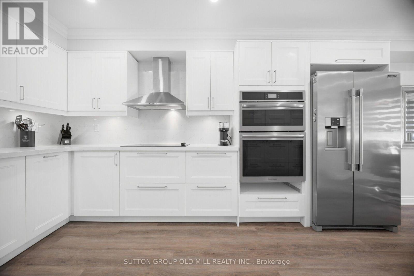
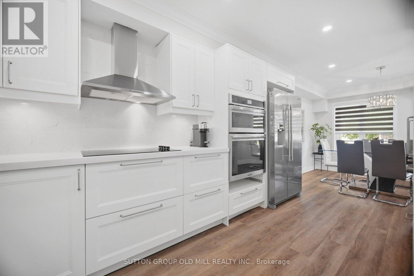
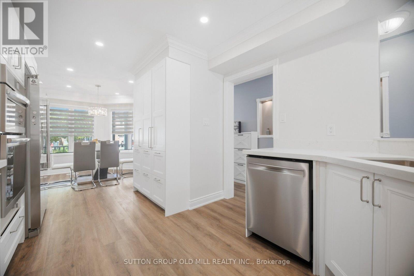
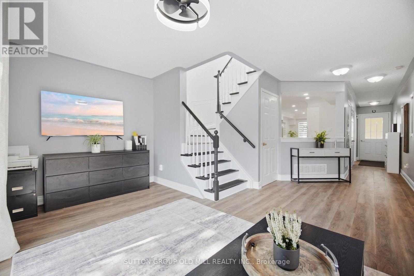
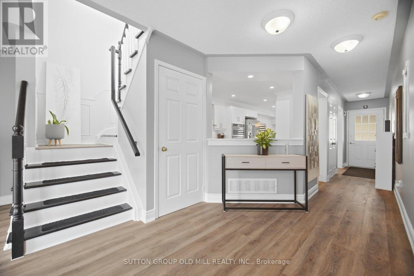
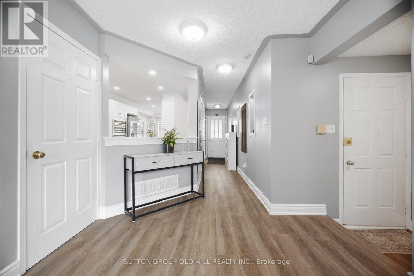
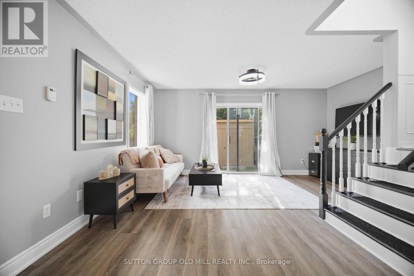
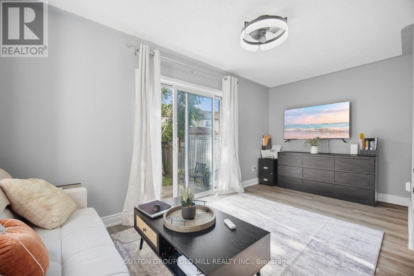
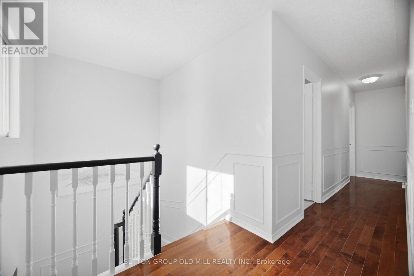
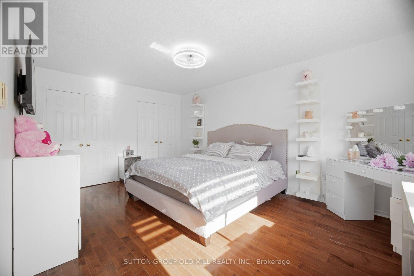
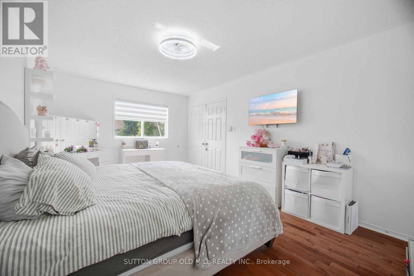
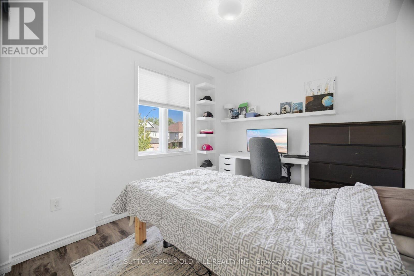
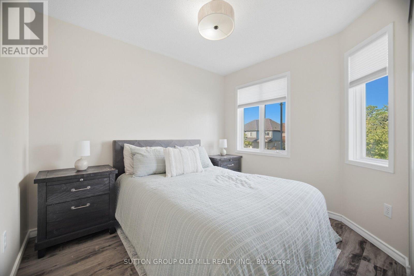
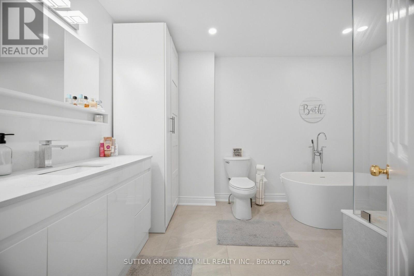
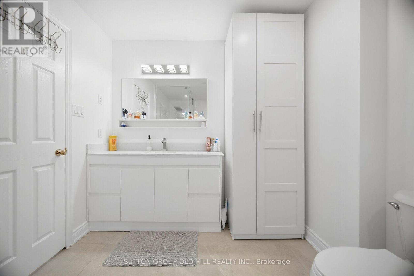
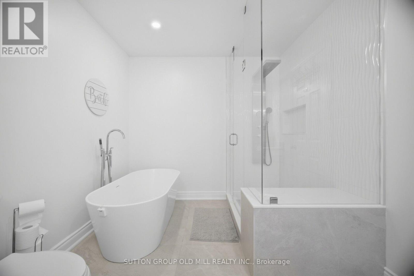
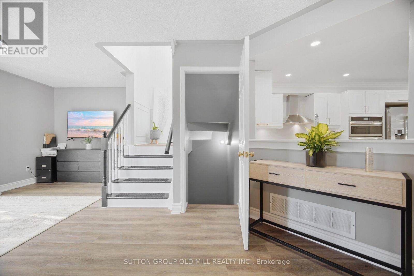
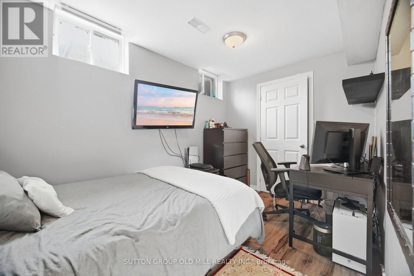
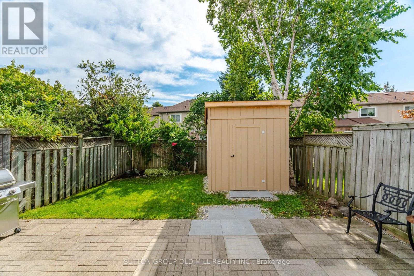
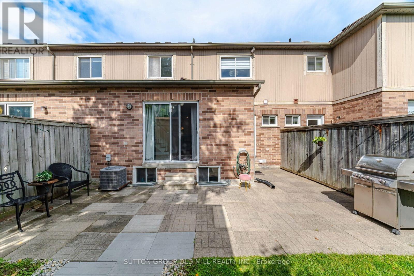
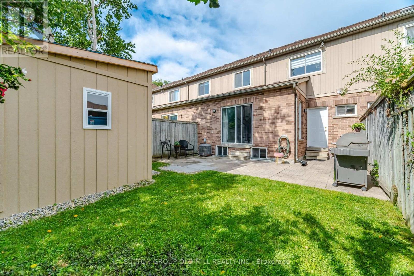
Bright, Beautifully Renovated, 3 + 2 Bedroom, 3 Baths,Freehold Town-Home in Central Erin Mills where you will find the top rated prime School Districts Including St Aloysius Gonzaga S.S & John Fraser S.S. Carpet free home with beautiful White kitchen and gorgeous and spacious 2nd Floor Bathroom. Vinyl throughout the main floor, Laminate/Hardwood on 2nd floor, Quartz in kitchen counter. Quartz counter and Porcelain floors on 2nd floor Bathroom. Two extra bedrooms in basement for extended or large family. This family home is situated in a quiet Enclave with a fully fenced, private backyard and service by two walk out exits. Walk to Erin Mills Shopping Centre,a short drive to Credit Valley Hospital and Close to Highway and Public transportation. THIS IS A MUST SHOW HOME. (id:63616)
Property Details
| MLS® Number | W13804418 |
| Property Type | Single Family |
| Community Name | Central Erin Mills |
| Features | Carpet Free |
| Parking Space Total | 3 |
Building
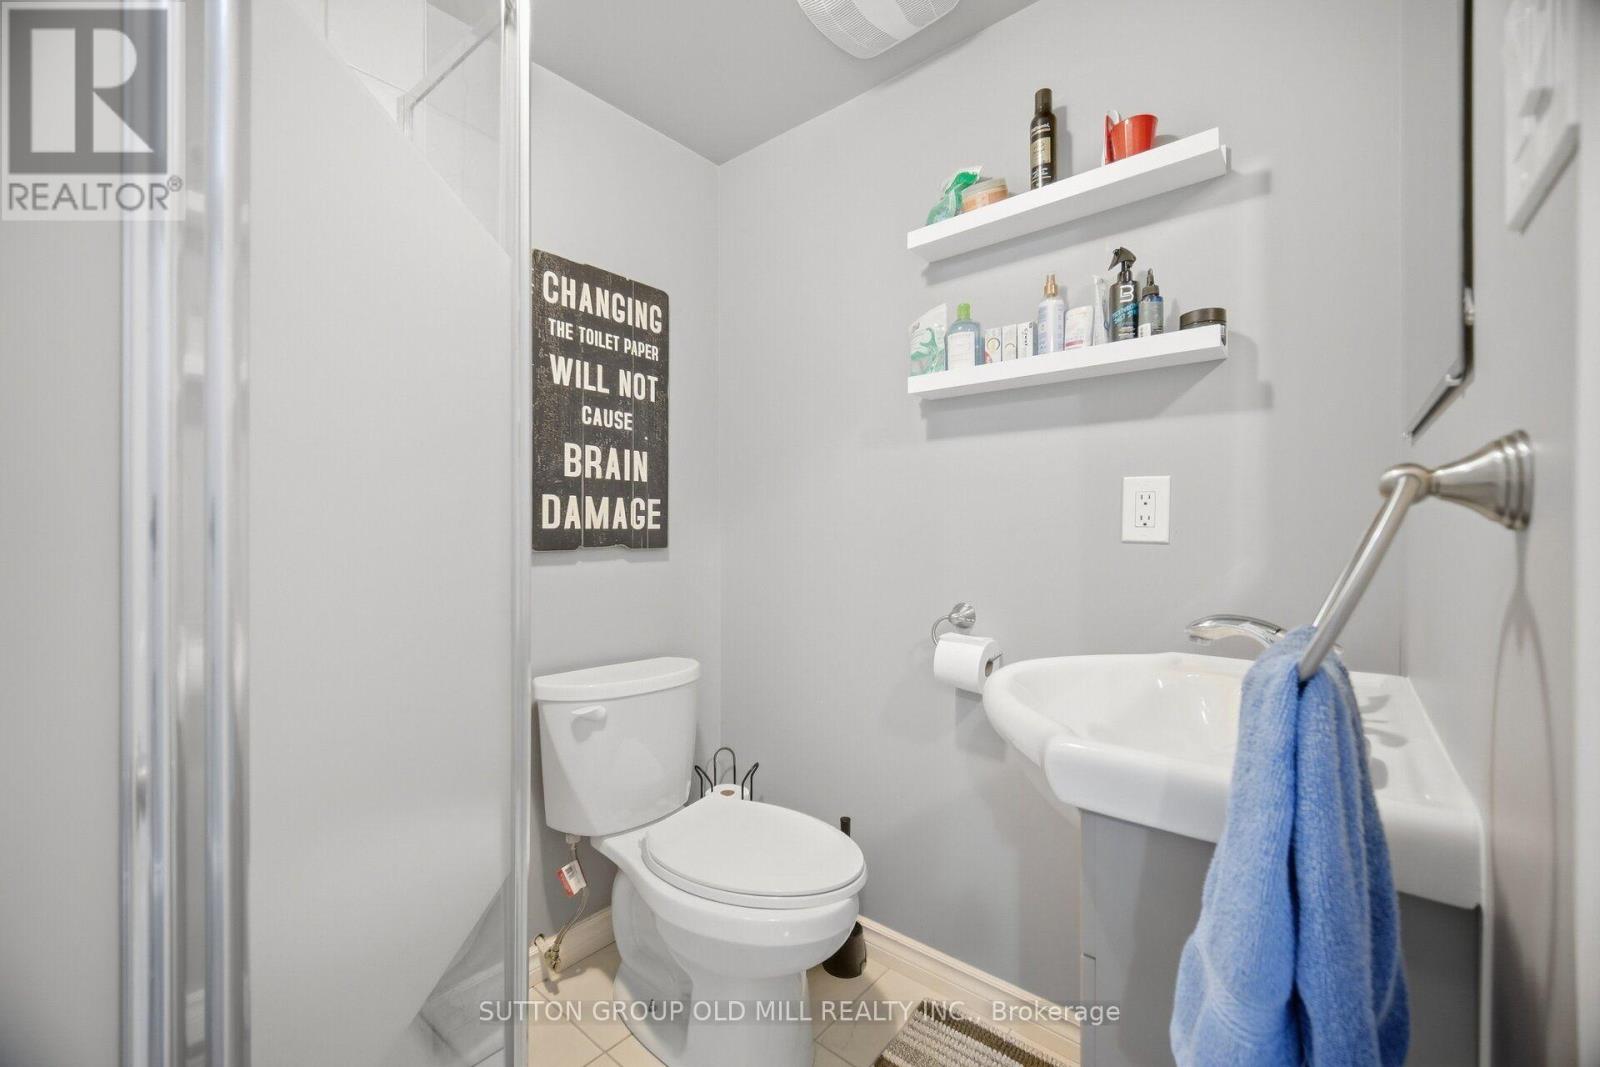
| Bathroom Total | 3 |
| Bedrooms Above Ground | 3 |
| Bedrooms Below Ground | 2 |
| Bedrooms Total | 5 |
| Appliances | Garage Door Opener Remote(s), Central Vacuum, Cooktop, Dishwasher, Dryer, Microwave, Oven, Washer, Window Coverings, Refrigerator |
| Basement Development | Finished |
| Basement Type | N/a (finished) |
| Construction Style Attachment | Attached |
| Cooling Type | Central Air Conditioning |
| Exterior Finish | Brick, Wood |
| Flooring Type | Vinyl, Hardwood, Laminate |
| Foundation Type | Unknown |
| Half Bath Total | 1 |
| Heating Fuel | Natural Gas |
| Heating Type | Forced Air |
| Stories Total | 2 |
| Size Interior | 1,100 - 1,500 Ft2 |
| Type | Row / Townhouse |
| Utility Water | Municipal Water |
Parking
| Garage |
Land
| Acreage | No |
| Sewer | Sanitary Sewer |
| Size Depth | 87 Ft ,6 In |
| Size Frontage | 24 Ft ,7 In |
| Size Irregular | 24.6 X 87.5 Ft |
| Size Total Text | 24.6 X 87.5 Ft |
Rooms
| Level | Type | Length | Width | Dimensions |
|---|---|---|---|---|
| Second Level | Primary Bedroom | 5.1 m | 3.43 m | 5.1 m x 3.43 m |
| Second Level | Bedroom 2 | 3 m | 2.55 m | 3 m x 2.55 m |
| Second Level | Bedroom 3 | 3.1 m | 2.61 m | 3.1 m x 2.61 m |
| Basement | Bedroom 4 | 4.72 m | 4.1 m | 4.72 m x 4.1 m |
| Basement | Bedroom 5 | 3.71 m | 2.34 m | 3.71 m x 2.34 m |
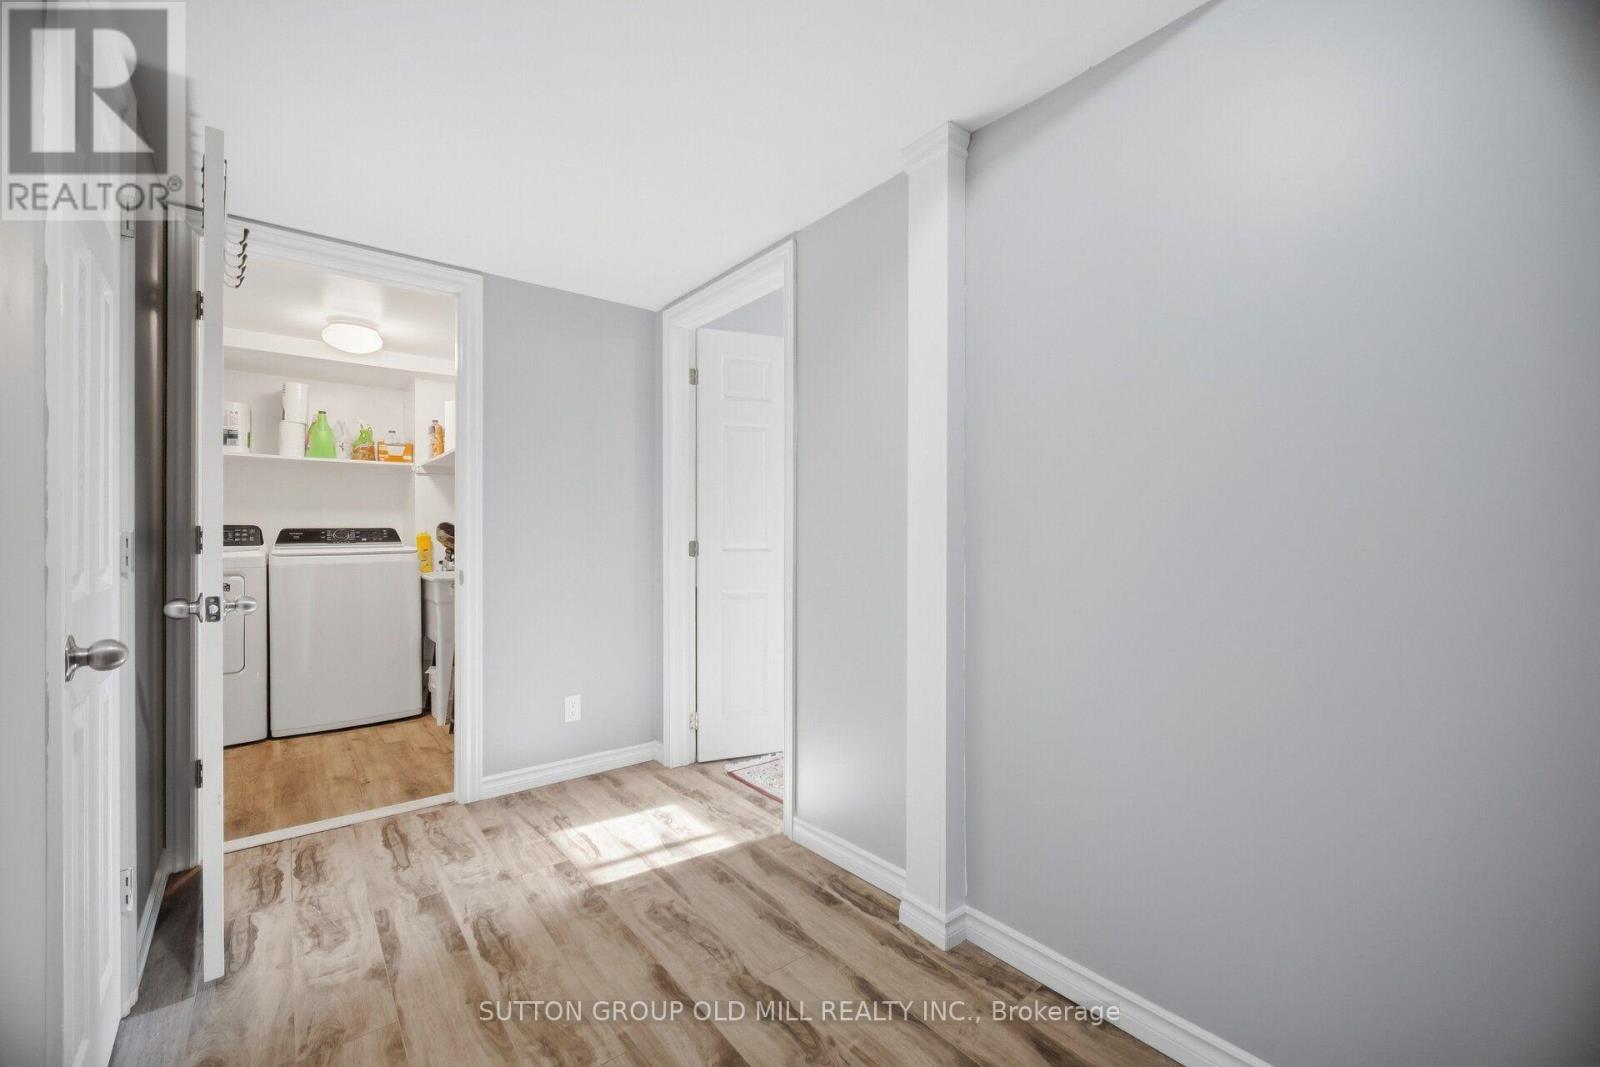
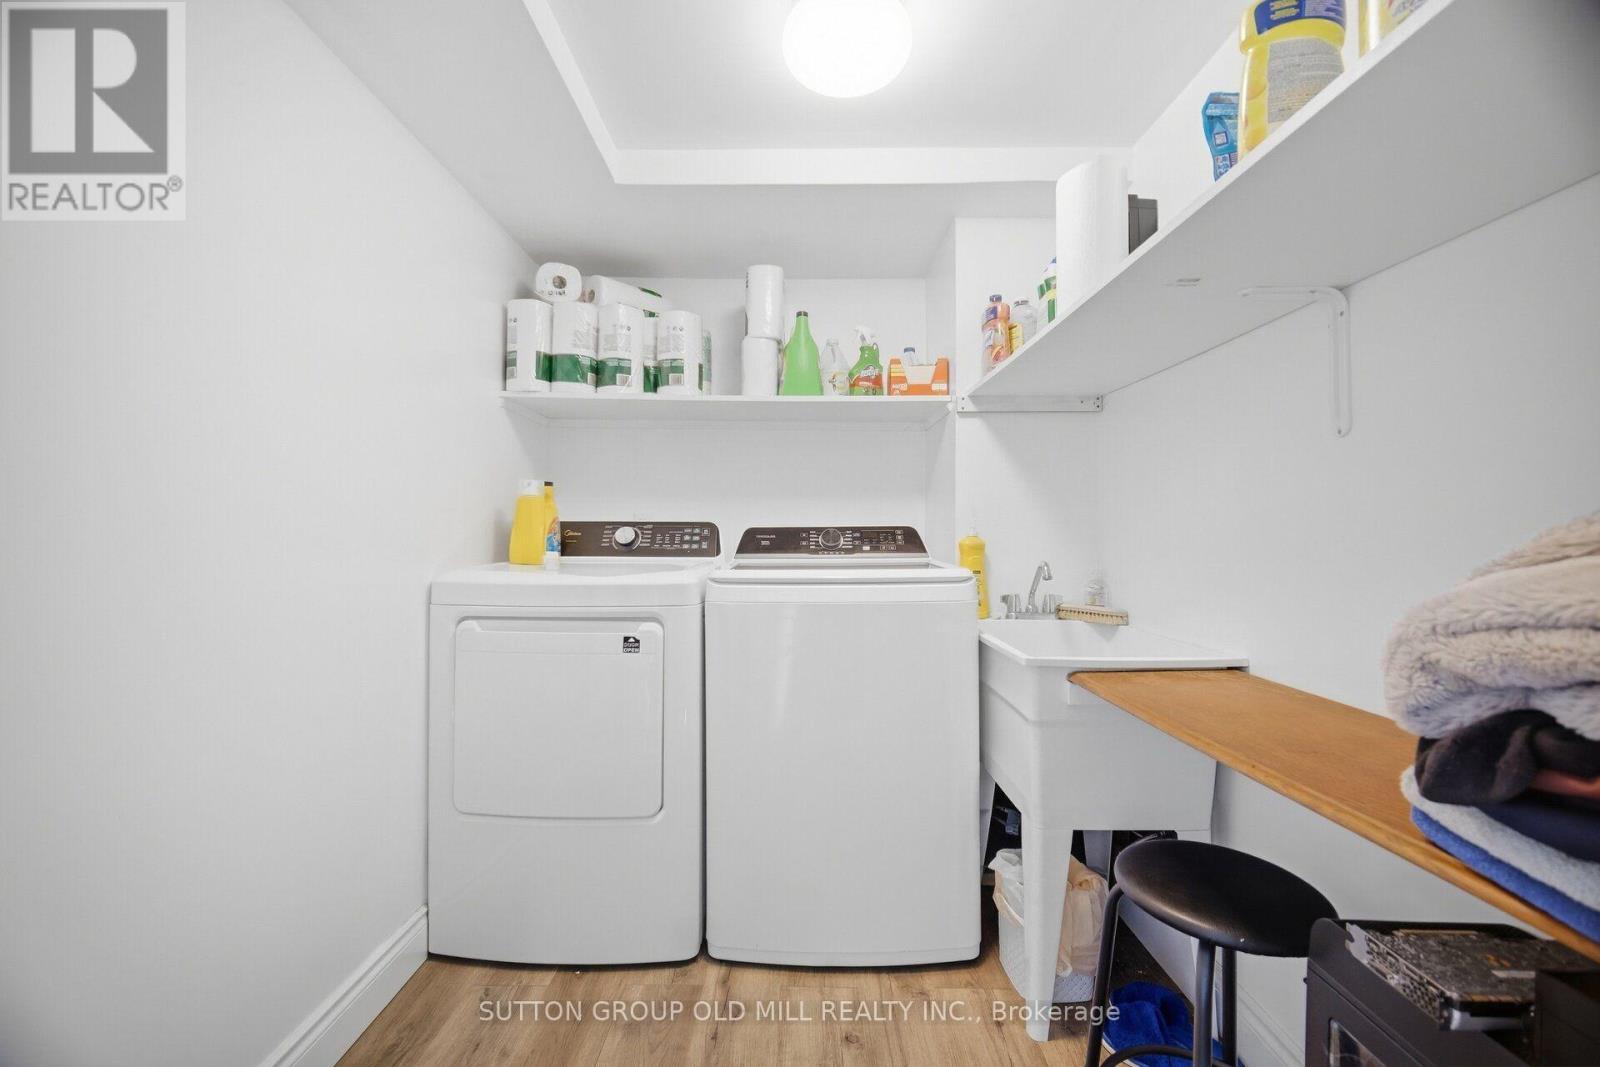
| Basement | Laundry Room | 2.1 m | 1.85 m | 2.1 m x 1.85 m |
| Ground Level | Kitchen | 4.35 m | 3.07 m | 4.35 m x 3.07 m |
| Ground Level | Dining Room | 3.06 m | 2.95 m | 3.06 m x 2.95 m |
| Ground Level | Living Room | 4.82 m | 4.8 m | 4.82 m x 4.8 m |
Contact Us
Contact us for more information

The trademarks REALTOR®, REALTORS®, and the REALTOR® logo are controlled by The Canadian Real Estate Association (CREA) and identify real estate professionals who are members of CREA. The trademarks MLS®, Multiple Listing Service® and the associated logos are owned by The Canadian Real Estate Association (CREA) and identify the quality of services provided by real estate professionals who are members of CREA. The trademark DDF® is owned by The Canadian Real Estate Association (CREA) and identifies CREA's Data Distribution Facility (DDF®)
September 18 2026 11:01:23
Toronto Regional Real Estate Board
Sutton Group Old Mill Realty Inc.