314 Dowson Loop Newmarket, Ontario L3X 3G2

$1,088,000
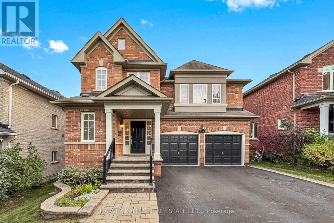
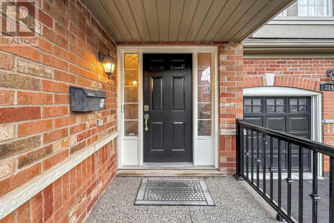
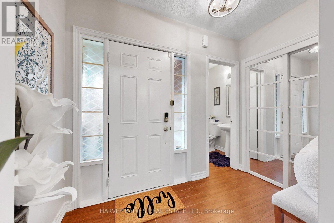
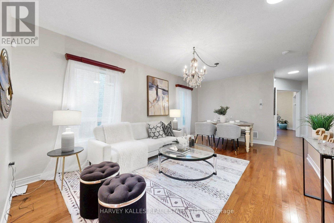
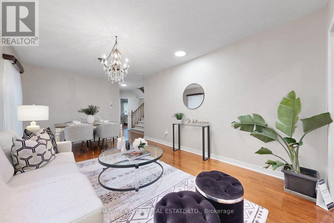
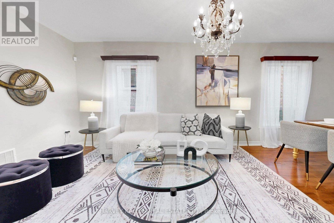
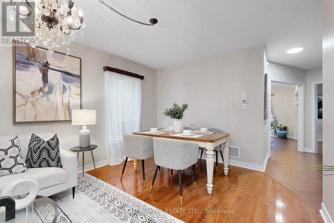
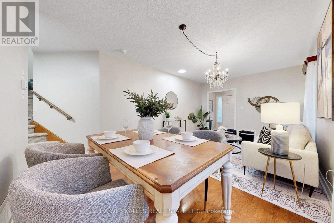
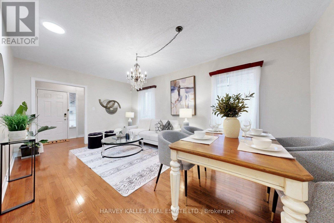
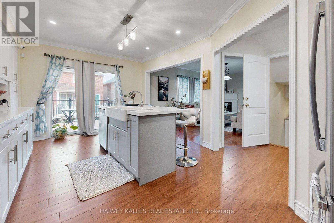
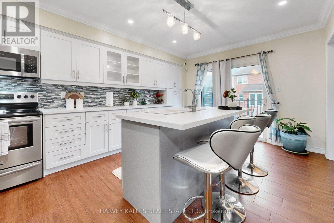
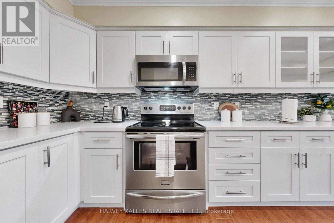
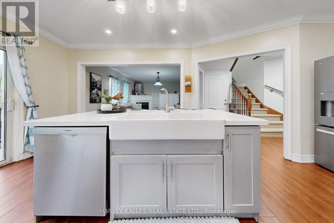
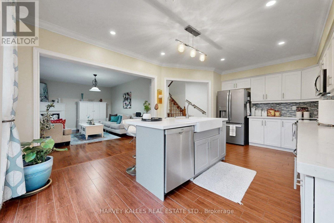
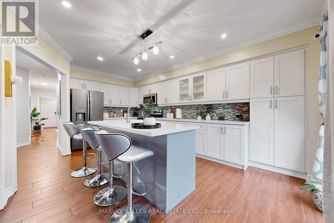
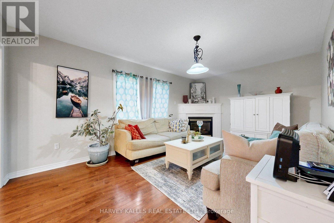
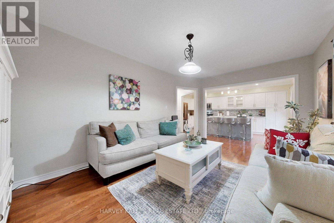
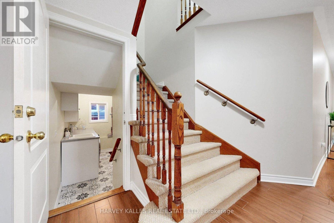
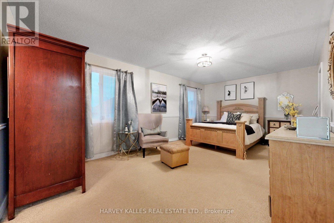
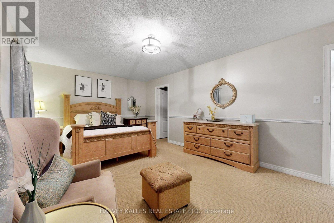
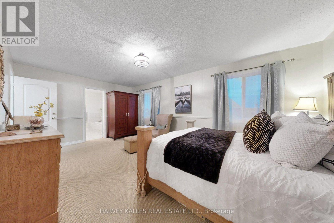
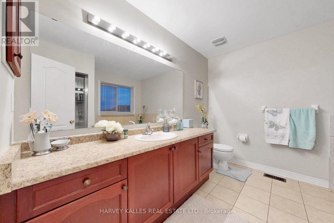
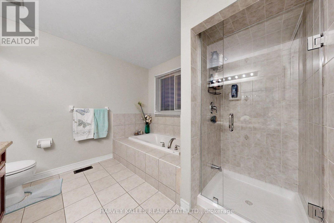
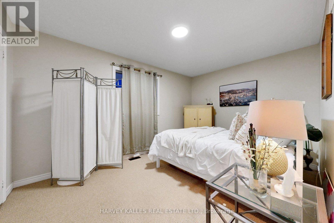
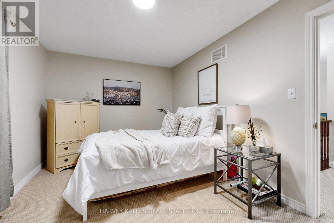
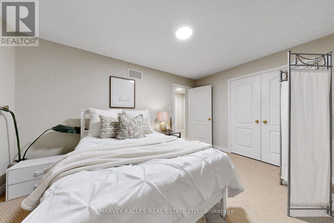
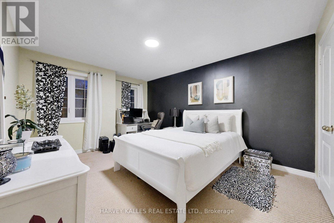
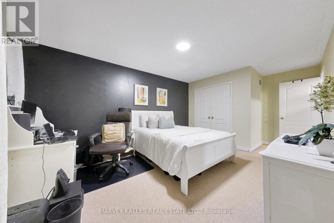
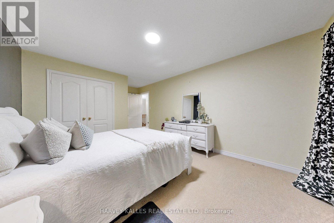
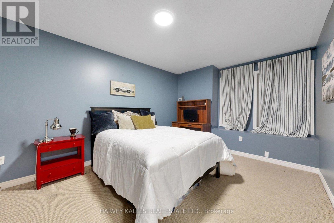
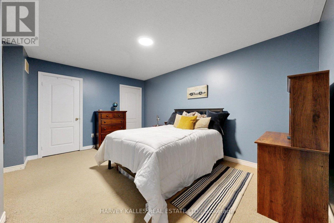
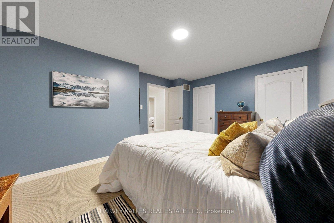
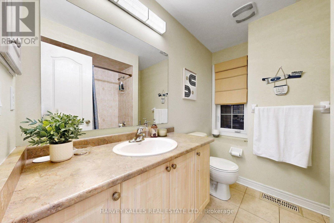
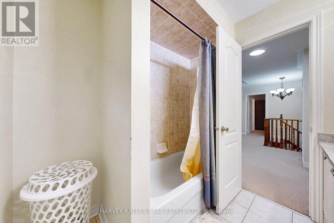
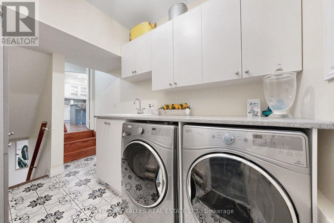
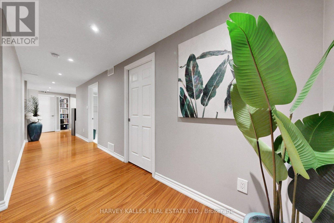
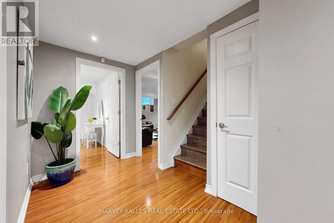
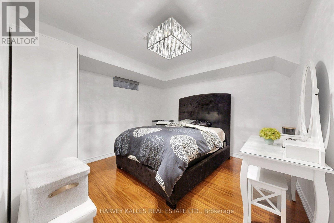
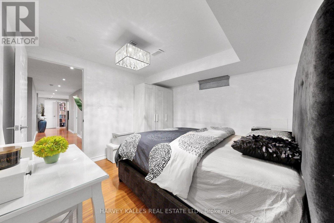
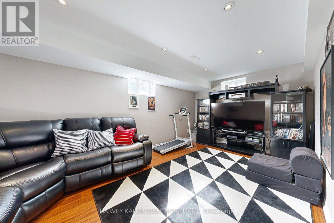
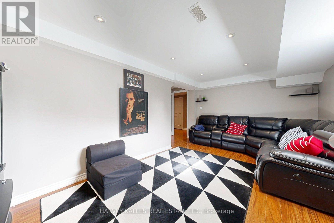
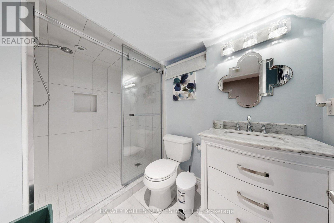
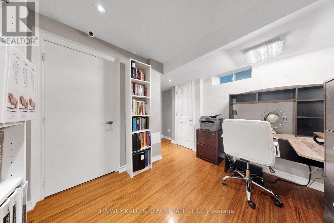
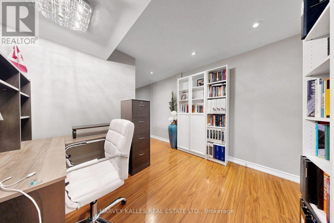
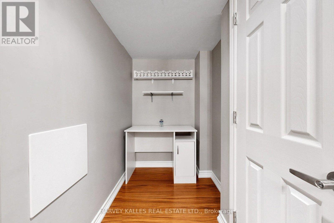
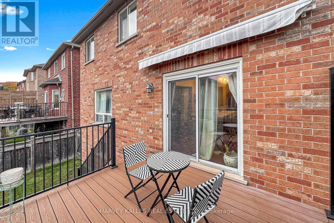
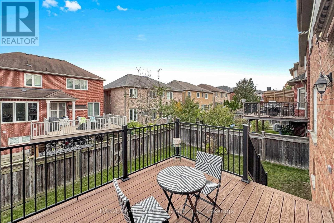
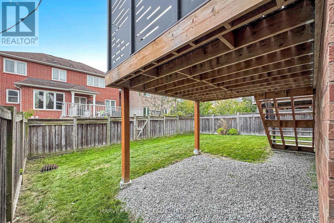
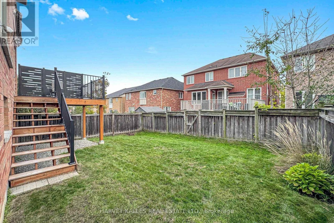
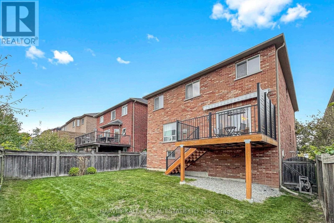
Change your life with this home. Welcome to 314 Dowson Loop - a warm, spacious and beautifully presented family home in the heart of Newmarket's sought-after Woodland Hill community. From the moment you step inside, the bright, open layout and thoughtfully designed living spaces make this a home that is easy to picture yourself in. The main level offers hardwood flooring, elegant living and dining spaces and a large, inviting kitchen complete with stainless steel appliances, generous cabinetry, centre island seating and a walkout to the backyard. The home also offers convenient direct access to the garage, adding to the everyday functionality for busy family life. Upstairs, four comfortable bedrooms provide plenty of room for the entire family, highlighted by a spacious primary suite with its own private ensuite. The finished lower level adds even more living space, offering the flexibility for a recreation room, home office, gym, guest space or children's retreat. Step outside to a fully fenced backyard and deck designed for summer entertaining, family dinners and quiet evenings at home. All of this in a well-established, family-oriented neighbourhood surrounded by parks, trails and green space, while being just minutes from Upper Canada Mall, shopping, restaurants, transit and major commuter routes. (id:63616)
Property Details
| MLS® Number | N14090540 |
| Property Type | Single Family |
| Community Name | Woodland Hill |
| Amenities Near By | Golf Nearby, Hospital, Park, Place Of Worship, Public Transit |
| Equipment Type | Air Conditioner, Water Heater, Furnace |
| Parking Space Total | 6 |
| Rental Equipment Type | Air Conditioner, Water Heater, Furnace |
| Structure | Deck |
Building
| Bathroom Total | 4 |
| Bedrooms Above Ground | 4 |
| Bedrooms Below Ground | 1 |
| Bedrooms Total | 5 |
| Age | 16 To 30 Years |
| Amenities | Fireplace(s) |
| Appliances | All, Water Treatment, Window Coverings |
| Basement Development | Finished |
| Basement Type | N/a (finished) |
| Construction Style Attachment | Detached |
| Cooling Type | Central Air Conditioning |
| Exterior Finish | Brick |
| Fireplace Present | Yes |
| Fireplace Total | 1 |
| Flooring Type | Hardwood, Laminate, Tile, Carpeted |
| Foundation Type | Unknown |
| Half Bath Total | 1 |
| Heating Fuel | Natural Gas |
| Heating Type | Forced Air |
| Stories Total | 2 |
| Size Interior | 2,000 - 2,500 Ft2 |
| Type | House |
| Utility Water | Municipal Water |
Parking
| Garage |
Land
| Acreage | No |
| Fence Type | Fenced Yard |
| Land Amenities | Golf Nearby, Hospital, Park, Place Of Worship, Public Transit |
| Sewer | Sanitary Sewer |
| Size Depth | 105 Ft ,4 In |
| Size Frontage | 40 Ft ,8 In |
| Size Irregular | 40.7 X 105.4 Ft |
| Size Total Text | 40.7 X 105.4 Ft |
Rooms
| Level | Type | Length | Width | Dimensions |
|---|---|---|---|---|
| Second Level | Primary Bedroom | 6.1 m | 3.58 m | 6.1 m x 3.58 m |
| Second Level | Bedroom 2 | 3.03 m | 4.3 m | 3.03 m x 4.3 m |
| Second Level | Bedroom 3 | 3.5 m | 4.68 m | 3.5 m x 4.68 m |
| Second Level | Bedroom 4 | 3.68 m | 4.98 m | 3.68 m x 4.98 m |
| Basement | Recreational, Games Room | 3.15 m | 5.42 m | 3.15 m x 5.42 m |
| Basement | Office | 4.1 m | 3.1 m | 4.1 m x 3.1 m |
| Basement | Bedroom 5 | 3.32 m | 3.38 m | 3.32 m x 3.38 m |
| Main Level | Living Room | 5.73 m | 3.51 m | 5.73 m x 3.51 m |
| Main Level | Dining Room | 5.73 m | 3.51 m | 5.73 m x 3.51 m |
| Main Level | Kitchen | 3.61 m | 5.81 m | 3.61 m x 5.81 m |
| Main Level | Family Room | 3.57 m | 5.36 m | 3.57 m x 5.36 m |
| Main Level | Laundry Room | 2 m | 3.5 m | 2 m x 3.5 m |
https://www.realtor.ca/real-estate/30415229/314-dowson-loop-newmarket-woodland-hill-woodland-hill
Contact Us
Contact us for more information

The trademarks REALTOR®, REALTORS®, and the REALTOR® logo are controlled by The Canadian Real Estate Association (CREA) and identify real estate professionals who are members of CREA. The trademarks MLS®, Multiple Listing Service® and the associated logos are owned by The Canadian Real Estate Association (CREA) and identify the quality of services provided by real estate professionals who are members of CREA. The trademark DDF® is owned by The Canadian Real Estate Association (CREA) and identifies CREA's Data Distribution Facility (DDF®)
October 17 2026 06:02:49
Toronto Regional Real Estate Board
Harvey Kalles Real Estate Ltd.