
Ph5 - 15 Viking Lane
Toronto, Ontario
Luxury ONE BEDROOM PLUS DEN PENTHOUSE SUITE with PARKING for sale in Tridel's sought-after Viking Lane community. This exceptional residence offers approximately 641 sq. ft. of thoughtfully designed interior living space with soaring 10-FOOT CEILINGS smooth and spectacular north-west exposure featuring stunning sunset and panoramic unobstructed views. The suite features an open-concept layout with a modern kitchen complete with quartz counters, large pantry and stainless steel appliances, an excellent-sized bedroom, spacious den ideal for a home office, ensuite laundry, and a private open balcony perfect for relaxing. Residents enjoy access to premium building amenities including a fully equipped fitness centre, indoor pool, party room, theatre room, guest suites, 24-hour concierge, and visitor parking. Ideally located steps to Kipling Subway Station, TTC buses, parks, shopping, restaurants, and major highways, offering exceptional convenience and connectivity. (id:63616)
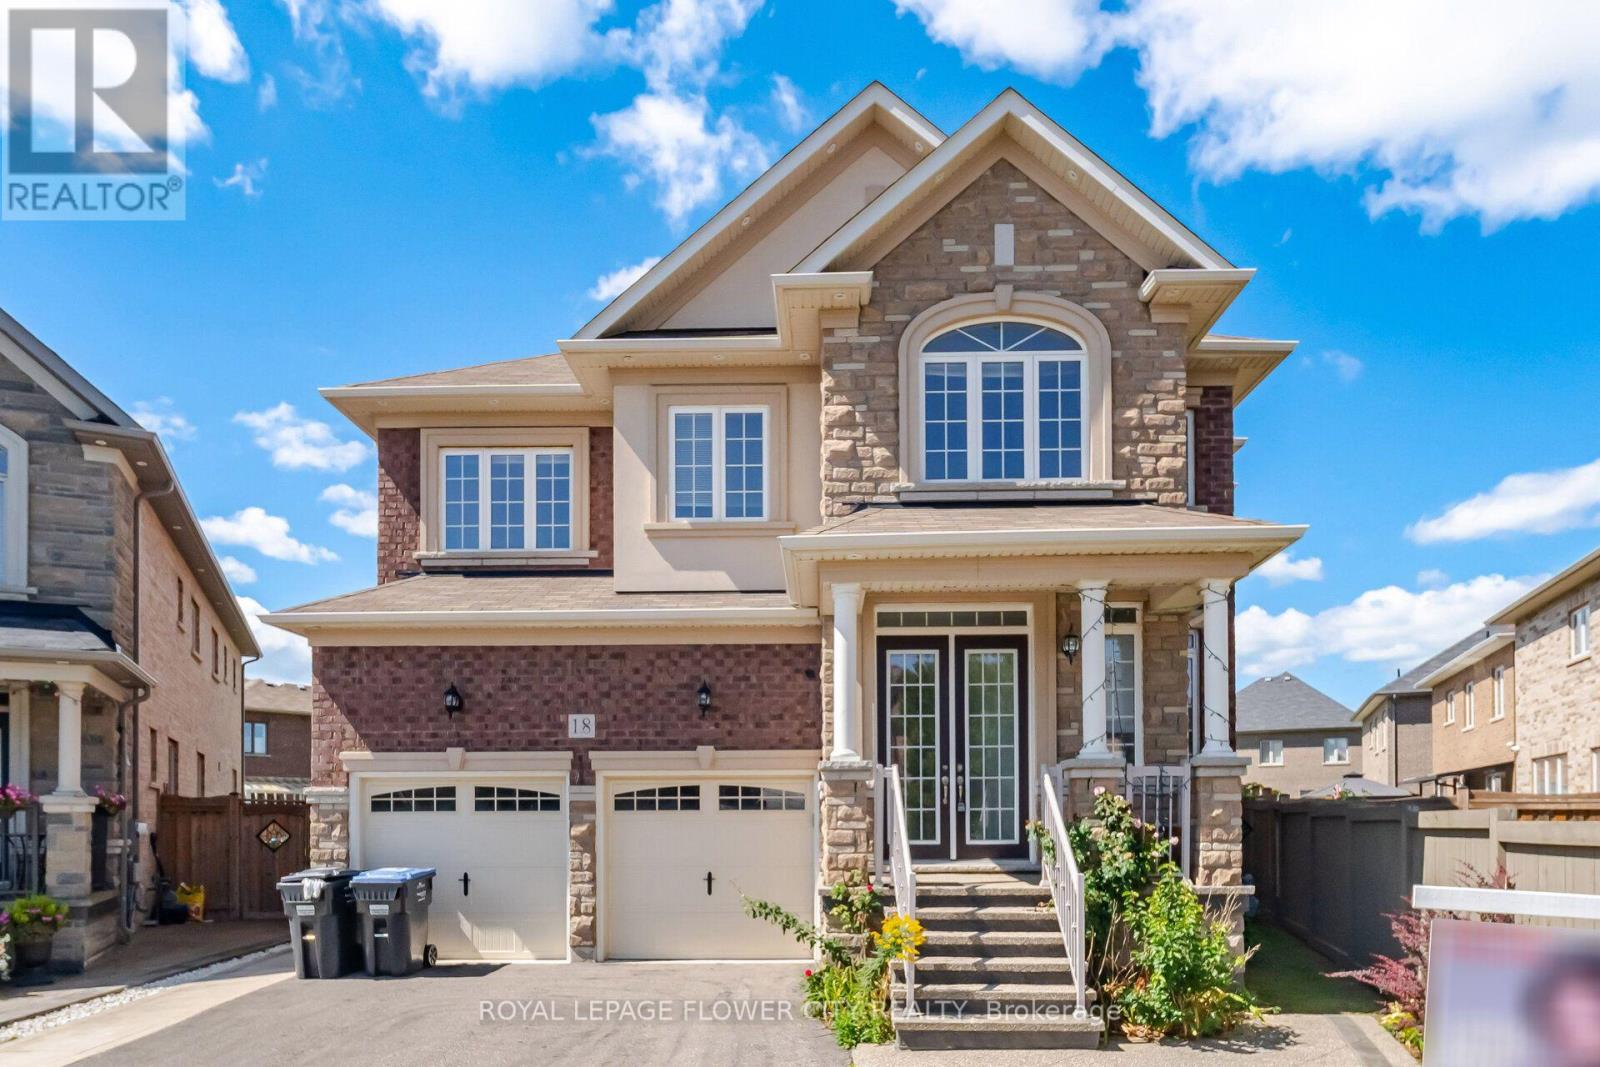
18 Malpass Street
Brampton, Ontario
Beautiful custom-built home in one of Northwest Brampton's most desirable communities, situated on a premiumlot with an extra-large, private backyard. This spacious 5-bedroom, 4.5-bath home offers a bright and functionallayout with separate living, dining, family, and library spaces on the main floor. The 10-foot ceilings, oversizedwindows, and pot lights create a bright and welcoming atmosphere throughout the main level.The home features a beautiful kitchen with ample cabinetry, quality finishes, stainless steel built-in appliances, and aspacious breakfast area overlooking the backyard. The open layout connects the kitchen and family areas, making itideal for everyday family living and entertaining. Large windows bring in plenty of natural light and provide apleasant view of the private backyard.All five bedrooms are generously sized, with walk-in closets and ensuite bathrooms, offering comfort and privacyfor the entire family. A good size laundry room at 2nd floor. The spacious primary bedroom provides a comfortable retreat, while the additional bedroomsoffer excellent space for family members or guests. The home has been extensively upgraded and carefullymaintained, with quality finishes and attention to detail throughout.Proudly owned by the original owner and never rented, this home has been exceptionally well cared for and is trulymove-in ready. The extra-large backyard offers plenty of room for children, outdoor gatherings, or creating yourown private outdoor space. A wonderful opportunity to own a custom-built home on a larger, private lot in asought-after Northwest Brampton community, offering the perfect combination of space, comfort, and privacy. (id:63616)

355 Culford Road
Toronto, Ontario
Location, Location Beautiful detached, 2 bedrooms , 3 Bathrooms, prime bedroom with master ensuite, 3 bedrooms in the bsmt with another kitchen for a big Family, detached garage with private driveway and amazing backyard, close to major highways , malls and parks. (id:63616)
Basement - 36 Attraction Drive
Brampton, Ontario
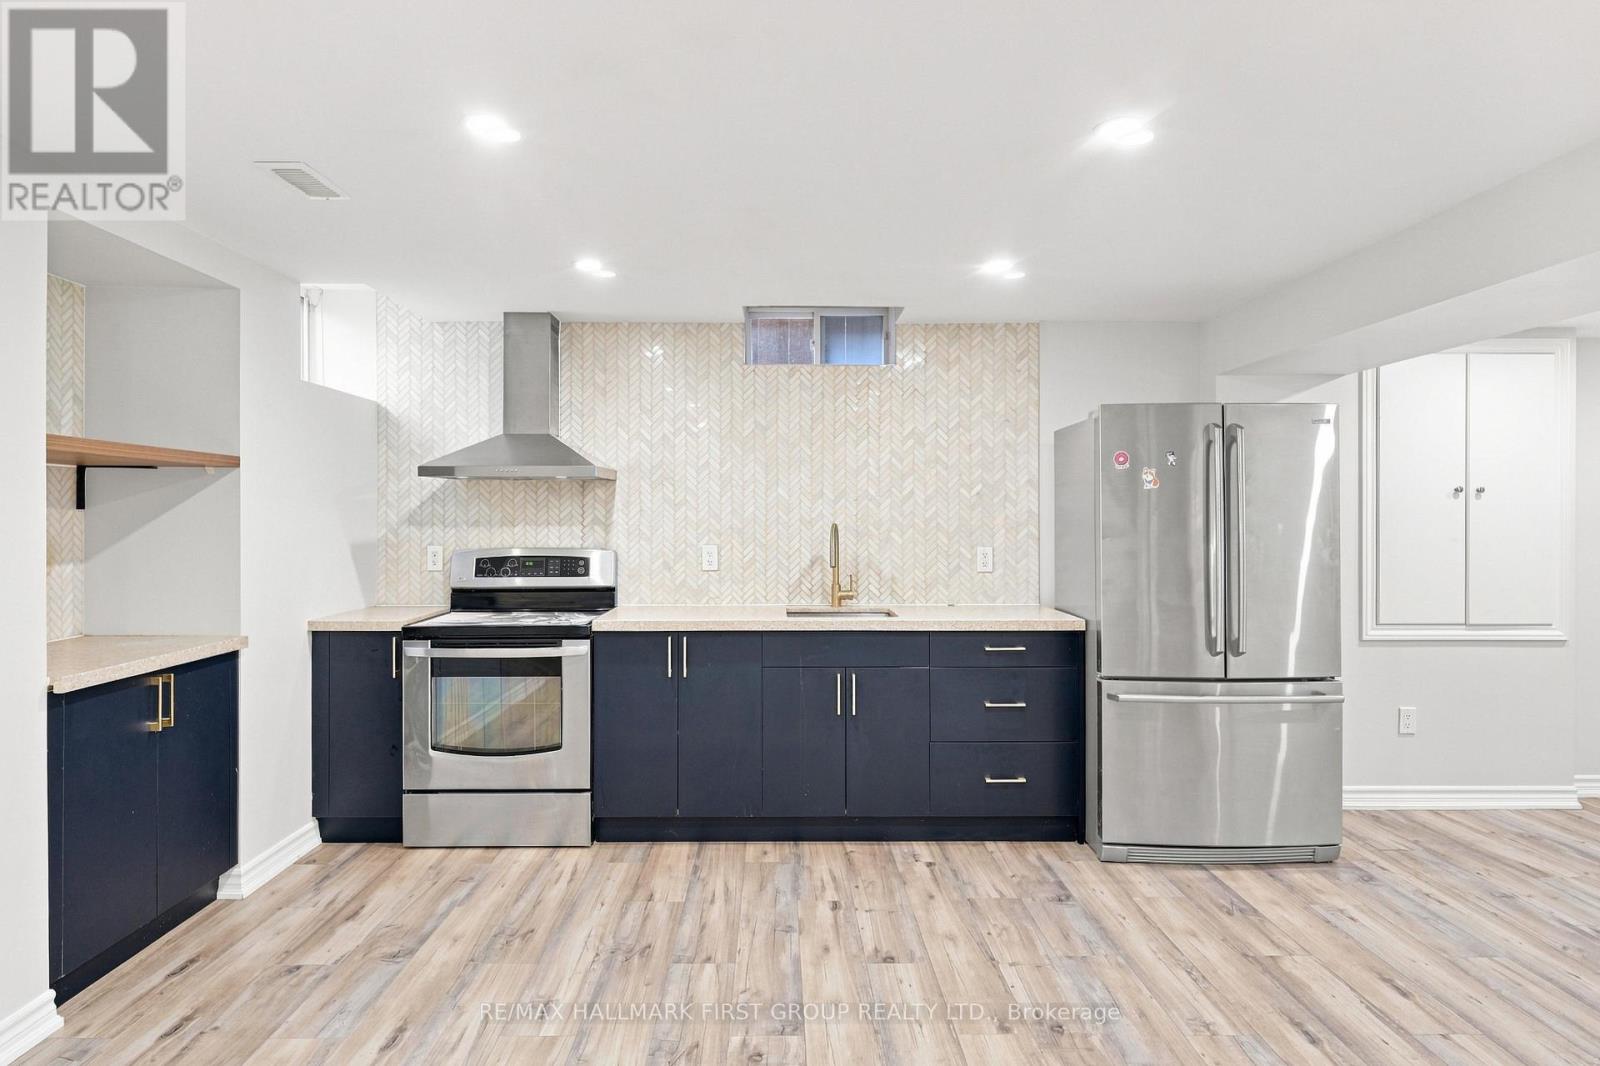
Welcome To This Gorgeous, Freshly Painted, Modern, Bright And Airy 2 Bedroom, 1 Bathroom Basement Apartment In The Highly Sought After Bram West Community! Featuring A Private Separate Entrance Through The Garage, You Can Stay Sheltered From The Elements While Coming And Going. This Spacious Unit Offers A Thoughtfully Designed Open Concept Layout With Neutral Flooring, Pot Lights Throughout And Plenty Of Room For Comfortable Everyday Living. The Stylish Modern Blue Kitchen Features Stainless Steel Appliances, Quartz Countertops And A Beautiful Herringbone Backsplash. The Bright And Open Living Area Can Comfortably Accommodate A Large L Shaped Sectional, Making It Perfect For Relaxing Or Entertaining. Both Bedrooms Are Generously Sized With Closets, While The Full Bathroom Features A Standing Glass Shower And Quartz Vanity. Enjoy The Added Convenience Of Your Own Private In Suite Laundry With No Sharing Required. Includes 1 Parking Space On The Driveway. Tenant Is Responsible For 30% Of Utilities. Ideally Located In Prime Bram West With Convenient Access To Highways 407 And 401, Public Transit, Schools, Grocery Stores, Shopping And Everyday Amenities. A Beautiful, Move In Ready Space In An Excellent Location! (id:63616)

3151 Lakeshore Road
Burlington, Ontario
Classic old Roseland family home completely upgraded and updated in 2000 on a 100' x 184' private lot! 3,053 sq.ft. (+ lower level) of upgraded living space melding modern convenience with traditional charm! Updated gourmet kitchen (2014) with thick granite countertops, stainless steel appliances (including a professional Wolf gas range and sleek built-in convection oven), subway tile backsplash, pantry and a premium built-in display unit with glass-front shaker cabinetry and integrated accent lighting. The kitchen opens to a gorgeous family room addition with large windows and loads of natural light! The main level also features a living room with a wood burning fireplace and an oversized separate dining room, both of which walk-out to the fully fenced, professionally landscaped yard with heated, inground saltwater pool, composite deck with awning, patio, BBQ gas line and irrigation! The upper level has 4 bedrooms including the luxurious primary suite with spacious walk-in closet and 5-piece ensuite retreat with cozy double-sided gas fireplace, double vanity and classic clawfoot bathtub! Additional features and finishes include hardwood floors, crown moulding, pot lighting, security system, upgraded insulation, 200-amp electrical service and a professionally finished lower level with gym, laundry and an additional bedroom/den with gas fireplace, 3-piece bathroom and separate entrance with walk-up! 4+1 bedrooms and 3.5 bathrooms. (id:63616)
105 - 3417 Derry Road E
Mississauga, Ontario
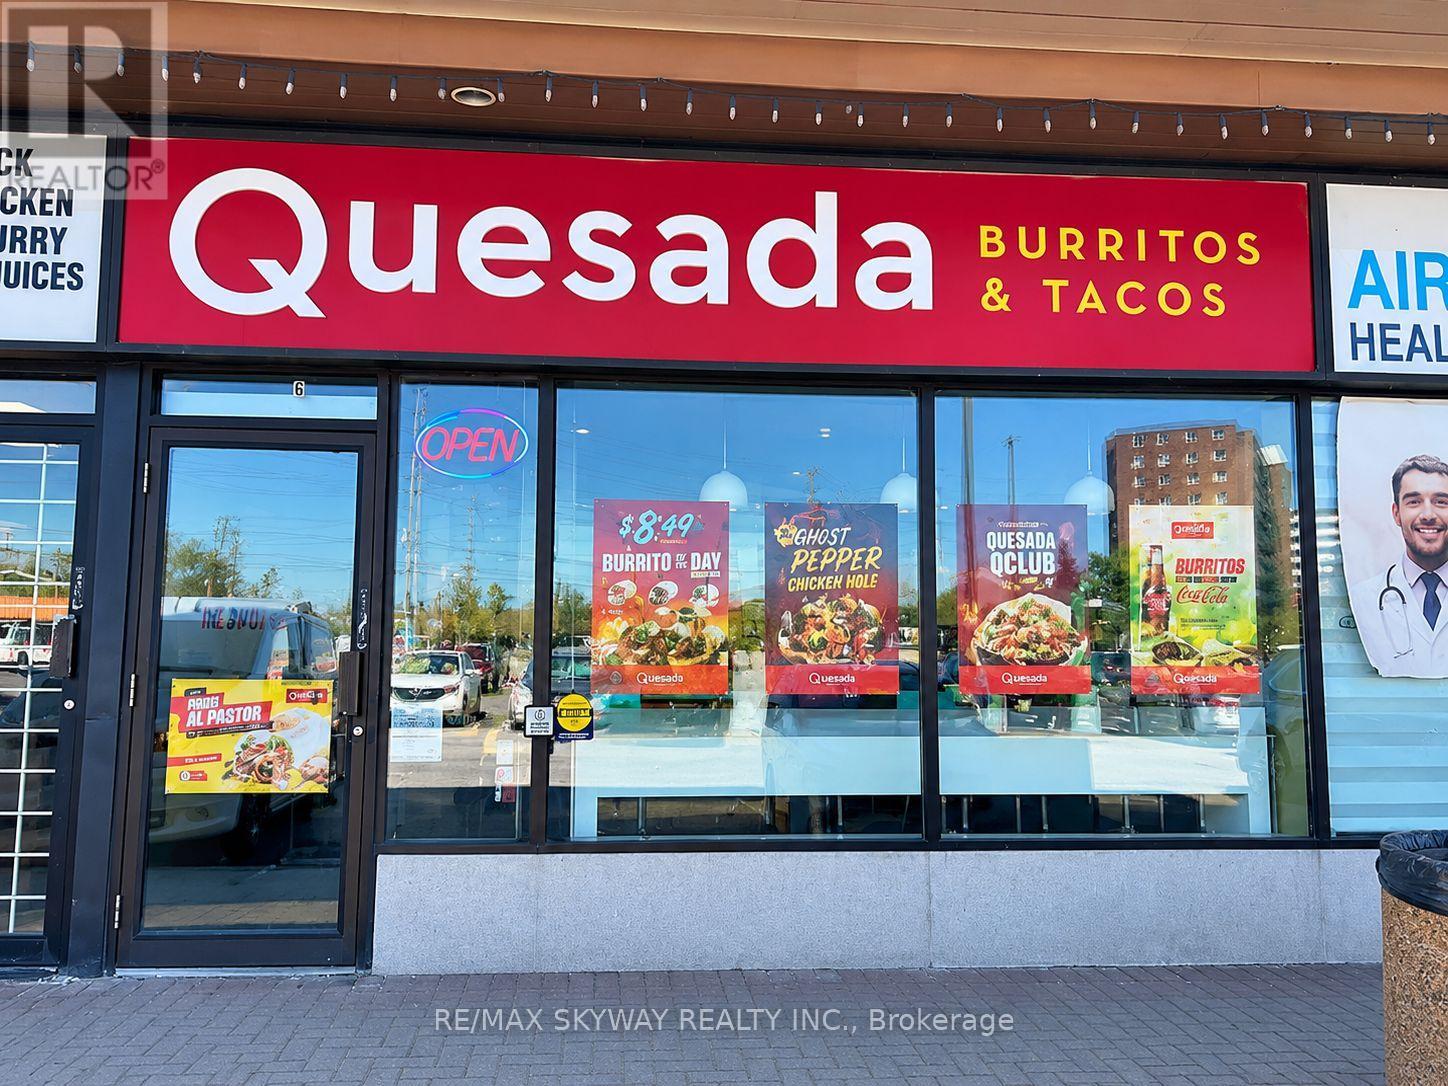
Excellent opportunity to own a fully operational Quesada Burritos & Tacos franchise in a busy, high-traffic location. This established business comes fully equipped with all appliances owned, strong brand recognition, and an existing customer base. Enjoy the advantage of very reasonable rent and a turnkey setup, allowing a new owner to step in and operate from day one. Be your own boss and take advantage of the excellent potential to further grow sales and expand the business. (id:63616)

1914 - 15 Skyridge Drive
Brampton, Ontario
Welcome to CityPointe Heights! This brand-new 1-bedroom + den, 2-bathroom condo offers approximately 760 sq. ft. of bright with huge L shape Balcony with corner unit, High floor with amazing view, thoughtfully designed living space. Featuring soaring 11-foot ceilings, expansive windows, and luxury laminate flooring throughout, this stunning unit combines style and functionality. The open-concept living and dining area flows seamlessly into a modern kitchen with quartz countertops, while the versatile den is perfect for a home office, study, or guest space. Step onto your private balcony to enjoy your morning coffee or unwind after a busy day. Residents enjoy exceptional building amenities, including a rooftop terrace with BBQ areas, a fully equipped fitness centre, yoga studio, co-working spaces, and games room. Ideally located on the Brampton-Vaughan border near Highways 427 & 50, this condo offers unbeatable convenience with easy access to public transit, Costco, Pearson International Airport, Humber College, the Toronto-Vaughan subway line, shopping, restaurants, and everyday amenities. Includes 1 underground parking space. An exceptional opportunity to own a stylish, brand-new condo in one of Brampton's fastest growing and most connected communities. (id:63616)
479 Isabella Avenue
Mississauga, Ontario
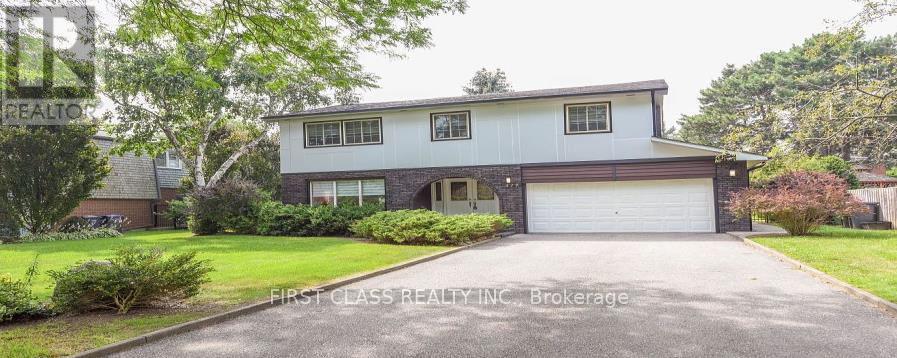
Welcome to this spacious detached home in the prestigious Gordon Woods neighbourhood!Featuring 4 bedrooms and 4 washrooms, plus a finished basement with a recreation room and games room. The separate walk-up entrance provides convenient access to the lower level. Enjoy a double-car garage and a large private driveway with parking for up to 6 cars. Additional features include modern zebra window blinds, an interlocking stone patio area, and a newer sprinkler system. Excellent location with easy access to the QEW and conveniently close to Trillium Hospital, parks, schools, shopping, and everyday amenities. A wonderful opportunity to live in a spacious family home in one of Mississauga's most desirable neighborhood! (id:63616)
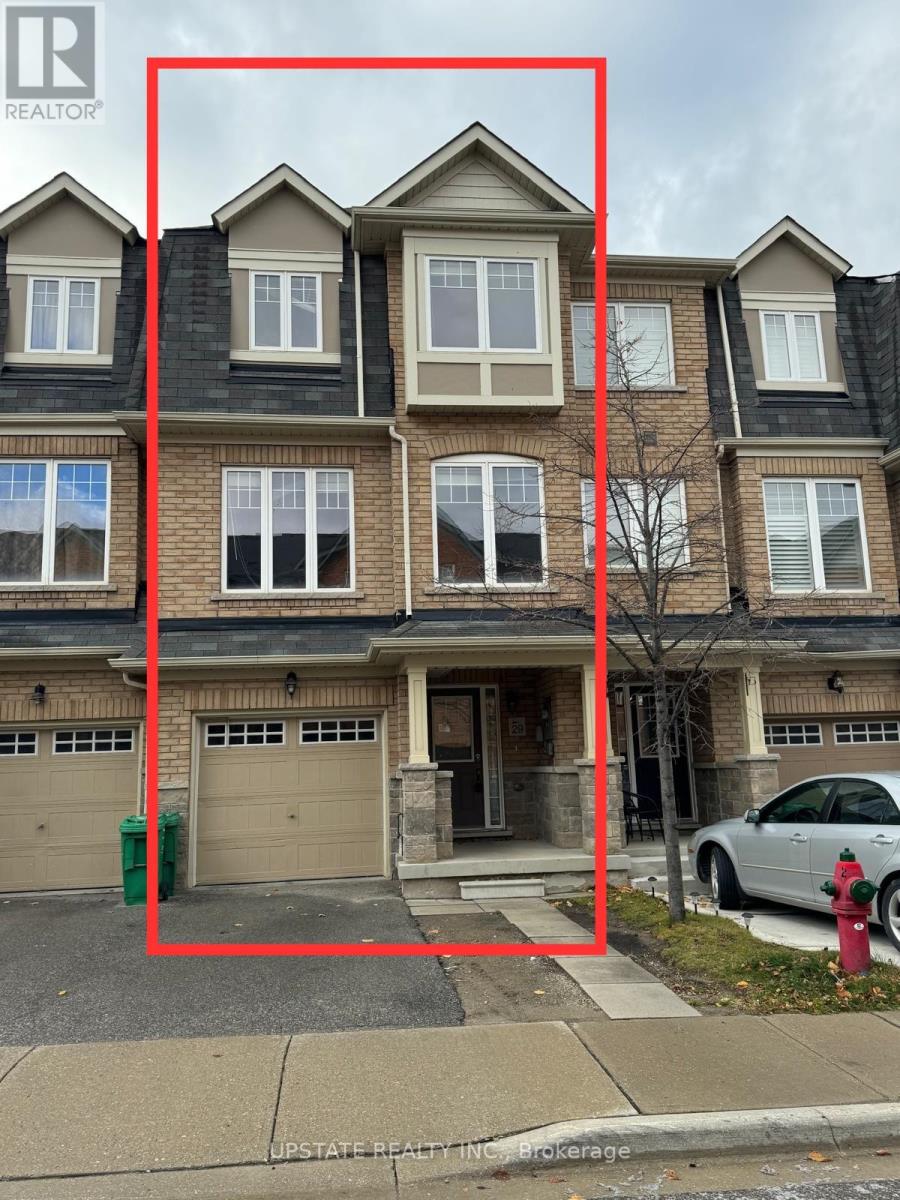
29 Magdalene Crescent
Brampton, Ontario
This beautiful townhouse features 3 bedrooms and 3 bathrooms. It boasts an open-concept design with a combined living and dining area. The spacious kitchen is equipped with stainless steel appliances and is paired with a cozy breakfast nook. The master suite offers a private ensuite bathroom and a walk-in closet for added convenience. Located close to various amenities and major banks, with easy access to Highway 410. (id:63616)
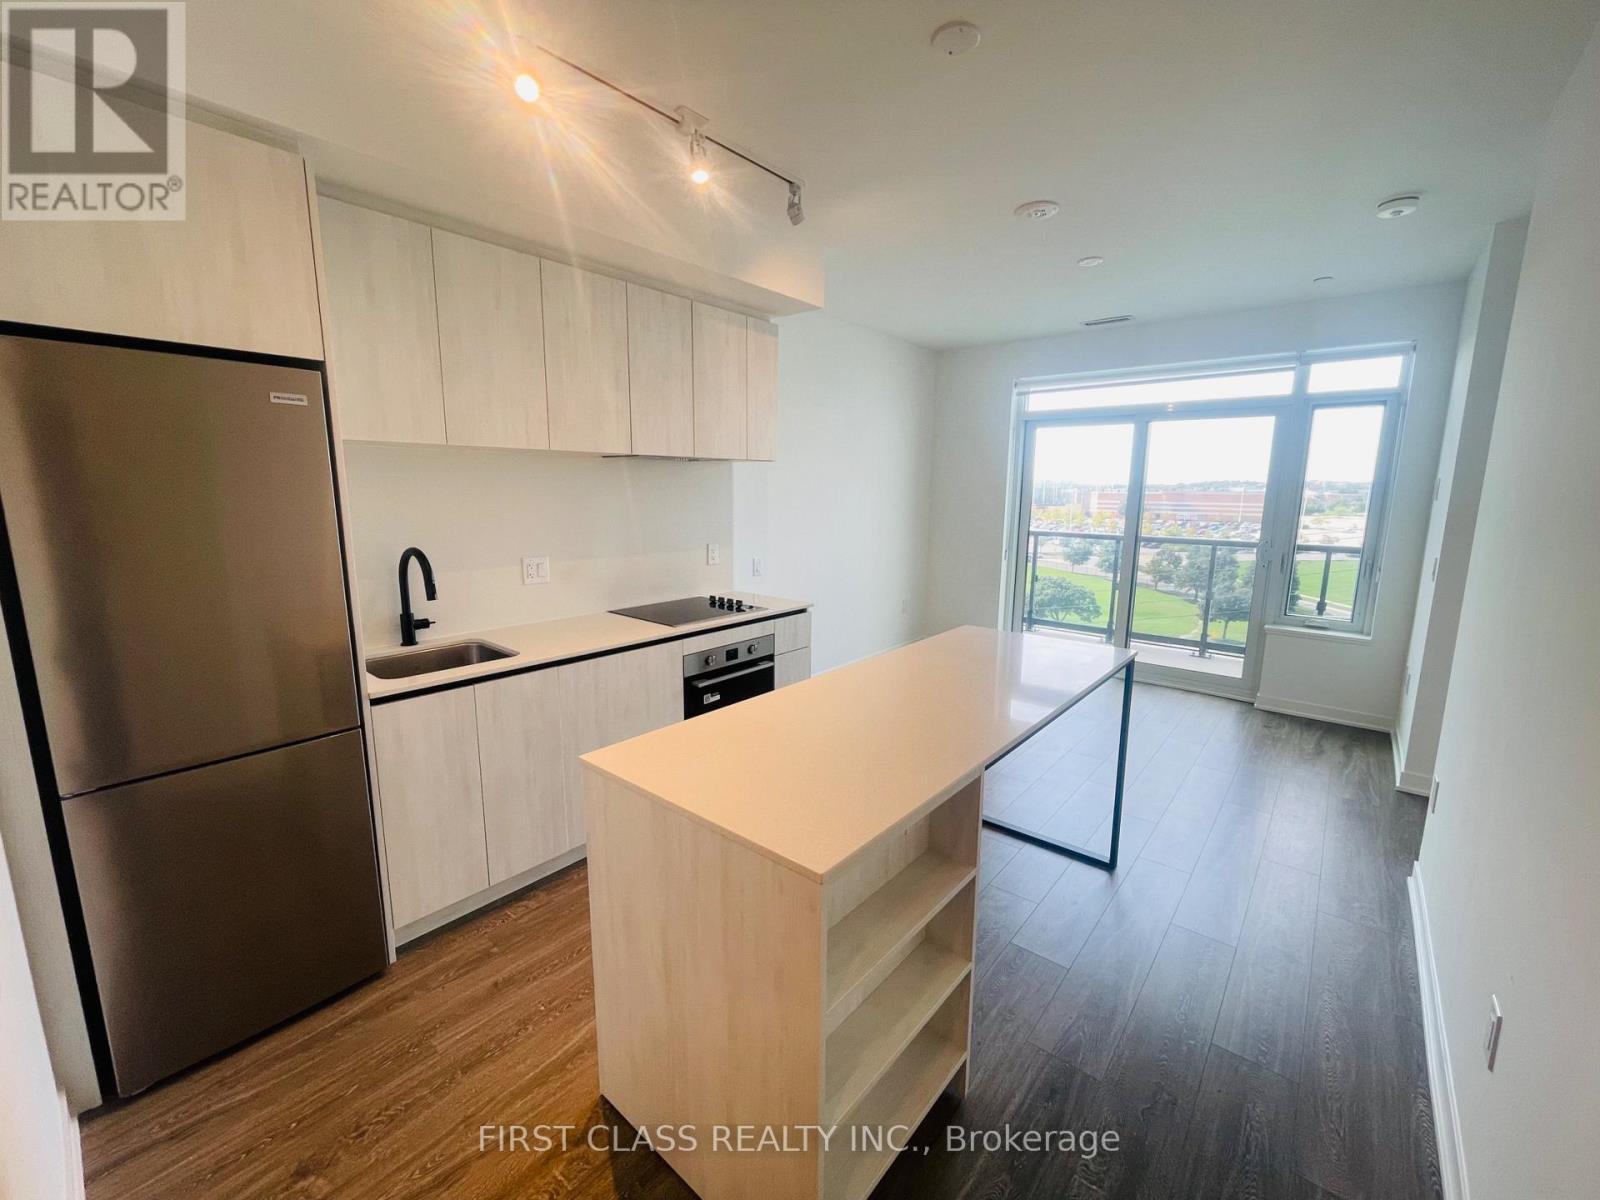
709 - 2495 Eglinton Avenue W
Mississauga, Ontario
Welcome to this one Bedroom condo with one parking and one locker, featuring thoughtfully designed living space, a west-facing view, and an oversized balcony perfect for enjoying sunsets. Interior highlights include laminate flooring throughout, a kitchen with centre island, quartz countertops, sleek cabinetry, stainless steel appliances, and window coverings (blinds) already installed. This bright and modern unit is just steps from Erin Mills Town Centre, Credit Valley Hospital, top-rated schools, major highways, public transit, and the University of Toronto Mississauga. Residents enjoy access to premium amenities such as a fitness centre, basketball court, concierge service, and more. (id:63616)
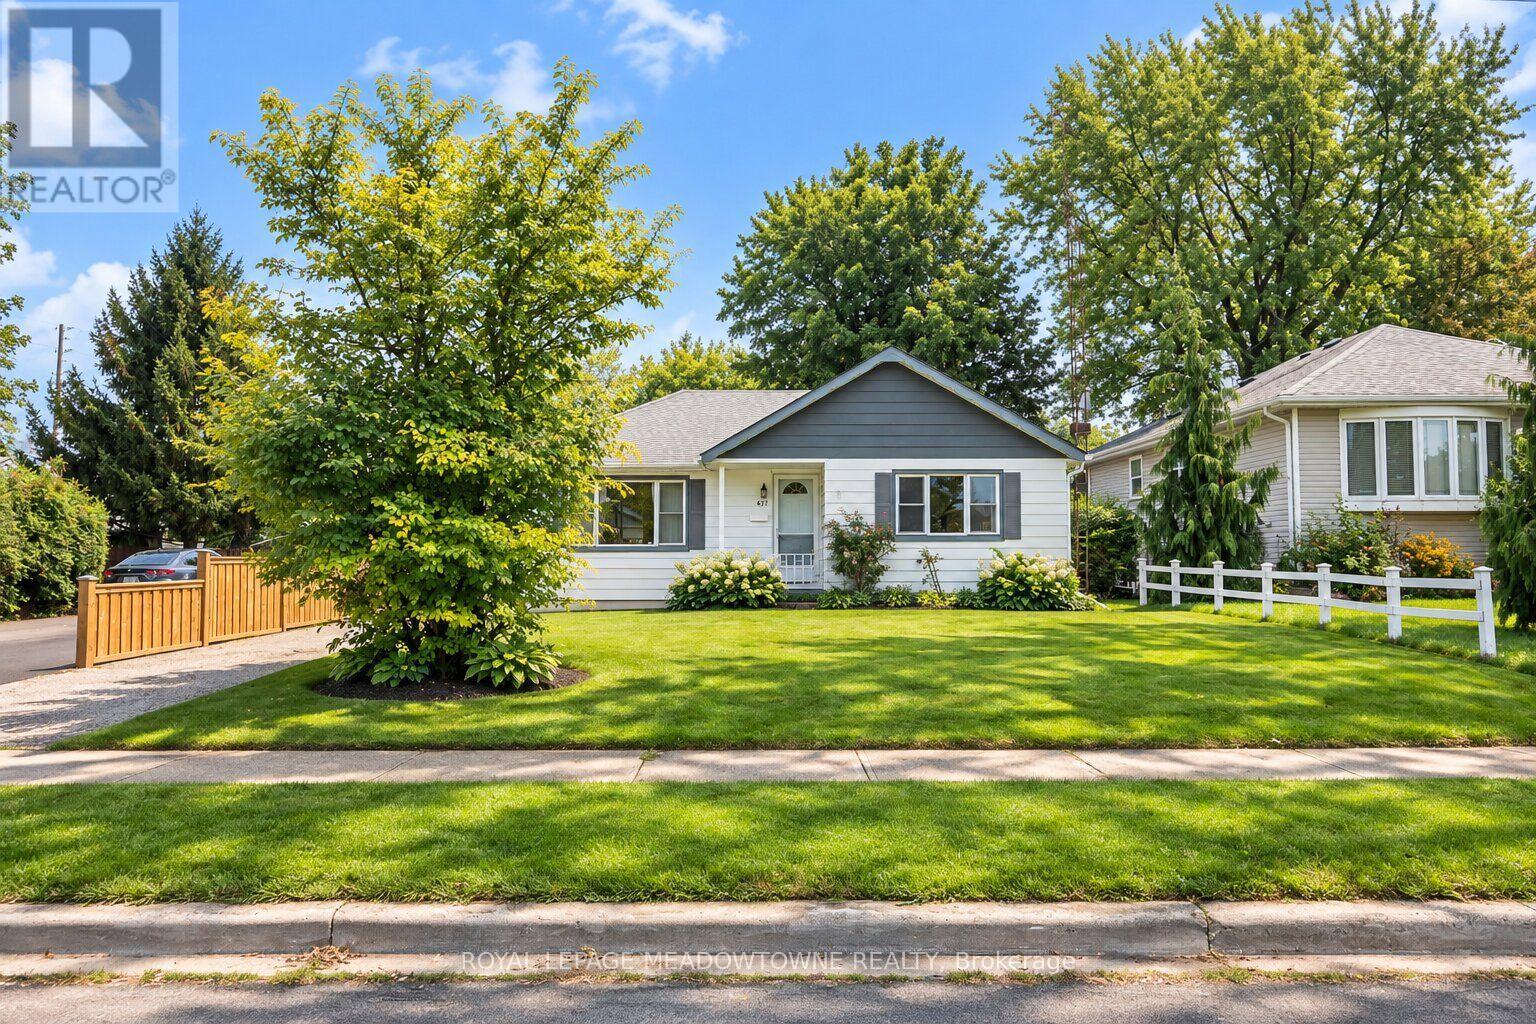
436 Broadway Avenue
Milton, Ontario
There's something special about a home with character, and 436 Broadway Avenue delivers it in a walkable Old Milton location just steps from downtown. This charming detached freehold bungalow offers 3 main-floor bedrooms including a generous sized primary, 2 full bathrooms, a finished basement and a lush, private backyard surrounded by mature trees and greenery. Inside, the bright kitchen welcomes you with large windows, warm-toned cabinetry, stainless steel appliances and a gas range. The open-concept living and dining spaces feature warm original wood floors, while the formal front living room enjoys an abundance of natural light. Just off the kitchen, the dining room has double-door sliders leading to the backyard deck, making it easy to bring everyday living outdoors. The finished basement is ready to enjoy with an open recreation room, a second 4-piece bathroom, easy-care laminate flooring and laundry. Outside, mature trees create privacy and shade, while a detached garage and long driveway provide parking for up to 5 vehicles. Walk to mature parks, schools and amenities, enjoy having downtown close by, and take advantage of quick access to Highways 401 and 407 and the GO station. If you're looking for a detached home for sale in Milton with charm, potential and a location that keeps you connected, 436 Broadway Avenue is well worth experiencing in person. (id:63616)
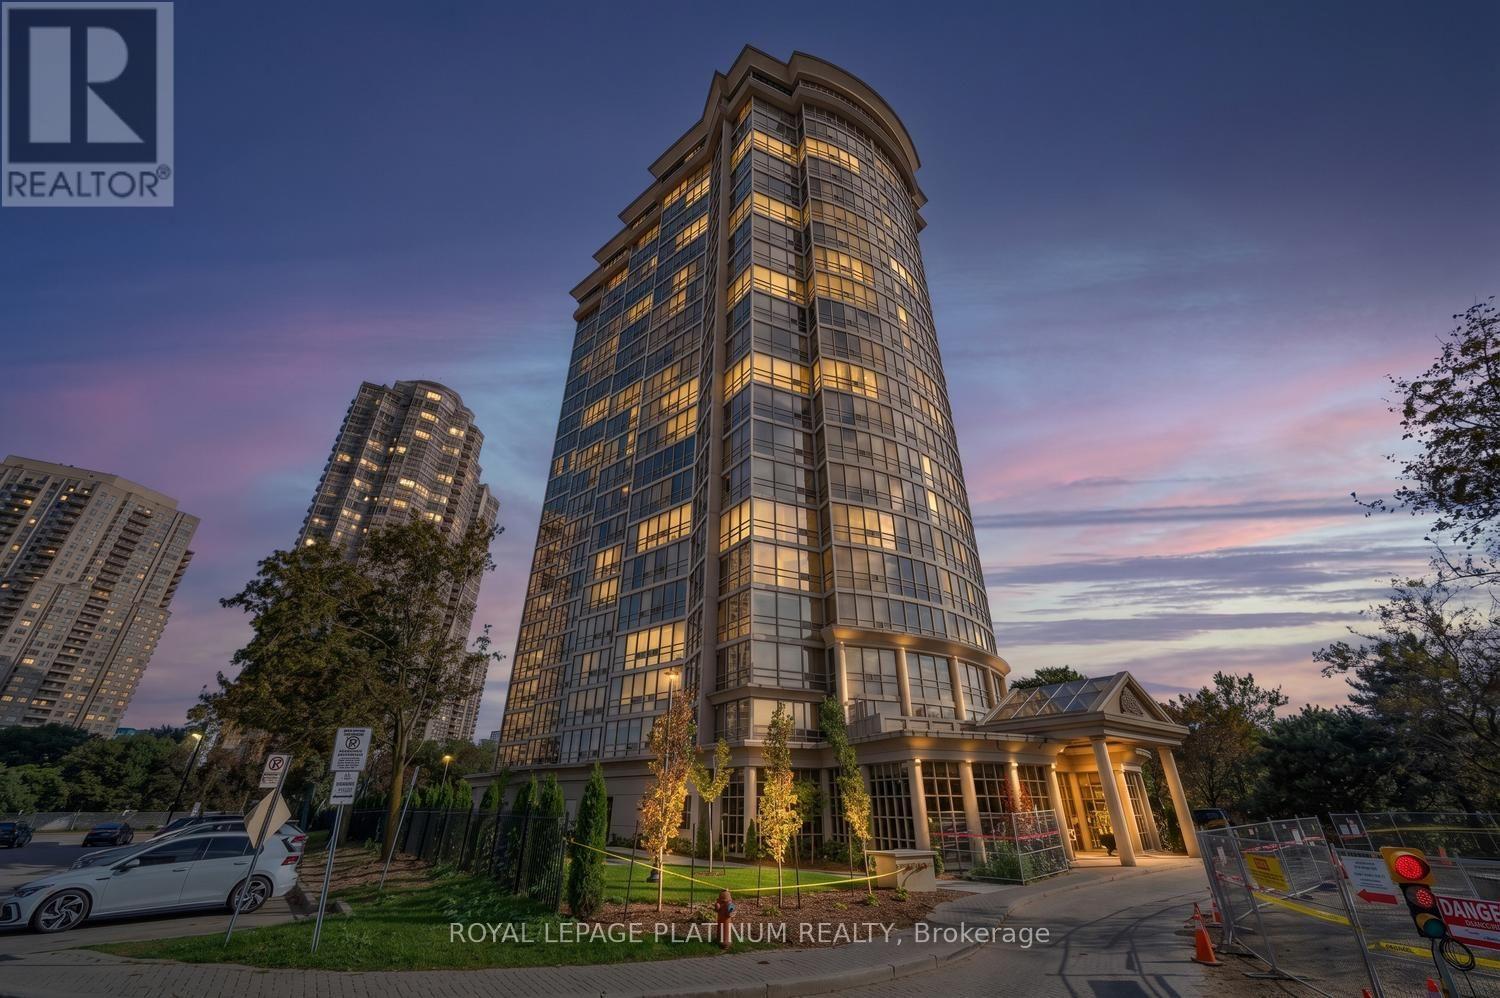
708 - 50 Eglinton Avenue W
Mississauga, Ontario
Welcome to 50 Eglinton Ave W #708, ideally located in the heart of Mississauga's sought-after Hurontario community. This well-maintained condo offers comfortable living in a highly convenient location, just minutes from Square One, public transit, Hwy 401, 403 & 410, shopping, restaurants, schools and everyday amenities. Residents enjoy excellent building amenities including an indoor pool, gym, squash court, sauna, party room, guest suites, visitor parking and 24-hour concierge/security. A fantastic opportunity for anyone looking for convenience, lifestyle and accessibility in Central Mississauga. (id:63616)