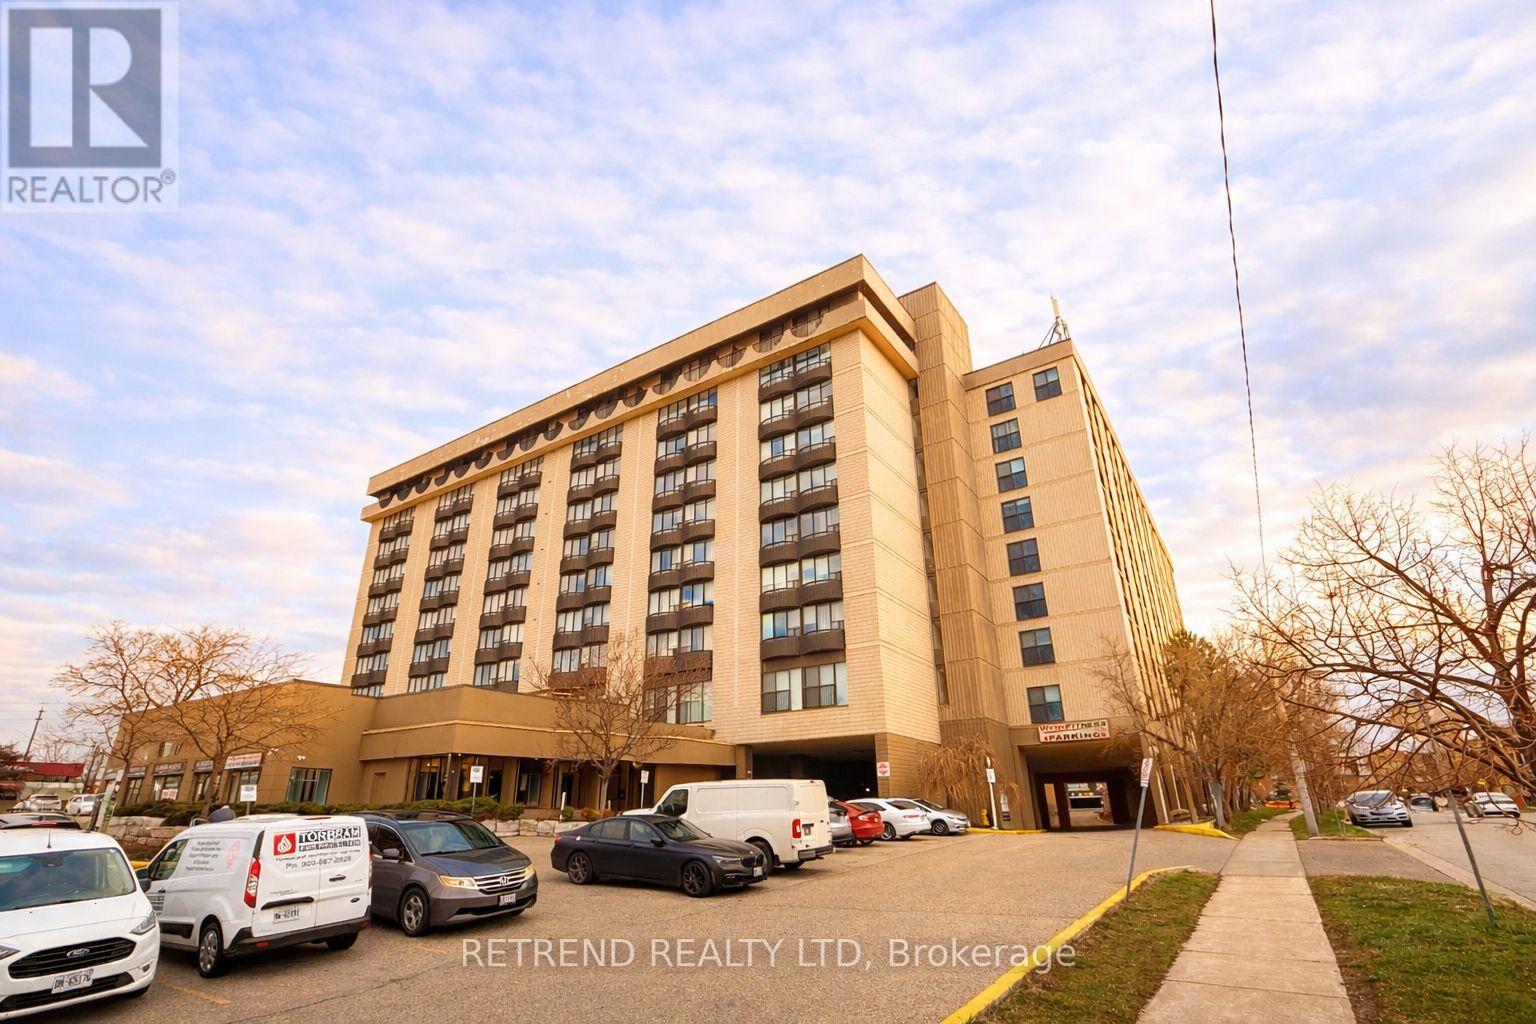
205 - 2737 Keele Street
Toronto, Ontario
Bright and thoughtfully designed 1-bedroom condo featuring a full 4-piece bathroom, a spacious terrace, and elegant hardwood flooring throughout. Ideally located just minutes from Wilson Subway Station, with easy access to Highways 401 and 404. Close to Downsview Park, York University, Yorkdale Shopping Centre, schools, hospitals, libraries, and everyday amenities-perfect for convenient urban living. (id:63616)
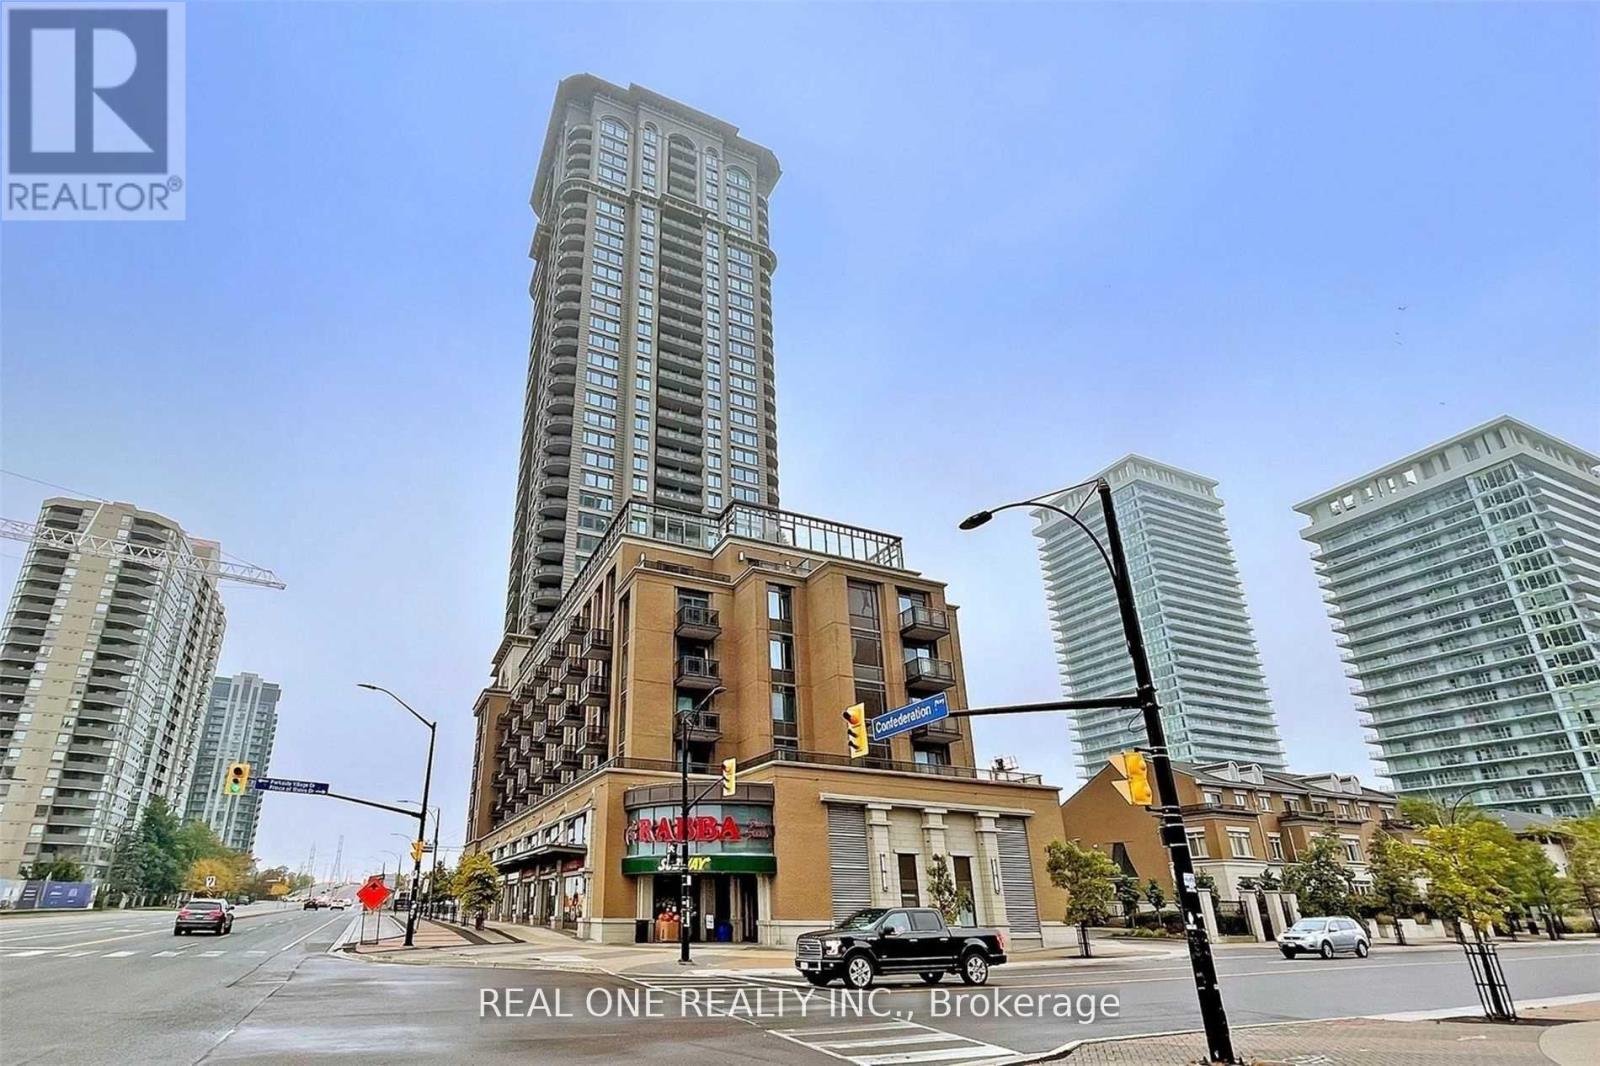
1311 - 385 Prince Of Wales Drive
Mississauga, Ontario
Luxury And Bright 2 Bedrooms, 2 Bathrooms Corner Suite Is Located In The Heart Of Mississauga. Modern Kitchen With S/S Appliances And Breakfast Bar. Features Open Concept Living/Dining Area And Spacious Bedrooms, Walkout To Private Balcony And Large Windows Throughout. Within Walking Distance To Sheridan College, Library, YMCA And Square One Shopping Center. Easy Access To Public Transit, Go Station And Highways! (id:63616)
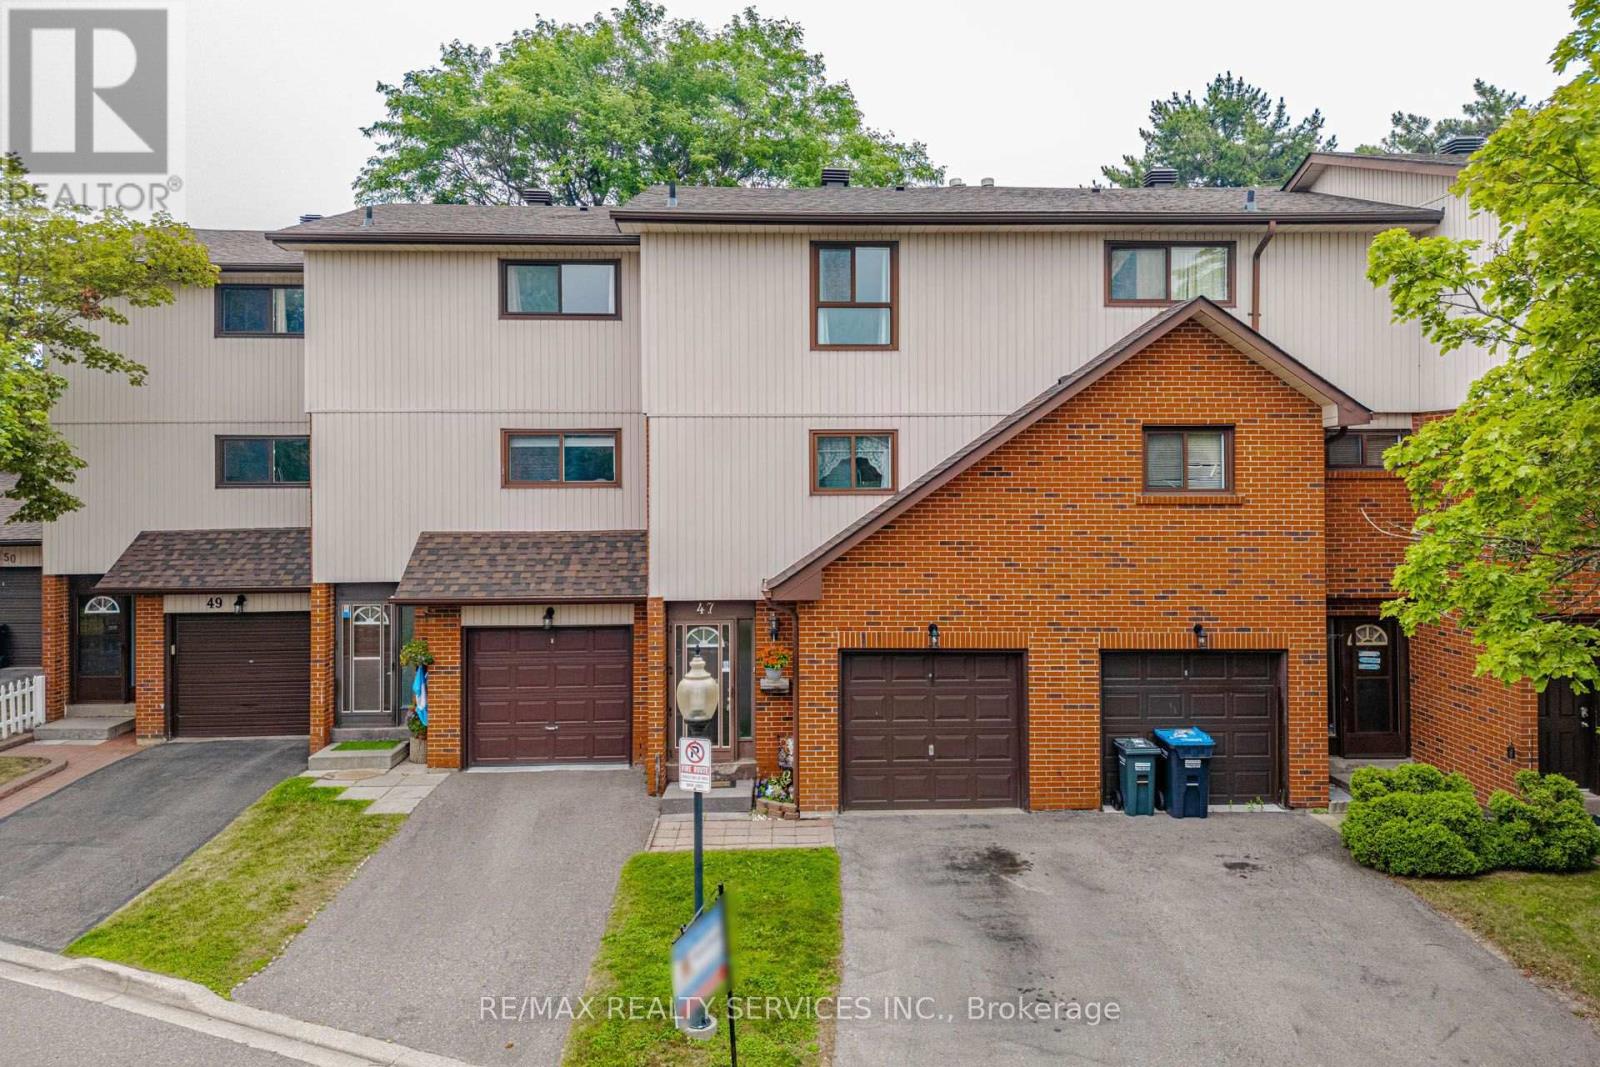
47 Dawson Crescent
Brampton, Ontario
Welcome to this well-maintained 3-bedroom townhome, tucked away in a quiet, conveniently located community. Fronting onto the scenic Etobicoke Creek Trails, this home offers an exceptionally private setting surrounded by nature while remaining close to everyday conveniences. Thoughtfully updated and featuring a spacious, functional layout, the home boasts soaring 12-foot ceilings in the living room, creating a bright and inviting space .Step outside to your private deck-the perfect place to enjoy your morning coffee or unwind while taking in the peaceful, tree-lined surroundings. Enjoy access to fantastic community amenities, including a community centre, outdoor pool, tennis courts. With miles of walking and cycling trails right outside your door and low-maintenance living, you'll have more time to enjoy an active lifestyle. A fantastic opportunity for first-time buyers, downsizers, or anyone seeking comfort, privacy, convenience, and exceptional value. (id:63616)
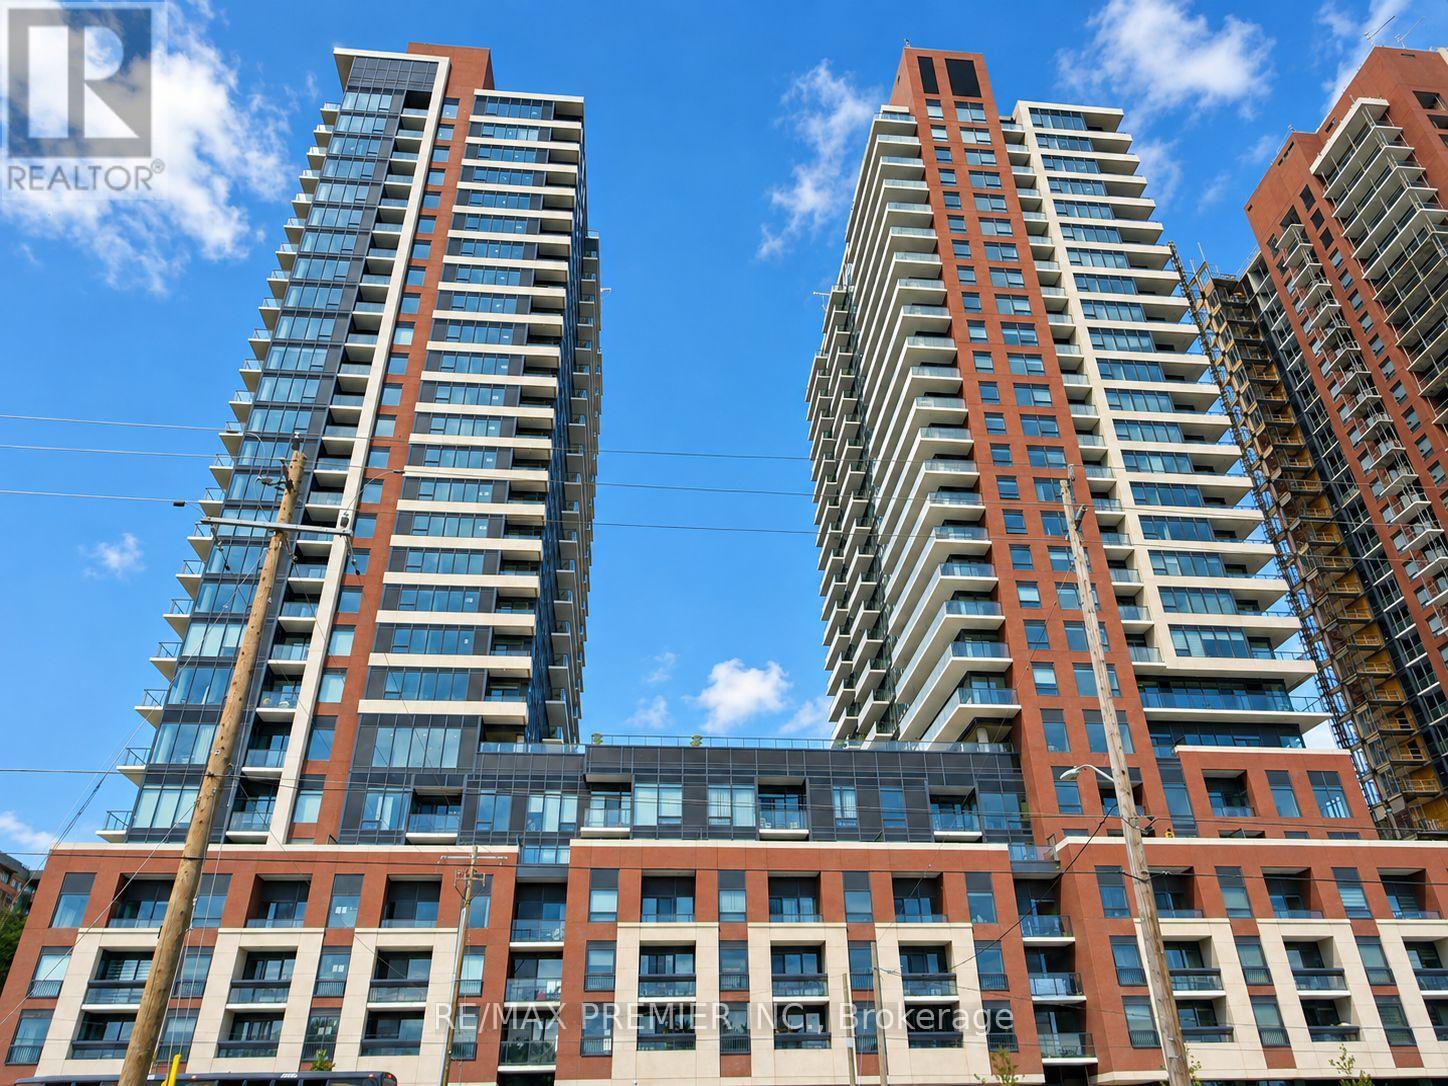
2112 - 4010 Eglinton Avenue W
Toronto, Ontario
Welcome To This Brand New, Never-Lived-In 1 Bedroom + Den Suite At Notting Hill Condos, Located At 4010 Eglinton Ave West In Etobicoke. Offering Approximately 584 Sq. Ft. Of Thoughtfully Designed Living Space, This Bright East-Facing Suite Features A Functional Open-Concept Layout With Floor-To-Ceiling Windows And A Stunning View Toward The Toronto Skyline, Including The CN Tower. The Separate Den Provides Valuable Flexibility For A Home Office, Study Area, Nursery, Or Additional Living Space. The Modern Kitchen Features Contemporary Finishes And Integrated Functionality, While The Spacious Living And Dining Area Offers Plenty Of Room To Create A Comfortable Home. Enjoy The Convenience Of 1 Underground Parking Space And 1 Locker, Both Included. Located At Eglinton Ave West And Royal York Road, Perfectly Positioned For Convenience And Connectivity, This Prime Location Puts An Array Of Shopping, Restaurants, Parks, Schools, Golf Courses, And Everyday Amenities Right At Your Fingertips. With TTC Transit Just Steps Away And Easy Access To The 401, 427, And QEW, Getting Around The GTA Is Effortless. Pearson International Airport Is Also Just Minutes Away, Making Travel And Commuting A Breeze. Adding To The Excitement, The Highly Anticipated Eglinton Crosstown West Extension LRT Will Further Transform Connectivity Along Eglinton Avenue West, Enhancing Both Convenience And The Area's Long-Term Appeal. (id:63616)
Main Fl - 184 Franklin Avenue
Toronto, Ontario
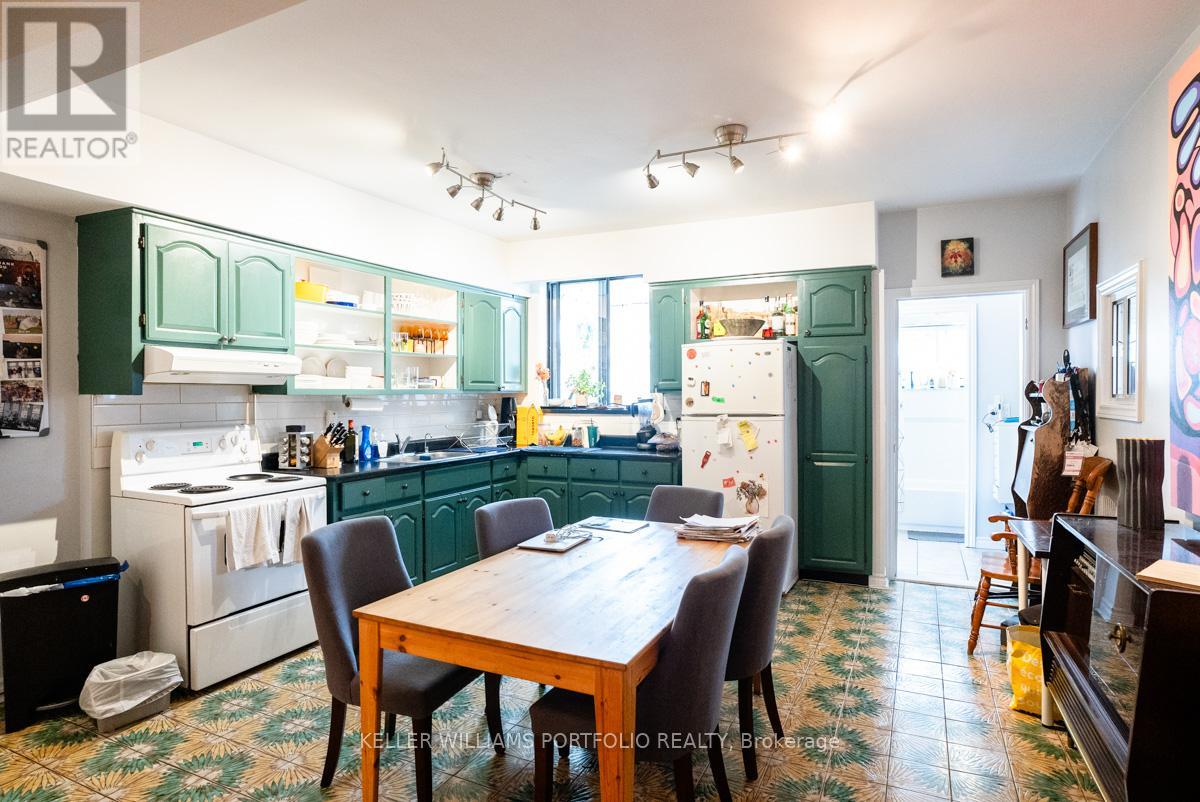
Spacious and character-filled one-bedroom apartment on the main floor with its own private entrance and abundant storage, featuring four closets. This bright and inviting home offers soaring ceilings, beautiful hardwood and vintage tile flooring, a sun-drenched mudroom with skylight, an oversized kitchen with plenty of room for dining, and a generous living area perfect for relaxing or entertaining. Residents enjoy shared access to a backyard complete with a vegetable garden, including a dedicated garden plot, as well as convenient on-site laundry facilities. Nestled in the heart of the Junction Triangle, you'll love the welcoming community atmosphere and unbeatable location. Just minutes from Dundas West Station, the West Toronto Railpath, High Park, local parks, the library, cafés, restaurants, and vibrant neighbourhood bars, everything you need is right at your doorstep. A unique opportunity to enjoy space, charm, and city living in one of Toronto's most sought-after neighbourhoods. (id:63616)

52 - 719 Lawrence Avenue W
Toronto, Ontario
Welcome to Midtowns on the Subway on Lawrence Ave. West. Most 2-bedroom condos make you choose between space and location. This one doesn't - more square footage, a lower price tag, and every downtown amenity still at your doorstep. Over 1,200 sq ft of bright, open living space across three levels - 974 sq ft inside, plus a private 229 sq ft rooftop terrace with the gas line already run for your BBQ. Two more balconies beyond that - one off the bedroom, one off the living room. Two bedrooms, a refreshed powder room, and a full bath upstairs. Underground parking and a locker, both included. Only five years new, and the kitchen's already been upgraded with a premium backsplash and a bonus pantry. Upgraded LED lighting throughout, fresh paint on the walls. Move in and do nothing for a year. The complex itself sets the tone before you're even inside - mature trees, landscaped gardens, grounds that feel more like a boutique community than a condo development. This is where the neighbourhood shows up. A 3-5-minute walk to Lawrence West station puts you on the subway, downtown in about 15 minutes. Driving? You're on the 401 in minutes. Lawrence Allen Centre - Canadian Tire, Homesense, LCBO - is across the street. Yorkdale is one stop away. Three parks sit within walking distance. Groceries, transit, and green space: none of them require a car. Works for a first-time buyer who wants real square footage at a price that's less than what downtown costs for the same space, a young family that needs the extra room, or an investor who's done the math on what this location and this price point mean for rental demand. Vacant, quick possession available. Book a private showing. This one won't sit. (id:63616)
601 - 2772 Keele Street
Toronto, Ontario
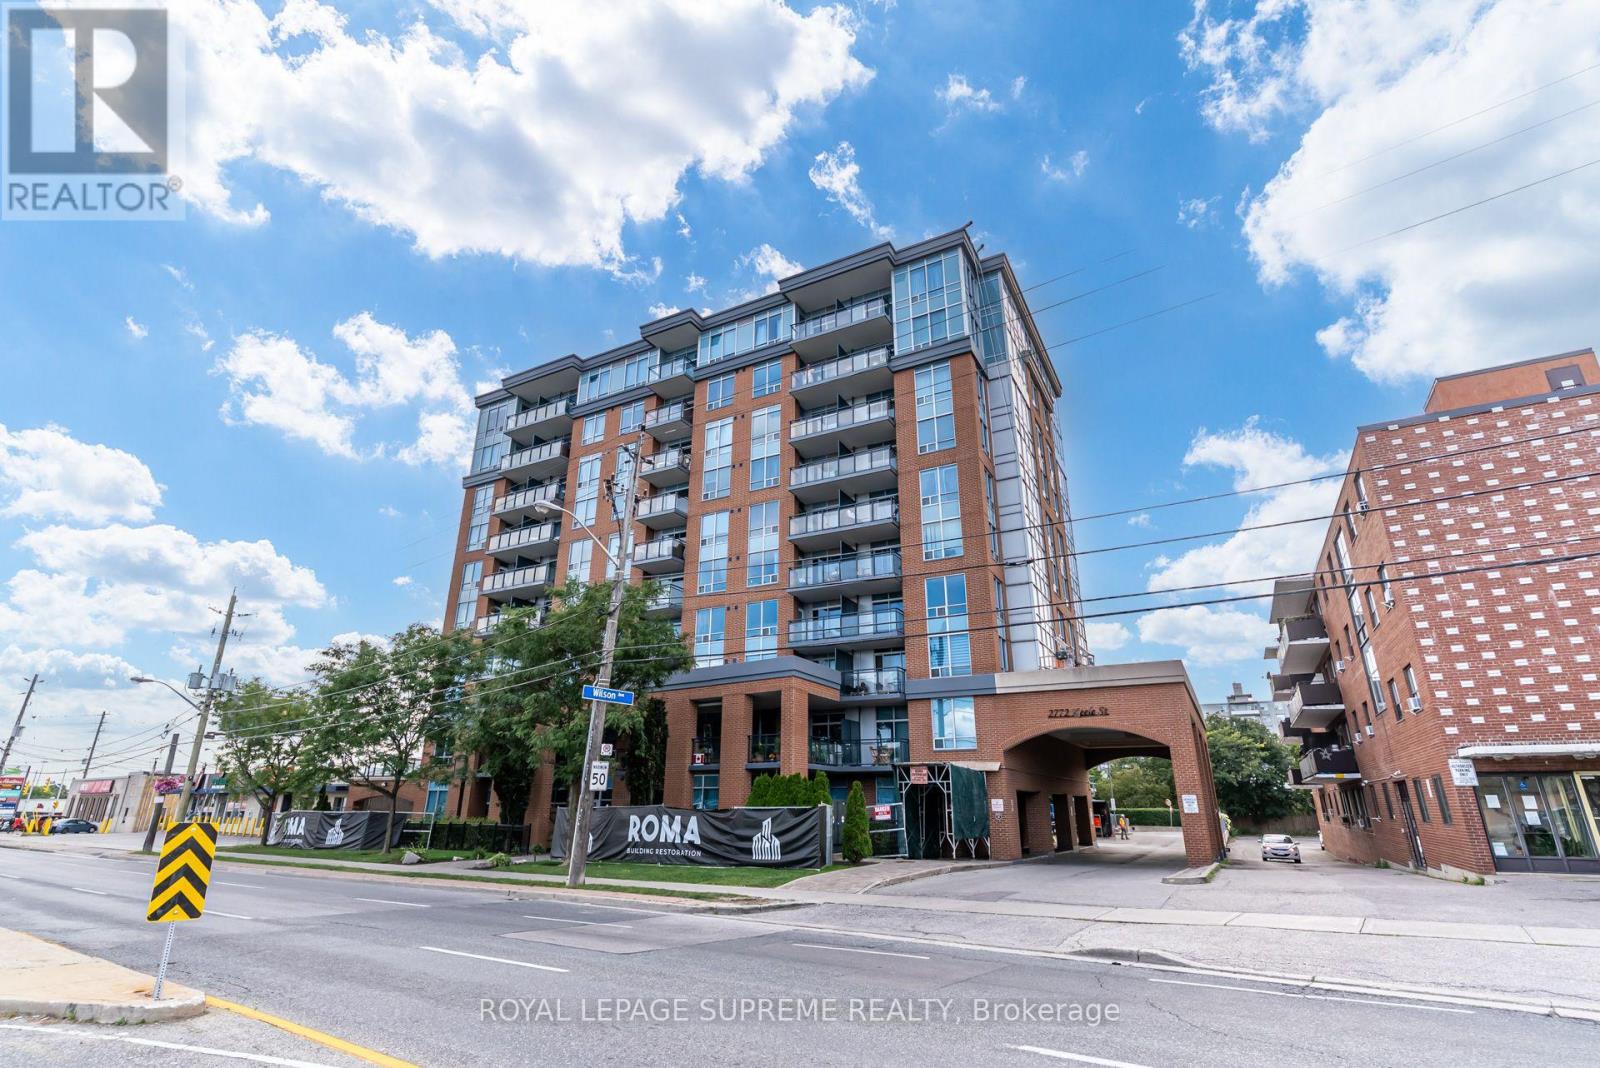
Welcome To This Bright And Spacious 1-Bedroom, 1-Bathroom Suite At The Max, A Beautifully Maintained Boutique-Style Building. Offering A Functional And Inviting Layout, This Unit Features A Generously Sized Bedroom With A Large Walk-In Closet, Providing Plenty Of Storage. Enjoy Gorgeous West-Facing Views And Unwind While Taking In Breathtaking Sunsets From The Comfort Of Your Balcony. Complete With 1 Parking Space And 1 Locker, This Suite Offers Both Comfort And Convenience. Ideally Located Just Steps From Grocery Stores, Public Transit, Restaurants, And Everyday Amenities, With Easy Access To Highway 401, Yorkdale Shopping Centre, York University, Humber River Hospital, And So Much More. A Fantastic Opportunity To Enjoy Comfortable Living In A Desirable And Convenient Neighborhood! (id:63616)
207 - 38 Fontenay Court
Toronto, Ontario
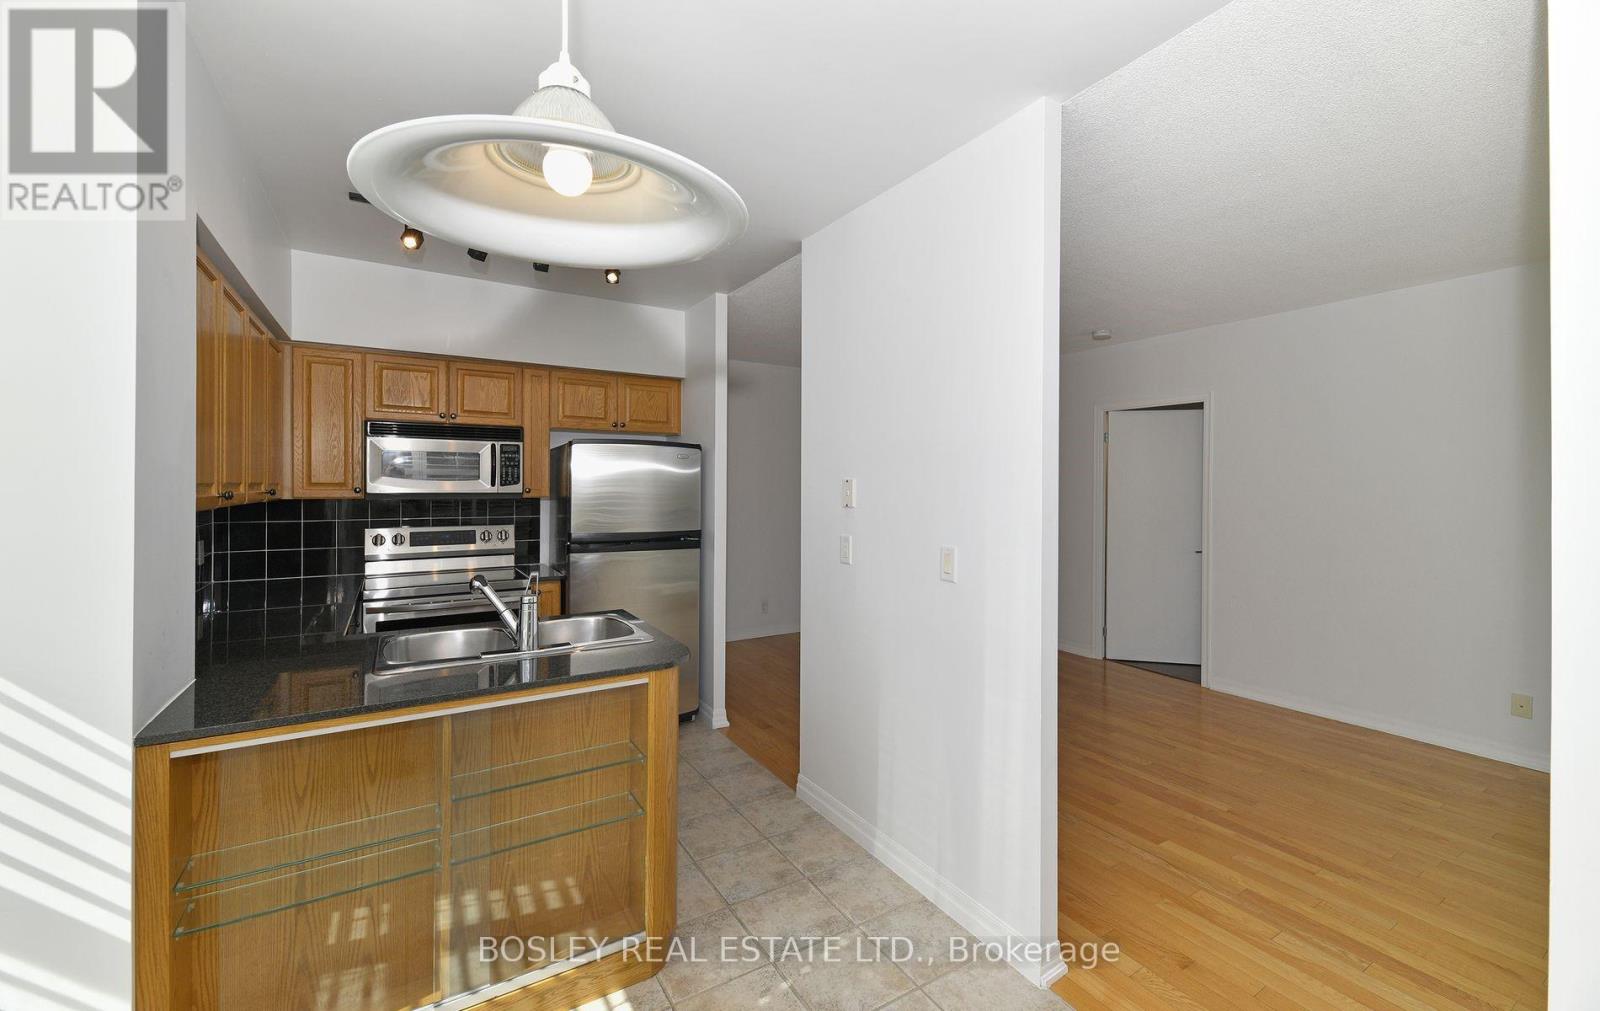
Perfect Corner Suite Located At The Prestigious Fountains Of Edenbridge. STEPS to Eglinton LRT. 2 Bed + Den, 2 Baths, 2 Walk-Outs, Eat-In Kitchen, Wood Flooring, Amazingly Quiet & Sunny, 180 Degree Views, Sparkling Clean & Well Looked After. Easy Access To Hwys, Transit, Scarlet And Lambton Woods Golf, Eglinton Flats For Tennis, Humber River, Trails & Parks. Quiet Building With 24HR Concierge. Indoor Pool, Sauna, Guest Suites & Parking. Utilities Included In Lease. Great Value. 2 balconies, all utilities included (id:63616)
61 Rockbrook Trail
Brampton, Ontario
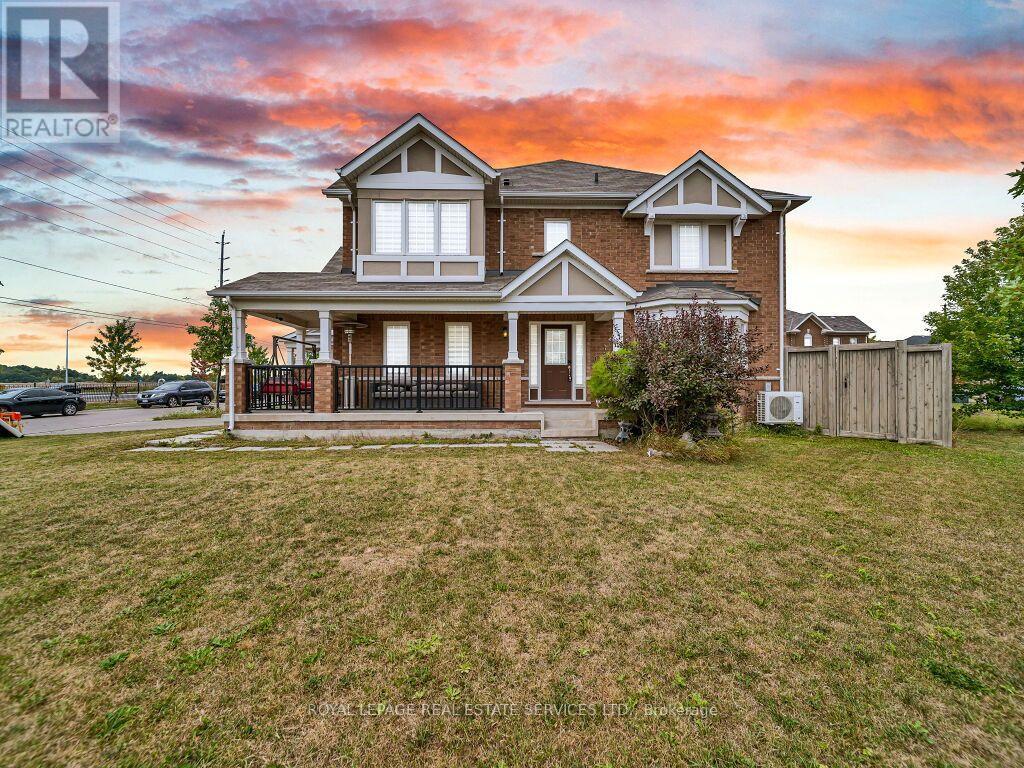
Welcome to this rare 2-car garage freehold townhouse, offering the spacious feel and privacy of a semi-detached home in the highly desirable and convenient neighbourhood of Brampton! This modern, open-concept home features 4 bedrooms, 3 bathrooms, 6 parking spaces, EV Charging point in a Garage and a premium corner lot with no sidewalk and an exceptionally large side yard. Enjoy abundant natural light throughout the home, along with a renovated kitchen featuring updated countertops and the added convenience of second-floor laundry.With no house directly in front of the garage, the property offers enhanced privacy and an open, unobstructed view. There is also potential for a separate entrance through the garage, providing additional flexibility for future use.Ideally located just minutes from Mount Pleasant GO Station, schools, shopping, parks, and other amenities, this home is an excellent opportunity for families, first-time buyers, and commuters alike. A rare combination of space, privacy, convenience, and location! (id:63616)
383 Maplehurst Avenue
Oakville, Ontario
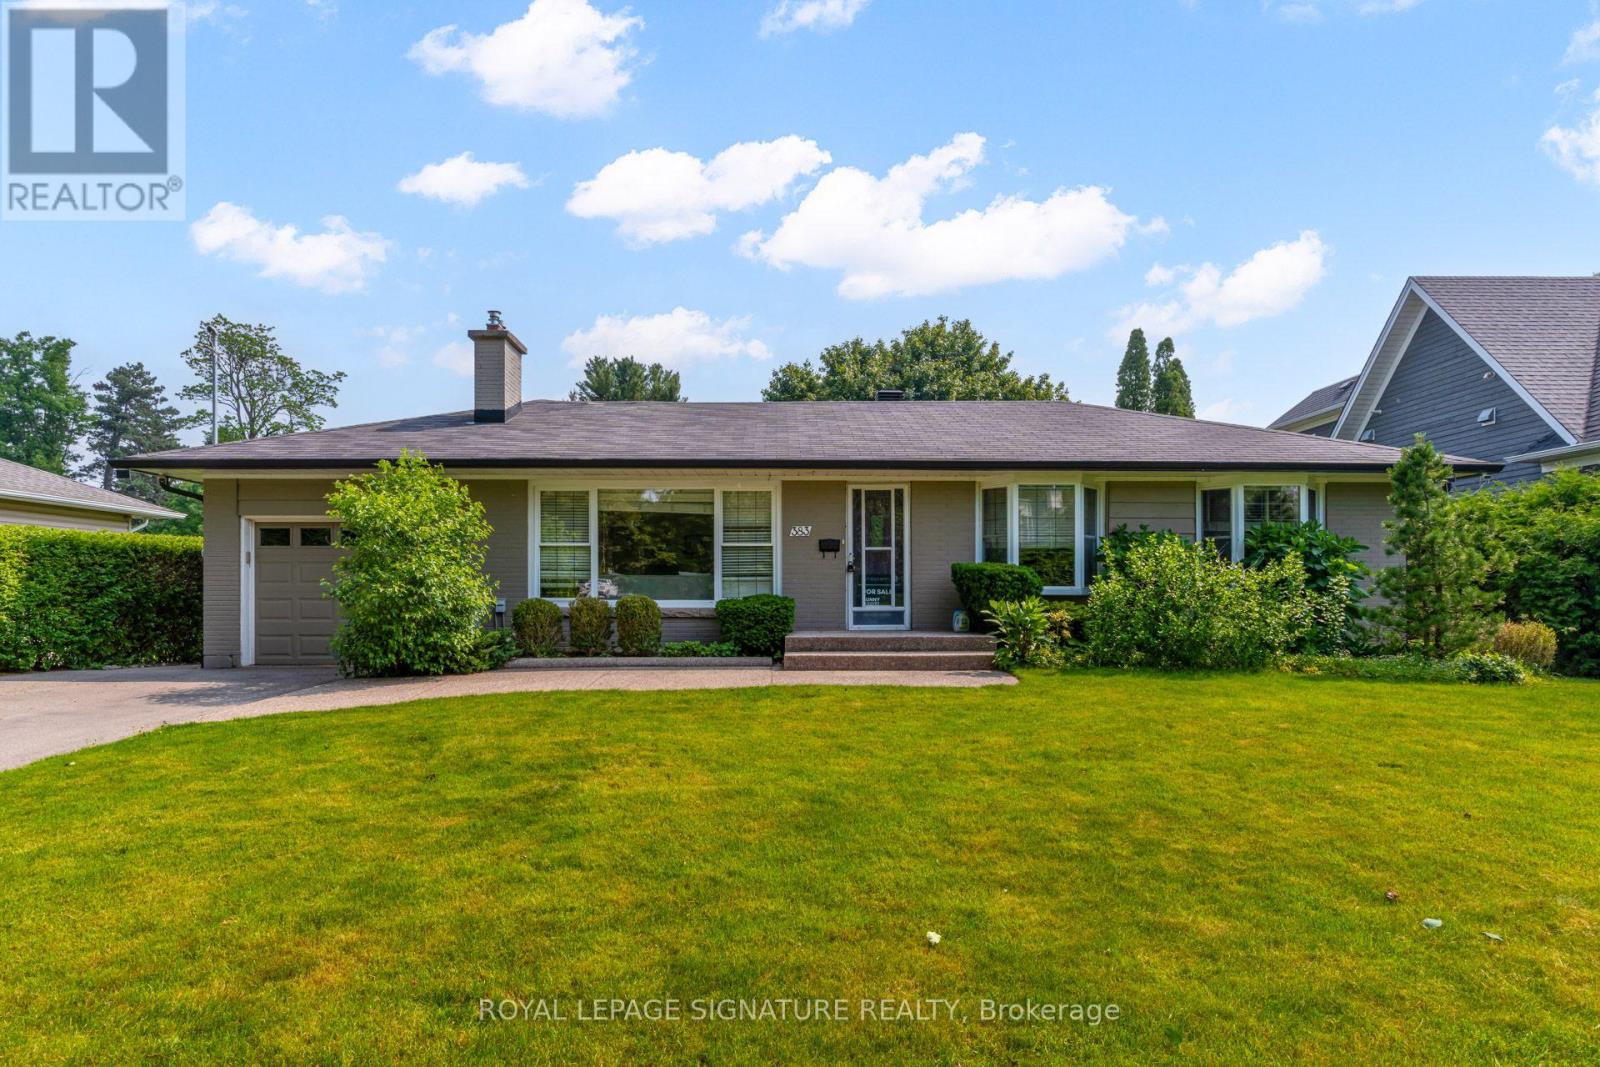
Exceptional opportunity in the heart of West Oakville, situated on a quiet, tree-lined street with no sidewalks and surrounded by mature trees and multi-million-dollar custom homes. Set on an impressive 75 x 272 ft lot-approximately 20,505 sq. ft.-this 3+1 bedroom brick bungalow offers comfortable single-level living, outstanding outdoor space, and exceptional redevelopment potential. The fully fenced backyard features an inground pool and spacious deck, ideal for entertaining. The carpet-free main level includes a hardwood living room with gas fireplace, granite kitchen with skylight, and dining and family rooms with walkouts to the deck. The primary bedroom offers a walk-in closet and 4-piece ensuite, complemented by two additional bedrooms and a 2-piece bath. The finished lower level provides a fourth bedroom, recreation room, 3-piece bath, and separate laundry. Additional features include an attached garage, parking for five vehicles, forced-air gas heating, and central air. Approximately $125K has already been invested in consultants, architectural and engineering services, permit approvals, and a complete interior design package. The property includes permit ready to submit for a custom luxury residence, saving the purchaser considerable time, cost, and effort. RL2 SP:1 zoning offers potential for a residence of up to approximately 10,000 sq. ft. above grade and a maximum permitted height of 12 metres or 3 storeys, subject to applicable zoning and municipal requirements. The existing home offers immediate use or potential rental income while future plans are finalized. Minutes from Lake Ontario, Appleby College, Downtown Oakville, Bronte Harbour, top-ranked schools, highways, and GO Transit. A rare opportunity to move in, invest, or build in one of South Oakville's premier neighbourhoods. Book your showing today! (id:63616)
78 Folgate Crescent
Brampton, Ontario
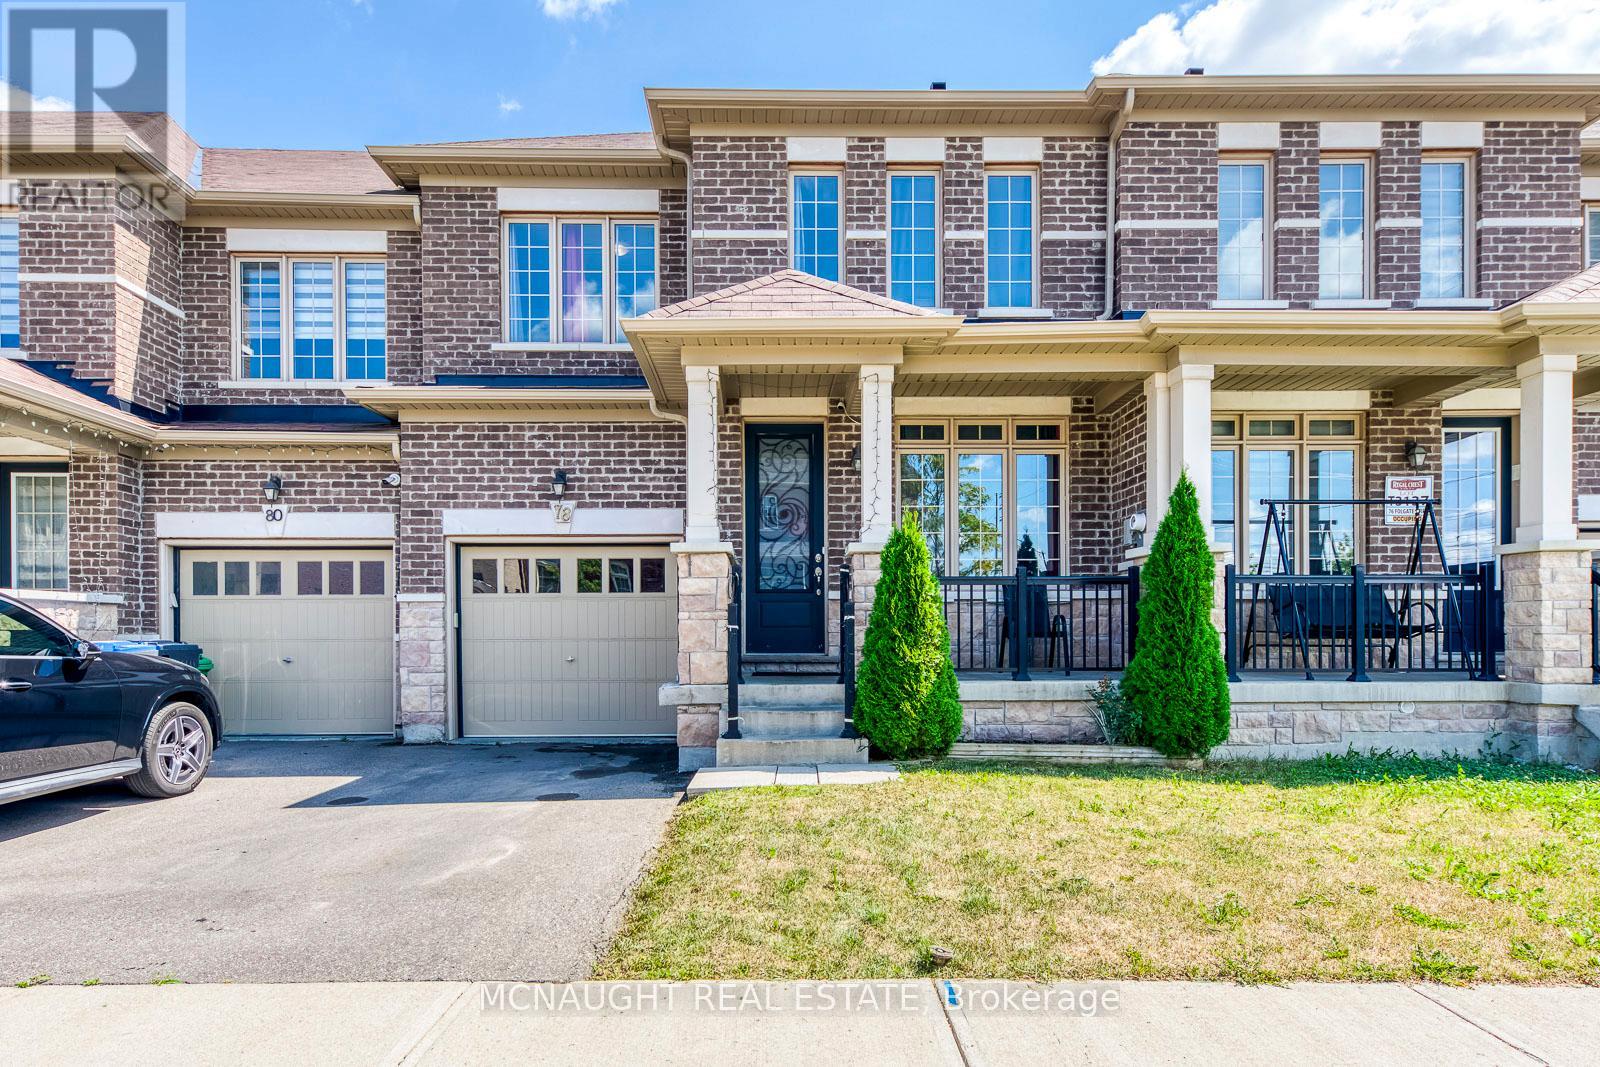
Welcome to this beautifully upgraded freehold townhome. Featuring 4 bedrooms, 3 bathrooms, a very functional layout with combined living & dining room, hardwood flooring throughout and separate family room with gas fireplace. The eat-in-kitchen features pot lights, granite counter tops, stainless steel appliances with a slide-in range and breakfast bar. Master bedroom has a large walk-in closet and 5 piece ensuite. Additionally there are 3 generous sized bedrooms and a partially finished basement with lots of space to use your imagination and creativity. You're just minutes away from schools, parks, plazas, lots of amenities and major highways for easy commute. Mayfield Village is a wonderful community with plenty of amenities nearby. Book your viewing today. (id:63616)
16703 Mississauga Road E
Caledon, Ontario
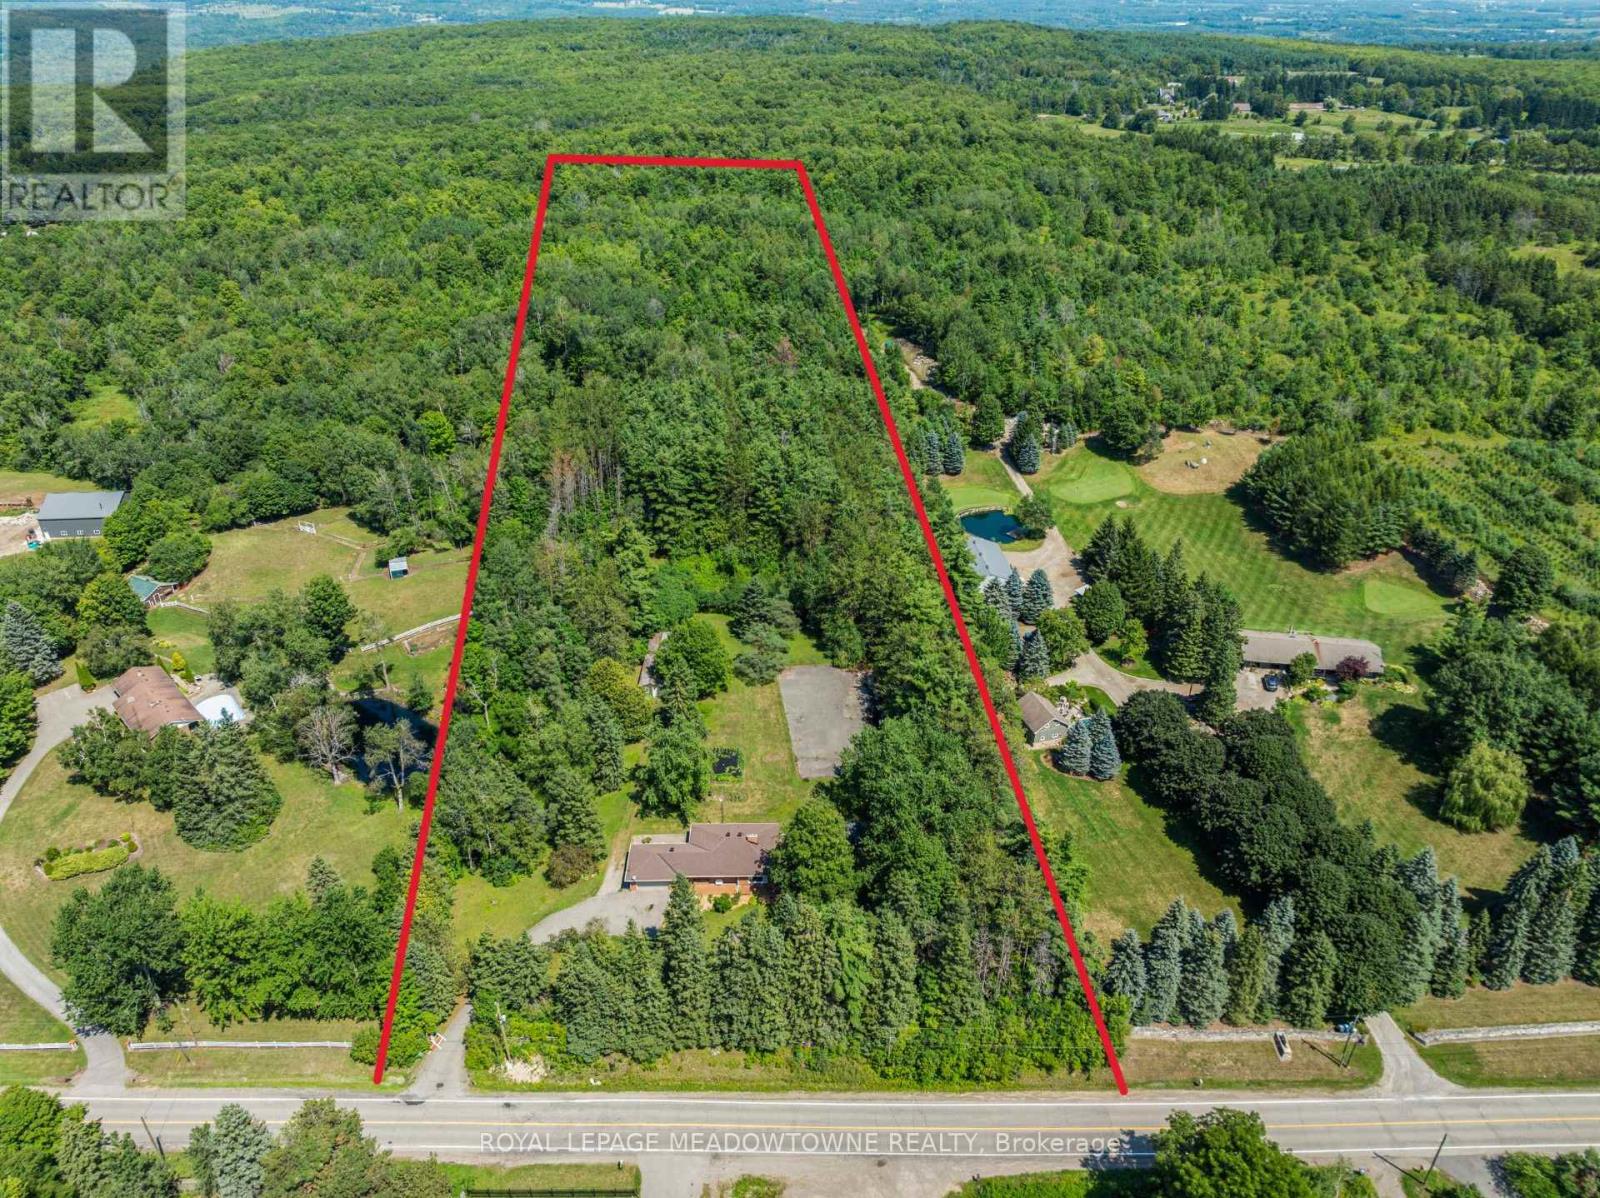
Welcome to this charming bungalow nestled on a private 10-acre property in the sought-after Belfountain area of Caledon. Surrounded by mature forest with direct access to the Bruce Trail and nearby Forks of the Credit, this peaceful retreat offers the perfect blend of nature and comfort. Enjoy convenient access to Caledon Ski Club and some of Ontario's top golf courses, including a 10-minute drive to TPC Toronto at Osprey Valley. The home features 3 bedrooms and 2 bathrooms with a practical single-storey layout ideal for easy living. An attached 1.5-car garage with breezeway provides convenient covered access and additional storage. Enjoy the privacy of your expansive acreage, complete with a pole barn at the rear of the property-perfect for storage, hobbies, or equipment. The aging asphalt is a blank canvas, Resurface it into your own tennis or pickleball court. The large area is also situated perfectly for a new pool and outdoor living area. Whether you're seeking a quiet family home, weekend escape, or a property with room to expand, this unique setting delivers space, seclusion, and natural beauty. Experience the best of Caledon's countryside. Roof done 2021 and new furnace and heat pump done 2021 as well. (id:63616)