
134 Covington Crescent
Whitchurch-Stouffville, Ontario
Welcome To The Rosewood At Baker Hill Towns, Offering 1,421 Sq. Ft. Of Stylish 3-Storey Living In The Heart Of Stouffville. This Bright And Functional 2-Bedroom, 3-Bathroom Home Features An Open-Concept Main Living Level With A Spacious Great Room, Modern Kitchen With Quartz Counters, Centre Island, Stainless Steel Appliances And Backsplash, Plus A Walk-Out To A Private Balcony. Upstairs, The Primary Bedroom Offers A Walk-In Closet And Private Ensuite, Along With A Generous Second Bedroom And Full Bath. The Ground Level Provides Direct Garage Access, Laundry And Valuable Additional Storage. The Showstopper Is The Expansive Private Rooftop Terrace - Nearly 400 Sq. Ft. Of Outdoor Living Space Perfect For Entertaining, Dining, BBQs Or Relaxing Under The Stars. Complete With Central Air And Located In The Desirable Baker Hill Community Just Minutes From Stouffville's Main Street, Shops, Restaurants, Parks, Schools, Trails And The GO Station. A Fantastic Opportunity For First-Time Buyers, Professionals Or Downsizers Looking For Modern, Low-Maintenance Living With Exceptional Outdoor Space. (id:63616)
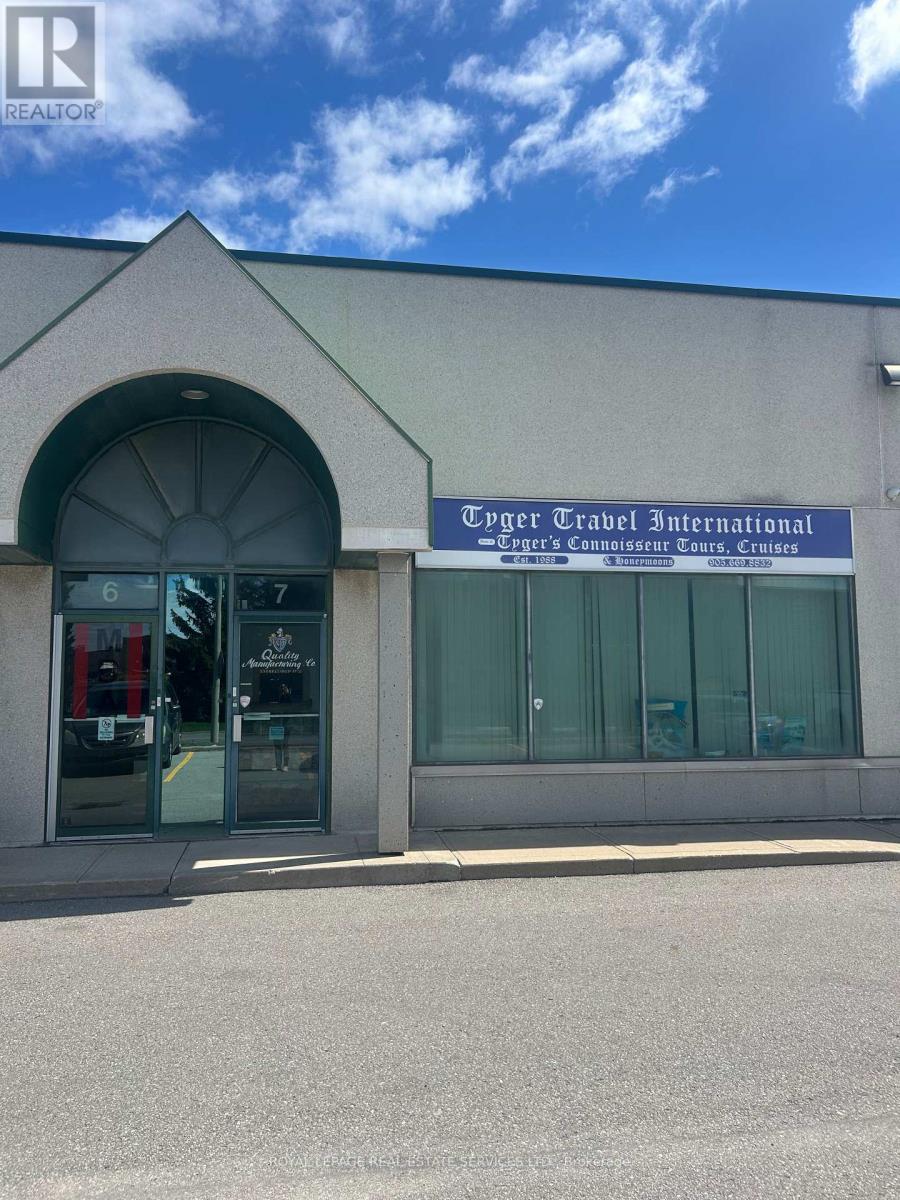
7 - 201 Spinnaker Way
Vaughan, Ontario
Position your business for success with this 1600 square foot industrial/office condominium. Excellent location with quick access to Hwys 407, 400 and 7. Full frontage on Spinnaker Way, the property benefits from excellent visibility and exposure. The unit features a reception area, two large private offices, two washrooms and an open warehouse with drive-in door. The unit is highly flexible, allowing for a reduction in office space, expansion of the warehouse area or the addition of a mezzanine. This is an ideal opportunity for owner-users looking to establish or grow their business in a well-connected location. (id:63616)
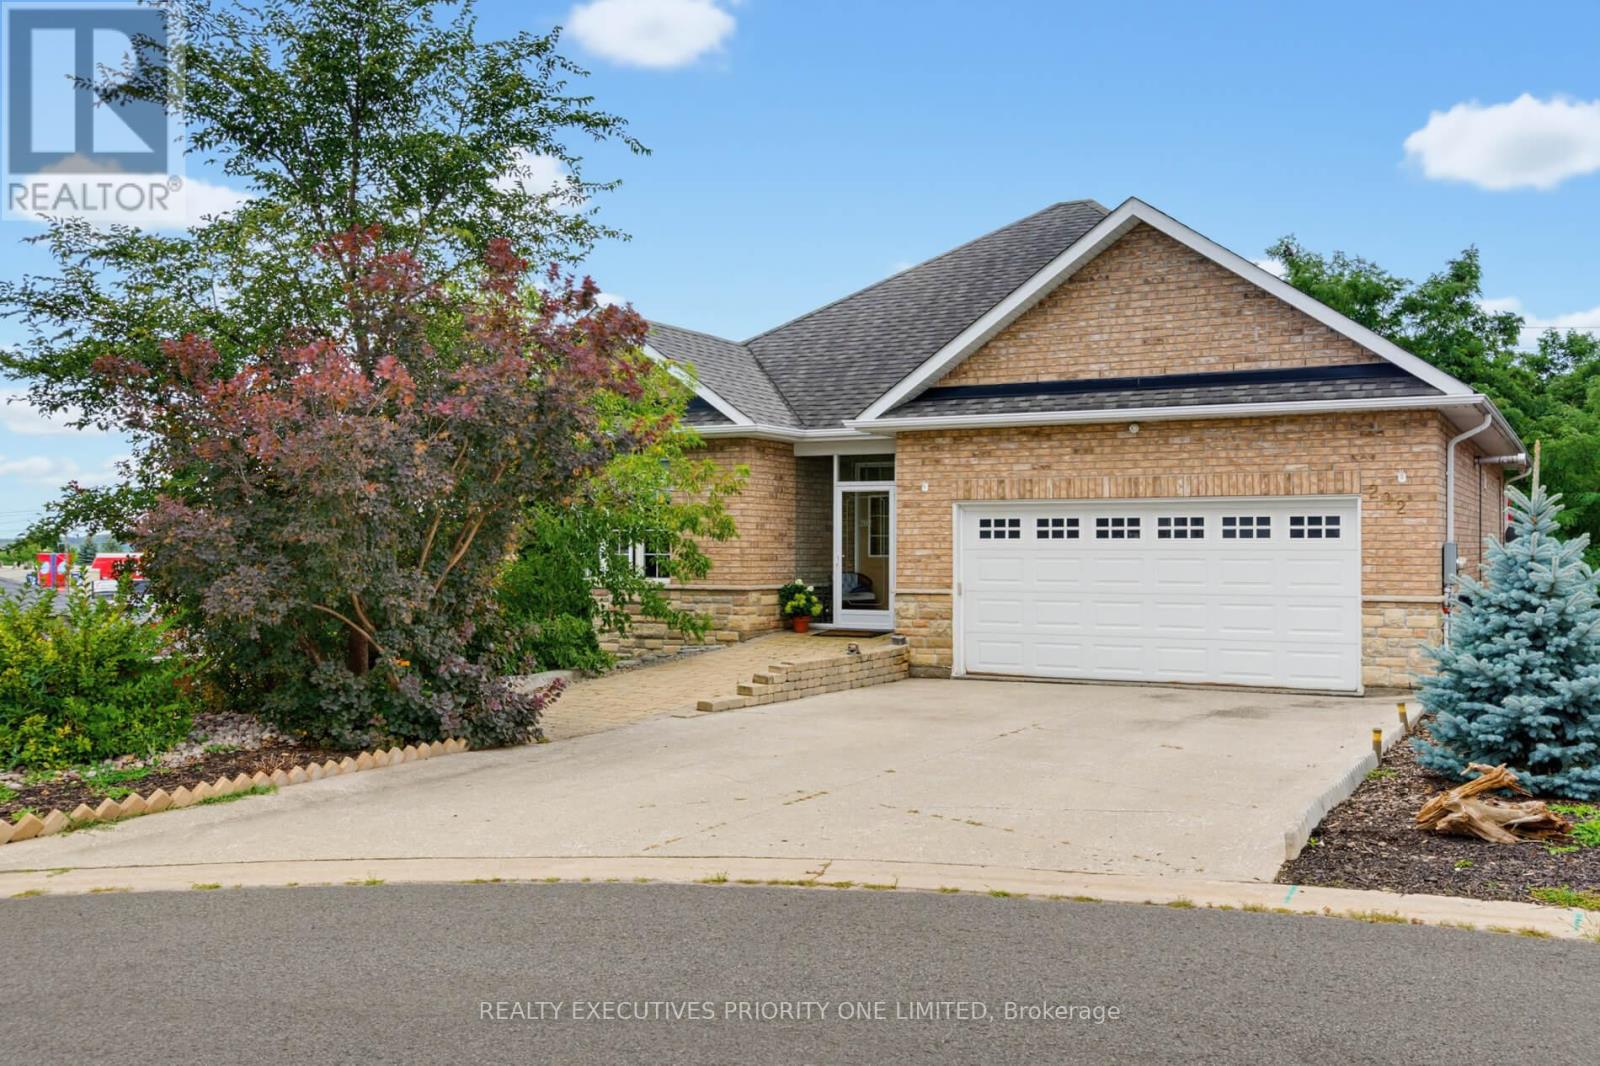
202 John Street W
Bradford West Gwillimbury, Ontario
Welcome to this exceptional custom-built brick raised bungalow, ideally situated on a quiet court in central Bradford and backing onto peaceful greenspace. With southern exposure, the home is filled with natural light throughout the day and offers over 2,600 sq ft of beautifully finished living space across two levels.Thoughtfully designed for both everyday living and effortless entertaining, the home features 3 spacious bedrooms with the flexibility to convert to 4. The open-concept principal rooms are complemented by 9-ft smooth ceilings on both levels, birch hardwood flooring, a matching hardwood staircase, crown moulding, and oversized windows.The impressive chef's kitchen is designed to be both elegant and functional, showcasing granite countertops, a large centre island, undermount sink, ceramic backsplash, upgraded cabinetry with pot & pan drawers, and sophisticated tile flooring. Two gas fireplaces add warmth and character to the home's inviting living spaces.The spacious primary retreat features a walk-out to the deck and a private 3-piece ensuite, creating a comfortable space to unwind. The bright walk-out lower level further extends the living space with a generous recreation room, wet bar, full bathroom, and separate entrance. Recently freshly painted, this level offers exceptional versatility for extended family, guests, a home office, or additional living accommodations.Additional highlights include wheelchair accessibility with a private elevator, beautifully landscaped front grounds, concrete driveway, interlock walkway, and parking for 4 vehicles.Step outside to enjoy the tranquil greenspace backdrop and peaceful mornings on the deck, or gather with family and friends in the home's expansive open-concept living areas. Offering a rare combination of quality craftsmanship, thoughtful upgrades, versatile living space, and an exceptional court location, this is a home designed to be enjoyed for years to come. (id:63616)

1520 - 50 Clegg Road
Markham, Ontario
This Award-winning Green Energy Savings Building Featuring Efficient Thermal Insulation, Energy-saving Windows, and Optimized Mechanical Systems, Located In The Heart Of Markham, Encouraging Transit Use With Close Proximity To Everything You Need. Large Floor Plan, Open-Concept. **Features a 738sf+50sf Balcony, Large Den (80sf) With Potential to Be 2nd Br, Nw View Facing Park W/ Ying Yang Fountain! Freshly Painted, 9' Ceiling, Upgraded Floors. Moveable Granite-top Kitchen Island, Quartz-top Bath Vanity, Large W/I Closet in Br, W/O to Apex Balcony. **Leed Building, Low Maintenance Fee. Wonderful Amenities Incl Gym, Pool, Sauna, Garden Terrace, Party Rm, Theatre. Within Walking Distance to **Unionville High School**, Restaurants, Viva Transit at Door. Mins to Hwy 404, 407. (id:63616)

2 - 9 Metropolitan Crescent
Georgina, Ontario
Newly renovated main floor unit on lake view property. This cozy freshly renovated unit comes with a large back yard space featuring a gazebo and storage shed. White kitchen with quartz counters, stainless steel appliances. Ensuite bathroom with heated tile floors, curb less walk in shower, toilet with automatic seat and bidet features. All on a quiet street next to the lake. (id:63616)

72 - 82 South Park Road
Markham, Ontario
THE ULTIMATE TROPHY HOME - 3300 SQFT CORNER AT PAVILIA PARK - OVER $200K IN LUXURY UPGRADES! The one of the Largest & Most Lavishly Upgraded Corner Unit In the Pavilia Park Towns! Approx. 3300 Sq Ft Of Bespoke Luxury By Times Group At Highly Sought-After Hwy 7 & South Park Rd, Thornhill. Stunning Corner Lot With Wraparound Windows, Exceptional Natural Light & Privacy. Over $200K In Custom Upgrades! EXCEPTIONAL FEATURES: Private Elevator Servicing All Levels, Rare DOUBLE CAR GARAGE, 9' Ceilings, Wide-Plank Hardwood, Crown Mouldings Throughout, Pot Lights, Custom Millwork & Electric Blinds In Master & ALL Windows On Ground & 2nd Floor and Gas Fireplace on the Family room. GOURMET CHEF'S KITCHEN: Wolf Gas Cooktop + Modern Wolf Vent, Panelled Bosch Fridge, Bosch Dishwasher, Built-In Bosch Coffee System, Built-In Panasonic Microwave & Cove Gas Wall Oven, LG Washer and Dryer, Marble Counters & Extended Island. CUSTOM ORGANIZATION: Custom-built Walk-In Closet In Master Retreat + Designer Built-In Closets & Shelving In All 3rd Floor Bedrooms, Gas line in the Balcony for the BBQ hood up.Open-Concept Grandeur, Large Bedrooms & Baths, Steps To Saddle Creek Park, Langstaff GO, Hwy 404/407, Whole Foods, Shops & Top Thornhill Schools. Low Maintenance. The Finest Townhome In Pavilia Park! (id:63616)
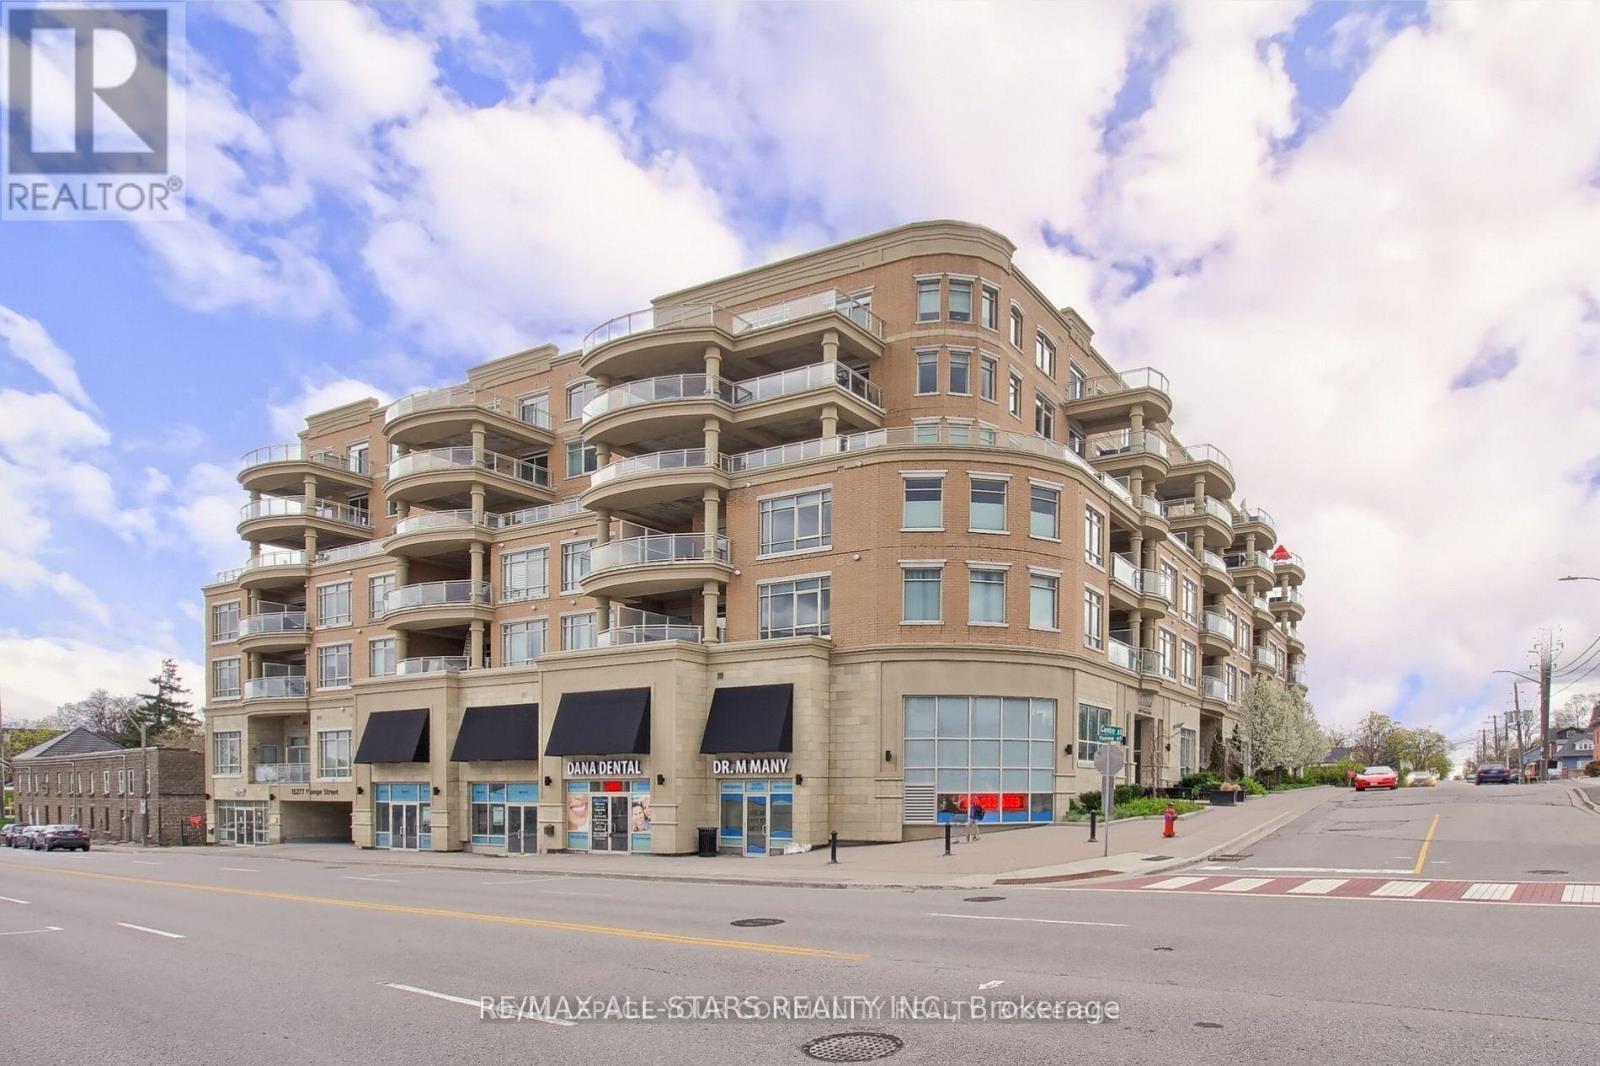
609 - 15277 Yonge Street S
Aurora, Ontario
Gorgeous 2 Bedroom, 2 Full Bathrooms, in the Heart of Aurora - Prime Location, Bright and Spacious Open Layout - Very Functional, Beautiful, Private, approx. 200 sq.ft Terrace. Great for Entertaining with South Exposure - Fabulous views - Modern Kitchen with Granite countertops, Engineered Floors, Pot lights, etc., etc..... Close to all Amenities, Go Station, Shopping, Restaurants, Building Amenities Included, Visitor Parking, Party Room, Exercise Room, etc. (id:63616)
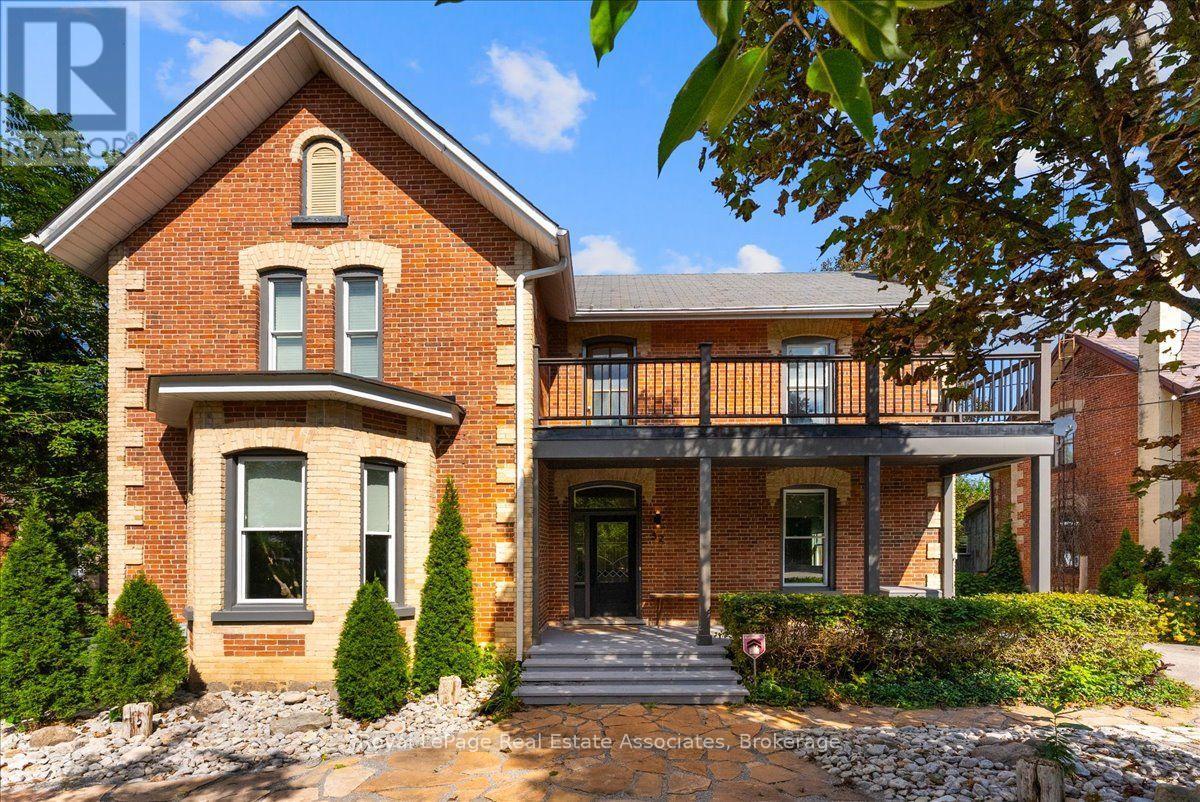
52 Cameron Street E
Brock, Ontario
Welcome to 52 Cameron Street East, offering a compelling combination of century-home character and detailed modern renovations. This 4-bedroom, 3-bathroom home has been completely renovated from top to bottom, blending timeless character with thoughtful modern updates throughout. Original details like exposed brick, shiplap ceilings, original baseboards and a curved archway between the dining and living rooms pair seamlessly with a fully updated custom kitchen featuring quartz countertops, a stylish mosaic backsplash, and high-end commercial appliances. Wide-plank engineered flooring runs through the main level, and 10' ceilings paired with large windows add to the home's open, airy feel allowing the home to flow effortlessly. A cozy electric fireplace anchors the media room, while two original staircases add character and function. Upstairs you will find 4 bedrooms, your laundry room and the spa-inspired bathroom with a glass-enclosed shower and double-sink vanity. The bright atrium leads out to the deck and fills the home with natural light. Outside, multiple deck areas, custom privacy features, and mature trees create the perfect setting for relaxing or entertaining on this private lot with plenty of room to enjoy. You are located just steps from Cannington's shops, services, restaurants and close to parks, schools, trails, and the Beaver River, this is small-town living at its best. Move into 52 Cameron Street East and start enjoying the character-home lifestyle you've been searching for, in a welcoming community. (id:63616)

4 Kirkland Court
Richmond Hill, Ontario
Totally Renovated beautiful home with high-quality finishes in prestigious Westbrook community. Just like a new one ! Total over 4500 sq.ft. livable space including finished basement. Elegant double-door main entrance. Spacious foyer with double closets. Brand new hardwood flooring/pot lights throughout & central straight staircase which created a bright and sophisticated ambiance. Newly upgraded kitchen featuring quartz countertops & matching backsplash, elegant white cabinets & under-cabinet lighting, brand new stainless-steel appliances. Double entrance family room with elegant electric fireplace framed by a warm brown wood slat accent wall. Spacious Dining room with convenient access to both kitchen and hallway. Large sun-filled primary bedroom featuring 5-pc ensuite bathroom & walk-in closet & a sitting area with beautiful views overlooking the home's impressive interior and striking light fixtures. Finished basement with water-proof vinyl floors & pot lights & 4-pc bathroom & 1 bedroom & wet bar & huge recreation area. All windows (above ground) changed using upgraded triple-pane, new roof ventilators. Close to Go station, high ranking schools (St. Theresa CHS, Ranking #4/8 74), shopping malls, hospital, restaurants, etc. This Is A Must See. (id:63616)
809 - 11611 Yonge Street
Richmond Hill, Ontario
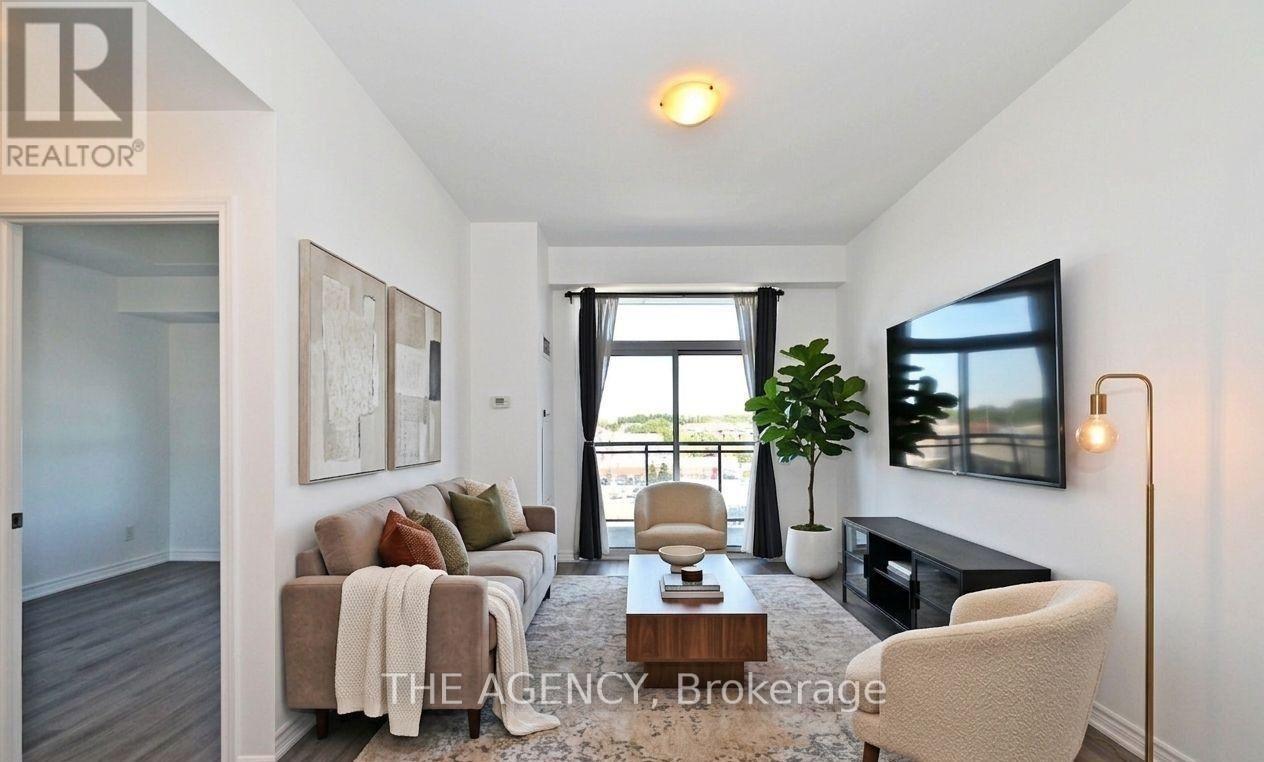
Modern Boutique Living on Yonge. Welcome to this elegant 1-bedroom plus den suite in a contemporary 8-storey boutique residence. Designed with soaring 9-foot smooth ceilings and expansive windows, the home feels bright and airy while showcasing unobstructed views. The sleek modern kitchen with a generous breakfast bar makes everyday living and entertaining effortless. The bedroom has also been enhanced with custom shelving in the closet, maximizing functionality and storage. This suite offers rare conveniences that truly set it apart: two parking spaces with private, fully enclosed lockers directly attached providing secure, easy-access storage far superior to the typical caged-style bulk lockers found in most condos and one communal cage styled locker. Potential to rent the extra parking and locker spaces for an extra monthly income. Residents enjoy added lifestyle convenience with the party room, gym, and the rooftop patio located right on the same floor, adjacent to the unit. The building's location offers convenience of the VIVA transit and sits just steps from shops, dining, strip malls, and minutes from major highways and top-rated schools. (id:63616)
89 Warren Bradley Street
Markham, Ontario
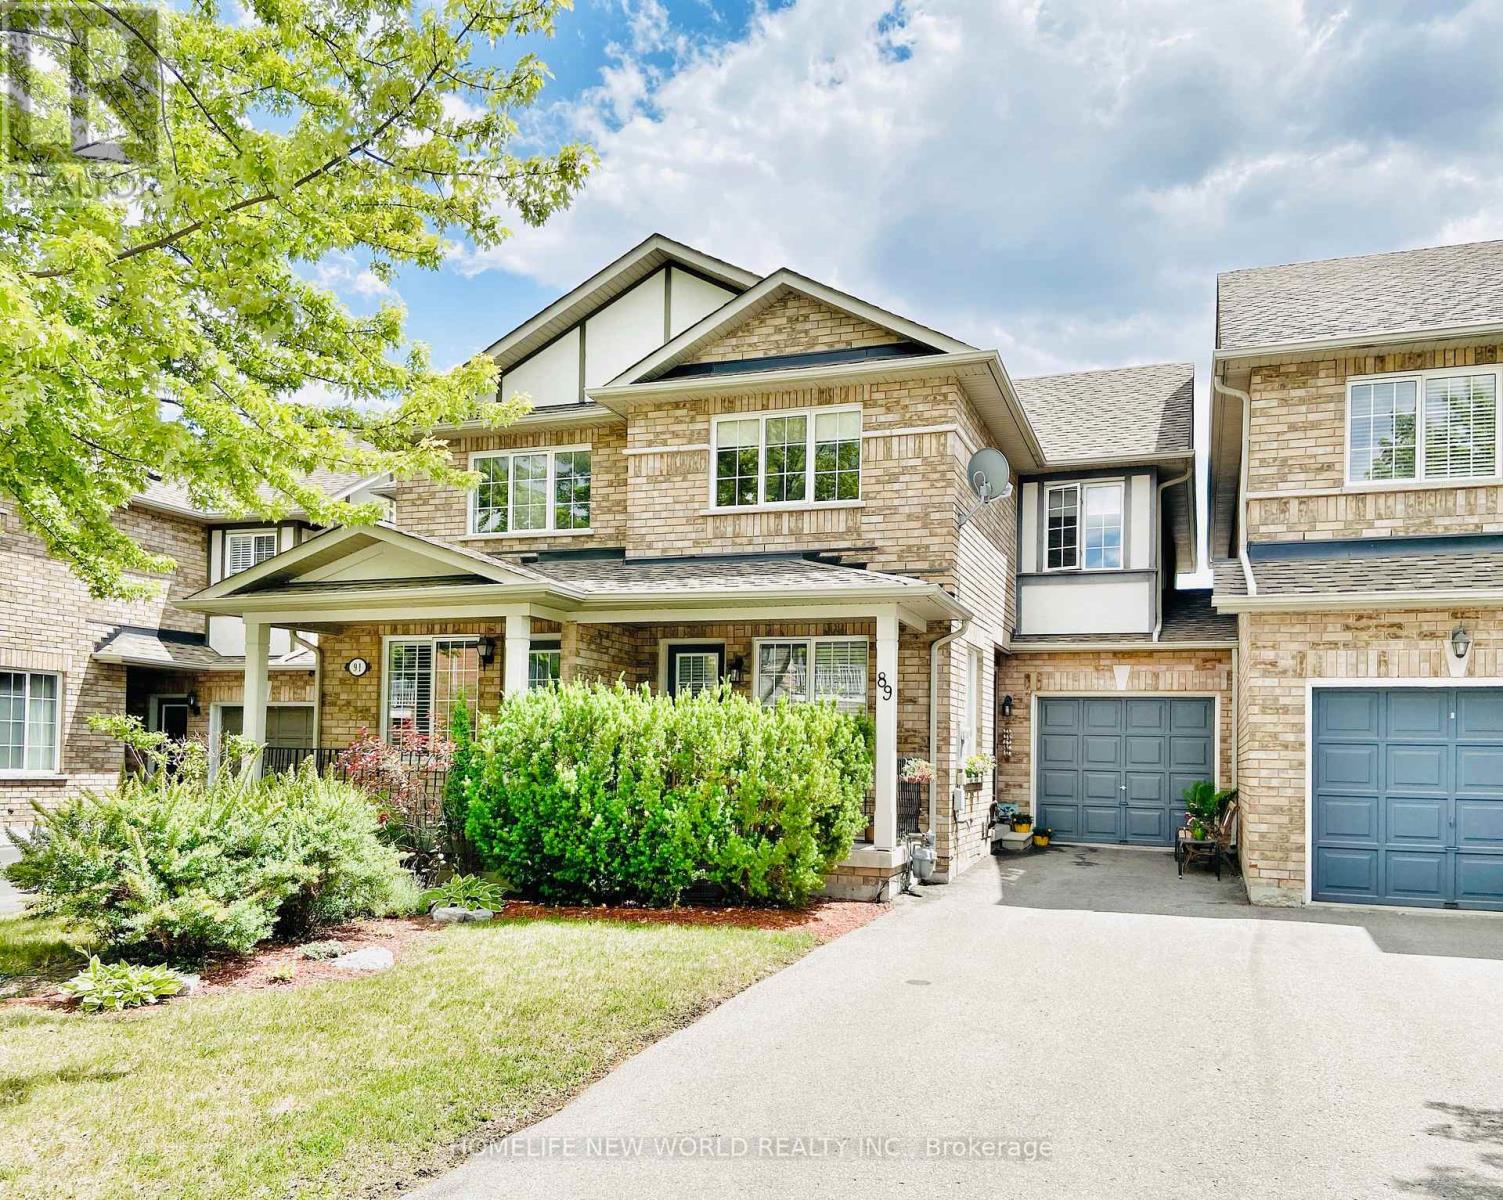
Bright, spacious and well-maintained home in a highly sought-after community. Great and functional layout featuring a beautiful south-facing living and dining area with walk-out to a fully fenced backyard. Large eat-in kitchen overlooking the front yard, with direct access to the balcony. Primary bedroom features a 5-piece ensuite and walk-in closet. Newer window blinds in the living room and bedrooms. Professionally cleaned, with necessary minor repairs and touch-ups to be completed by professionals, including a brand-new auto garage door opener, newly installed. Long driveway with ample additional parking. Steps to top-ranked Pierre Elliott Trudeau High School, Castlemore Public School, parks, plazas and YRT/VIVA. Minutes to Markville Mall, major highways, GO Transit and all amenities. (id:63616)
7 Symphony Gate
Markham, Ontario
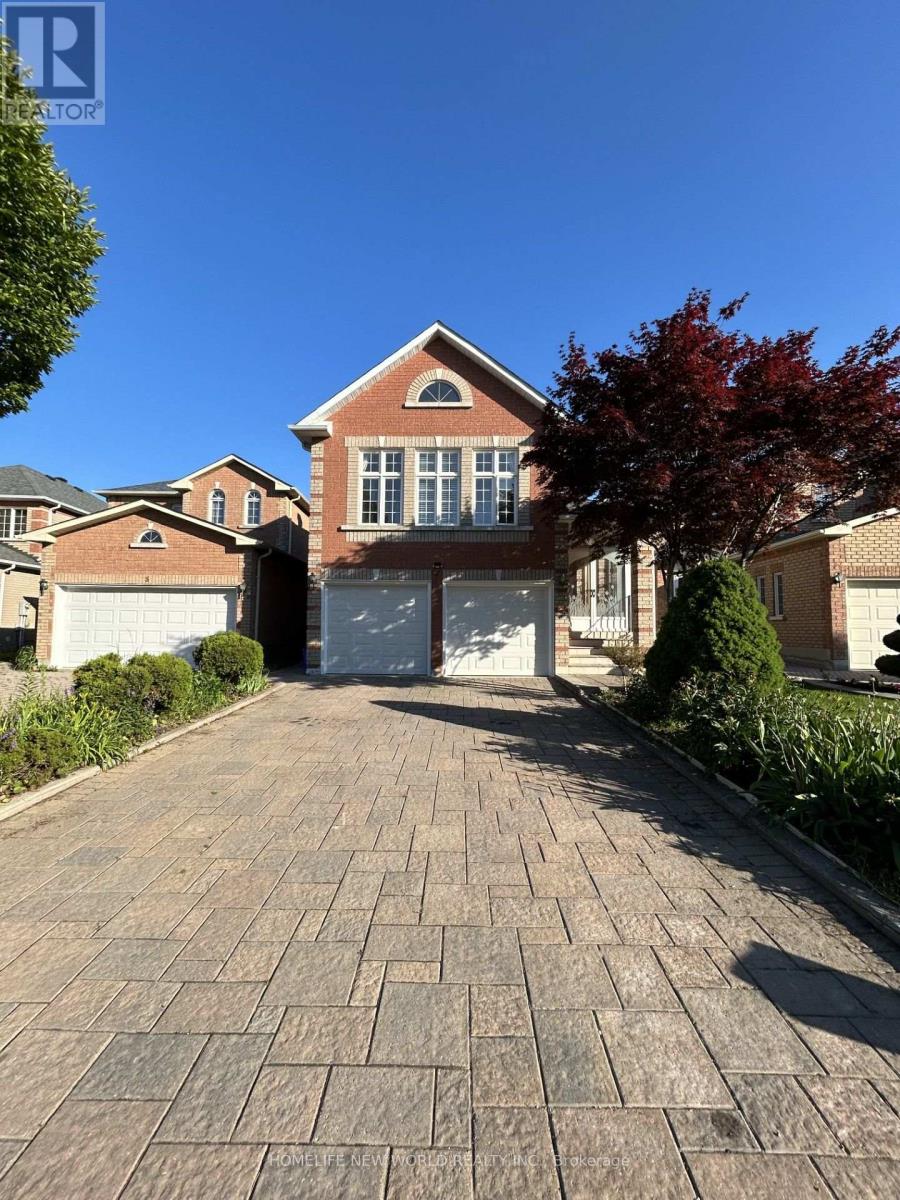
Highly Desirable Milliken Mills West Community, Located close to highly-ranking Milliken Mills High School with it IB programs, Schools, parks, transit, shopping, restaurants, Pacific Mall, Milliken Go Station. This house offering above grade more than 2400 sq feet living space, Four bedrooms with 2 ensuites, huge master bedroom with walk-in closet. High ceiling, basement with separate entrance 2 bedrooms apartment. A well maintained driveway and backyard. (id:63616)