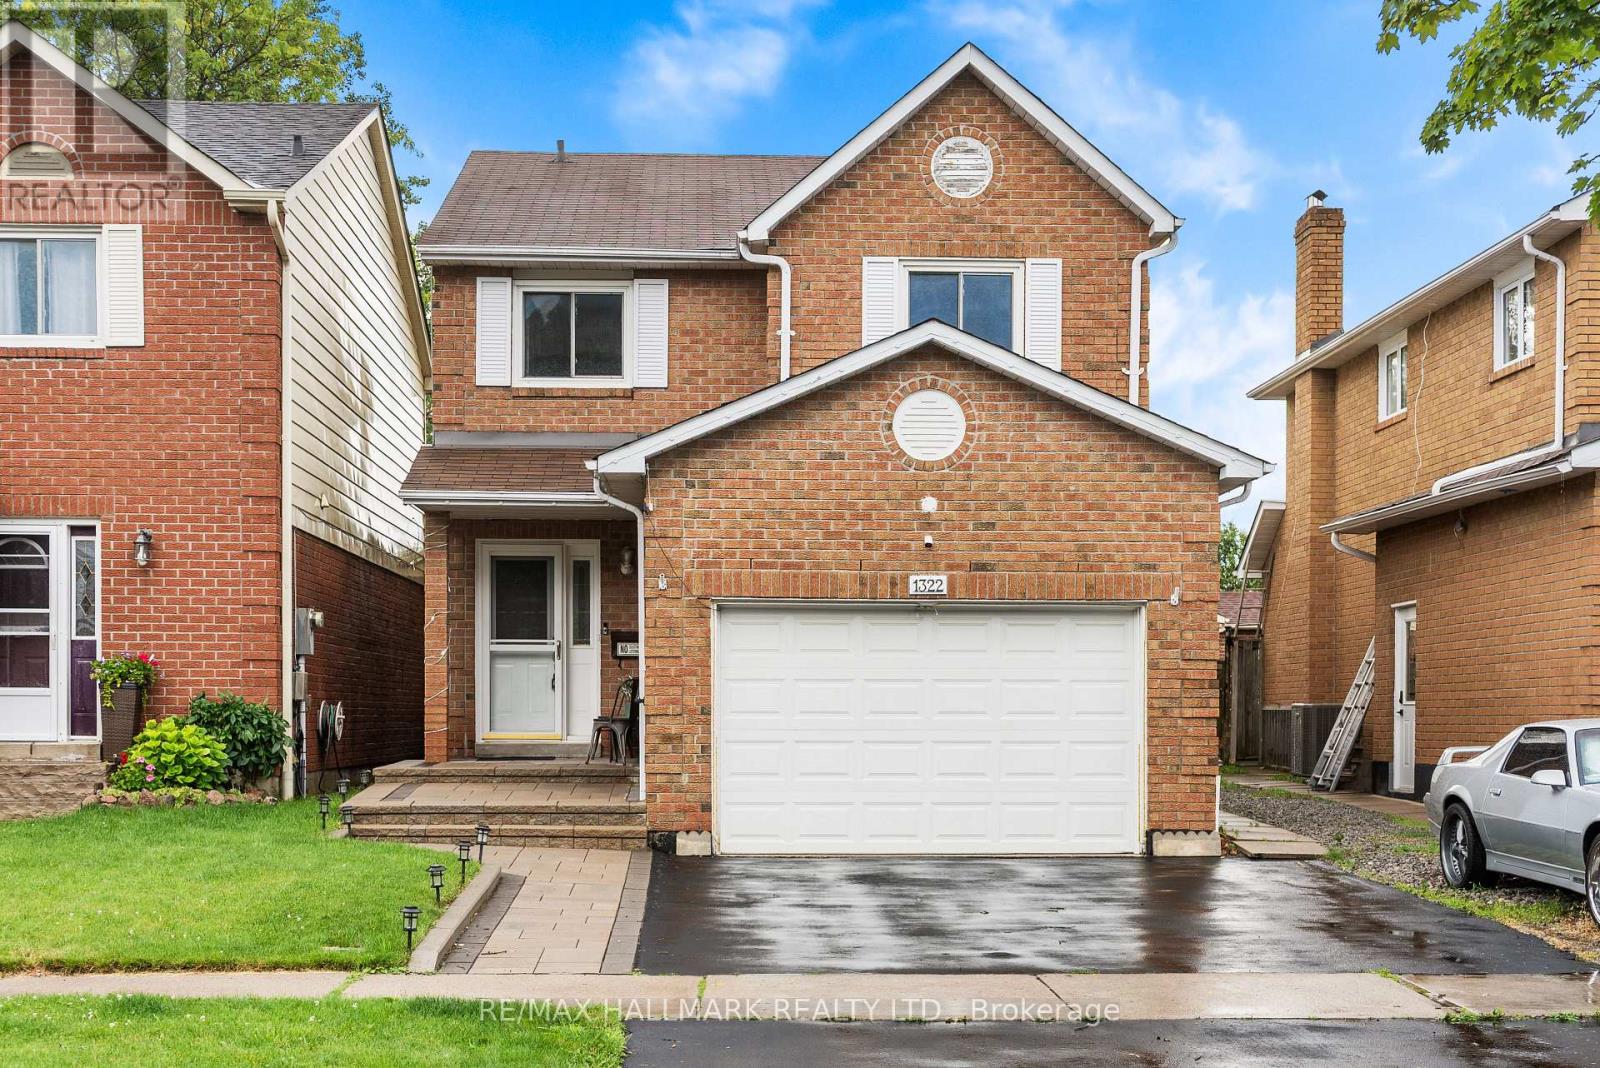
1322 Redwood Lane
Pickering, Ontario
Some streets rarely offer opportunities to buy... and 1322 Redwood Lane is just that! This 4+1 bedroom, brick detached home has been lovingly cared for by the same owner since 1999. Nestled in the heart of Pickering's sought-after Liverpool community. Some features of this home include: California shutters throughout, main floor laundry, and garage access mudroom, finished basement with large bedroom, wet bar and office, walk-in closet and ensuite bath in primary bedroom, large fully fenced backyard with fully stained wood deck - perfect for those summer BBQs, Upgraded with laminate floors in family room and on 2nd floor, Quartz countertops, full main bathroom and primary bathroom renovation. New exterior landscaping including driveway, interlocking and walkway. This location offers the perfect blend of convenience and family-friendly living. Surrounded by highly rated schools, beautiful parks, recreation facilities, shopping, and everyday amenities, residents enjoy an exceptional lifestyle. Commuters will appreciate quick access to Highway 401, Kingston Road, and the Pickering GO Station, while nearby Pickering Town Centre, Frenchman's Bay, waterfront trails, and numerous dining options provide endless opportunities for shopping, entertainment, and outdoor recreation. Ideal for growing families looking to plant roots in an established neighbourhood. Welcome home. ** This is a linked property.** (id:63616)
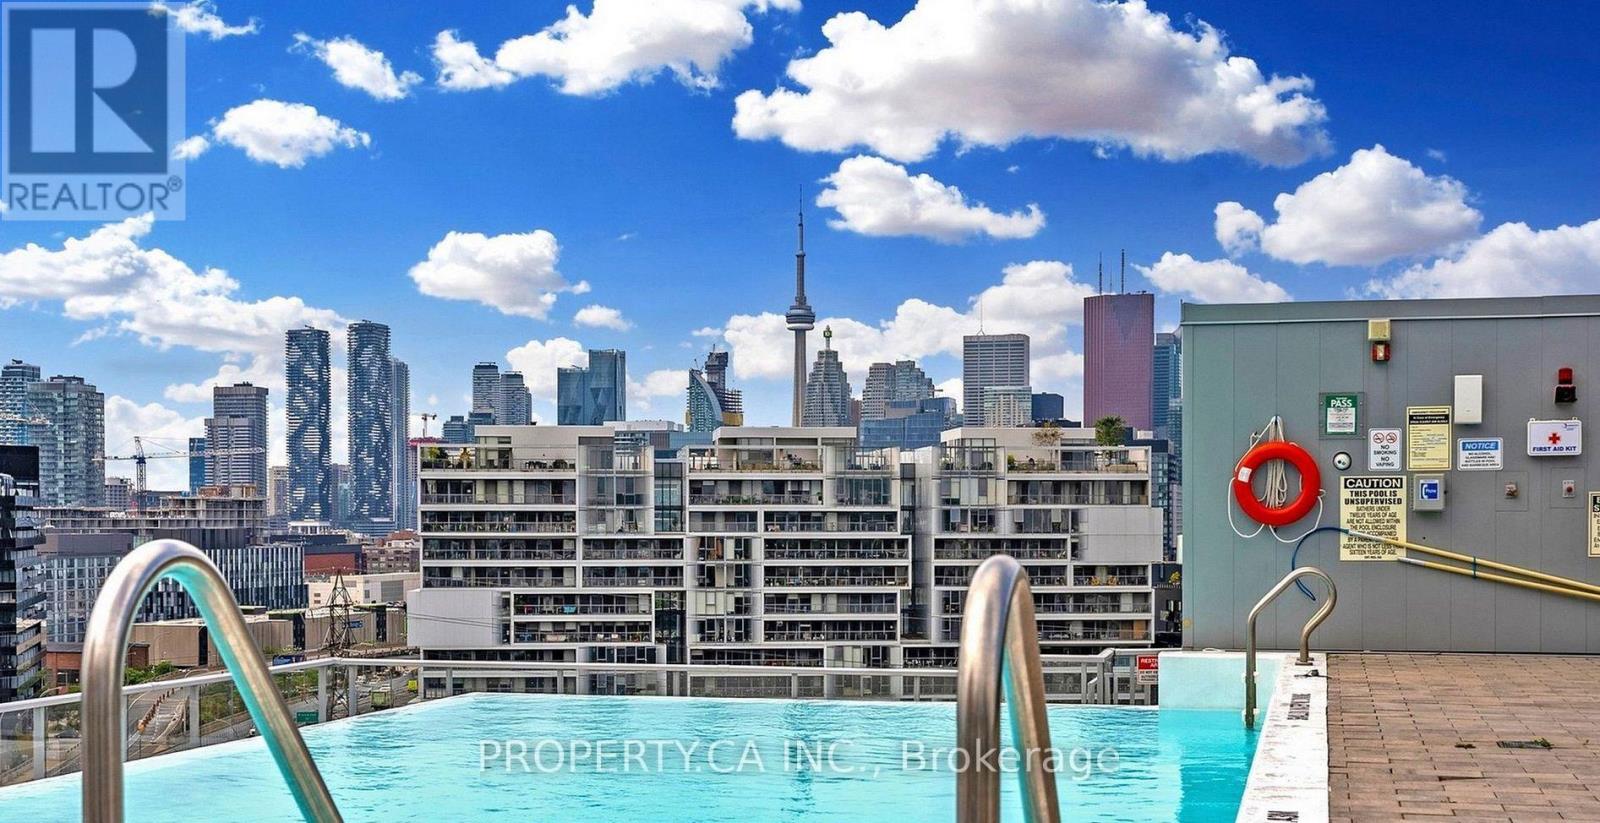
206 - 25 Baseball Place
Toronto, Ontario
FURNISHED With Modern Furniture* Large 665 Sqft 2 Bedroom Unit with Unobstructed Forever City & South Riverside Views * Very Bright and Airy Open Concept Layout With 9 Feet Ceilings and Floor To Ceiling Windows *Primary Bedroom W/ Large Closet Organizer * Living Room Walkout To Balcony * High-End Sleek Kitchen W/ Built-In Appliances & Quartz Countertop * One Conveniently Located Parking Included * Breathtaking Rooftop Infinity Pool, BBQ + Terrace, Gym, Games Room, Party Room, Yoga Studio, 24-Hour Concierge * Steps To Queen Street East, Cafes, Restaurants, And Shops; Easy Access To TTC, DVP/Gardiner Express * 99 Walk Score * Move-In Ready as of October 1st * Great Unit!! (id:63616)
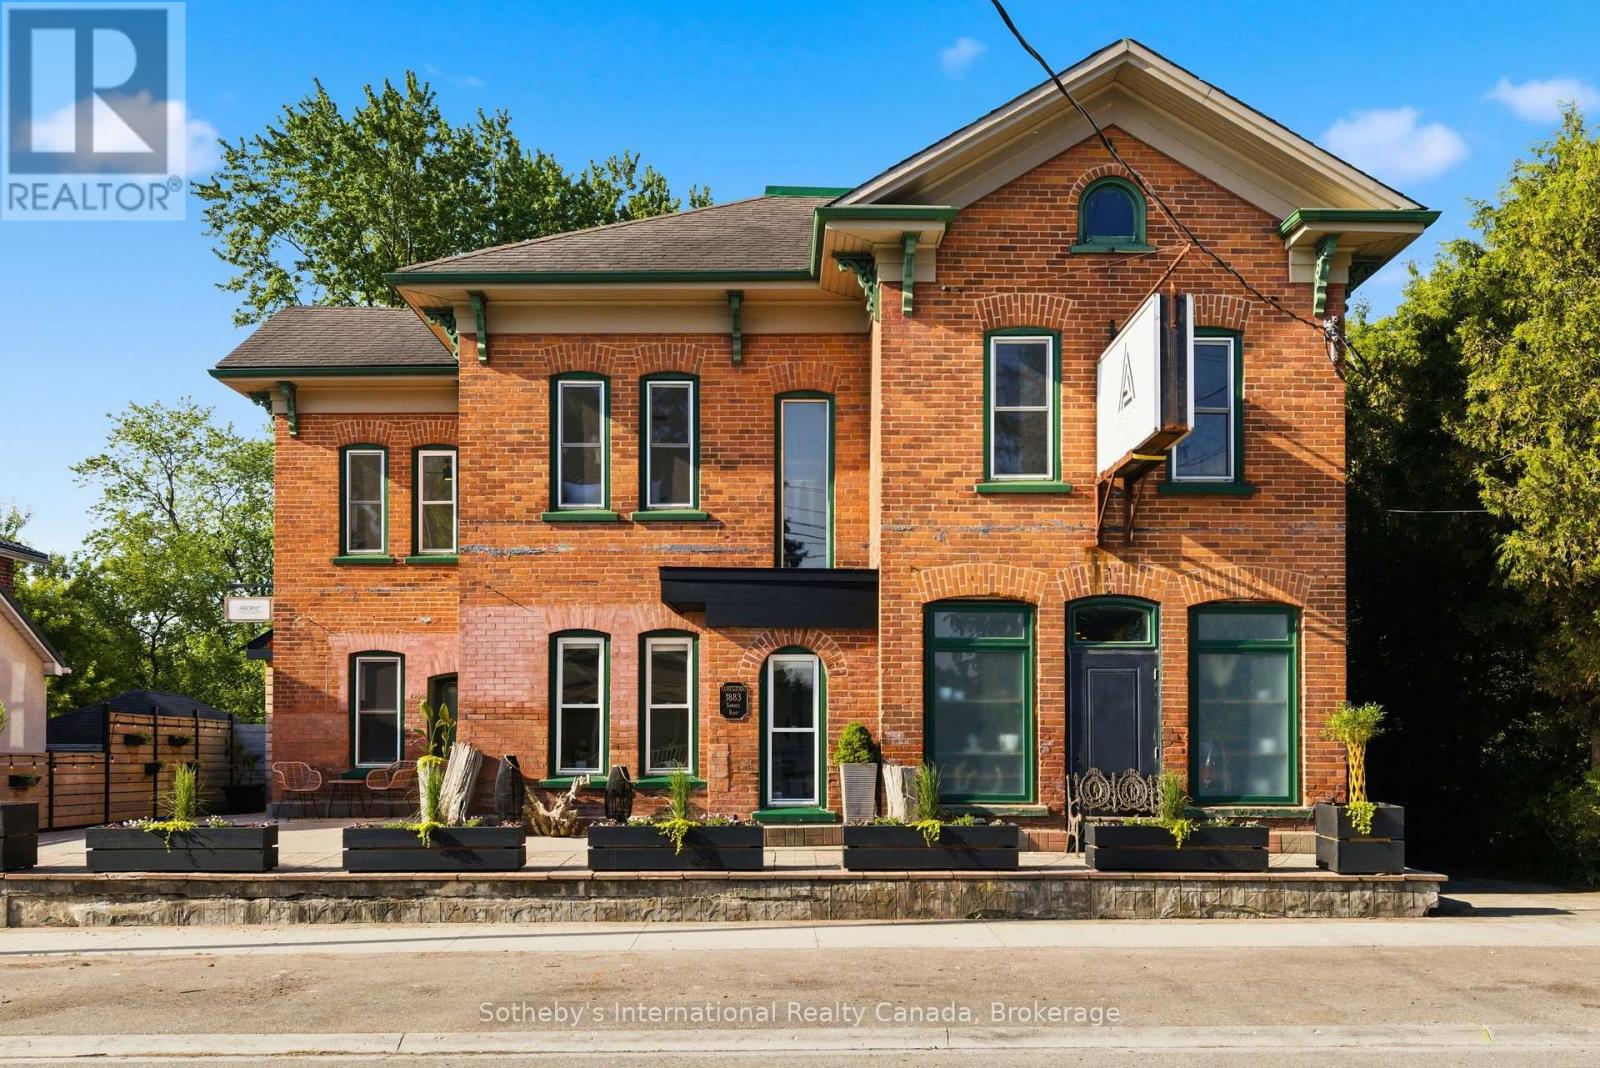
1883 Sawmill Road
Waterloo, Ontario
A landmark property. A beautifully reimagined home. An extraordinary space to gather, create, and thrive. Located in the heart of Conestogo, 1883 Sawmill Road has served the community for generations, evolving from the historic Landmark Inn to the beloved Adam's Steak House and, most recently, a thriving wellness and professional studio destination. Today, it offers a unique combination of heritage character, modern living, and exceptional flexibility. The residence features four bedrooms, two-and-a-half bathrooms, a chef-inspired kitchen, and thoughtfully-updated living spaces that blend original architectural details with contemporary comfort. Large windows, exposed brick, and views of the surrounding trees and river valley create a warm and inviting atmosphere throughout. Even more impressive is the dedicated studio space. With soaring vaulted ceilings, exposed heritage trusses, and a dramatic wall of windows overlooking the valley, it provides an inspiring setting for wellness, fitness, creative, educational, professional, or event-based uses. Separate entrances and established mixed-use functionality create opportunities for entrepreneurs, practitioners, and those seeking a truly integrated live-work lifestyle. Outside, over 1,700 square feet of outdoor living space includes multiple decks, a Scandinavian sauna, hot tub, cold plunge, and fire pit, all surrounded by mature trees and exceptional privacy. The property's strategic location offers a rare combination of village charm, natural beauty, and convenient access to Kitchener-Waterloo, St. Jacobs, Elora, and the many amenities of the surrounding region. With dual street frontage and potential for a future accessory dwelling, garage, or carriage house, this property offers a rare opportunity to own a piece of local history while creating something uniquely your own. (id:63616)
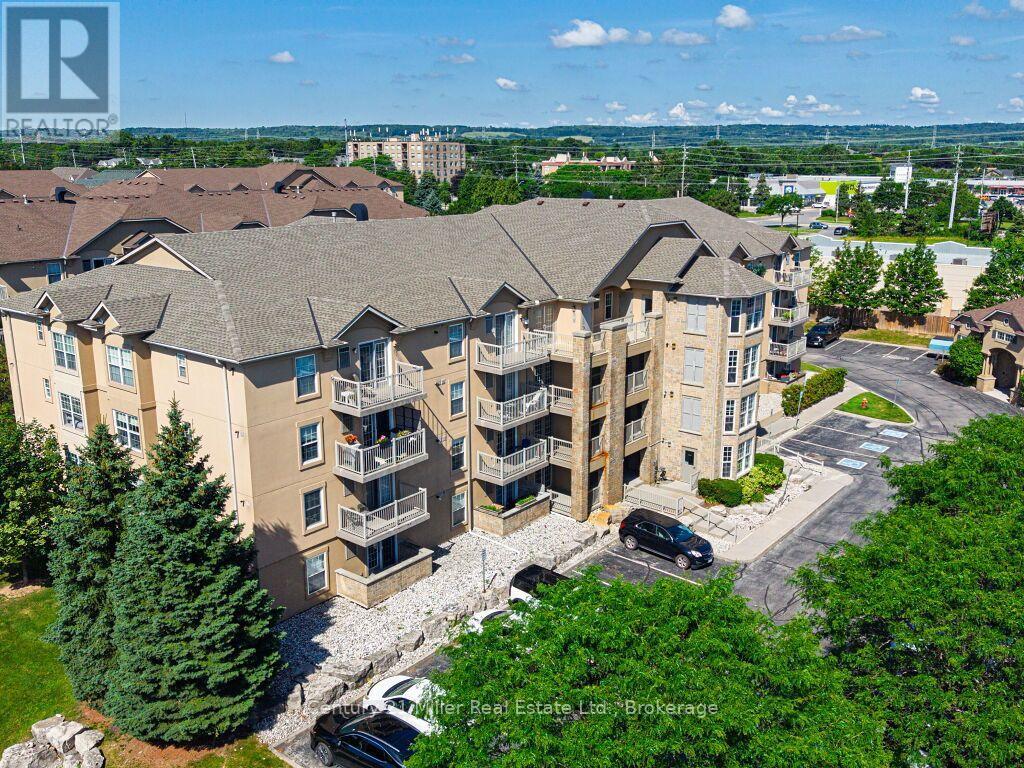
406 - 1800 Walkers Line
Burlington, Ontario
Welcome home to a fabulous 1-Bedroom + Den Condo, which comes with 2 Lockers & 1 Parking in the heart of Burlington. The unit features a vaulted ceiling and an open-concept layout perfect for relaxing or entertaining. Laminate flooring, double closets & In-Suite Laundry. Kitchen features quartz counters, tiled backsplash, stainless steel appliances & a Kitchen Breakfast Bar. Amenities include Car Wash, Party Room/Meeting Room, Visitor Parking, Exercise Room & Sauna. Great location just minutes to Major Highways, Go Station, Recreation Facilities, Shopping, Parks & Major Amenities. (id:63616)

1026 - 28 Eastern Avenue
Toronto, Ontario
Welcome to urban living at its finest! This stunning 1+1 bedroom, 2 full bathroom condo offers sleek sophistication and smart design in the heart of the city. Boasting 575 sqft of thoughtfully planned living space, you'll find a modern open-concept layout, floor-to-ceiling windows, and a private balcony perfect for morning coffee or evening wind-downs. The designer kitchen features high-end finishes and contemporary style, seamlessly blending into the bright living and dining area. The spacious primary bedroom provides comfort and retreat, while the versatile den is ideal for a home office, guest space, or creative nook. Enjoy the luxury of two spa-inspired bathrooms a rare find in a unit this size! Located steps to the vibrant Distillery District, Canary District, future Corktown TTC station, St. Lawrence Market, George Brown College, Corktown Commons, and an abundance of local shops, cafes, and restaurants. With quick access to the Financial District, East Harbour, and The PATH, this location is perfect for professionals and students. (id:63616)

802 - 1603 Eglinton Avenue W
Toronto, Ontario
Beautiful East-Facing 1 Bedroom + Den At Empire Midtown Condos with 1 Locker Included. Open Concept Kitchen with a Spacious Living/Dining Room Area. Open Concept Den can be used for Home Office. Walk Out to Your Full-Length Balcony with Views of the City and CN Tower. Conveniently Located Across From The New Oakwood LRT Station And TTC Bus Stop At Your Doorstep. One Stop From Eglinton West Subway Station. Building Amenities To Include 24Hr Concierge, Fabulous Party Room With Fireplace & Tv, Exercise And Yoga Rooms, 2 Guest Suites, Outdoor Rooftop Deck With Bbqs. Suite Includes 9Ft Ceilings, Stainless Steel Appliances, Granite Countertops. (id:63616)

1803 - 914 Yonge Street
Toronto, Ontario
This is your opportunity to live in a bright and beautifully maintained residence in the heart of Yorkville, perfectly positioned just steps from Bloor-Yonge, world-class shopping, luxury boutiques, award-winning restaurants, cafés, transit, the University of Toronto, hospitals, parks and everything that makes this one of Toronto's most prestigious and sought-after neighbourhoods. Offering a smart, highly functional open-concept layout with no wasted space, this sun-filled suite features a spacious living area framed by a wall of large south-facing windows showcasing beautiful unobstructed city views while flooding the home with natural light throughout the day. Freshly painted and exceptionally well maintained, this residence is completely move-in ready and offers comfortable, sophisticated urban living in one of downtown Toronto's most iconic communities. Located in a secure and professionally managed building, the suite offers exceptional value with rent including heat, hydro, water, central air conditioning, cable TV, locker and even 20 complimentary laundry loads per month, making everyday living convenient and predictable. Parking is also available for rent through building management. Enjoy an unbeatable central location with easy access to two nearby subway stations, the Financial District, U of T, Yorkville, Summerhill, the Annex and the city's finest dining, shopping and cultural destinations, while major highways are just minutes away. Whether you are a professional, student, couple, or simply looking to experience the very best of downtown Toronto, this is a rare opportunity to enjoy a spacious, bright and affordable Yorkville residence in an exceptional location. For those interested in longer-term ownership possibilities, the owner may also be open to discussing flexible arrangements such as rent-to-own or vendor financing, subject to mutually agreed terms. Don't miss your opportunity to call this exceptional Yorkville suite home! (id:63616)

1510 - 110 Charles Street
Toronto, Ontario
Bright and practical 545 sq ft 1-bedroom at X Condos in the heart of Bloor-Yonge,. Functional open-concept layout with centre-island kitchen, full-size living/dining space, open balcony and owned locker. Maintenance includes heat, water and CAC, helping keep monthly carrying costs predictable. Vacant and ready for immediate occupancy - ideal for downtown professionals, U of T/TMU students or parents, and anyone seeking a high-demand rental location. Steps to Bloor-Yonge subway, Yorkville, U of T, TMU, restaurants, shopping and everyday conveniences. Full-service building with 24hr concierge, gym, outdoor pool, party room and guest suites. (id:63616)

1208 - 914 Yonge Street
Toronto, Ontario
This is your opportunity to lease a bright, charming and exceptionally well-designed studio residence in the heart of Yorkville, perfectly positioned just steps from Bloor-Yonge, the University of Toronto, world-class shopping, luxury boutiques, vibrant cafés, award-winning restaurants, parks, transit & everything that makes this one of Toronto's most prestigious and sought-after neighbourhoods. Offering approximately 400 sq. ft. of thoughtfully designed living space, this cozy bachelor suite makes excellent use of every square foot with a smart open-concept layout, creating a comfortable & inviting space that is perfect for a professional, student or anyone looking for a stylish home in an unbeatable downtown location. A wall of large windows fills the suite with natural light while offering beautiful city views, creating a bright and airy atmosphere throughout the day. The functional kitchen provides everything you need for everyday living, while the open living area offers plenty of flexibility for creating a comfortable sleeping, living and dining setup. Located in a secure and professionally managed building, this residence offers exceptional value with rent including heat, hydro, water, locker, central air conditioning and even 20 complimentary laundry loads per month, making everyday living convenient and predictable. Enjoy an incredible central location with easy access to two nearby subway stations, the University of Toronto, Yorkville, Summerhill, the Annex, hospitals, the Financial District and some of the city's finest dining, shopping and cultural destinations, while major highways are just minutes away. For those interested in longer-term ownership possibilities, the owner may also be open to discussing flexible arrangements such as rent-to-own or vendor financing, subject to mutually agreed terms. Cute, bright, efficient and incredibly well located, this is a wonderful opportunity to enjoy the best of downtown Toronto living in the heart of Yorkville! (id:63616)

2306 - 25 Richmond Street E
Toronto, Ontario
o Yonge & Richmond. Brand New Condominium In The Heart Of Toronto's Financial District. Spectacular 1 Bedroom Layout. Approx 576Sqft, With Lovely West View. Hardwood Flooring Throughout With W/I Closet In Master Bedroom. Phenomenal Location. Quick Access To Ttc Streetcars & Subway, Underground Path System, Steps To Government Buildings, Hospitals, Restaurants & Cafes. (id:63616)

204 - 20 Burkebrook Place
Toronto, Ontario
A unique 1-bedroom suite at the highly coveted Kilgour Estates, this immaculate boutique condo offers a perfect blend of luxury, comfort, and nature. Tucked into one of Toronto's most beautiful ravine communities, you are just steps away from the tranquil walking and bike trails of Sunnybrook Park and Burkebrook Ravine, yet minutes from every city amenity. Inside, the suite feels incredibly bright and spacious, highlighted by soaring 10-foot coffered ceilings, warm hardwood floors that draw in an abundance of south-facing natural light. The open-concept kitchen features timeless granite counters, stainless steel appliances, and a breakfast bar that flows effortlessly into the living and dining areas. The primary bedroom serves as a true retreat, complete with a generous Built-in closet, 3PC bathroom with marble floors and granite counters Thoughtfully laid out, the home also includes a welcoming foyer with a double closet, a separate laundry room. Spanning 585 square feet of living space, Equipped with a gas line for year-round barbecuing. Truly turn-key, this exceptional property includes one parking space and one locker. Residents also enjoy access to world-class, resort-style amenities, including a 24/7 concierge, a dedicated EV Charger (on P12), an indoor water pool, whirlpool, steam rooms, a modern gym, a theatre room, a billiards lounge, a library, a guest suite, and an on-site carwash station. Don't miss this rare opportunity to own such an extraordinary unit in this exclusive community! Pictures Virtually Staged! (id:63616)

306 - 380 Macpherson Avenue
Toronto, Ontario
Bright Casa Loma/Madison Avenue Condo In Loft Conversion! A Seamless Blend Of Contemporary Modern Features & Traditional Loft Elements. Open Concept With Great Layout. 14 Ft Ceiling. 2 Fire Places. 2 Balconies. 2 Spacious Bedrooms With W/I Closets. Fully Furnished. Furniture Can Be Removed Upon Request. Also Available For A Shorter Term Of 6 Months. (id:63616)