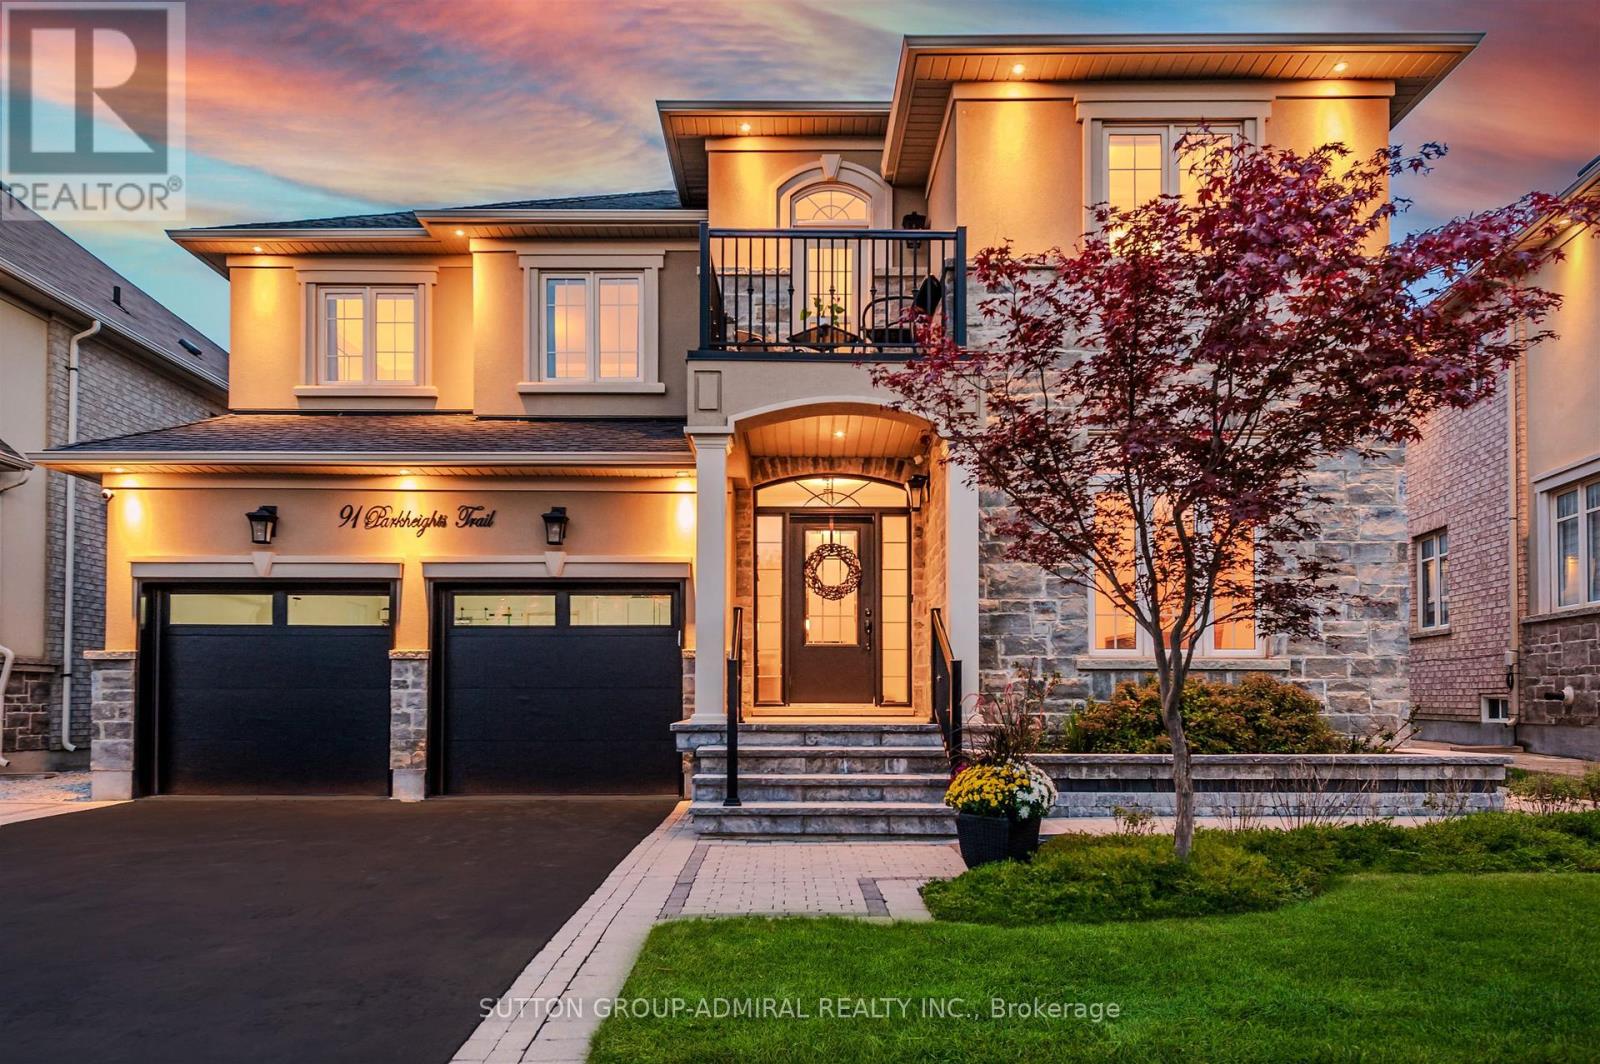
91 Parkheights Trail
King, Ontario
Meticulously maintained and beautifully presented, this lovely stone and stucco property offers exceptional curb appeal, thoughtful design, and a wonderful layout both for everyday living and entertaining. The exterior is professionally landscaped front and back, featuring exterior pot lighting, a composite deck, tranquil water feature, pergola and a garden shed-creating a welcoming and private outdoor retreat. Inside, the main floor offers a spacious and functional floor plan. The bright home office features hardwood flooring and a large front window overlooking the beautifully landscaped yard. The formal dining room showcases elegant wainscoting, while the generous sized family sized kitchen features quartz countertops, maple cabinetry, stainless steel appliances, and hardwood flooring. The open- concept kitchen flows seamlessly into the inviting family room, complete with soaring cathedral ceilings, a gas fireplace, and elegant lighting. It's the perfect space for relaxing with family or entertaining guests. The main floor also includes a well-appointed laundry room with built-in cabinetry, countertops and convenient access to the double car garage. Upstairs, you'll find the primary ensuite features a 5-piece ensuite bathroom with his and hers sinks, a walk-in closet with organizers. 3 additional bedrooms each with access to a bathroom make this home perfect for a young and growing family. Ideally situated close to parks and schools, this lovely well maintained home combines comfort, style, and functionality in a desirable setting. A wonderful opportunity to make this exceptional property your own! (id:63616)

38 Pietrowski Drive
Georgina, Ontario
Experience Living In A Brand New Oversized Bungalow 2Br With 2 Wr In A Very Convenient Location. Steps To Lake, Few Minutes Drive To Jackson Point, Beach Parks, Shopping And All Amenities. Loaded With Genius Package - Ring Door Bell, Nest, Alexa, Humidifier, Air Exchanger, Etc. Hardwood Floors Throughout, Spa Like Washroom In Masters, Brand New Ss Appliances, CAC, Furnace, Oxford Blinds. (id:63616)
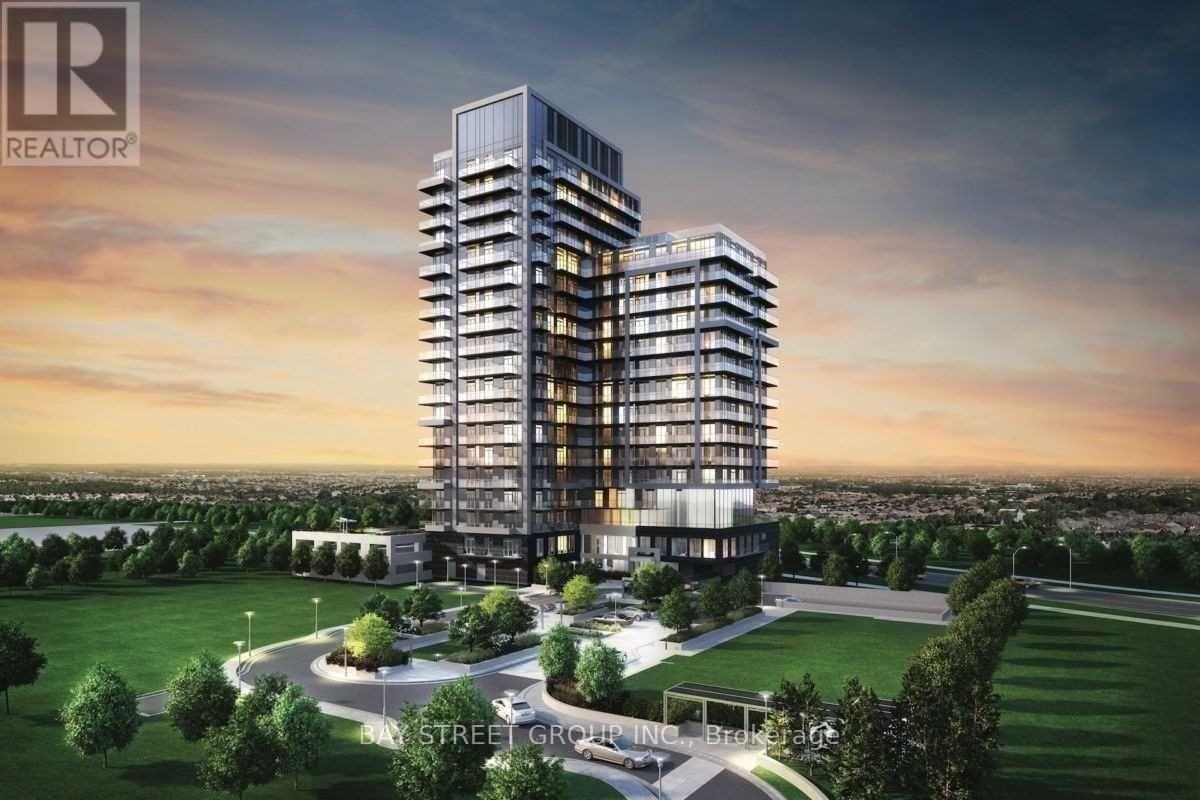
503 - 85 Oneida Crescent
Richmond Hill, Ontario
Welcome to Yonge Parc 2, where modern comfort meets everyday convenience near Yonge & Highway 7. This bright and spacious 2-bedroom, 2-bathroom suite features northwest exposure, 9-foot ceilings, and a thoughtfully designed layout. An open-concept kitchen flows seamlessly into the generous living and dining area, complemented by a private balcony.Enjoy access to a gym, party room, and games room, with shopping, restaurants, movie theatres, schools, parks, and Viva Transit within walking distance. Major highways are conveniently nearby. Parking and locker included! (id:63616)

1506 - 5 Meadowdale Road
Vaughan, Ontario
Welcome to The Vincent! This brand-new 1-bedroom, 1-bathroom suite offers stylish, modern living with 479 sq. ft. of thoughtfully designed interior space, complemented by a 43 sq. ft. balcony . The unit features a bright, open-concept layout.Experience modern living at The Vincent, where convenience and connectivity come together in one of Vaughan's most vibrant communities. Located near the Vaughan Metropolitan Centre, residents have effortless access to the subway and downtown Toronto, along with major routes including Highways 7, 400 and 407.Everything you need is close at hand, from York University and Vaughan Mills to IKEA, Cineplex, restaurants, cafés, shops and everyday conveniences. At home, an impressive collection of amenities offers something for every lifestyle, including a resort-inspired outdoor pool, state-of-the-art fitness Centre, yoga studio, golf simulator, co-working areas, stylish party lounge, children's play spaces, pet wash station and 24-hour concierge service. With its prime location, thoughtfully designed amenities and easy access to the city, The Vincent offers a lifestyle that is as connected as it is comfortable. (id:63616)
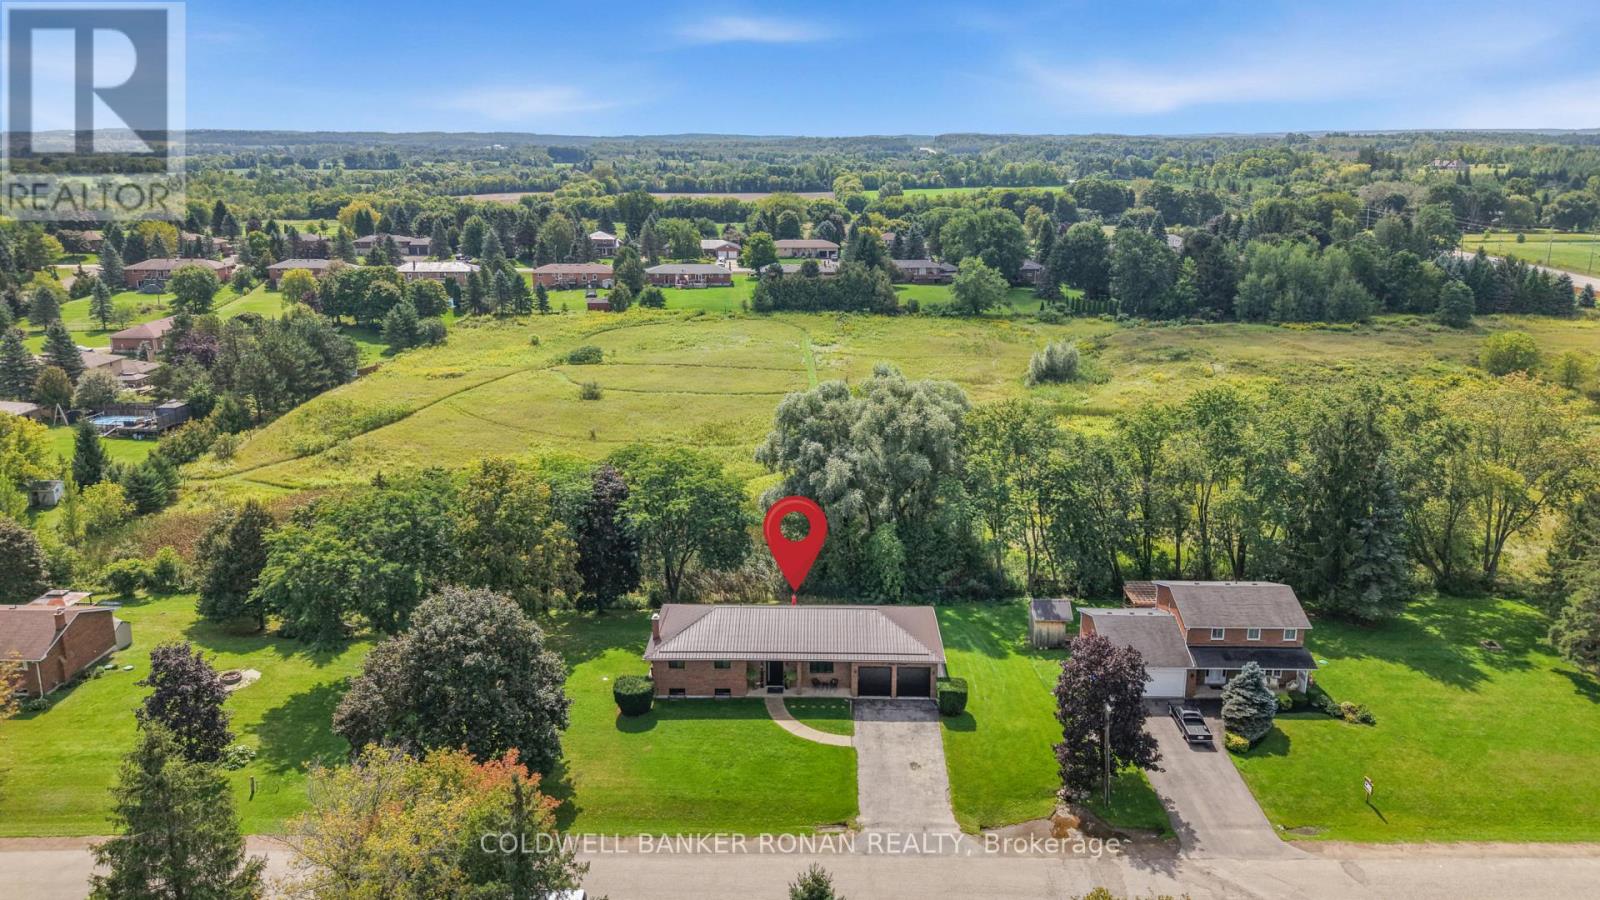
5 John Street
Adjala-Tosorontio, Ontario
Custom raised bungalow on a park-like setting of half an acre, in the community of Loretto. Over 2,300 sq ft of living space. Only 12 mins. to Tottenham or Alliston. This home has a long list of upgrades. New custom kitchen cupboards with stone countertops and waterfall backsplash, pantry, breakfast bar island, eat-in area, walks out to a large entertaining deck and stamped concrete patio. The finished walkout basement includes a second kitchen + recreational room + bedroom + office + bathroom. Can be an in-laws suite or potential tenant. Oversized 2-car garage with epoxy floors. Extensively renovated and upgraded with high-end finishes and nothing for you to do but relax. Enjoy peaceful views and added privacy back onto open space! (id:63616)
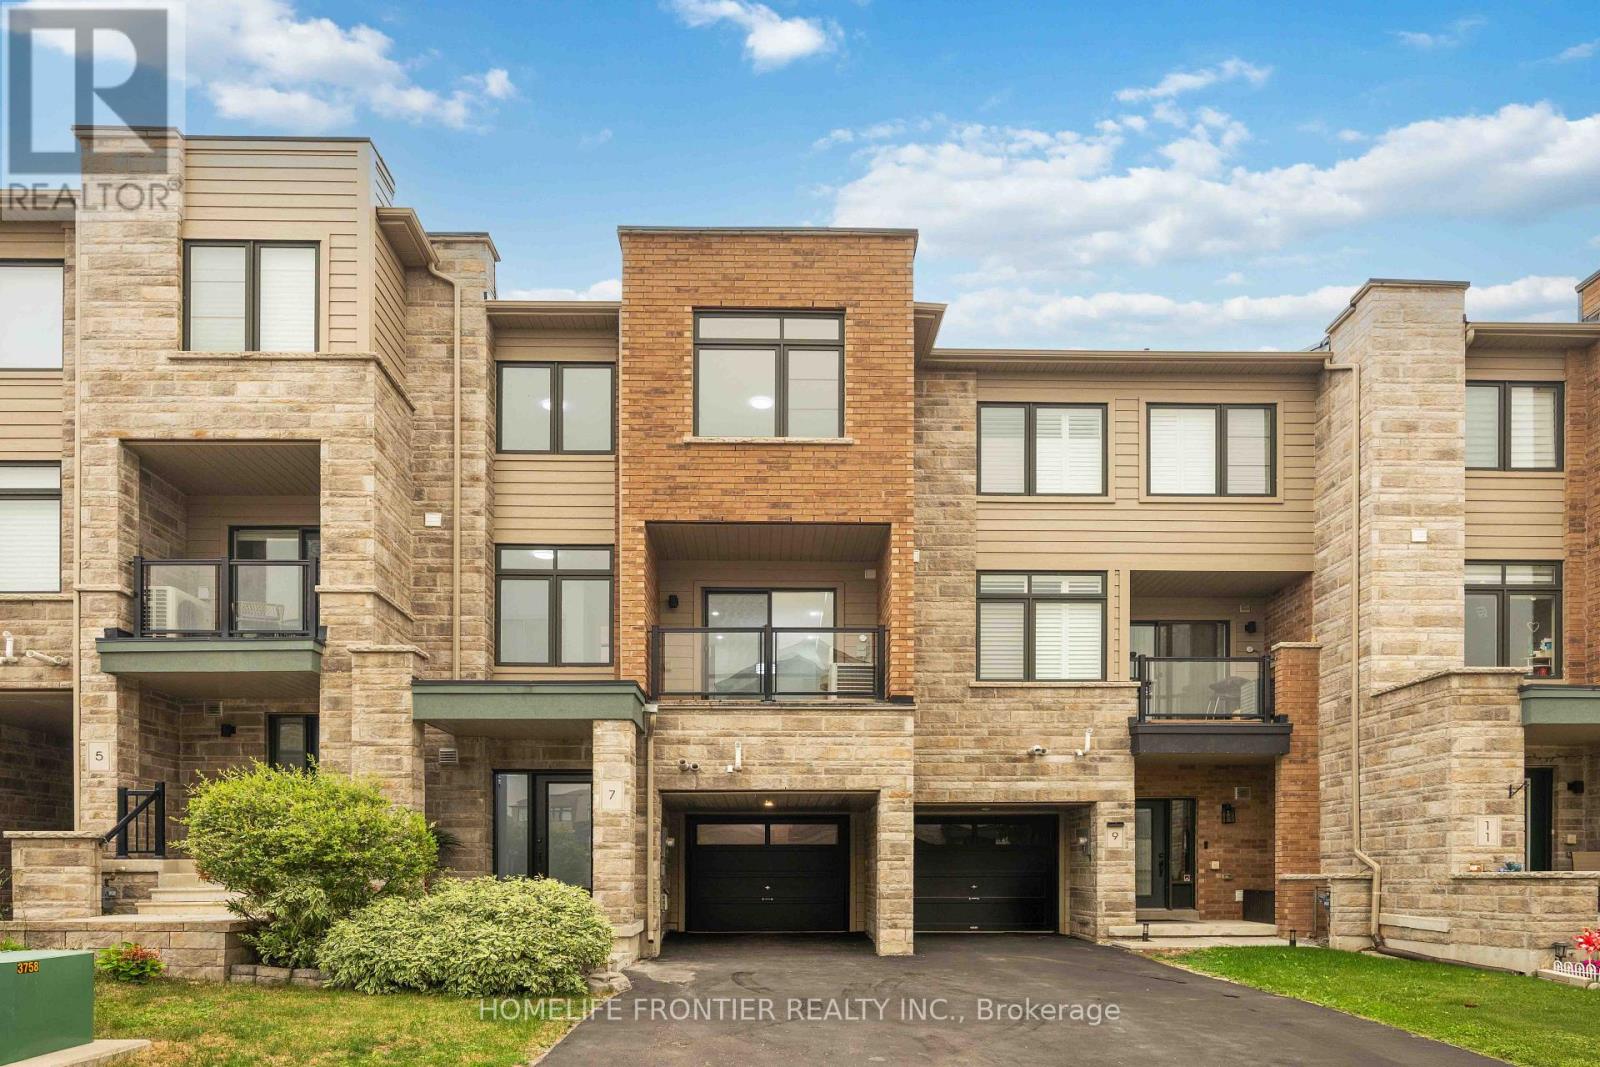
7 Vantage Loop
Newmarket, Ontario
Welcome To 7 Vantage Loop - Freehold Townhome With NO POTL Fees! Fully Upgraded From Top To Bottom With Brand-New Laminate Flooring Throughout, Fresh Neutral Paint, And Brand-New Stainless Steel Kitchen Appliances, This Move-In Ready 3-Storey Townhome Is Located In One Of Newmarket's Most Convenient And Family-Friendly Neighbourhoods. Offering 3 Bedrooms, 3 Bathrooms, And Parking For 3 Vehicles, This Home Features A Functional Multi-Level Layout Perfect For Families, Professionals, Or Downsizers. The Ground Level Offers A Spacious Family Room, Ideal As A Second Living Space, Home Office, Or Recreation Area, With Convenient Access To The Garage And The Unfinished Basement, Providing Excellent Functionality And Additional Storage Potential. The Main Floor Features 9 FT Ceilings, A Bright Open-Concept Living And Dining Area With Walk Out To A Covered Terrace, And A Modern Kitchen Featuring Quartz Countertops, An Undermount Sink, Under-Cabinet Lighting, And Brand-New Stainless Steel Appliances, Along With A Convenient Main Floor Bedroom -Perfect For Guests, A Home Office, Or Multi-Generational Living. The Upper Level Features Two Generously Sized Bedrooms, Including A Spacious Primary Retreat With A 4-Piece Ensuite, A Well-Appointed 4-Piece Main Bathroom, And A Convenient Laundry Area Complete With Brand-New Washer And Dryer. The Unfinished Basement (769 sq ft)Provides Endless Potential To Create Additional Living Space, A Home Gym, Or Extra Storage. Ideally Located Close To Excellent Schools, Parks, Upper Canada Mall, Costco, Grocery Stores, Restaurants, Southlake Regional Health Centre, The GO Station, Public Transit, And Highway 404. Enjoy Easy Access To Some Of The Area's Best Lifestyle Amenities, Including Holland Marsh Wineries, Cardinal Golf Club, Kettle Creek Golf Club, And Red Crest Golf Club, All Within Approximately A 10-Minute Drive. A Fantastic Opportunity To Own A Beautifully Updated Home In An Unbeatable Location. (id:63616)
2790 Purvis Street
Innisfil, Ontario
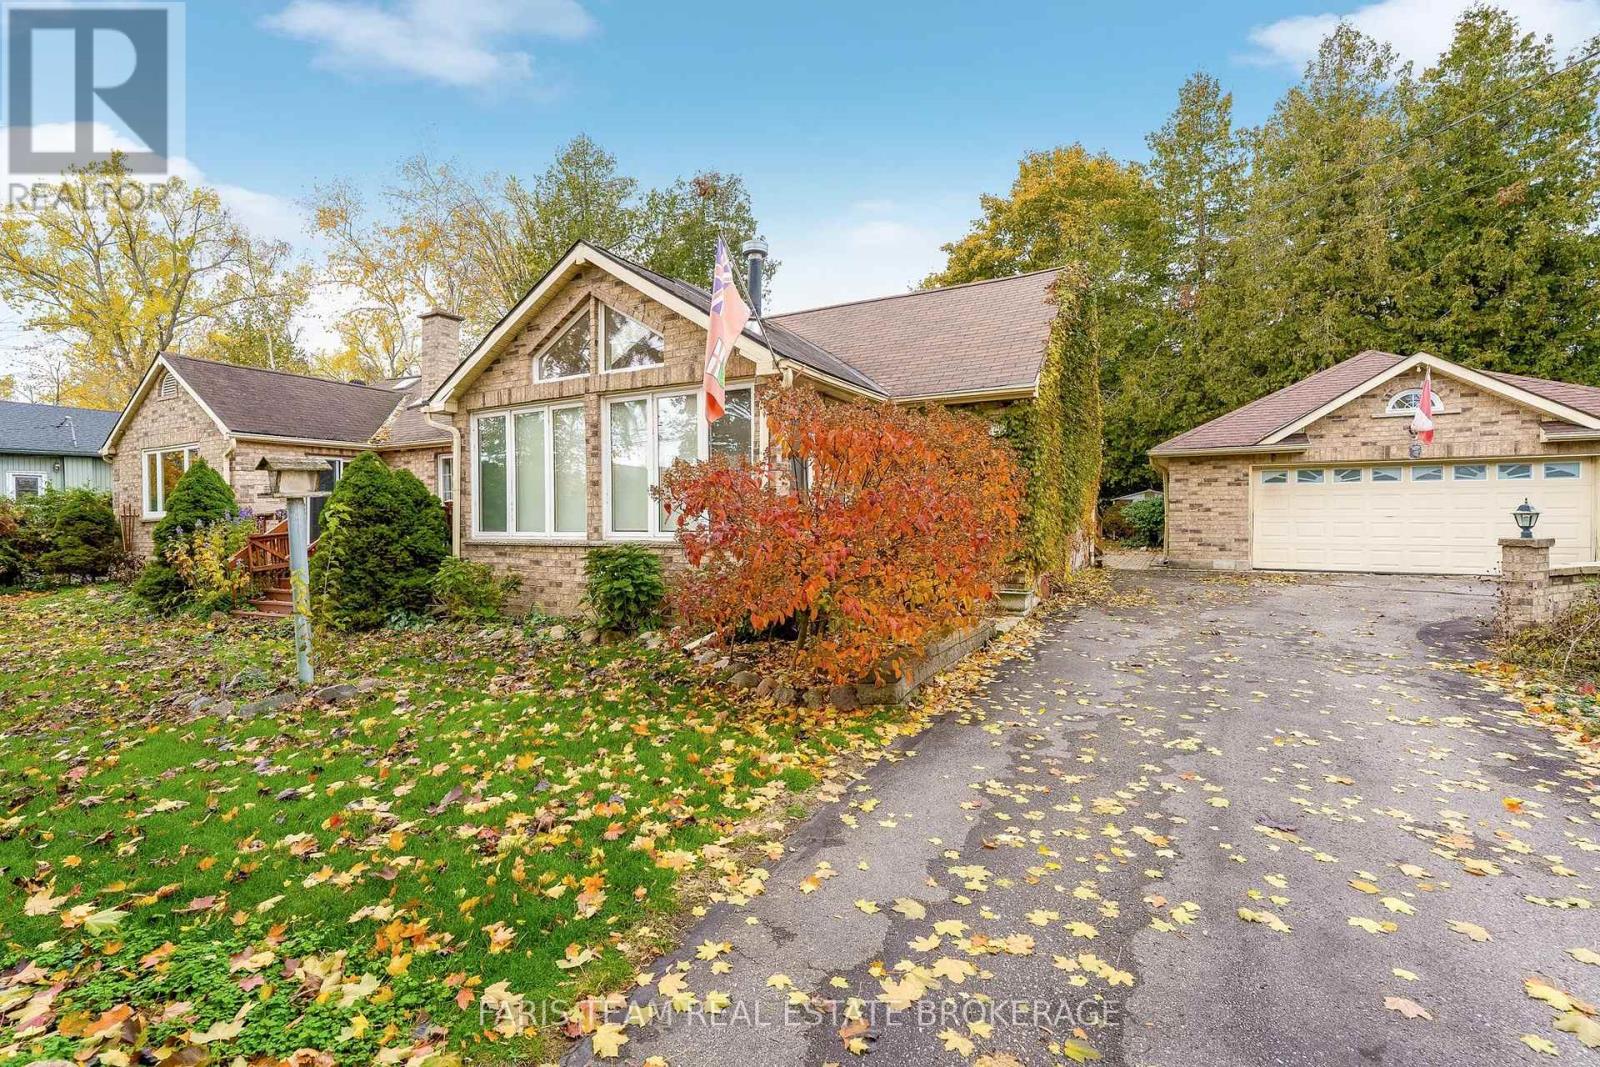
Top 5 Reasons You Will Love This Home: 1) Experience lakeside living just steps from Lake Simcoe, located on one of Innisfil's most desirable streets, this well-maintained ranch-style bungalow offers plenty of room for family and friends to gather and create lasting memories, with Lake Simcoe just steps from your door 2) Exceptional 113'x125' lot with mature landscaping and lake views, set on more than 14,000 square feet, this generous property features multiple outdoor entertaining areas and partial views of Lake Simcoe, creating the perfect backdrop for summer evenings and weekend get-togethers 3) Rare bonus with the 29'x24' detached garage and workshop, this oversized 826 square foot garage provides incredible versatility, with ample room for vehicles, a workshop, storage, and all your recreational toys and gear 4) Inside, discover three comfortable bedrooms plus a versatile den, bright and inviting living spaces, and two fully renovated bathrooms, offering plenty of space for both everyday living and entertaining 5) Enjoy the privacy and tranquility of a quiet cul-de-sac while being just moments away from Leonard's Beach, local shops, dining, and everyday conveniences, presenting a perfect mix of space, location, and the Lake Simcoe lifestyle. 2,146 fin.sq.ft. *Please note some images have been virtually staged to show the potential of the home. (id:63616)
11 Candlelight Drive
Richmond Hill, Ontario
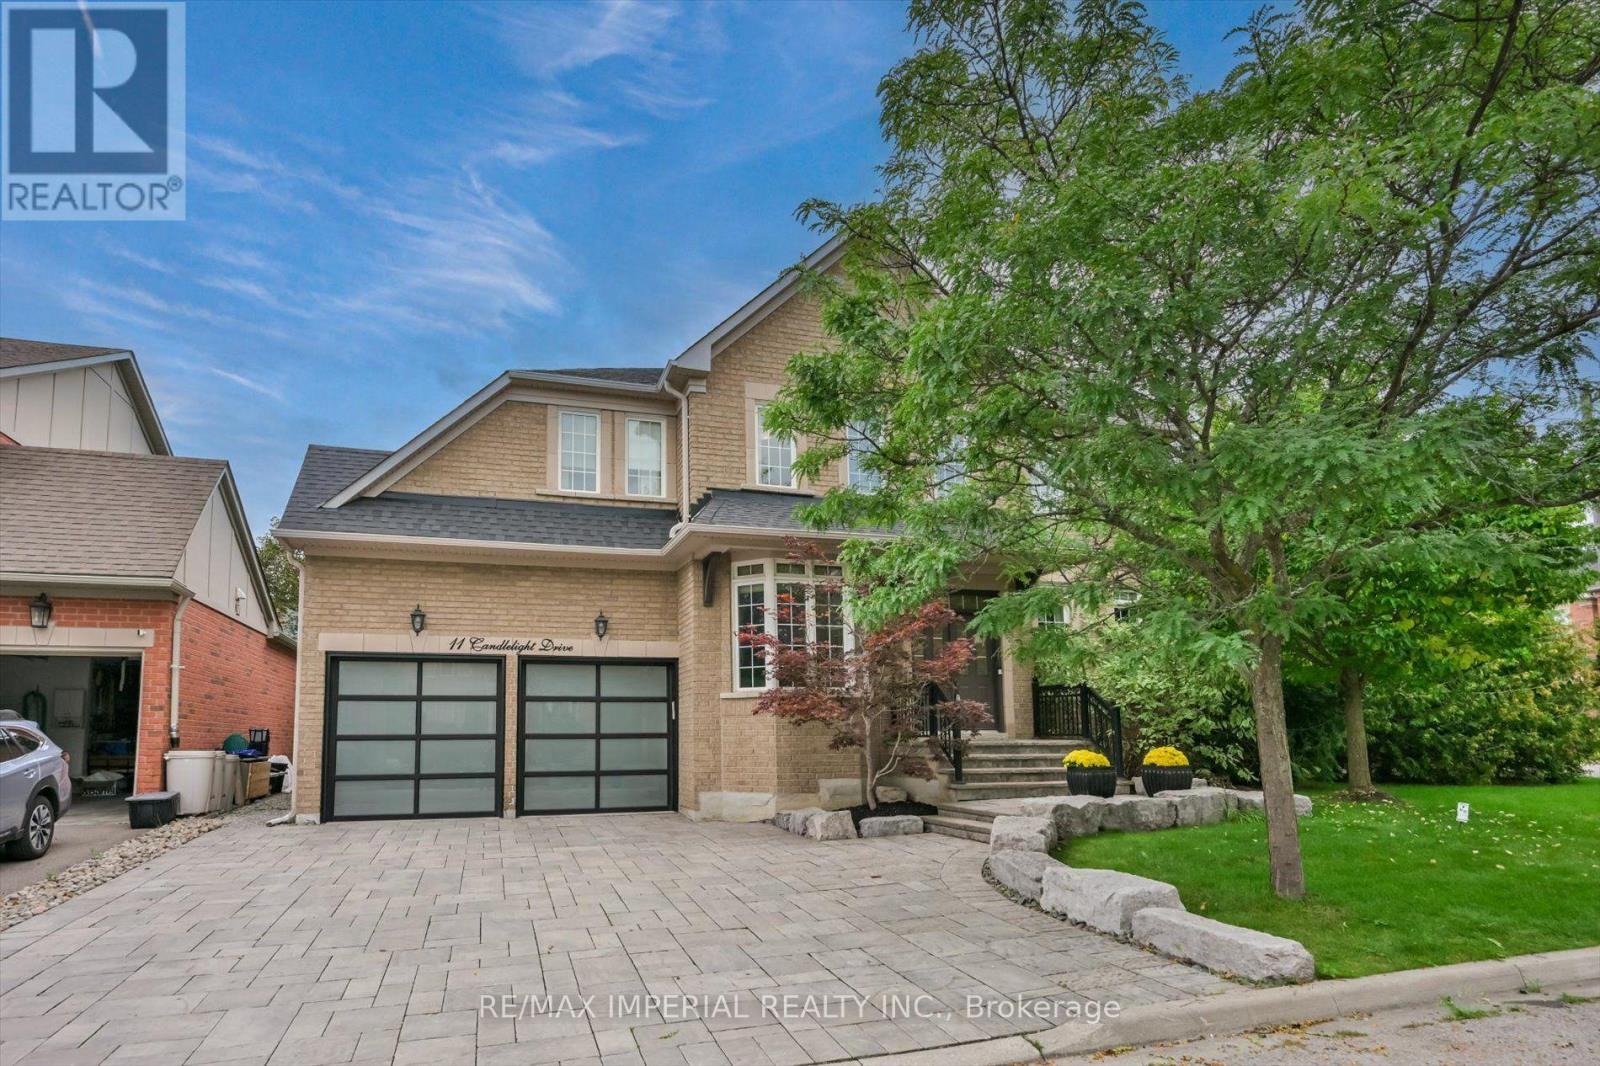
One RARE to find premium property in well known Jefferson, with 66x104 huge premium corner lot , 200-300k spend for upgrade. Pro landscape design backyard(heated salt water pool by Solda Pools. interlock, Lounge area, dinner area, rec area, golf swing/hockey shooting area. custom cabana with outdoor bar, built in BBQ, TV mount, rest room, two built in fridge and stone countertop), shed and all nice trees and plants. Rebuilt wider stone interlock driveway(3 cars parallel) and stair. Tesla charging electrical cable rough in with certificate. 10Ft Ceiling in main floor with Custom Gourmet Kitchen W Upper Cabinetry To Ceiling & Top Of The Line Appliances, hardwood floor throughout 1st & 2nd floor, Moulding, Wainscotting, pot light, Custom Built In shelf in office, 2nd floor all 4 bedrooms have ensuite bathrooms, plus an office room combined with 2nd bedroom. Finished multifunctional basement with one media/bedroom that has wire run in, extra big recreation area can turn into Hockey area for young kids. a wet bar connect with study area or game area. Storage room & extra big closet. furnace 2017, AC 2026, pool heater 2024, Roof 2019. This house has everything you need, very suitable for family with kids. Very good elementary and high school zone. Many nice parks, trail, walk in clinic, Famous Galaxy KG. (id:63616)
9087 Webster Road
Adjala-Tosorontio, Ontario
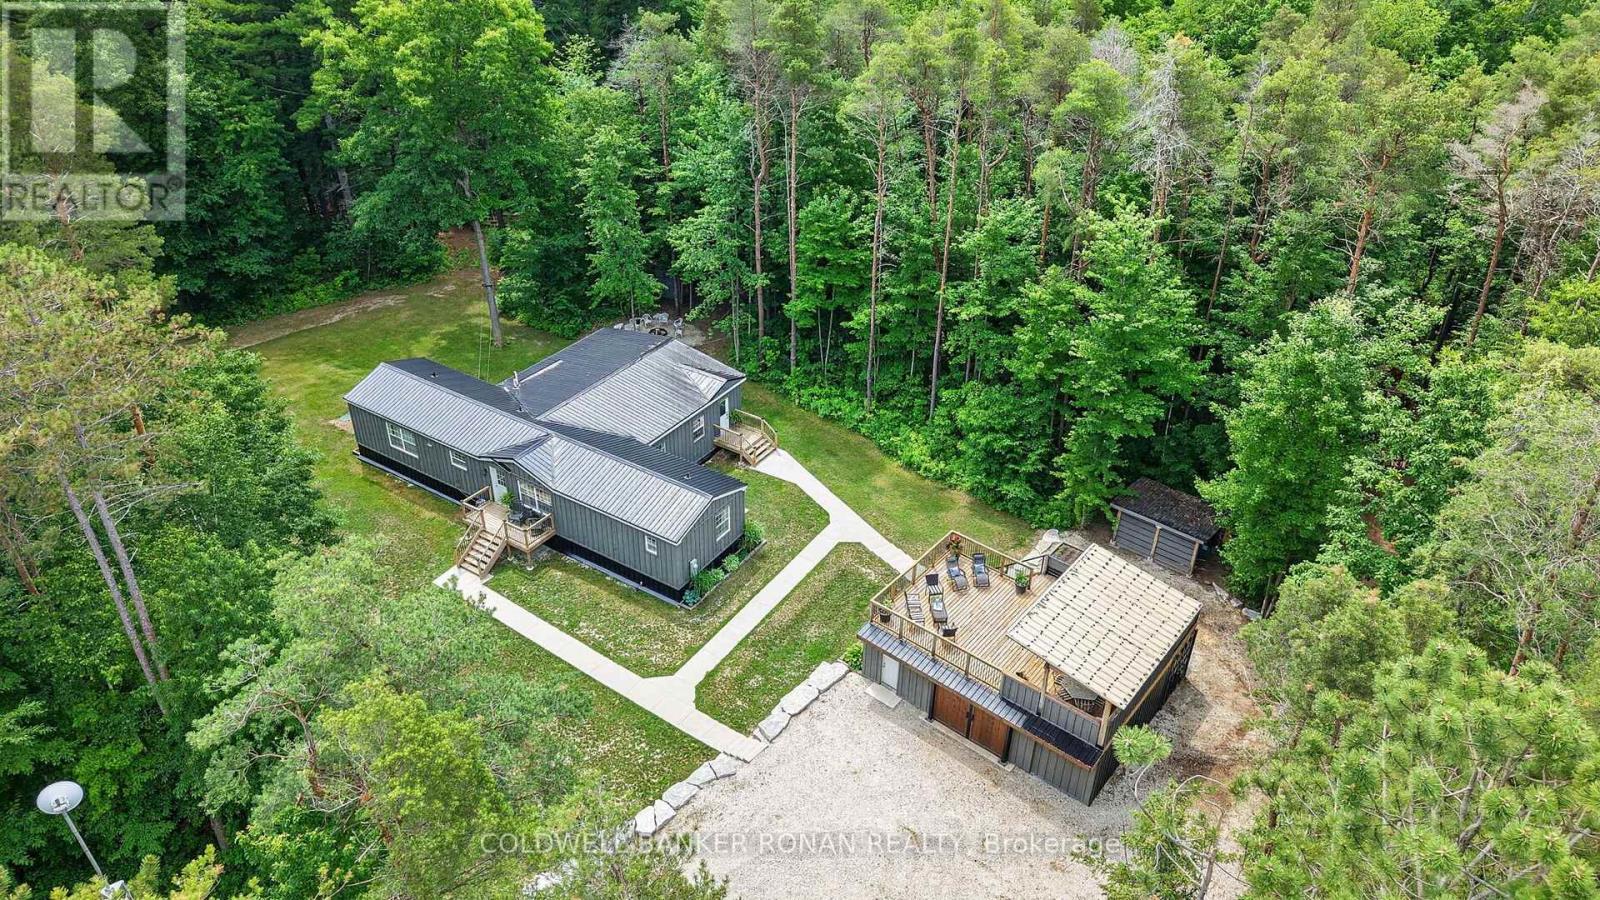
Welcome to your own private 10-acre oasis, surrounded by mature trees and offering the perfect blend of peaceful country living and space designed for creating and entertaining. Inside, 1942 sq ft of open-concept layout, a spacious kitchen, and a great room are complemented by custom details throughout, while a private primary suite and a dreamy laundry room add everyday comfort. 4 bedrooms, a gym/office and 2 full baths complete this effortless design. The versatile 40' x 20' heated shop/garage is a dream for the hobbyist, with 60-amp service and plenty of room for woodworking, projects, hobbies, or simply storing your toys and equipment. Enjoy the property in every season. Winter brings skating on your own pond and snowshoeing along private trails, while warmer months are made for gathering with family and friends. Spend summer evenings around the large fire pit, or head up to the rooftop patio - complete with a bar, TV, and gardens - an ideal spot to relax and take in the surroundings. A rare opportunity for privacy, recreation, hands-on space, and entertaining, all in your own backyard. 10 Mins to Angus, 20 Mins to Alliston, 30 Mins to Wasaga & Collingwood. (id:63616)
33 Mazarine Lane
Richmond Hill, Ontario
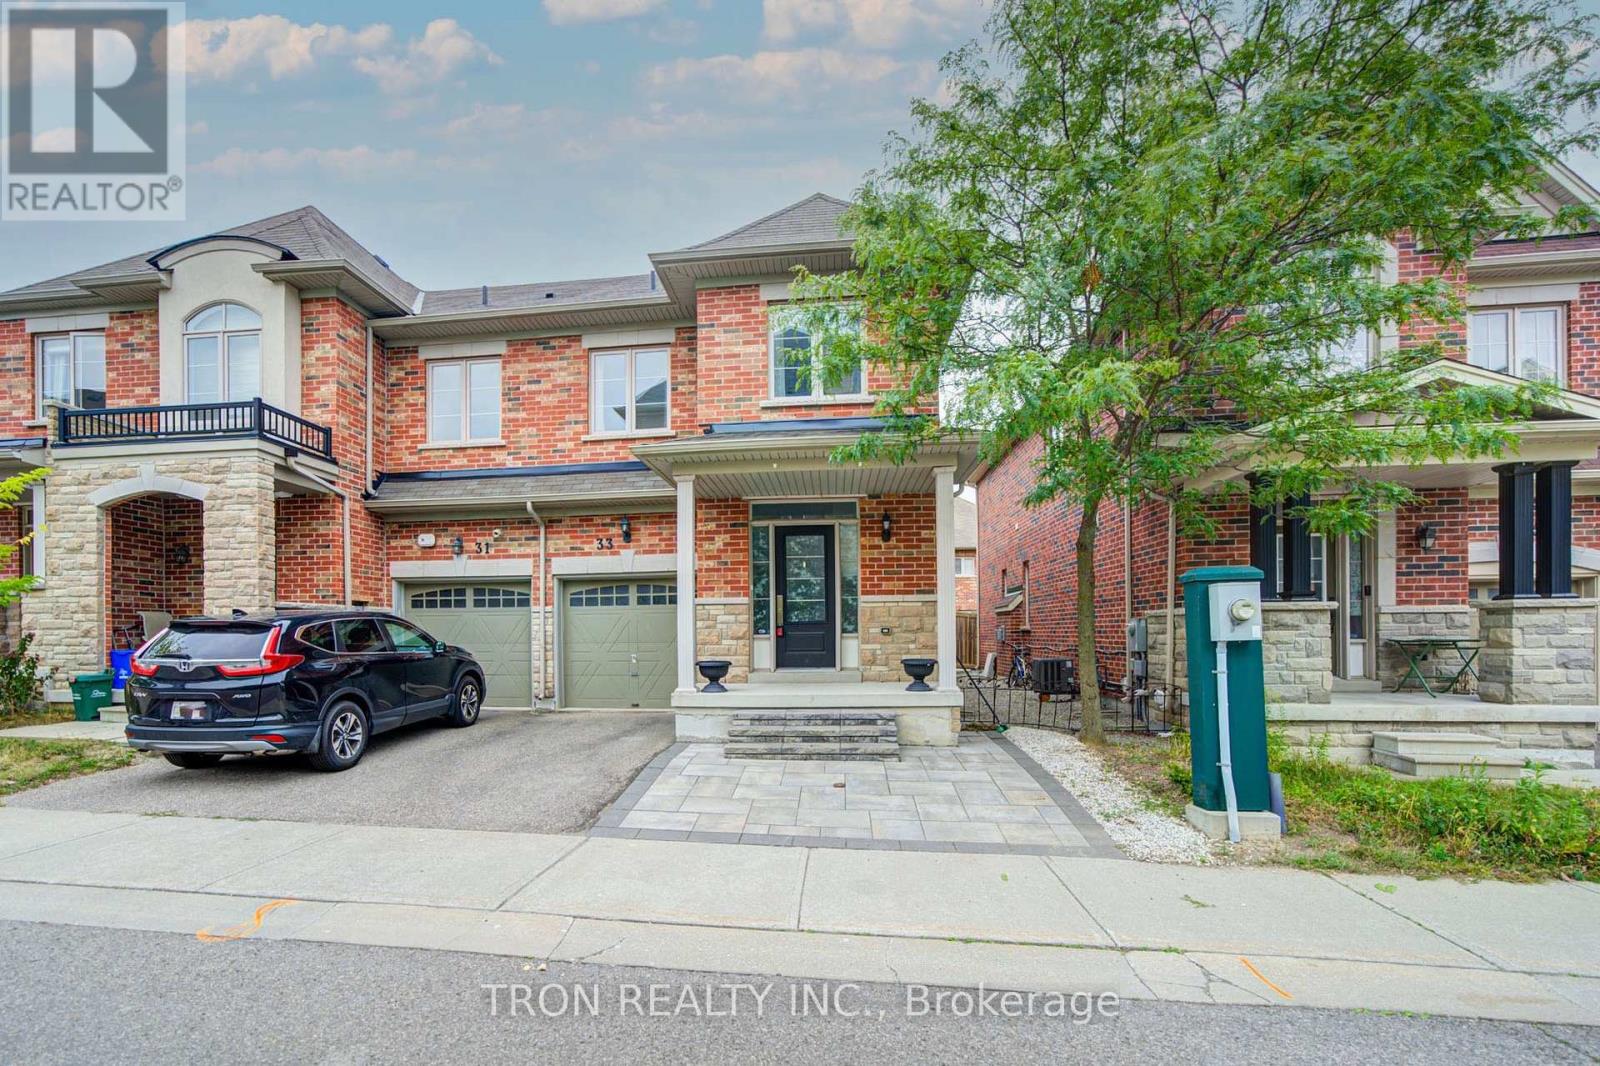
STUNNING SOUTH-FACING END-UNIT TOWNHOME IN WESTBROOK - LIVES LIKE A SEMI! Enjoy an ideal north-south orientation, with a sun-filled south-facing living room and primary bedroom that maximize natural light throughout the day. Located in one of Richmond Hill's most sought-after school districts, this exceptional home is within walking distance to St. Theresa of Lisieux CHS, Richmond Hill High School, and approximately a 15-minute walk to highly regarded Trillium Woods Public School. Welcome to 33 Mazarine Lane, a premium end-unit home with a corner-like design and additional side windows that create a bright, warm, and inviting interior. Thoughtfully upgraded with pot lights, elegant quartz countertops, a custom backsplash, and high-end stainless steel appliances. The functional layout offers 3 spacious bedrooms and 3 bathrooms, making it an ideal choice for growing families. Enjoy a private, south-facing backyard with excellent exposure-perfect for relaxing or entertaining. Unbeatable convenience: approximately 3 minutes to Sobeys, TD, BMO, RBC, Feng Ze Yuan Plaza, Yanguan Supermarket, and No Frills; 5 minutes to additional Chinese supermarkets; 10 minutes to Costco and Highway 404; and 15 minutes to Highway 400. (id:63616)
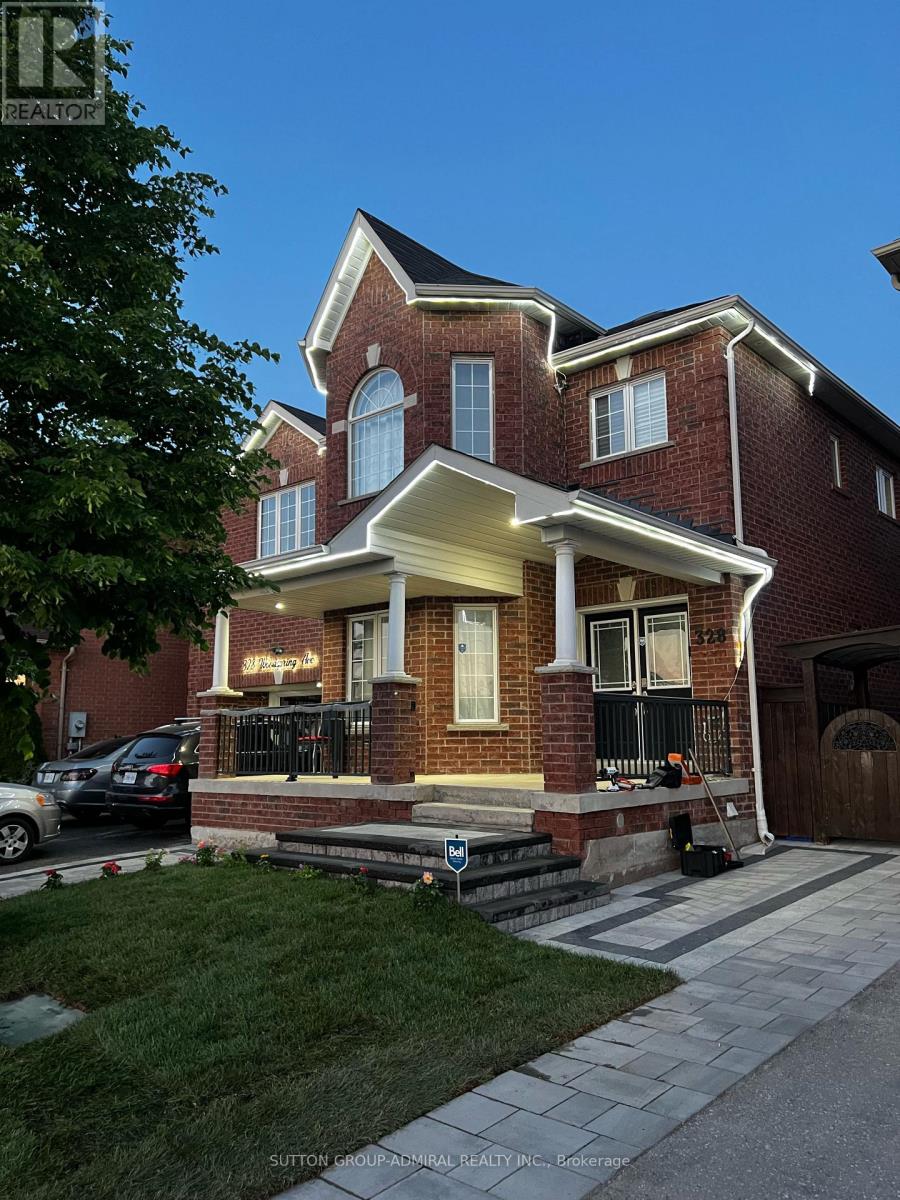
Basement - 328 Woodspring Avenue
Newmarket, Ontario
Laminate floor , New pot lights. Bright, Clean, Spacious 2 Bedroom Basement Apartment, Over 950 Sq Feet . Laundry inside the unit , Fresh Painting , Walking Distance To Public Transit, Parks, Schools, & Shopping. Using The Backyard Is Not On The Agreement, Mins To Yonge St, Upper Canada Mall, Hwy & Hospital.1 Drive-Way Parking. (id:63616)
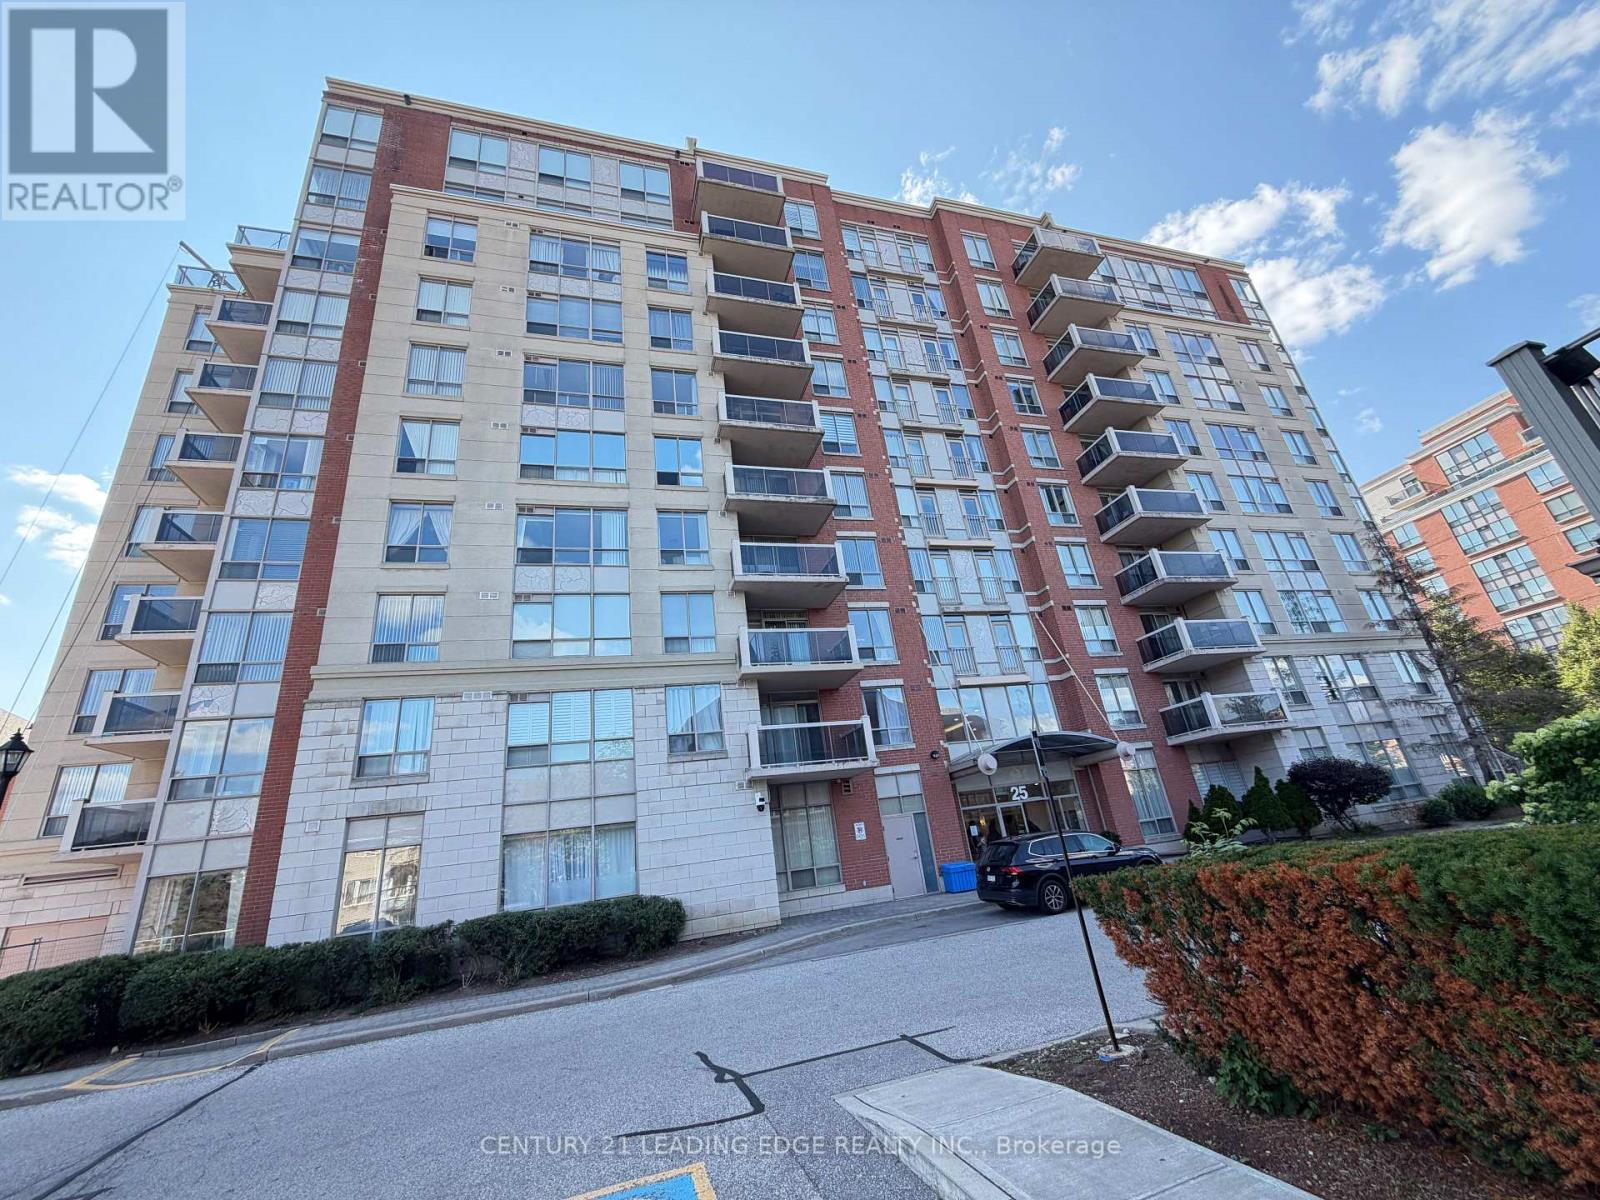
210 - 25 Times Avenue
Markham, Ontario
All utilities included except hydro. Come see this Large DEN which could be a 3rd Bedroom has a door in this Luxury Condo, High Demand Hwy 7 & Leslie Location. Bright Spacious CORNER Unit W/Great Layout & Tons of Natural Light. Move In Condition. Brand New Carpets, Freshly Painted, great size Sun-Filled Rooms with a very long Living room and eat in Kitchen. 1 Parking & 1 Locker Included. Steps To Shopping, Restaurants, Banks, Public Transit, Parks. Close To 404/407, Go Transit, First Markham Place, Times Square. Minutes To Theatre, Schools, Malls. Safe And Quiet Community Close To Business Park. (id:63616)