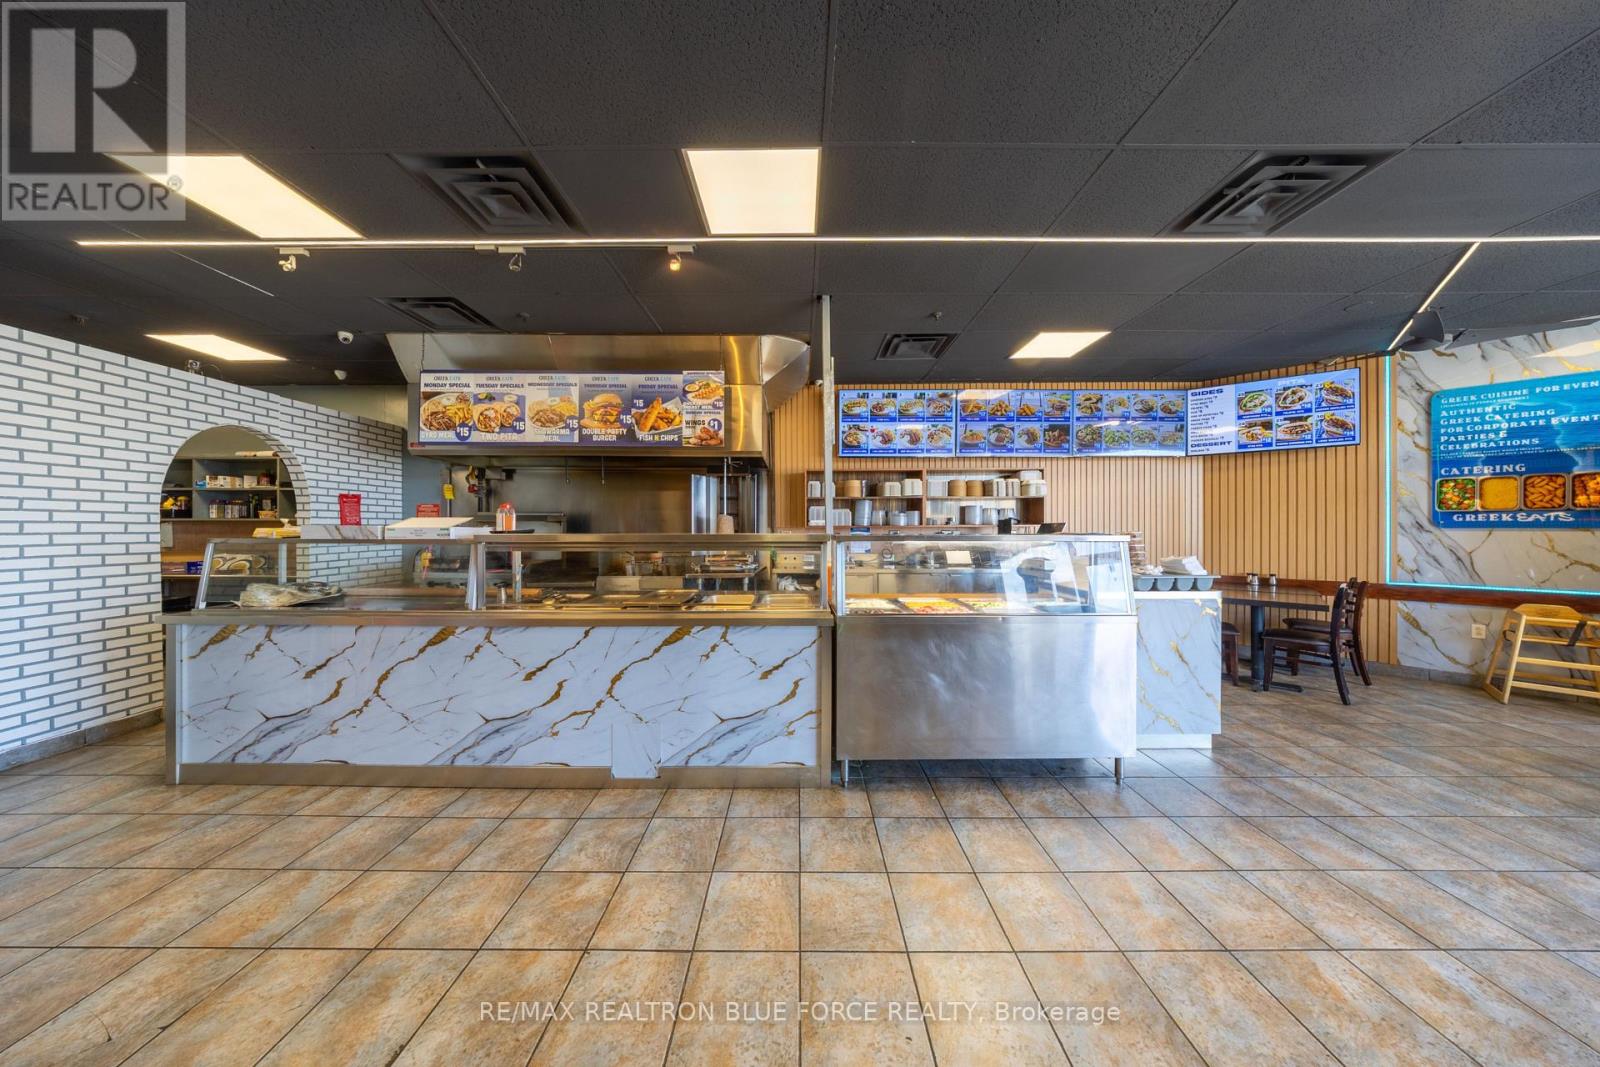
26 - 1111 Davis Drive
Newmarket, Ontario
Turnkey Restaurant With Seating For Up To 32 Guests, Available Fully Equipped And Ready For Immediate Operation. Currently Set Up As A Greek Concept, This Asset Sale Includes Key Features Such As An 8-Foot Commercial Exhaust Hood And Walk-In Cooler. Well Suited For Owner-Operators Or Family-Run Ventures. Situated In A High-Traffic, Grocery-Anchored Plaza At The Busy Intersection Of Leslie Street And Davis Drive, The Location Is Surrounded By Major Retailers Including Walmart, Metro, Shoppers Drug Mart, Goodlife Fitness, Dollarama And BMO. This Prime Retail Corridor Offers Enormous Amount Of Customers Daily, Walk-Ins, Drive By's And Huge Exposure For Your Business. A Strong Opportunity To Take Over A Well-Established Setup In A Highly Desirable Commercial Area. (id:63616)
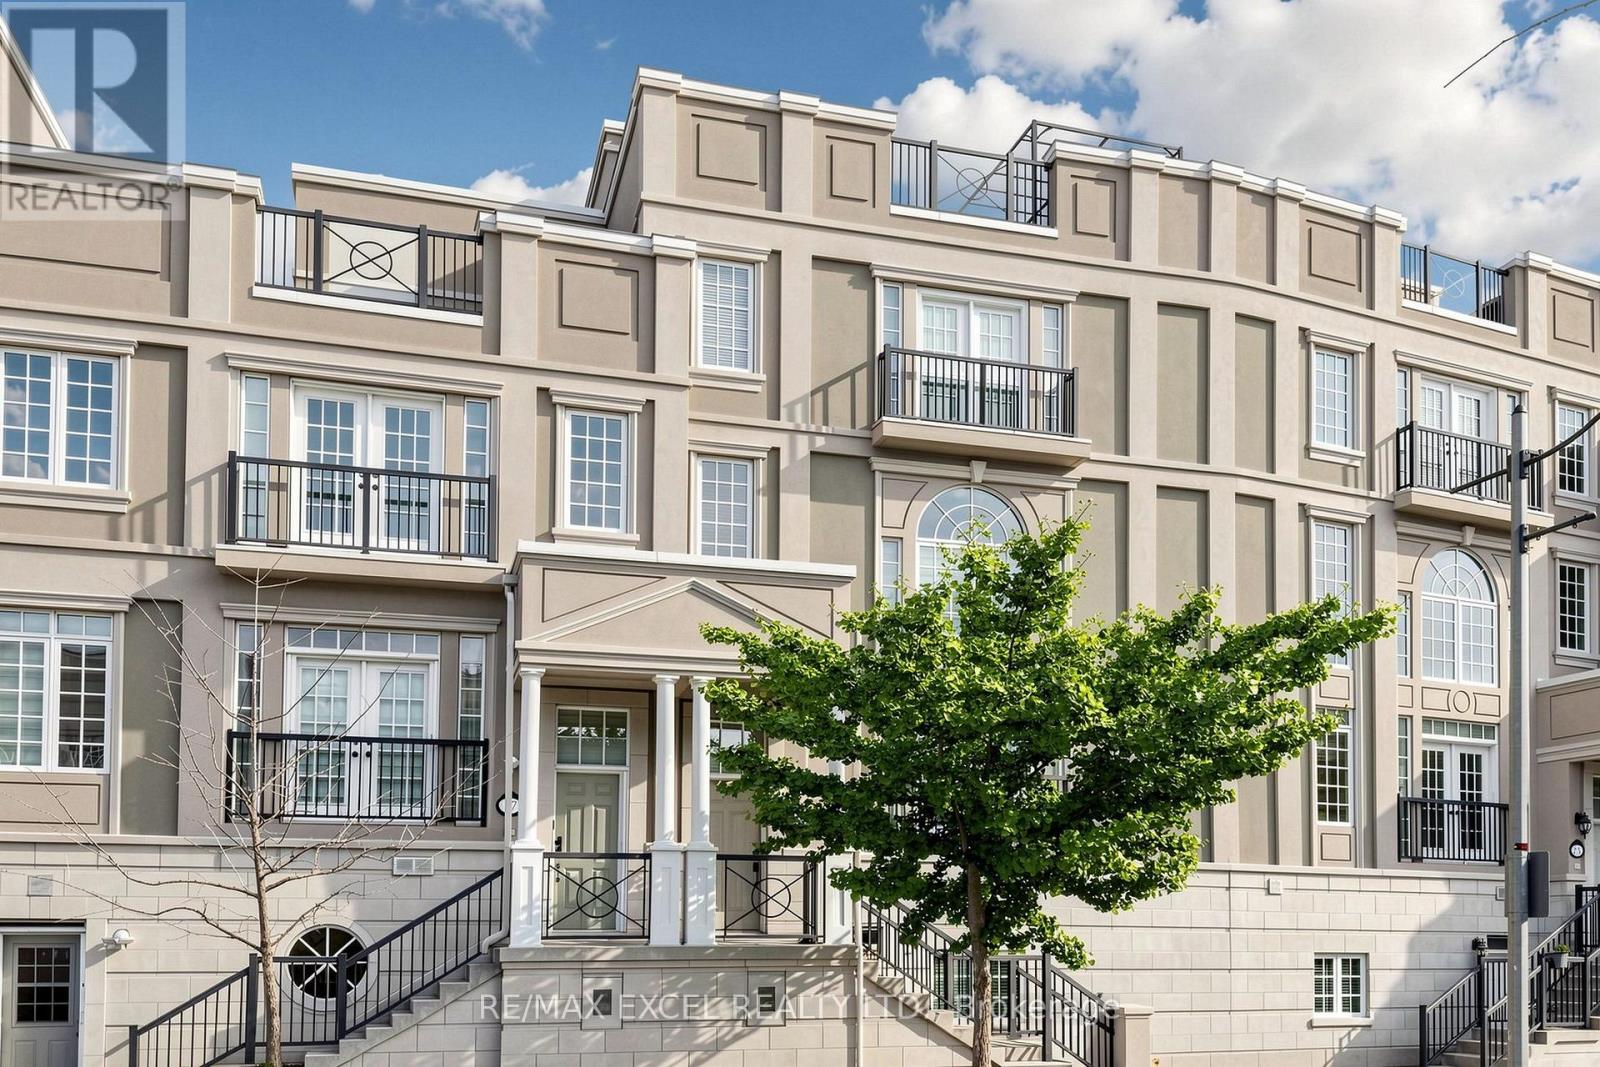
25 Lord Durham Road
Markham, Ontario
Welcome to the exceptional "Mackenzie" model at 25 Lord Durham Rd, featuring extra-wide frontage and an impressive 3,402 sq. ft. of finished living space. Original owner, exceptionally well maintained, with numerous upgrades throughout. This freehold home offers 4 bedrooms, 5 bathrooms, a double garage with professionally installed EV outlet, and NO maintenance or POTL fees. The main floor features hardwood flooring, numerous pot lights, smooth ceilings, a dramatic 20-ft-high living room ceiling and elegant 10-ft dining room ceiling. Spacious breakfast area walks out to a huge terrace, perfect for BBQs, outdoor dining and entertaining. The second floor offers 3 bedrooms and 2 bathrooms, including one with an upgraded private ensuite. The entire third floor is a private primary retreat with cozy electric fireplace, luxurious 6-piece ensuite, huge private terrace, Juliet balcony and convenient dedicated laundry room. Fully finished basement with separate entrance, 4-piece bathroom and added door for complete privacy, ideal for guests or in-laws. Two separate laundry rooms, including one on the third floor, provide exceptional convenience. Enjoy two huge terraces, a Juliet balcony and spectacular 150+ sq. ft. rooftop terrace, offering outstanding outdoor space for relaxing and entertaining. Ideally located in the heart of Downtown Markham, steps to restaurants, grocery stores, pharmacy, cinema and everyday amenities, with easy access to GO Train, excellent schools, parks and major highways. Home details are available in the attached Feature Sheet. (id:63616)
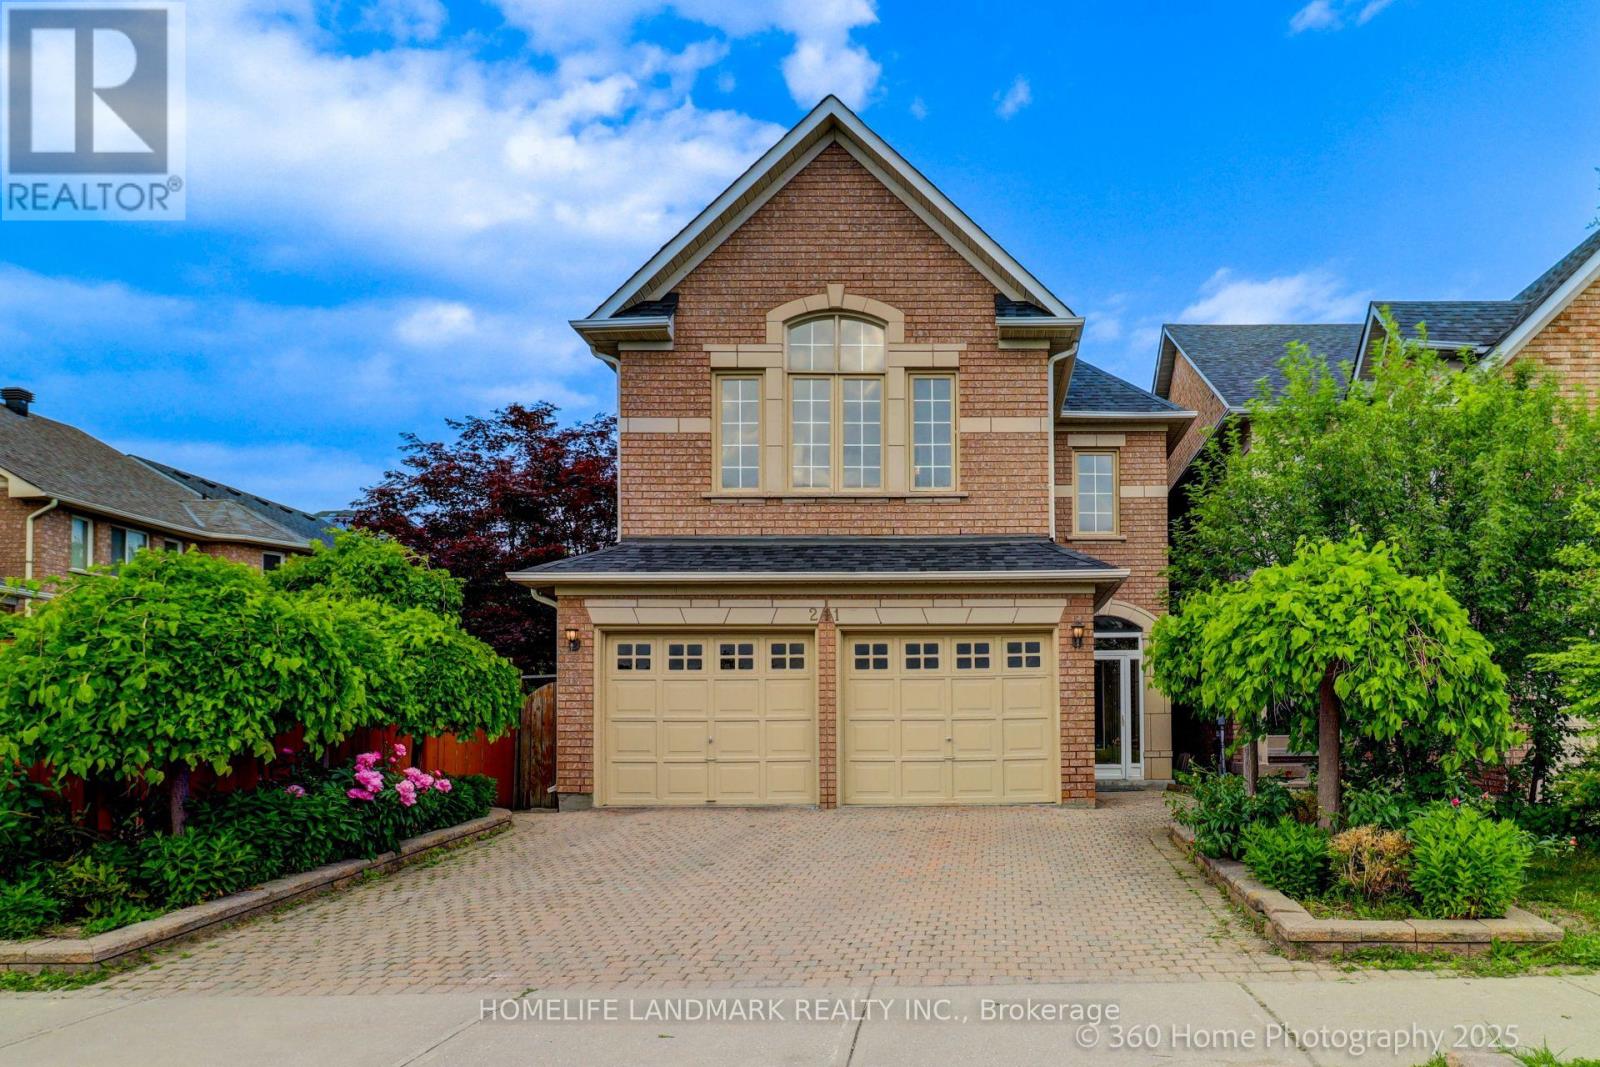
211 Frank Endean Road
Richmond Hill, Ontario
Welcome To This Charming Home Nestled In The Sought-After Rouge Woods Community, Known For Its Family-Friendly Environment And High-Ranking Schools! This Stunning 4 Beds, 5 Baths, Double Garage Detached House Features High Ceilings (9' On Ground Floor And Soaring At Kitchen & Breakfast Area), Unobstructed View From Both Front And Backyard And Multi-Level Layout With Hardwood Flooring Throughout. Step Inside To Find A Beautifully Upgraded Interior: A Gourmet Kitchen With Quartz Countertops, A Bright And Cozy Breakfast Area With Soaring Ceilings. Each Bedroom Is Generously Sized. The Primary Bedroom Offers A Private Ensuite For Ultimate Comfort. The Fully Renovated Basement Is Perfect For Entertainment Or Extended Family Living. Located In The Heart Of Rouge Woods, This Home Is Minutes Away From Top-Rated Schools (Bayview Secondary -9.4, 9/746, Richmond Rose Ps-9.5, Silver Stream Ps-Gifted Program, Catholic Schools...) And Walks To Parks/Shopping/Transits, Making It Perfect For Families Seeking Convenience And Quality. New Upgrades Include: Roof(2024), Kitchen(2025), A/C(2024), Hot Water Tank(2026), Finished Bmt, Newer Furnace, Storm Door, Hardwood Floor... (id:63616)
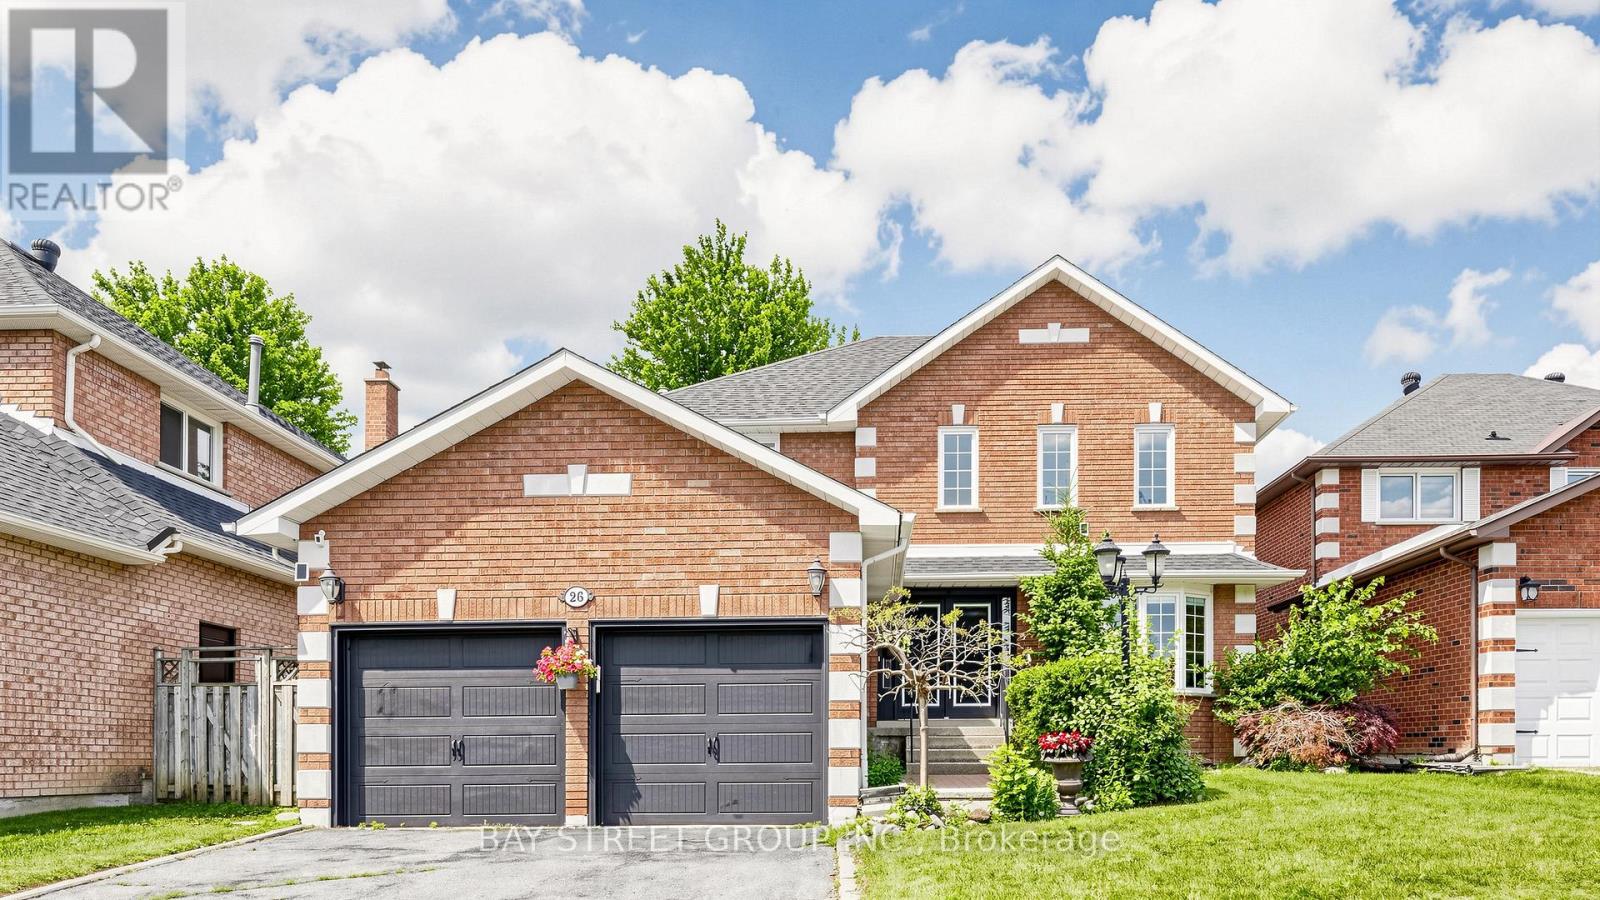
26 Kew Gardens
Richmond Hill, Ontario
Rarely Offered, Well Maintained/Recently Renovated(Spent $$$$ in 2025)/Beautiful detached home in Doncrest. Premium lot, Great Layout, High Ceiling Hallway, a Lots of Storage. Stylish modern finishes and a bright eat-in kitchen with walkout to a private backyard. Newly painted walls, upgraded Mast bedroom walk-in closet. Fully renovated basement (2025) with an entertainment area, office, 1 bedroom, and a play room, offers additional living space. Hardwood Flooring Main & 2nd Floor. 4 Big Bedrooms Upstairs, plus additional bedroom in basement. California Shutter, Crown Molding & Pot lights . Located in top-ranking school district and walking distance to all amenities including shops, parks, and transit. (id:63616)
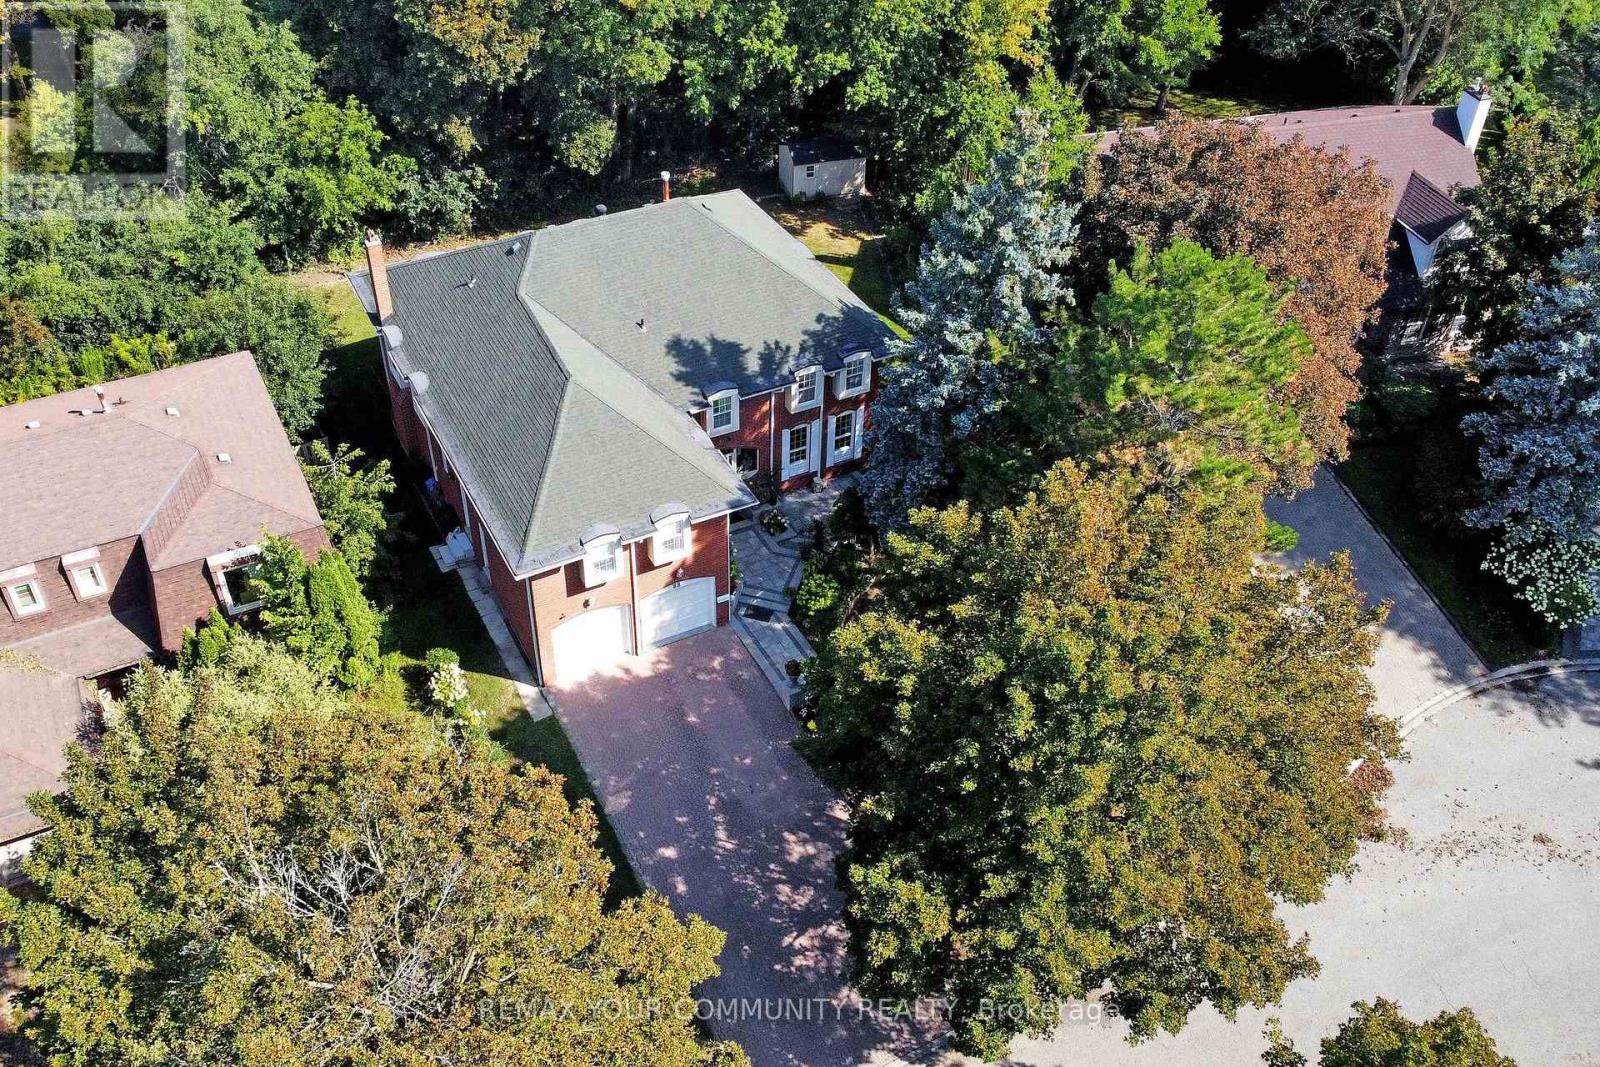
88 Cambridge Crescent
Richmond Hill, Ontario
Distinguished Executive Living In This Beautifully Appointed Residence, Ideally Situated In Richmond Hill's Prestigious South Richvale Community. Gracefully Positioned On A No-Sidewalk, Large Principle Lot, With A Picturesque Backdrop Of Mature Trees, Offering An Enviable Sense Of Privacy, Natural Beauty & Serene Surroundings. Showcasing Approximately $230,000+ In Curated Upgrades & Approx. 4,500 Sq. Ft. Of Renovated Finished Living Space, This Refined Home, Extensively Remodelled Within The Past 7 Years, Shows True Pride Of Ownership and Presents Impressive Curb Appeal. An Enclosed Front Entrance Introduces An Elegant Interior With Smooth Ceilings, Pot Lights, Hardwood Floors, Wainscotting & Large, Modern Tile. The Family Room Is Enhanced By Custom Built-In Cabinetry With Glass Shelving. A Chef-Inspired Kitchen Features A Centre Island, Built-In Pantry, Under-Cabinet Lighting & Newer Bosch Appliances (2020). Generous Closet Storage Throughout Complements Well-Proportioned, Functional Bedroom Layouts. The Ensuite Offers A Spa-Inspired Multi-Jet Shower System With Body Sprays. The Lower Level Is Enhanced By High Ceilings, Large Windows & Pot Lights, Creating A Bright, Versatile Extension Of The Home. The Finished Bedroom & Rec Room Feature New Vinyl Flooring (Aug. 2026) & Newly Shelved Closets. A Cold Room/Cantina & Expansive Unfinished Area Provide Ample Additional Storage. Laundry Room & Garage Each Offer Separate Side-Yard Access; Garage Also Features Direct Interior Entry & New Epoxy Flooring (Aug. 2026). Outdoors, A Tranquil Backyard Retreat Is Complemented By An Interlock Front Walkway & Meticulously Landscaped Grounds With Manicured Gardens, Mature Trees & Shrubs. 200-Amp Service, 2024 Heat Pump & Furnace. A Sophisticated Offering Where The Comforts Of Modern Luxury Are Beautifully Balanced With The Privacy, Serenity & Timeless Appeal Of A Picturesque, Treed Setting. (id:63616)
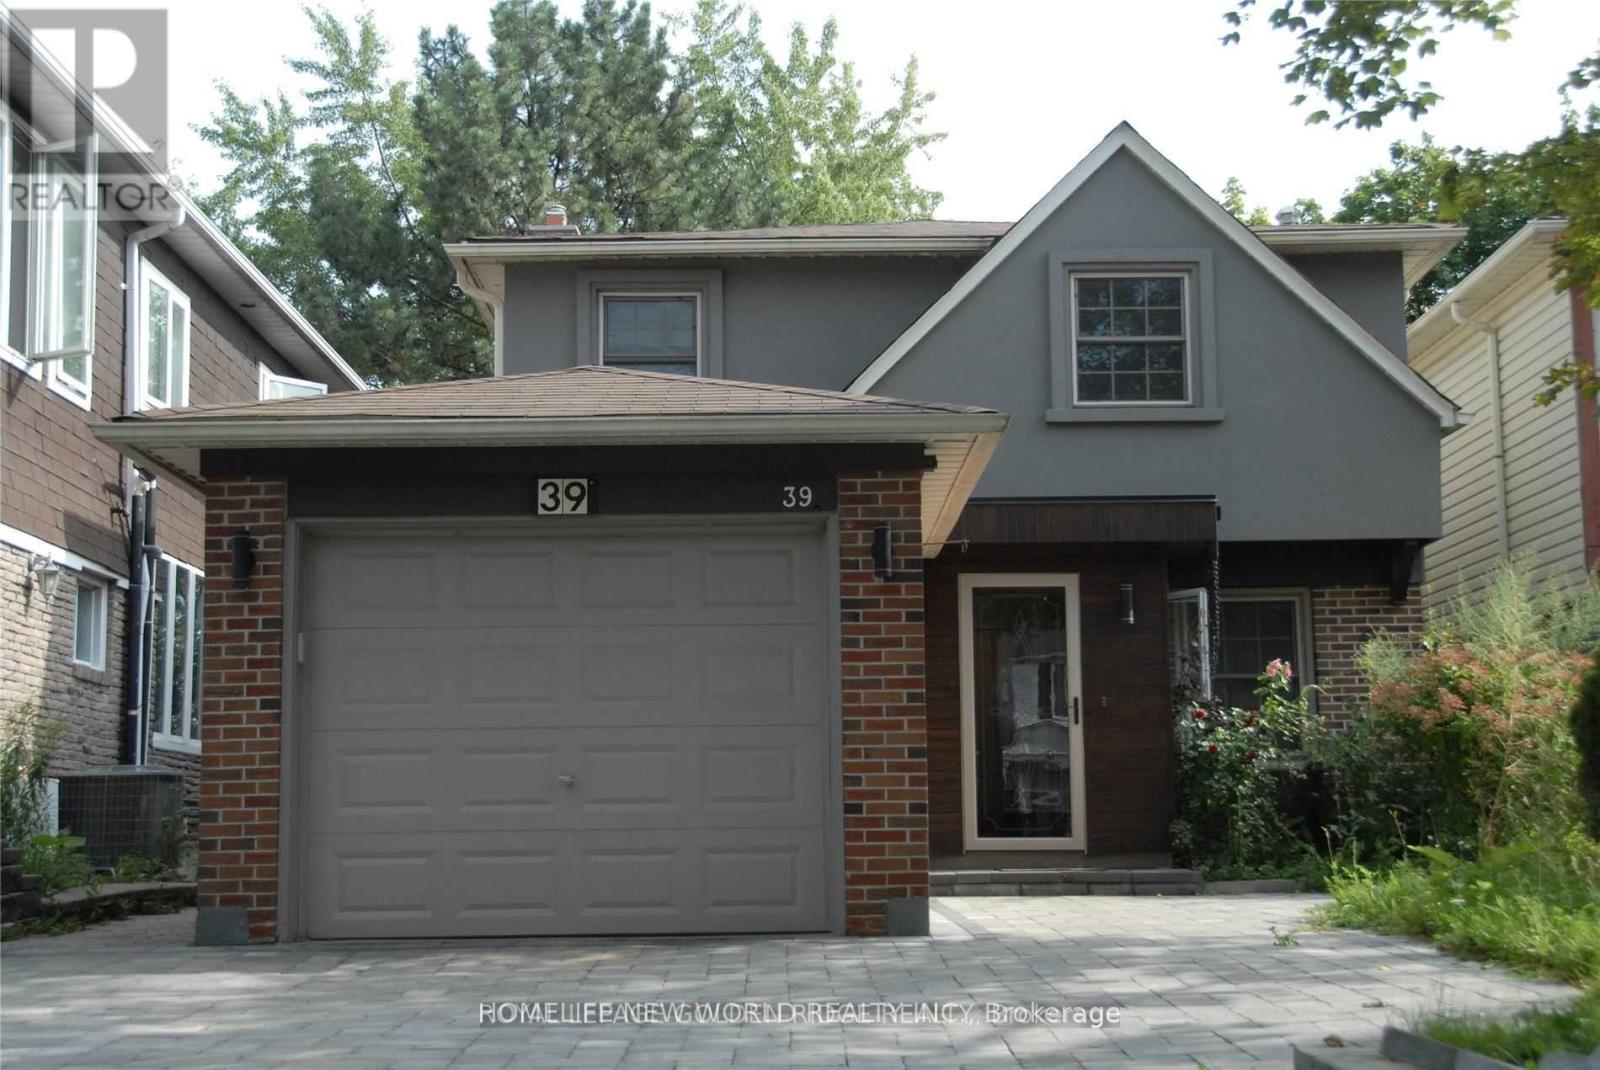
Bsmt - 39 Aberfeldy Crescent
Markham, Ontario
** Walk Out Basement For Rent ** Excellent Location! German Mills Community. Safe Neighborhood. ** Great Schools: German Mills Ps, Woodland Ps (French Immersion), St Michael Catholic Academy. South Exposure. Large Living Area Facing South with Lots Sun Shine. Bright & Spacious. Well Kept. Renovated Bathroom. Decent Bedroom with Closet & Big Window Facing South. Step to Bus Stop just Through the Backyard Door. Close To Transits of Both TTC & YRT, Shopping Centers, Schools, Parks. Minutes to Hwy404/401/407. Super Convenient! ** This is a linked property.** (id:63616)
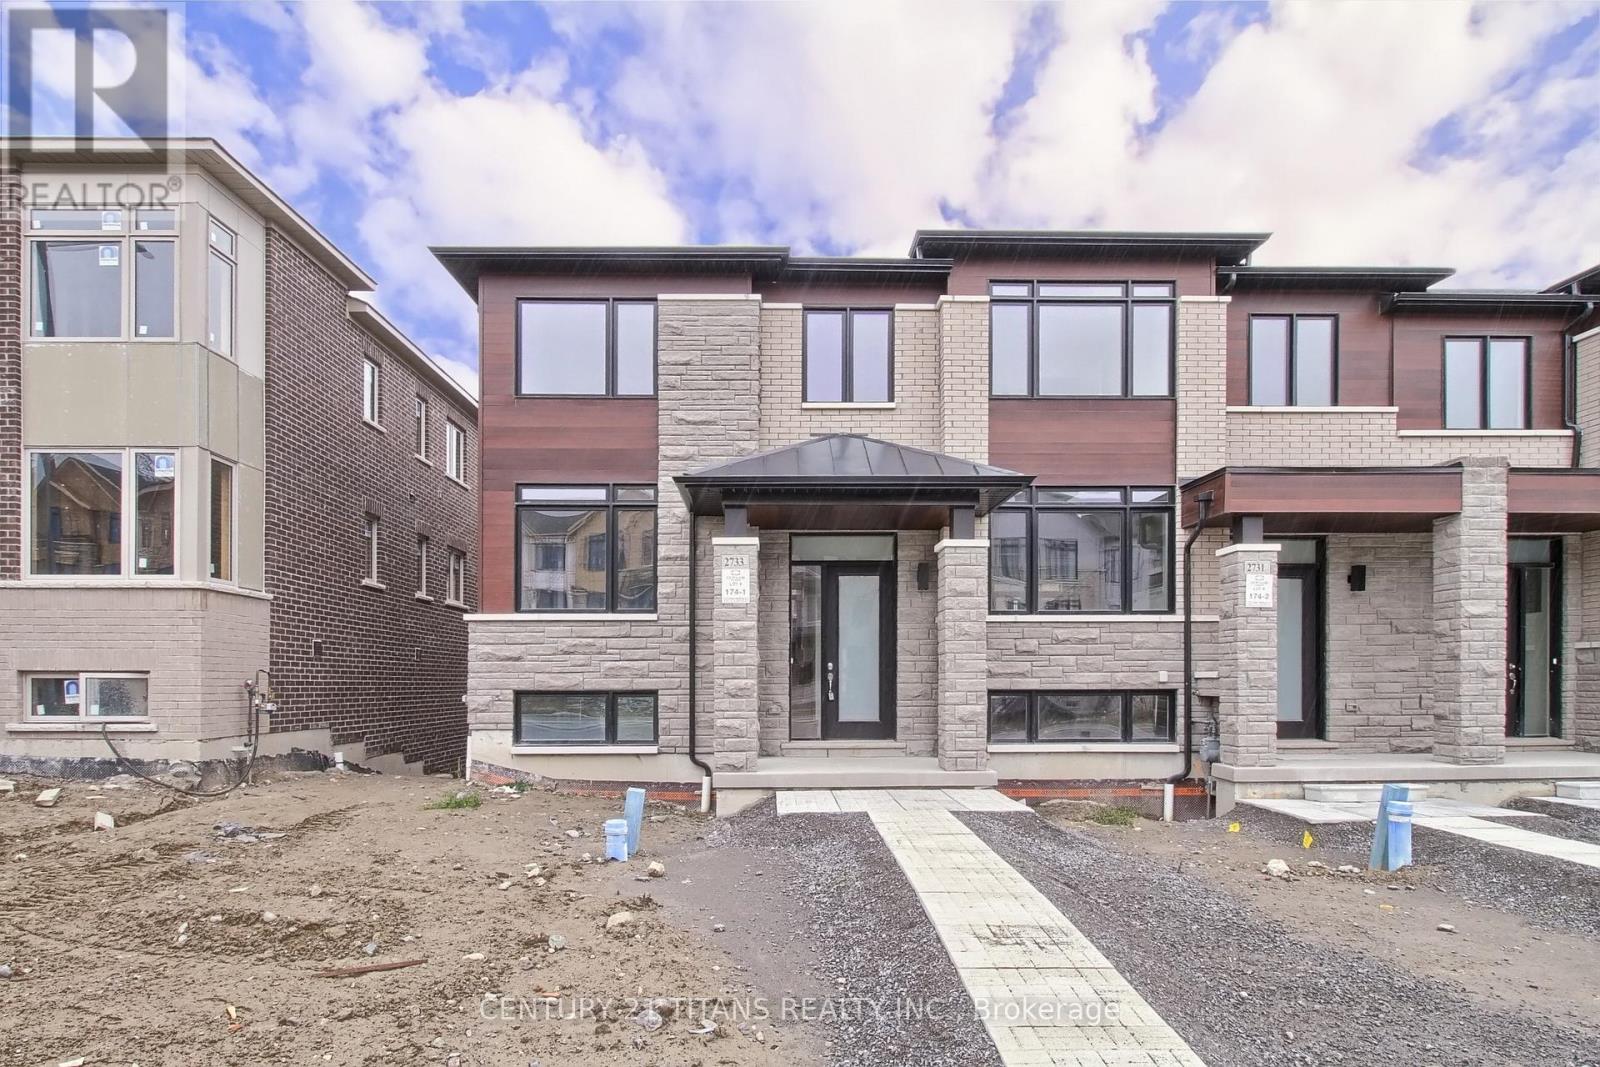
2733 Peter Matthews Drive
Pickering, Ontario
This modern 4 BR, 3 Bath End-Unit Townhome is a true gem nestled in the heart of Pickering. As you step inside, you are immediately greeted by an abundance of natural light that floods through the large windows, illuminating the open-concept living space. The sleek and stylish kitchen boasts stainless steel appliances, quartz countertops, and a center island that is perfect for entertaining guests or enjoying a quiet breakfast with your loved ones. The Primary bedroom is a true oasis, featuring two large closets and a spa-like ensuite bathroom complete with a deep soaking tub and a separate shower. Whether you are hosting a summer barbecue or simply enjoying a glass of wine while watching the sunset, this outdoor space is sure to impress. Located just minutes away from Highways and GO Transit, you will have easy access to a plethora of amenities, including Shopping Centres, Restaurants, Parks, and Hiking Trails. (id:63616)
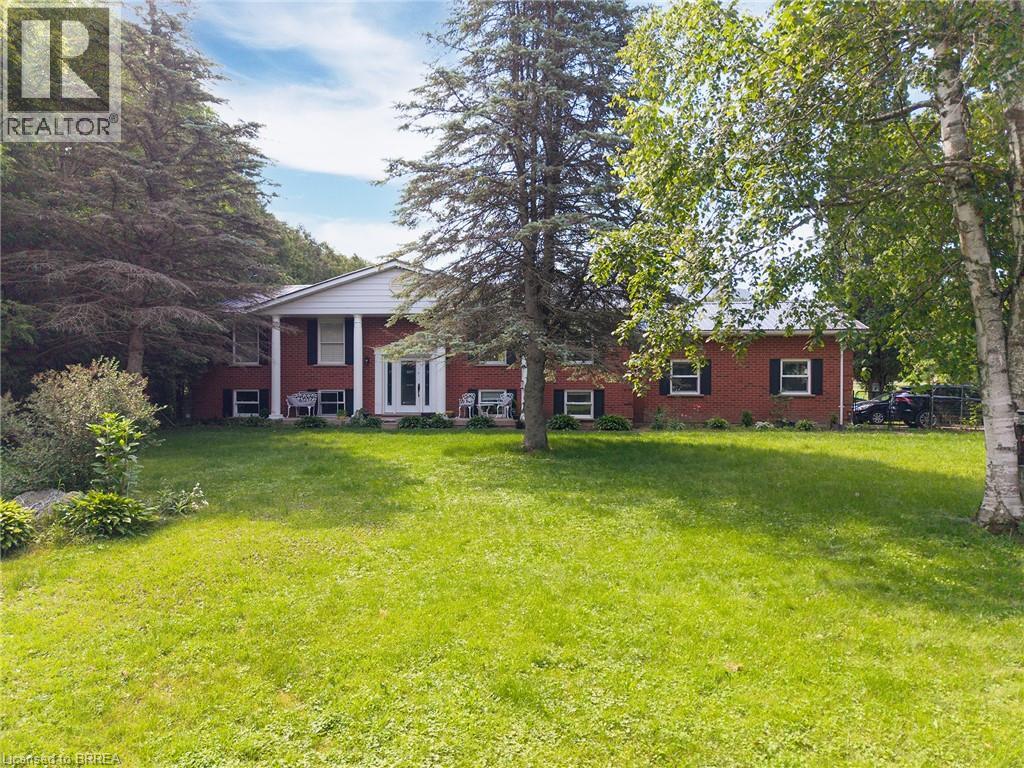
428 Charlotteville Road 1
St. Williams, Ontario
Experience the beauty & versatility of this rare 29-acre rural property in the peaceful countryside of St. Williams—a region known for its rich agricultural landscape, Carolinian ecosystem & close proximity to Lake Erie. With RH & A zoning, this property offers exceptional potential for residential living, small-scale agricultural pursuits, & various rural business uses. The raised bungalow offers over 2,500 sqft of finished living space, beginning w/a bright main level featuring a spacious eat-in kitchen w/SS appliances, quartz countertops, & patio doors leading to the back deck. The adjoining living room, complete w/cozy fireplace, creates an inviting space ideal for entertaining. This level is finished w/a generous primary bedroom w/ensuite, a second bedroom, & addtl full bathroom. The fully finished lower level provides flexibility, offering a second eat-in kitchen, a living area w/direct access to the garage, 2 addtl bedrooms, and full bathroom—perfect for extended family or guests. Step outside to the expansive back deck, where a hot tub is the ideal spot to enjoy the peaceful surroundings. Beyond the home, the land is truly extraordinary: approx 25 acres of Carolinian forest, enhanced by wetlands, trails, & meandering stream, creating unmatched privacy & beauty. The steel-clad barn is well-equipped for equestrian or livestock use, featuring 5 stalls, tack room, hydro, water, & fenced paddocks. An addtl building—equipped w/hydro, water, propane heat, A/C, & wood stove—provides versatility. Licensed for a personal kennel, it is ideal for a boarding operation, dog-related business, workshop, or other rural enterprise. Minutes from Turkey Point Beach, Lake Erie, & the St. Williams Conservation Reserve, this property offers exceptional recreation nearby. Whether your vision includes a country retreat, a rural business venture, or a property w/significant land & environmental features, this offering delivers space, privacy, and unmatched potential. (id:63616)
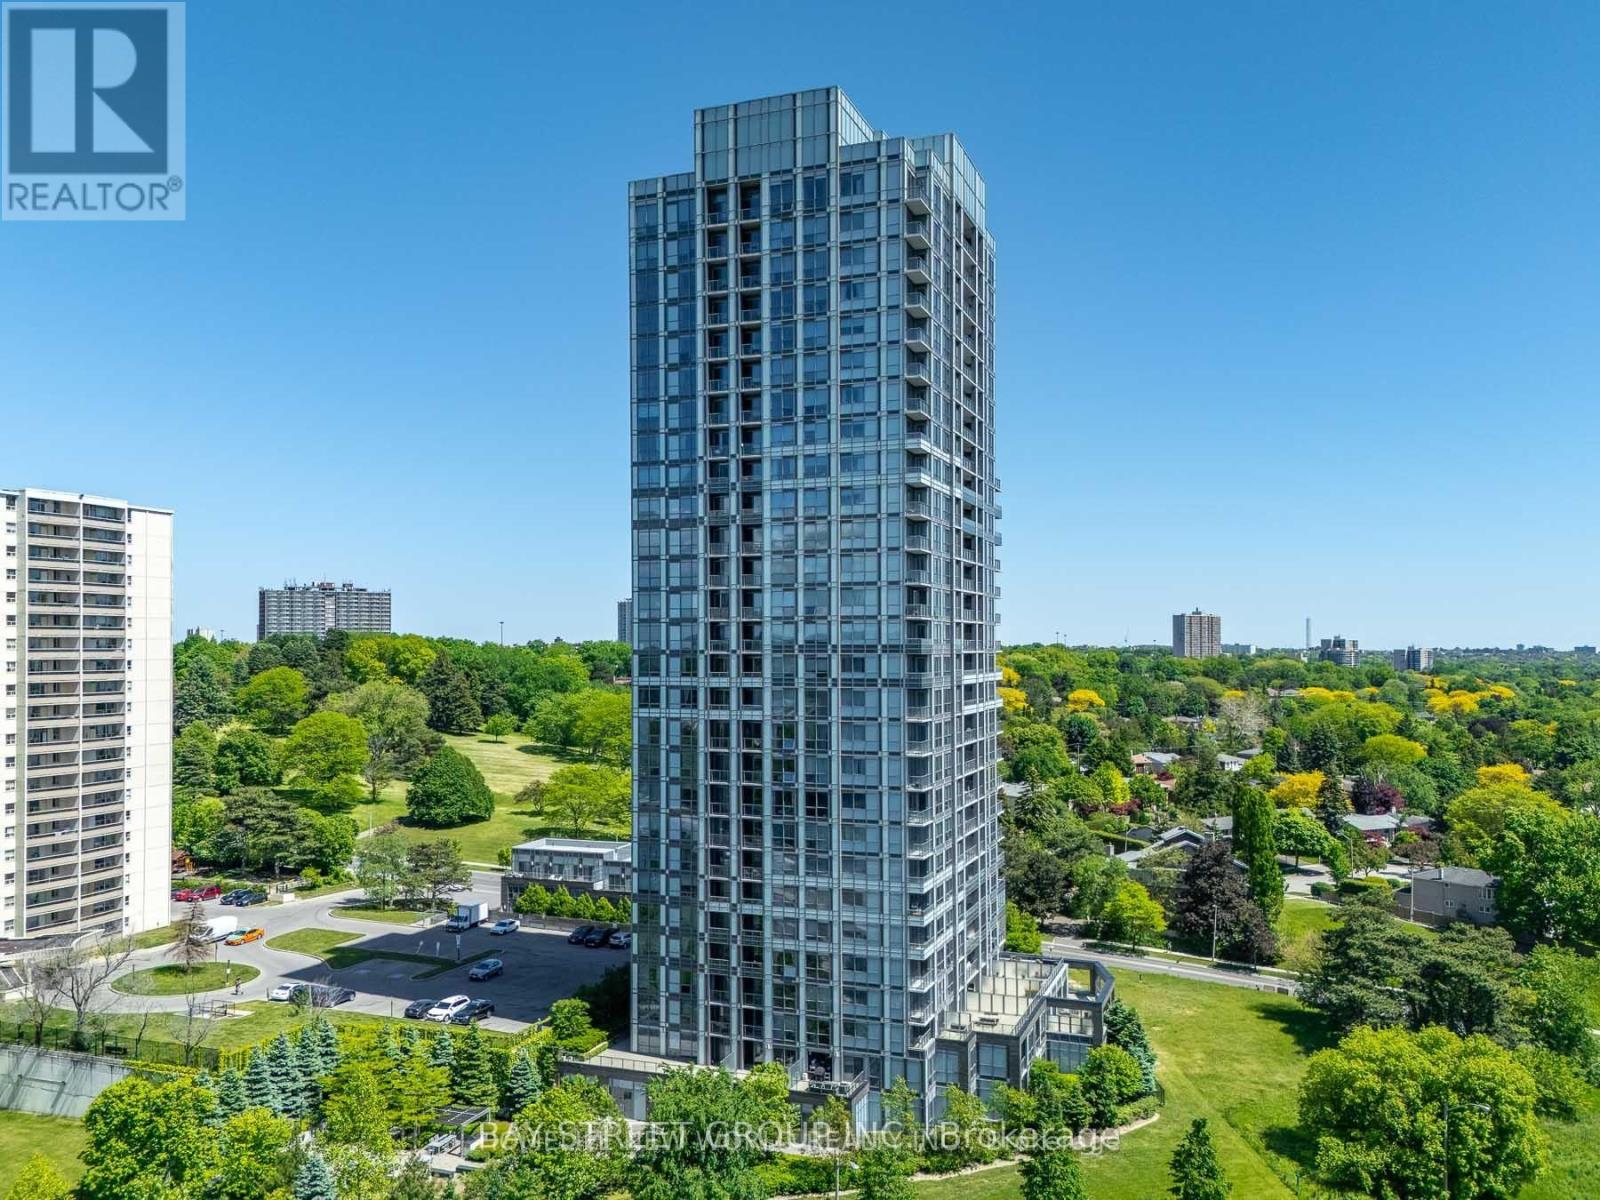
502 - 18 Graydon Hall Drive
Toronto, Ontario
Luxury Tridel-Built 'Argento' At Don Mills And York Mills. Open concept, a lot nature lights, premium 1 parking close to elevator. Spectacular Amenities: Gym, Fitness Studio, Steam Room, Party Room, Dining Room, Meeting Room, Theatre, Outdoor Terrace With 2 Bbq Areas, 2 Guest Suites. Easy Access To 401, 404, & Dvp. Close To Bus Stops. Don Mills And York Mills Subway Stations, Fairview Mall, Ikea, Shops At Don Mills, Underground Visitors Parking. (id:63616)
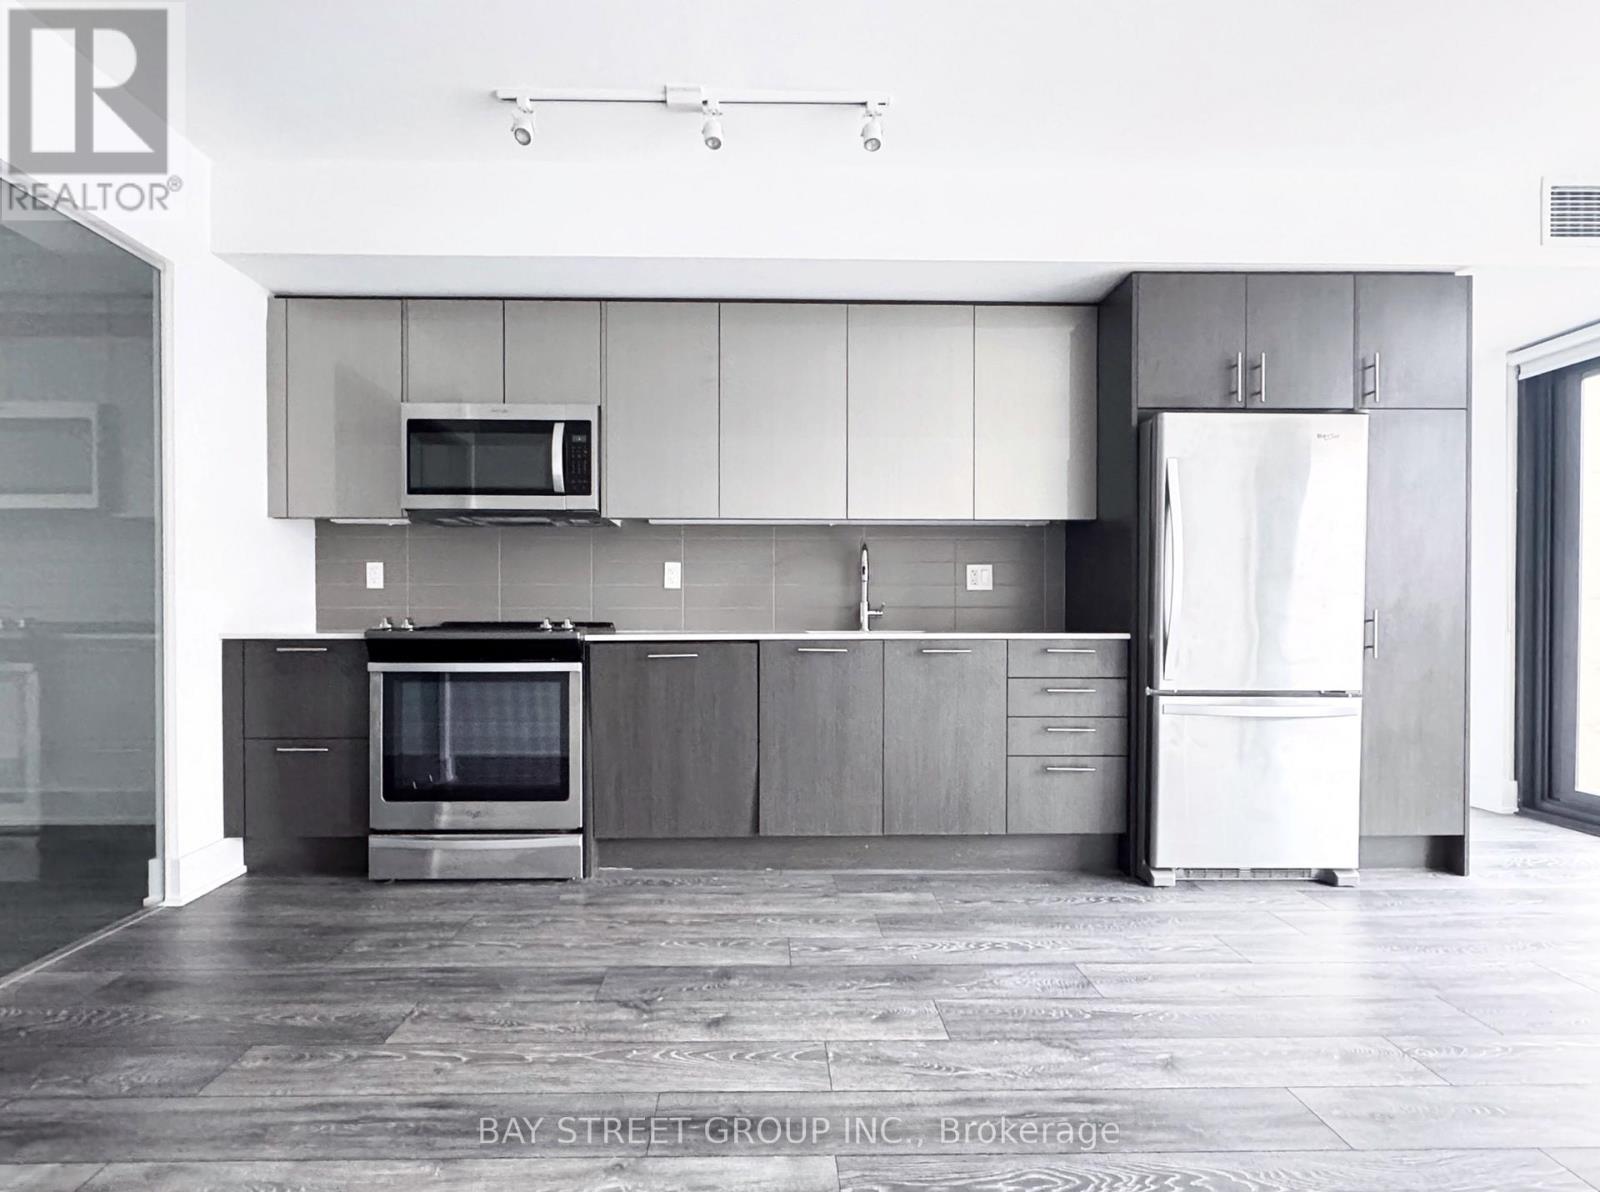
403 - 403 Church Street
Toronto, Ontario
Luxury 2-Bedroom Condo With One Parking Space At The Stanley. Approx. 831 Sq. Ft. Functional Layout With Contemporary Kitchen Design And Floor-To-Ceiling Windows. Conveniently Located Steps To College Station, Loblaw, TMU, Rogers, Dundas Square, Eaton Centre And Major Hospitals. Excellent Building Amenities Include 24-Hour Concierge, Gym, Party Room And Yoga Studio. Just Move In And Enjoy! (id:63616)
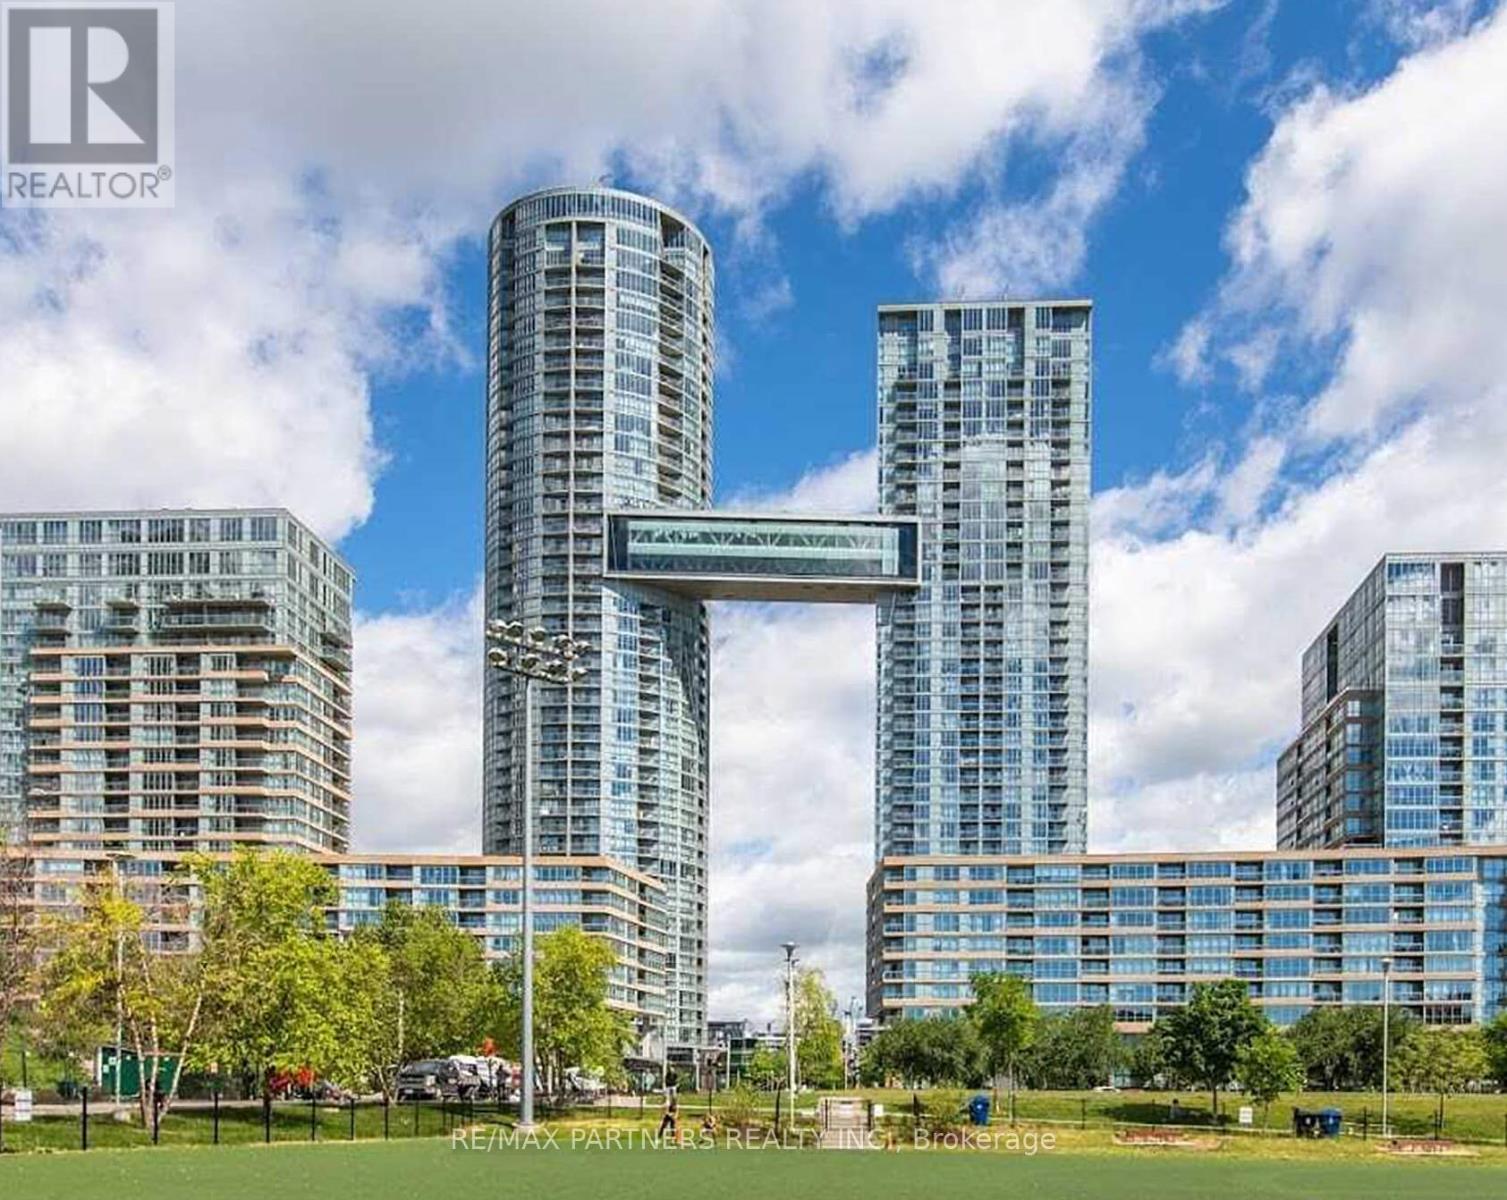
719 - 10 Capreol Court
Toronto, Ontario
Live In The Vibrant Area @ City Place! Spacious 1 Bedroom + Den Condo W/Parking Included! This Bright Unit Features a Phenomenal Layout & Open Concept Style Of Living! Walk-Out To Balcony Off The Living Room, Separate Den Area. Amazing Facilities Including Indoor Pool, Sauna, Fitness Room, Outdoor Bbq, Billiards Lounge, Gym, 24 Hr Concierge, Visitor Parking & More. Steps To Ttc, Rogers Centre, Union Station, Financial District & Entertainment District, Supermarket, Restaurants/Bars & Waterfront. Don't miss this opportunity to live in one of Toronto's most desirable downtown communities! (id:63616)
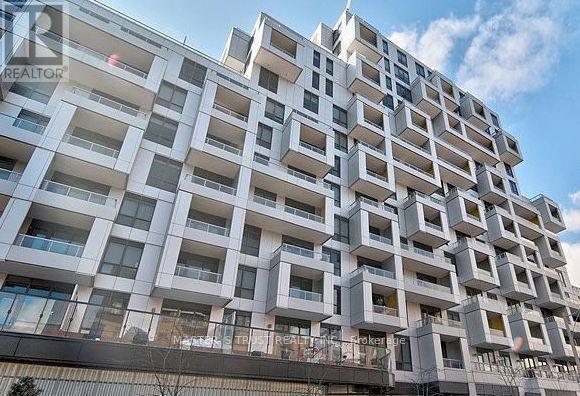
401 - 38 Cameron Street
Toronto, Ontario
Luxurious 1 bed 1 bath condo at Tridel SQ Alexandra Park. 1 Locker included. Built In The heart of Queen West TRIDEL Built & Designed By Renowned Firm Teeple Architects! **Sought After S.Q At Alexandra Park** Chic & Modern 1 Bedroom + Media Room/Office In One Of Toronto's Trendiest Neighborhoods With Unlimited Amenities! Beautiful Sun-filled Layout With Modern Kitchen, Quartz Counters & Backsplash, Under-mount Lighting, Built-In Appliances, Large Bedroom, Large Balcony W/Beautiful West Views, 4 Pc Bath And Plenty Of Closet Space. 5 Star Building Amenities Incl: Concierge, Fitness Centre, Yoga Studio, Terrace/Patio, Steam Room, Party Room & More! Quiet residents & Excellent property management. (id:63616)